China
Ideas
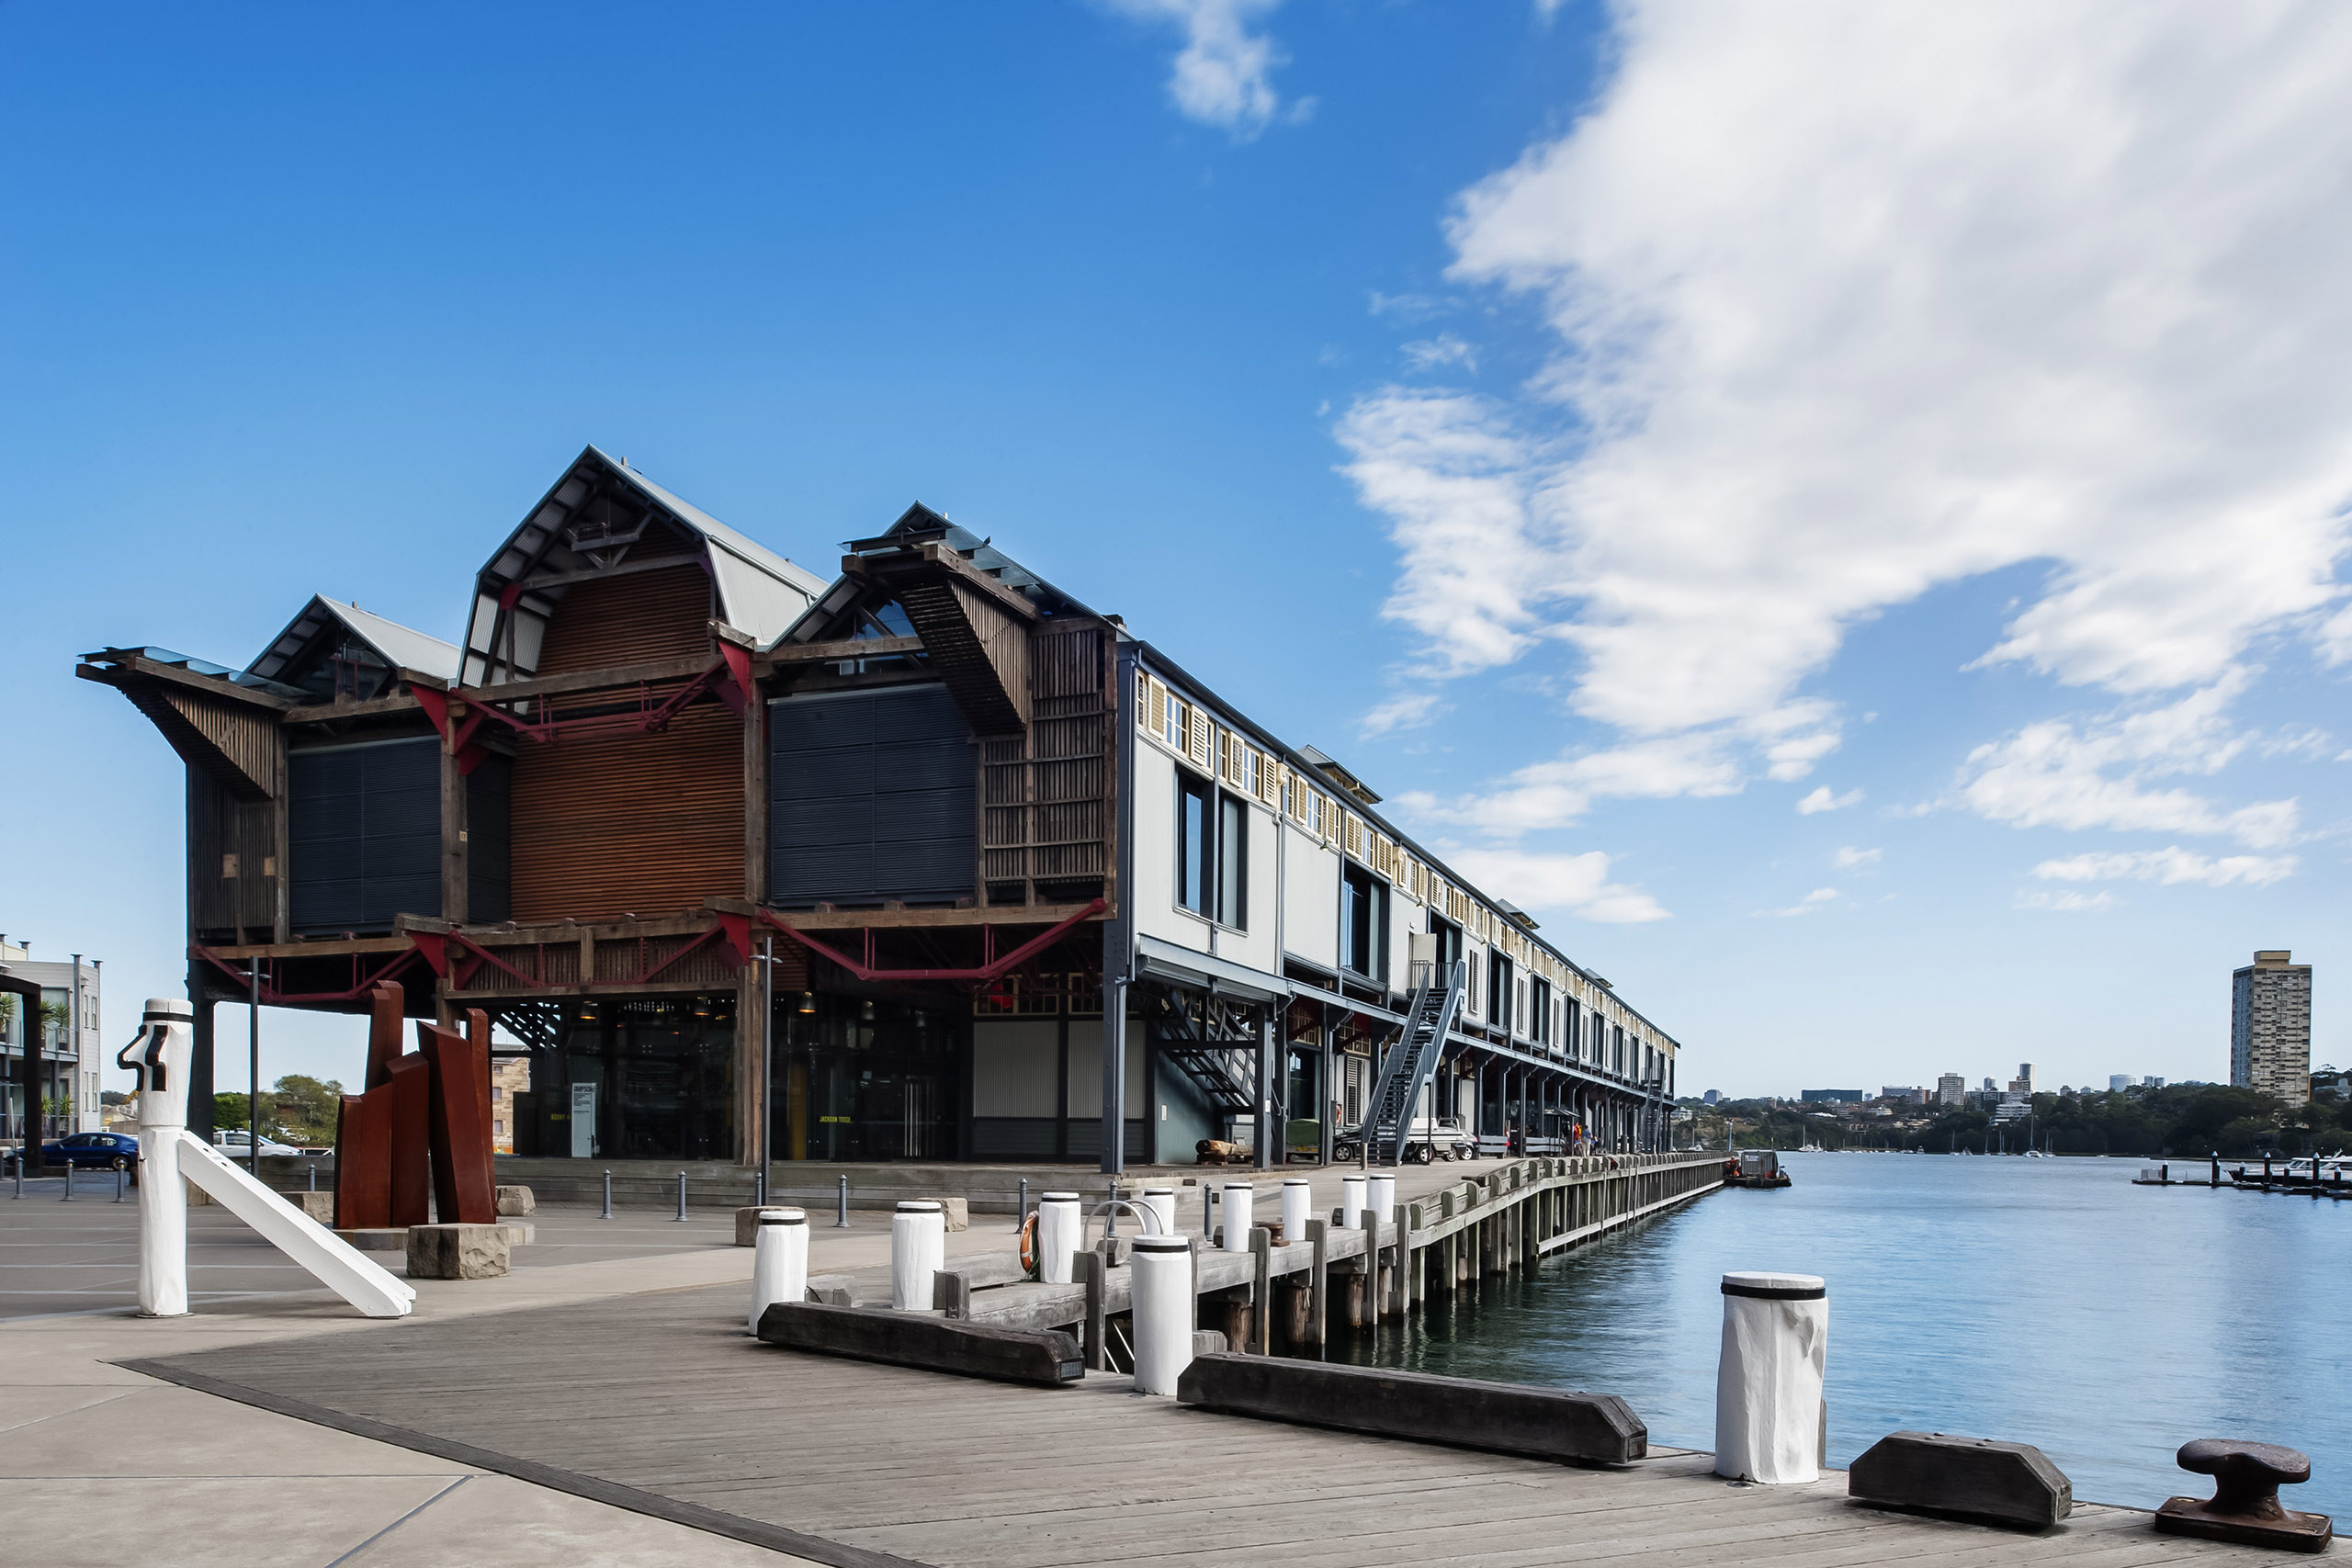
Hassell leads international design lab focused on Australia’s housing crisis
With the launch of the ThriveInspiration™ International Design Lab, Hassell is leading the design component of a new international initiative aimed at addressing Australia’s housing crisis through modular construction.
Project
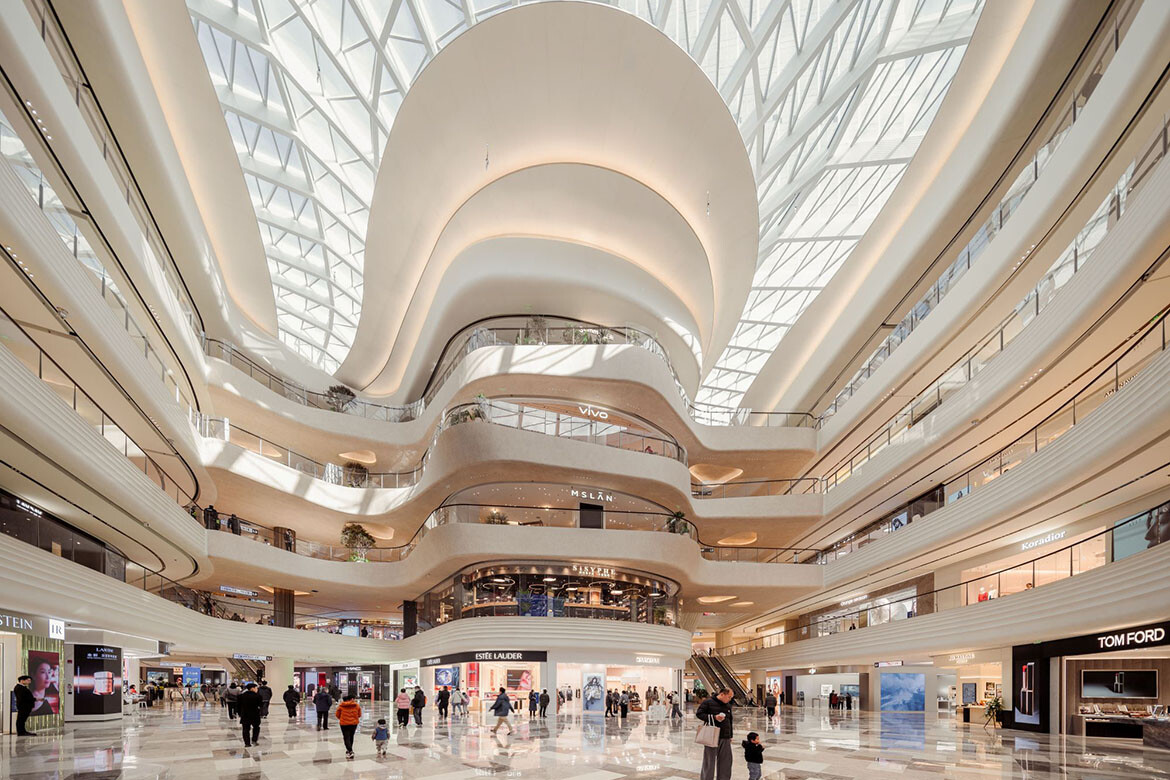
Reconnecting retail with the city
Suzhou MixC World draws on the city’s historic streets and gardens to create a retail precinct that feels less like a shopping centre and more like an extension of the public realm.
Workplace
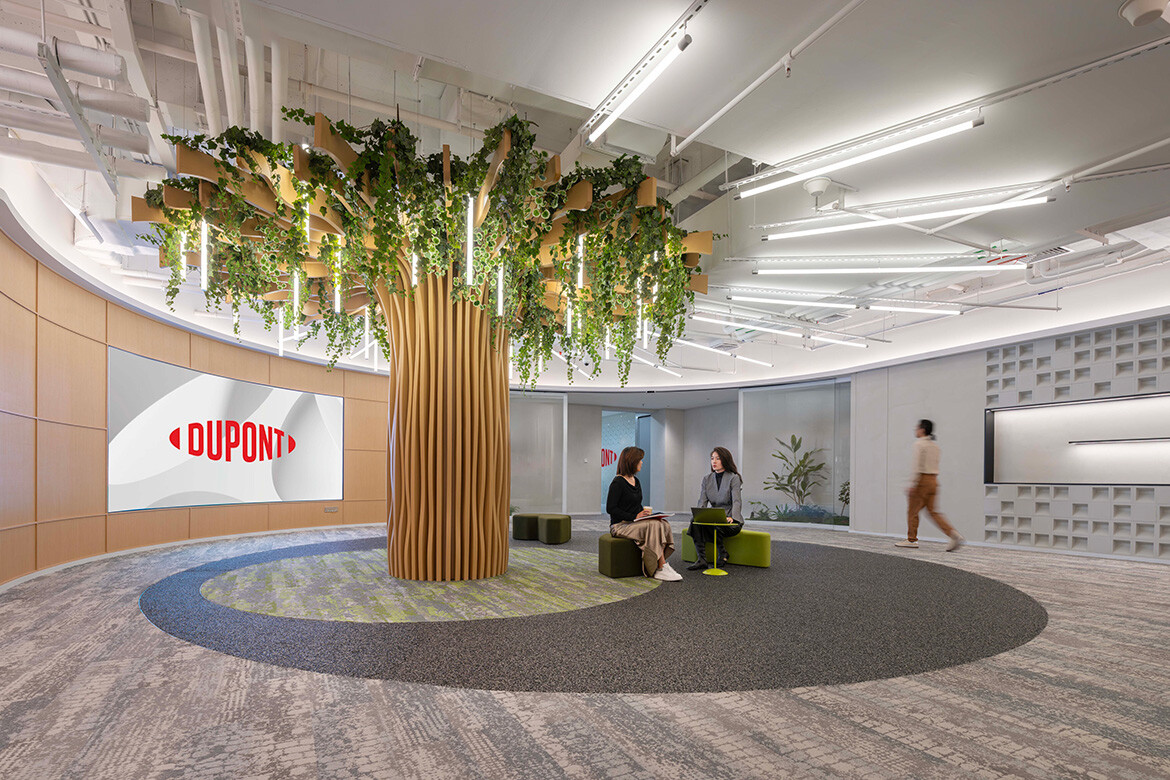
From floorplate to cityscape
M Moser Associates has reimagined DuPont’s Shanghai R&D Centre as a network of connected neighbourhoods, using local references and workplace strategy to support collaboration, flexibility and future growth.
Project
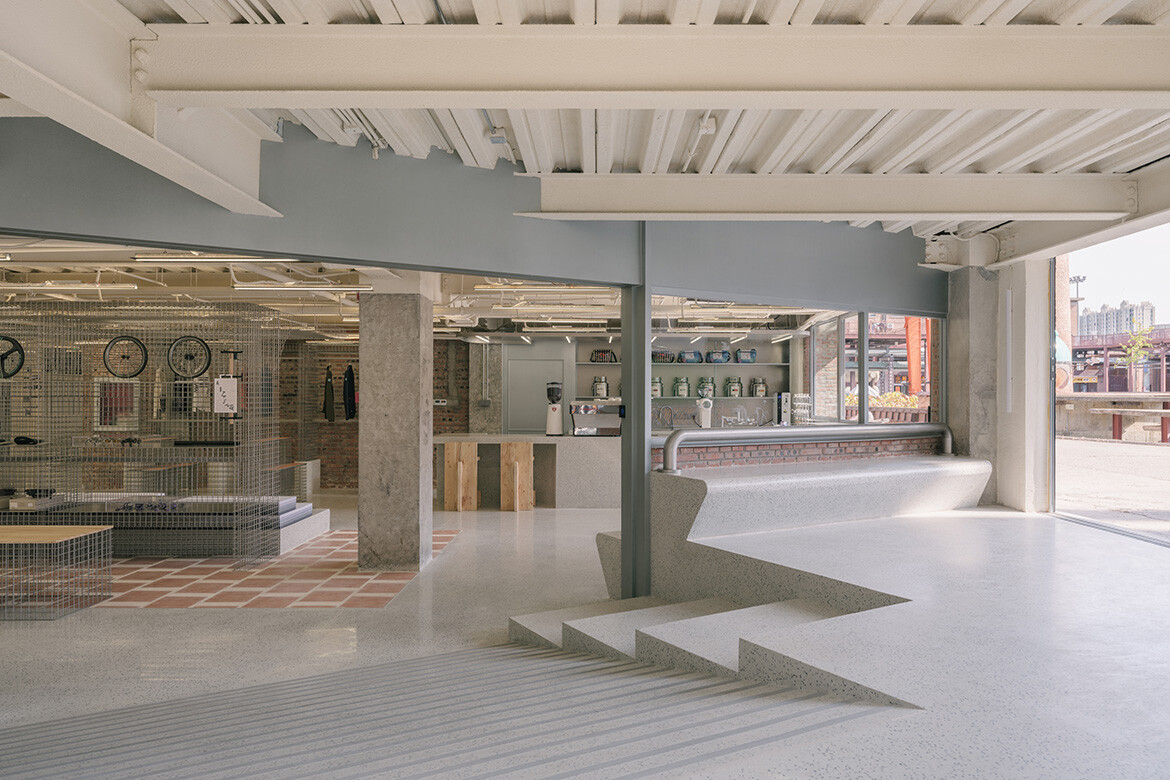
Preserving heritage with Yatofu Creatives
Cycling culture and heritage seldom converge, yet the AITASHOP flagship in Beijing is a space where both coexist.
Project
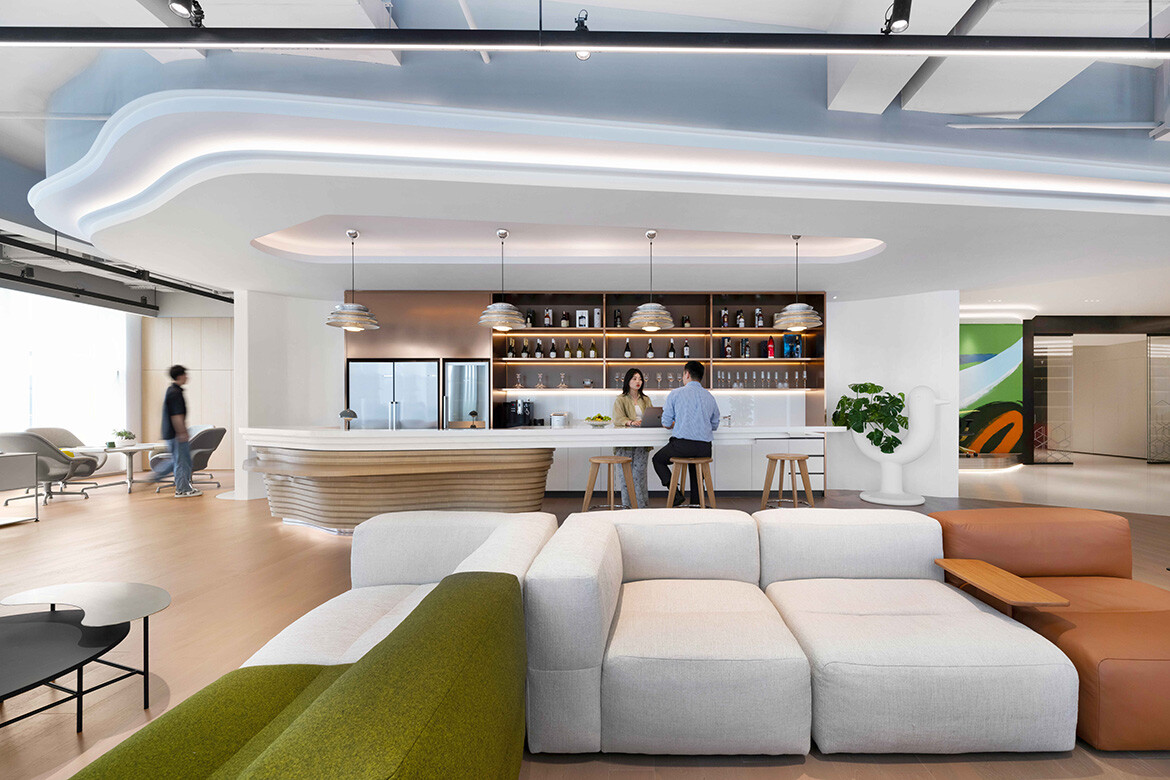
Steelcase opens hybrid showroom and workplace in Hangzhou
Steelcase has unveiled one of its largest Asia Pacific showrooms in Hangzhou, merging workplace, brand experience and client engagement in a single flexible environment designed by M Moser.
Project
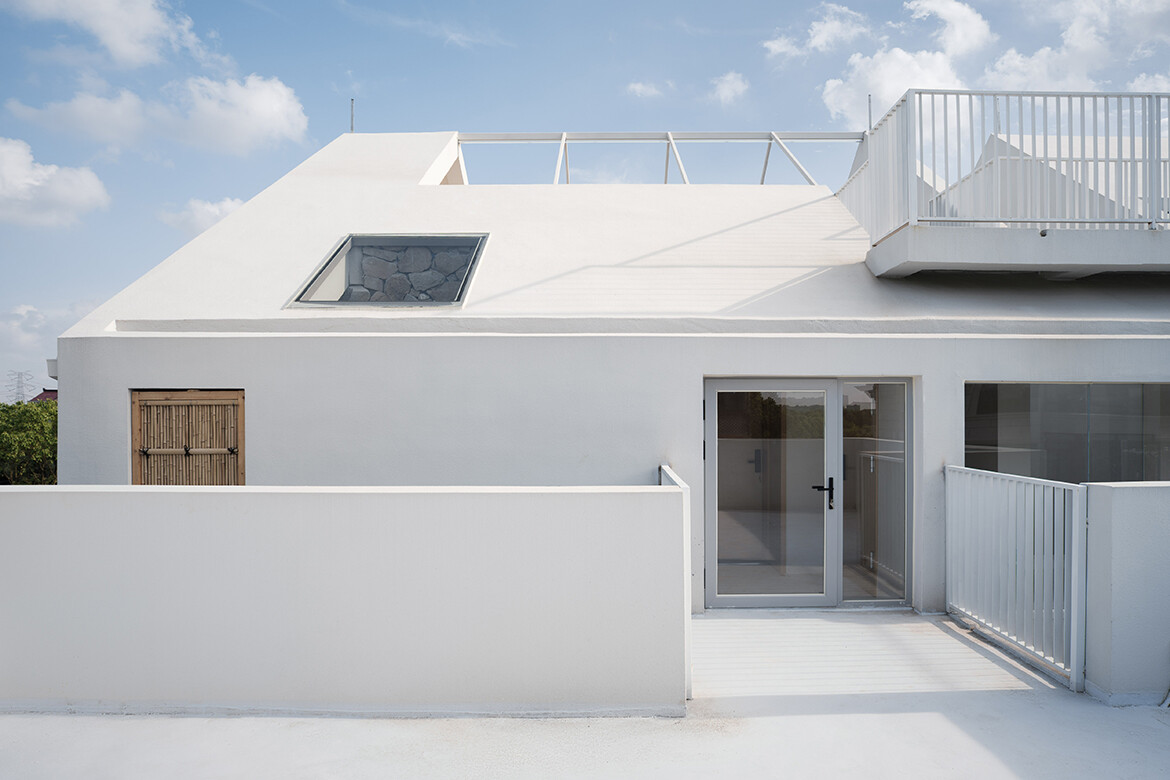
The Catcher: a rural guesthouse framed by rice fields
Set among the rice fields near Shanghai’s Xinchang Ancient Town, The Catcher by TEAM_BLDG reworks two rural houses into a guesthouse that mediates quietly between architecture, landscape and time.
People
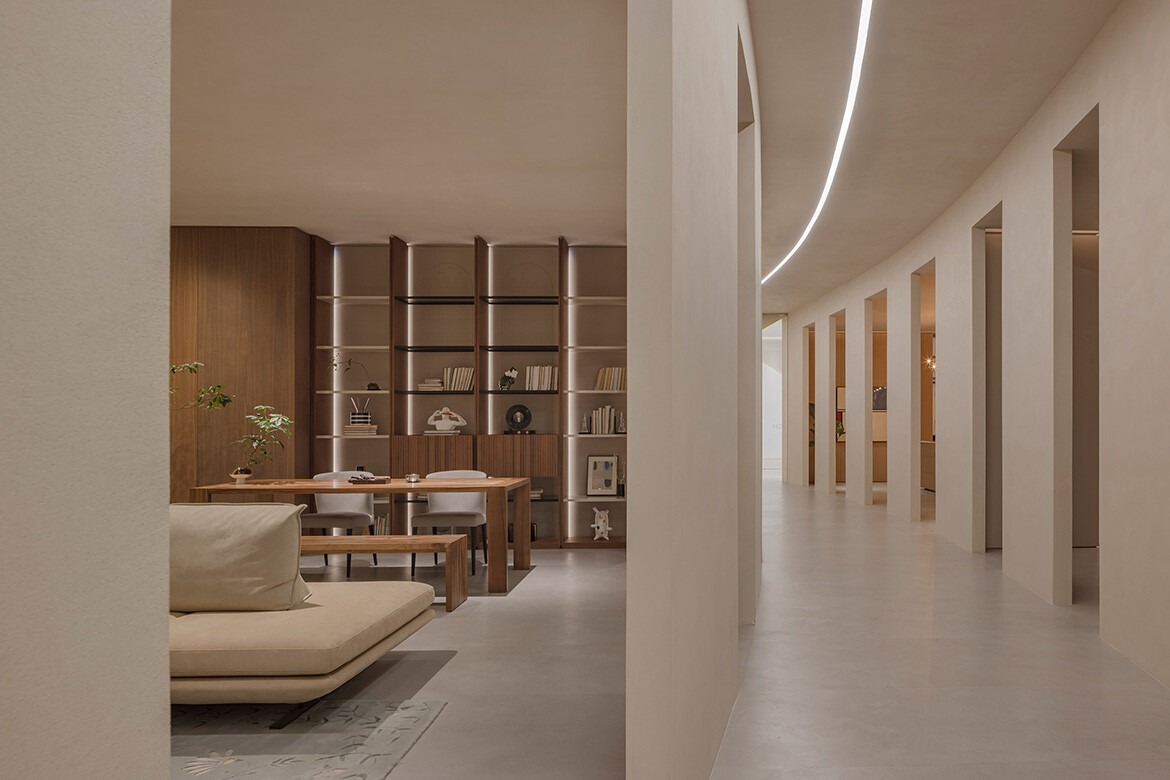
Simple Living Passage completes HAS design and research’s Simple World series in Hefei
The Simple Living Passage marks the final project in the Simple World series by Jenchieh Hung + Kulthida Songkittipakdee of HAS design and research, transforming a retail walkway in Hefei into a reflective public space shaped by timber and movement.
Events
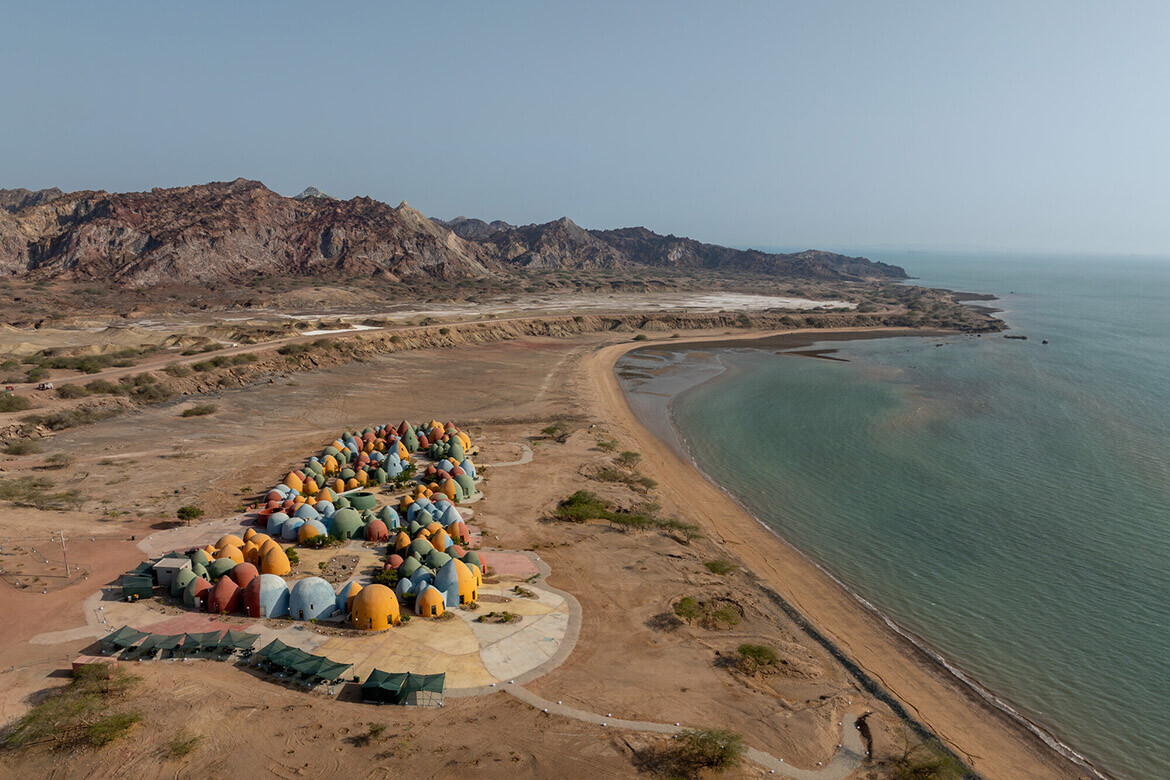
The Aga Khan Award for Architecture: A global story dating back to 1977
Director Farrokh Derakhshani joins STORIESINDESIGN podcast from Geneva to talk about the wide-ranging Aga Khan Award, which in 2025 awarded $1m to a series of winners with projects from China to Palestine.
Project
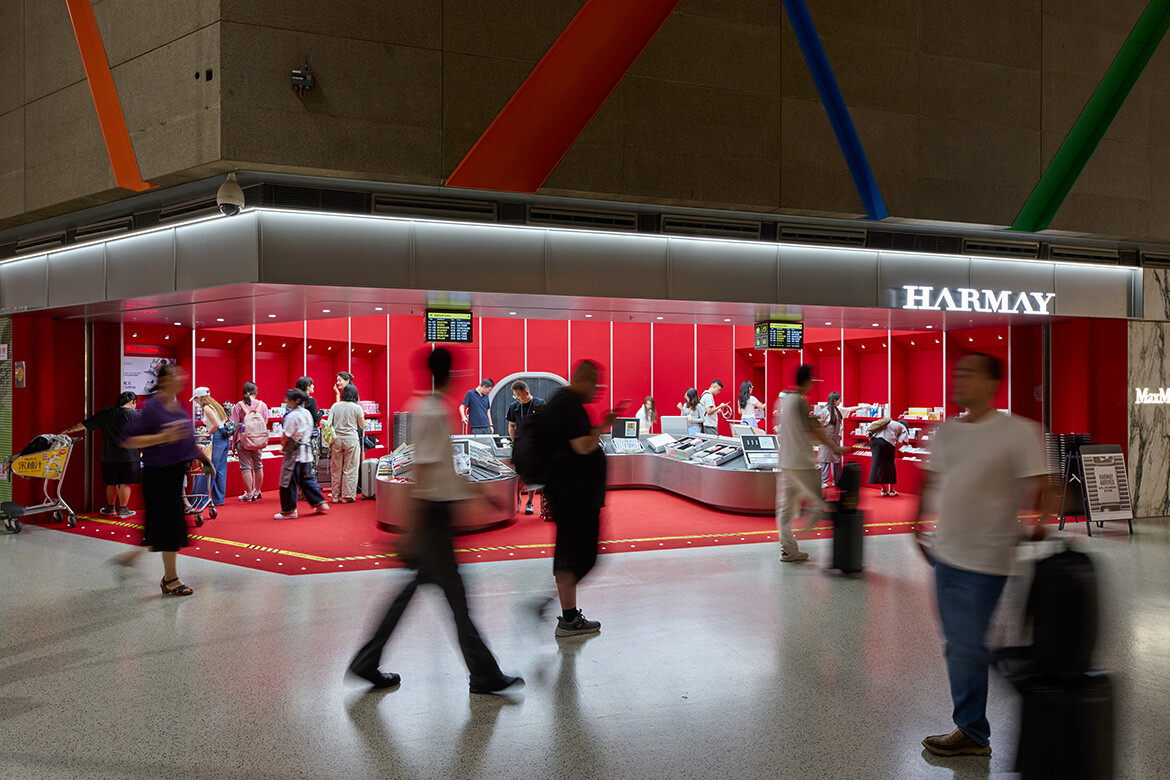
AIM Architecture elevates HARMAY’s signature style at Hongqiao Airport
With its latest outpost inside Shanghai’s bustling Hongqiao International Airport, HARMAY once again partners with AIM Architecture to reimagine retail through colour, movement and cultural expression.
Events
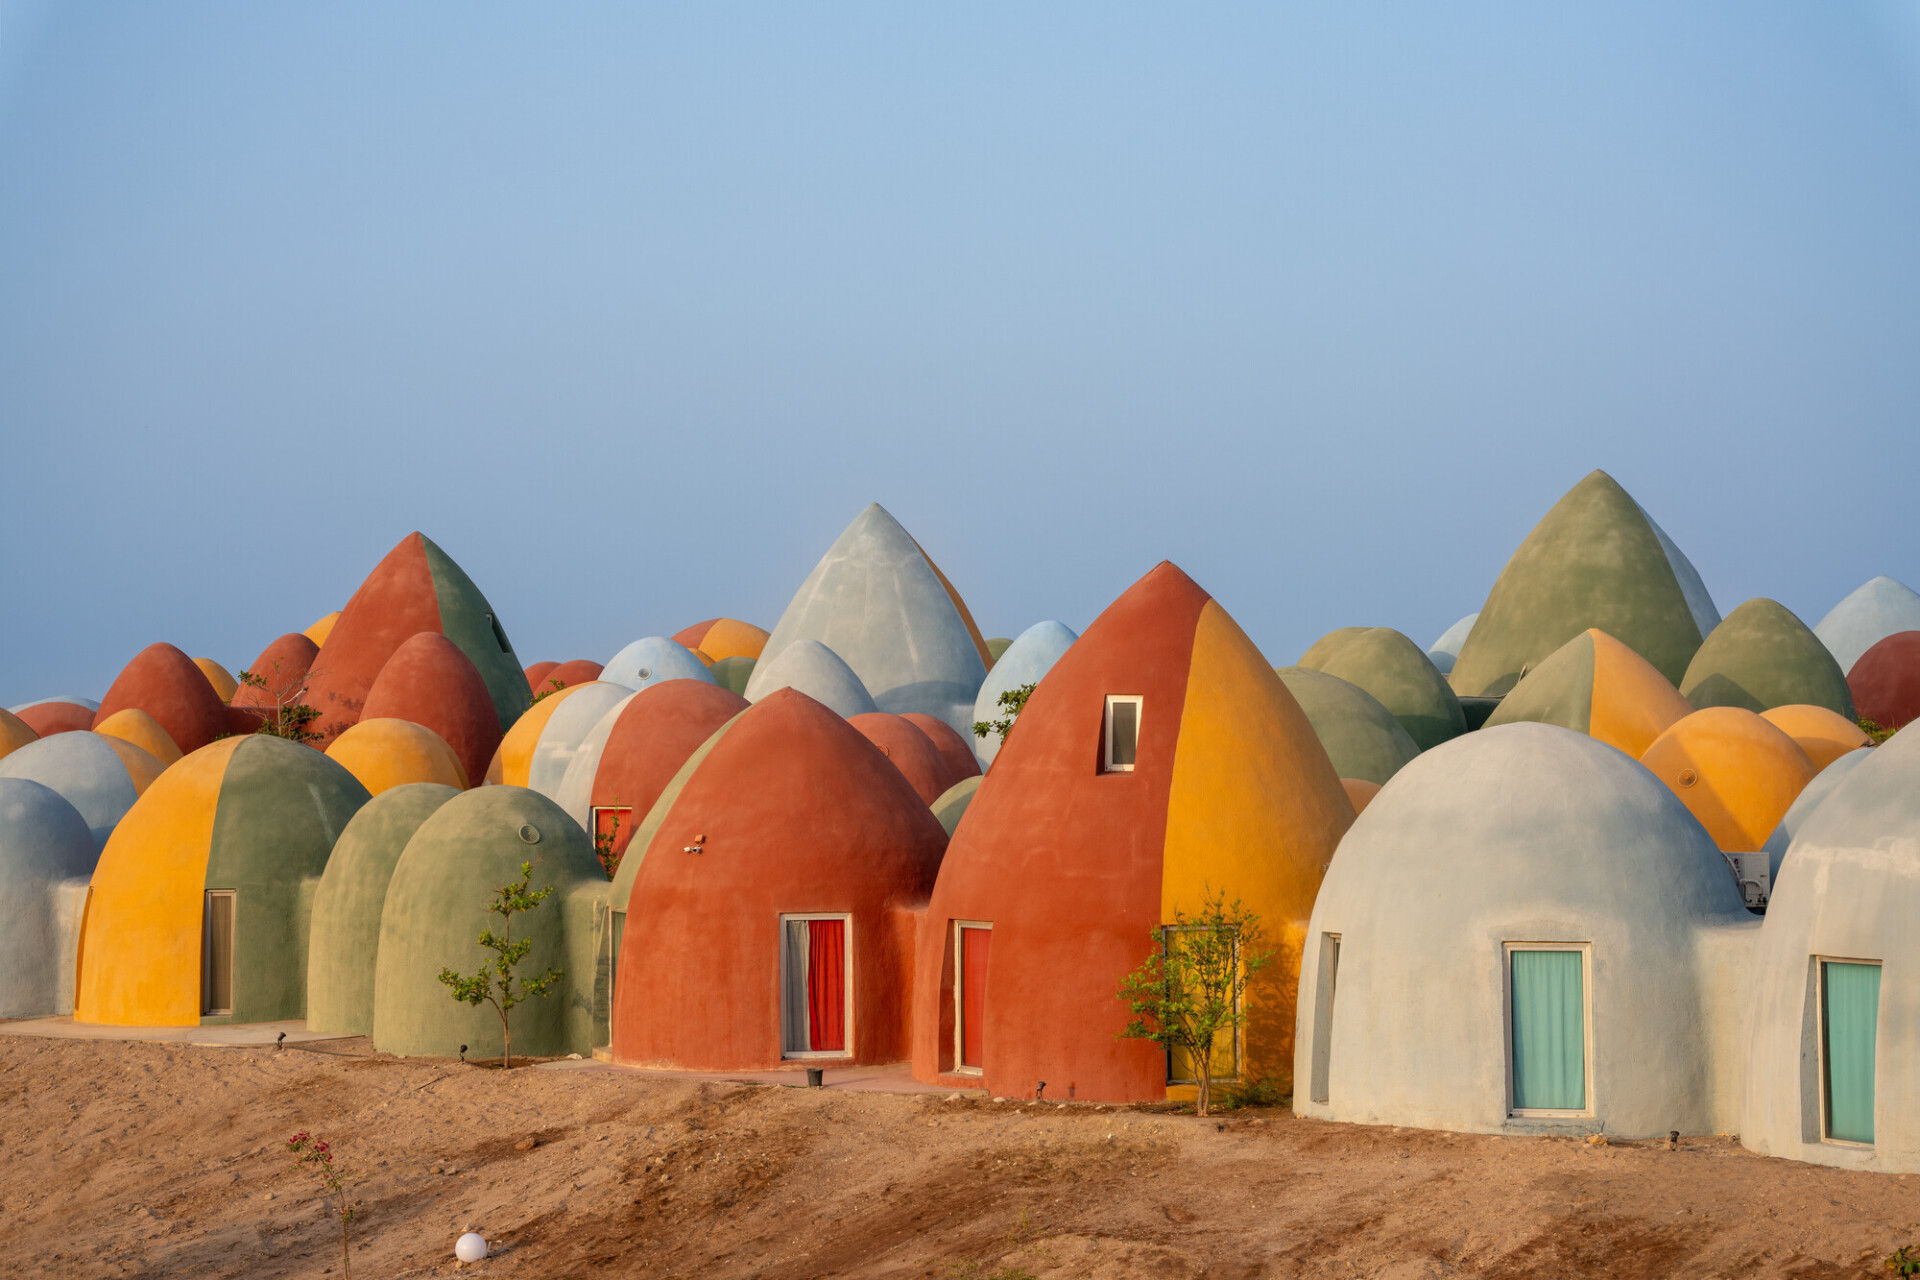
“Transcendence, pluralism and progress”: Aga Khan Award for Architecture winners
The independent Master Jury of the 16th Award Cycle (2023-2025) has selected seven winning projects from China to Palestine.

Project
A deeply meditative design by HAS design and research
Simple Design Archive is inspirational architecture that is designed for people and place, with serenity at its heart.

Project
The retail centre designed to bring Chongqing’s streetscape indoors
CapitaMall Skyview is a new shopping centre in Chongqing, China designed by CLOU architects and offering a layered interior that mirrors the city’s distinctive urban landscape.

Project
There is NO SUCH THING as ordinary retail
Mountain Soil reimagines retail as an immersive, context-driven experience.

Project
Brewing tradition with AIM Architecture
BREWTOWN in Shenzhen reimagines the brewing process, transforming it into a spatial experience that blends the elements of beer production with the modern energy of the city.

People
HAS design and research
Practicing architecture and giving back to the next generation of students, Jenchieh Hung of HAS design and research is ensuring that the landscape of Thailand is in very good hands for the future.

Project
Channelling Chinese phoenix at Shangri-La Nanshan
Dreamily poetic in his approach to any project, Joe Cheng, director of CCD and UN Cultural Ambassador, has adopted the Fenghuang as the thematic touchstone for Shangri-La Nanshan.

Project
An emotional connection
Chinese handbag design firm, Songmont, has seen ARCHSTUDIO transform a disused factory into a space of great engagement and joy.

Project
Hong Kong welcomes a new ONE BEDFORD PLACE
ONE BEDFORD PLACE is the latest project from via. that combines beautiful design and ultimate function with outstanding results.

Project
The Joy of Books
In his seminal essay, Stéphane Mallarmé famously wrote: “Everything in the world exists to end up as a book.” Wutopia Lab embraced this ideal, conceiving Shanghai Book City as, quite literally, a vertical city made of books.

Project
Parisian elegance meets Japanese Sophistication in Shanghai restaurant
Located in Shanghai’s historic Zhangyuan district, Ortensia is a stunning French-Japanese restaurant designed by Chris Shao Studio.

Project
Aedeas’ museum is a bridge between Chinese history and modernity
The Yohoo Museum, situated in Hangzhou’s Yuhang District, is a project integrating cultural heritage and modern architectural innovation.

Project
Perfect simplicity on show
Homing in on the experiential, HAS design and research has once again conceived a retail space that transports the customer to another, more wonderful, ethereal world.

Events
Winners from the 2024 World Architecture Festival
Another Sydney project has taken out the top prize this year in Singapore, with a wide range of other winnings works from around the world.

Workplace
Aldwin Ong on CCD’s expansion to Singapore, AI integration and hospitality design
This insightful interview reveals how CCD Singapore plans to lead the luxury design industry through design innovation and adoption of AI technology in creating unique user experience.

Project
Winter wonderland: Ligne Roset’s hybrid Chinese showroom
Re-interpreting retail design for the future, HAS design and research is leading the way in Hefei, China with a Ligne Roset showroom that is a winter wonderland delight.

Project
Theatre of arches
Neri&Hu’s design for the Cultural Arena at New Bund 31 Performing Arts Center makes a strong impression through differentiated spaces.

Project
Shangchen Bathhouse is a sensory exploration of wellbeing
Shangchen Bathhouse, conceived by Wei Zhixue for WUXING YOUXING SPACE DESIGN, goes beyond problem-solving, delving into the infinite possibilities of sensory exploration.
Workplace
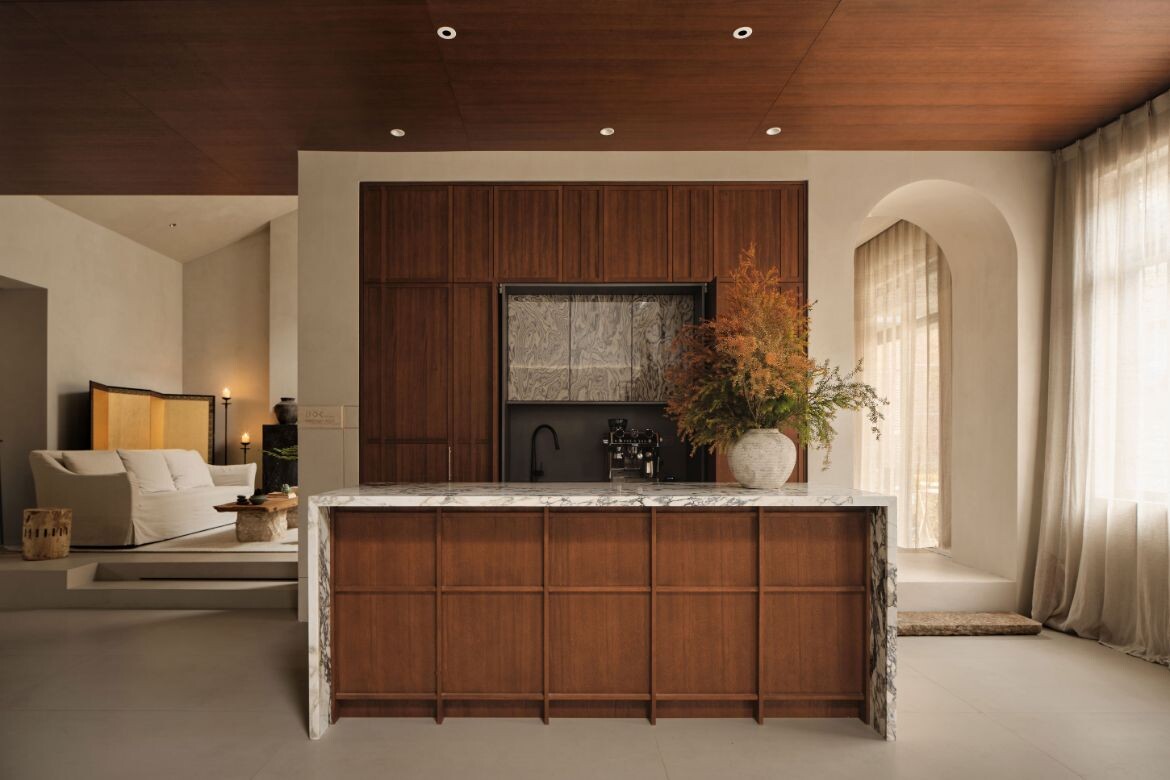
Breaking Ground at DOK Design Aesthetic Experience Center
The DOK Design Aesthetic Experience Center effectively conveys the practice’s capabilities to clients, drawing on both residential and commercial design to provide a tangible, experiential space.

Project
Dining in Beijing business style at Siji Minfu
In an urban epicentre of modernity, IN•X Design Co. Ltd. melds tradition with modern commerce, breathing new life into the longstanding local dining culture of Siji Minfu.

Project
The Shanghai food market inspired by Victorian greenhouses
Foodie Social, designed by Linehouse in Shanghai’s Hong Shou Fang, blends traditional market elements with modern, sustainable design features, fostering community through diverse, flexible food vendor spaces.
Project
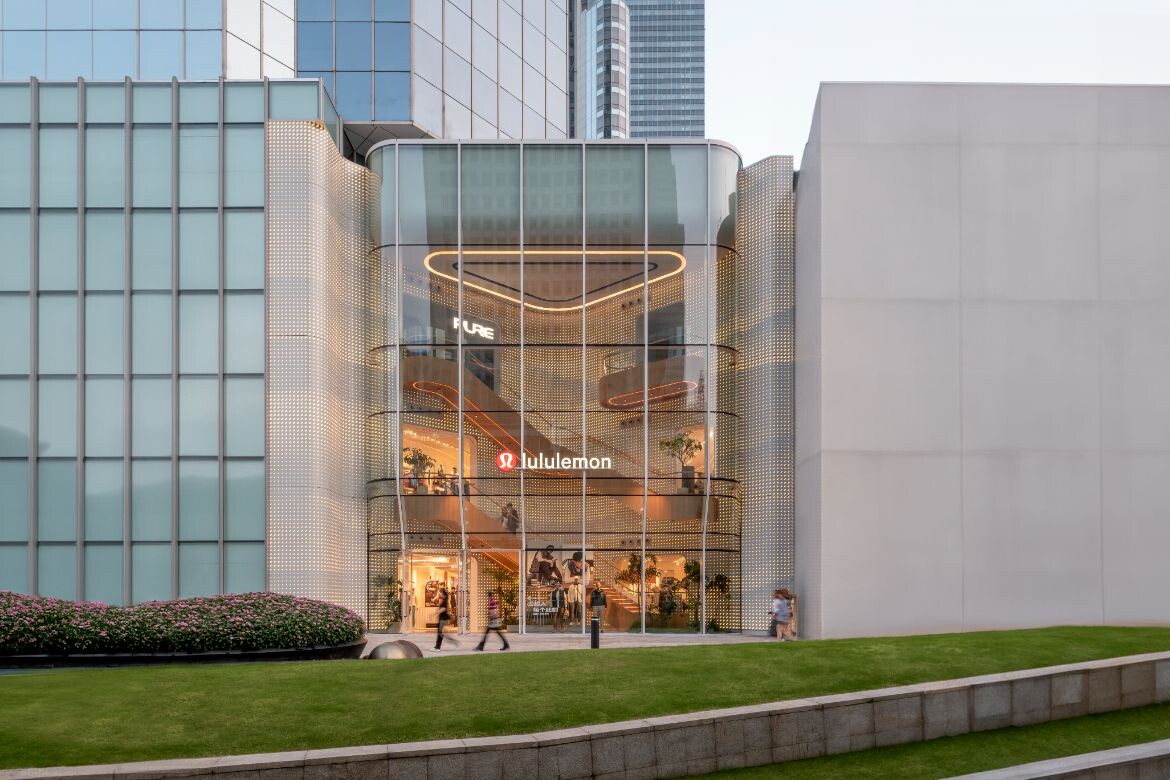
Lululemon getting active in Shanghai
AIM Architecture has conceived a new flagship store for Lululemon and with 2024 INDE.Awards juror Wendy Saunders as joint design principal on the project, the result is, of course, outstanding.

Project
Taigu Design, shaping the future of education in China
Taigu Design and CEIBS Shenzhen Campus have collaborated to design the first business school in China, signifying a shift in the region’s educational framework.

Project
Shanghai high dining at TIDU RESERVE by RooMoo Design Studio
Winners of The Social Space category in the 2023 INDE.Awards, RooMoo Design Studio has made its mark on the Shanghai’s hospitality landscape with a new restaurant design.

Project
A new cultural gem plays with light and dark in Beijing
This design for a combined workplace and cultural space in Beijing is sensitive to place, people and culture, all expertly executed by CUN DESIGN.

Project
A sense of place at Shanghai’s Shangri-la Qiantan by Takenouchi Webb
This executive lounge and Chinese restaurant in the Shangri-La Qiantan draws sumptuously from the architecture of Shanghai Shikumen houses.

Project
How long is the bridge between nature and architecture? One kilometre, says Junya Ishigami
At Zaishui Art Museum in Ritzhao, Shandong Province, the Japanese architect has recontextualised the connection between architecture, nature and water.

Project
Beyond retail: UNStudio completes Huawei’s flagship Shanghai store
UNStudio, in collaboration with Chinese information and communications technology firm, Huawei, has unveiled the design for a new flagship store in Shanghai.

Project
BENLAI Flagship is big, beautiful and open for business
The design of BENLAI Flagship store in Guangzhou by AIM Architecture is large, impressive and puts the local fashion house on the map in more ways than one.

Project
From Dune to the Silk Road with China’s flagship tea bars
With 2000 tea rooms world-wide, the China-chic beverage brand CHAGEE is spearheading the latest tea-drinking with design by STILL YOUNG.

Project
Dining in the wilderness with Pig Design
With a material palette limited to stone, exposed aggregate, recycled wood board, metal and paint, there is a poetic simplicity to Pig Design’s realisation of Wild Back that ties it succinctly to nature.

Project
Hassell envisioned K11 Art Mall as an art playground
This mall proves that bricks-and-mortar retail can thrive with the right amenity-driven design, an inherent sense of fun and an eye on the future.

Events
China and Sydney provide global standouts in the WAF winners list
After three days of crits, talks and presentations, the full winners of the 2023 World Architecture Festival have been announced.

Ideas
3 biggest trends driving change in China’s workplaces
Jessica Chen of Gensler posits that the country’s rapid urbanisation calls for workplace campuses with integrated amenities that balance carbon consciousness and operational effectiveness.
Project
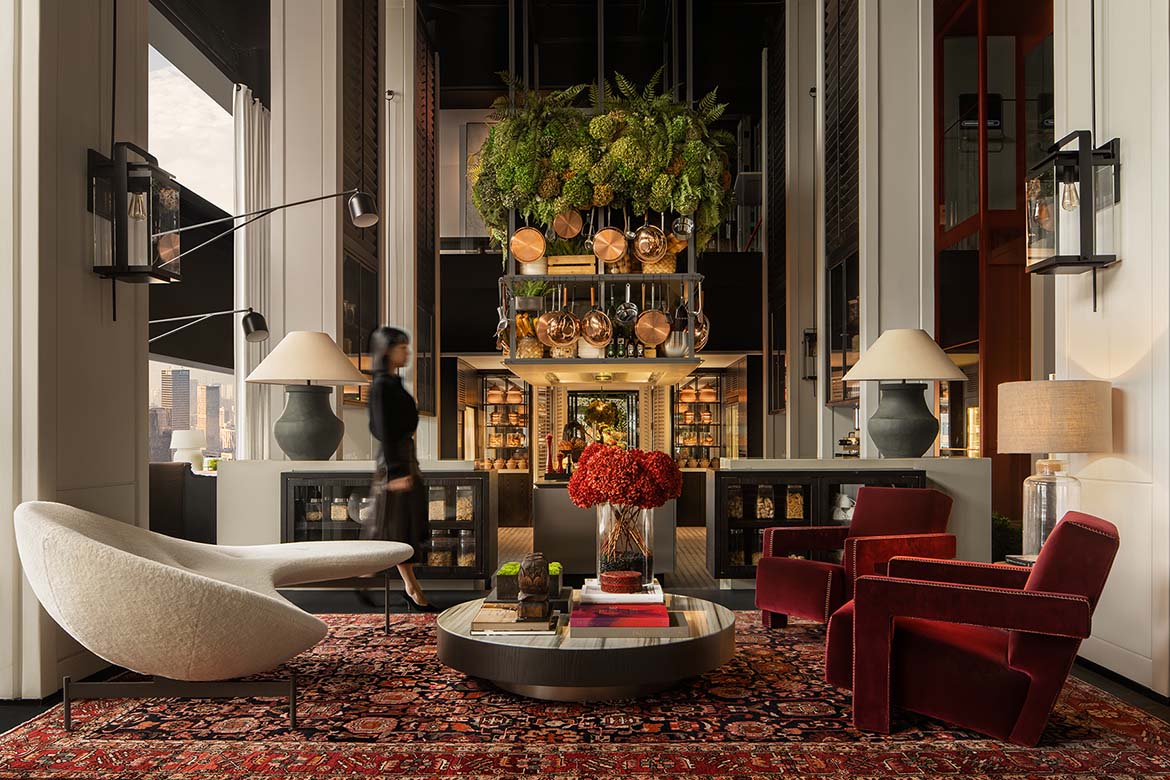
CCD’s very own multilayered workplace looks like a luxury hotel
Expanding its global headquarters with the addition of two extra floors in the International Chamber of Commerce Building (Studio Fuksas), Architectural firm Cheng Chung Design (CCD) has applied its sound design principals to its very own workplace.

Project
What’s behind the translucent veil at this Chinese church?
Creating a clear and legible space of spiritual purity, Wutopia Lab’s Fengxian Qixian Jesus Church, south of Shanghai, posits the sublime calm of faith within a vast metropolis.

Project
Imagination without constraint: Casa de Zanotta teaches us a thing or two about retail
Inspired by a forest of stone, and created as a place to showcase the iconic Italian furniture brand Zanotta, this retail space is unconstrained in its vision of what a new-age shopping experience should be.

Project
A sense of community and togetherness at Le Jardin
In Shenzhen, China, CCD has completed a restaurant with some eclectic design choices and essential Chinese hospitality touches.

Project
6000 pieces of whisky barrel wood form the centrepiece of this whisky bar
It’s like looking into a giant eye: Laizhou Bar has been assembled using 6000 pieces of wood from discarded whisky barrels. The whole experience of this whisky bar has won it an INDE.Award in 2023.

Project
Brand engagement done right at Joyoung Experience Centre by Spacemen Studio
In this digital era, how can retail brands win the hearts of consumers? Offering a holistic and immersive way of encountering products has proven to be successful, as seen in the Joyoung Experience Centre.

Project
City Walk: BMW’s new sustainable and high-tech car showroom
Taking its cue from city design principles, Archihope’s design for BMW’s Sustainable intelligence Exhibition Hall in Changsha, China, addresses the 15,000-square-metre site as a place for leisurely walking, relaxing and experiencing design.

Project
Atelier Apeiron turns kindergarten design on its head
With no presuppositions, defined classrooms, exaggerated shapes, or child-like colours, the spaces don’t resemble what most would define as a kindergarten.

Project
The art of creating moments of wonder within a minimalist retail store
Angled partitions, contrasting materials and urban vibes converge at ASSEMBLE by Réel, creating distinct yet connected spaces for a delightful shopping experience.

Project
A hotel to nourish the soul: Angsana Chengdu Wenjiang by CCD
Optimising the natural beauty of Chengdu, in central China, CCD has designed the Angsana hotel in a way that speaks to old school resorts with a horizonal plan stretching outwards from a central hub.

Project
Enter this alien landscape via a 21-metre dune
Atmospheric and moody with a stage-like dune, Various Associates sets a pristine white stage for this epic SND retail store.

Project
Mining joy, transcending time at Le Sélect
ATMOSPHERE Architects use light and space to create the optimum opportunity for shopping and retail therapy. Time suspends and the imagination comes alive at Le Sélect.

People
Wilma Wu advocates for better recognition of the value of good design
A protégé of the late-Jaya Ibrahim, Wilma Wu discusses designing with a sense of history, her open leadership style and industry practices.

Project
CHAGEE TEA BAR reflects the tea drinking culture of Shanghai’s youth
Designed by STILL YOUNG, CHAGEE flagship stores in Shanghai’s Global Harbour and Metro City offer an immersive experience to each customer.

Project
The temple-museum at Ji Xin Monastery by Archstudio
Designed by Archstudio, this museum seamlessly merges interior design principles with display, sculpture, visual art and landscape to create a unified and culturally appropriate experience.

Events
8 highlights from Harmony in Diversity architecture exhibition
The Kuala Lumpur-Nanjing-Hong Kong Roving Architecture Exhibition, which will move to Nanjing in October, explores the interconnection between people, spaces, and species.

Events
Big bangs: The visionary and electrifying practice of Cai Guo-Qiang
For decades Cai Guo-Qiang has wowed audiences with his explosive and innovative artistic approach. We study the creative behind the artistically executed pyrotechnic statements.

Project
Aedas-designed Xi’an Lovi Center opens to public
Combining a shopping mall, office towers and hotel facilities, the design concept revolves around the ideas of a garden city.

Workplace
“Crafting artefacts with heart and hands”: CCD’s very own multilayered workplace
Expanding its global headquarters with the addition of two extra floors in the International Chamber of Commerce Building (Studio Fuksas), Architectural firm Cheng Chung Design (CCD) has applied its sound design principals to its very own workplace.

Project
LOAM cafe&bar: From art exhibition space to a coffee shop and bar
Delve into a transformative journey from a porcelain house in the heart of the West Bund, Shanghai, to LOAM cafe&bar. Designers STUDIO8 have cultivated a blend of openness and privacy while paying homage to the original structure and its surroundings.
Project
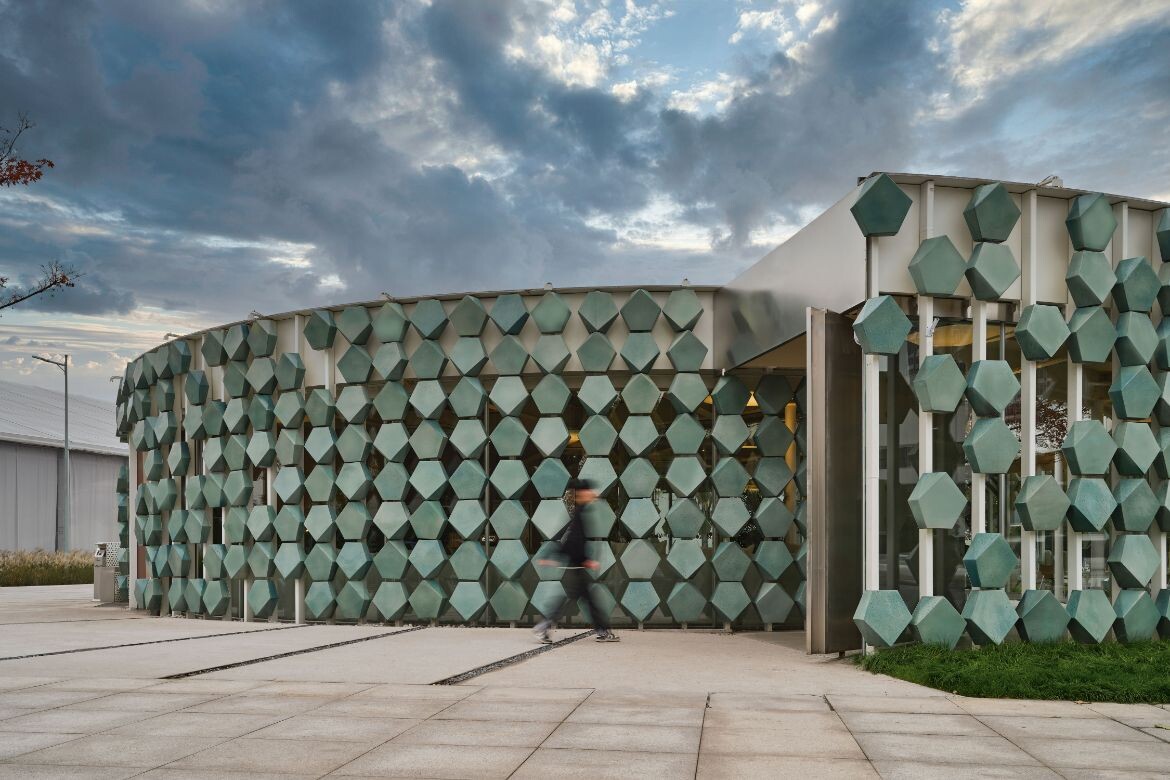
The green oasis amidst the urban jungle of Shanghai: LOAM cafe&bar
Delve into a transformative journey from a porcelain house in the heart of the West Bund, Shanghai, to LOAM cafe&bar. STUDIO8 has cultivated a blend of openness and privacy while paying homage to the original structure and its surroundings.
Project
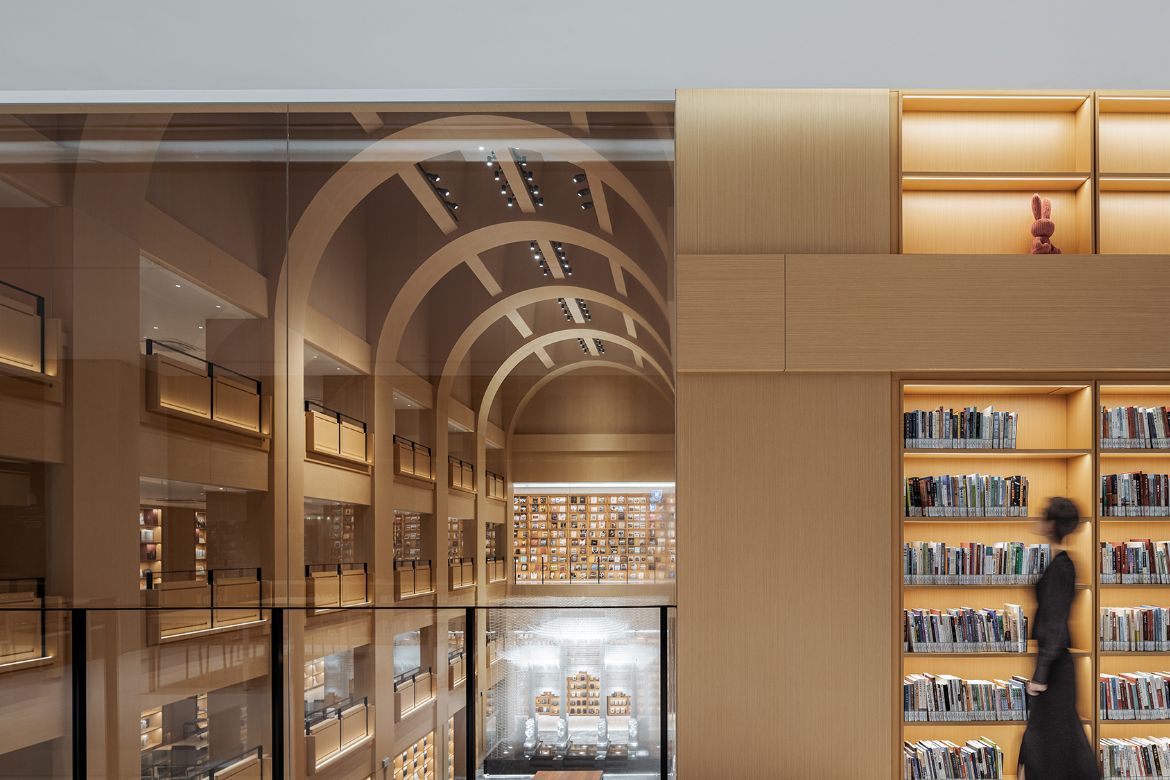
Zikawei Library by Wutopia Lab draws inspiration from Chinese trousseau box
Wutopia Lab transforms an abandoned building in Shanghai into a public library for the community.

Project
Aedas and GDAD designed one of the world’s largest AI computing centres
The Zhuhai Hengqin Supercomputing Centre will be a neo-futuristic landmark upon completion.
Project
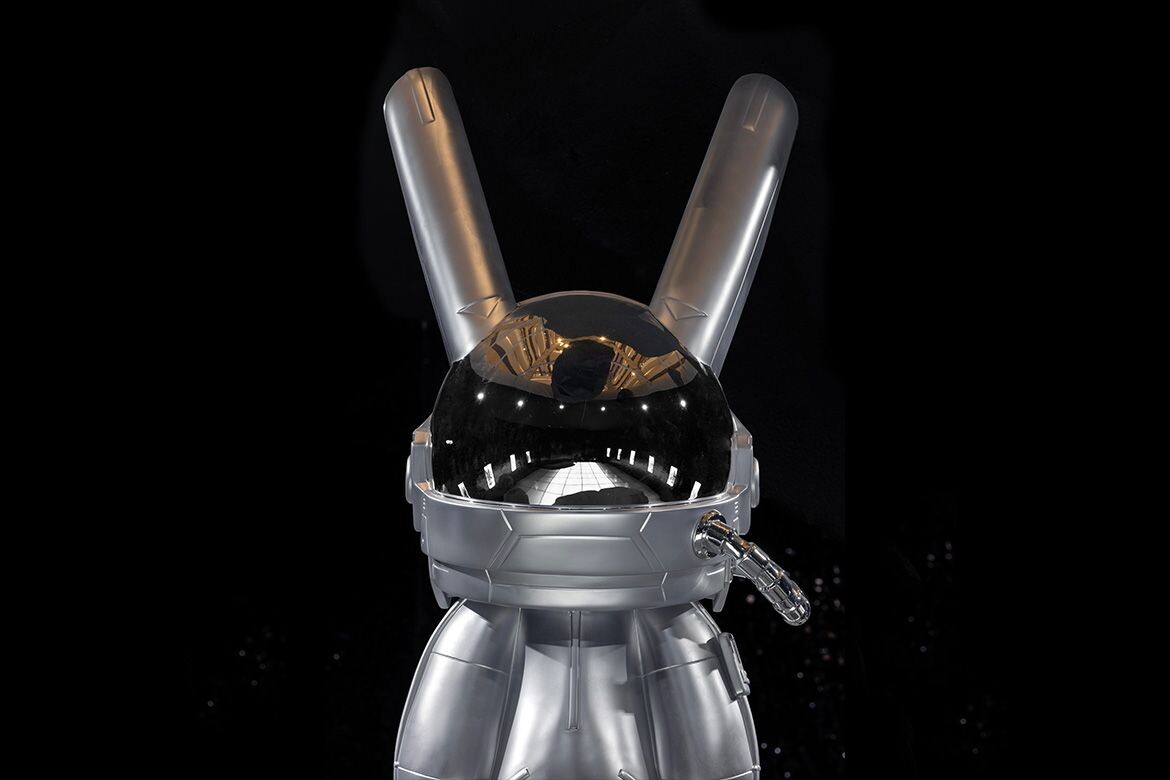
Space rabbit in the ROBBiverse
This Shanghai exhibition is all sparkling silver rooms, matte black faceted rocks and at the centre of it all, ROBBi, the collectible rabbit.

Project
This fashion boutique in China offers an ancient museum-like experience with stone walls
ATMOSPHERE Architects has completed a retail project in Chengdu, China that both captures the imagination and creates another world for customers. This interior is not only the place to explore the very best fashion but it also showcases design that astounds and delights.

People
Clarence Chia on creating humanistic architecture
Clarence Chia of AND Lab shares experiences that influence his work as well as his human-centric approach to creating.
Project
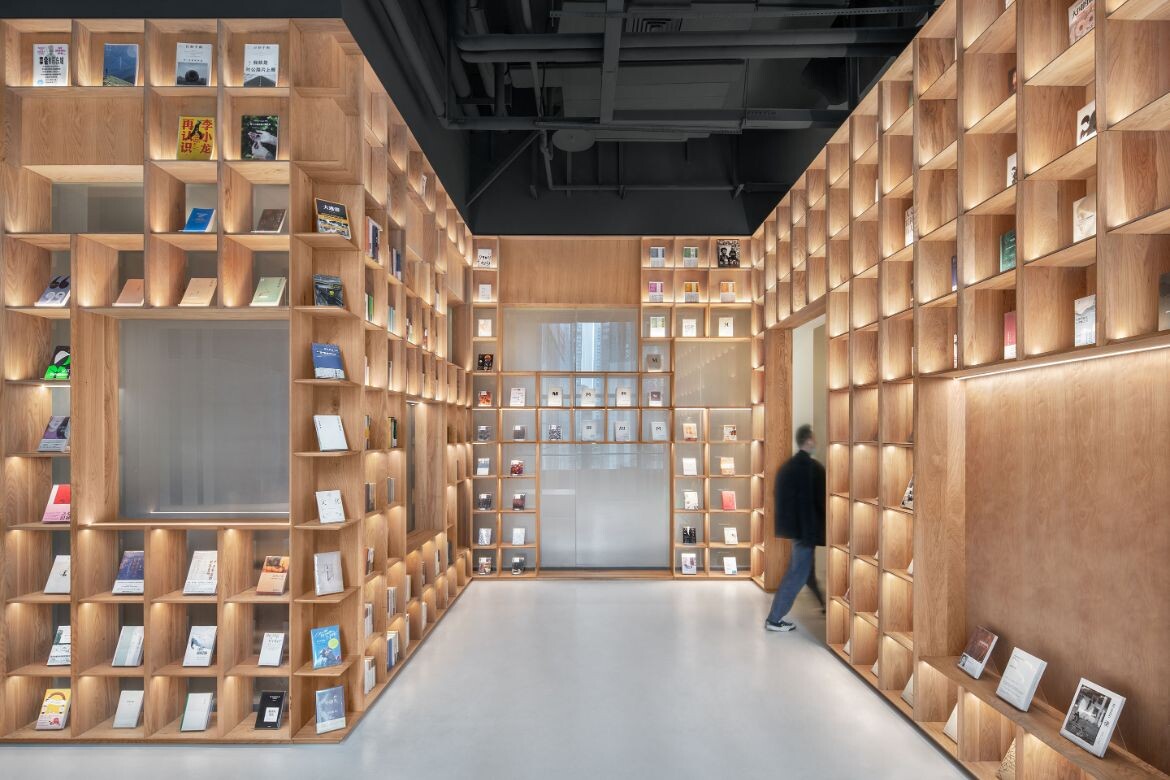
Literate design: The bookstore infused with Chinese history by HAS
As an architecture practice, HAS design and research is leading the way, creating inspirational projects with ingenuity and originality. They are projects that always amaze and The Glade Bookstore in downtown Chongqing is no exception.
Project
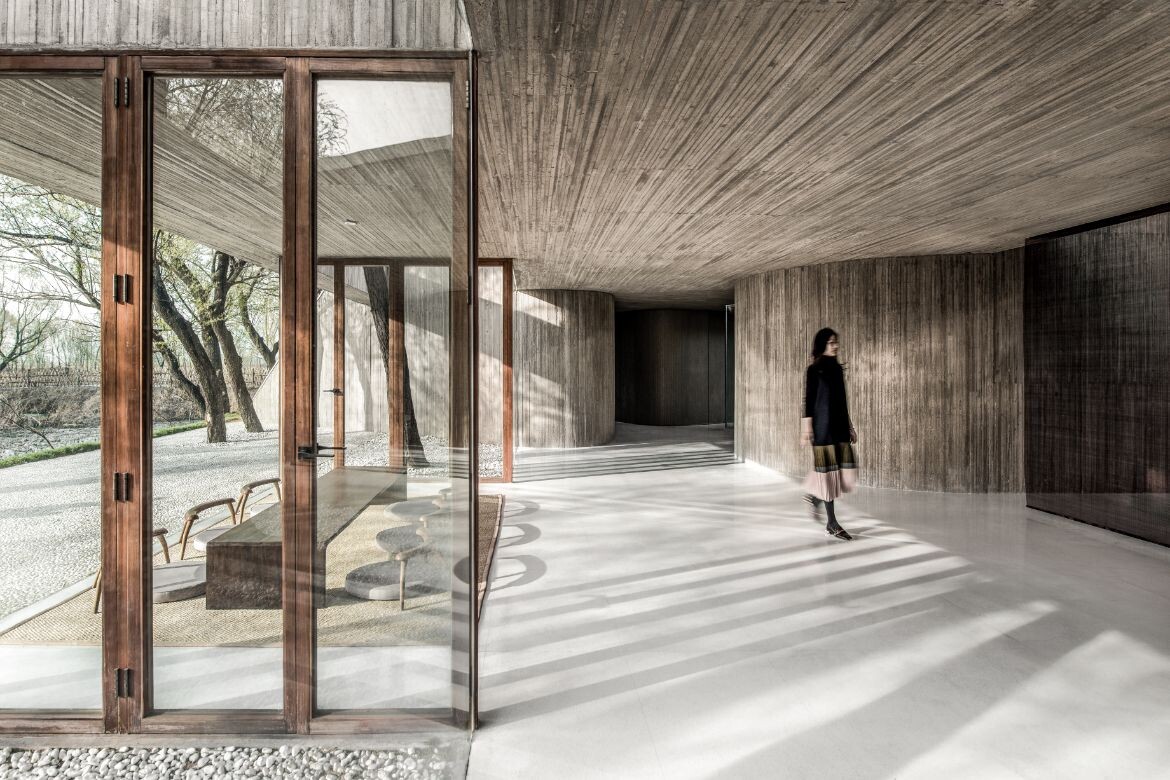
Waterside Buddhist Shrine stretches around nature
This Buddhist temple by Beijing firm, Archstudio, is innately tied to the delicate and changeable nature of its natural surrounds. Its architecture even stretches between and around trees.
Project
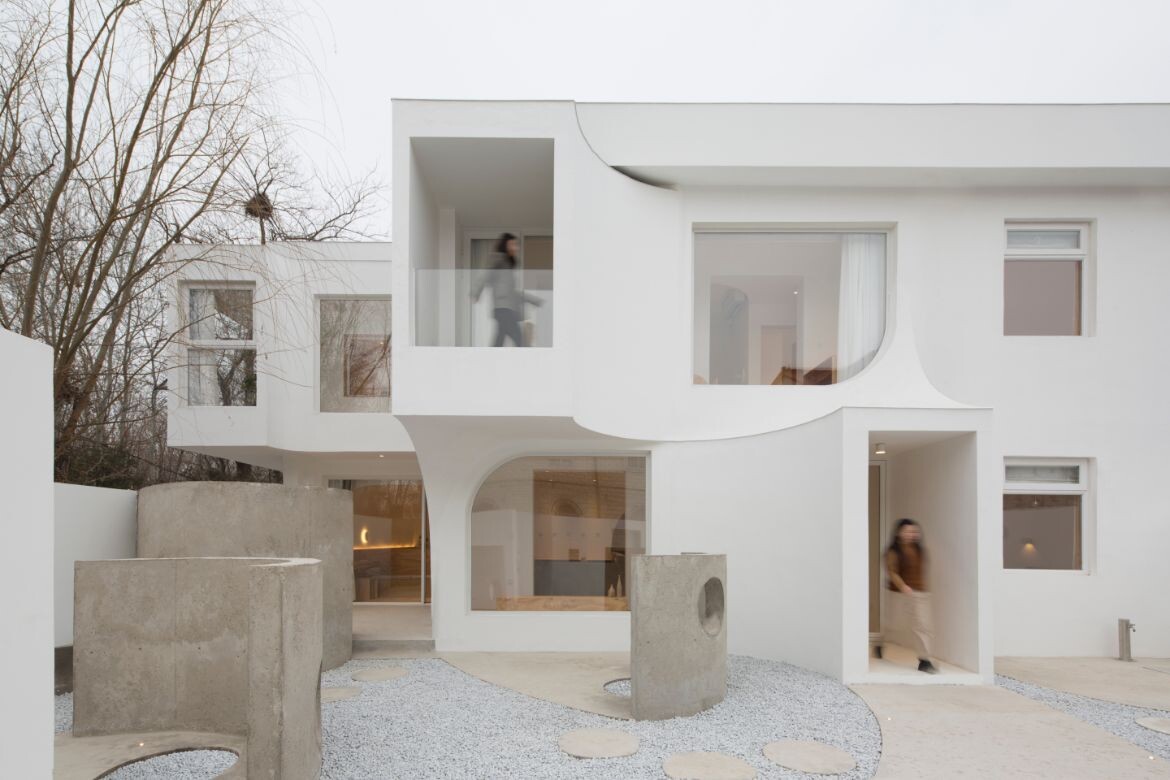
We’re loving this residential office-turned-boutique hotel
Presenting the Sleeping Lab – Arch by Shanghai’s Atelier d’More. The design studio has led the rebirth of this residential office as a boutique hotel. We invite you to scroll and admire.
Project
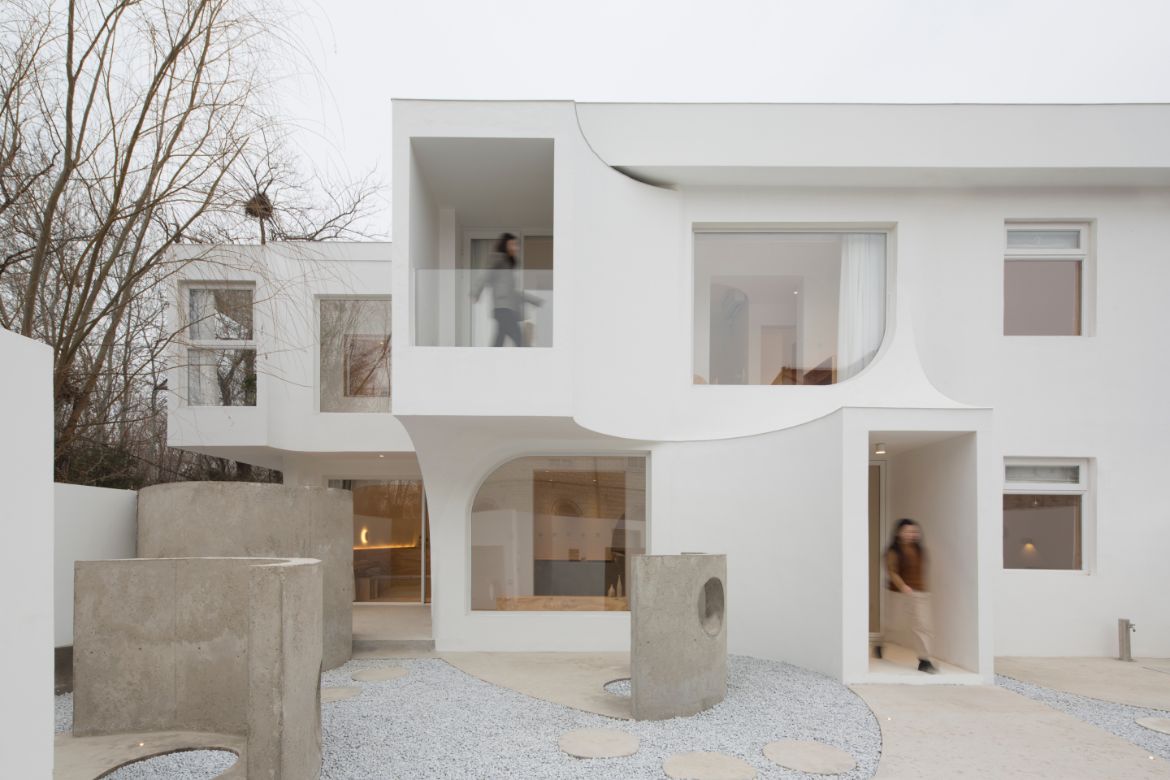
A residential office turned boutique hotel named Sleeping Lab – Arch
The new boutique hotel brings a sculpted beauty to an otherwise unremarkable residential setting.

Project
Le Coq Wine & Bistro, Taikooli offers a walk-in vineyard experience
Le Coq Wine & Bistro, Taikooli by RooMoo offers a twist on the usual restaurant and bar experience. Visitors to the Shanghai venue can explore the process of wine production through a reinterpreted spatial design.
Events
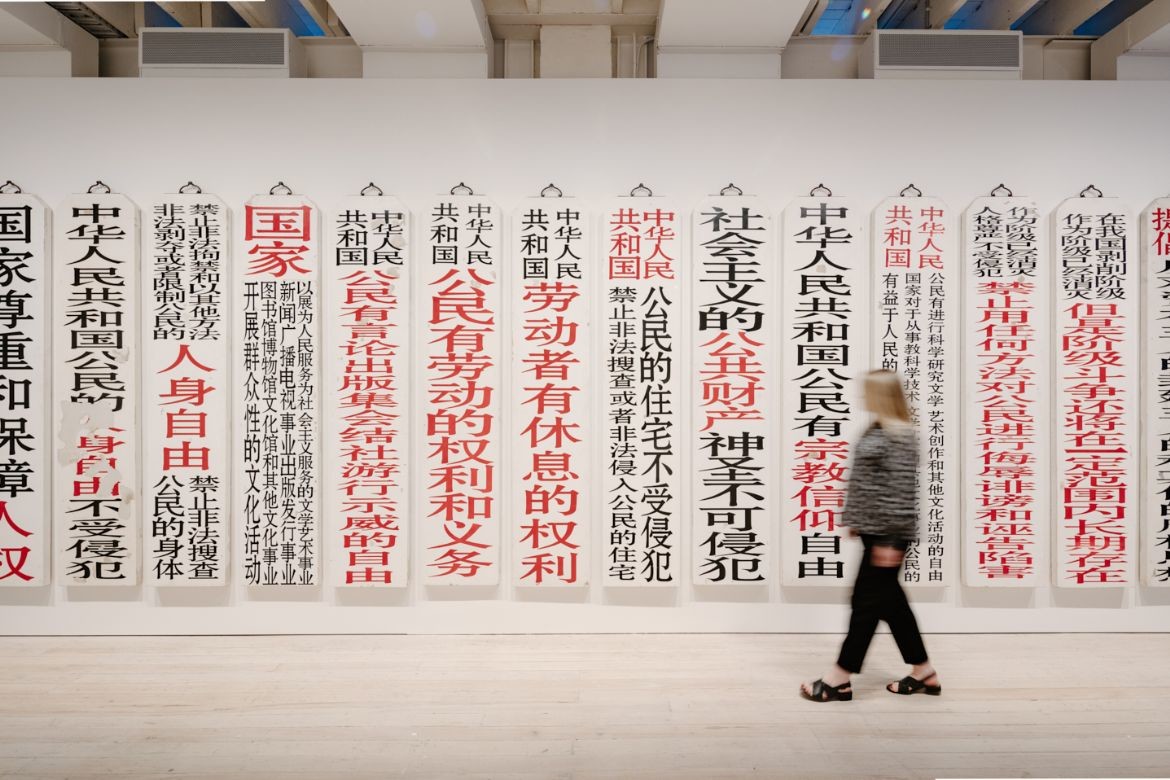
Telling the story of storytelling at White Rabbit Gallery
Taking the art of storytelling as his starting point, curator David Williams has drawn together works from Judith Neilson’s private collection for the latest exhibition at White Rabbit Gallery. Shuo Shu runs until May 14th.

Project
Walk-in vineyard offers immersive dine-and-wine experience
Le Coq Wine & Bistro, Taikooli by RooMoo offers a twist on the usual restaurant and bar experience. Visitors to the Shanghai venue can explore the process of wine production through a reinterpreted spatial design.
Project
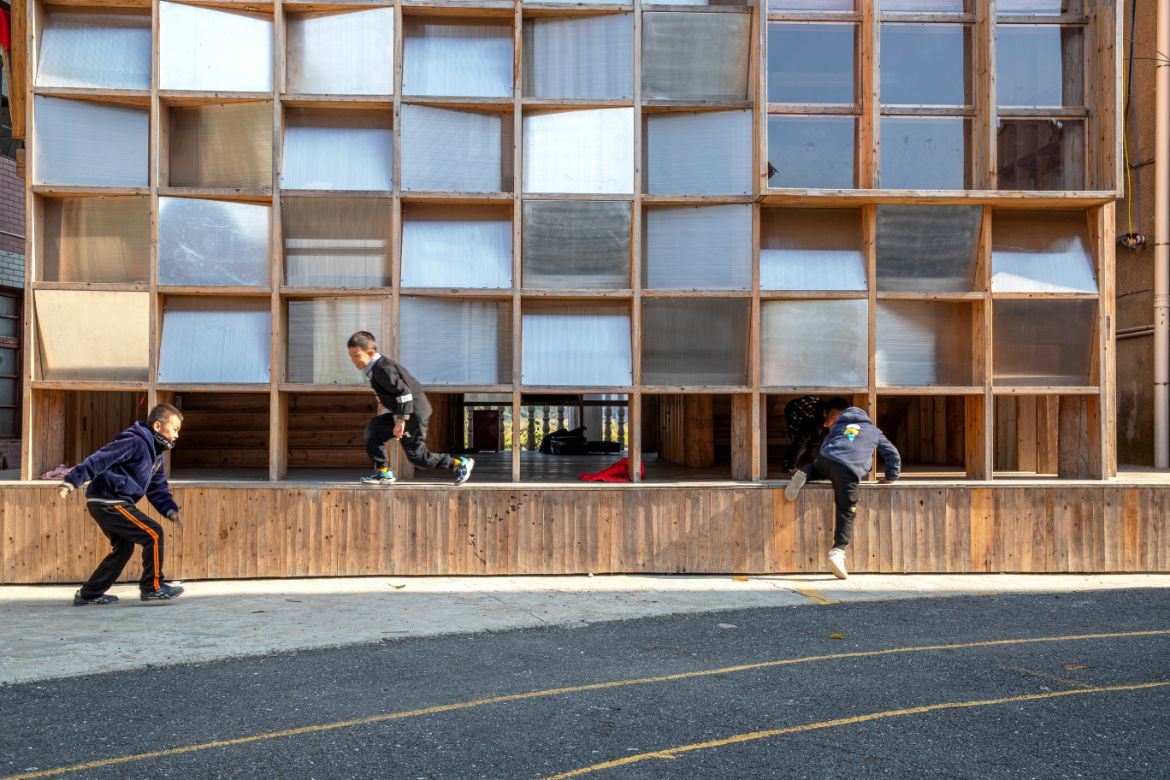
<strong>Pingtan Book House by Condition_Lab is no ordinary children’s library</strong>
Condition_Lab pays homage to indigenous architectural vernacular with Pingtan Book House, a village library located in Hunan, China that reinstates a sense of cultural identity while evoking wonder and play amongst its young inhabitants.

Project
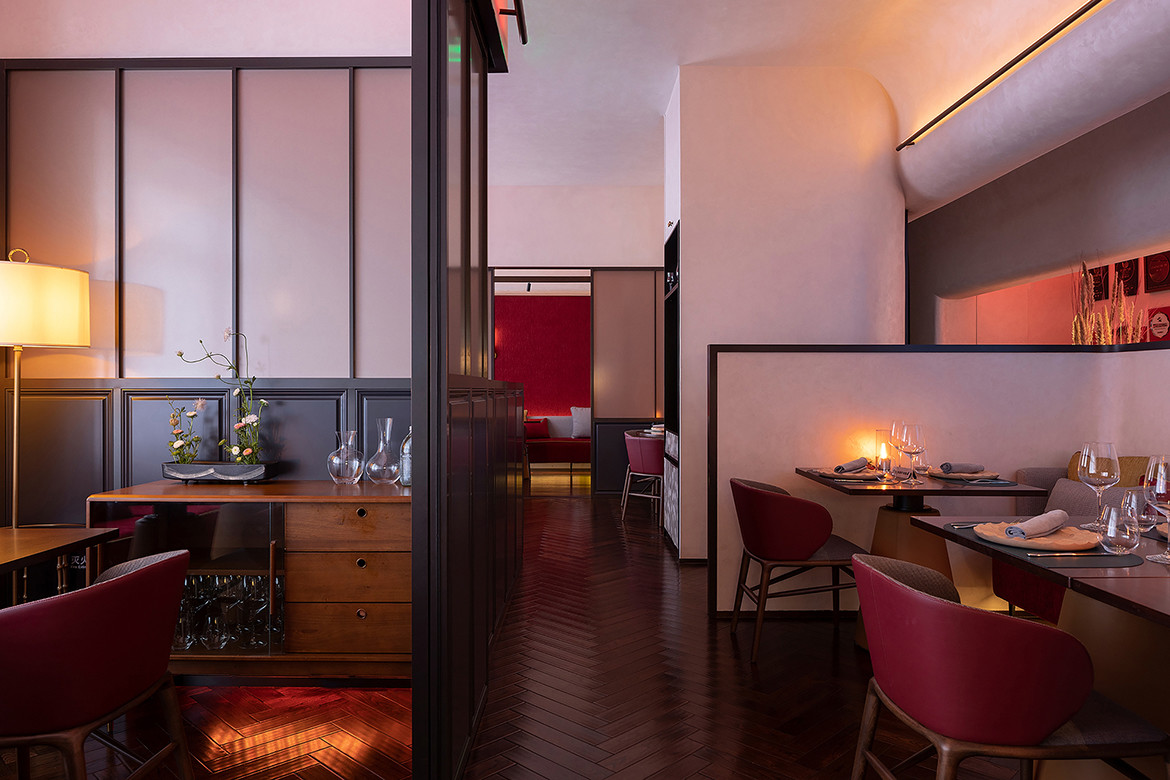
In a realm of its own: hug store by ATMOSPHERE Architects
A new fashion store in Chengdu, China creates a truly relaxing aesthetic for hug. There is certainly atmosphere aplenty with a concept that is pared back, luxurious and absolutely on brand.
Project
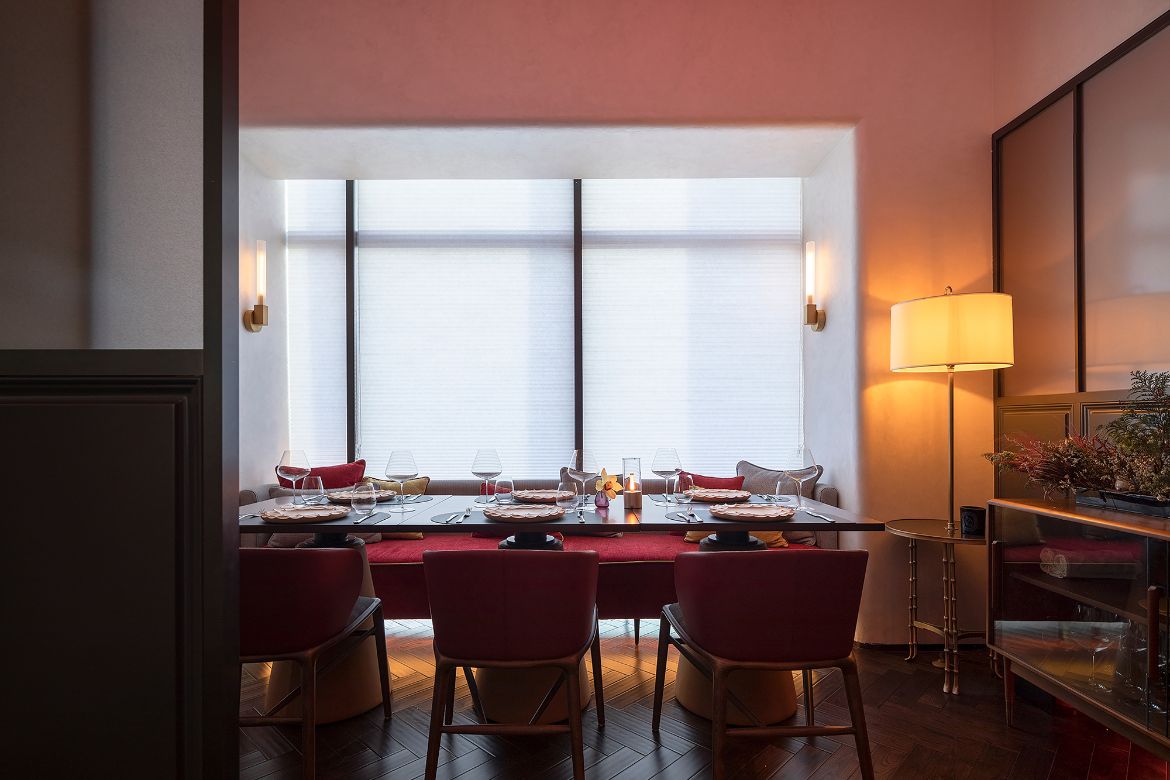
A Beijing restaurant that has you dining in serenity
Les Morilles in Beijing is a must if you’re passing through that famed city. The interior is pared back but not austere and colour has been used to supreme effect.
Project
Les Morilles by Tanzo Space Design offers a paradisiacal dining experience
Les Morilles in Beijing is the new must visit restaurant on every gourmet’s list. Not only is the food sublime but the new interior makes this a dining experience to remember.

Events
A smorgasbord of changes across the region for On The Move December
It’s the final edition of On The Move for this year! Find out about who’s been doing what and where across the world of design to round out 2022.

Project
Nanchawan Stone House by CAALADI presents a new model of countryside living
Working with the surrounds and the unique natural landscape propelled the team at CAALADI to embrace the rugged vernacular, local culture and history of Nanchawan Village.

Project
ATMOSPHERE Architects designs another stunning hug flagship store
ATMOSPHERE Architects creates a truly relaxing aesthetic for hug fashion store in Chengdu, China. The concept is pared back, luxurious and absolutely on brand.

Project
The hot spot for hot pot in Chengdu
A new hospitality destination in China is taking design to the next level. Not only is there excellent food at this hot pot restaurant but the interior architecture is in a league of its own.

Project
<strong>City Gather Park: Where art, nature and people come together</strong>
In the City Gather Park in Changsha, China, Chengdu-based Dean Design merges natural ecology and urban life with installations to create a memorable and poetic respite in the heart of the city.

Project
HDC Design redefines the hot pot experience
A new hospitality destination in China is taking design to the next level. Not only is there excellent food at this hot pot restaurant but the interior design is singular and in a league of its own.

Project
Technology meets nature at Mosu Hong Kong conceived by LAAB Architects
The M+ Museum is the place to visit for a cultural journey but couple this with fine dining in a beautifully designed restaurant and the experience is complete. Mosu Hong Kong is certainly the place to visit not just for superb cuisine but a design experience that more than complements the dining occasion.

Project
The experiential journey of underground shopping
Set underground, the latest HARMAY store in Chongqing by AIM Architecture is, to put it mildly, quite astounding. Terracotta red inside and out, the shopping experience is like no other and the interior and exterior design simply enhances the joy of trying and buying.
Project
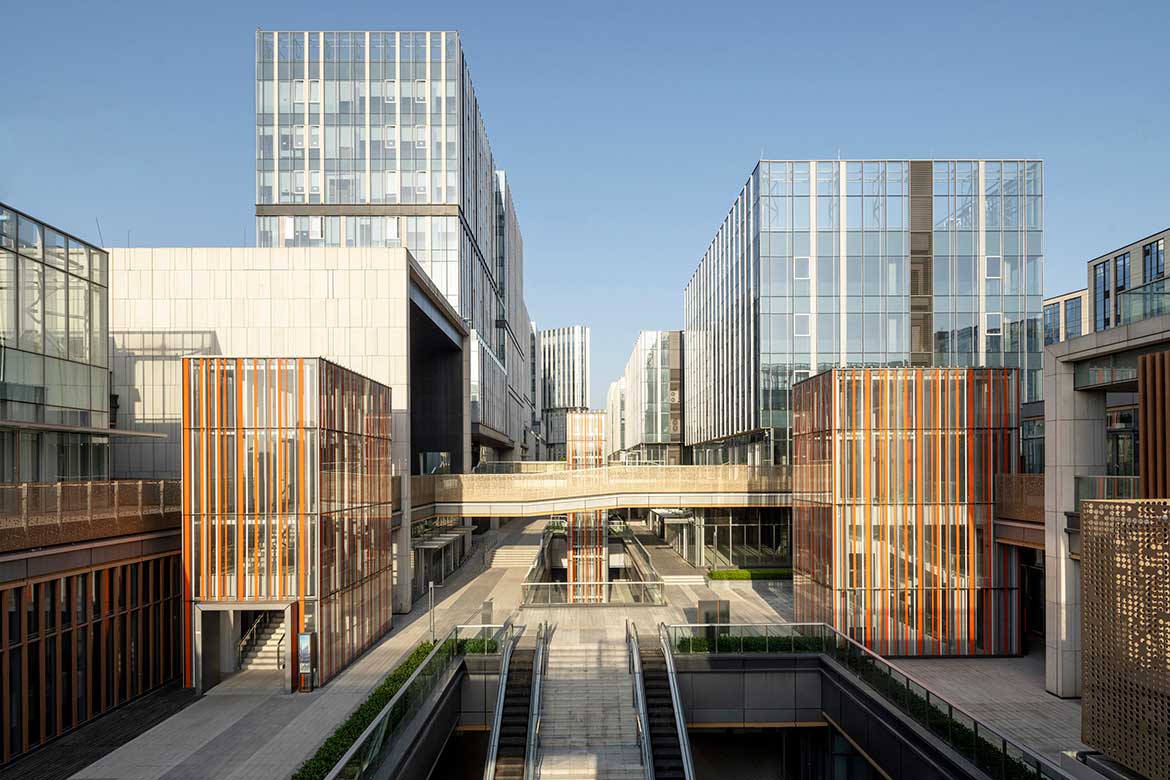
10 Design completes Haisco Plaza – A green mixed-used development in Chengdu’s new high-tech zone
Designed by international architecture practice 10 Design (part of Egis Group), Haisco Plaza is officially open, welcoming leading tech-firm tenants in Chengdu, China.

Project
Kokaistudios delivers destination shopping-hospitality experience in CITIC SQUARE
Dynamic and futuristic, Kokaistudios’ latest renovation transforms a twenty-year old shopping mall into a modern lifestyle destination with a new architecture that complements its historic surroundings by creating new vistas and possibilities through seemingly floating pixels.
Events

Space for the spirit: Wood Pavilion is the Social Space of 2022
Situated near a river and designed as a gathering place for people to meet and contemplate life, Wood Pavilion #1 has been named The Social Space of 2022.
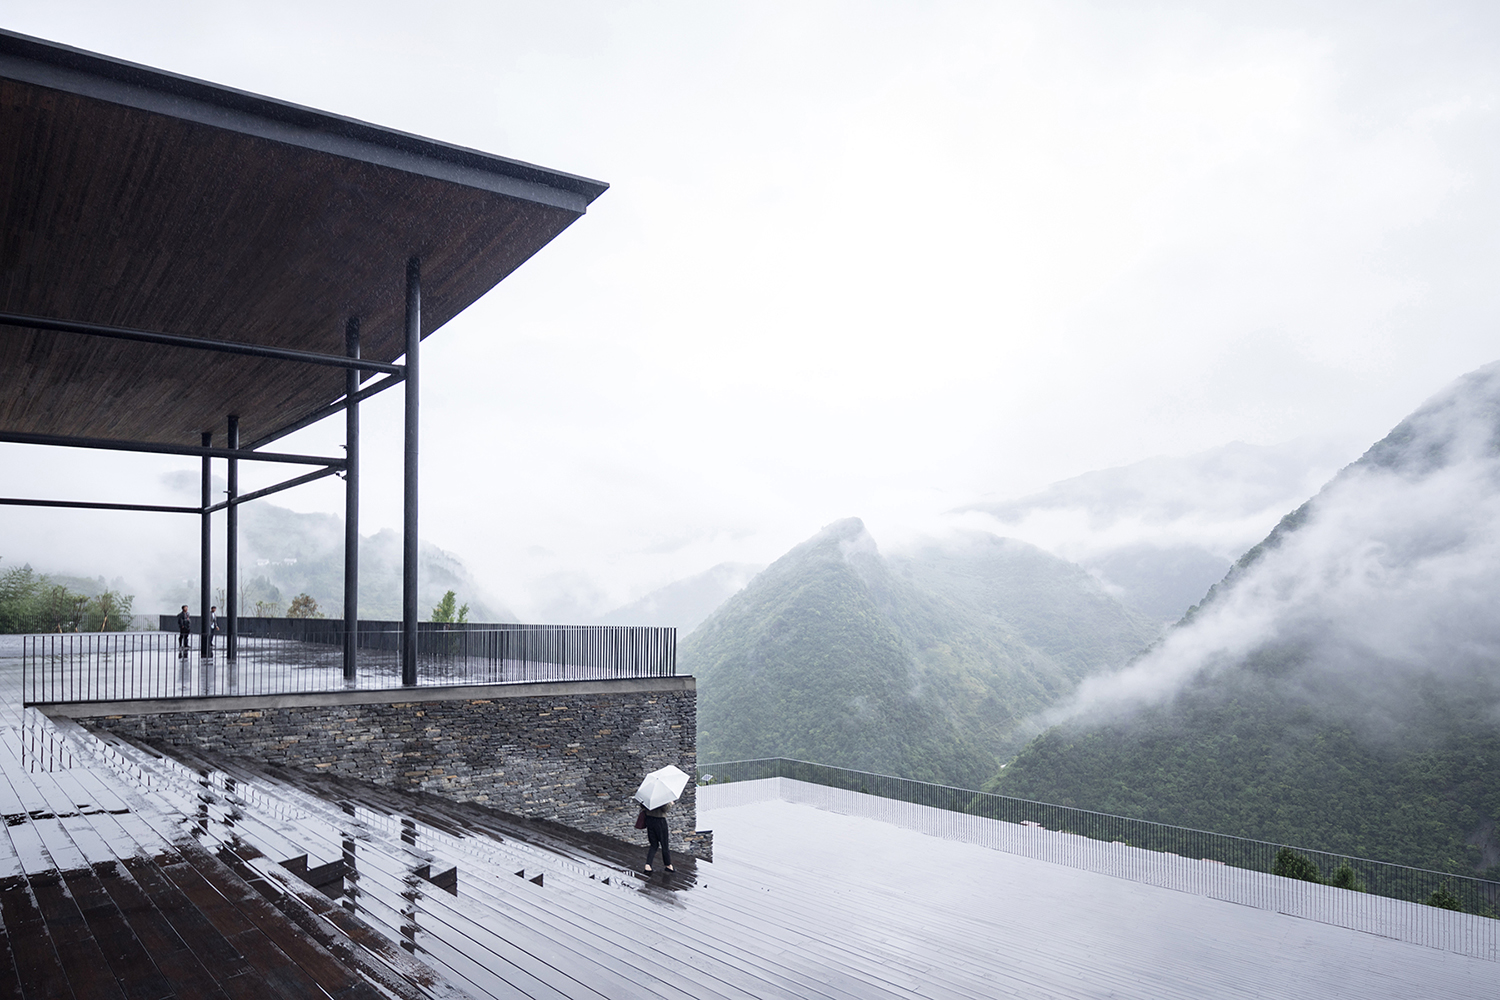
Project
4 progressive projects in Asia shortlisted for 2022 INDE.Awards
The INDE.Awards is unique in its celebration of the Indo Pacific, bringing together the most outstanding in architecture and design to celebrate that which defines our region. Together with Zenith, we explore the projects making a statement.

Project
A transcendent store that reaches above the stars
A new concept store for hug and Chinese fashion supremo Uma Wang is, to say the very least, of another world. ATMOSPHERE Architects has created a breathtaking retail experience in its concept and awe-inspiring in its resolution to mark this as a project of distinction.

Events
Steve Leung Design Group reimagines contemporary living in China with its new design brand, SL2.0
SL2.0 provides high quality design solutions for mid- to high-end residential market in Mainland China.

Project
The Link CentralWalk by Aedas is a green-inspired social hub in Futian CBD
One of the largest shopping malls in a dynamic and fast-growing region, The Link CentralWalk has been re-imagined as an urban oasis.

Project
Moulding space with timber batons
Re-defining the space within, YI+MU DESIGN OFFICE has created a place for design and exhibition that becomes an object of beauty itself.

Project
AIM Architecture creates a space as mysterious as ‘Severance’ TV series set design
It’s bold and futuristic and a thoroughly grand interior design. Designed by AIM Architecture, the flagship store for JMGO certainly captures the imagination but also perfectly presents its brand to customers.
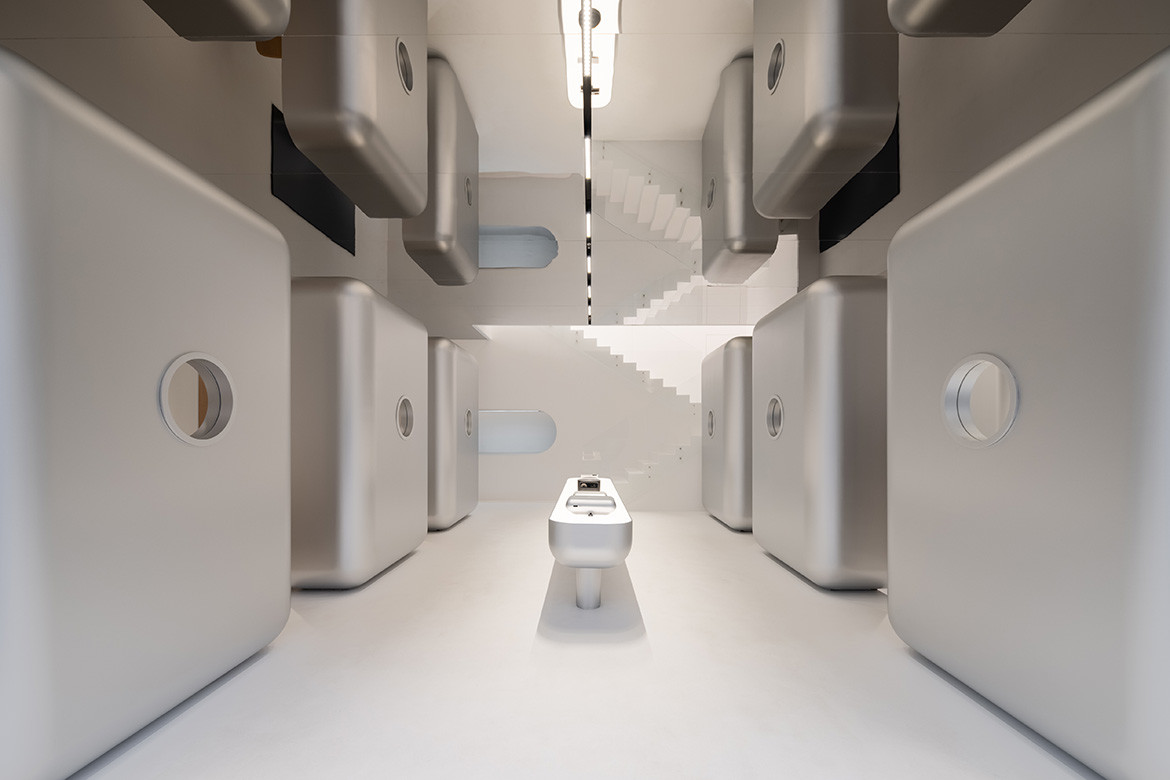
Project
Is this a capsule hotel, office or bar?
This bold, futuristic and thoroughly grand interior design is none of the above. This flagship store for JMGO by AIM Architecture captures the imagination and perfectly presents its brand to customers.

Project
Shenzhen Qizhushe Workshop encourages visitor engagement through its unique spatial experience
Re-defining the space within, YI+MU DESIGN OFFICE has created a place for design and exhibition that becomes an object of beauty itself in Shenzhen, China.

Project
hug x UMA WANG concept store is out of this world
A new concept store for hug and Chinese fashion supremo Uma Wang is, to say the very least, of another world. ATMOSPHERE Architects has created a retail experience that is breathtaking in its concept and awe-inspiring in its resolution to mark this as a project of distinction.