For our latest Q&A, we spoke with Simon Chua, Co-Founder & Executive Director, Eddy Sun, Senior Associate Director – Architecture, and Felix Cheung, Senior Associate Director at Lead8 about the thinking behind Suzhou MixC World and how the project responds to Suzhou’s history while looking to the future of urban retail.
Suzhou MixC World sits within one of the city‘s oldest districts. How did the site influence the design?
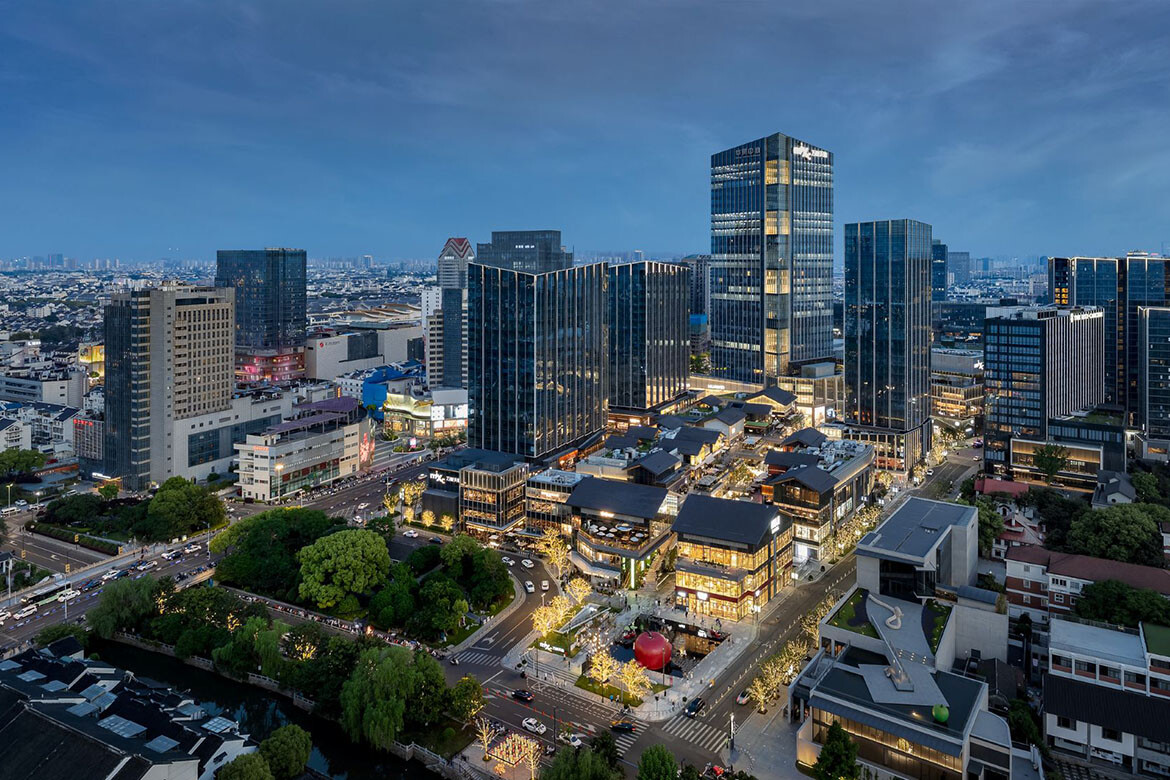
Suzhou MixC World is located in the historic Shilu district, one of the city’s most culturally rich and commercially active areas. The project forms part of the wider Suzhou China Central Place, alongside the Ritz-Carlton hotel, Grade-A offices, international apartments and the H+ Art Museum.
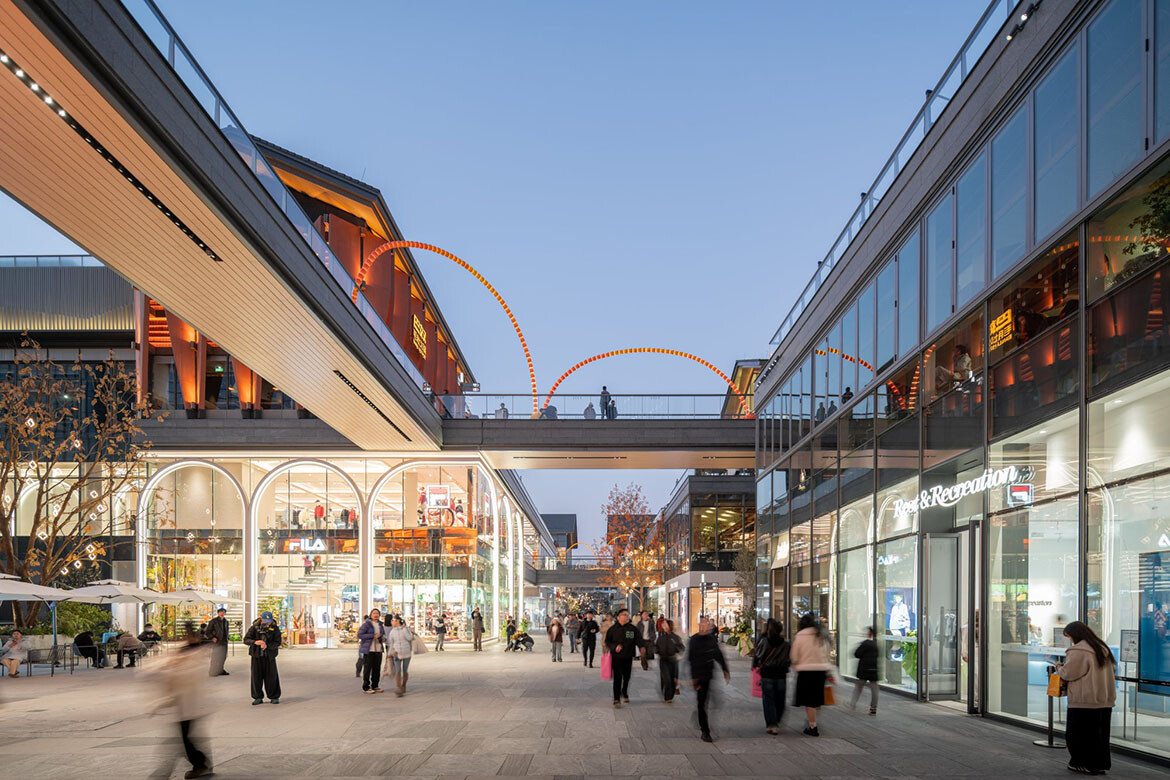
The site sits within a dense, layered urban fabric shaped by strong pedestrian movement and deep-rooted heritage. Rather than creating a traditional retail typology, the design looks outward, reconnecting the site to the surrounding city through a porous network of streets, courtyards and public spaces. It feels less like a standalone destination and more like a natural extension of Suzhou’s existing urban life.
What was the client’s brief?
The project was developed for China Resources Land’s CR Mixc Lifestyle and Huamao Group, with a shared ambition to lead China’s evolving curated retail market, reflecting a broader shift towards more open-air, experience-driven environments.
Lead8 was brought in to reposition an existing asset through strategic upgrades that respond to current market conditions and future retail trends.
Rather than starting with form, we began with how the city is used. That operational thinking informed decisions at every scale, from tenant mix to street proportions. Working closely with leasing and operations teams ensured the architecture could support evolving retail formats—including pop-ups and hybrid uses—while maintaining a strong identity. Grounding the project in Suzhou’s cultural context was equally important.
Related: Woods Bagot brings four individually crafted homes to Bondi
How do the material and architectural decisions support that vision?
The project adopts a modular and flexible design approach that allows it to evolve over time while remaining efficient to deliver. Façade systems are based on modular panels and adaptable shopfront frameworks, supporting changing tenant identities.
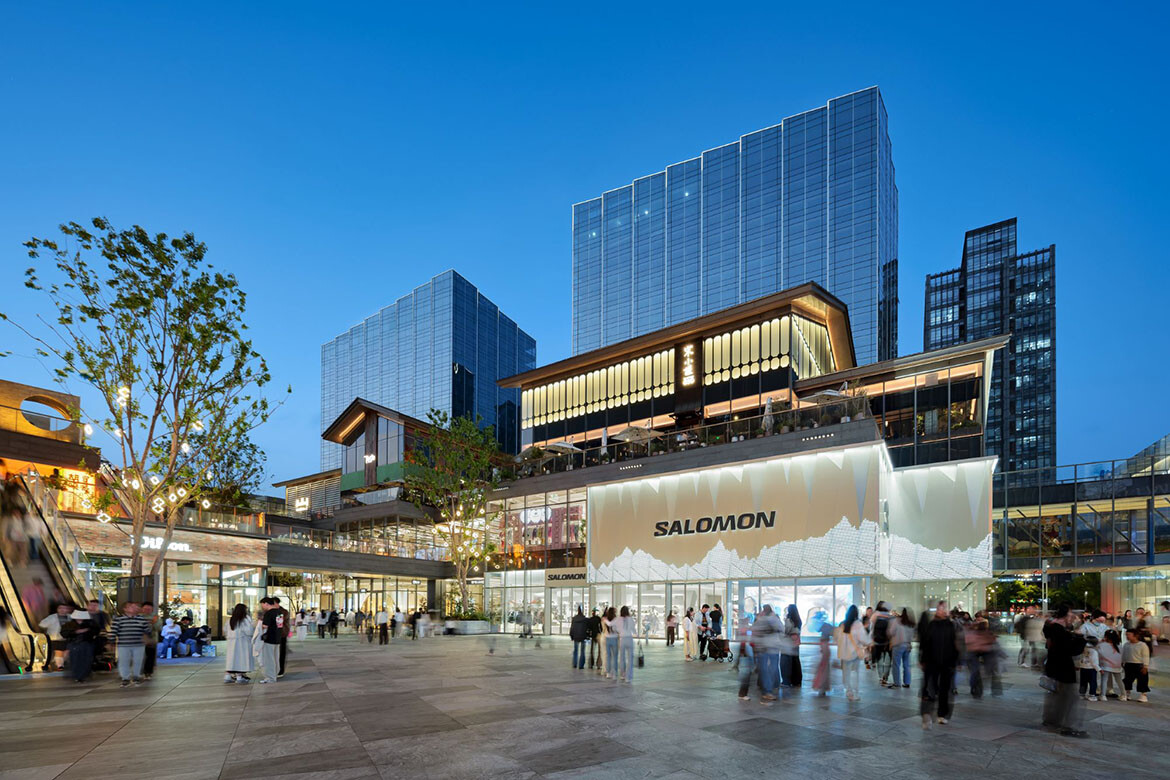
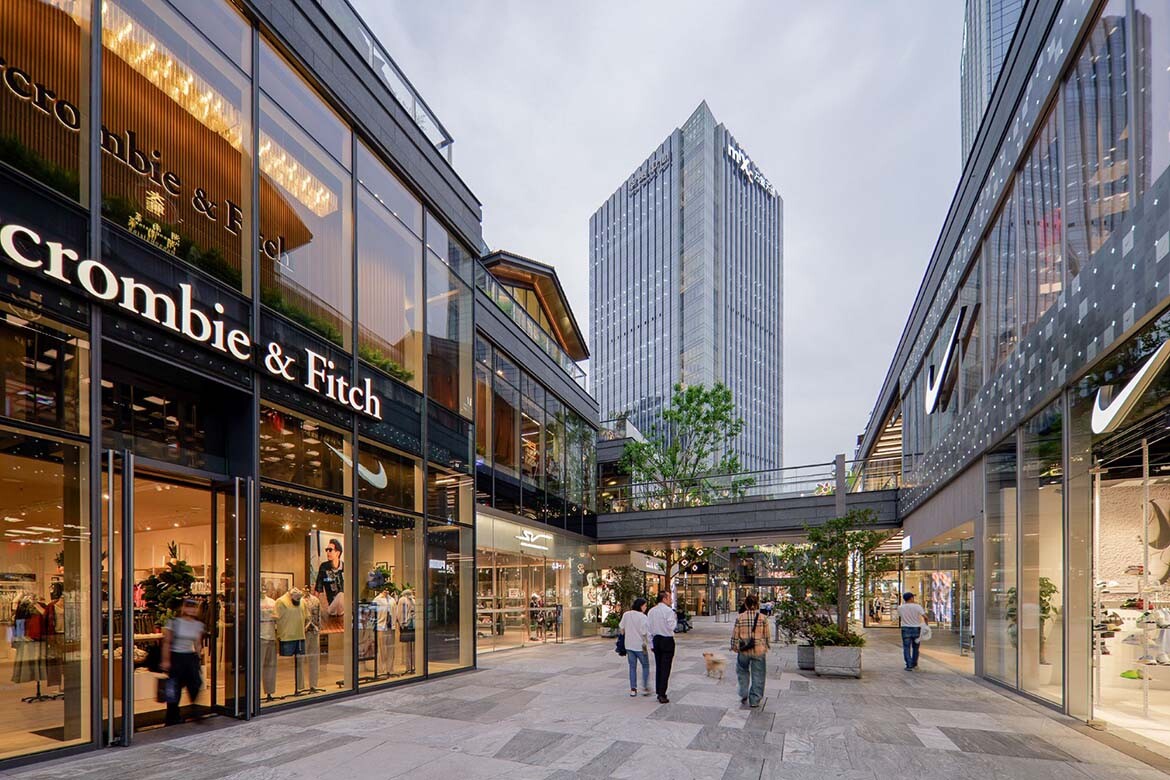
Large shopfronts, often wrapping corners, blur the boundary between inside and outside, reinforcing the street-led experience. Setback upper levels create terraces and shaded galleries, adding depth while improving environmental performance. Layered canopies and articulated façades provide shade and comfort at street level.
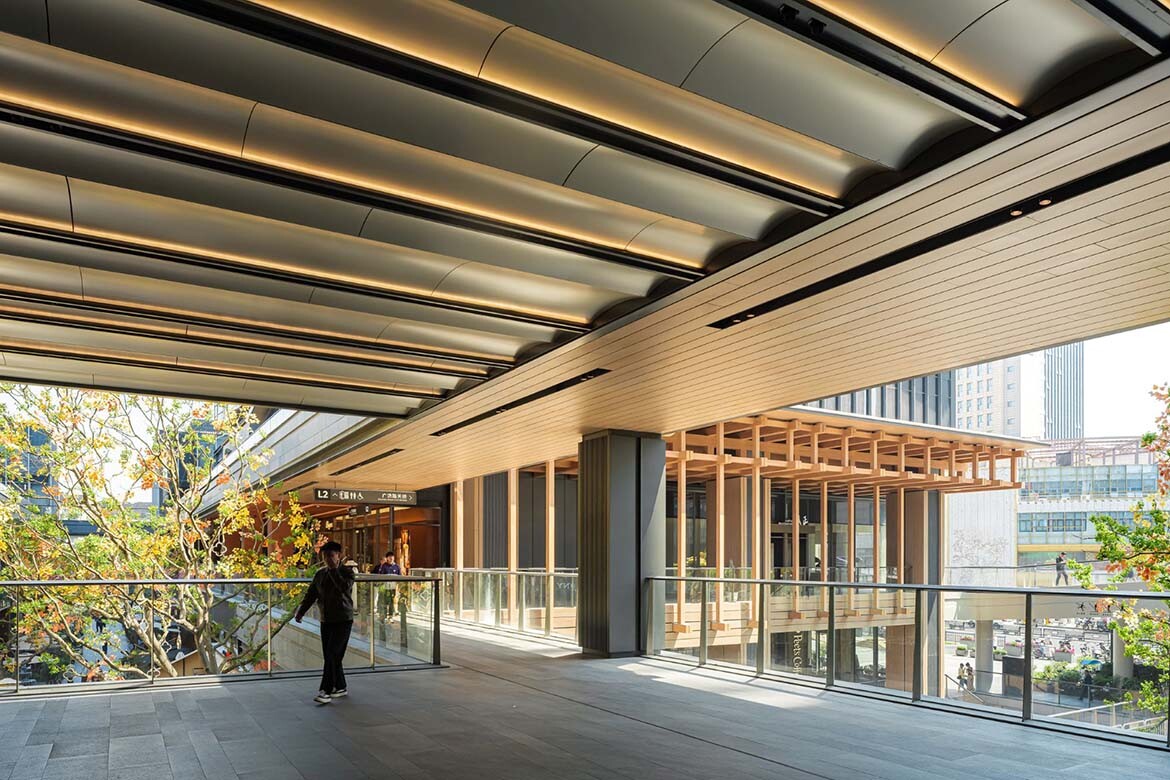
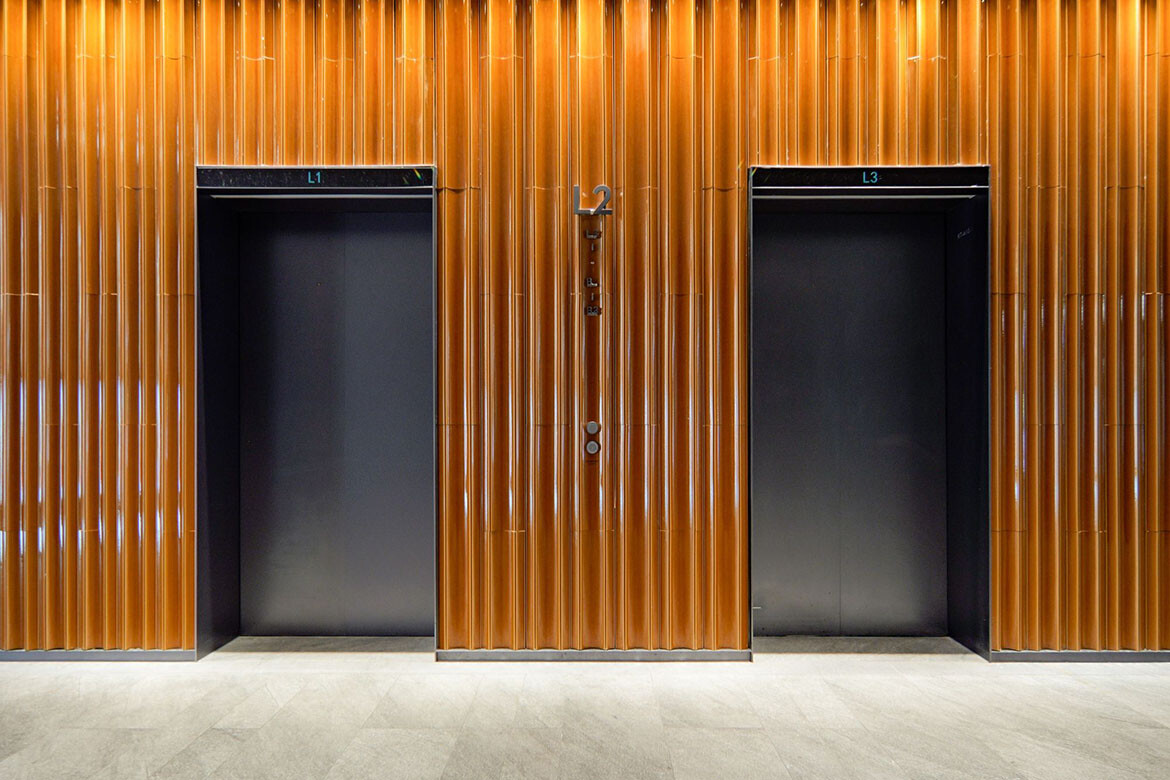
At a more human scale, the design draws on local materials and craftsmanship, referencing traditional geometries and porcelain in contemporary ways. Textured surfaces, refined detailing and a restrained palette of terracotta, timber and metal were selected not only for durability, but also for how they feel and weather over time.
Landscape is treated as part of the project’s core infrastructure, with planting and water features helping to shape microclimates and soften the public realm.
How does the project function as an urban place rather than simply a shopping centre?
The masterplan draws from Suzhou’s historic street patterns and classical gardens, organised around what we call a “point-line-ring” strategy that links destinations through a clear and walkable network.
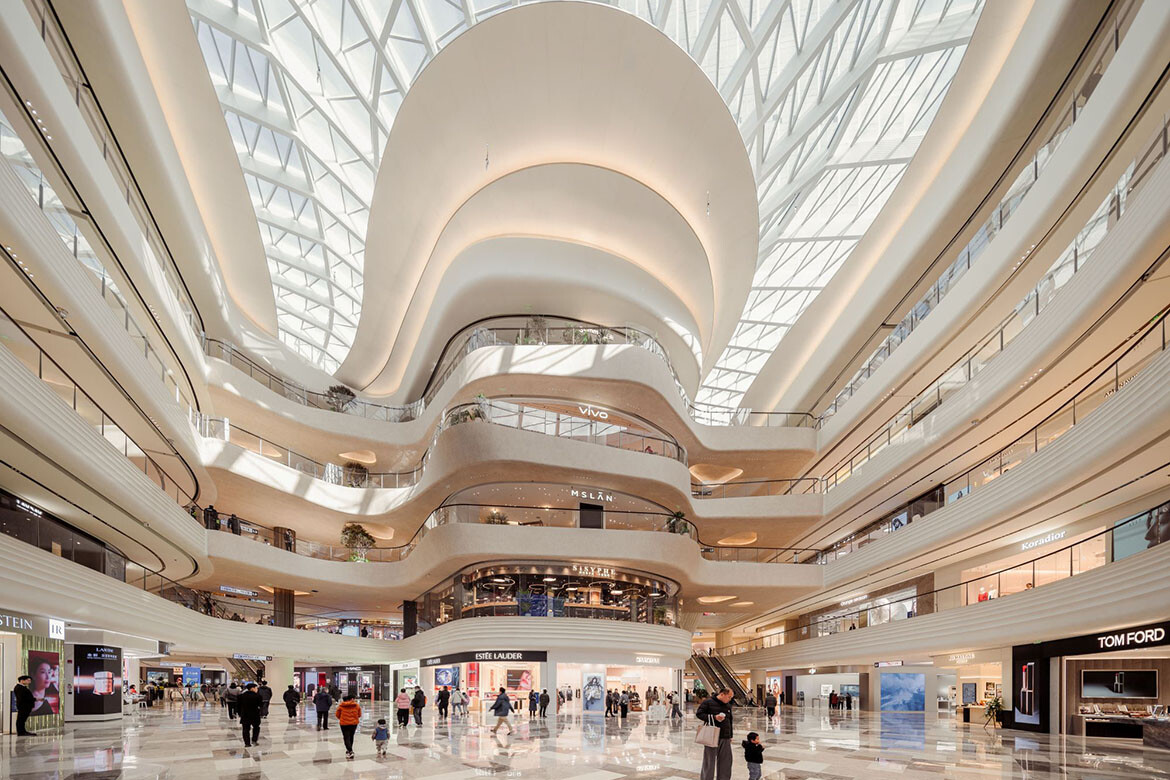
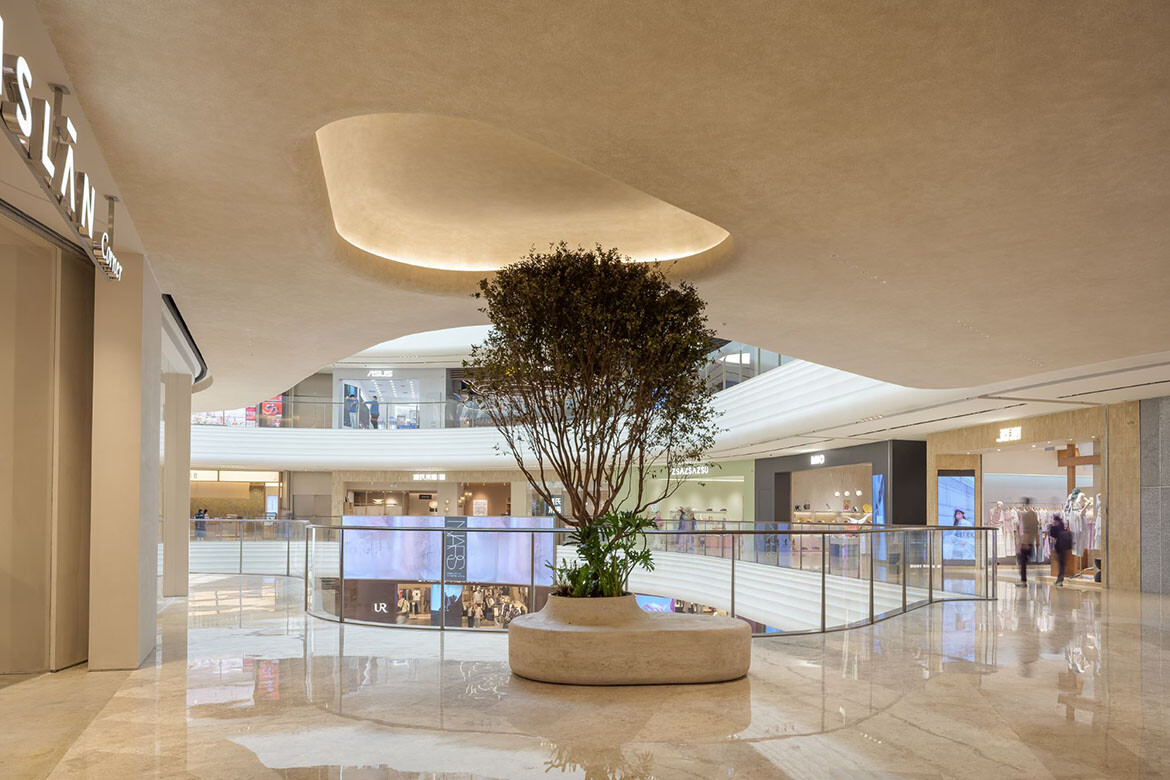
Street life sits at the centre of both the spatial and commercial approach. Different lifestyle precincts—from food alleys to fashion streets and cultural destinations—support a wide mix of retail formats, while adaptable planning allows spaces to evolve over time. Indoor and outdoor experiences are closely connected, blurring the relationship between architecture and public space.
Setback upper levels introduce terraces and informal gathering areas, while double-height spaces below extend the public realm. Throughout the project, orientation, massing and shading respond directly to Suzhou’s climate, with landscape working as everyday infrastructure to cool, soften and activate spaces.
What are your favourite moments within the project?
Simon Chua: “Suzhou MixC World explores how a historic city can evolve without losing its identity. It’s not about replicating the past but reinterpreting it—creating a place that feels unmistakably Suzhou while supporting how people live and socialise today. If this becomes a place people return to—not just to shop, but to spend time—then it has succeeded.”
Eddy Sun: “You shift from shaded alleys to bright plazas, from intimate lanes to public stages. This rhythm builds emotional connection and encourages people to linger, explore and return. It feels distinctly Suzhou from the first step.”
Felix Cheung: “We were fascinated by creating diverse spaces—quiet nooks for conversations, open stages for groups, relaxed retreats for solo visitors—so everyone finds a place that resonates.”
Lead8
lead8.com
Photography
Terrence Zhang (Photos 2-6, 8)
Courtesy of China Resources Land (Photos 1, 7)