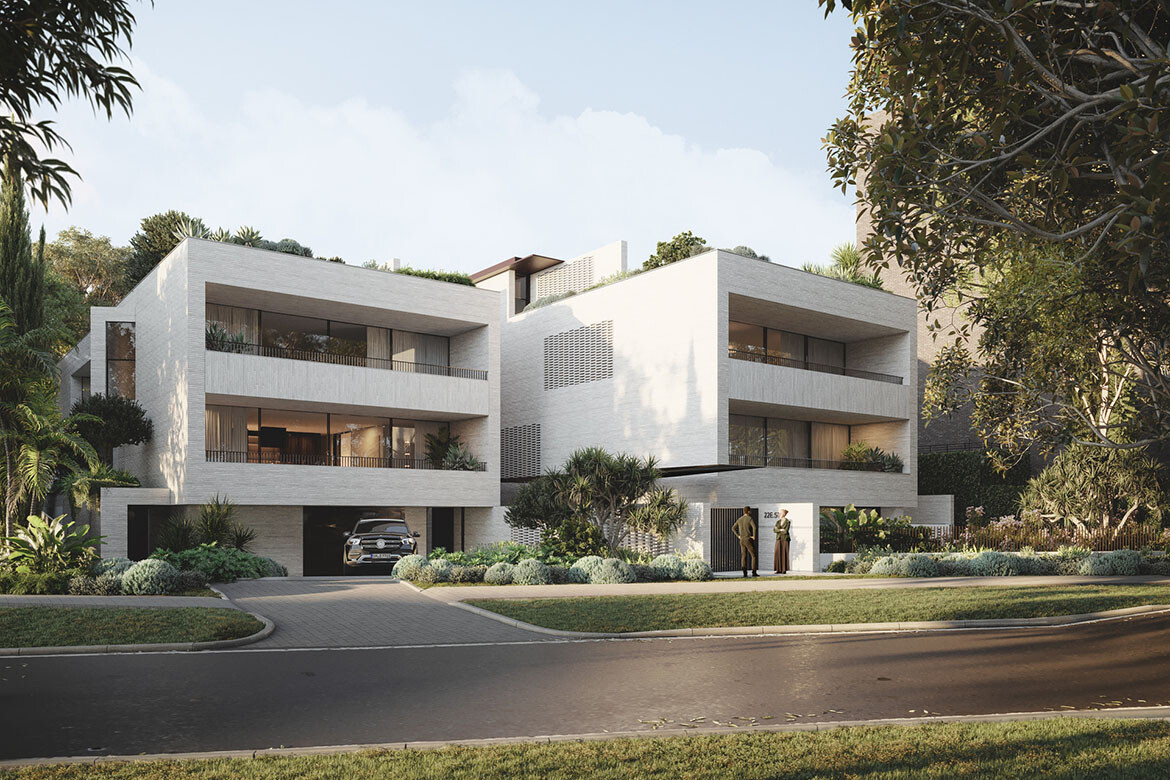
Just 500 metres from Bondi Beach, 22 Edward Street is a boutique residential development by Woods Bagot for Cadmium Property comprising four individually designed homes. Rather than treating the residences as variations of a single plan, the project approaches each dwelling as a distinct home, united by a shared architectural language and a close relationship to landscape.
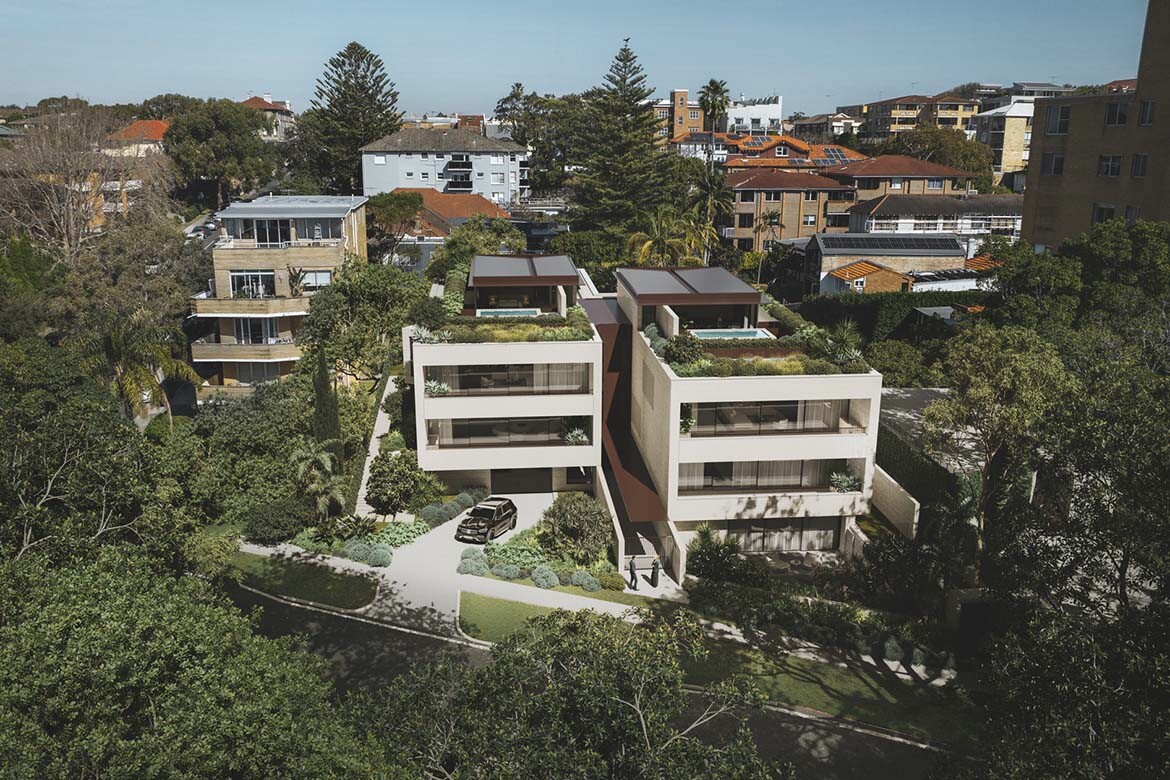
The development includes two Garden Homes and two Pool Homes, each responding differently to the site’s north-facing orientation and established tree canopy. Designed to balance privacy with openness, the residences are arranged around generous landscaped gardens, terraces and outdoor spaces that extend the living areas beyond the building envelope.
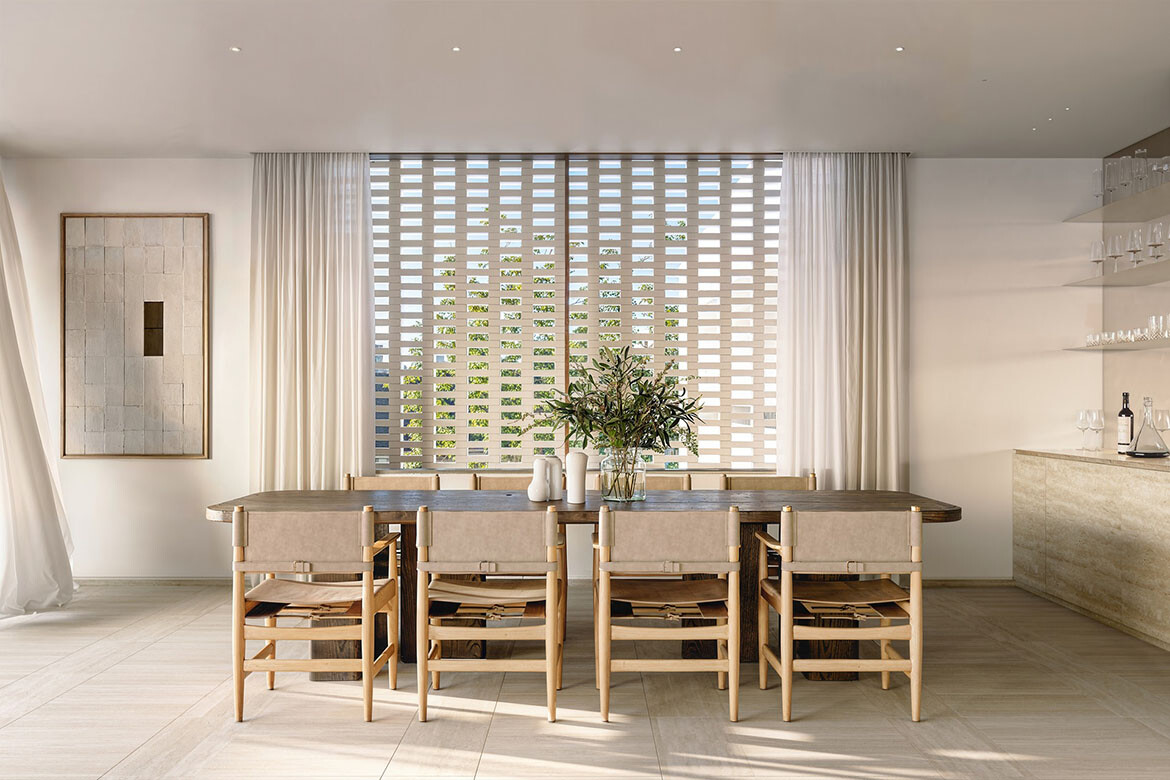
For Design Director Domenic Alvaro, the character of the surrounding neighbourhood informed the architectural response from the outset. The scale of nearby homes, mature Moreton Bay figs and the area’s coastal setting shaped an approach centred on materiality, landscape and connection to place.
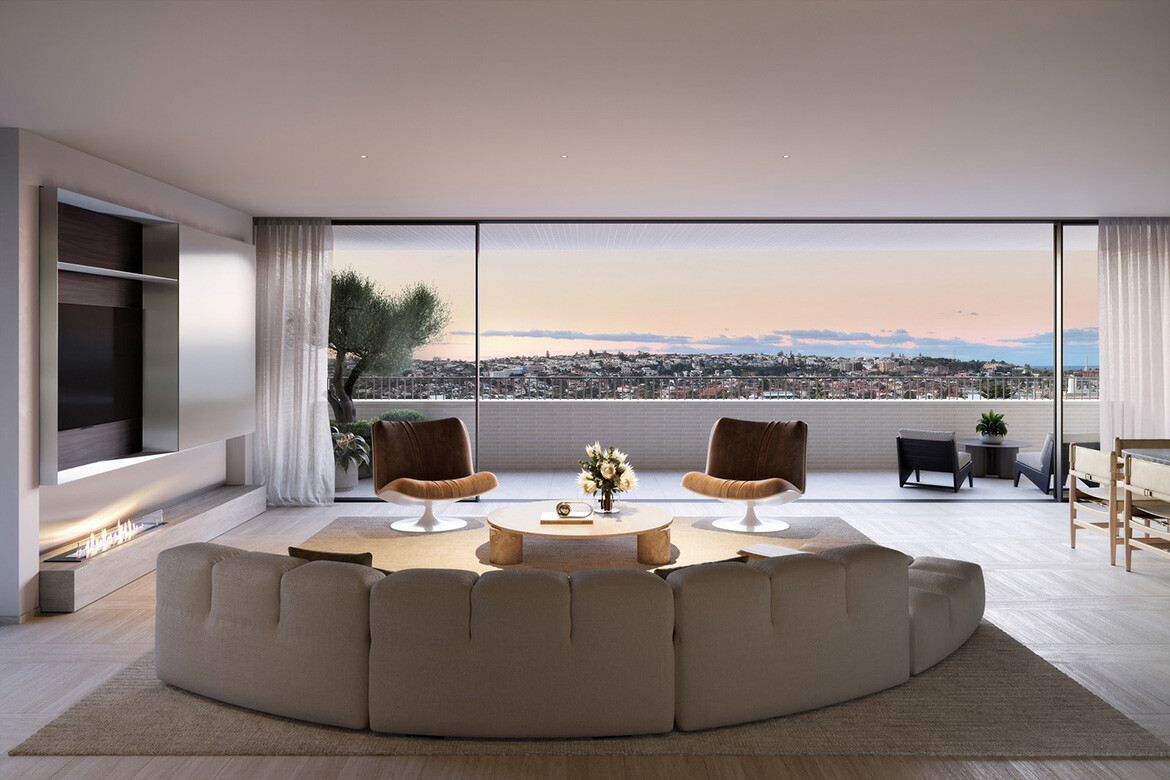
Landscape plays a significant role throughout the project. The Garden Homes open directly onto private gardens, while the dual-level Pool Homes feature rooftop terraces with private pools, planting and views towards Bondi’s coastline. Integrated planter boxes soften the architecture while providing screening and reinforcing a sense of enclosure.
Related: Workplace designed as an urban sanctuary
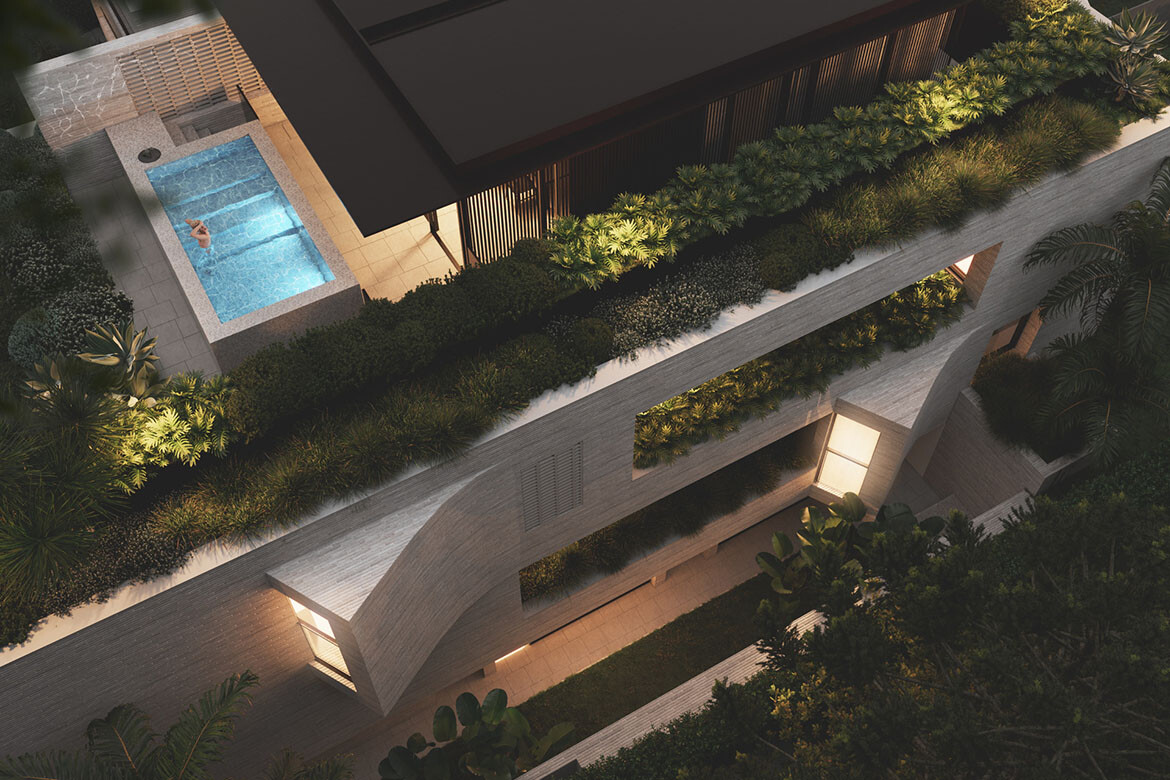
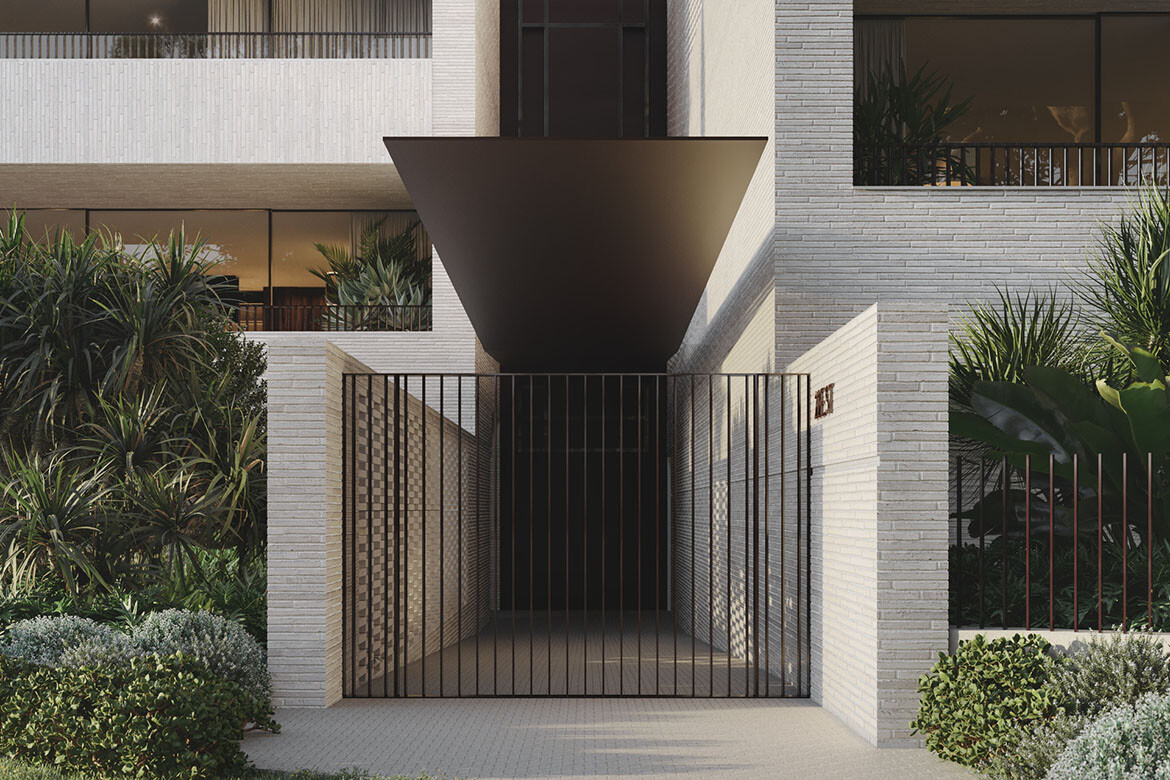
Materiality is equally considered. Custom elongated brickwork establishes a distinctive identity for each residence, while recessed pavilion-style roofs and rooftop gardens contribute to the development’s restrained expression.
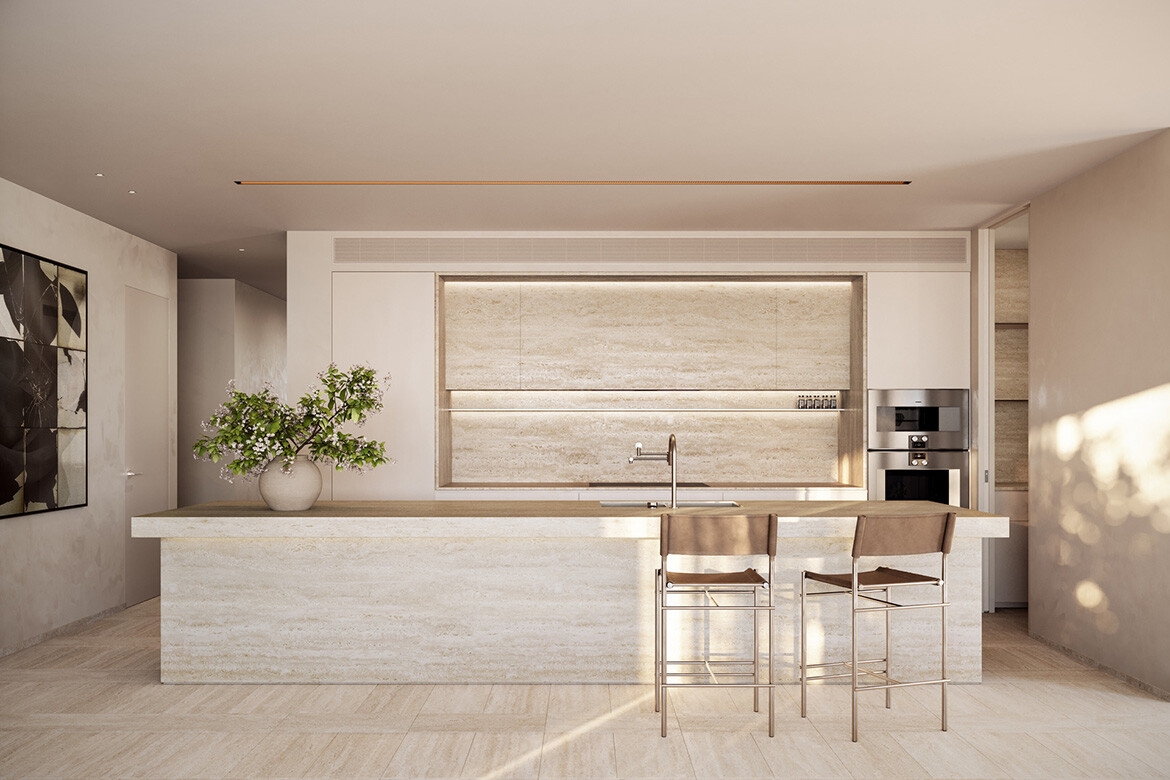
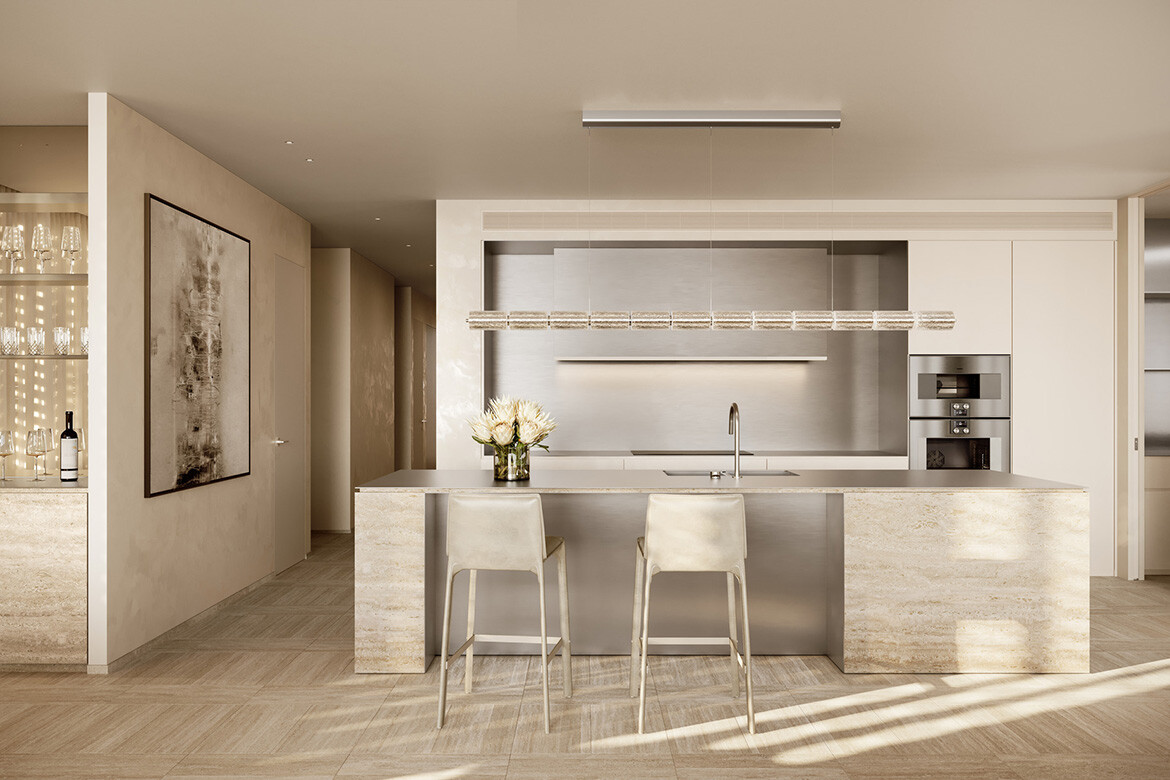
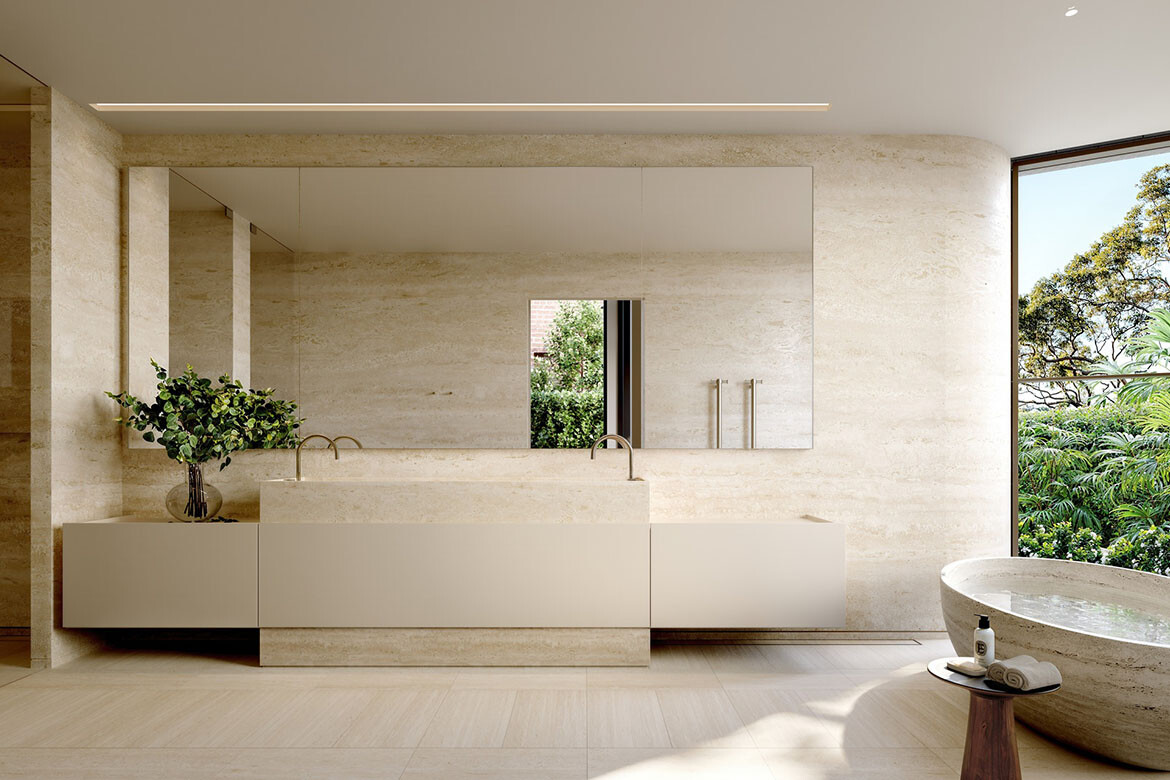
Principal Tracey Wiles led the interior design, working alongside Alvaro to create a seamless relationship between architecture and interiors. Travertine flooring, lime-washed walls, stainless steel detailing and natural stone introduce a restrained palette that complements the coastal setting. Kitchens are generous and functional, while bedrooms and bathrooms are organised to maximise natural light and connections to gardens and views.
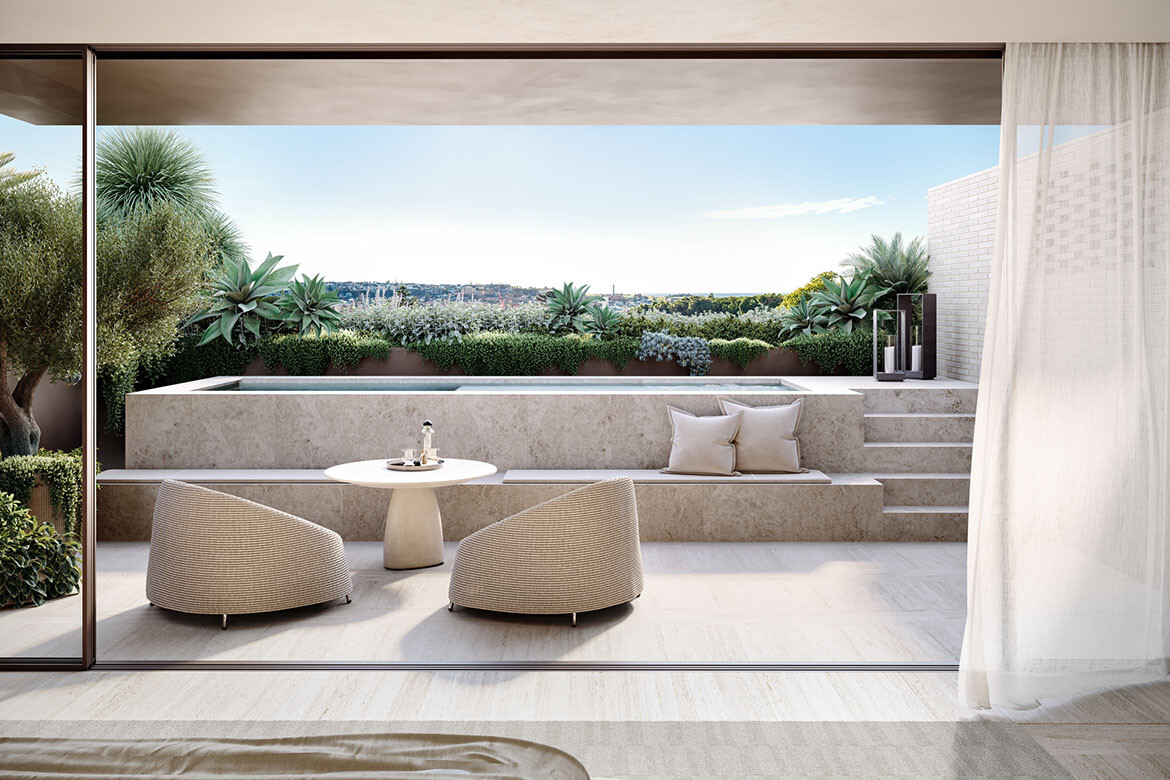
Spatial planning also distinguishes the homes. Master suites are conceived as a sequence of interconnected spaces, allowing daylight and landscape to penetrate deep into the plan while creating a greater sense of privacy and retreat.
With only four residences, 22 Edward Street reflects a more tailored approach to medium-density housing. Rather than pursuing repetition, the project focuses on individuality, carefully considered materiality and an architectural response grounded in Bondi’s residential character.
Woods Bagot
woodsbagot.com
Photography
Courtesy of Woods Bagot / Cadmium Property