The home of architecture and design in the Asia-Pacific
Get the latest design news direct to your inbox!

Get the latest design news direct to your inbox!
Presented by Escea Fireplace Company
July 7th, 2026
Fireplaces continue to play an important role in shaping atmosphere and shared spaces across a wide range of commercial projects. They can be found everywhere from hospitality venues and hotel lobbies to apartment developments and aged care environments.
It should be noted, however, that integrating a fireplace into commercial architecture can present a number of technical challenges, particularly in terms of ventilation, fire safety, spatial constraints and regulatory compliance.
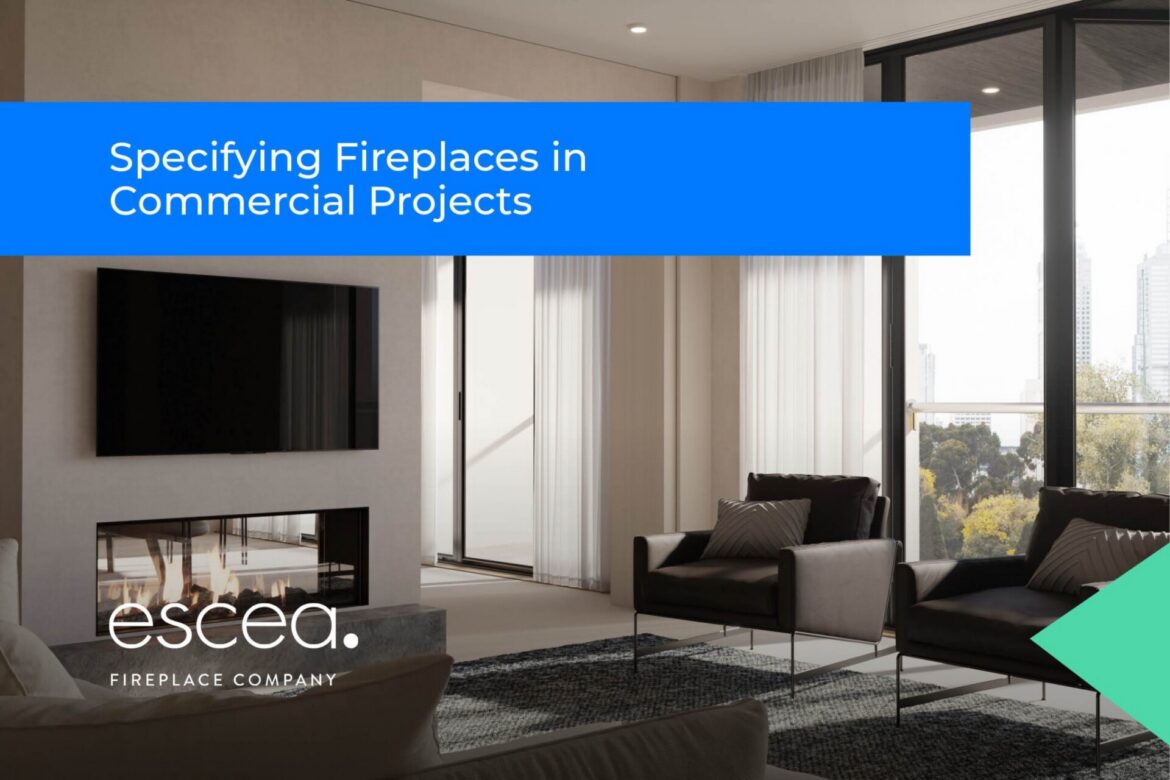
This CPD presentation explores the key considerations architects face when specifying fireplaces in commercial buildings. Through a combination of technical explanation and real project examples, the session will examine flue design, fire safety requirements, spatial integration and the suitability of different fuel types across various project types.
The presentation also highlights how modern fireplace systems have evolved to offer greater design flexibility, helping architects confidently incorporate fireplaces into contemporary commercial projects.
At the end of this presentation, you should be able to:
INDESIGN is on instagram
Follow @indesignlive
A searchable and comprehensive guide for specifying leading products and their suppliers
Keep up to date with the latest and greatest from our industry BFF's!
The internet never sleeps! Here's the stuff you might have missed