residential architecture
Events
Built to last: SJB on permanence at Billyard Avenue
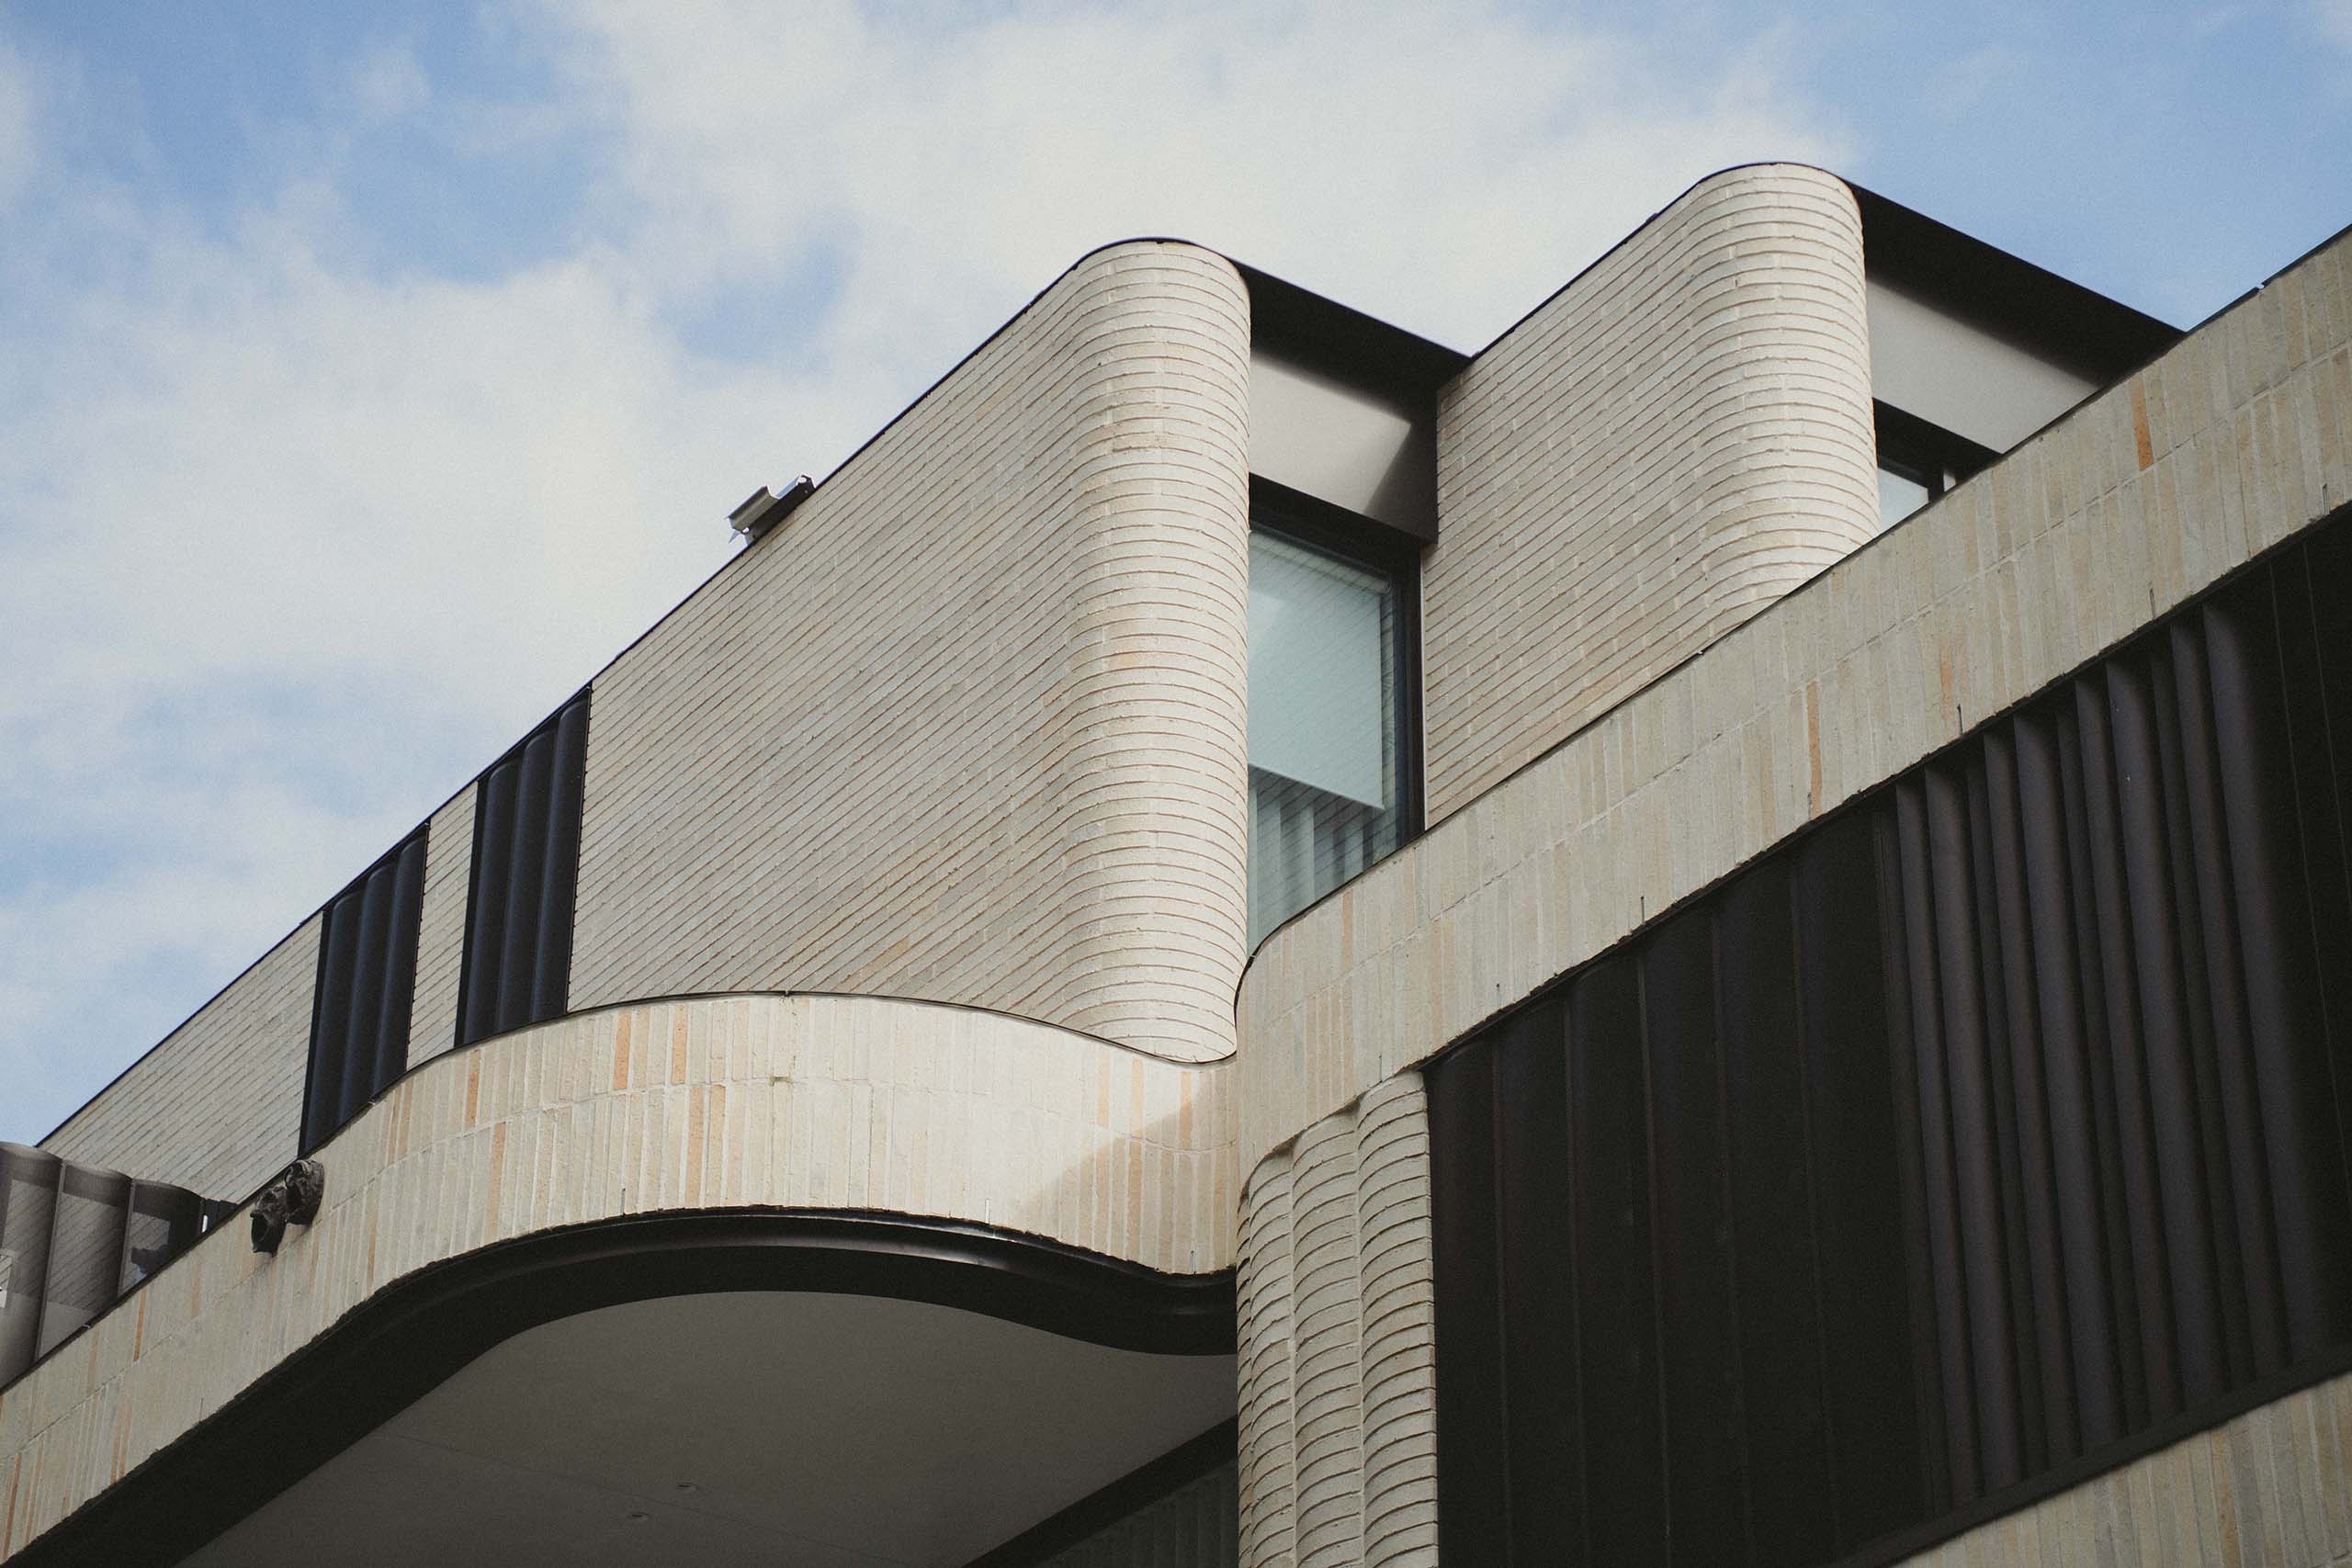
Hosted by Anterior XL and Krause Bricks, a special Saturday Indesign discussion brought together SJB and developer North East Corp to explore permanence, material longevity and the thinking behind Billyard Avenue in Elizabeth Bay.
Ideas
Designing affordable housing with heart
Affordable housing does not need to mean austere or impersonal housing. James Pearce and Jeremy Schluter of FK share five principles for designing homes that balance cost, efficiency, longevity and the needs of residents.

QLD
Living outside the box
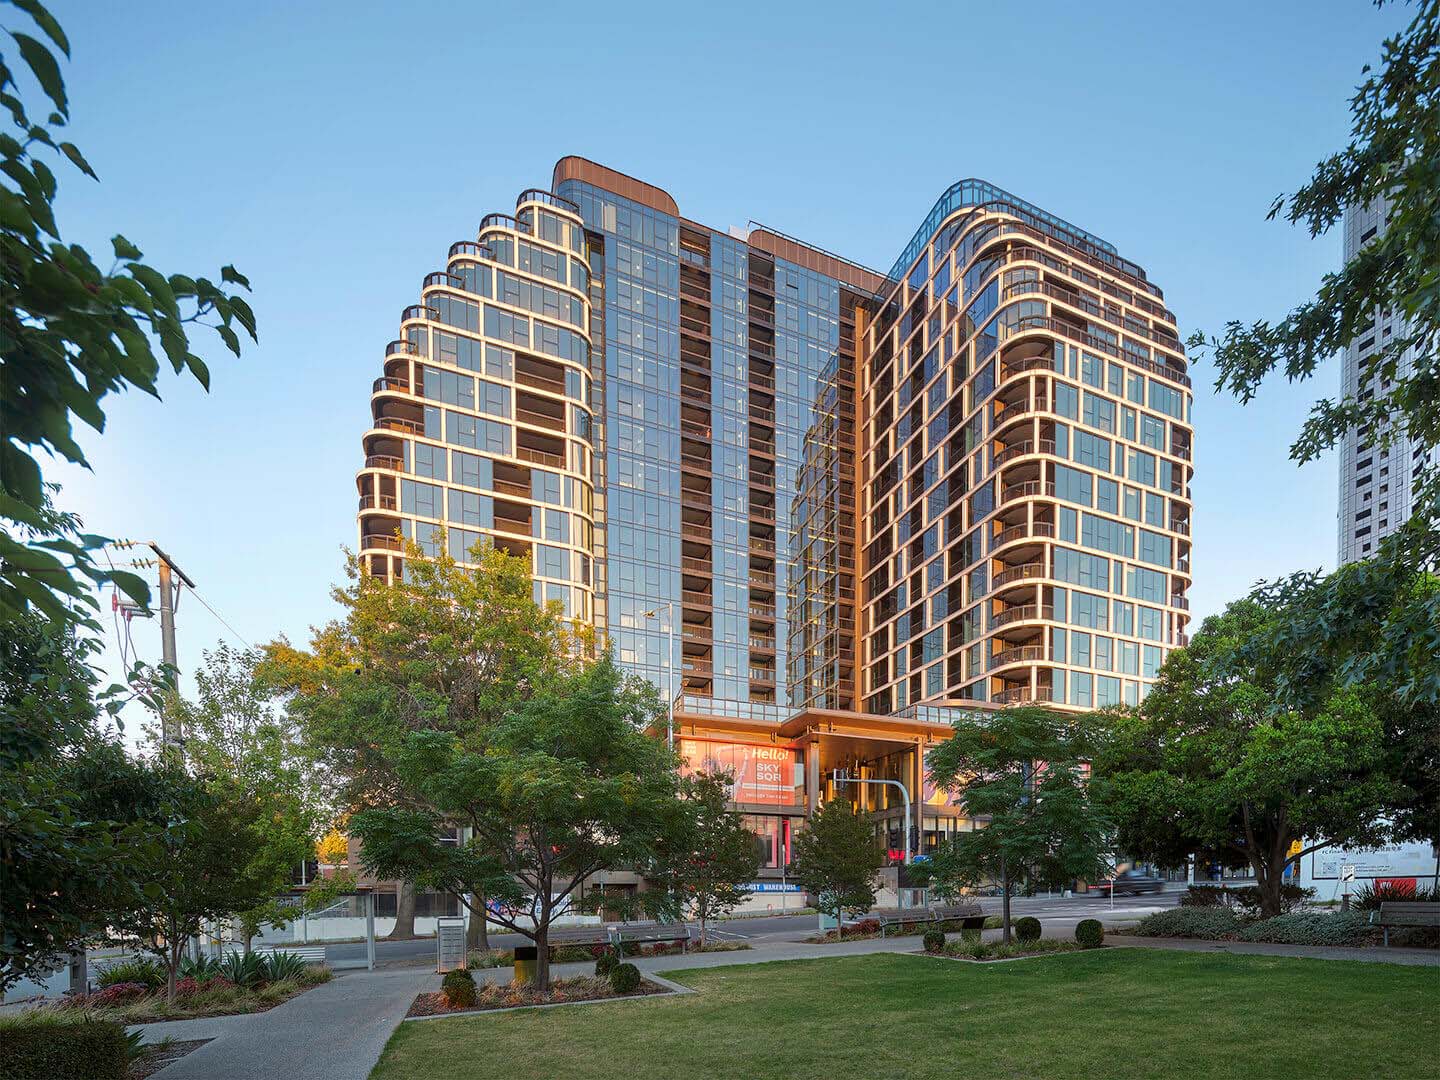
At Northshore Hamilton, Plus Studio’s Danny Juric is looking beyond the apartment tower as an isolated object, drawing on mature trees, Brisbane’s subtropical climate and the rituals of outdoor living to shape Duet.
Ideas
CARD finds value in the everyday
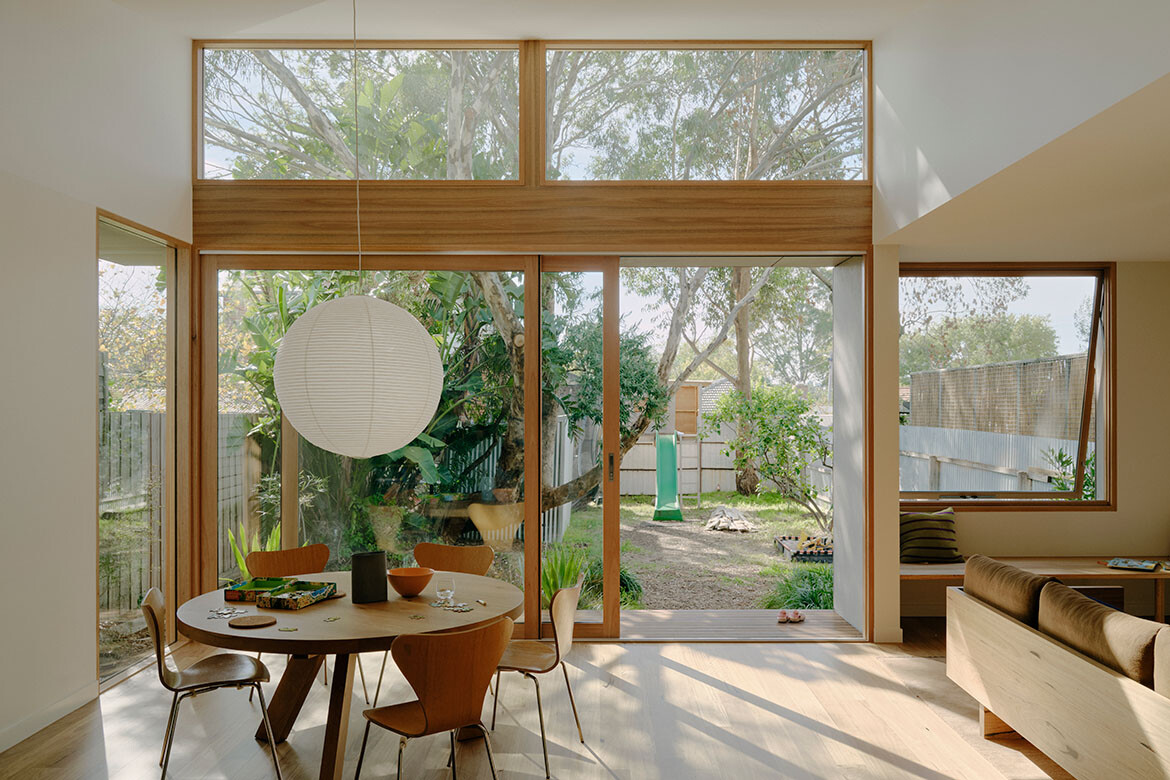
For emerging Melbourne practice CARD, architecture is grounded in authenticity, responsiveness and collaboration, with a focus on robust materials, practical thinking and the realities of everyday life.
Ideas
Seven design fallacies worth challenging
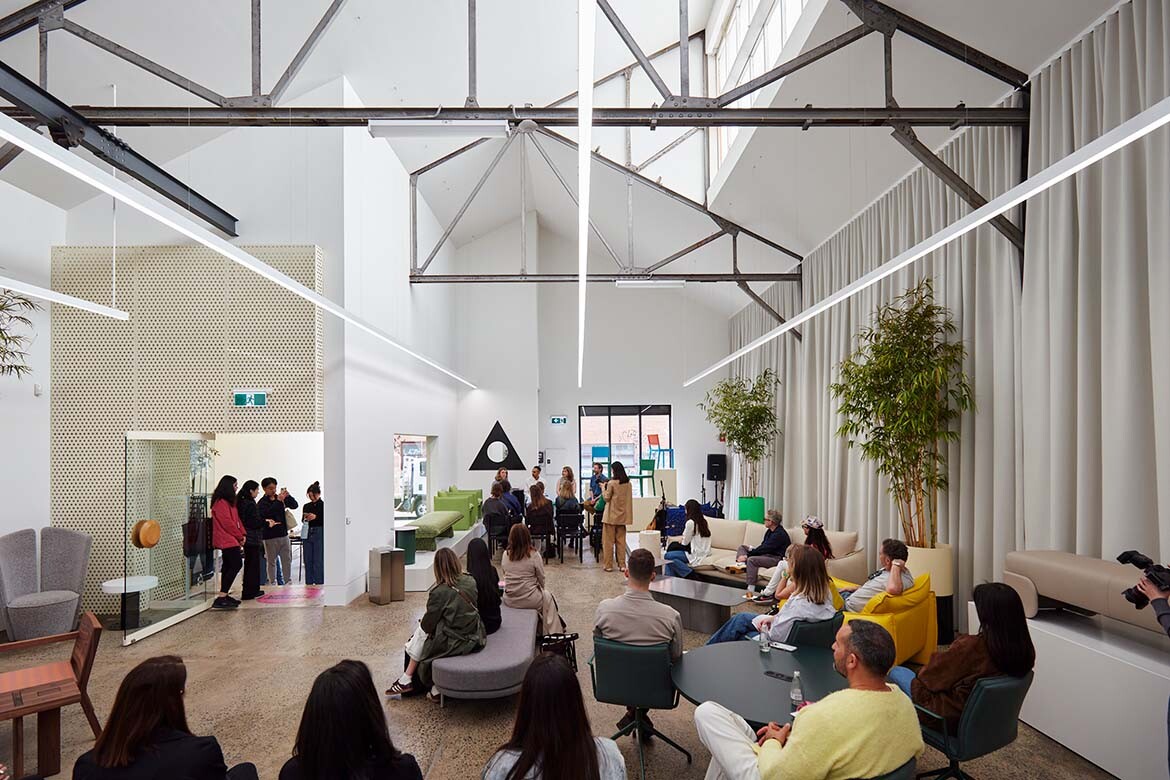
Ahead of Saturday Indesign, six architects and interior designers consider the assumptions that continue to shape homes, apartments and neighbourhoods – and the conversations the industry could be having more often.
Project
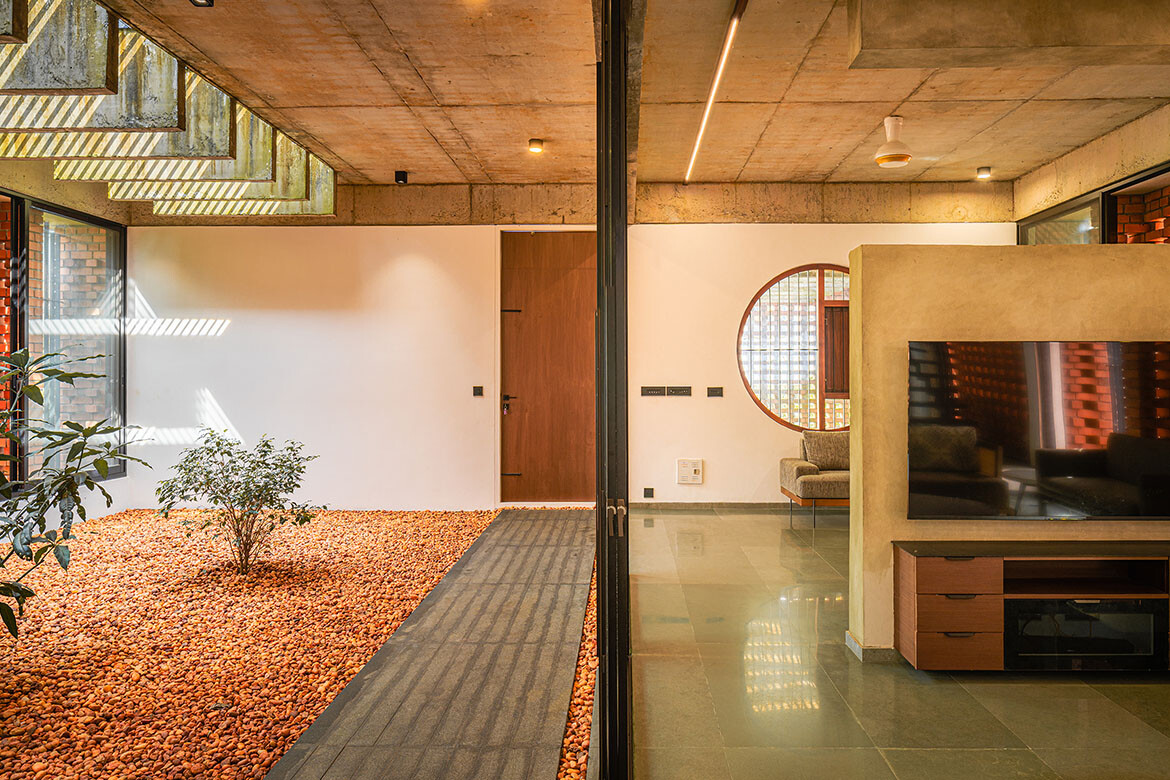
A brick envelope shapes life in Kerala
In Thrissur, India, LIJO.RENY.architects has wrapped a family home in a perforated brick envelope that moderates heat, encourages natural ventilation and creates a series of layered indoor and outdoor spaces.
Project
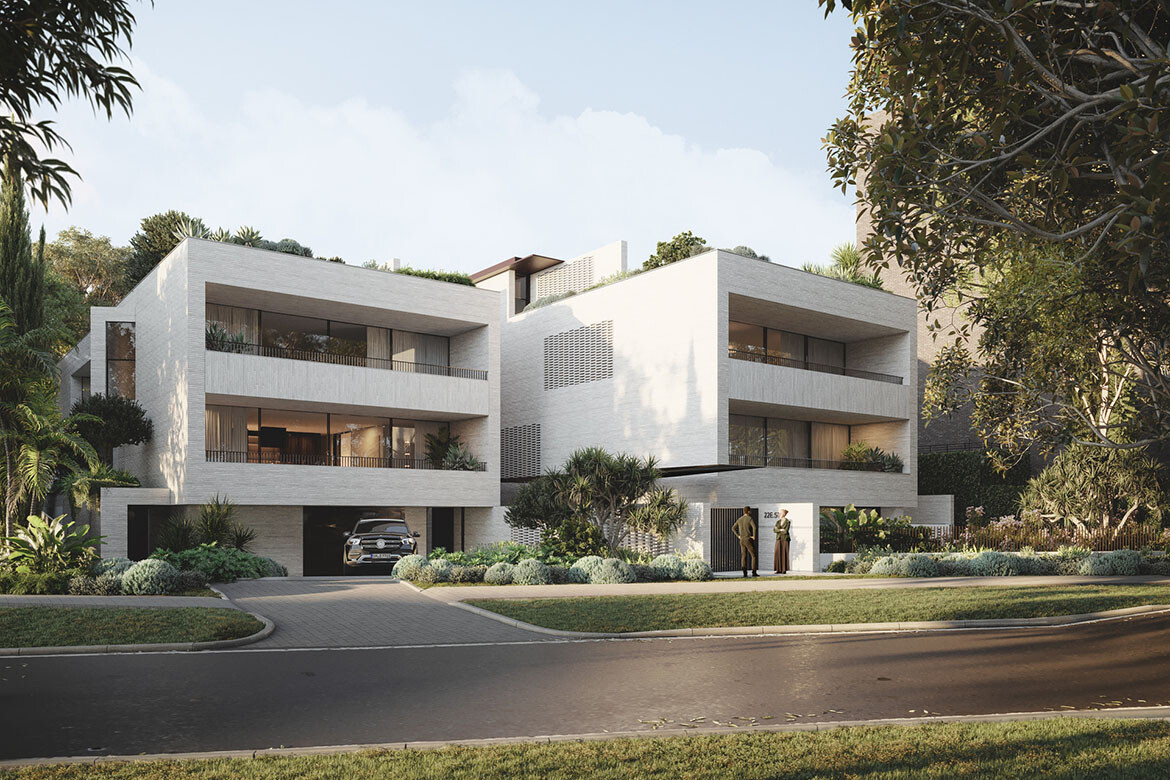
Woods Bagot brings four individually crafted homes to Bondi
Designed for Cadmium Property, 22 Edward Street rethinks boutique residential development through four distinct homes that prioritise landscape, privacy and coastal living.
Project
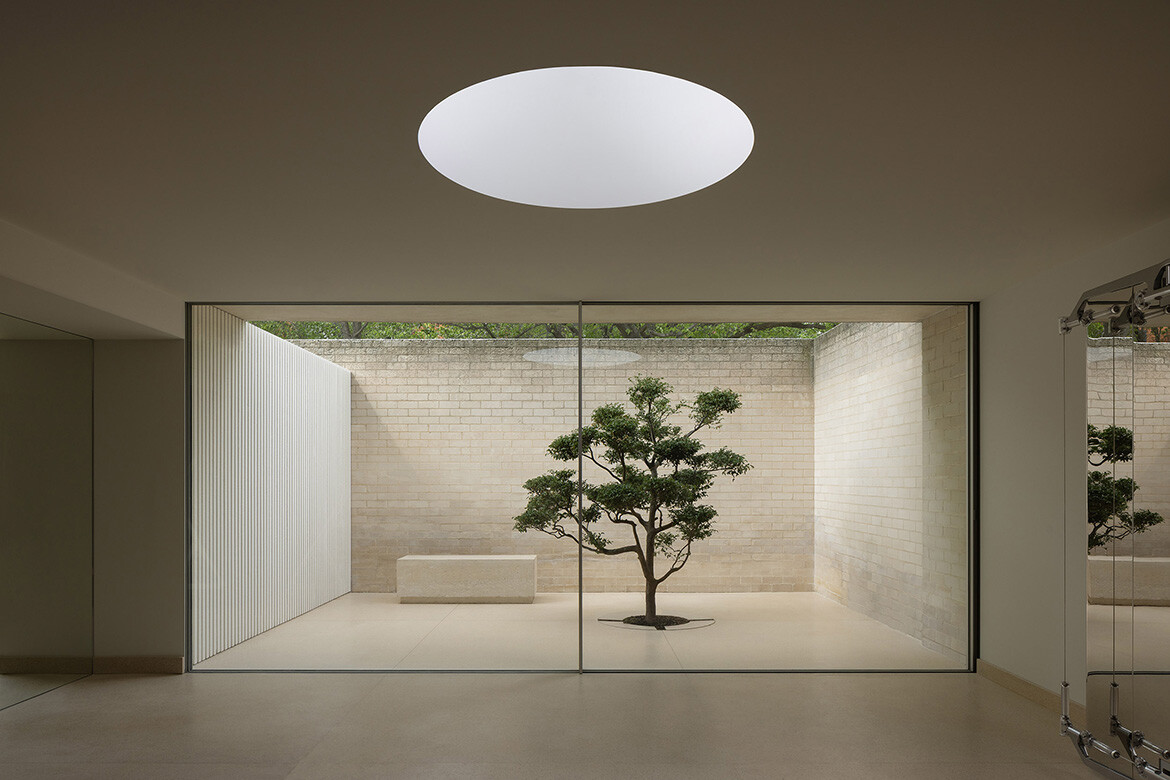
A modernist icon gains a new communal space
Wood Marsh has transformed a disused caretaker’s apartment within Melbourne’s heritage-listed Fairlie building into a wellness centre that extends the legacy of one of Australia’s most significant residential towers.
Events
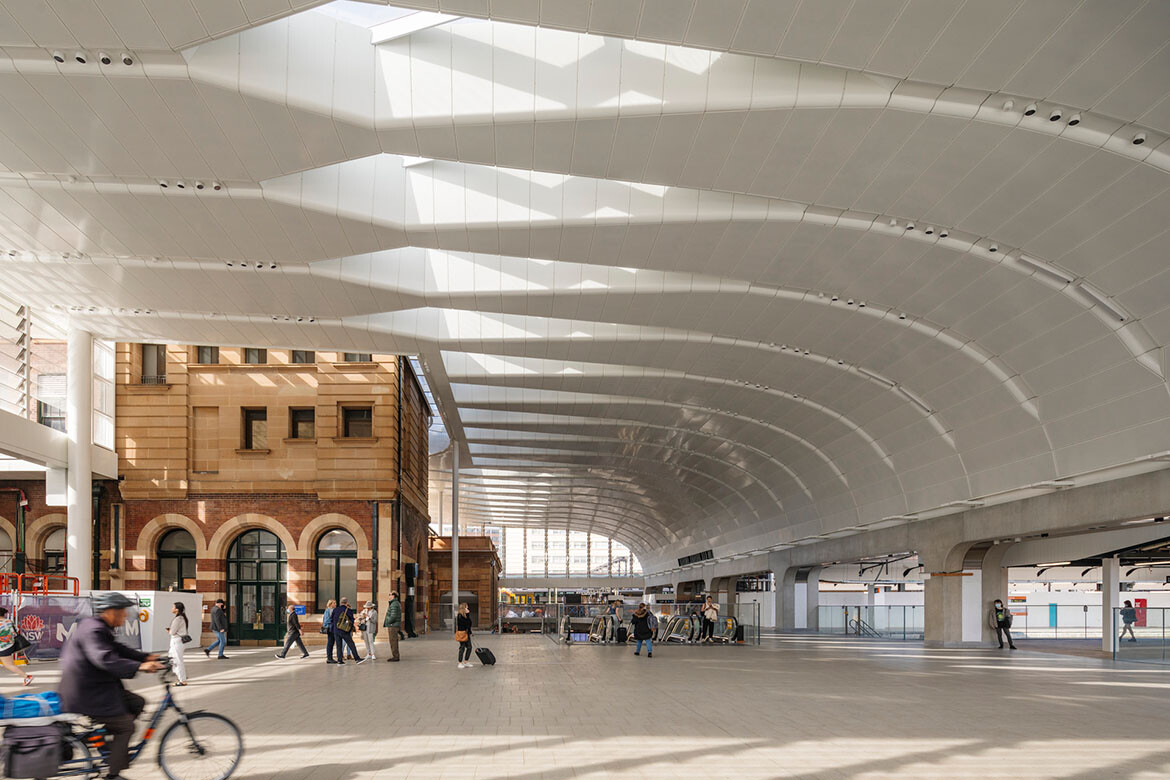
The winners of the 2026 NSW Architecture Awards
From landmark transport infrastructure and adaptive reuse to inventive housing and regional projects, the 2026 NSW Architecture Awards recognised the breadth of architecture shaping the state.
Project
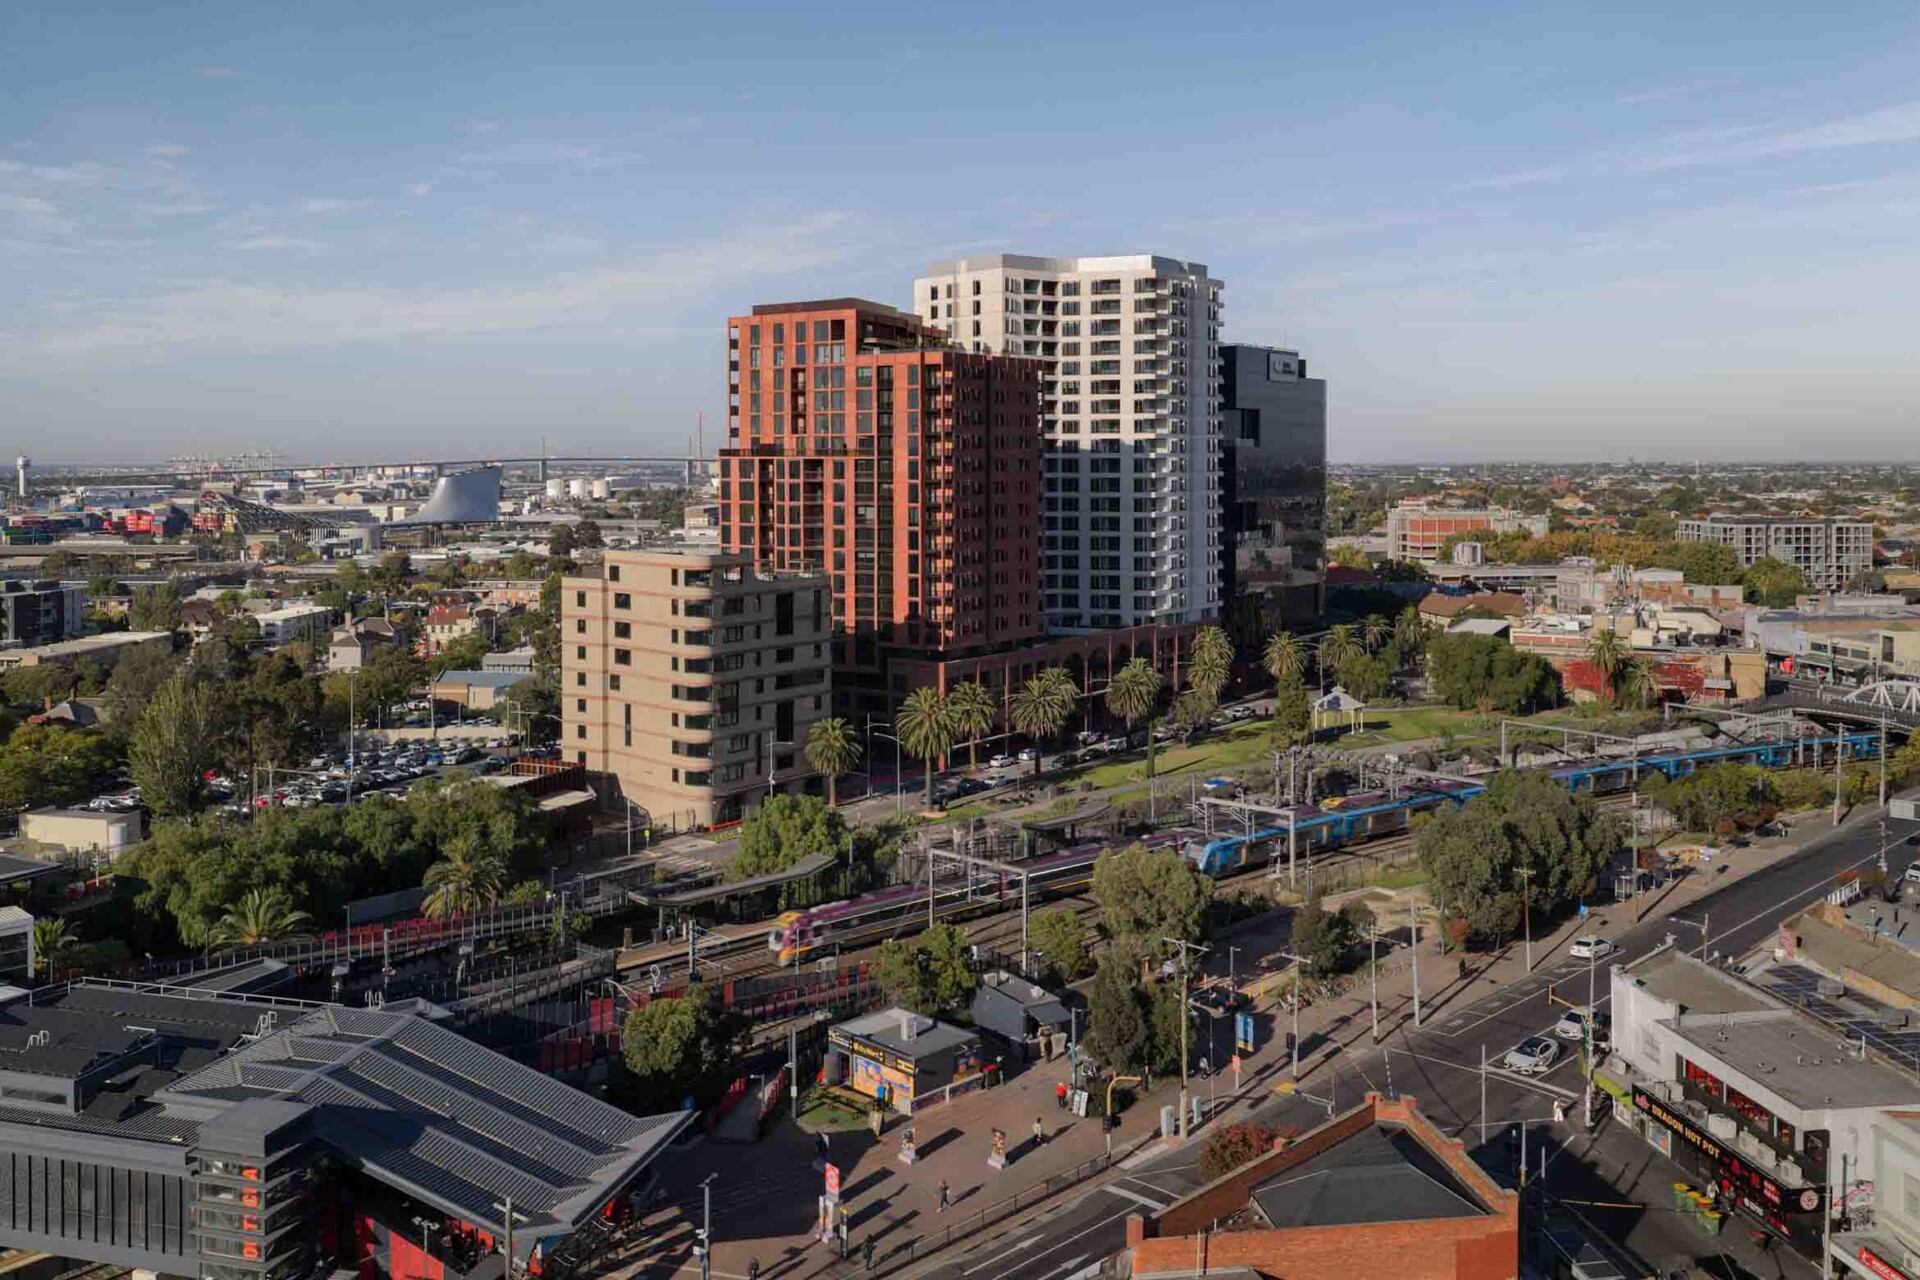
Indi Footscray reimagines build-to-rent as urban repair
SJB transforms former railway land into a 702-home build-to-rent community, using housing, public space and shared amenities to reconnect one of Melbourne’s busiest transport precincts.
Project
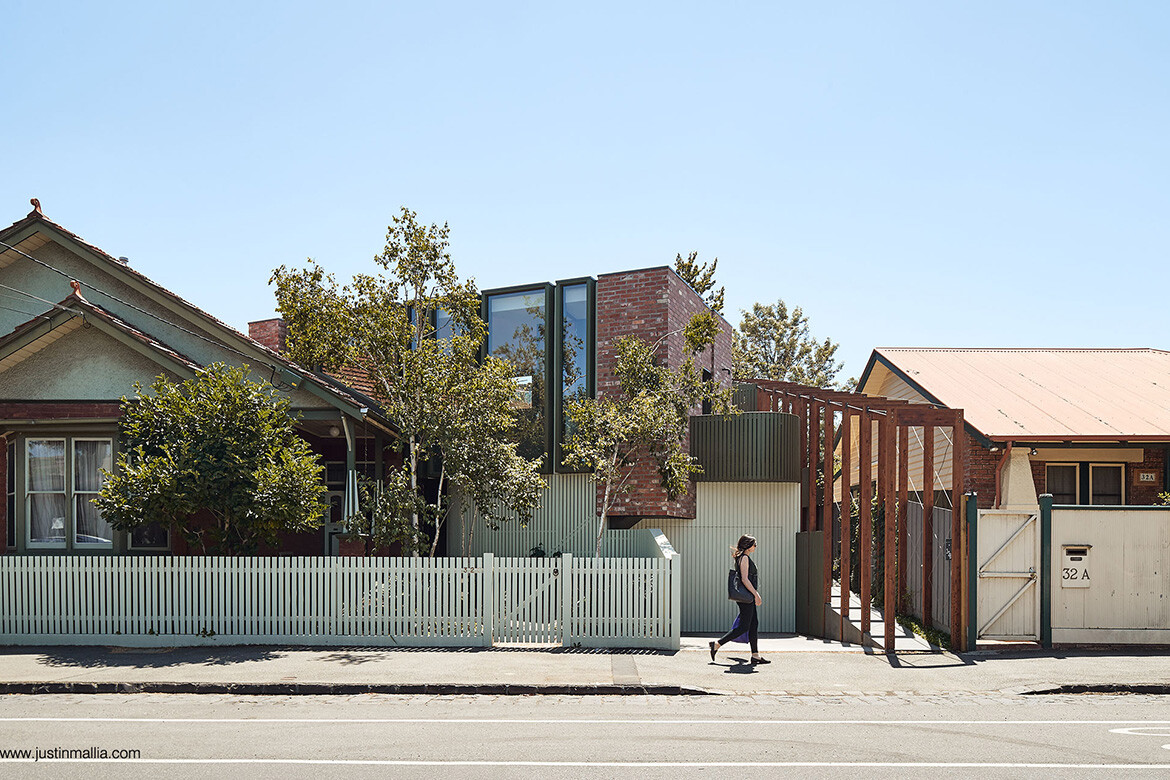
Recasting density in the suburban garden
In Melbourne, Justin Mallia Architecture reshapes a compromised heritage site into a flexible, multi-residential home — balancing density, landscape and long-term adaptability through a careful reworking of form, light and ground.
News
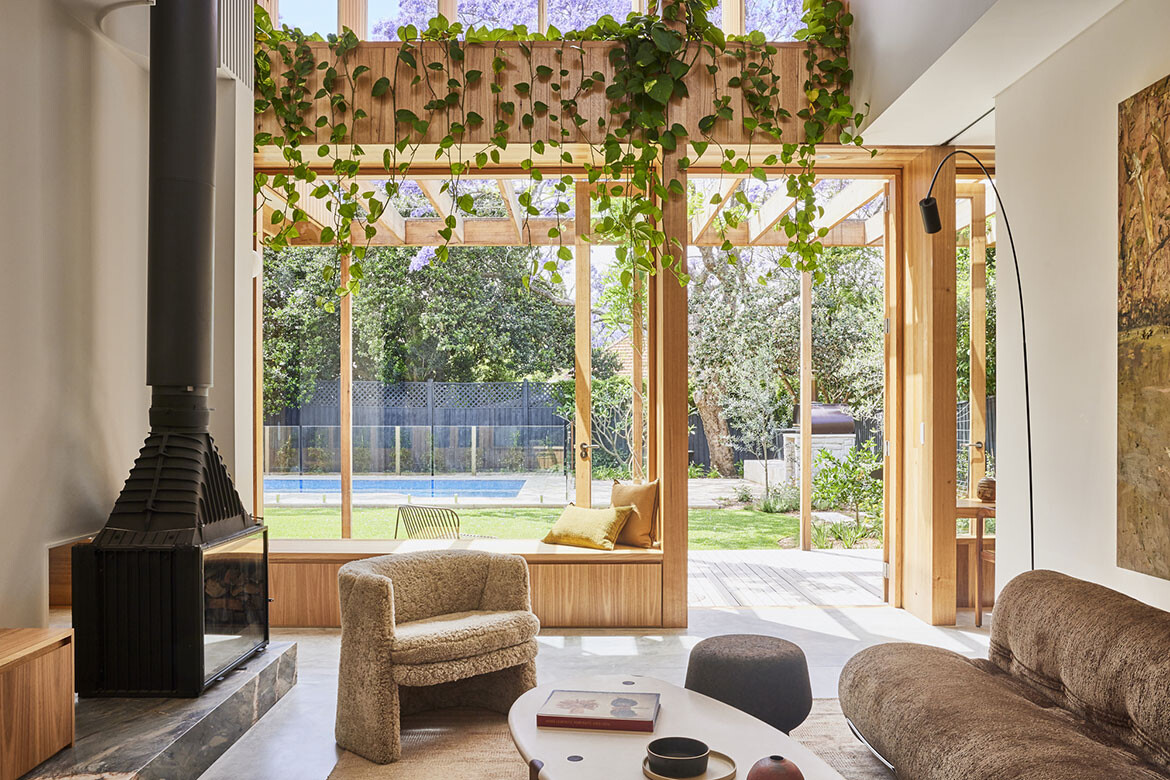
Carter Williamson marks 21 years of practice
Sydney studio Carter Williamson Architects celebrates 21 years, reflecting on two decades of civic-minded architecture.
Project
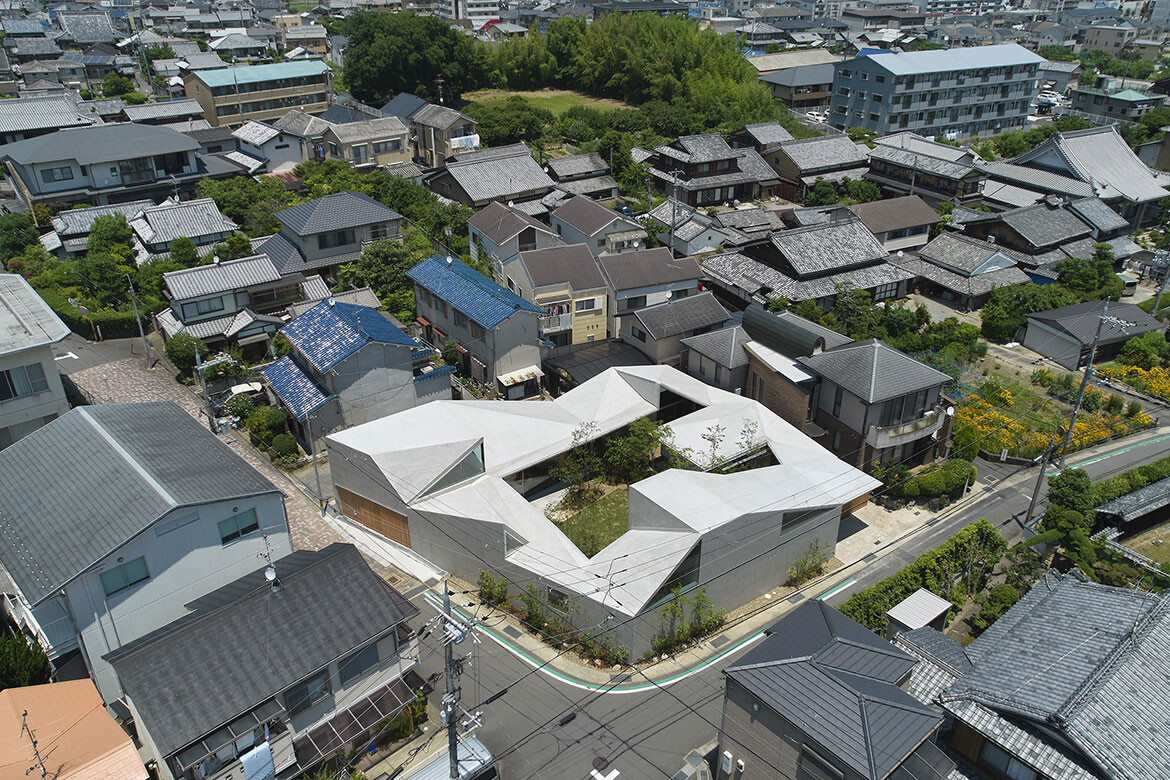
Layering time: A Contemporary farmstead in Kyoto
A contemporary rural home by Tomohiro Hata Architect & Associates reinterprets historic farmstead clusters in a bamboo-forest landscape.
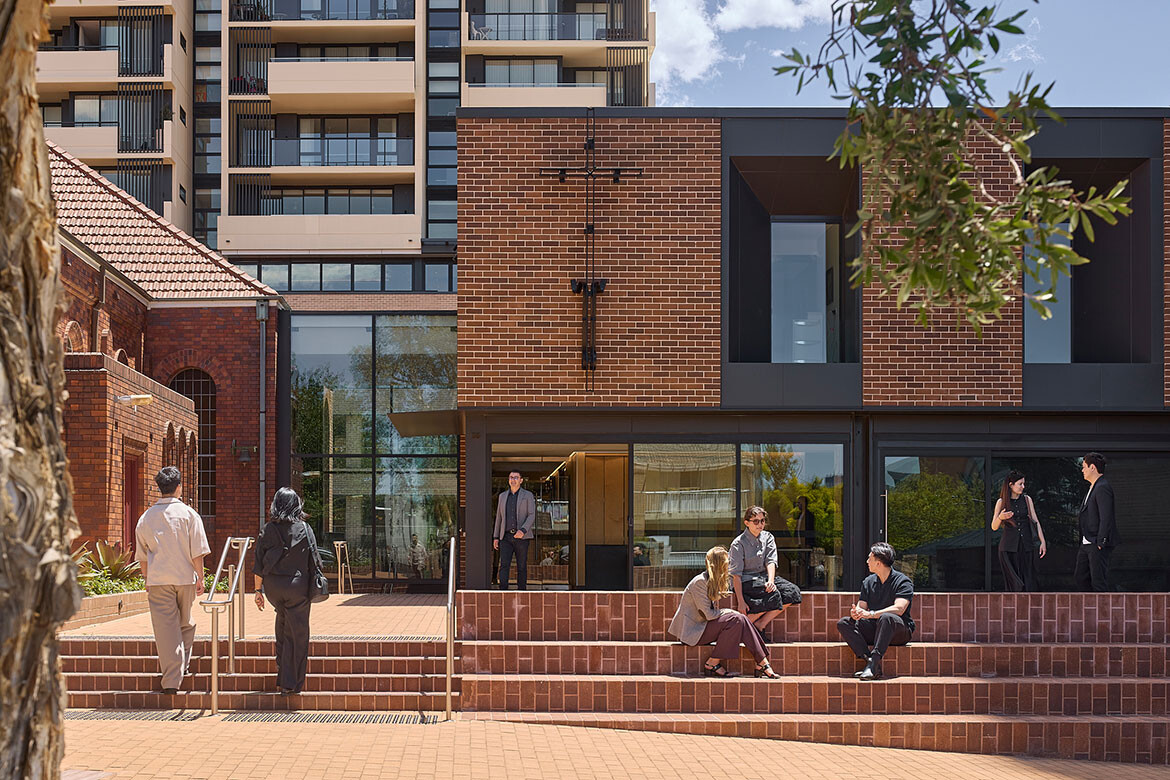
Project
A village in the sky: rethinking retirement living in Sydney
Architectus reimagines ageing in place with Australia’s tallest retirement community, combining housing, care and community in Sydney.
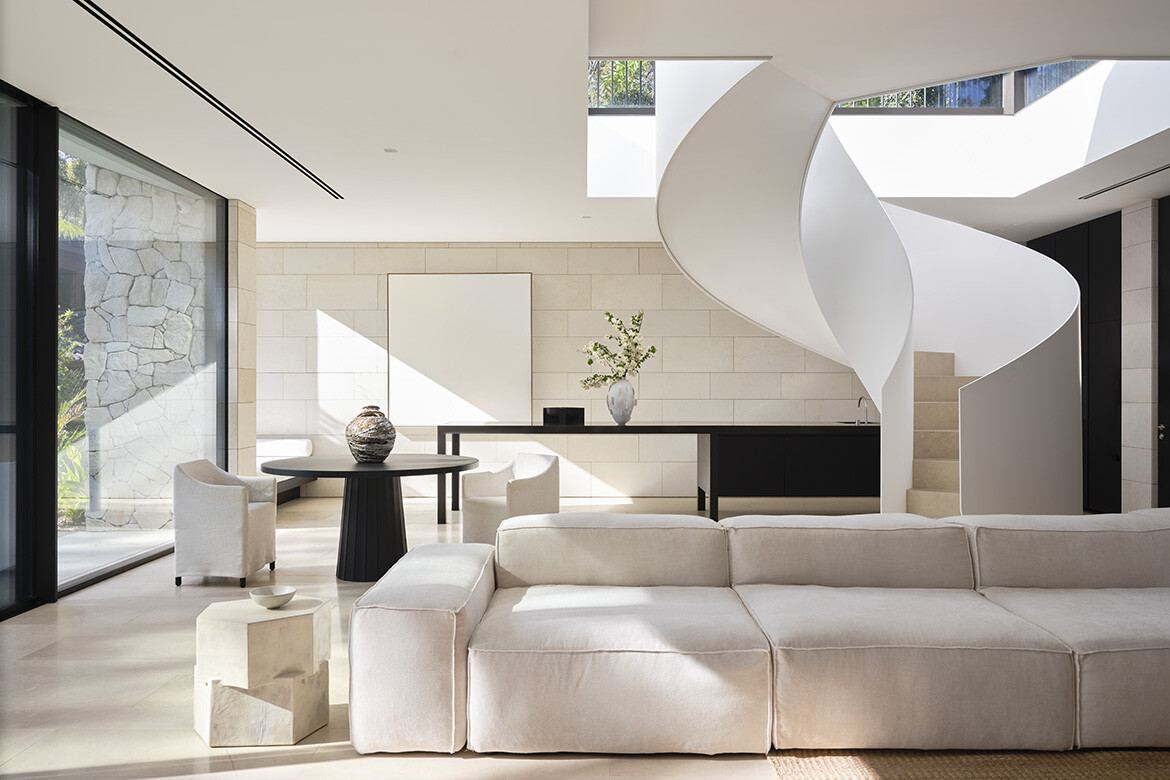
Project
Copper-clad pavilion connects tennis court with Sydney home
With interiors by Mathieson and architecture by SJB, Avalon Tennis Pavilion connects the main house with a tennis court at this Sydney property.
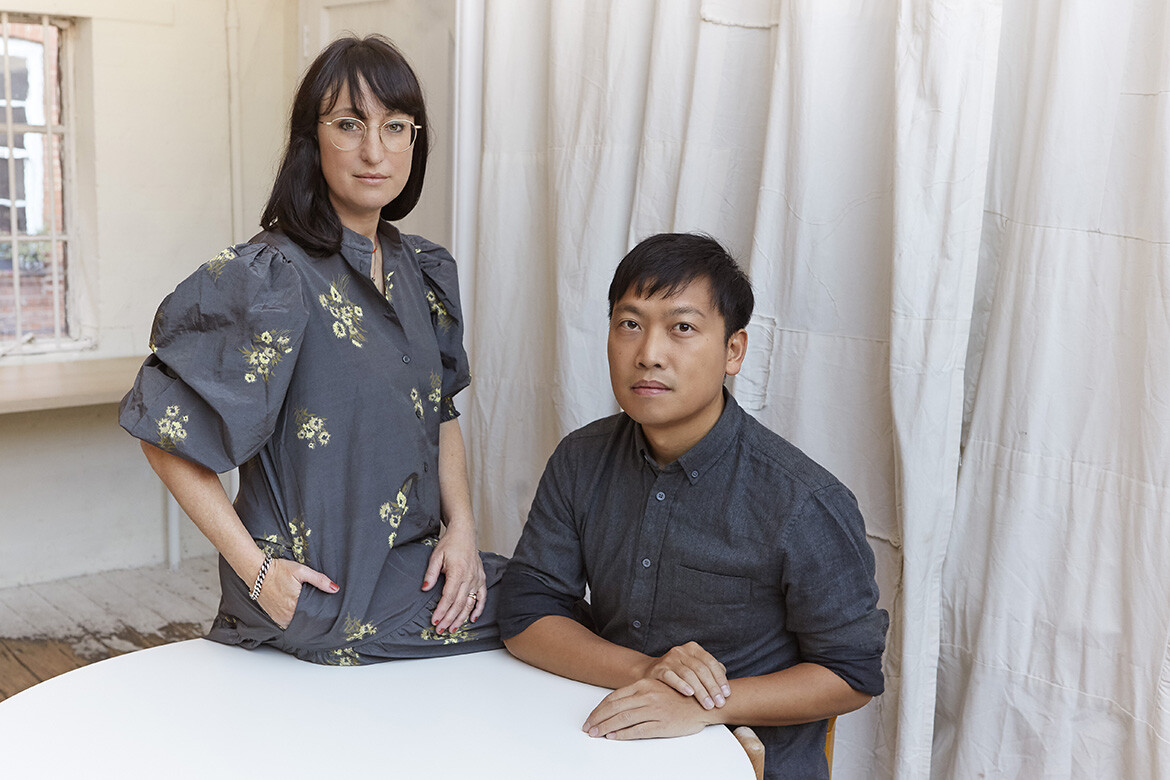
Project
Inside the global ethos of NICE PROJECTS
Founded by Simone McEwan and Sacha Leong, NICE PROJECTS is a globally connected studio built on collaboration, restraint and an ego-free approach to architecture and design.
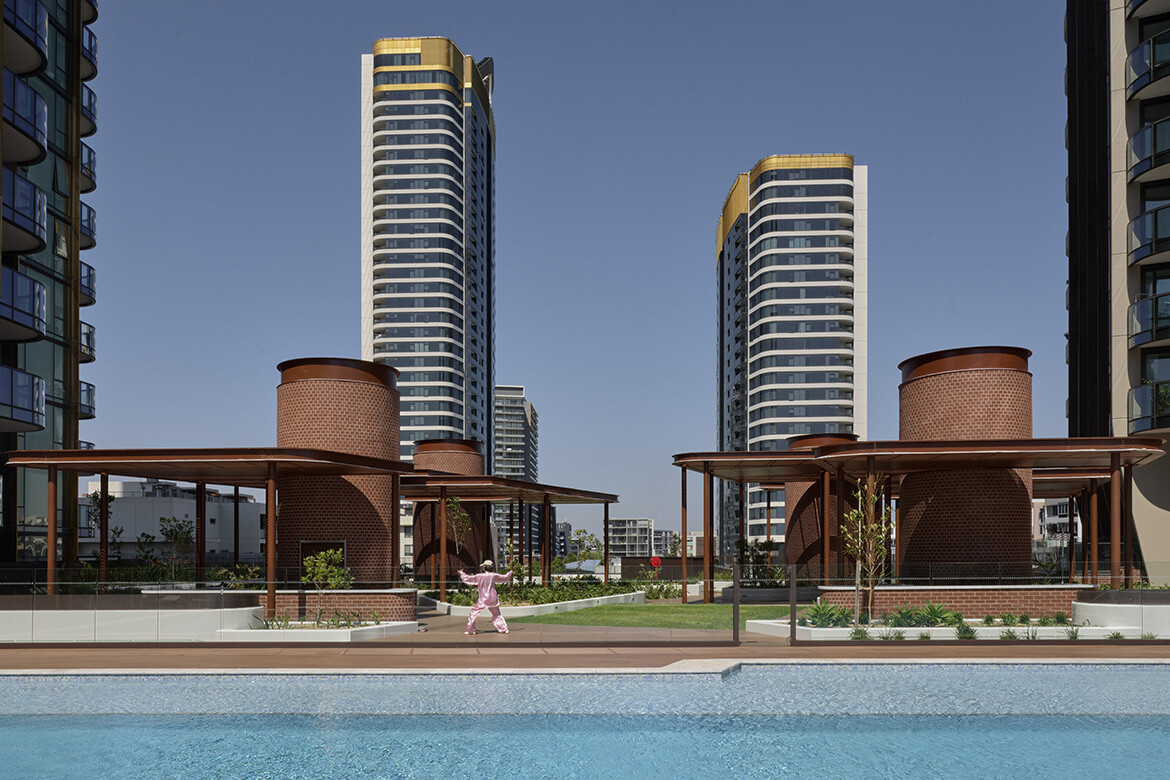
Project
Rhodes Central: A 20 year vision for community-centred urban growth
Billbergia and SJB complete Stage Two of the $3 billion Rhodes masterplan, delivering critical infrastructure alongside 1,600 new homes in Sydney’s evolving inner west.
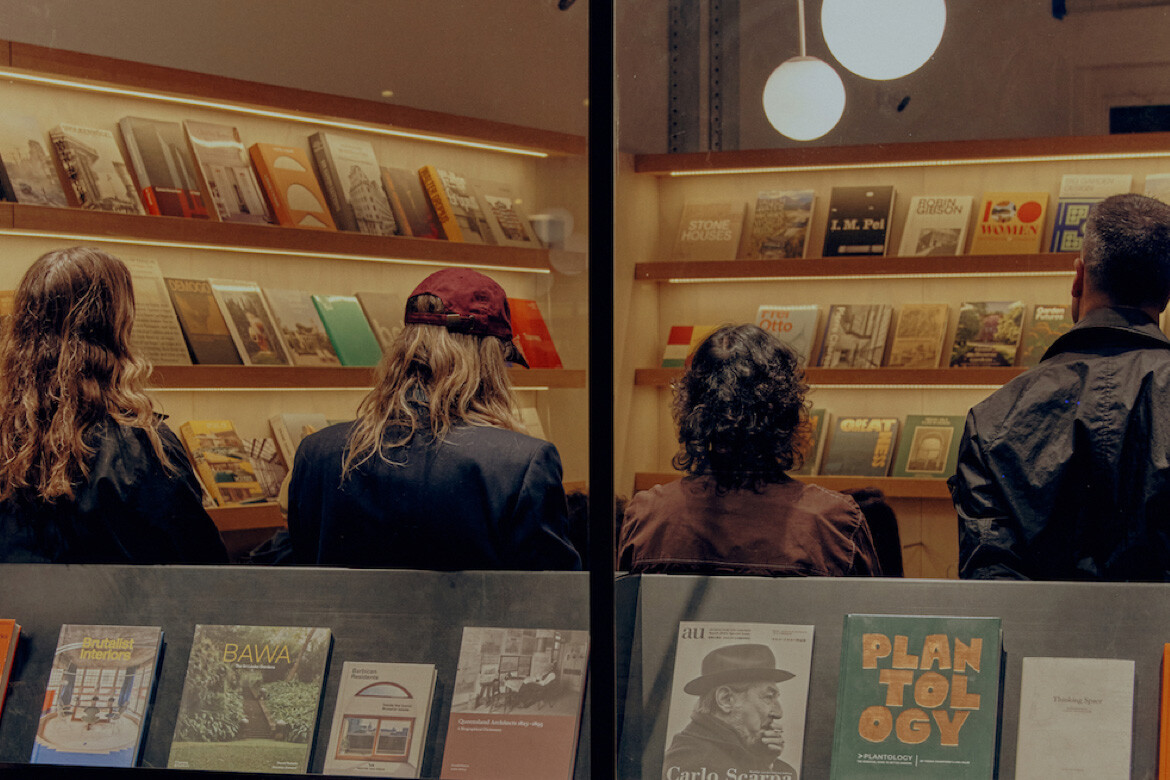
Ideas
The making of Melbourne’s apartment culture
From six-pack flats to design-led city living, Neometro’s four-decade trajectory offers a lens on how Melbourne learned to see apartment living as a cultural and architectural aspiration rather than a temporary compromise.
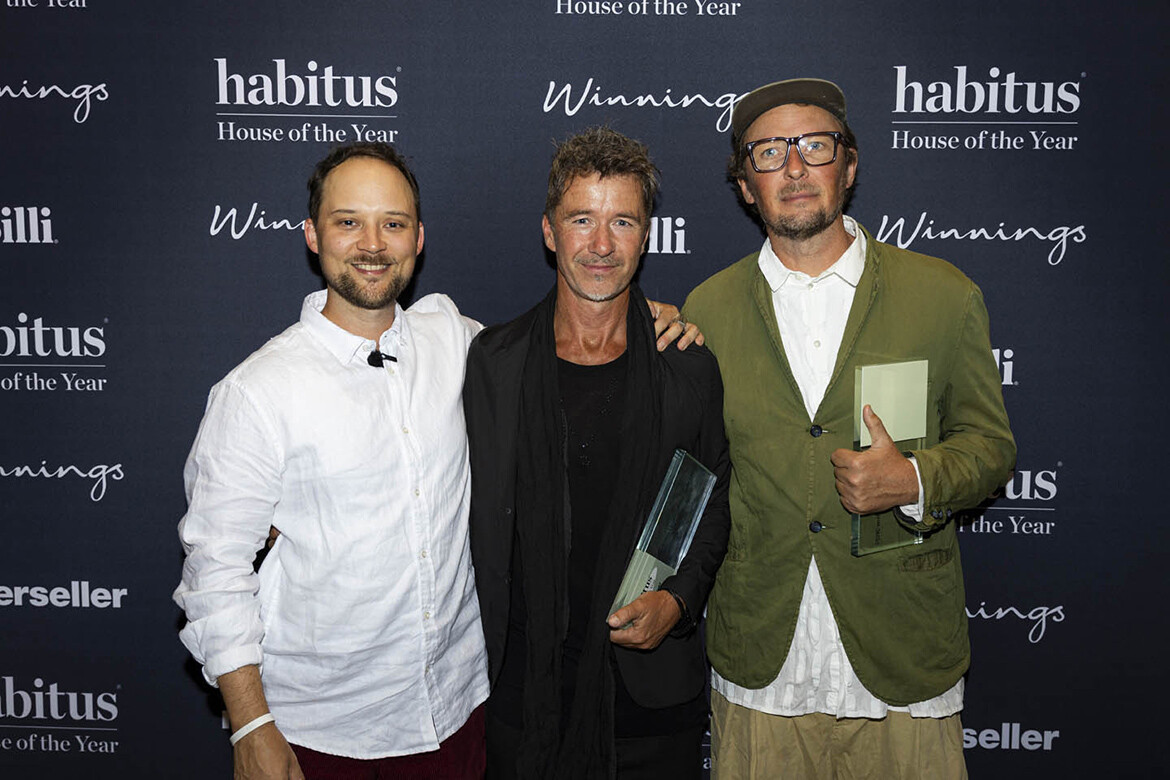
Ideas
Anthony Gill and Jason Gibney on urban density and bushfire resilience
Winners of the 2025 Habitus House of the Year and Editor’s Choice Award respectively, Anthony Gill and Jason Gibney join the podcast to discuss the state of housing in Australia today.
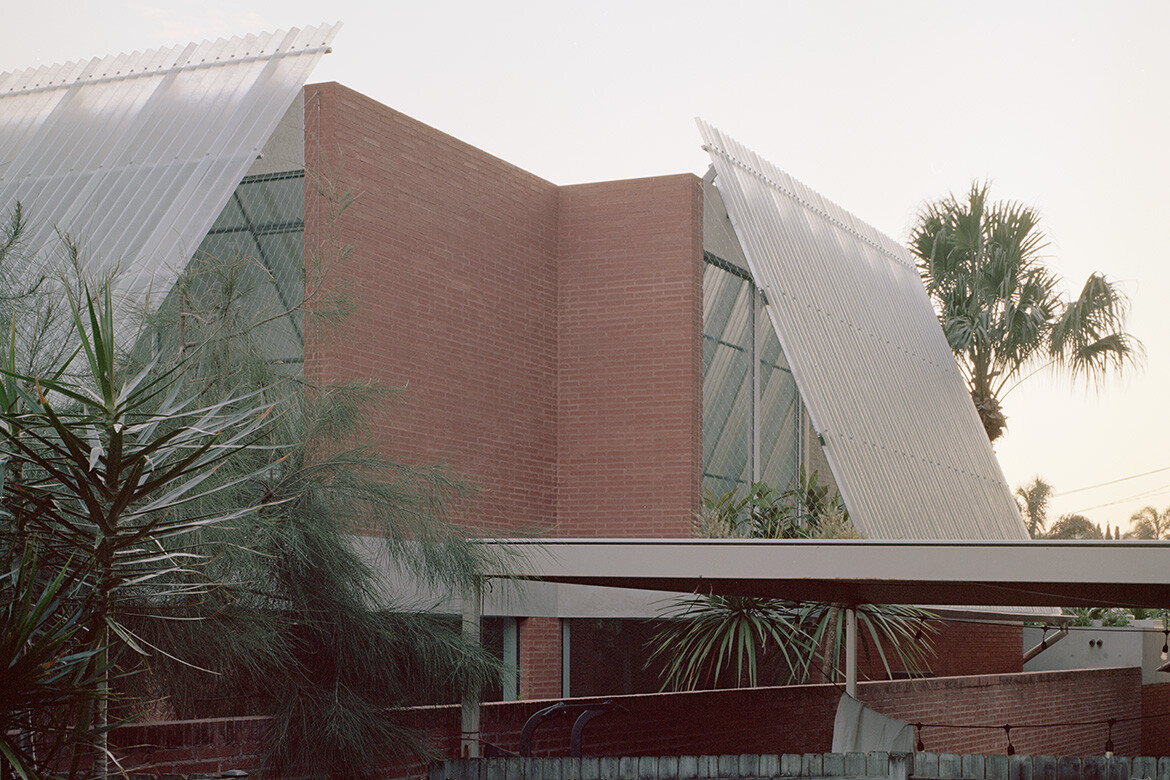
Events
Winners announced for 2025 Habitus House of the Year with Winnings
With 26 shortlisted homes, a 13-member jury and four standout winners, the 2025 Habitus House of the Year program wrapped up last night in Sydney with Winnings.
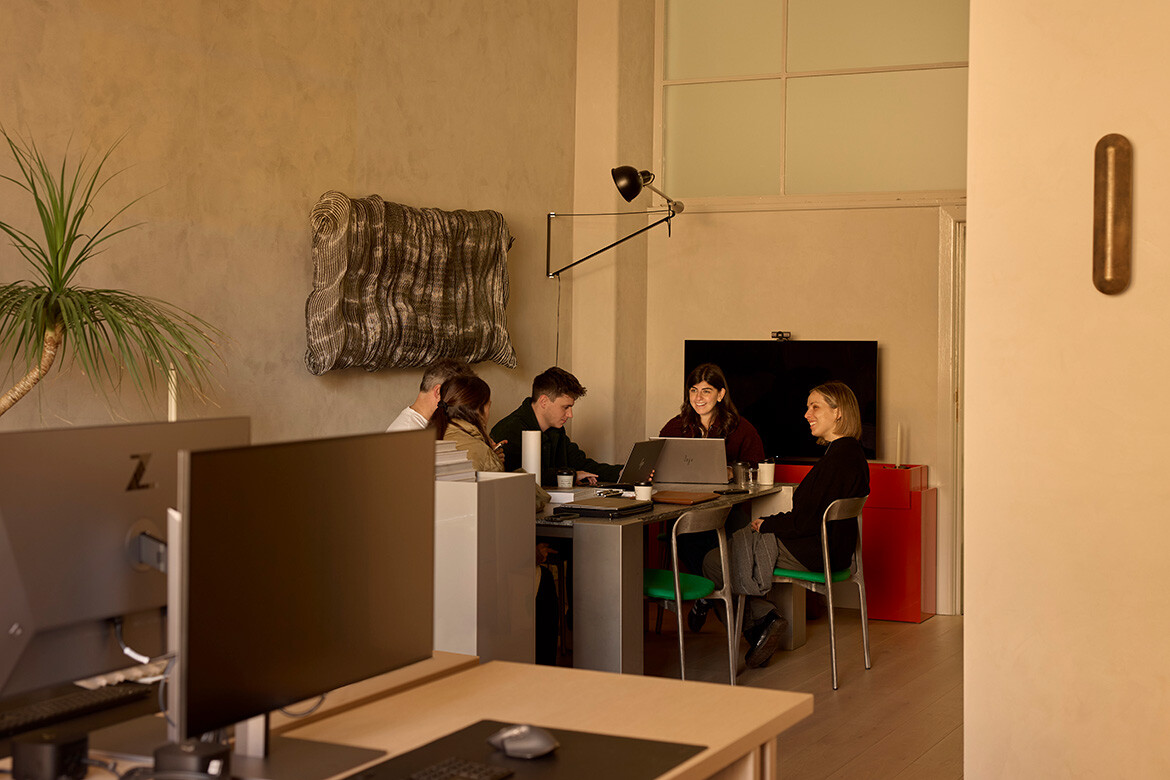
Ideas
In Addition on designing with intention and heart
Founded by Ana Ćalić McLean and Josh McLean, In Addition is a design studio creating thoughtful, client-focused architecture and interiors.

Events
Exhibitions and installations galore from Milan
Milan Design Week amounts to so much more than product launches, so here are a few installation and exhibition highlights that we stumbled across in 2025.

Project
Ribbon-cutting marks official opening of Woods Bagot-designed tower
Designed by Woods Bagot with interior design by Richards Stanisich, AURA is a mixed-use precinct in North Sydney that has just been officially opened.

News
The Dulux Colour Awards celebrate a paradigm-shifting approach to colour usage
At the 28th Dulux Colour Awards, designers were celebrated for their unwavering efforts to use colour to elevate architecture and design.

Events
Nine products to whet your appetite for Milan’s Salone del Mobile 2024
With Milan 2024 only a few weeks away, we sneak a view of some of the most exciting pieces set to go on show – from lighting design to furniture, here are nine preview products.

Project
The Loop by Alexis Dornier redefines Bali’s resort-style living
Who needs a resort getaway when the residents of The Loop is already living in one.
Workplace
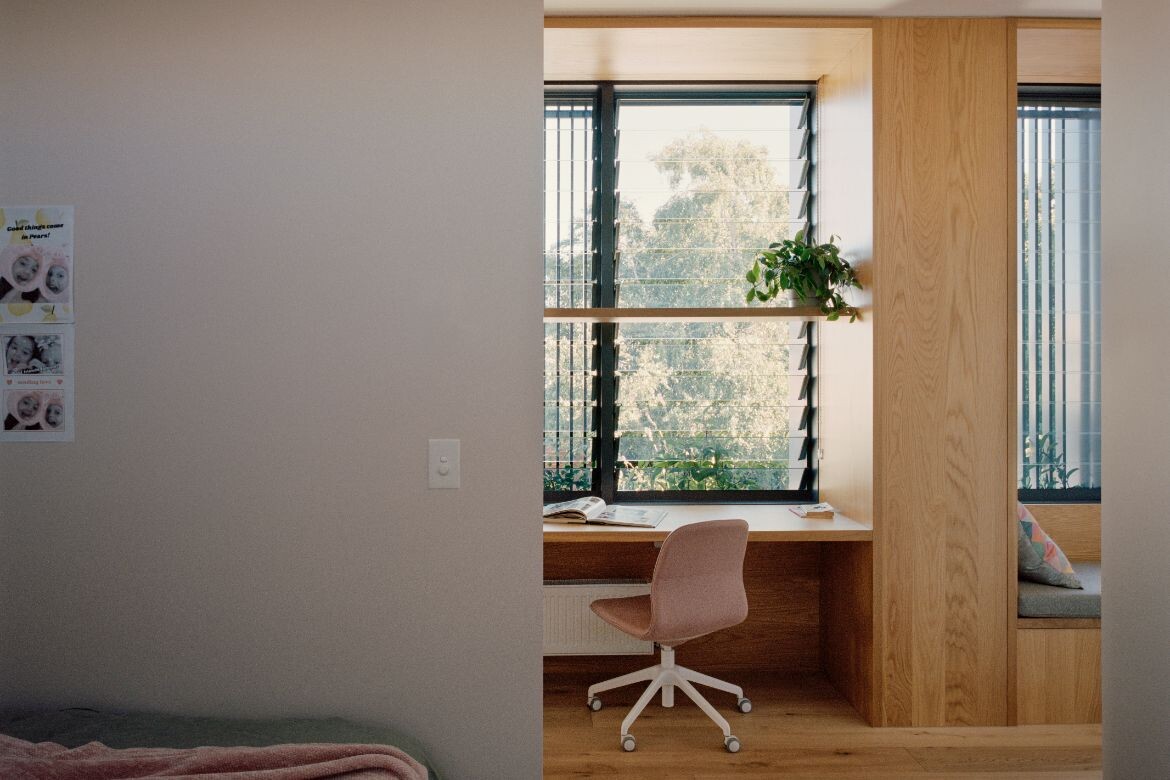
Workification of home: The Indesign guide to work-from-home spaces
With an estimated 40 per cent of the Australian workforce working from home, the push for functional home work spaces mirrors international shifts and is not about to turn around.
Project
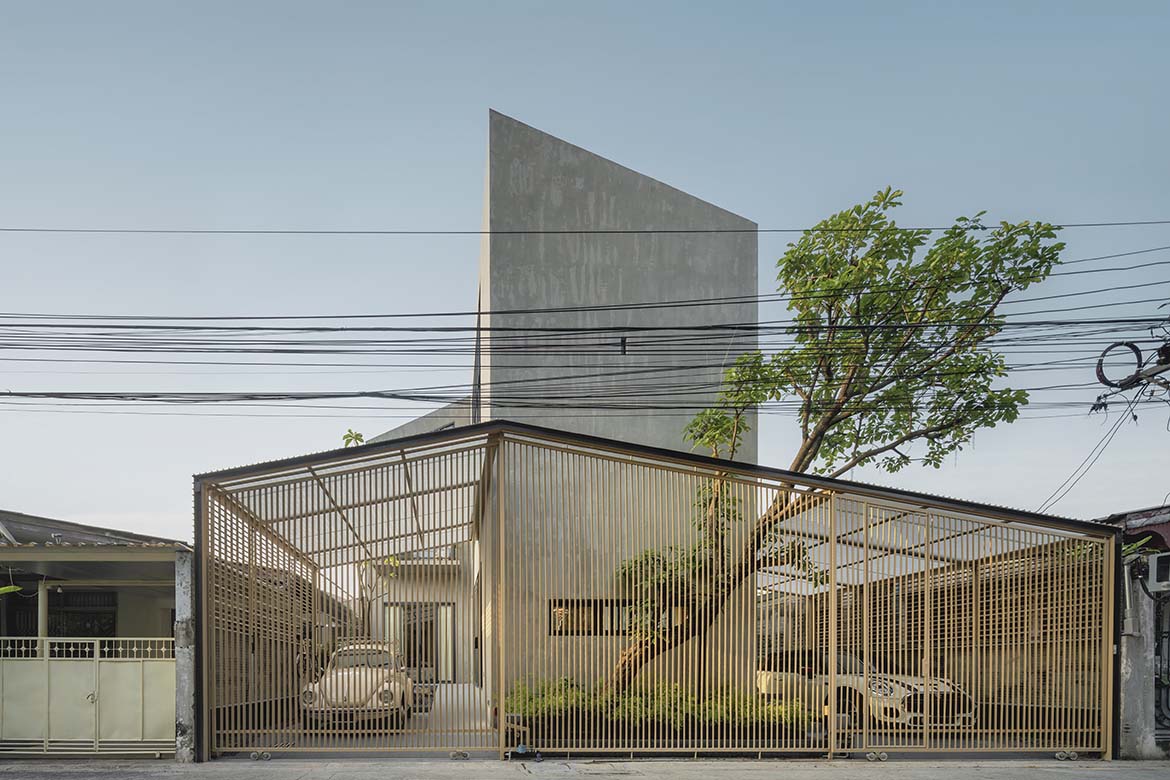
How a Bangkok home caters to the needs of young and old
This remarkable home is a testament to the enduring connection between a son and his elderly mother, bringing two generations under one roof while preserving memories of the past.

Project
Koki Sugawara Architects transforms an inherited family home to meet modern needs
In Japan’s Kantō region, House For Family examples the potential of adaptive reuse for a young family.
Project
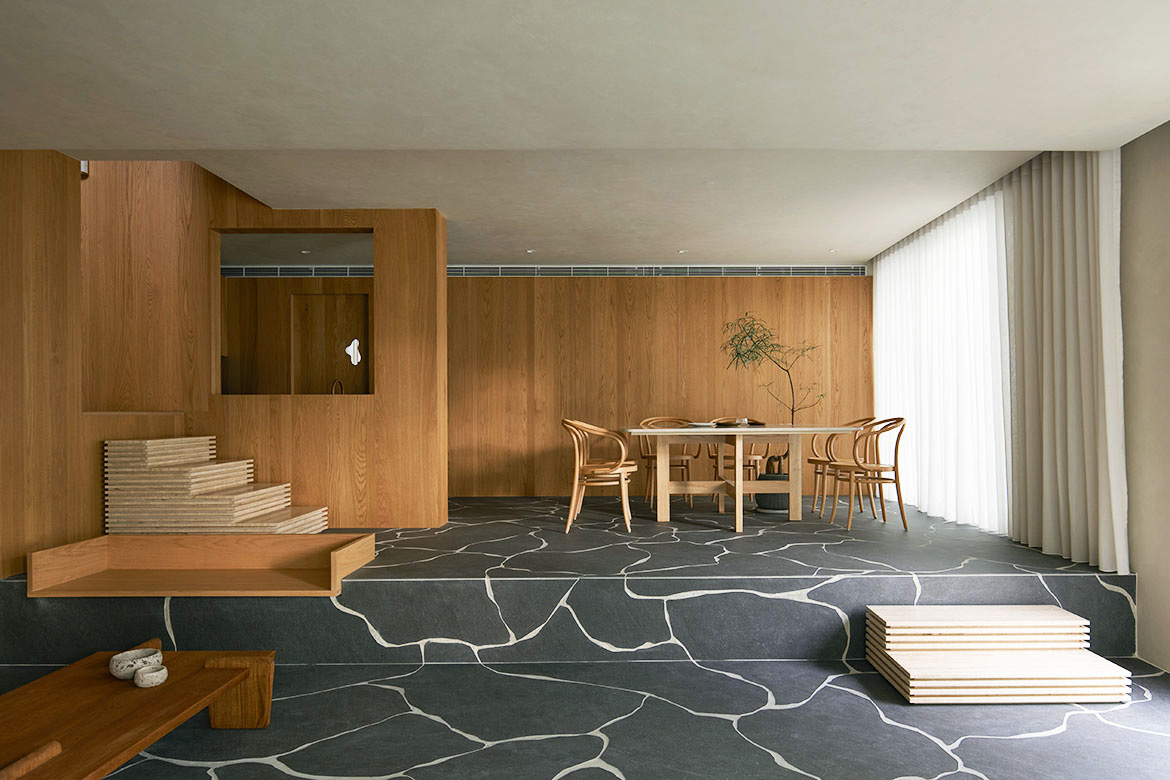
Can everyday elements be art? L Architects explores this proposition within the domestic setting
Steps, floors, bathrooms, tables and lights are approached like artworks in this interior renovation by L Architects.

Events
Pritzker Prize-winning architects Lacaton & Vassal launch Sydney exhibition
Curated by France-based architects Lacaton & Vassal, ‘Living in the City’ runs at the Tin Sheds Gallery within the Sydney School of Architecture, Design and Planning until September 23.

Project
Sumu Yakushima is an experimental housing co-op that explores regenerative architecture
Created for use by eight owners and their trusted friends, Sumu Yakushima applies regenerative architecture to reconceptualise the relationship between human habitation and nature.

Events
Book review: When Modernism landed in the tropics with Concrete Jungle
What happens when rational, Modernist architecture puts down roots in a lush, tropical setting? Concrete Jungle, a new book by gestalten, explores locations across Asia and the world to find some of the most visionary residential adaptations of an international style to distinct local settings.
Project
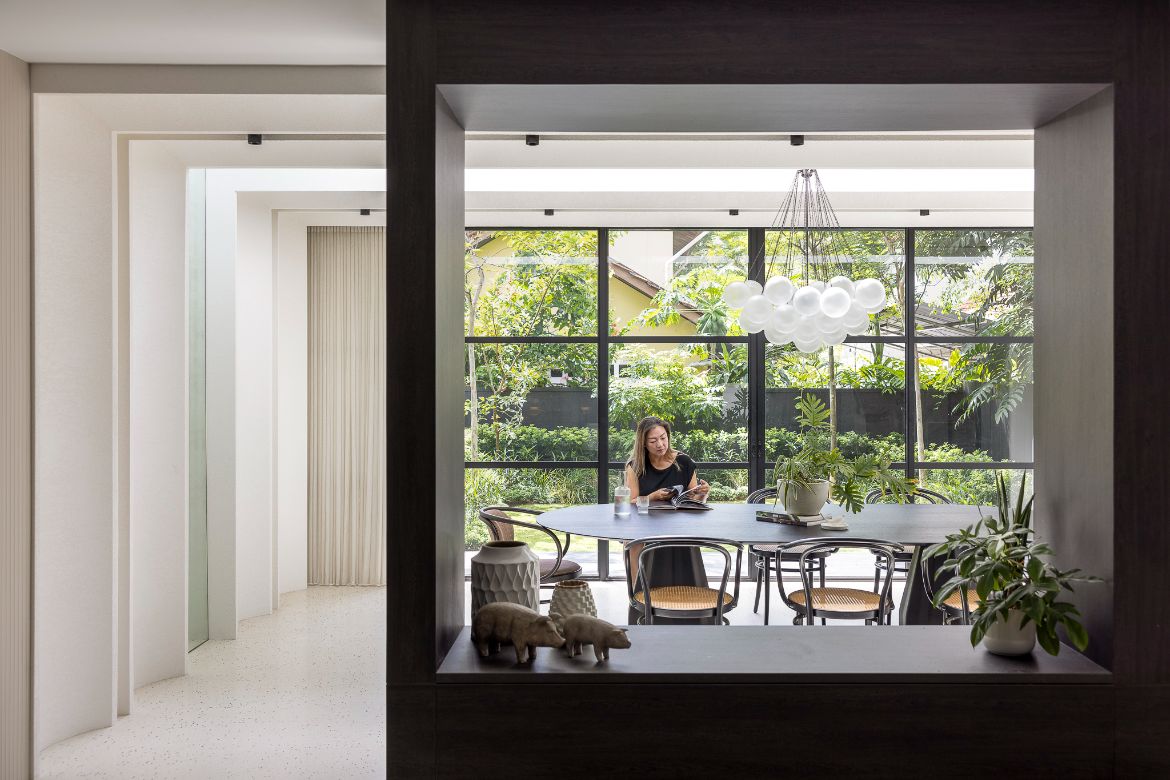
Light House by Studio iF honours its ’80s heritage in the redesign
Studio iF observed a restrained approach for this 1980s intermediate terrace house, treating the original property with sensitivity and respect rather than erase its architectural identity.

News
“The missing middle”: Contemporary terraces and the future of urban density
SJB is well versed in designing residential architecture and, while Ashbury Terraces might be a relatively small project in relation to Sydney as a whole, it provokes some fundamental questions about the future of Australian cities.

Project
OOAK Niseko: Award-winning designer Steve Leung’s family holiday home in Japan
Steve Leung conceived OOAK Niseko as a gift to his family. The house is an unobtrusive addition to a resort town that is becoming known for architectural innovation.

Project
Dated ‘60s house renovated into a modern family home that embraces the great outdoors
Quod Architects designs an environmentally-sustainable ‘outdoor house’ fit for Singapore’s tropical climate, marrying nature and the man-made, present and future.
NSW
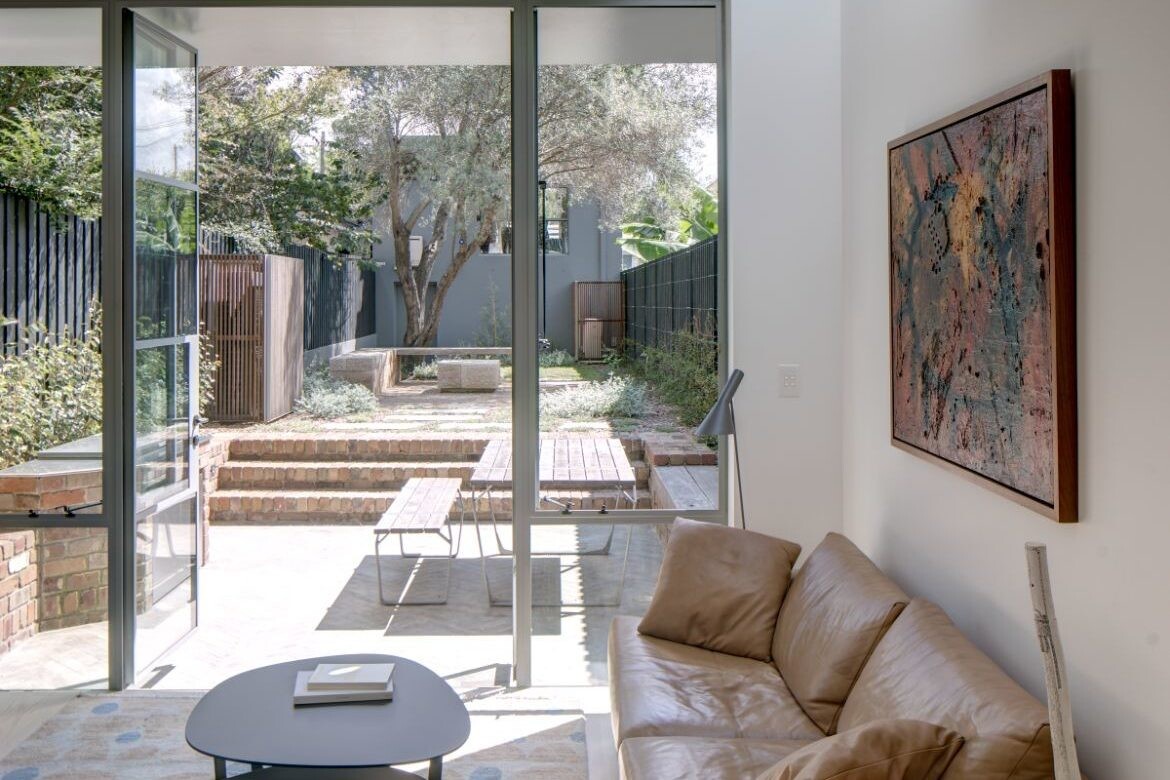
Space, light and generosity in the terrace house typology
This shortlisted residential project channels the story of a house through decades of ownership by the same client. With sensitive touches and an ambitious overall design vision, Annandale Terrace by Sam Crawford Architects is a delightful home.

Project
Celesta Heights by Aedas redefines city living with its resort-like concept
Lush sky-rise greenery, unobstructed city views, and indoor-outdoor living are just some of the features that make Celesta Heights desirable.
NSW
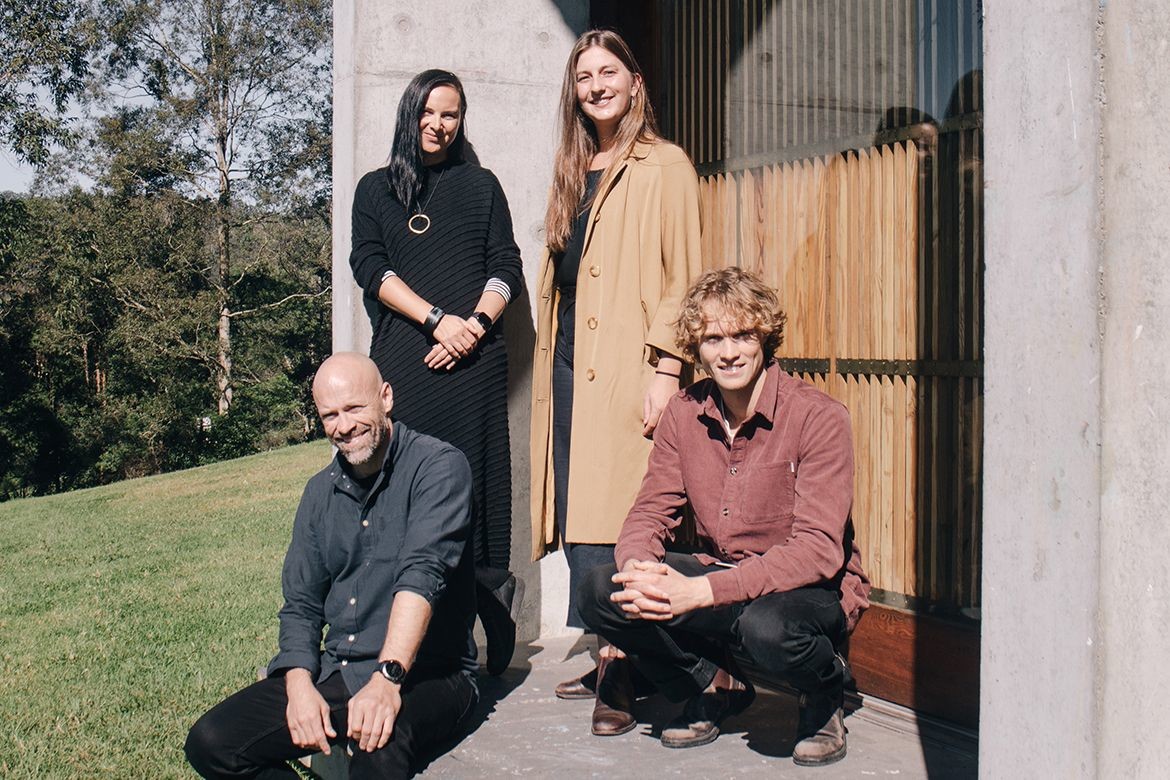
Regional design and the tactful art of rebuilding communities
Takt is designing architecture that is sustainable, sensitive and desirable. This studio is leading the way as a beating architectural heart in the regions and is in sync not only with the landscape but with the local communities who call it their home.

Project
Terrace house with split-levels, skylights and indoor gardens
Formwerkz Architects employs a medley of judicious manoeuvres to create a light-filled, interactive terrace house filled with the pleasantries of plants.
Events
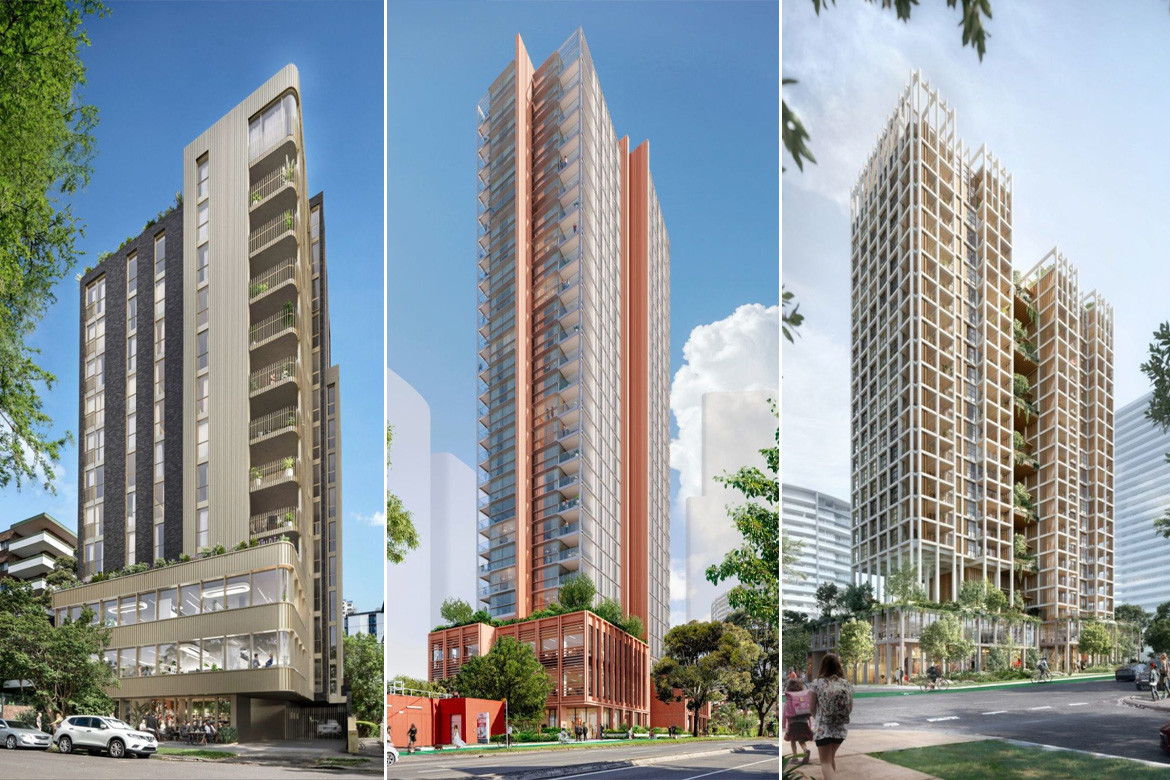
On a roll: Make is on the march across Sydney
Not content with recent awards for Brookfield Place in Sydney and 80 Charlotte Street in London, this employee-owned practice is on a competition winning streak.

Project
Linghao Architects designs an atypical tropical house
A roof that drips, windows with no glass, a stair between patches of grass – Linghao Architects’ renovation to a house in Singapore allows its occupants to live with nature’s vicissitudes.
Events
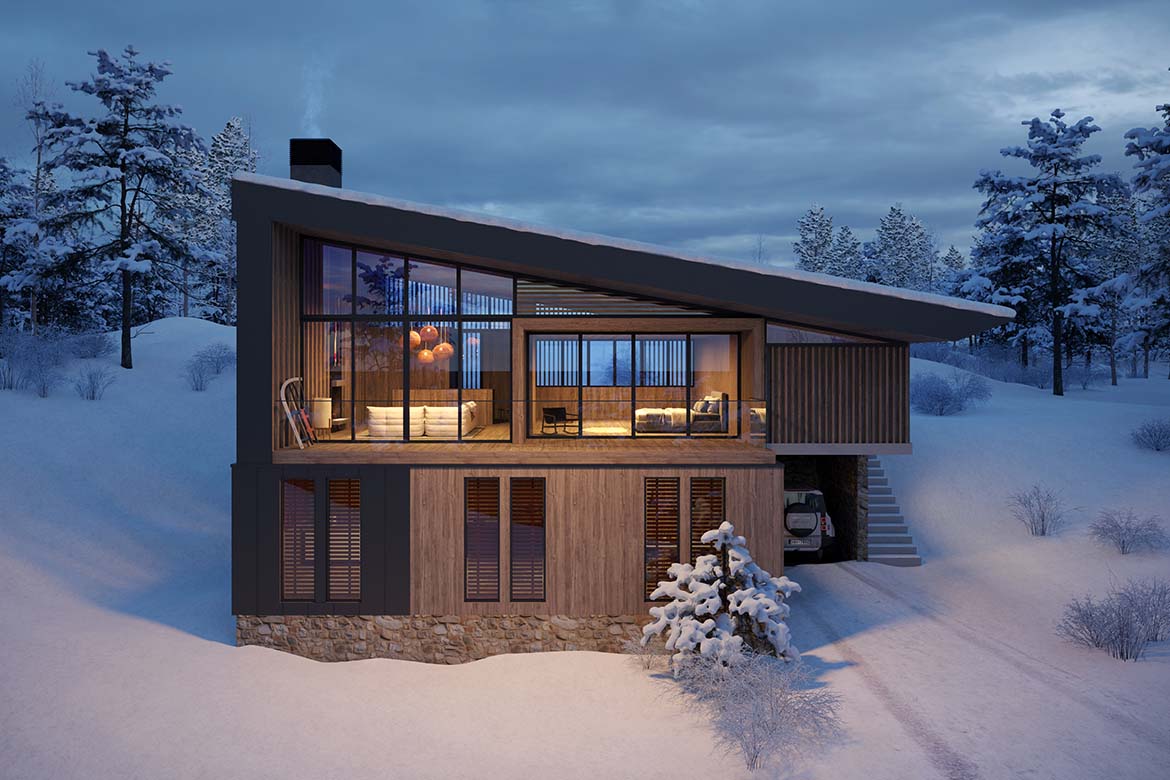
<strong>Shigeru Ban designs Odin Hills alpine luxury chalets in Japan</strong>
The upcoming Odin Hills in Niseko features eco-conscious Nordic-Japanese designs conceived by Pritzker-prize winning architect Shigeru Ban.

Project
Working where the grass is greener: Turner Studio’s Norwest Business Park
This Sydney business park by Turner Studio has its own amenity-rich mixed-use precinct – a slice of CBD life in the ‘burbs.

Events
The 3 winners named Habitus House of the Year
In November the Melbourne design community came out to Stylecraft to celebrate Habitus House of the Year 2022 – and discover the program’s three crowning winners.

Project
Reimagining the classic terrace with Smart Design Studio
Smart Design Studio has explored the classic terraced house as a convenient and comfortable luxury staple for Mirvac’s latest development. Read on for a sneak peek of the Portman Terraces, due for completion in 2023.

People
Roger Wood and Randal Marsh: Custodians of sculptural architecture
40 years of blurring the line between art and architecture, Wood Marsh is simply extraordinary.
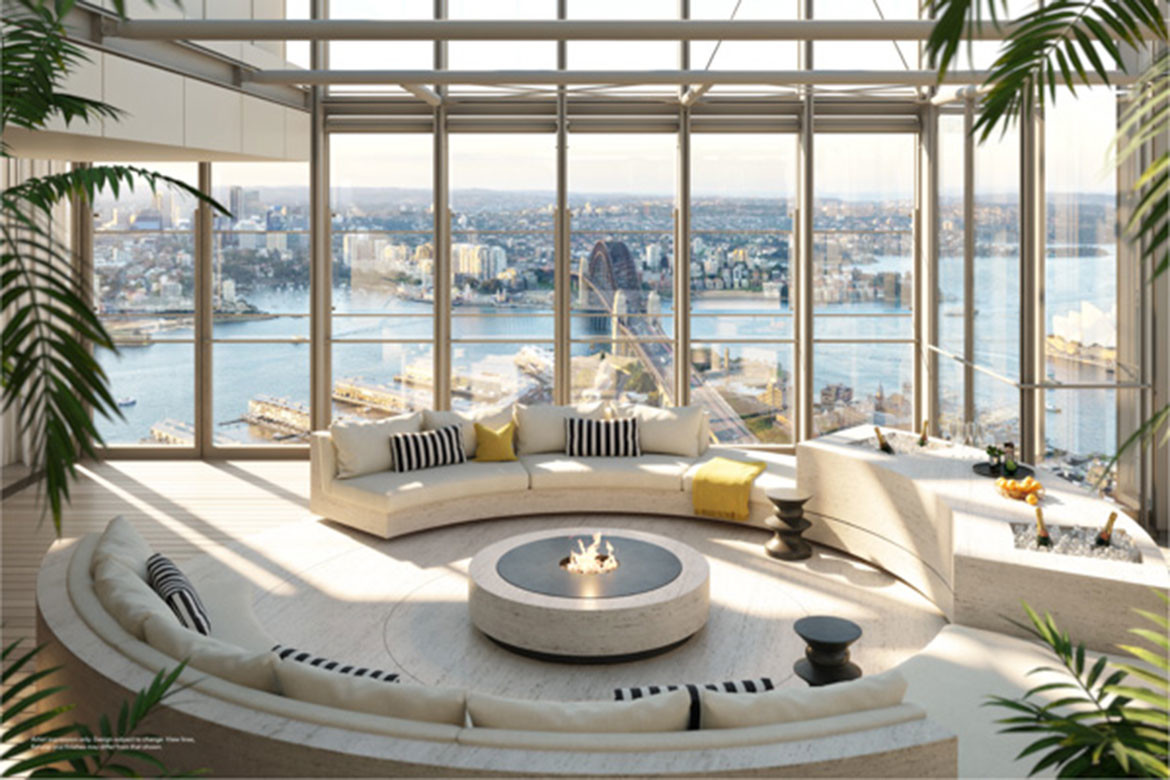
Project
Sky and sea is key: Why One Sydney Harbour is the dream address
Renzo Piano and State of Craft put an emphasis on light and transparency, with operable facades and winter gardens also integrated into the design.

Project
MAKK Architects imparts humanistic qualities to the House at Jalan Seruling
The House at Jalan Seruling, described by the owner as a “house that breathes”, is an emotive spatial outcome by MAKK Architects that integrates structure, activity, and the language of architecture.

Project
Czarl Architects designs 3 Ash House as a series of interconnected villas
Embodying the idea of a tropical retreat, 3 Ash House in Singapore is a singular design for a particular client.
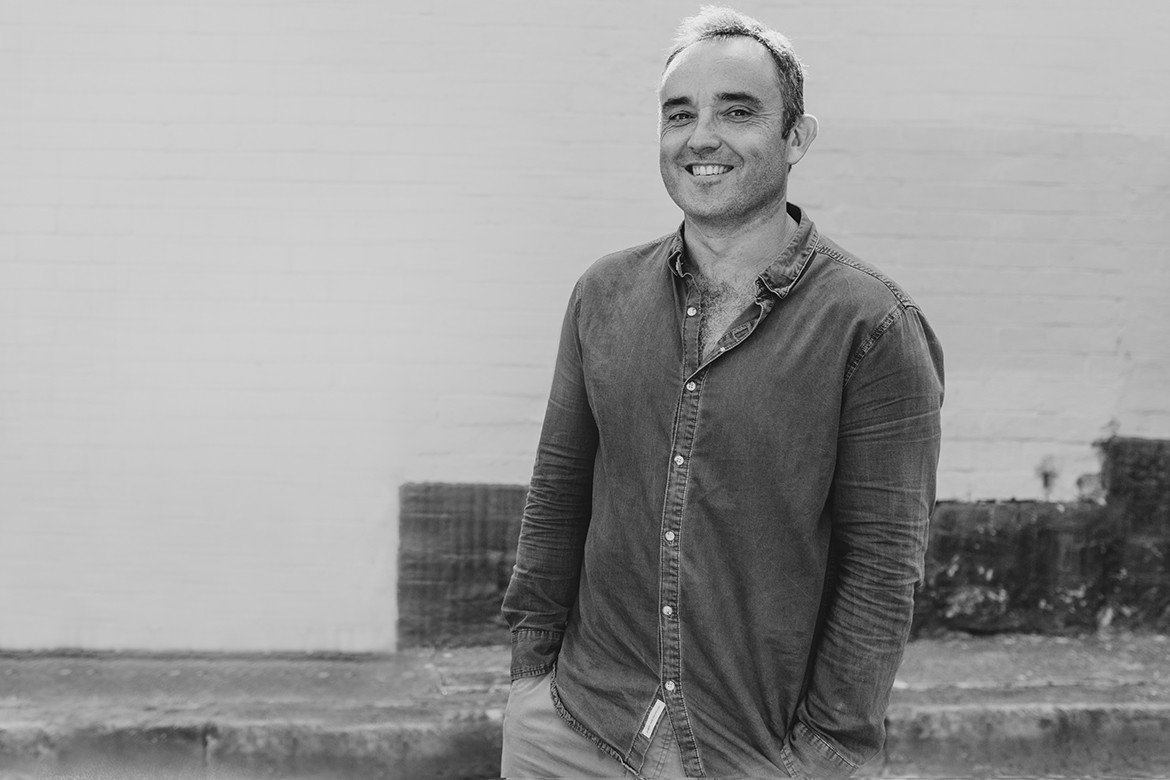
People
What’s in a rebrand? Studio Johnston weighs in.
Studio Johnston will continue to bring its acclaimed design talent to new residential and commercial projects, with a renewed focus on interiors and the collaborative process.

Project
The Envelope is an urban refuge for a Bollywood luminary
The latest residential project from Studio IAAD is both discreet and majestic. A dichotomy of styles that nevertheless blends together perfectly to pay homage to the client and a stellar collection of art.

Ideas
Heat stroke, wasp bites, and homes with a whole lot of soul
Our very own editor at Indesign, Jan Henderson, has co-authored a book with photographer Dianna Snape. It saw them traverse the Australian continent – in the midst of the pandemic no less – to get to the heart of (architectural) matters. Indesignlive chats with the two authors.
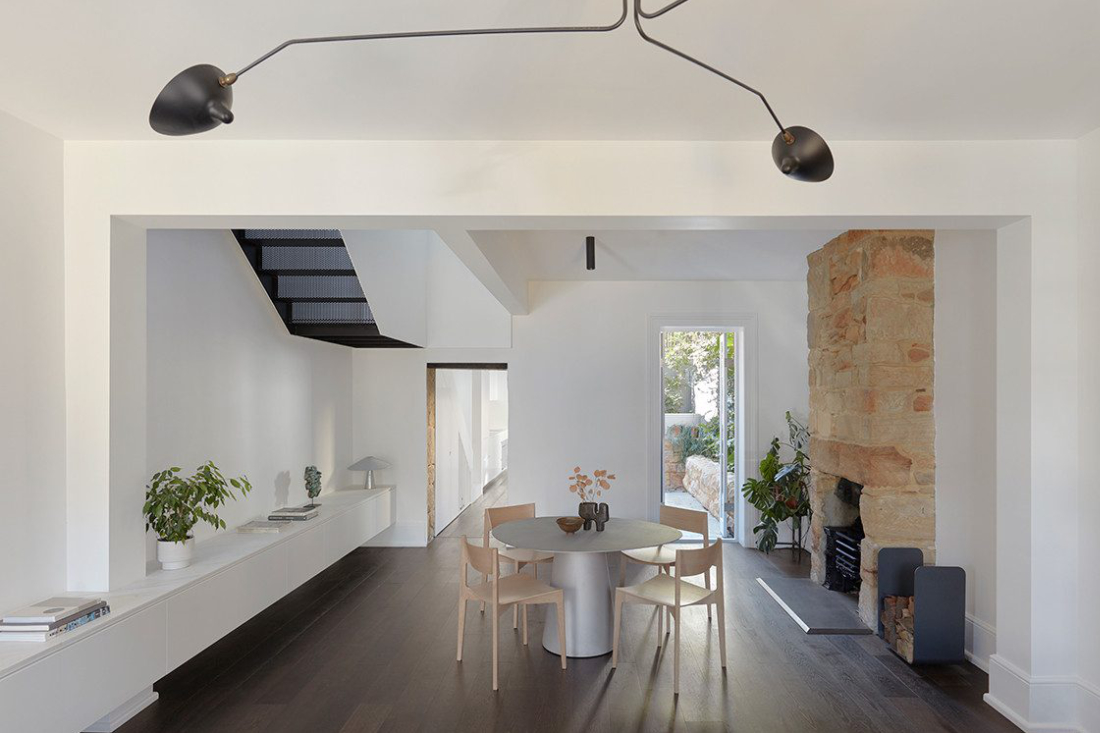
Project
Brad Swartz Architects’ site sensitivity conquers darkness
The eternal quest for natural light in an inner-city terrace finds a unique design solution in Sydney at the hands of Brad Swartz Architects.

Project
Anonym crafts a rock climber’s haven within perforated walls
Sailom House by Anonym brings three families under one roof, responding to their eclectic combination of hobbies with unique design elements, including a rock climbing wall.

Project
3 Singapore homes that utilise concrete to great effect
See how architects reinterpret the tropical house with concrete as an endearing protagonist.

Project
Australia 108, now officially the tallest residential tower in the Southern Hemisphere
Australia’s latest super-skyscraper – Australia 108 – is now officially the tallest residential tower in the Southern Hemisphere from floor to roof, standing 319-metres tall, 100-storeys.

Project
Australia 108, now officially the tallest residential tower in the Southern Hemisphere
Australia’s latest super-skyscraper – Australia 108 – is now officially the tallest residential tower in the Southern Hemisphere from floor to roof, standing 319-metres tall, 100-storeys.

Ideas
Television has ruined your sense of what a house should be like
Writer Andrew P Street believes that our perceptions of how big our houses and apartments should be might have been a little skewed by the TV we watched and on that note, where the hell is his live studio audience?

Ideas
Television has ruined your sense of what a house should be like
Writer Andrew P Street believes that our perceptions of how big our houses and apartments should be might have been a little skewed by the TV we watched and on that note, where the hell is his live studio audience?

Project
The Overlap House In Tokyo Is Three Homes In One
Folding up and over itself, this residence by akihisa hirata architecture gives each set of occupants a sense of privacy within a dense Tokyo neighbourhood.

News
Ken Woolley’s Paddington House
Ken Woolley built three houses for himself in Sydney, all on sites with a topography of precipitous Sydney sandstone, but that is all they have in common, for the houses differ dramatically in form and resolution.

Project
Park + Associates’ Assembled House Steps Up Semi Detached House Design
In the Assembled House, Park + Associates’ ingenious response to challenging regulations results in an engaging, light-filled semi detached house defined by its circulation and layering of internal volumes.

Project
H&P Architects Create Life Within The Void At AgriNesture
AgriNesture is like a cube cut out from the rice field – H&P Architects’ idea – but it also reflects the Mao Khe Coal Mine, to become the nest of the miner.

Project
Rear Studio Plays With The Traditional Forms Of A House
A multicultural vernacular, resulting from a welcomed migrant population, inspired the architecture for this residence by Rear Studio in Vietnam.

Articles
Australian architecture at its finest in the Maleny House
The Sunshine Coast’s Maleny House, from Bark Architects for Villa Prestige Properties, exemplifies all that’s unique and special about local Australian architecture.

Articles
Silent Gliss’ eye-catching blinds
Using advanced 3D printing technology and a traditional eye for aesthetics, Silent Gliss has created a stylish and unique option for blinds and shutters.

Articles
How the Elwood House has it all in city living
Inner city Melbourne has many beautiful locales and highly sought after suburbs in which people want to live, but few are so pretty as the beachside suburb of Elwood. An established suburb, Elwood has become a hub for those who appreciate parklands and the beach while still wanting to immerse themselves in the social interaction to be found at nearby cafes, restaurants and speciality shops. And the Elwood House is the perfect example of this suburb’s popularity.
Ideas
Who won what at the 2015 NSW Architecture Awards
The 2015 winners of the Australian Institute of Architects’ NSW Architecture Awards were announced at Sydney Town Hall last night.
People
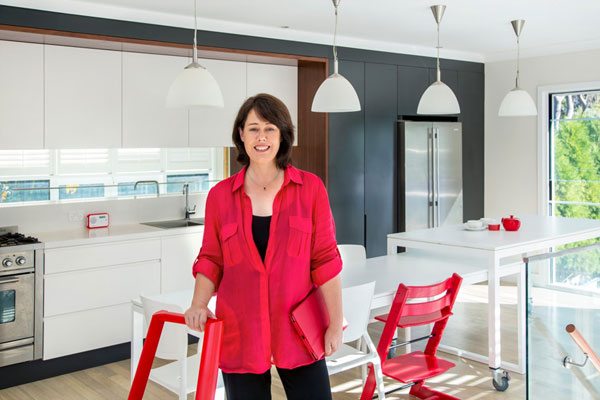
Architect Profile: Michelle Walker
After 20 years in the industry, and working across residential and commercial projects, architect Michelle Walker, of Michelle Walker Architects, has seen “the speed with which projects can be designed and documented” change drastically. She’s also aware that “technology does not replace knowledge, experience and judgement”.