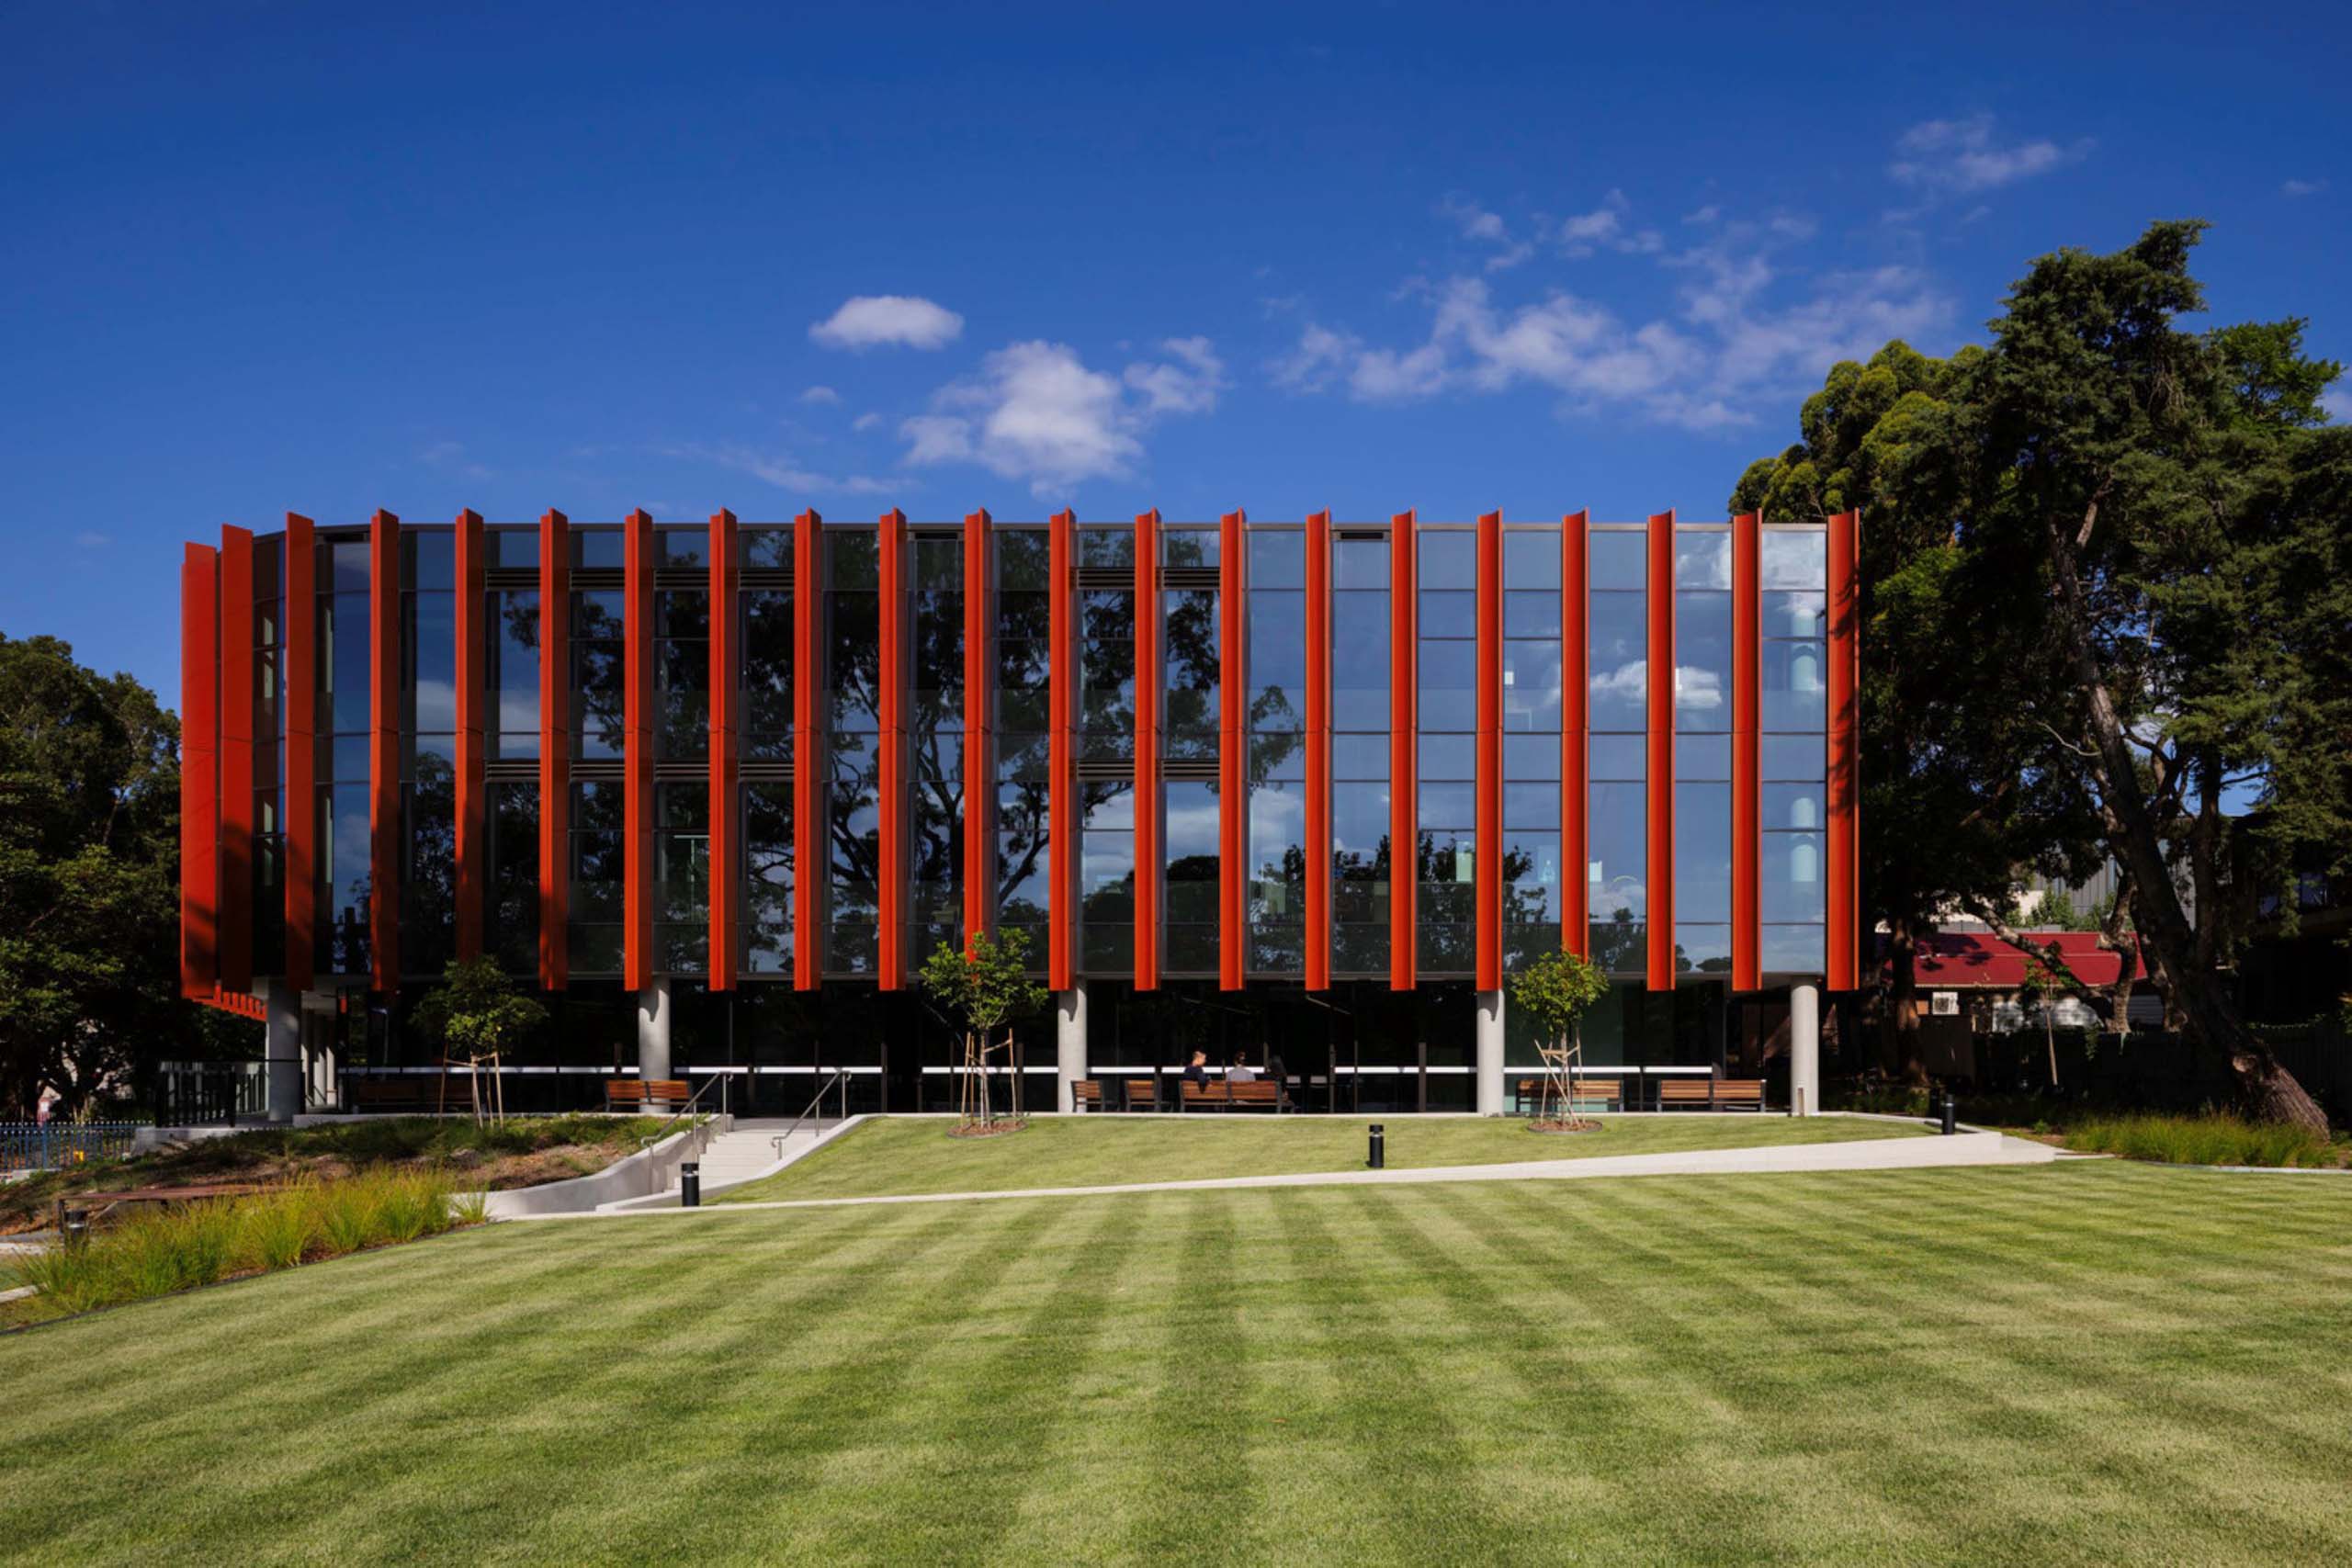
A new Design and Creative Arts (DaCA) building by Architectus has opened at Meriden Senior School in Strathfield, Sydney, bringing a distinct architectural presence to the campus while expanding the school’s facilities for creative and technical education.
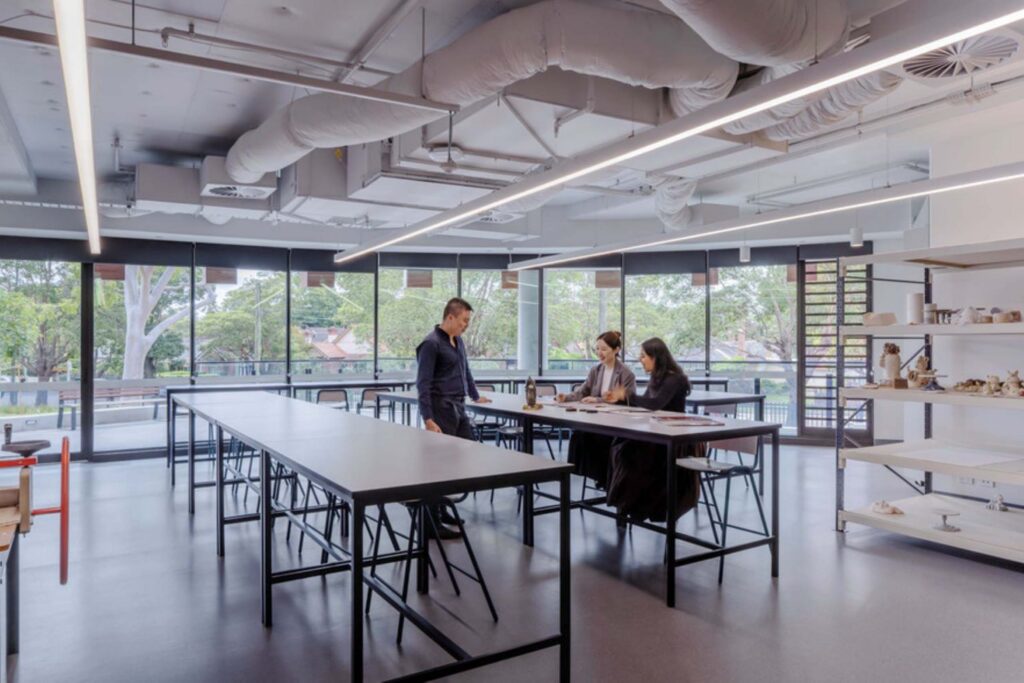
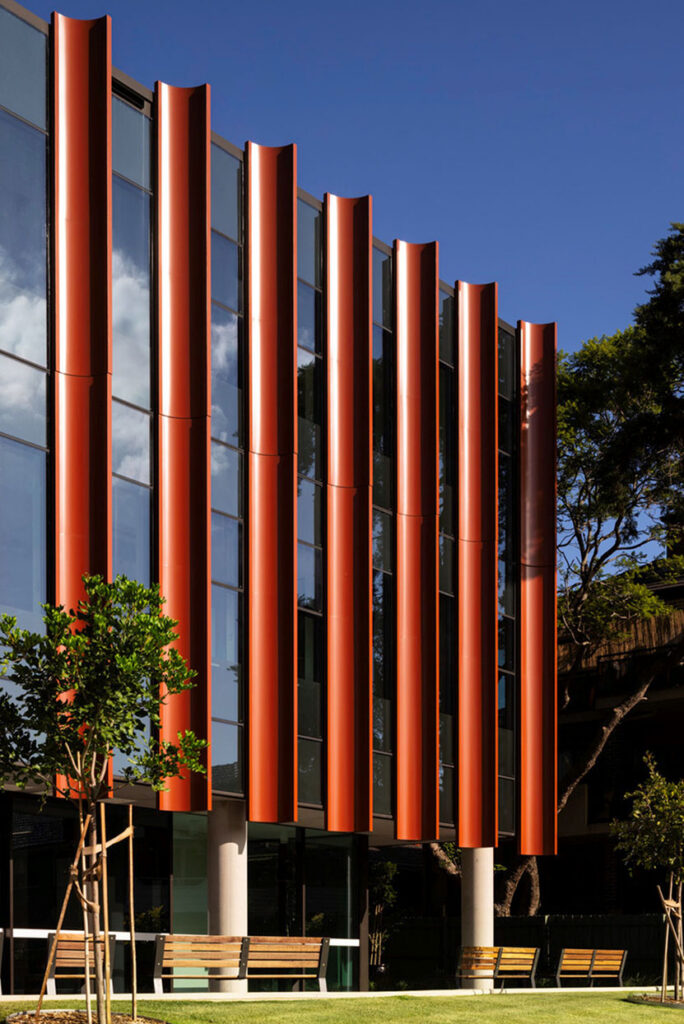
“The architecture references the crafts of ceramics, sculpture and metallurgy in its form and material expression,” says Alan J Duffy, Principal at Architectus. “This building is designed to inspire students and to spark creativity and imagination through both its physical presence and its purpose-designed learning environments.” The building accommodates visual arts, ceramics, graphic design, food technology, design and technology, iSTEM, hospitality and engineering studies. Dedicated studios allow students to move between traditional making practices and newer technologies, while artists-in-residence and after-school activities extend the building’s use beyond the regular timetable.
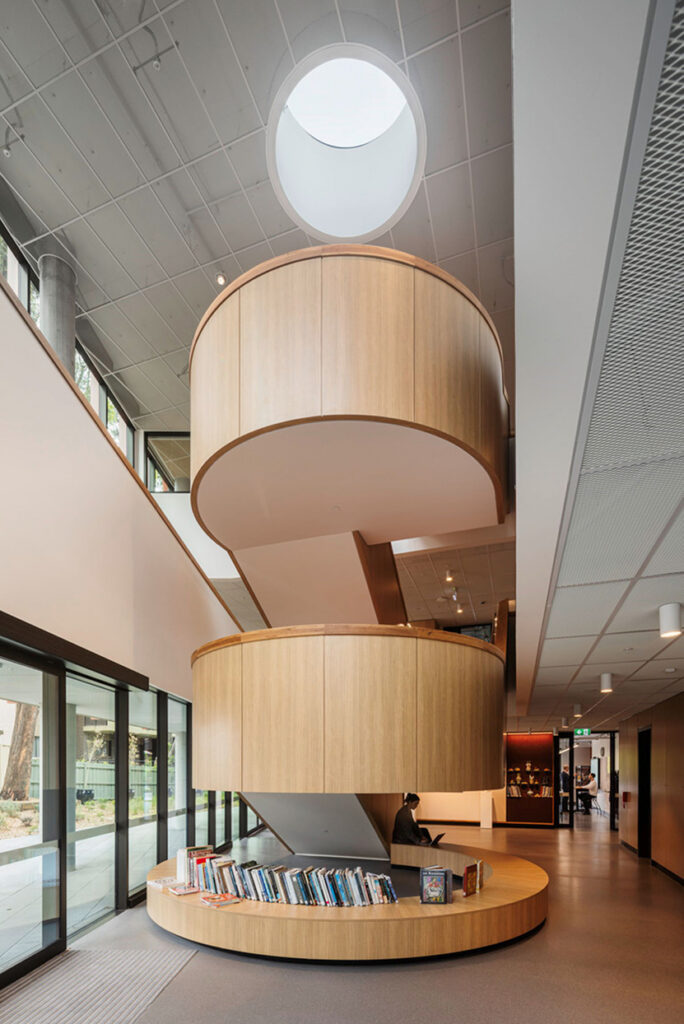
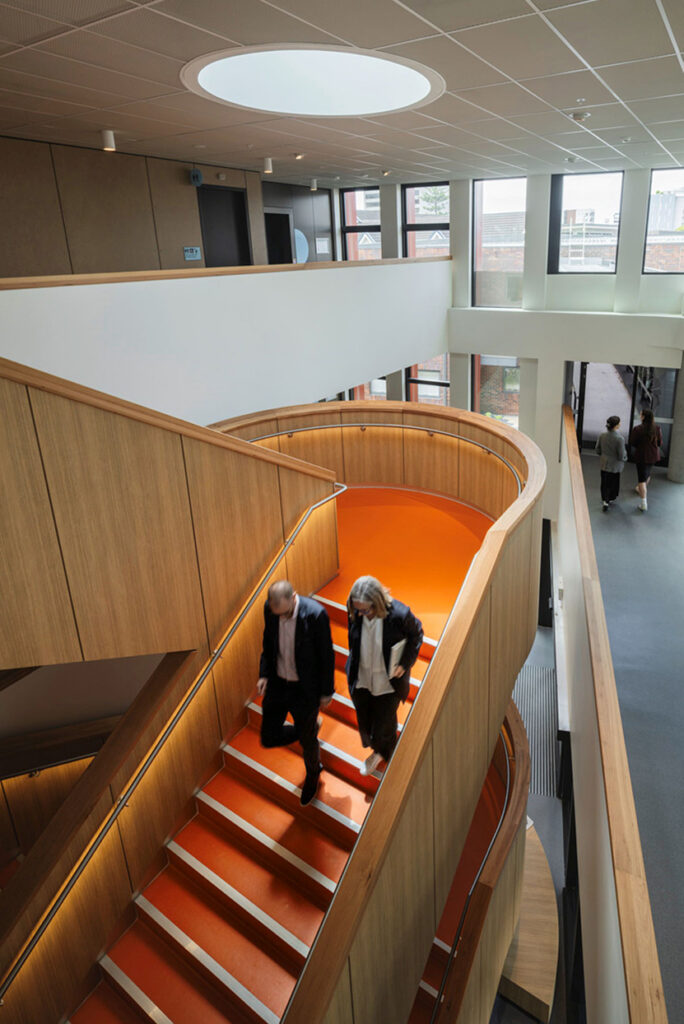
At its centre is a crafted timber staircase that appears to float between levels. “Its circulation zones are conceived as gallery spaces, anchored by crafted timber stairs that serve as the centrepiece, drawing students and visitors through the artwork displayed on each floor,” Duffy explains. Artworks displayed throughout the building become part of the experience of moving between classrooms, giving the everyday activity of the school a public presence.
The relationship between the building and its landscape has also informed the design. Raised above the natural ground level, the structure creates a protected edge around its perimeter, while large areas of glazing connect the studios to the surrounding greenery.
Related: Spatial branding and shades of yellow in the SA workplace
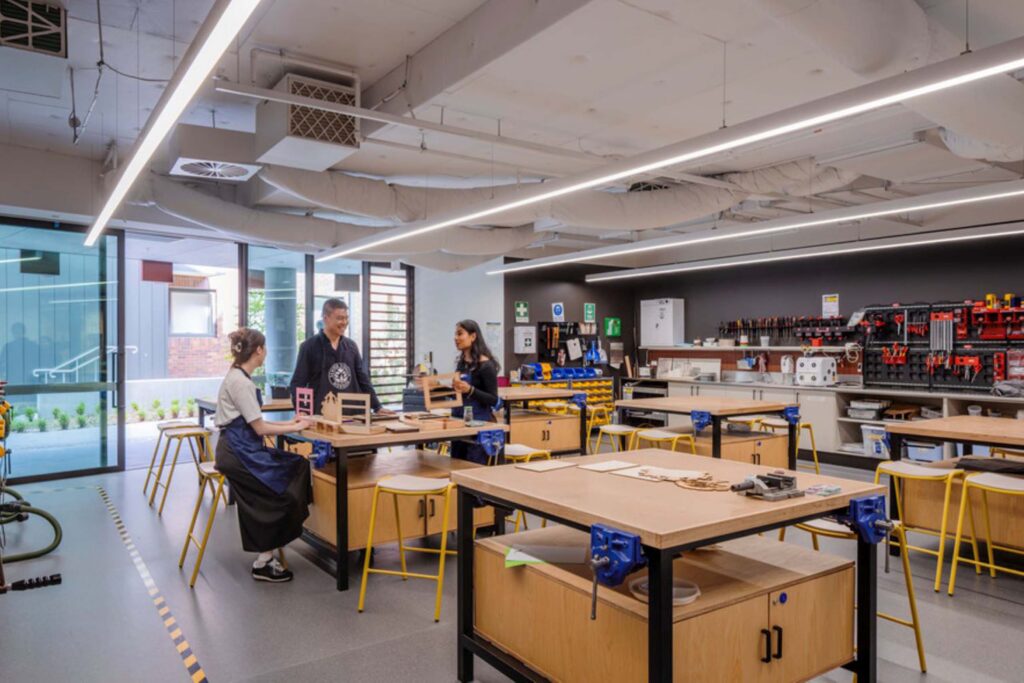
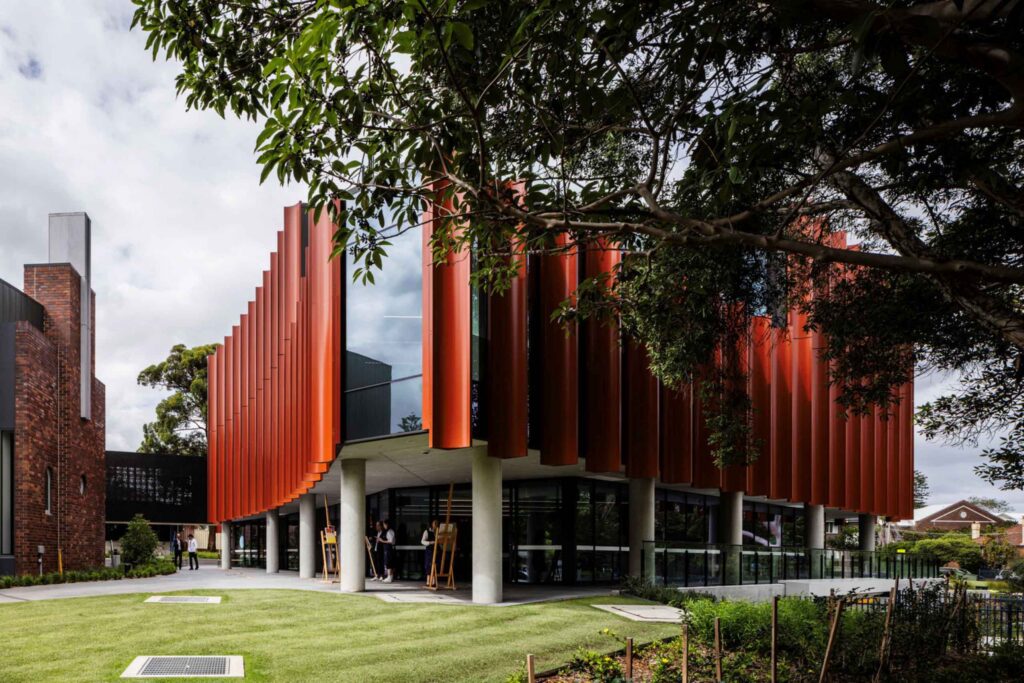
At ground level, sliding doors allow teaching spaces to open directly onto outdoor areas, accommodating activities such as drawing and painting outside. Floor-to-ceiling windows bring daylight into the studios, while circular skylights introduce natural light deeper into the building, registering the movement of the sun throughout the day. These connections are particularly relevant in an arts building, where the quality of light can influence how students observe, draw and work with materials. The combination of indoor studios and accessible outdoor spaces also allows for different approaches to teaching, from individual work to larger collaborative projects.
Environmental considerations extend beyond daylight and ventilation. The building incorporates photovoltaic panels, rainwater harvesting, operable windows for mixed-mode conditioning and low-VOC materials. Standardised facade components form part of the design strategy, with the project targeting performance equivalent to a 4-star Green Star rating.
For Meriden Principal Lisa Brown, the new facilities reflect the school’s emphasis on creative thinking across different disciplines. “The philosophy of our Design and Creative Arts Department is to cultivate students who are contemplative, logical and creative thinkers,” she says. “This new building serves as a catalyst for innovation and imagination, where students will explore digital design, experiment with traditional and contemporary art forms and engage in collaborative creative projects.”
The DaCA building is also the first completed stage of a broader master plan prepared by Architectus for Meriden Senior School in 2021. Its arrival establishes a new architectural element within the existing campus, with spaces intended to accommodate both current teaching requirements and a wider range of creative activities. By treating circulation areas as galleries and making the processes of art and design part of everyday school life, Architectus has given creative education a visible place within the campus.
Architectus
architectus.com.au
Photography
Trevor Mein