educational architecture
Events
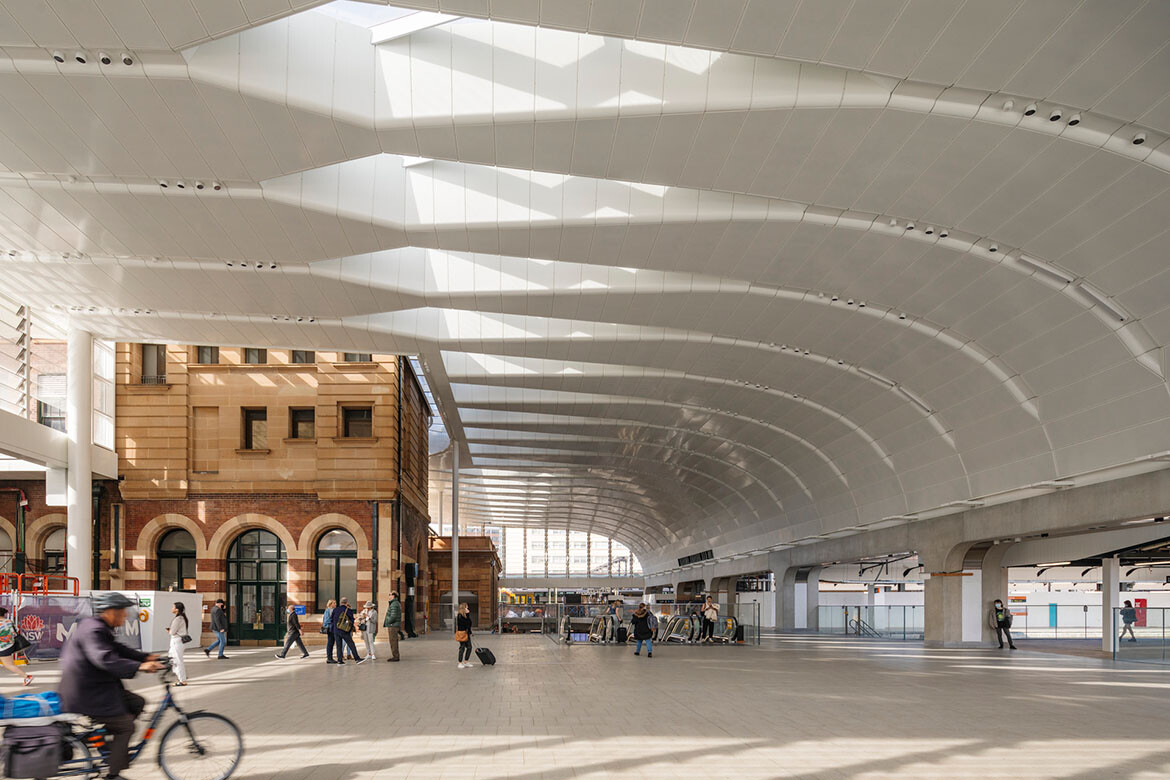
The winners of the 2026 NSW Architecture Awards
From landmark transport infrastructure and adaptive reuse to inventive housing and regional projects, the 2026 NSW Architecture Awards recognised the breadth of architecture shaping the state.
Ideas
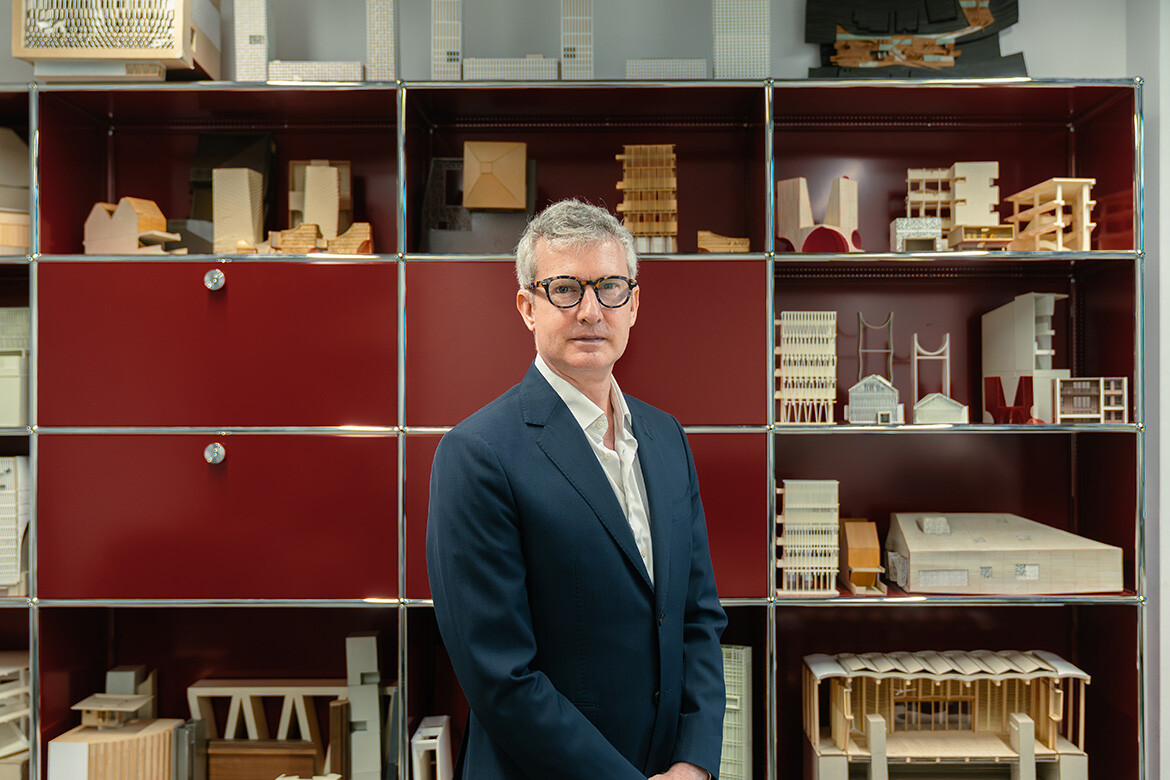
A winning appointment
Leading by design, Erik L’Heureux has recently taken the helm of Monash University’s Department of Architecture, and so a new and exciting journey begins for both L’Heureux and the University.

Products
Sculpting sounds, layering landscapes: Architectus and Woven Image at Flinders University
Striking a harmonious chord amidst the urban rhythm of Adelaide’s Festival Plaza, Flinders University’s new campus integrates meticulously crafted soundscapes that soothe the buzz of modern pedagogy, settling into the building’s multifaceted context.

News
The 2025 Victorian Architecture Awards shortlist is here
The extensive and impressive shortlist has been announced for this year’s Victorian Architecture Awards, with the Awards Night Dinner set to take place on Friday 27th June.
News
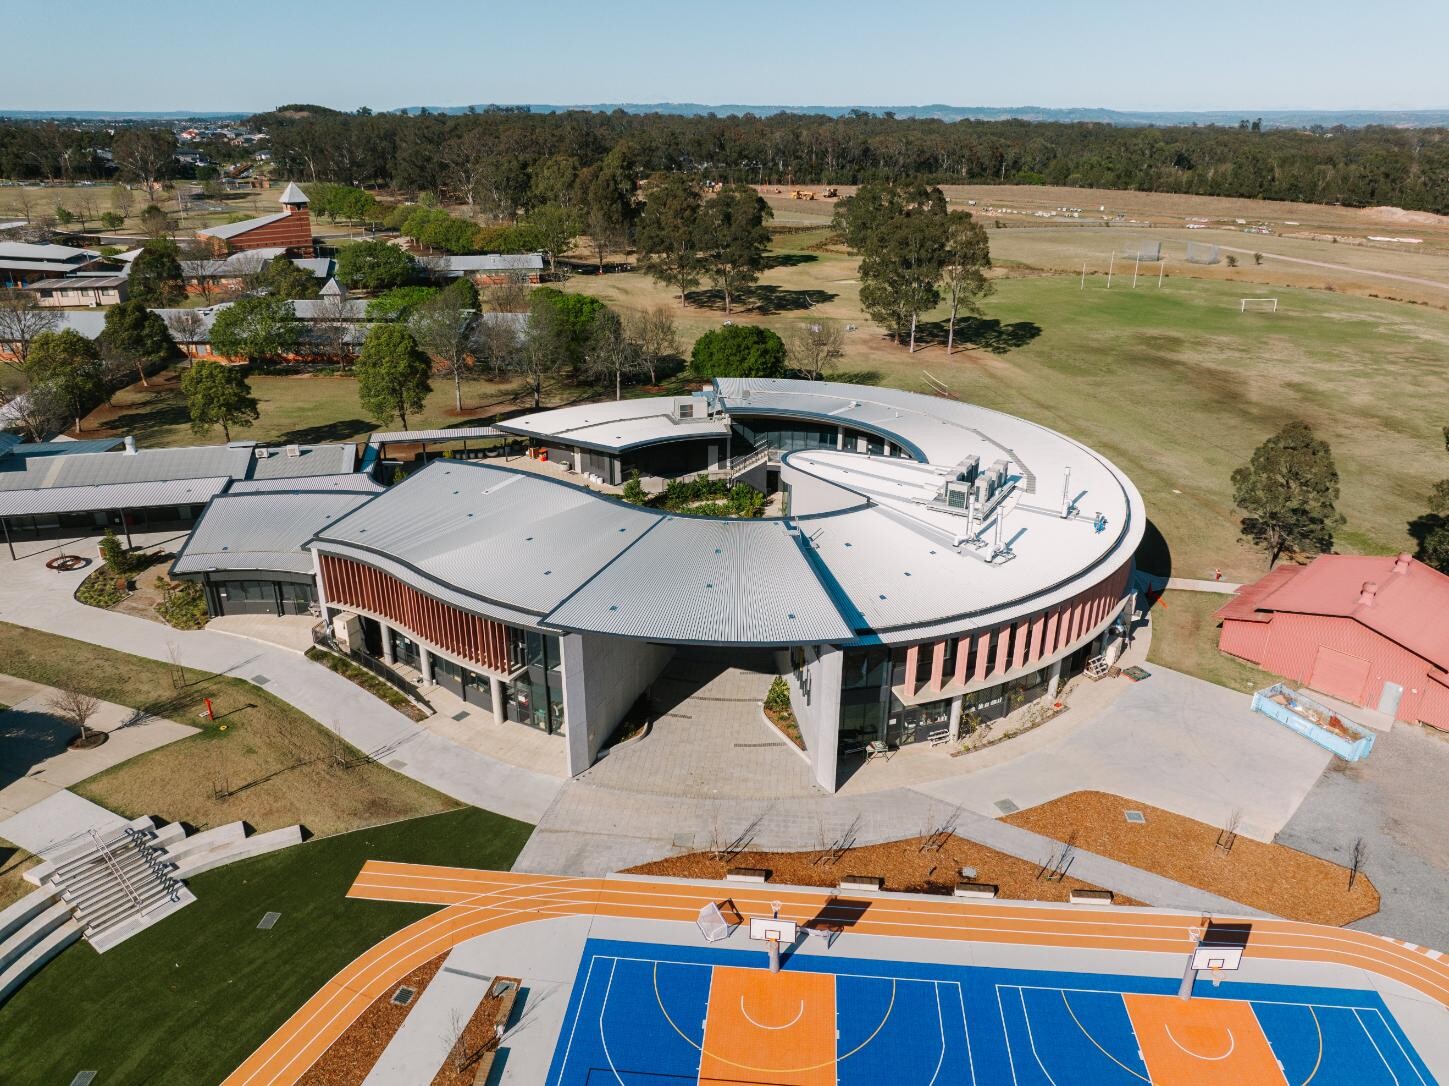
A different side of steel: The swoops and swirls of the Warren Integrated Studies Hub
The undulating roof of the Warren Integrated Studies Hub emerges from within the landscape in a fluid fusion of biophilic design and architectural integrity that unearths the immense creative potential of building materials.

Project
Danielle Brustman, SJB and Supercontext collaborate on Harbour Early Learning
A multi-sensory learning space that amalgamates innovative design with educational philosophy to design a stimulating environment.

Articles
Schooled in great architecture: Reddam North Shore
Imagine going to school in the Harry Seidler designed Simsmetal House in North Sydney. Now imagine the history of that building and the architect’s vision as sympathetically remodelled in line with current pedagogical thinking. That school is the brand new Reddam House North Shore taking admissions for 2025!

News
Community, adaptability and a proud heritage at Hayball’s Scientia Terrace
With emphases on context, place, STEM and social value, Hayball has created a thriving educational environment in North Sydney.

Ideas
Hayball comment: The importance of understanding space in enabling innovative learning experiences
In this comment piece, Hayball Principal, Dr Fiona Young, considers what it means to really understand education spaces and design for deep learning.

News
Adaptive reuse wins the day at BVN’s UQ Brisbane City
BVN’s redesign of this heritage site has created a new city campus in Brisbane featuring a varied range of functional spaces and long-term flexibility.

Events
EiM unveils Singapore’s inaugural net-zero international school building
The Greenhouse located at the Dulwich College (Singapore) campus in Bukit Batok, marks a significant stride towards sustainable design, with a focus on holistic education and environmental responsibility.

Project
Mixing it up – Port Melbourne Secondary College by BLP
This secondary school design challenges convention of form and facilitates the new thinking that is shaping pedagogical environments. Here’s how.

Project
Wurun Senior Campus is a unique take on vertical school model
Wurun Senior Campus’ terraces in the sky and dynamic learning neighbourhoods turn the vertical school model outside-in. Senior year just got better.

Project
The Greenhouse is Singapore’s first net-zero international school building
Set to launch later this year, The Greenhouse at Dulwich College Singapore designed by DP Architects and DP Sustainable Design contributes to Singapore’s Green Building Masterplan.

Events
CIRCA, the university journal reinvigorating architectural discourse
Students at the University of Sydney launched CIRCA last year with the aim of creating a platform for architectural discourse for students and professionals alike. After a series of successful events, the second issue is under construction.
Articles
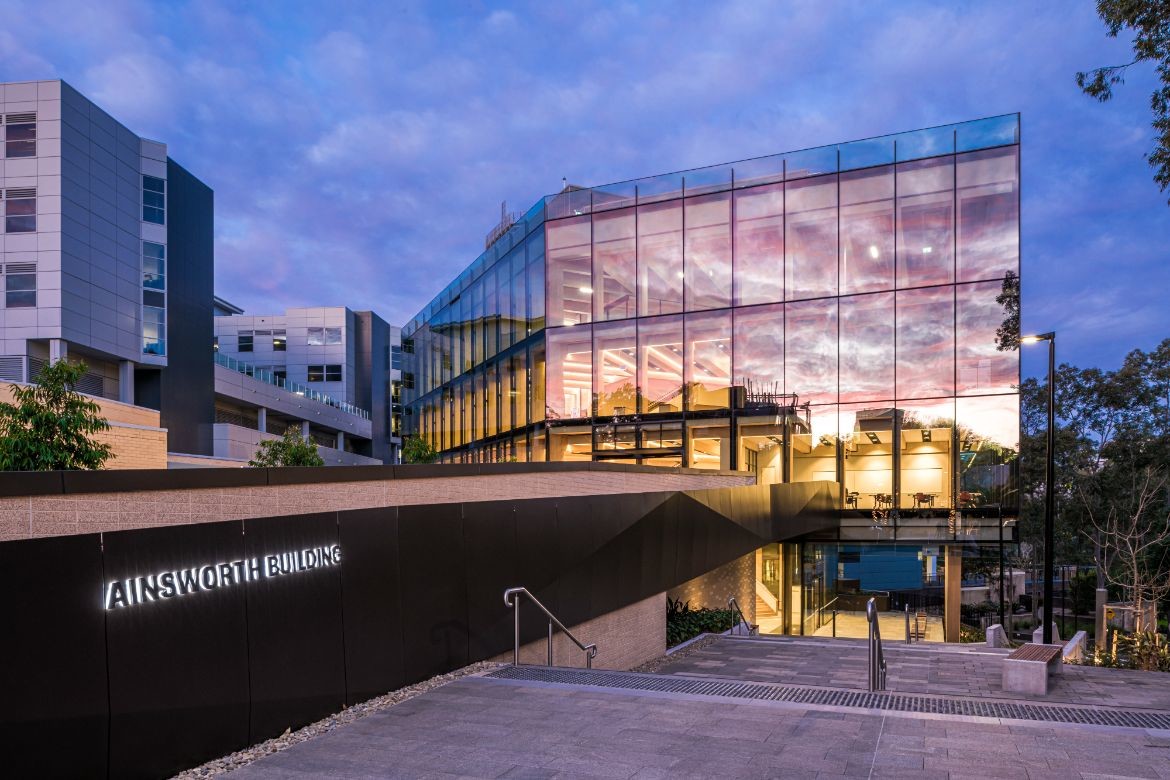
Timber, glass and blinds at Macquarie University
Specified at the new Faculty of Medicine and Health Sciences, Verosol Ambience roller blinds are helping the building’s innovative timber structure shine.
Articles
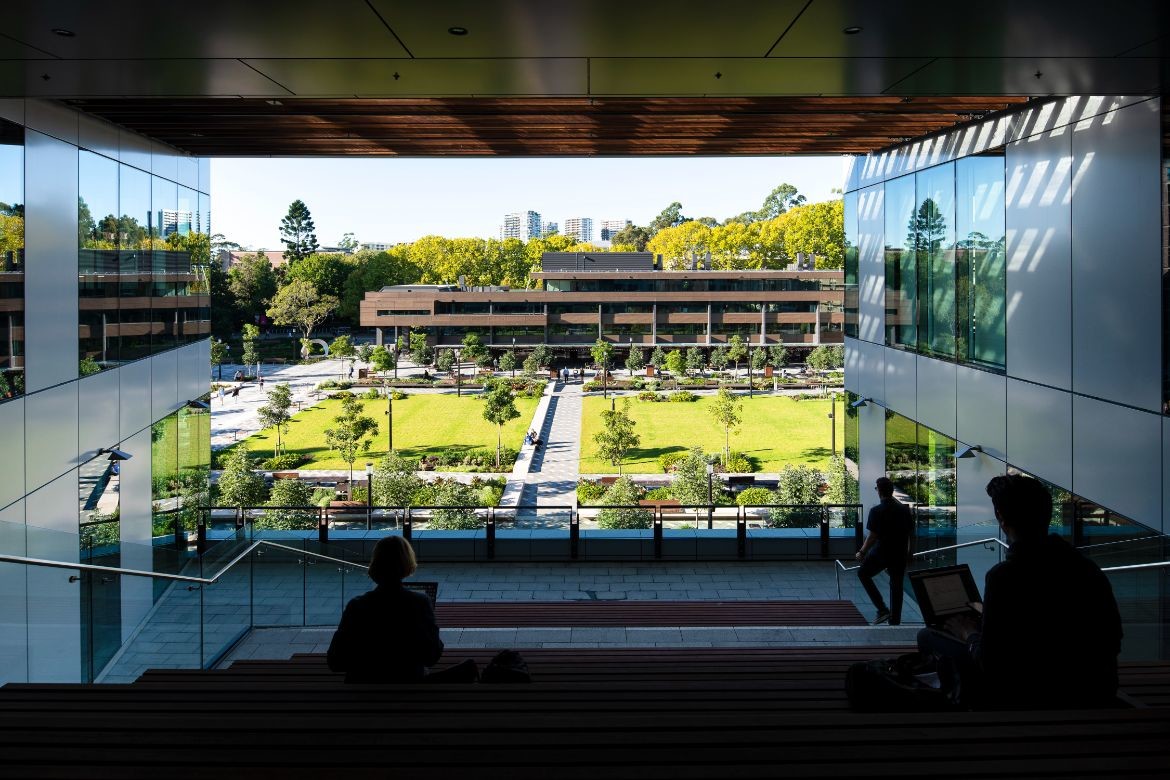
Verosol helps usher in change at Macquarie Uni
Specified in the new Central Courtyard Building, Verosol blinds are helping create a place in which lessons are learnt and friendships are forged.

Project
VGA presents a new way of learning at Amity International School
How an Indian firm Vijay Gupta Architects provides the framework for a holistic education.

Project
McBride Charles Ryan: Engaging students, embracing growth
McBride Charles Ryan looks ‘outside the box’ with its designs. Colourful and engaging, many of the practice’s award-winning designs can be found at Penleigh & Essendon Grammar School’s campuses.

Project
KAIT Plaza is a lesson in freeing architecture from its stereotype
For the students of Kanagawa Institute of Technology, architect Junya Ishigami constructs a new plane of existence, sandwiched between sky and earth.

Project
The University of Sydney gets a contemporary addition
Blur and blend: the conventional boundaries between academia and practice are thoughtfully broken down in the University of Sydney’s Susan Wakil Health Building.
Project
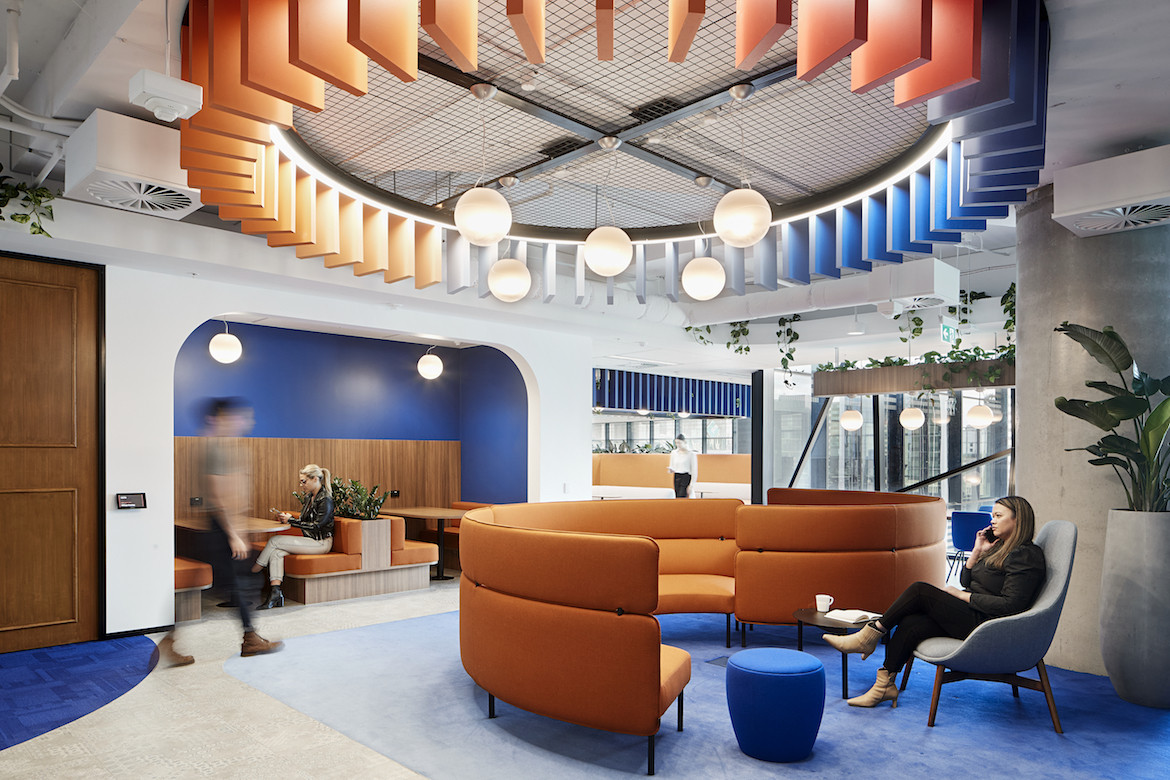
Siren Design finds its “perfect match” in IDP Education
When IDP Education brought Siren on board to design their new corporate office in Melbourne, they knew it would be a good match. The significant accolade they’ve already received shows they made the right choice.
Project
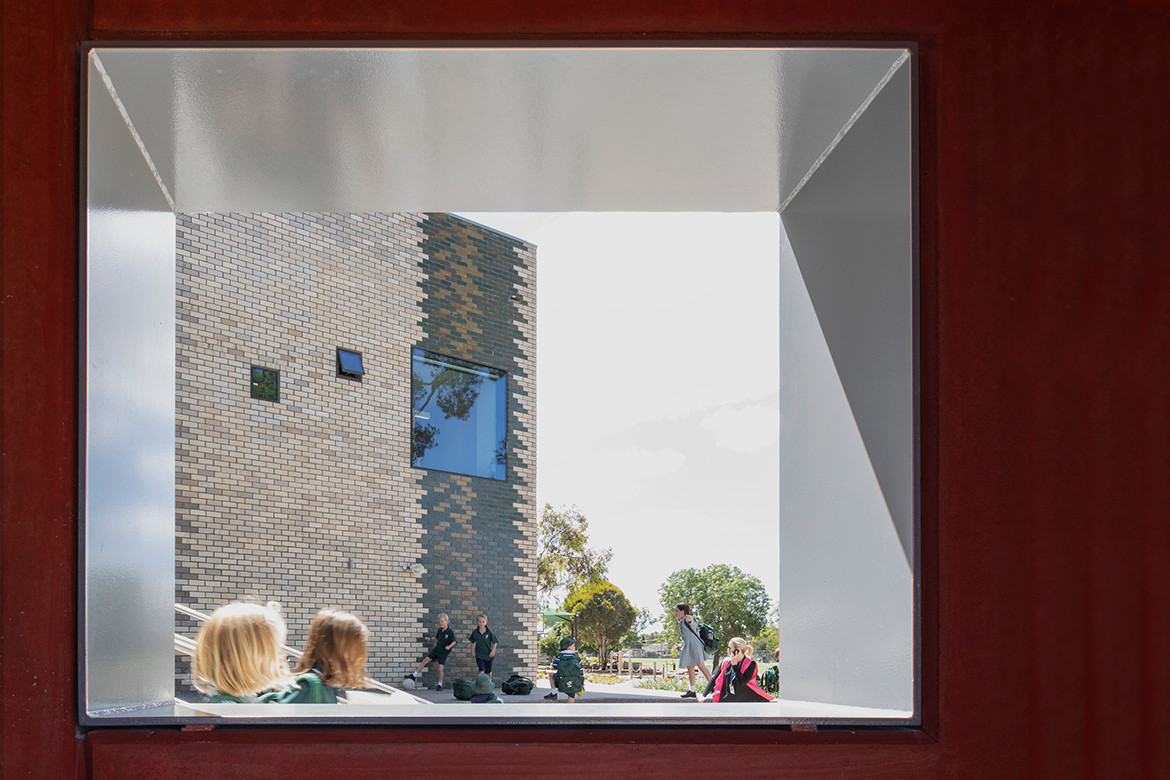
Geelong College Junior School designed as a miniature town
John Wardle Architects creates a constructive learning environment to cater for pedagogical advancements at Geelong College Junior School.

Project
Archetypal functions turn into social hubs in this sustainably built girls’ hostel
It’s not only aesthetically beautiful and innovative but ZED Lab’s Girls Hostel embraces the ideas of sustainable design with gusto.

Project
Queensland’s outback architecture calls for a roadtrip
A series of tourist attractions in outback Queensland has become an unlikely architectural trail that’s seen 3 remote towns become hot design destinations.

People
Indesign luminaries: looking back at the Lyon legacy
Architecture is more than just a practise, it’s a vocation, for brothers and business partners, Corbett and Carey Lyon.
News
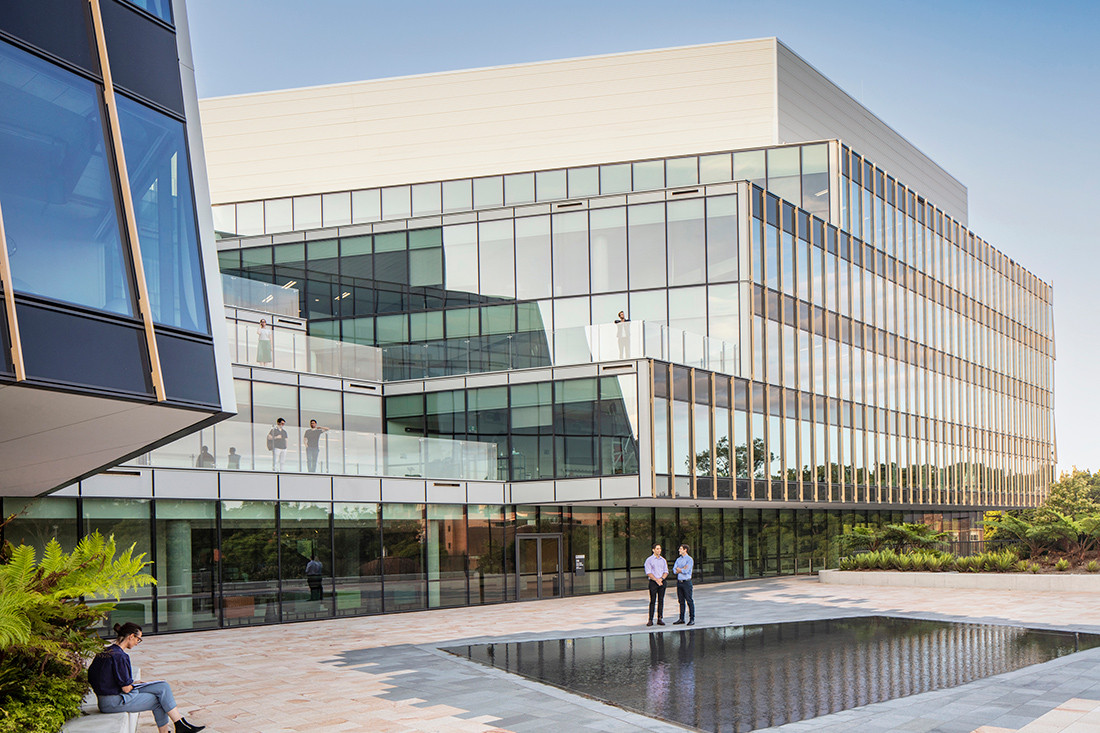
Unveiling USYD’s new state-of-the-art health facility
Billard Leece Partnership and Diller Scofidio + Renfro have unveiled the fruits of their international design collaboration — the Susan Wakil Health Building at University of Sydney.

Project
Cultivating curiosity through clever design
In Fujian, China, POAN Educational Institute belies its own humdrum name and cultivates active early learning, thanks to a clever design by CUN PANDA.

Project
Out with the Old School, in with the Play School
Education as we know it is on the brink of revolution, and playtime will prevail. SolBe Learning Centre in Boston, Massachusetts, designed by Supernormal, presents a blueprint for design in the New School Order.
Project
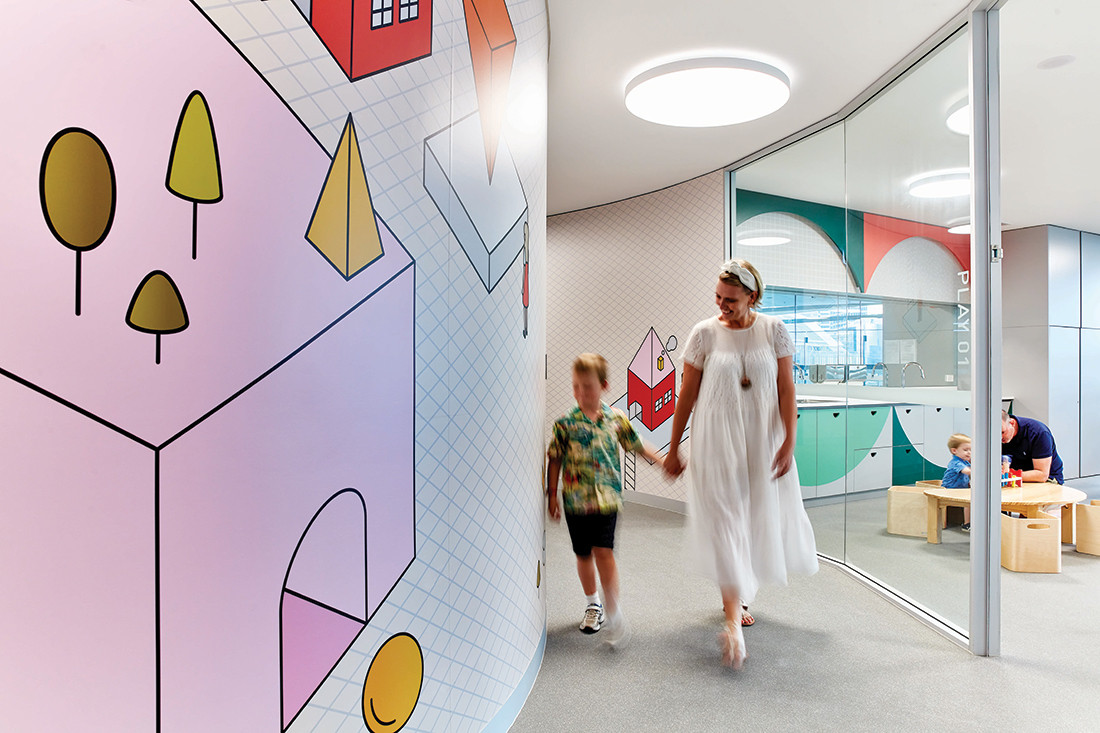
The Nest: lifelong learning starts here
Purposefully fluid to provide for different learning environments, Davenport Campbell’s early learning centre is conceptually focused on nurturing a holistic family experience.

Project
Designing For Inclusiveness And Security: Sparkletots By Laud Architects
The Sparkletots Preschool designed by LAUD Architects in Singapore breaks the mould of the traditional childcare centre, avoiding corridor-style classrooms that compromise privacy and restrict outdoor access.

Project
A Safe Haven For Preschoolers To Learn and Play
The Sparkletots Preschool designed by LAUD Architects breaks the mould of the traditional childcare centre, avoiding corridor-style classrooms that compromise privacy and restrict outdoor access.

Ideas
Make way for the alphas: Early learning spaces for digital natives
The ‘alpha generation’ has never known a world without smartphones. How do we design early learning environments to nurture these digital natives on their own, new-age terms?

Project
Dramatic Statement: John Wardle Architects’ Caulfield Library, Monash university
A Brutalist 1970s library building provides the bones for a Renaissance-like redevelopment at Monash University’s Caulfield campus. The outcome is a dynamic hub that serves a complexity of 21st-century needs. “It was about opening the library up to the central village green of the campus and bringing light into the building,” says John Wardle Architects’ Jasmin Williamson.

Articles
Community and a sense of belonging at William Ruthven Secondary School
Gone are the days of hierarchical boundaries in the learning space. Kneeler Design Architects has prepared students for success with a collaborative, inspiring and engaging environment.

Ideas
Indesign In Focus: A list for learning
Modern education is changing, so too are the spaces where learning takes place. We look at some of the products that are helping to reshape this new learning landscape.
People
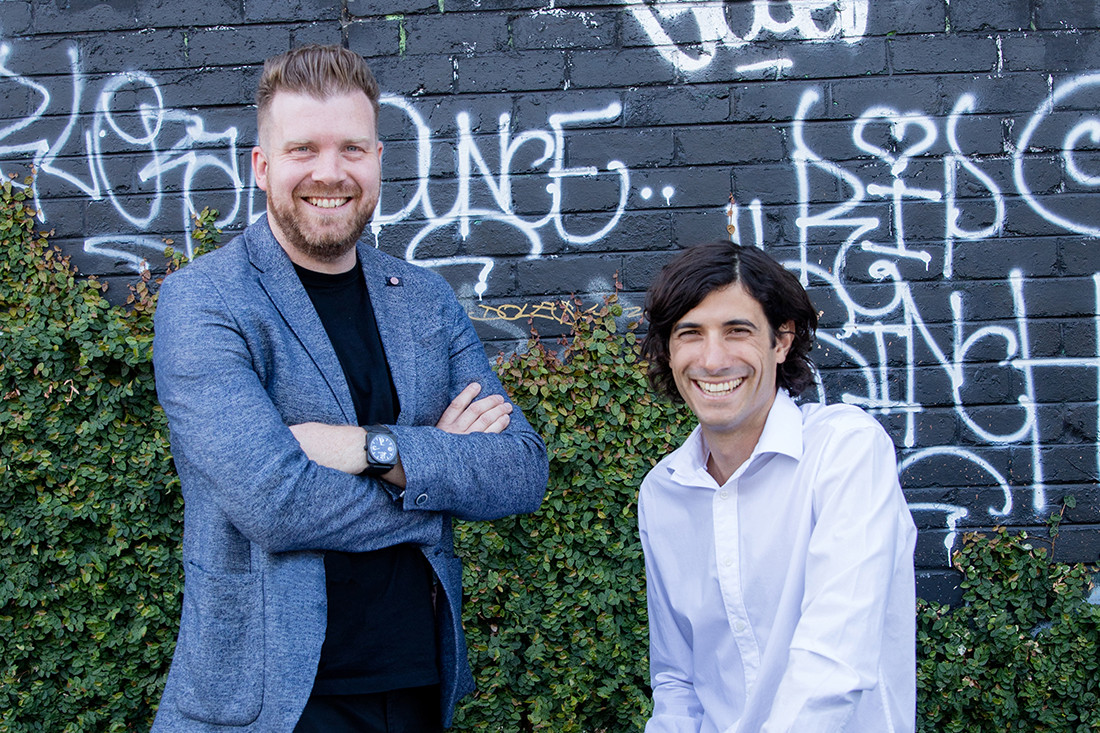
Navigating practice: Branch Studio Architects
In just seven years, Branch Studio Architects has established a strong and resonant design ethos that has captured the loyalty of education and residential clients alike. But running a practice demands agility and foresight, as Branch has discovered first-hand.

Project
Colourful brise-soleil: Henning Larsen’s French International School of Hong Kong
Rather than relegating learning to only classrooms, Henning Larsen’s Hong Kong studio has designed the entire French International School of Hong Kong as a playground for exploration, education and eco-friendliness.

Ideas
Rising expectations: The rise of vertical schools
Vertical education. It’s a fact, but is it also a fad? Paul McGillick looks at how education is reaching for the skies.

Project
Design for play: Bundoora Childcare Centre
Designed by Gardiner Architects, the Bundoora Childcare Centre is a striking example of design that lays emphasis on a child’s experience of built space.

Project
A new era of education at Longyuan School
Architects Zhubo Design-AAO and interior designers H Design were tasked with creating a campus-like school tailored to modern teaching methods in the heart of Shenzhen.

Project
Colour pops make a creative learning space by Christopher Elliott Design
Christopher Elliott Design utilised a vibrant palette and playful feel to transform an ageing heritage building into a youthful environment.

Ideas
The mind-craft microcosm: Incubator spaces upclose
Where do great ideas come from? Tertiary institutions are adopting the ‘ideas incubator’ model to empower students into an entrepreneurial mindset and facilitate a dynamic cross-pollination of ideas.

Project
Putting innovation centre stage: IQX @ UWA
Taking the opportunity to create a space to foster innovation for recent graduates, while connecting the university and industry, IQX @UWA is a new kind of working co-share typology.

Project
A truly blurred typology: St Michael’s Grammar
Pushing the ever-blurring boundaries of typologies, this educational-cum-workplace project by Christopher Elliott Design exudes a decidedly residential vibe.

Project
Is the future of education design coming from the workplace?
In its design of Melbourne Uni’s new Faculty of Business Student Space, DesignInc has defined a new benchmark in education design, led by how we are starting to think about our workplaces – customisation.

Project
Bringing the local back to a library: Cobram Library by CohenLeigh Architects
Traditionally libraries have been a civic heart, a place that welcomes people of all backgrounds. For Cobram Library and Learning Centre, CohenLeigh set about bringing community back.

Project
Streets Ahead: RMIT’s New Academic Street
How do our universities cater to education’s ‘new consumers’? That is 21st century students – new age info-natives who study, socialise and ‘hang’ in the spaces in-between home and the lecture theatre. RMIT’s New Academic Street is a radical re-make of a rapidly ageing campus, addressing changing student needs with a complex design scheme that puts the emphasis on technology and study.

Project
A sunny disposition: LA High School
It’s not often that we cover international projects on Indesign. This brand new high school in South Central Los Angeles, designed by Brooks + Scarpa, presents a colourful statement worth looking at.

People
The education hack: In convo with Fiona Young
As students assimilate to new look ‘ambient’ learning spaces, teachers are left in limbo. Have our system innovations hacked out the educators? Fiona Young of Hayball shares insights into the shifts in the education sector.

Ideas
School design must adapt – but architects must too
As digital disruption changes the classroom, schools must become centres of collaboration and co-creation. But if you think it’s as simple as smart building design, think again, says dwp’s education lead, David Clarke.

Project
Investing in the arts: Auckland Diocesan School for Girls
A new arts building at Auckland’s Diocesan School for Girls, which is wrapped up in a glimmering metal façade, showcases state-of-the-art technology and the value of investing in the arts.

Project
Designing for designers: The School of Fine Furniture
Driving The University of Tasmania’s sustainable philosophy, Six Degrees has designed the first purpose-built facility for its School of Fine Furniture.

Project
Can a building revitalise a city?
The recently completed University of Newcastle campus, designed by Lyons in collaboration with EJE Architecture, brings a new perspective into the heart of a rapidly transforming town.

Project
A Lesson in Empowering Play Through Self-determining Design
St Stephen’s Junior School upgrade by CODA (now COX Architecture) creates a new heart for the school where the children can take ownership of the space.

Project
Can the Design of a Library Inspire Architectural Thinking?
There is a lot that can be learnt from architecture books, but even more so from architecture itself. Quaine Library, designed by Branch Studio Architects, introduces students to architectural thinking, whether they know it or not.

People
5 minutes with… Hayball’s Fiona Young
“I’m particularly interested in how pedagogy and learning space design can interact to create dynamic learning environments that engage students.” Hayball Studio Director Fiona Young is a tour de force in the Asia Pac design community.

VIC
Wayne Stephens on the award-winning Elizabeth Blackburn School of Sciences
In 2014, ClarkeHopkinsClarke won ‘Best Education Initiative or Design Solution for an Innovative Program’ for the Elizabeth Blackburn School of Sciences. We talk to education specialist and Partner in charge Wayne Stephens about the project.