On an island long dominated by concrete boxes and gated villa enclaves, developer Vadym Bukhkalov (VillaCarte Group) and architect Mohammed Adib (Dewan Architects + Engineers) are attempting something quietly radical. Their Layan Verde project in Phuket is framed as ‘iconic’, but not in the familiar language of height, spectacle and glassy bravado. Instead, its iconography is rooted in sustainability, community and a deliberate refusal of conventional architecture.
For Bukhkalov, who arrived in Phuket 14 years ago and has already delivered La Green Hotel, with a second development phase underway, the decision to ‘go big’ was less about scale and more about responsibility. ‘Designing a small project and a major one demands essentially the same steps – acquiring land, commissioning drawings, building a team, securing sales, managing construction. I understood I wanted to build a big project,’ he says, not simply for ambition’s sake, but because Phuket’s context presented an obvious opportunity: millions of visitors, a handful of luxury resorts – many of them decades old – and virtually no development that aspires to global architectural relevance while being authentically of the island.
His references for ‘iconic’ are telling: Burj Khalifa and Marina Bay Sands. Yet, rather than imitate their vertical bravura, he asked a different question: ‘What would it mean to create Phuket’s own benchmark – a place that could sit on the world’s mental map of destinations, the way a fridge magnet of an unmistakable skyline anchors memory?’ That ambition is less about height and more about enduring presence, character and cultural resonance.
Adib’s initial reaction to the brief was cautious. ‘Another developer that wants a five-star hotel but has a three-star project,’ he thought. But a first conversation and then a site visit shifted his perspective. On the steep hillside above Bang Tao, with the Andaman Sea unfolding below, Bukhkalov’s use of the word ‘iconic’ made sense. It was not about sculptural form alone, but about a total environment – architectural, social and ecological.
Related: Cave Urban at Garma Festival
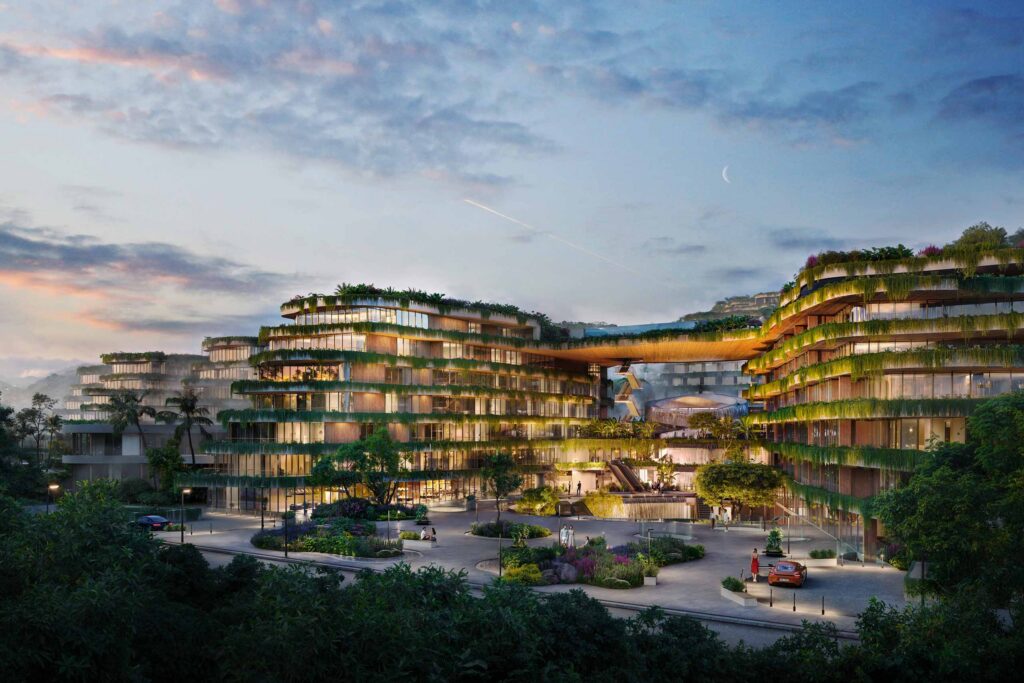
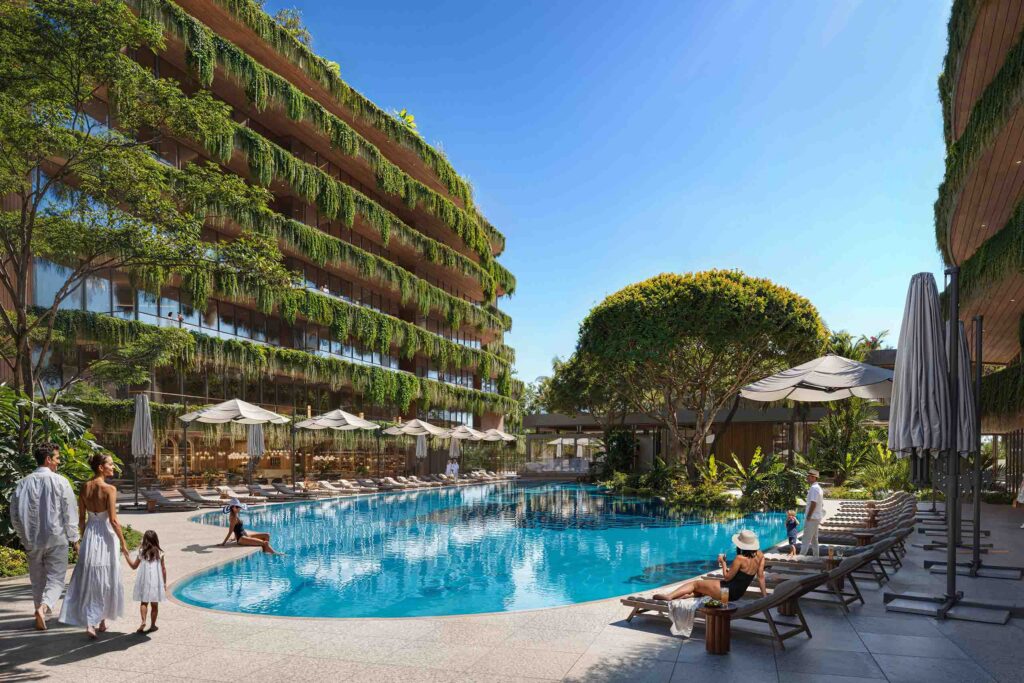
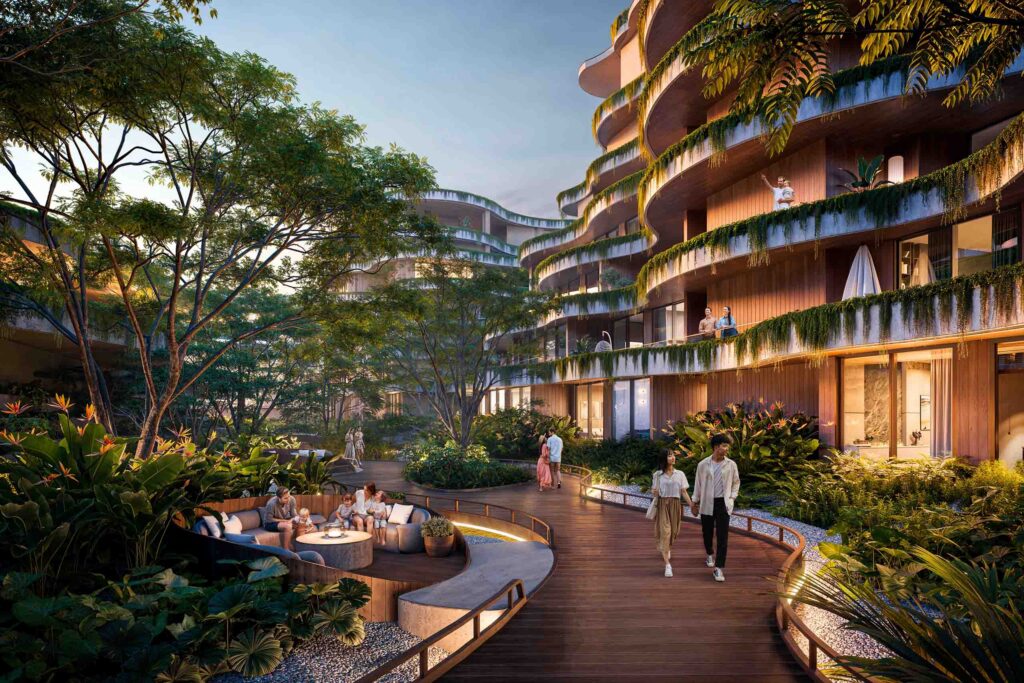
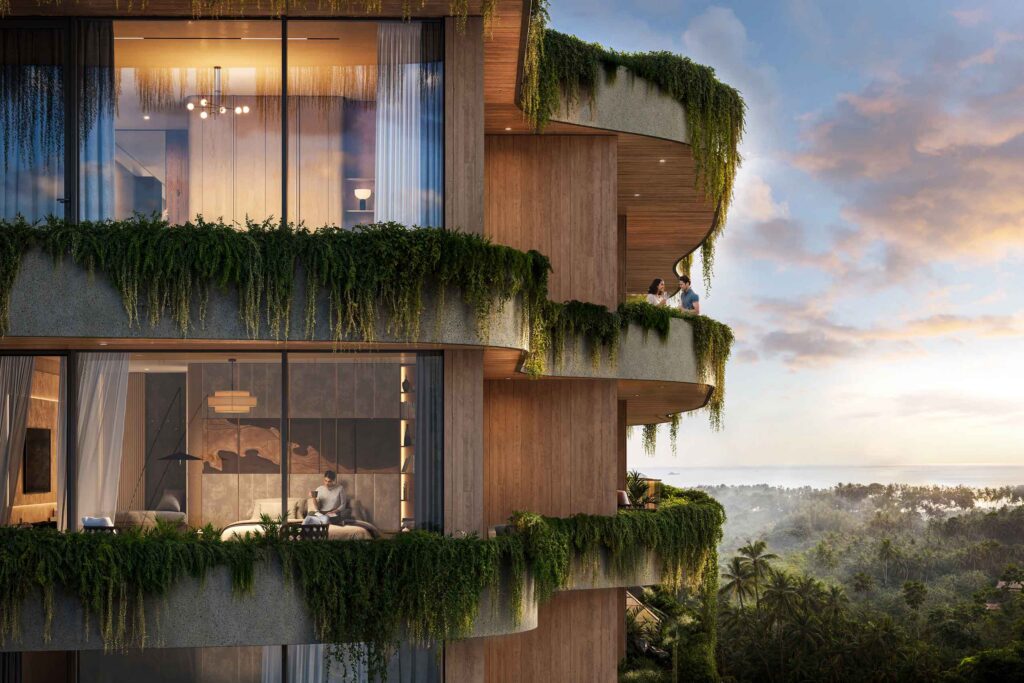
From that point, design moved quickly. Adib’s team produced a concept video within months, capturing the essence of a building that is less an object and more a landscape. The core move is a system of stepped terraces, inspired explicitly by rice fields. Just as rice paddies follow contour lines with flat, water-holding surfaces, Layan Verde’s slabs are level while the building’s outer edges trace the terrain. The result is a series of wavy, planted contours that appear to grow out of the hillside.
This is where the project’s sustainability and architectural integrity begin to merge. The planted terraces are not decorative afterthoughts; they are integral environmental devices, with biophilic principles embedded in the design. Deep overhangs, vertical greenery and dense tropical plantings shade the façade, dramatically reducing heat gain. The orientation further assists: harsh sun is mostly behind the building, leaving residents with soft afternoon light and spectacular sunsets.
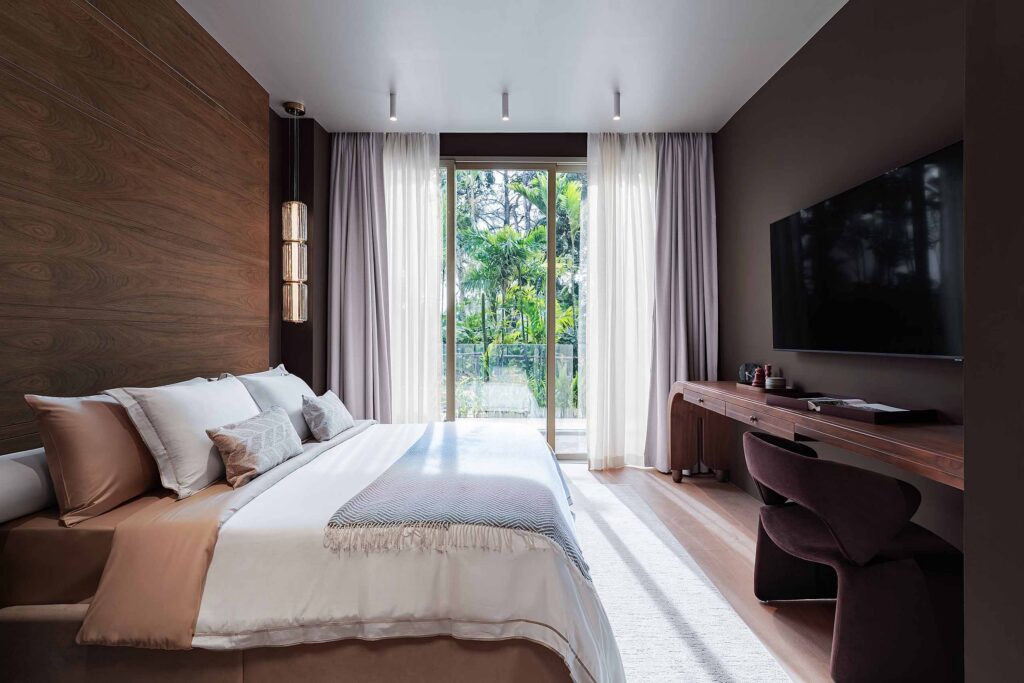
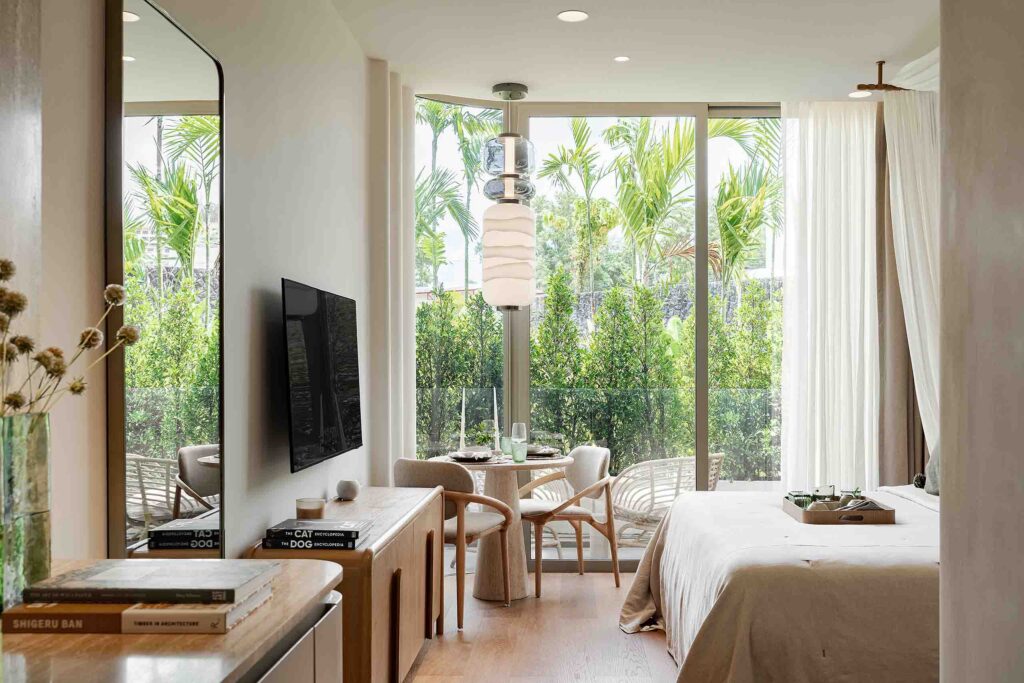
Behind the vegetation, the apartments remain rational and efficient – rectangular plans, controlled depths and consistently close relationships to windows and planting. Residents experience the architecture as a continuous mediation with nature: timber ceilings, abundant sliding doors and shallow floor plates make it feel as if one is perpetually living outdoors, without sacrificing comfort or functional clarity.
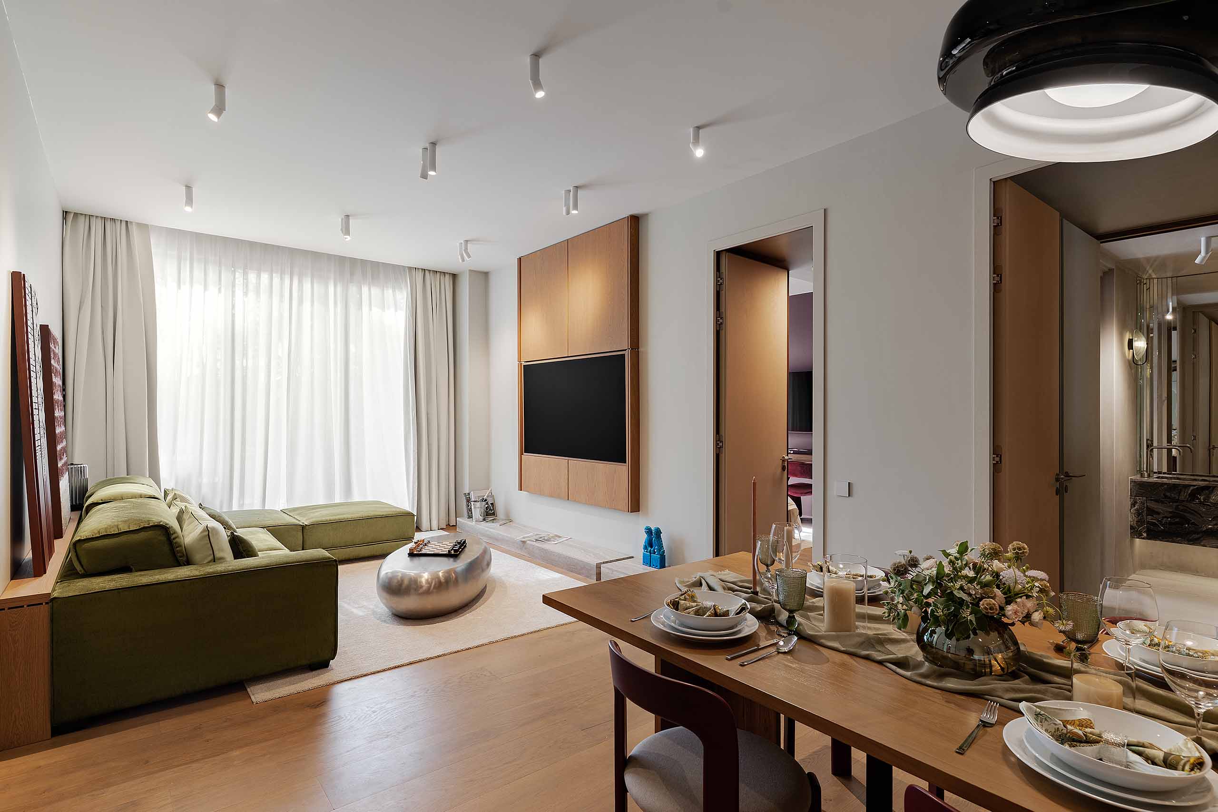
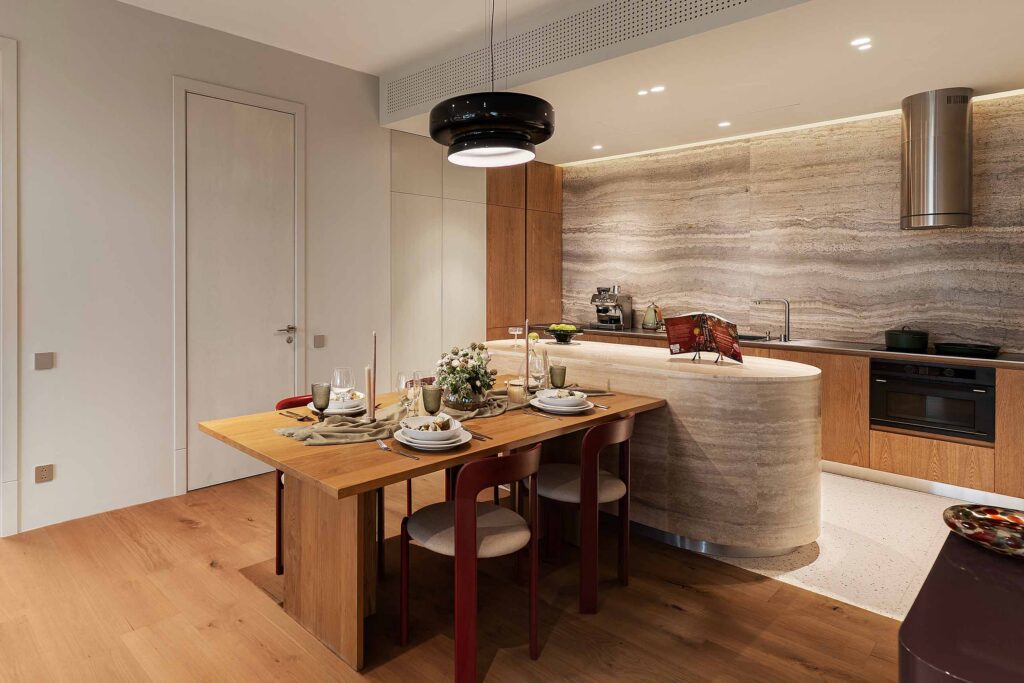
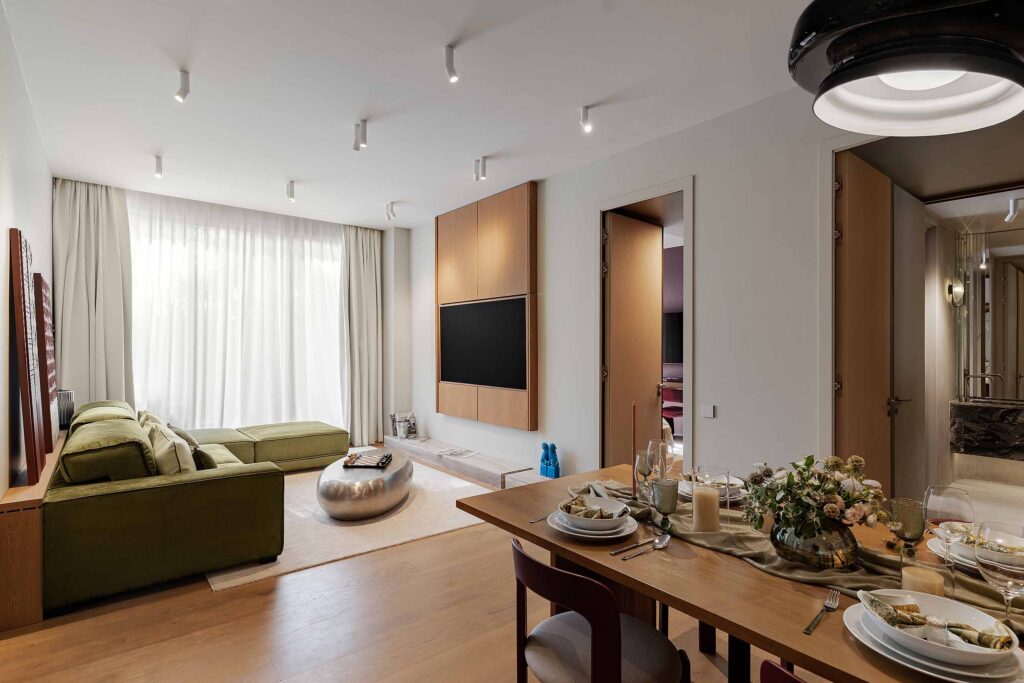
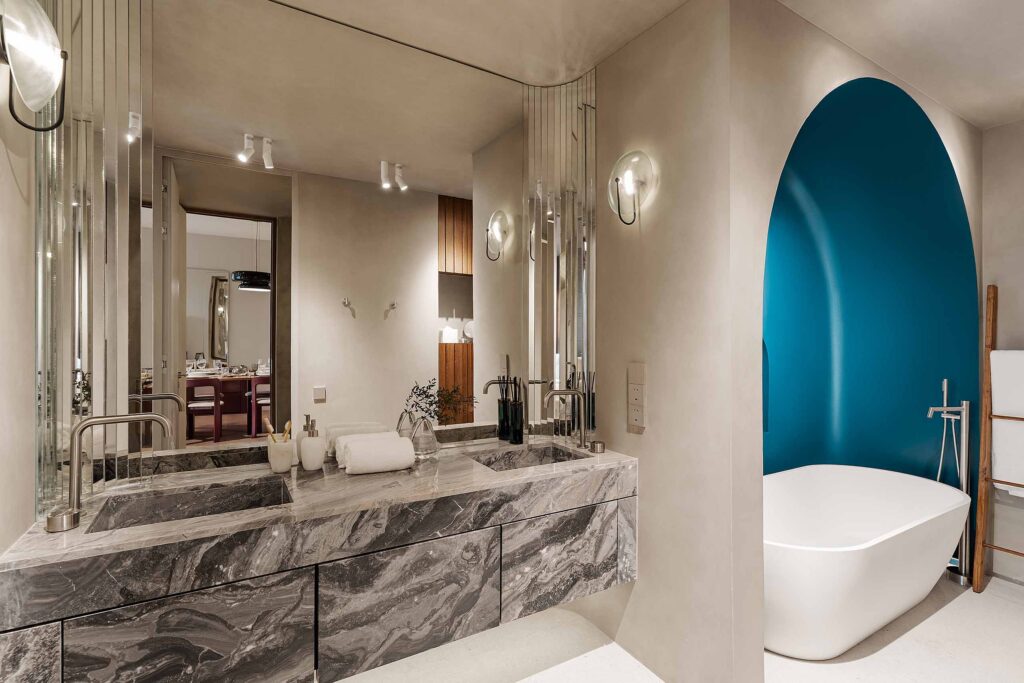
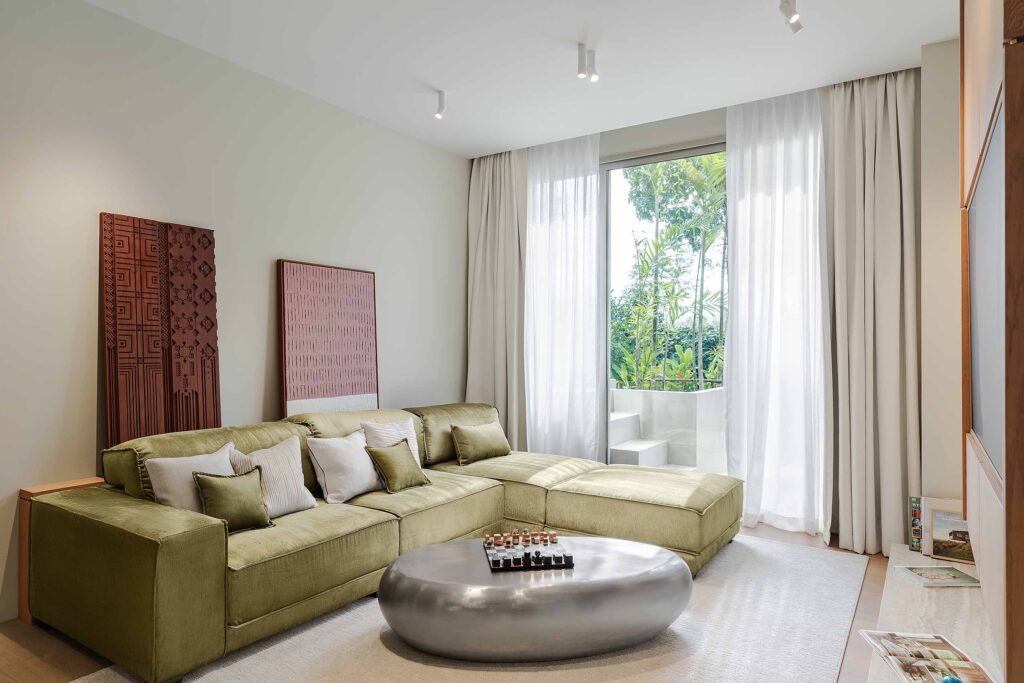
The project’s interior expression is equally committed to material honesty and tactility. The display suites demonstrate a high-end palette of timber and stone, deployed with a restraint that feels quietly luxurious rather than overwrought. Warm wood is used for joinery and flooring, grounding expansive glazing in a sense of craft, while honed stone detailing and benches bring a cool, durable counterpoint suited to the tropical climate. Detailing is tight and minimal, allowing the materials’ natural variation to do the visual work.
Complementing this is an immersive virtual reality tour, which proves unexpectedly powerful: rather than a gimmick, it functions as an experiential tool that lets visitors inhabit the stepped volumes, read the changing relationship to greenery and light and move from suite to rooftop beach club and landscape in a continuous flow. It makes the architectural and sustainability narrative – views, shading, cross-ventilation and spatial hierarchy – palpable long before a single apartment is occupied.
Adib describes the overarching strategy as ‘anti-architecture’ – not an absence of design, but a refusal of the generic concrete box with glass façade that could be anywhere: Bangkok, Indonesia or the Caribbean. Instead, the building is engineered to disappear into a cultivated jungle, allowing greenery and topography to take the visual lead. It’s an inversion of the usual luxury resort equation, where architecture shouts its presence and landscape fills in the gaps.
Technically, the sustainability framework is rigorous and explicitly aspirational. From the outset, the brief called for the highest possible environmental rating, with the team now working towards EDGE Advanced certification. That ambition is not pursued through checklist tokenism, but through measurable targets of a 33.03 per cent reduction in electricity use and a 34.35 per cent reduction in water consumption.
Electricity use is lowered through a combination of passive design (shading, orientation and natural ventilation) and high-efficiency systems, from mechanical, electrical and plumbing (MEP) design to lighting and controls.
Water consumption is cut through greywater recycling, careful fixture selection and landscape strategies that reduce potable water demand while maintaining lush planting.
MEP design by A49 (Bangkok) and sustainability consultancy by Ardor Green (Vietnam) underpin these moves with data-driven rigour – down to shading percentages, glass performance values and system efficiencies. The project team is also exploring wellness-focused certification, both as validation and as a way to make visible the considerable investment in environmental systems that will quietly reduce operational footprints over the building’s life.
Yet, as both developer and architect repeatedly stress, a sustainable building that is empty is not sustainable at all. For Adib, the most sustainable building is one that is fully and intelligently used. To that end, future-proofing and flexibility are central. Back-of-house systems are modular and accessible; retail units can adapt to changing food and beverage and service models; electrical and services infrastructure is designed to be reconfigured without demolition. Corridors, circulation routes and service paths are planned for operational efficiency, minimising wasted space and time while maximising comfort for residents and staff.
Where Bukhkalov pushes the notion of ‘iconic’ towards legacy and values, Adib addresses another contemporary obsession: branded residences. He is blunt about their inflationary economics and often superficial contributions, such as a branded ‘zigzag cushion in the lobby’ standing in for genuine quality, with a 15–30 per cent premium. In contrast, Layan Verde pursues what both men call ‘collectible real estate’: property treated as a true second or third home, held across generations, not a branded asset flipped for yield.
This is where community and social sustainability become non-negotiable. Layan Verde is conceived as an open yet hierarchical ecosystem: cars vanish into the basement from the main road; a two-kilometre pedestrian path links lakes, gardens and small ‘pockets’ of landscape; a rooftop beach club bridges volumes; mixed-use facilities – conference centre, spa, sports, retail and kids’ club – are designed to serve both residents and the wider local population. Bukhkalov speaks candidly of Phuket’s current reality: tiny studios, cheap finishes and a transactional tourist economy. His response is to build larger, more generous apartments (up to five bedrooms), shared amenities with real depth and a programme that invites local engagement rather than sealing itself off.
Employment is part of this social contract. Phase one of his earlier project already employs over 200 staff, mostly local; Layan Verde is projected to employ between 1,000 and 2,000 people, again predominantly from the region. Bukhkalov is bringing key roles, such as the head of landscaping, in-house early, ensuring that the green vision grows with the construction rather than being retrofitted.
Ultimately, both men return to the notion of enduring value. Bukhkalov, a father of eight, talks less about concrete lifespans than about inheritance of meaning. He cites a 1,300-year-old ryokan in Japan, rebuilt many times but continuous in family stewardship and spirit. For him, the real project is to craft a place his children and their children might one day choose to continue – not out of obligation, but desire.
Adib, for his part, frames enduring value as adaptability plus integrity: buildings that can flex with changing use patterns, technologies and expectations, without losing their conceptual clarity or environmental performance.
In Phuket’s rapidly commodifying landscape, Layan Verde proposes a different model of ‘iconic’ – one where architecture is integrated with the landscape and ambitious in its responsibility, where targeted reductions in energy and water use support the pursuit of EDGE Advanced certification and where legacy is measured less in height and more in how deeply a place is woven into the lives of its people.
Dewan Architects + Engineers
dewan-architects.com
VillaCarte Group
villacartegroup.com