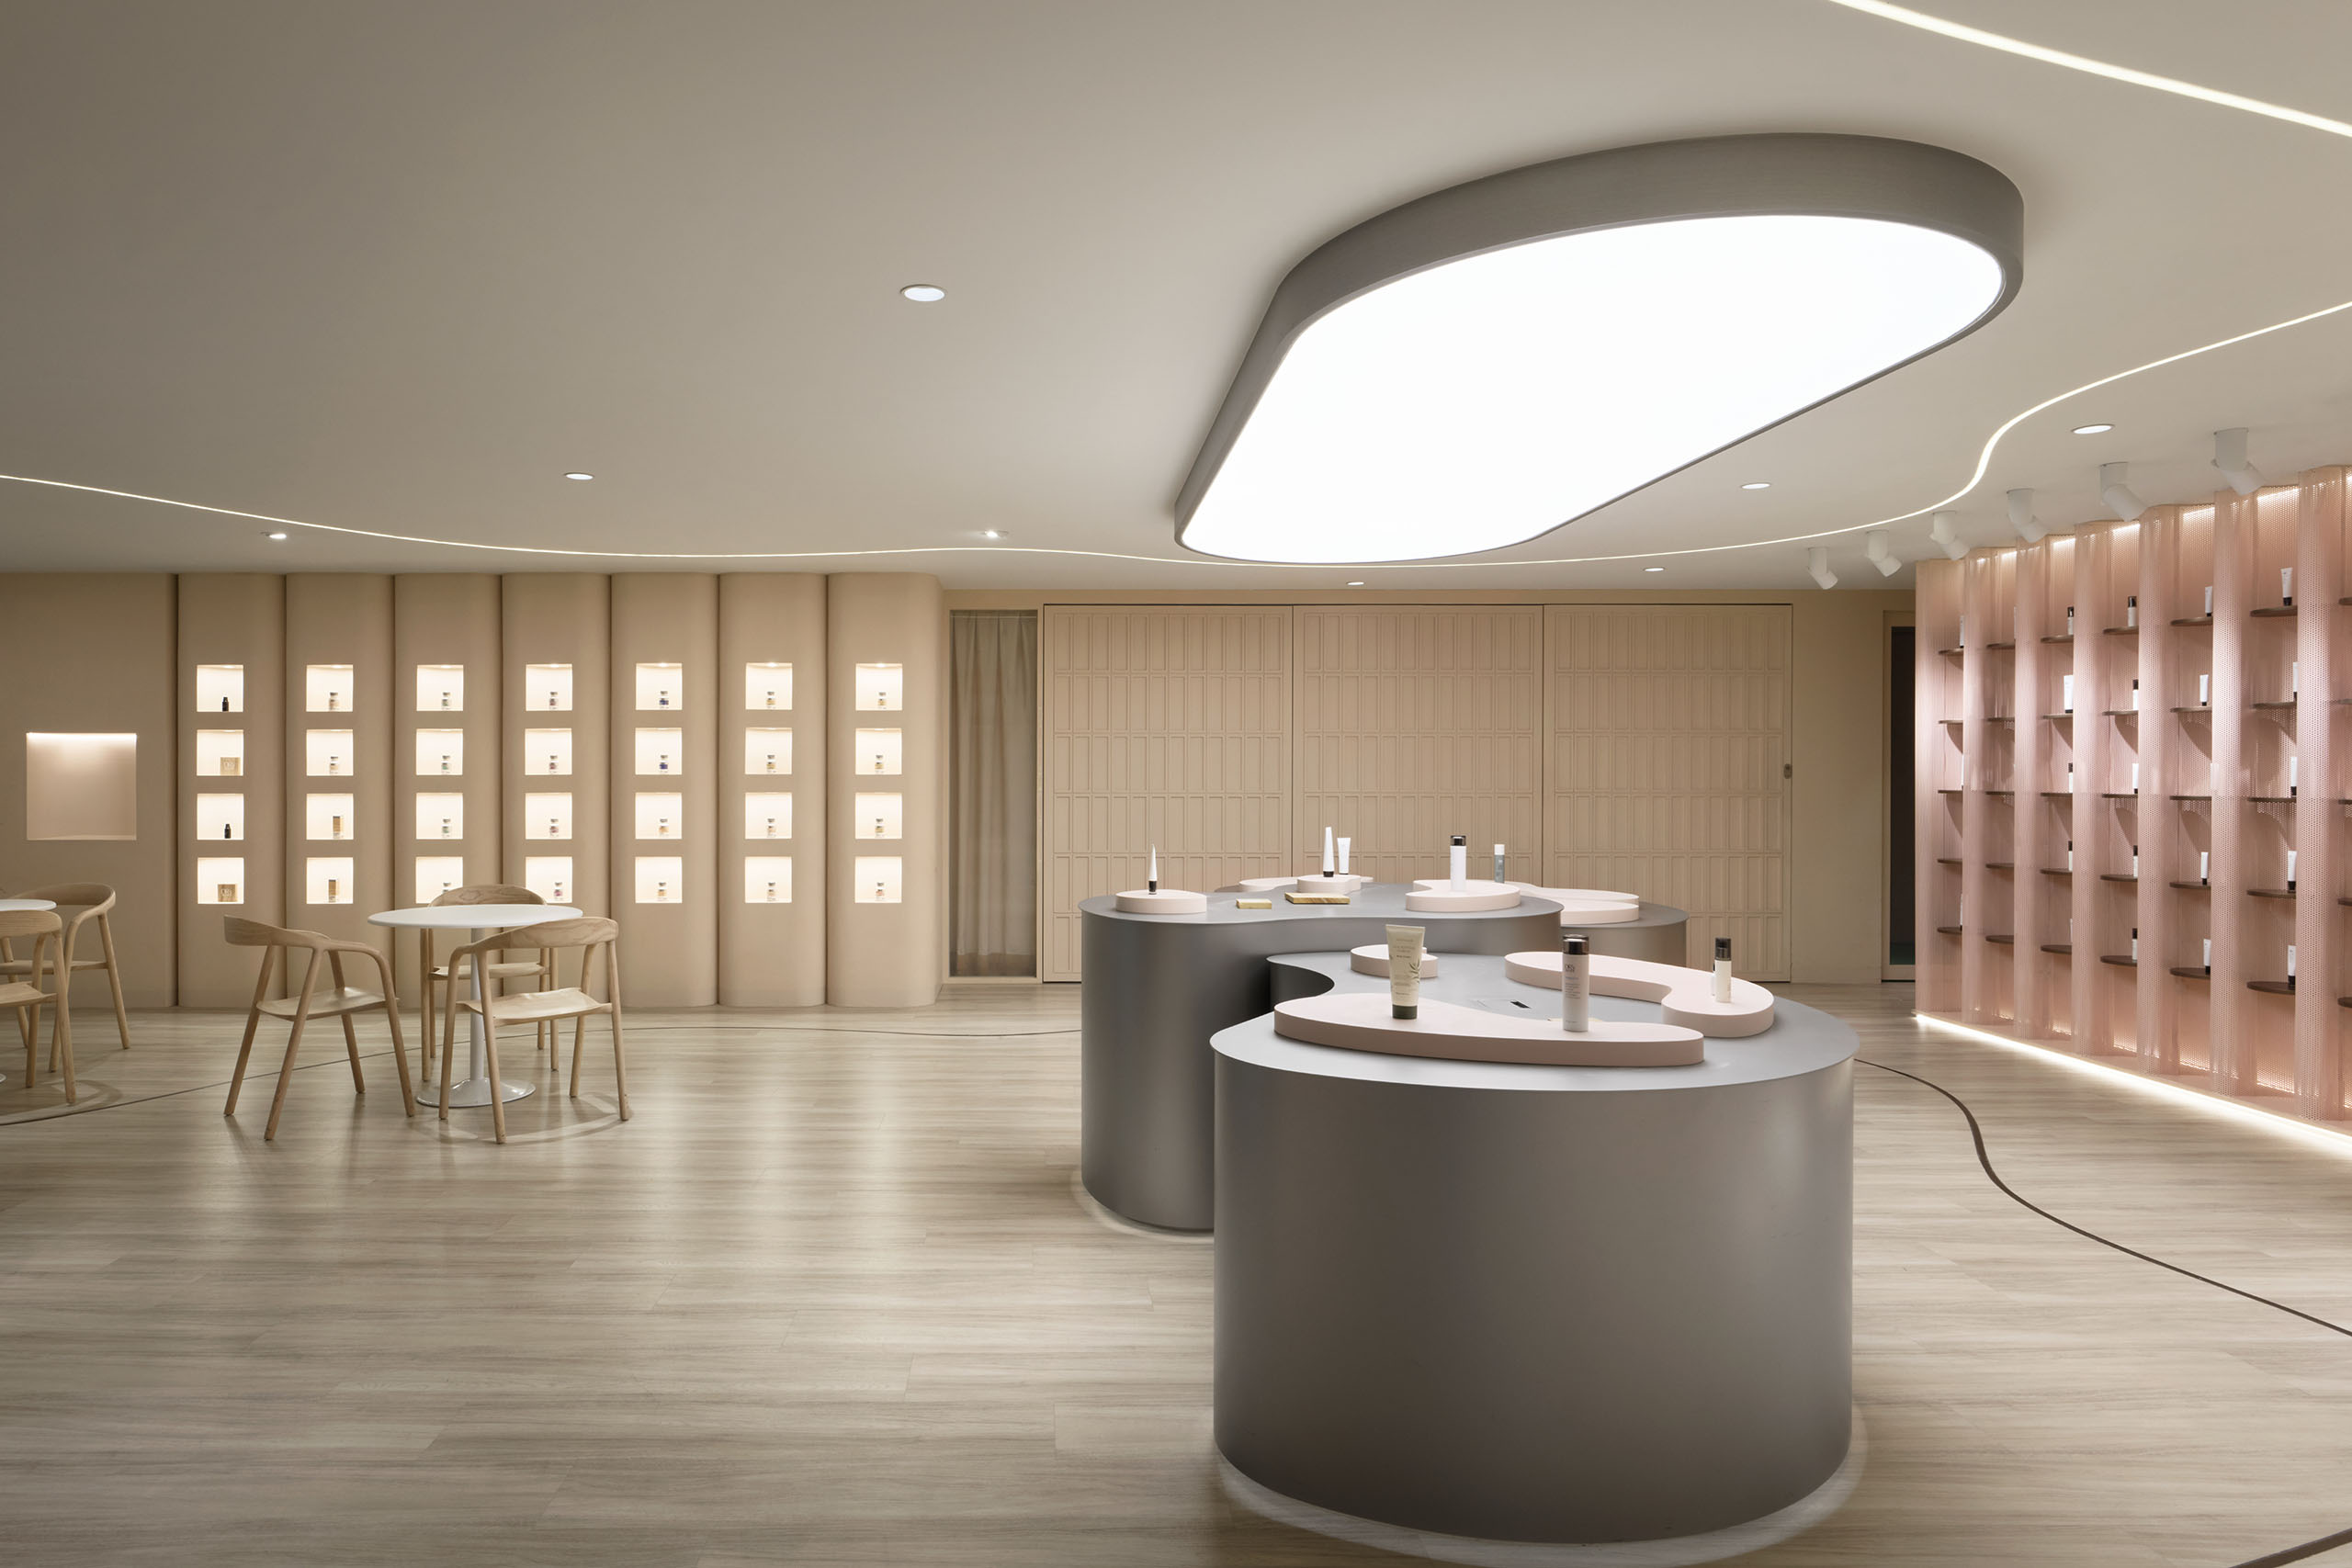
Translating the ideas of beauty, health and wellness into built form, Bean Buro has realised the new regional BWL Centre in Taichung, Taiwan, providing an inviting environment for clients and employees alike.
BWL, or Best World Lifestyle, is a global brand with a philosophy that a healthy person is a happy person. Inspired by a Life Harmony approach, its products focus on transforming lives through three aspects of wellness: Inner Harmony, Outer Harmony and Lifestyle Harmony. With the new centre in Taichung, wellbeing is at the forefront of the design.
Based in Hong Kong, Bean Buro principals and leads on the Taichung project, Lorène Faure and Kenny Kinugasa-Tsui, together with their team of Geng Tian, Joanne Lee and Phoebe Yeung, consistently approach design with sensitivity to place and people.
Best World International, the company behind BWL, first approached Bean Buro in 2022 for an office renovation in Changsha, China and subsequently commissioned the studio to design its headquarters in Singapore.
Since then, the practice has designed regional centres in Kuala Lumpur and Johor Bahru in Malaysia, Hong Kong and Taipei, Taiwan. The latest iteration in Taichung is again inspired by its location and landscape, creating harmony through the continued design language of the brand.
Related: A new space for creativity at Meriden Senior School
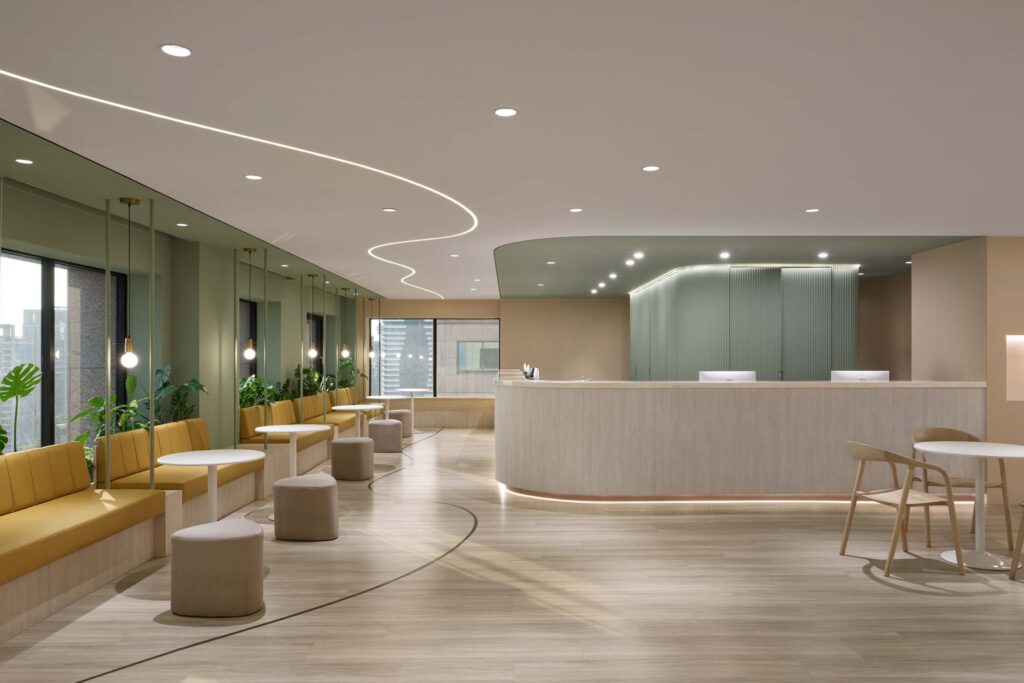
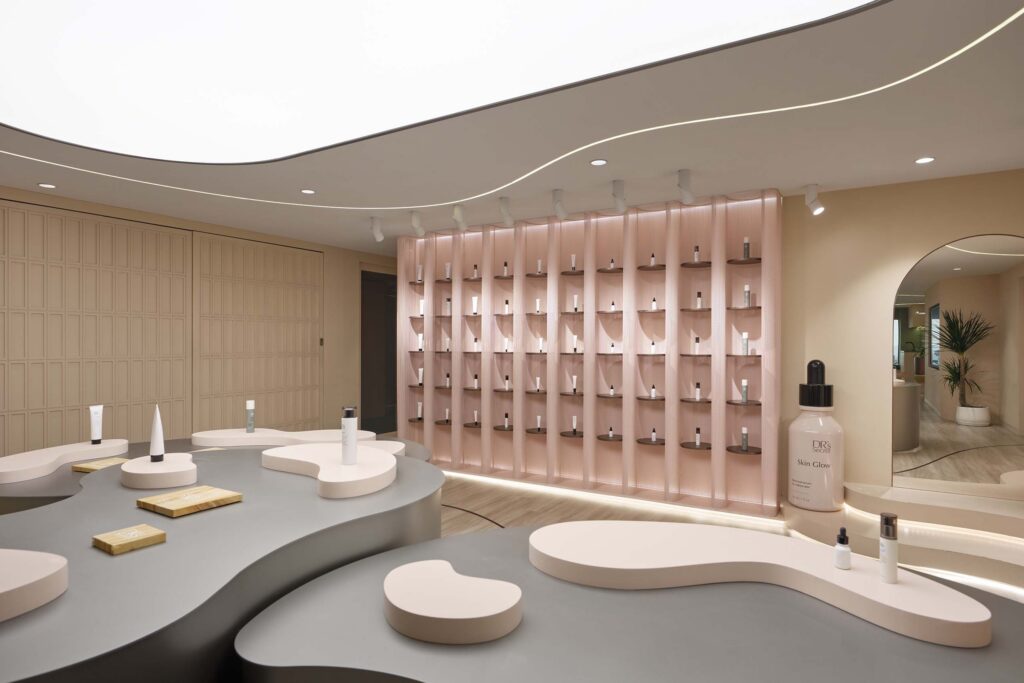
Set across two levels of a commercial building in the city and encompassing 1,050 square metres of floor space, the new centre is a hub for product discovery, wellness consultations and events, as well as a modern workplace with generous collaborative areas.
“The design embodies BWL’s ethos of wellbeing and community, while also engaging with the cultural rhythms of Taiwan. It is an architecture of subtle gestures, inviting exploration and delight,” comments Kinugasa-Tsui.
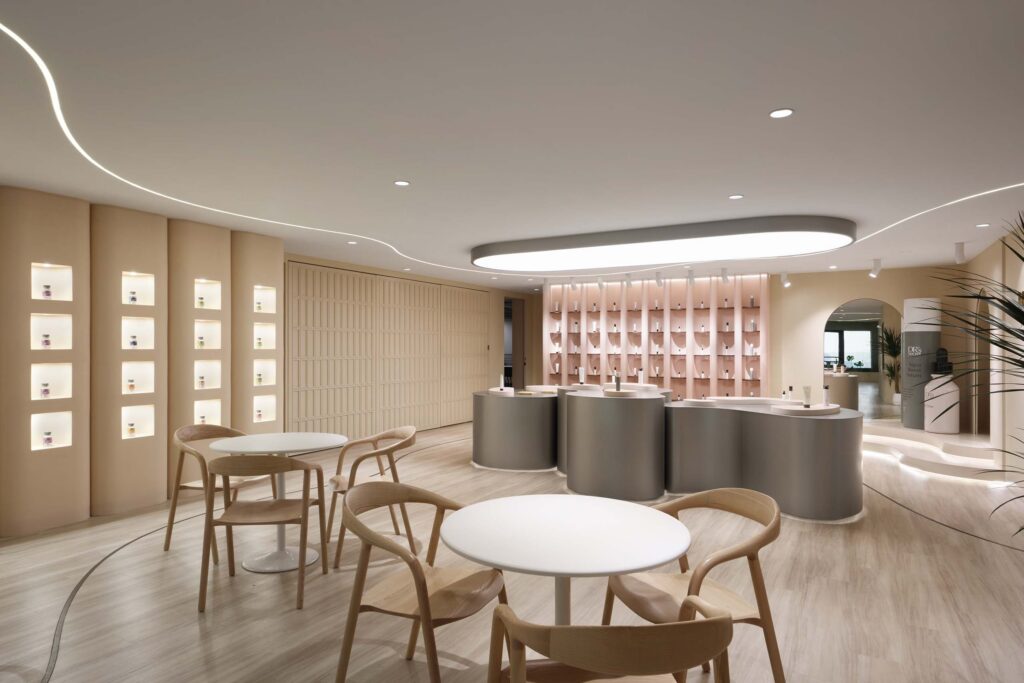
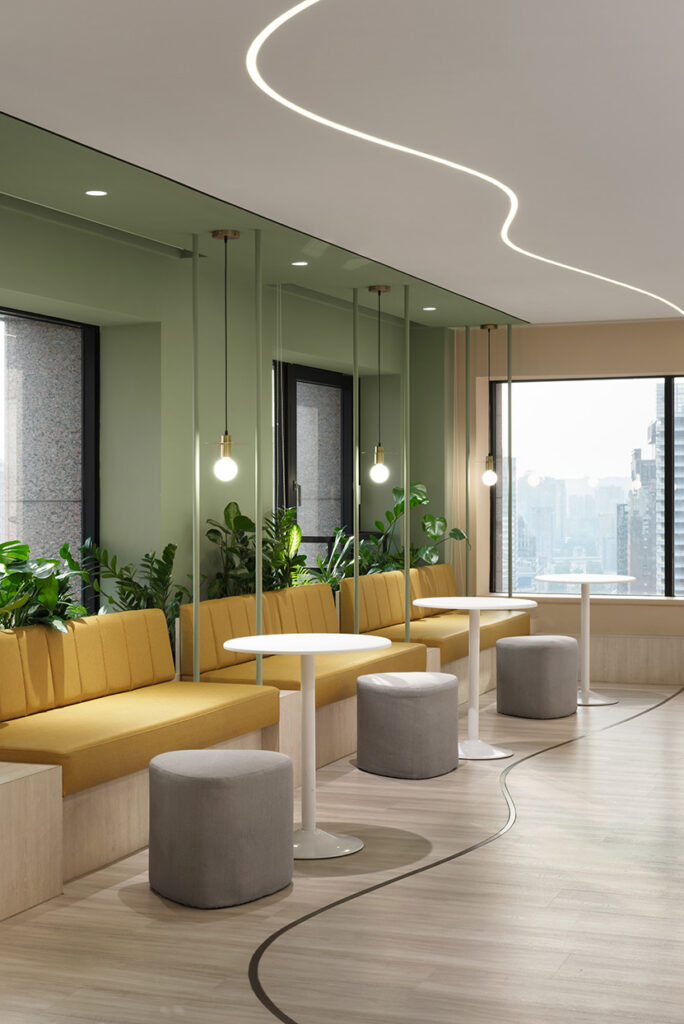
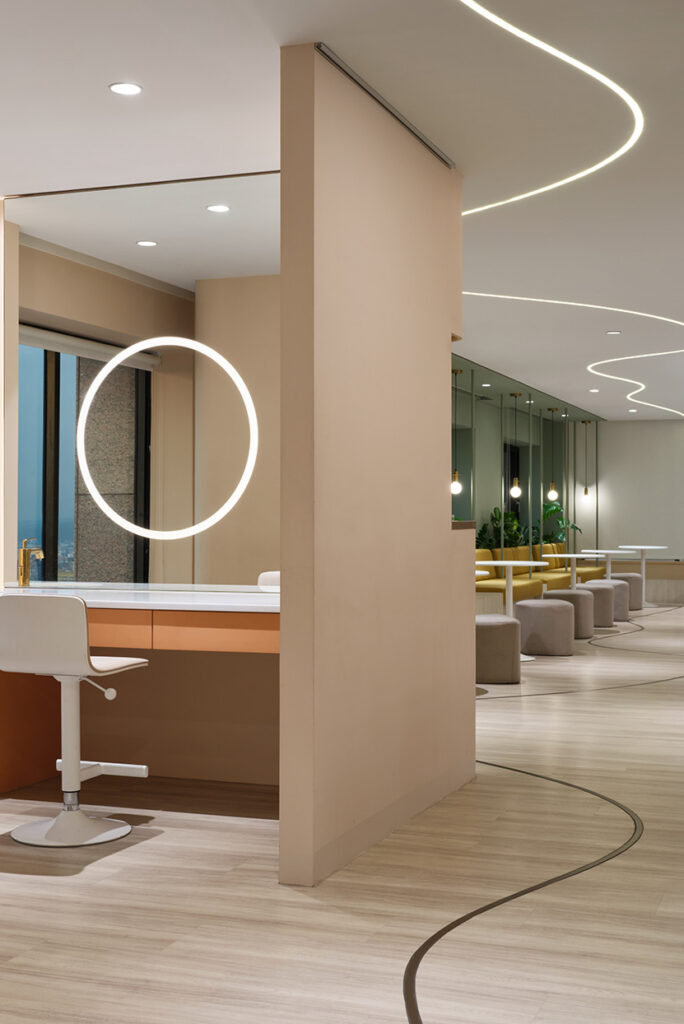
As with a Chinese garden, the spatial experience unfolds as a meandering journey. Customers are guided intuitively through the spaces by a wavy brass floor inlay and a corresponding ceiling light strip that recalls pathways winding through landscaped courtyards. The design becomes not merely a setting but an experience of discovery.
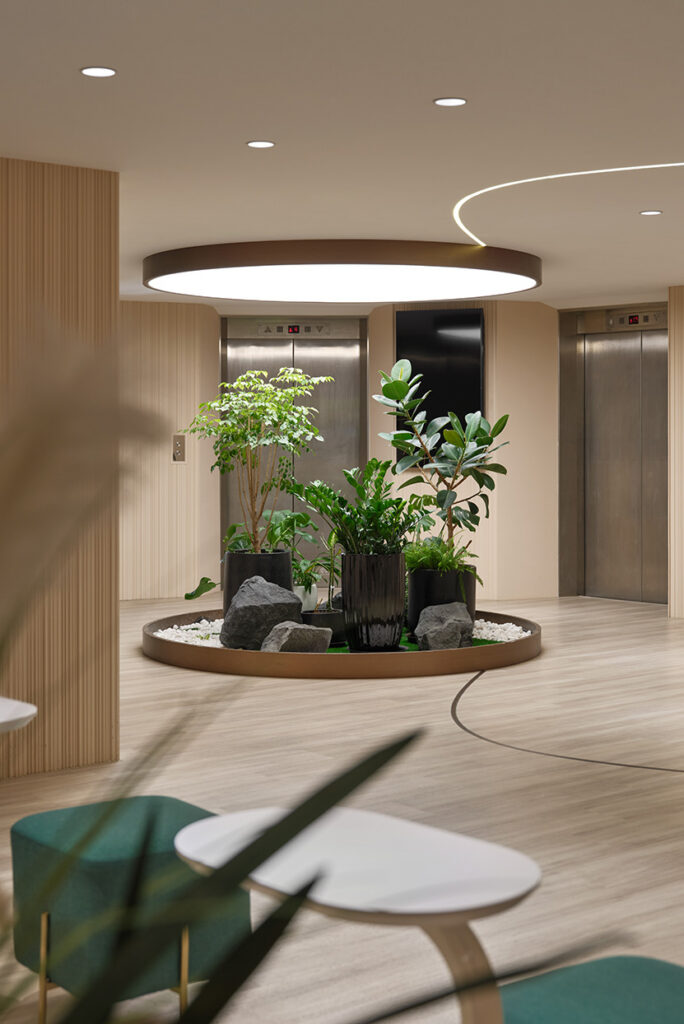
At the heart of the project are spatial composition and flow. The journey begins at the lift lobby, where a circular indoor garden with an artificial skylight provides a light and calming atmosphere.
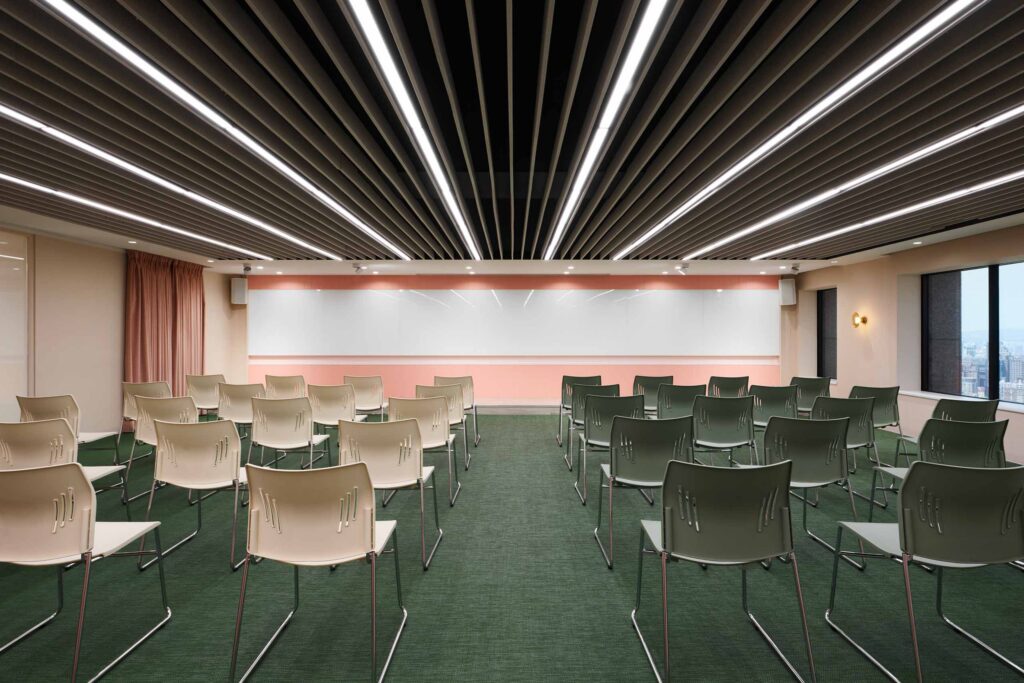
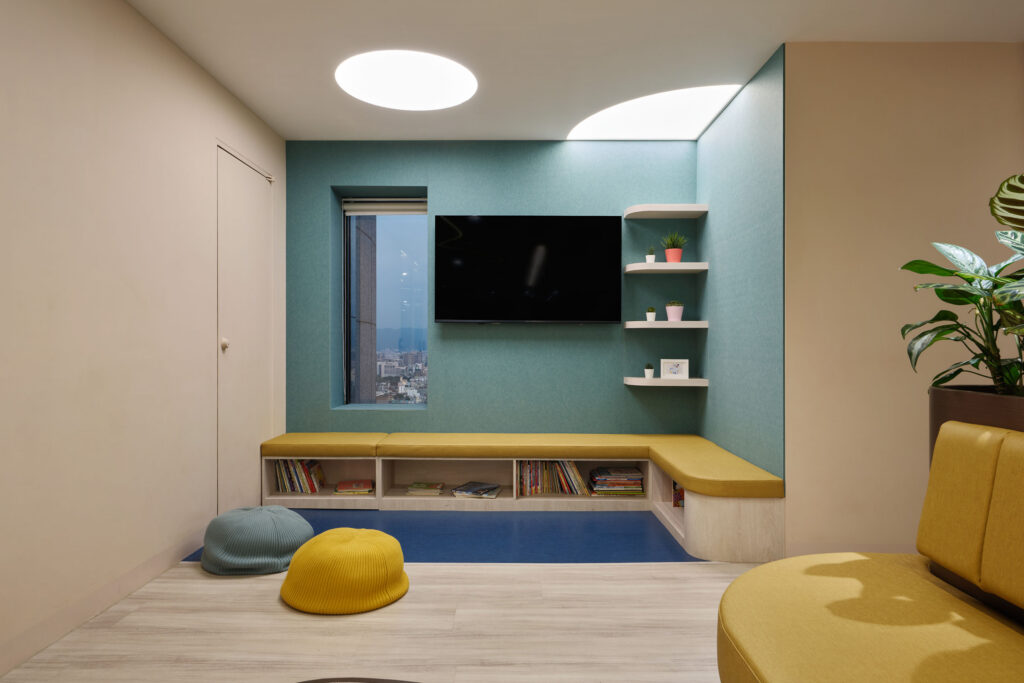
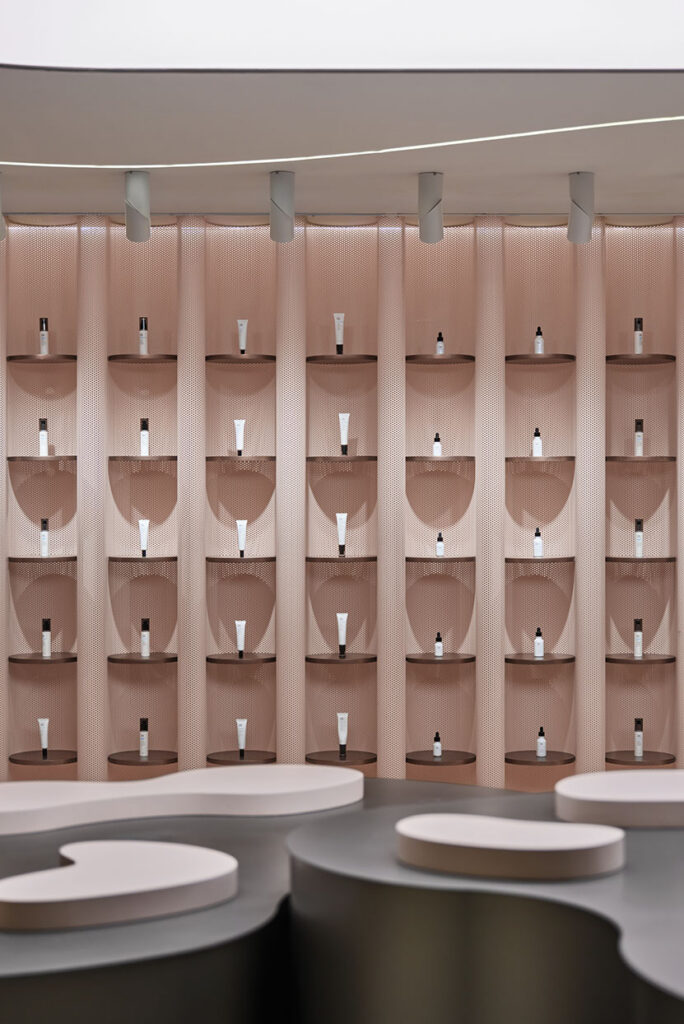
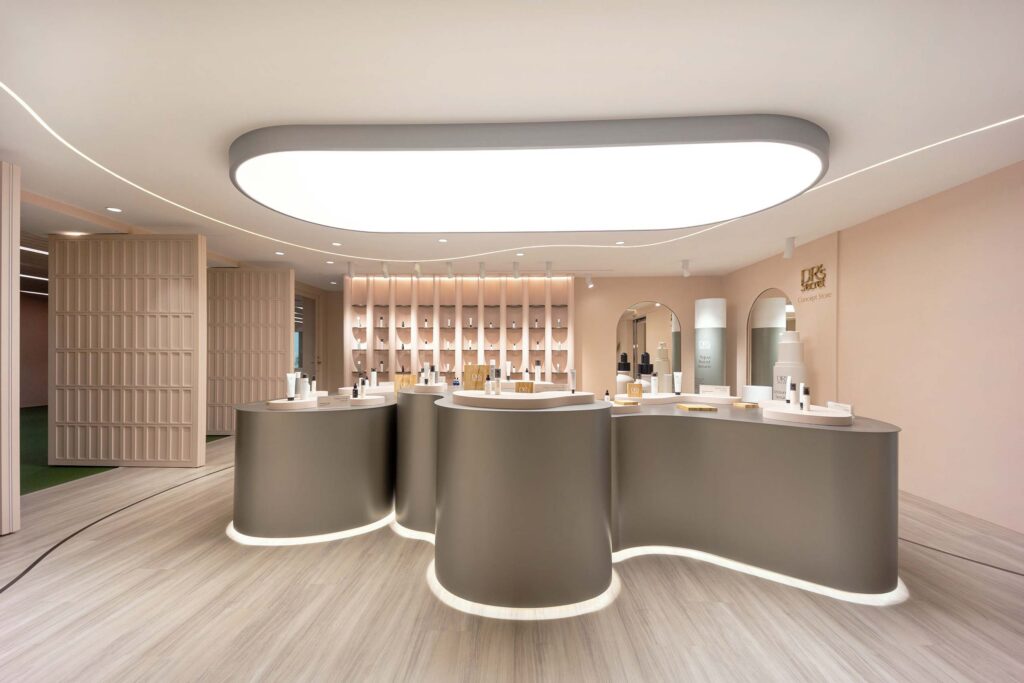
On the customer floor, a sculptural display table inspired by the surrounding mountainous landscape is flanked by vertical fluted walls. Behind this, a gridded partition delineates an events hall and two smaller rooms. The customer lounge is positioned along a perimeter of windows and contains an Instagrammable corner with oversized product sculptures, a child-friendly area and a wellness consultation suite.
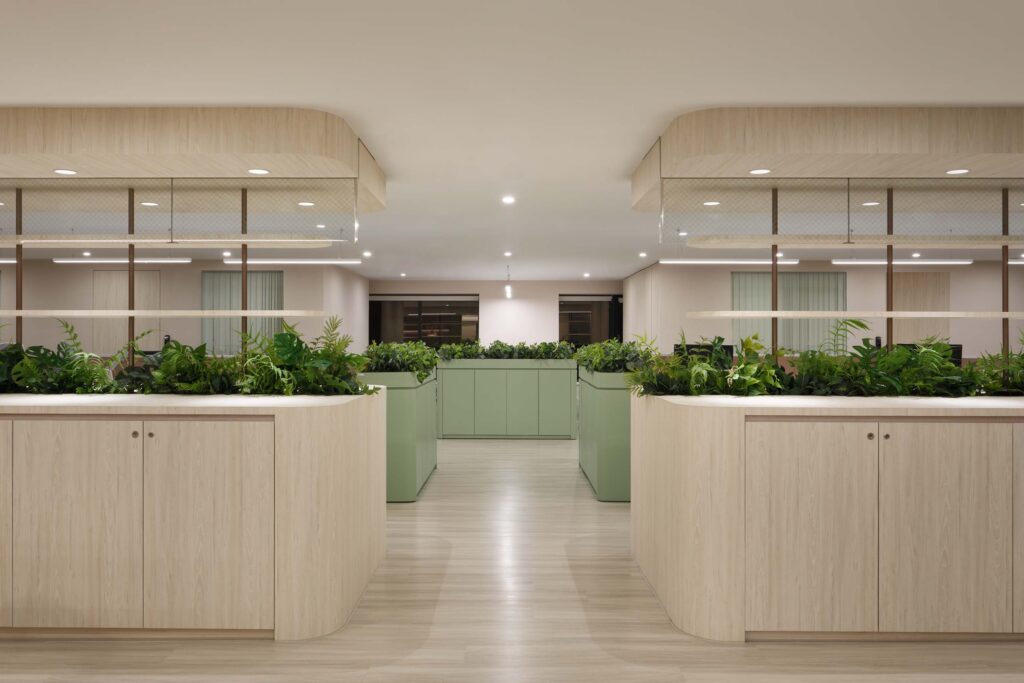
The workplace floor is open plan, with a central pantry and multiple breakout spaces for collaboration and focused work.
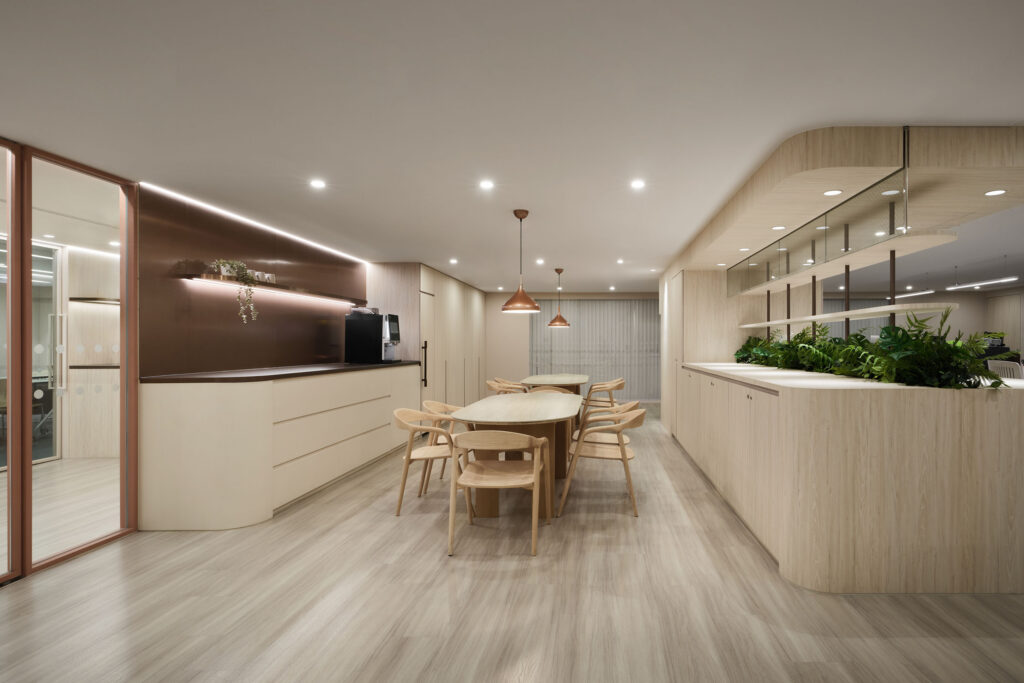
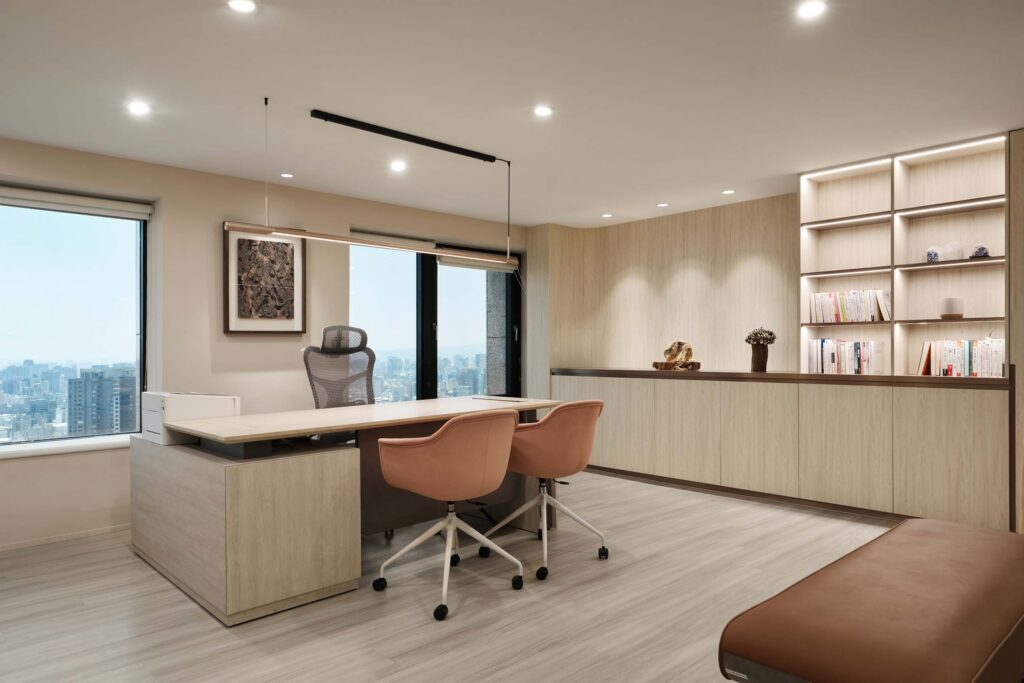
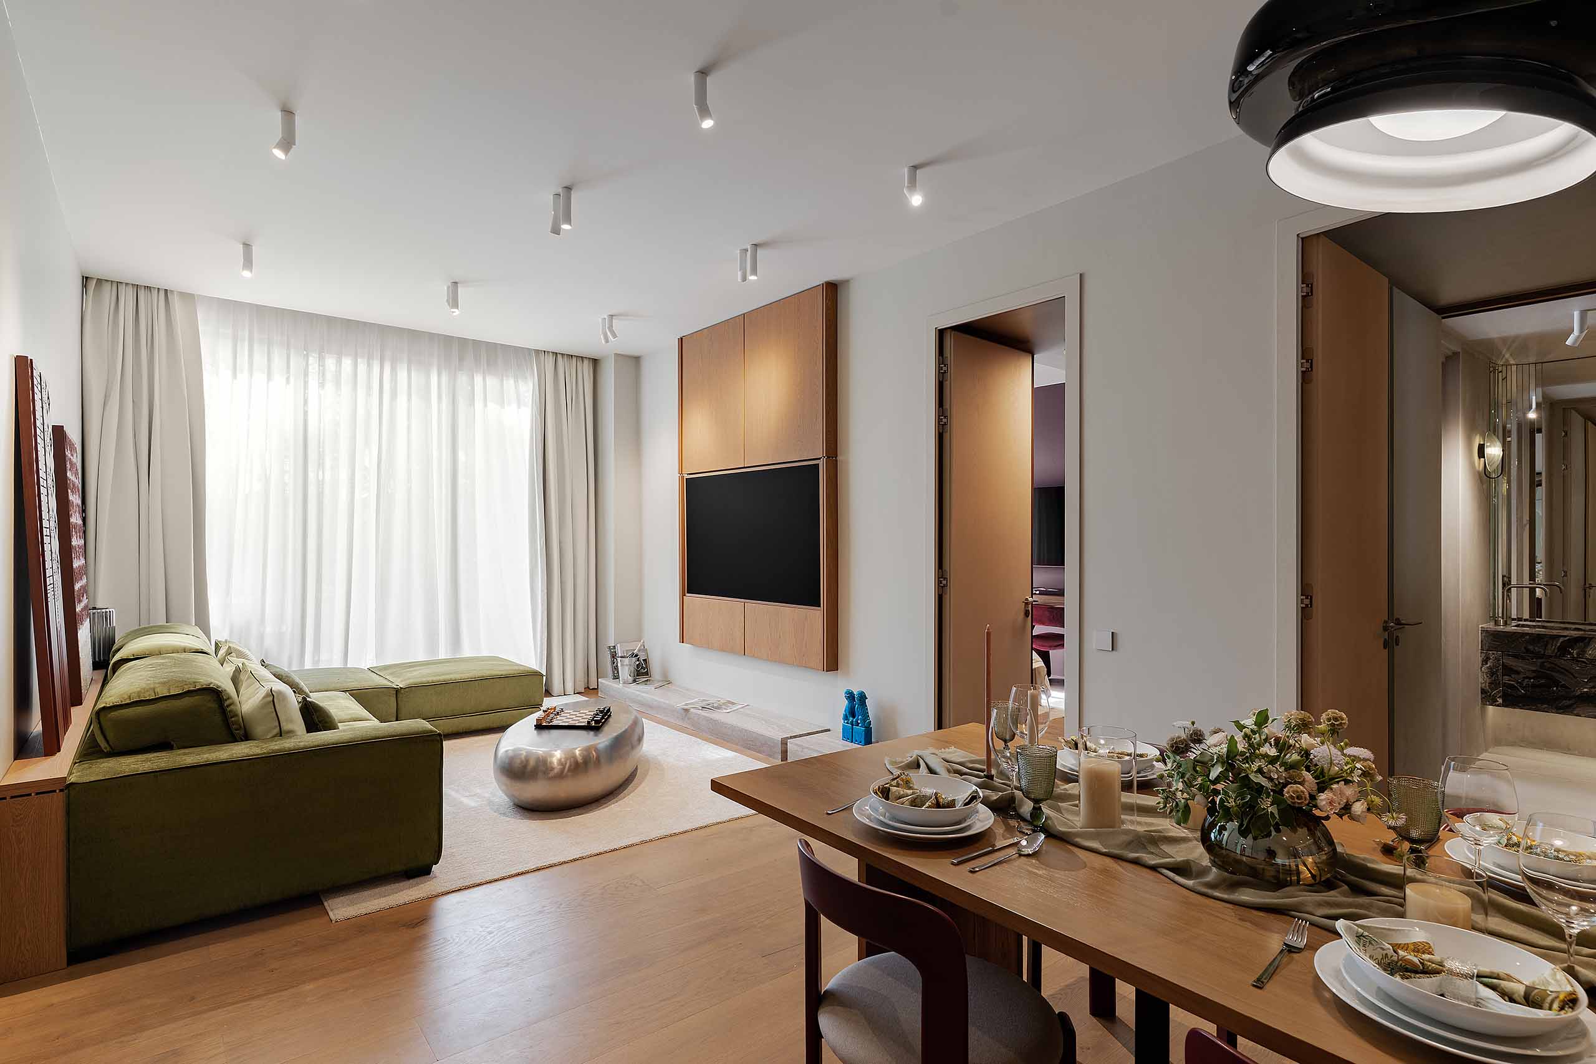
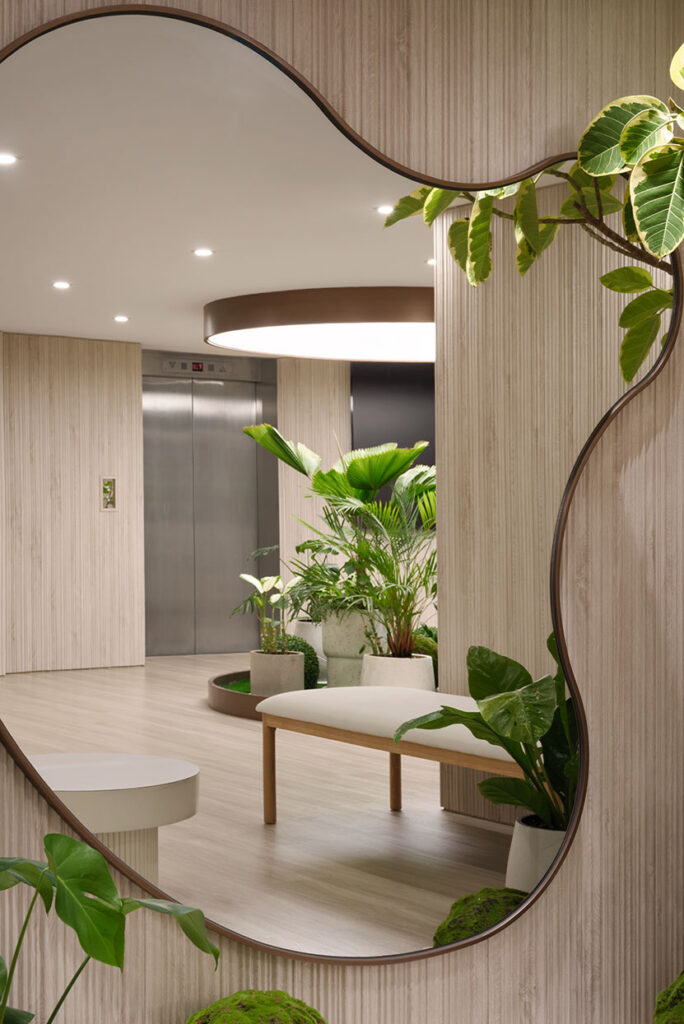
The colour palette is soft, with sandy beige finishes and light timber flooring, while muted greens and blush pinks add visual dimension. Fluted joinery, mesh displays, metallic trims and pivoting partitions express both solidity and transparency, creating a balance between intimacy and openness.
There was close collaboration with local consultants, contractors and suppliers, and materials were sourced with care. Low-VOC finishes and recycling were favoured, while the team worked closely with joinery craftspeople to achieve the desired outcome.
Sustainability is integral to the project, aligning with BWL’s values of responsible living. From the outset, design strategies prioritised reducing environmental impact.
Demolition waste was minimised and efficient joinery methods helped reduce offcuts during cutting and assembly. FSC-certified timbers were selected and components were recycled wherever possible. Building systems were designed with efficiency in mind, including energy-efficient ventilation.
Lighting was minimised in areas with ample natural daylight, while artificial skylights were incorporated without placing an excessive demand on energy. Spot lighting was carefully positioned to highlight products while avoiding glare and unnecessary energy consumption.
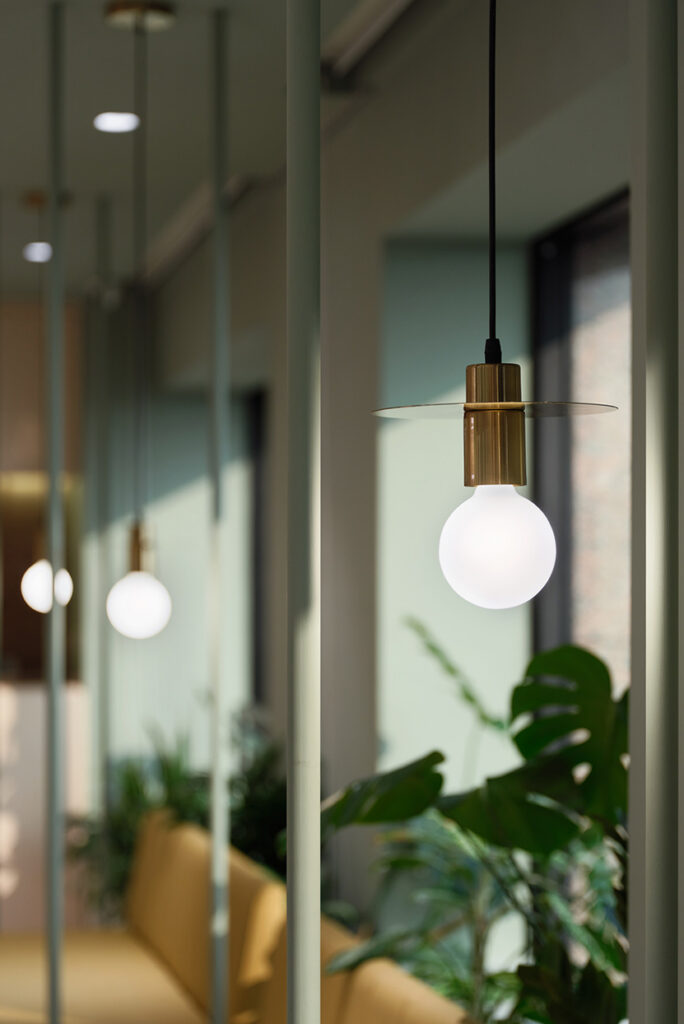
To support wellbeing, acoustic design was integrated through operable partitions and sound-absorbent finishes. The customer lounge, conceived as a café-like environment, features acoustic flooring and panelling.
Biophilia is prominent throughout, from the circular indoor garden near the lift to planters inspired by Chinese gardens, positioned across both floors.
Designing for an international brand across multiple locations requires a delicate balance. For Taichung, this meant interpreting Taiwanese temple forms in a contemporary language while elevating hospitality-inspired detailing across joinery, seating and customer touchpoints.
For the team, the challenge was not repetition but evolution, as each centre must build on the last. Drawing on experience, an understanding of place and an intimate knowledge of the BWL brand, Bean Buro has created an environment in Taichung that presents as a sophisticated, hospitality-driven project that is experiential, welcoming and sustaining.
“Each project is an opportunity to refine the brand’s identity, to weave local cultural nuances into a consistent narrative of wellness and community,” says Faure.
Bean Buro has once again designed an interior that goes beyond the brief. BWL Taichung embodies wellbeing and amplifies the ethos of a brand in a crowded marketplace. Through rigour and finesse, this is a project that stands out while supporting wellness for everyone.
Bean Buro
beanburo.com
Photography
Moooten Studio