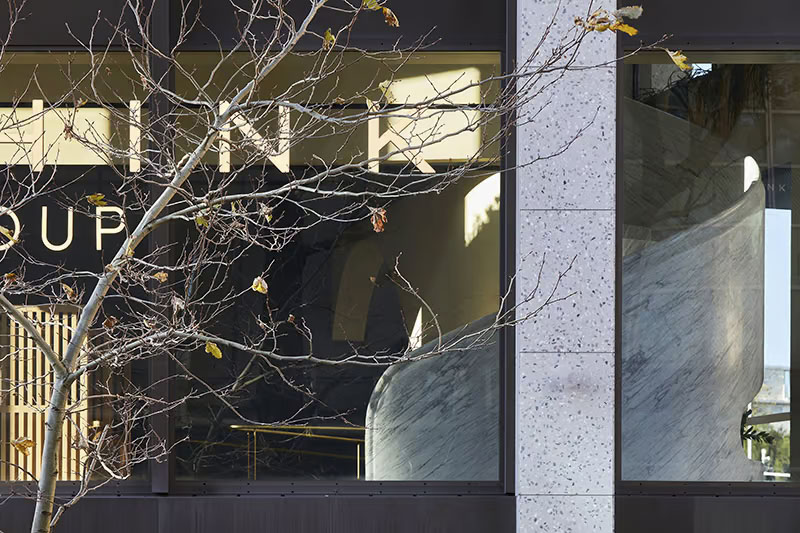
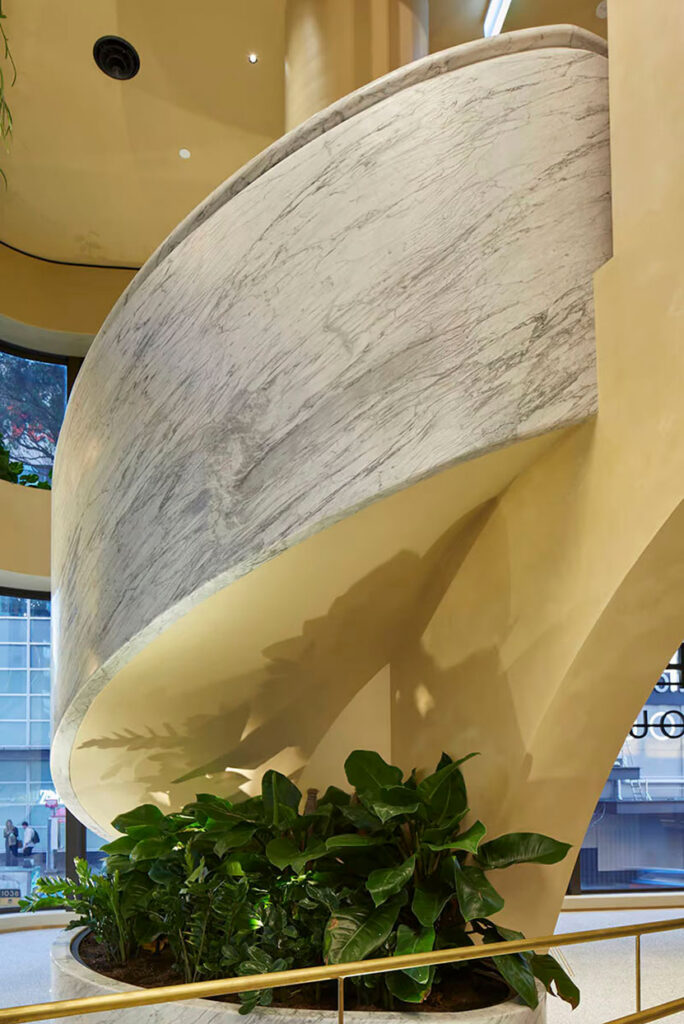
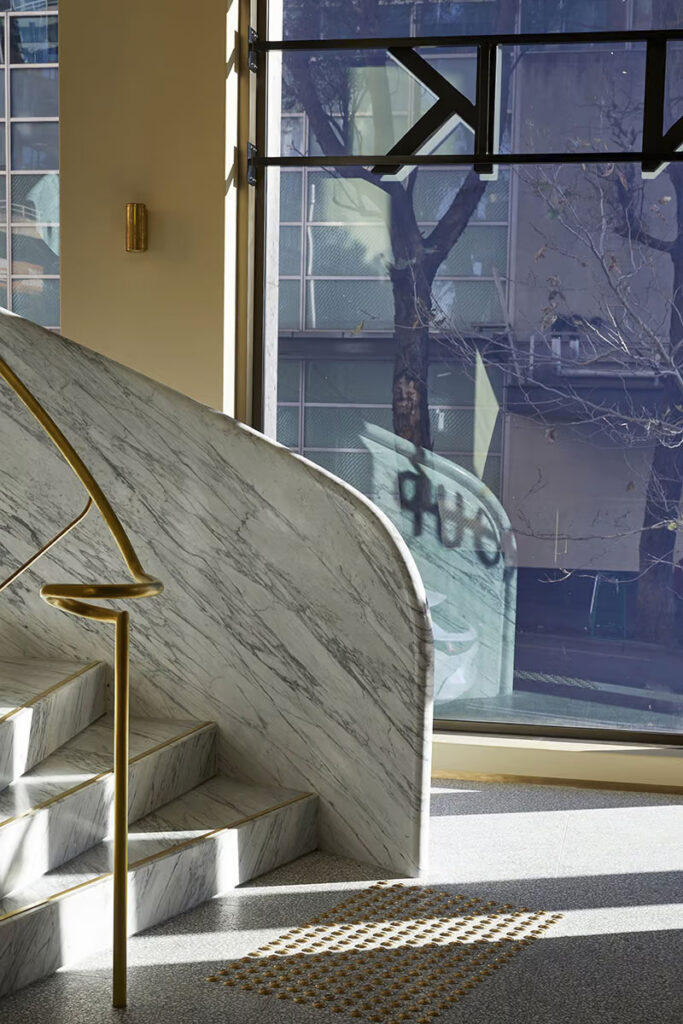
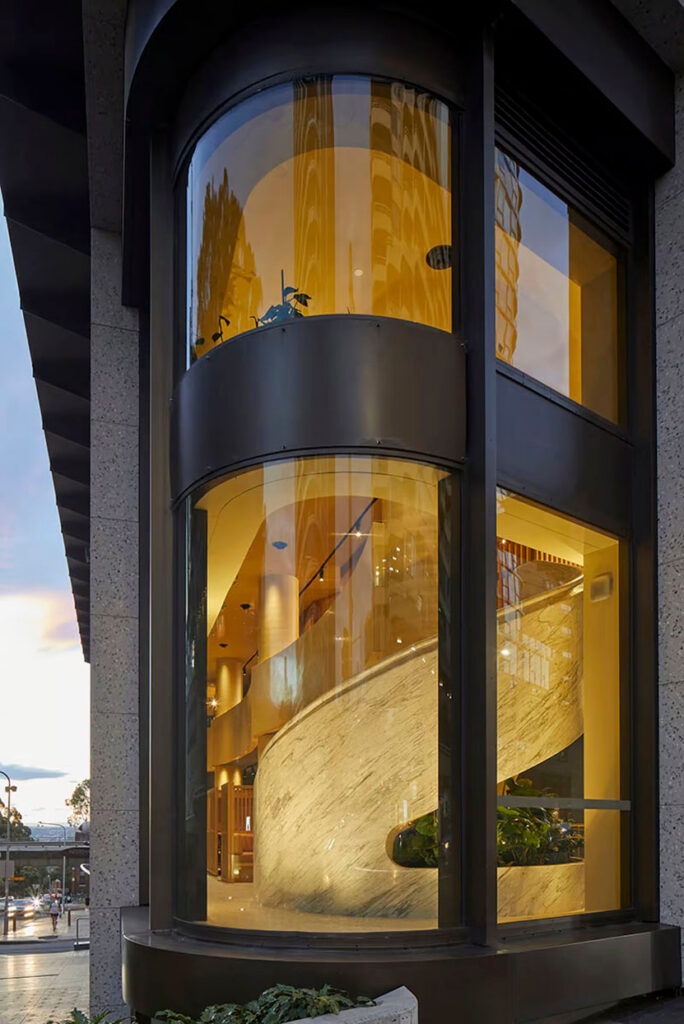
A staircase carved from Carrara Statuario marble is the centrepiece of Dancing with the Stairs, a new commercial office by Luigi Rosselli Architects in Sydney‘s Bondi Junction. Visible from the street through the building’s expansive glazing, its helical form wraps around an existing structural column, connecting two levels while giving the workplace a distinctive presence within the surrounding streetscape.
Occupying the ground floor of a recently completed mixed-use development, the office was designed for a commercial real estate buyer’s agency. The original tenancy presented a generous double-height volume, with floor-to-ceiling windows and exposed concrete columns. While the height offered considerable spatial potential, the growing business required additional floor area and a more intimate working environment.
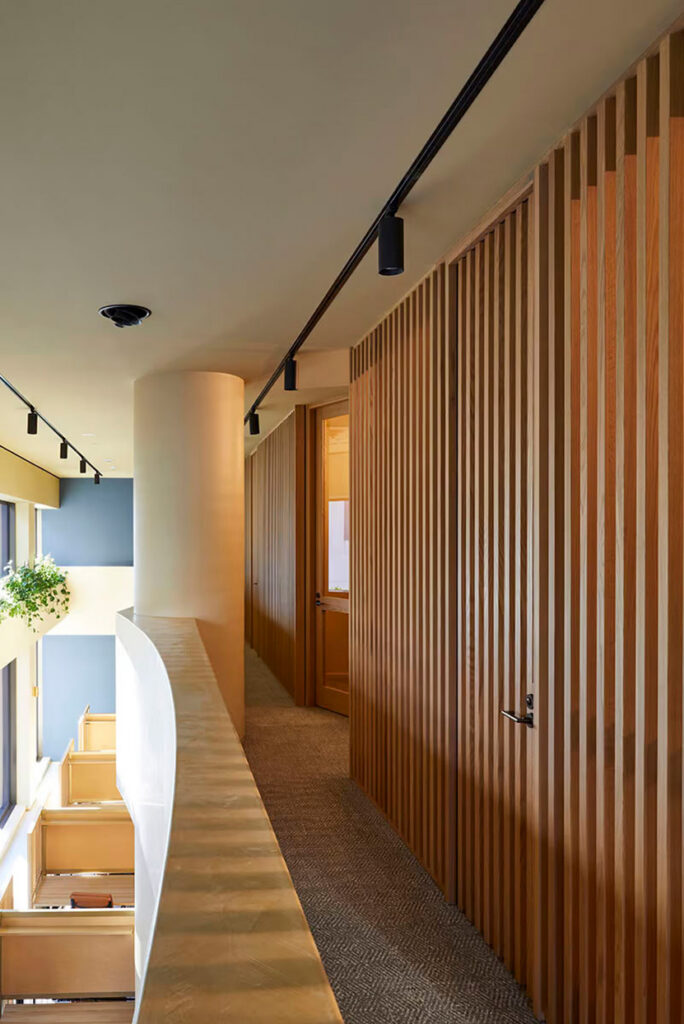
The solution was to introduce a mezzanine level, creating space for private offices above the main workplace. The staircase became an opportunity to address several architectural challenges at once, rather than simply provide access between floors. “The staircase became a defining feature of the project, driven not only by necessity but also as an architectural expression of the building’s situation within the streetscape,” explains Luigi Rosselli.
Rather than concealing the stair in a corner, the architects positioned it prominently within the tenancy. Its sculptural form disguises one of the building’s structural columns while responding to the movement of the busy intersection outside. Rosselli describes it as “a kinetic expression of the dynamism of both the city and the business that occupies the space.”
Related: A garden of wellbeing in Taichung
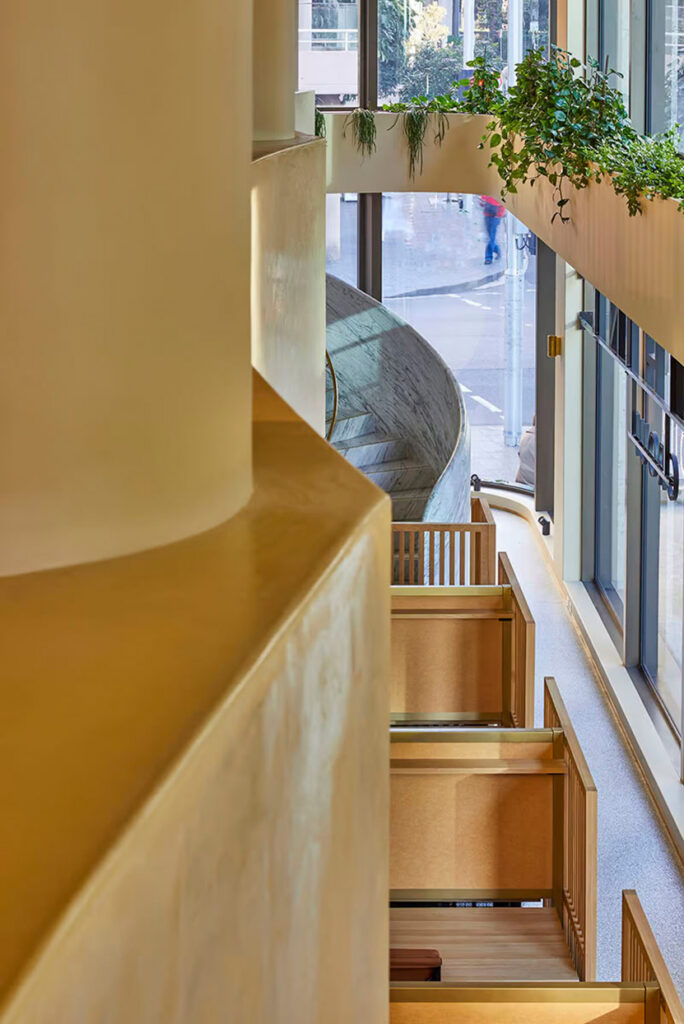
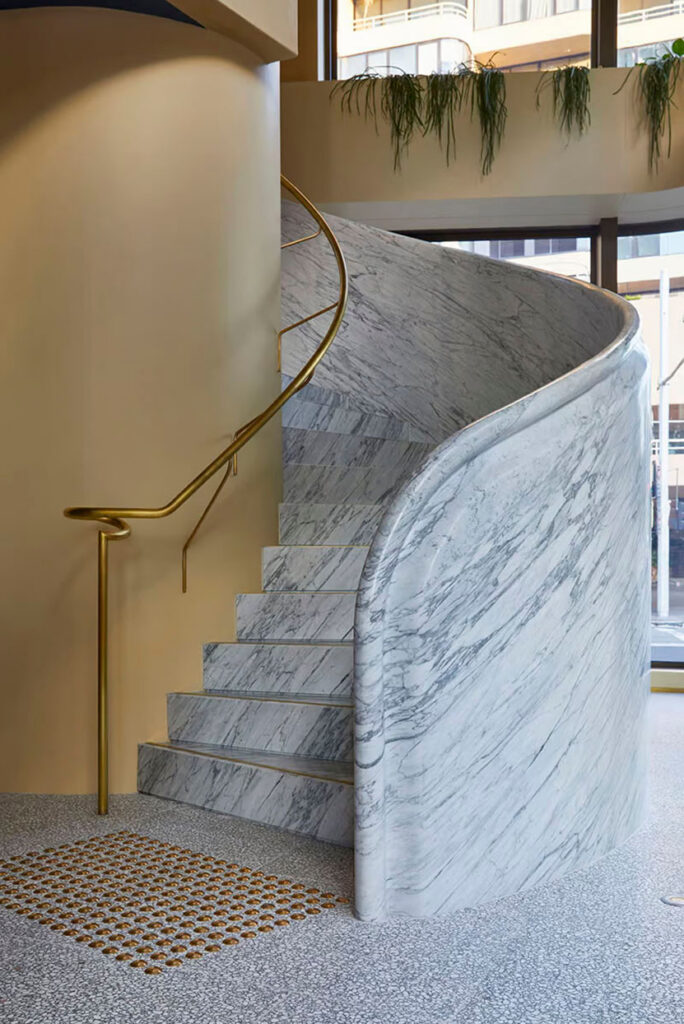
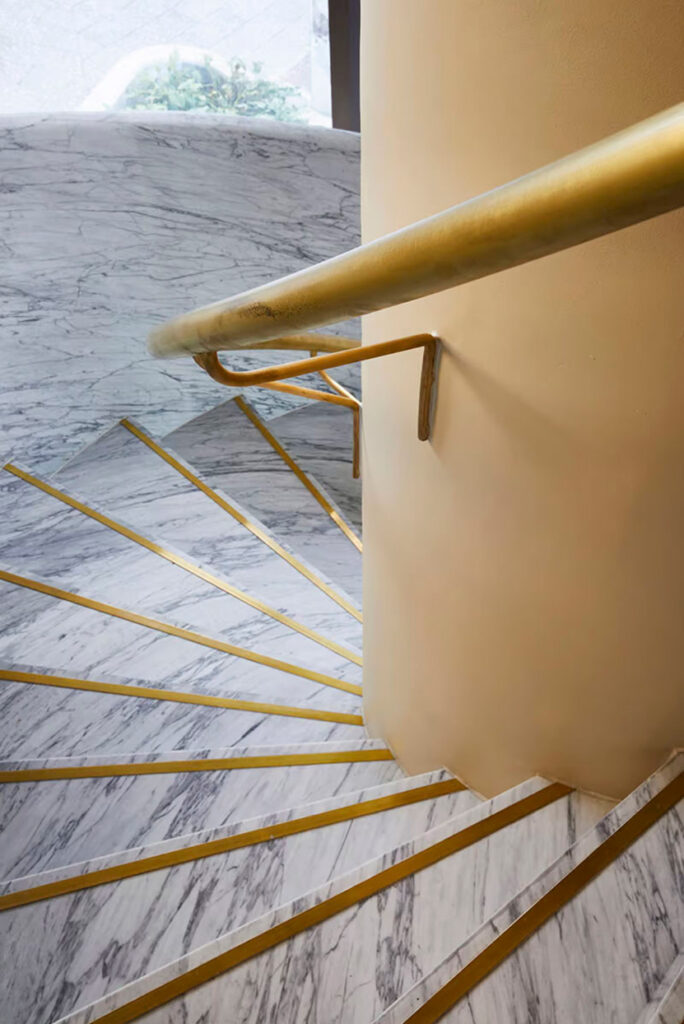
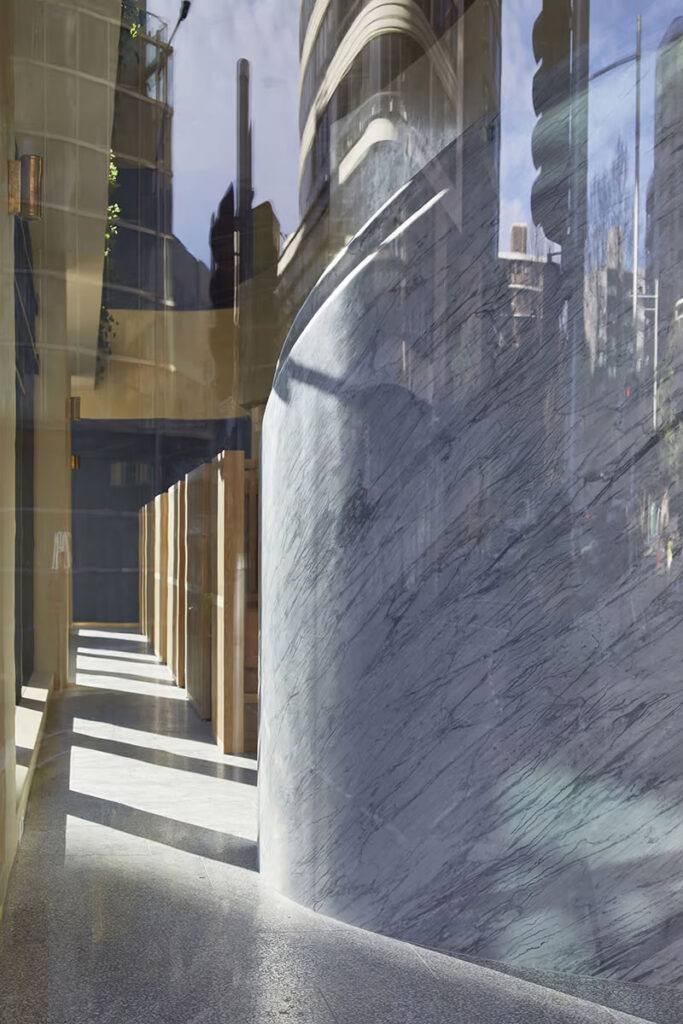
Fabricated from Carrara Statuario marble, the staircase was cut into sections at the quarry before being transported and assembled on site. The precision of its construction is particularly evident in the continuous sweep of the stair, where the individual marble components come together to form a seemingly unified structure.
Despite its theatrical appearance, the staircase is grounded in the practical requirements of the project. It provides access to the newly introduced mezzanine and conceals a structural element that would otherwise have remained exposed. The broader workplace design follows a similar approach, combining functional planning with a material palette more commonly associated with residential and hospitality interiors.
For Rosselli, the expectations placed on contemporary offices have changed considerably since the pandemic. With employees increasingly accustomed to the comforts of working from home, the workplace must offer more than a desk and the necessary infrastructure. “In this post-COVID era, an effective ‘machine for working’ needs to attract talented people by offering an environment that at least matches, or exceeds, the warmth and comfort levels of their work-from-home spaces,” he says. “Above all, the machine must be a humanist machine.”
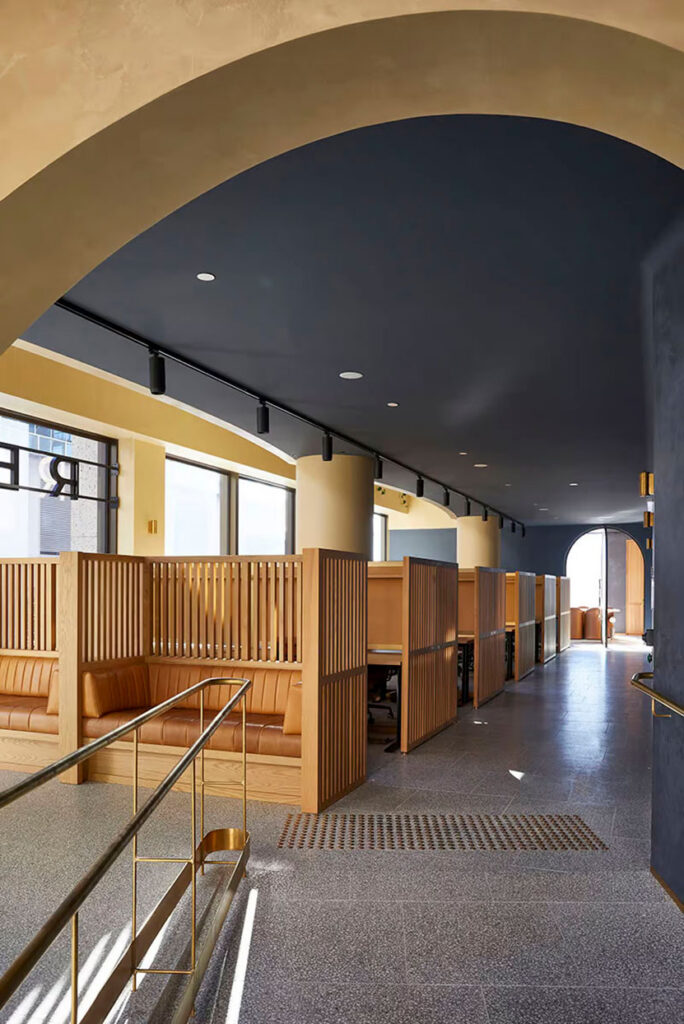
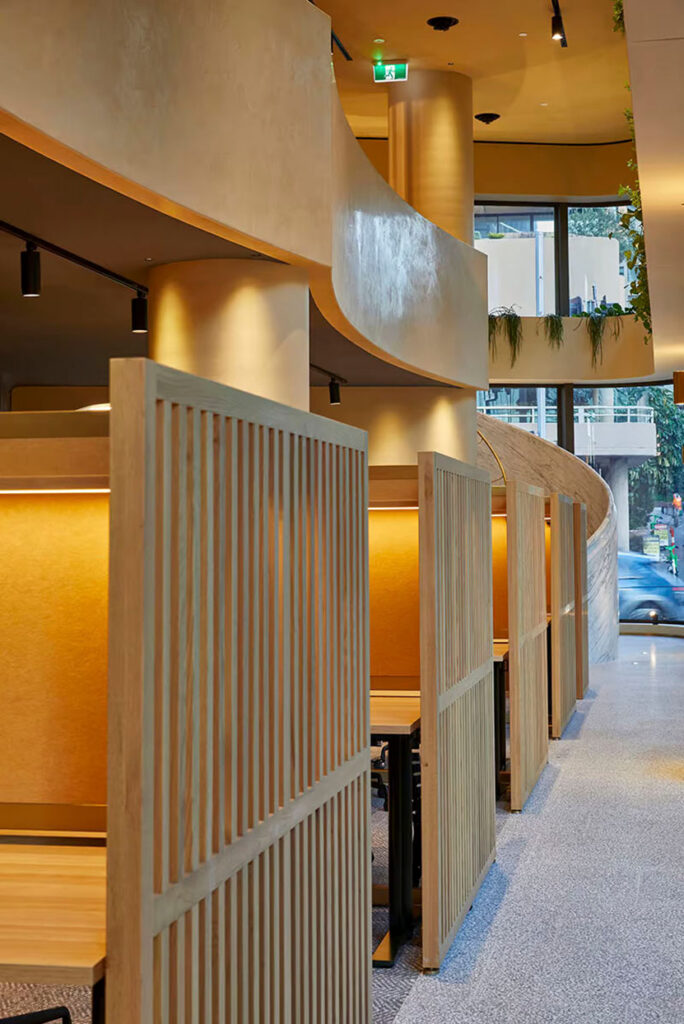
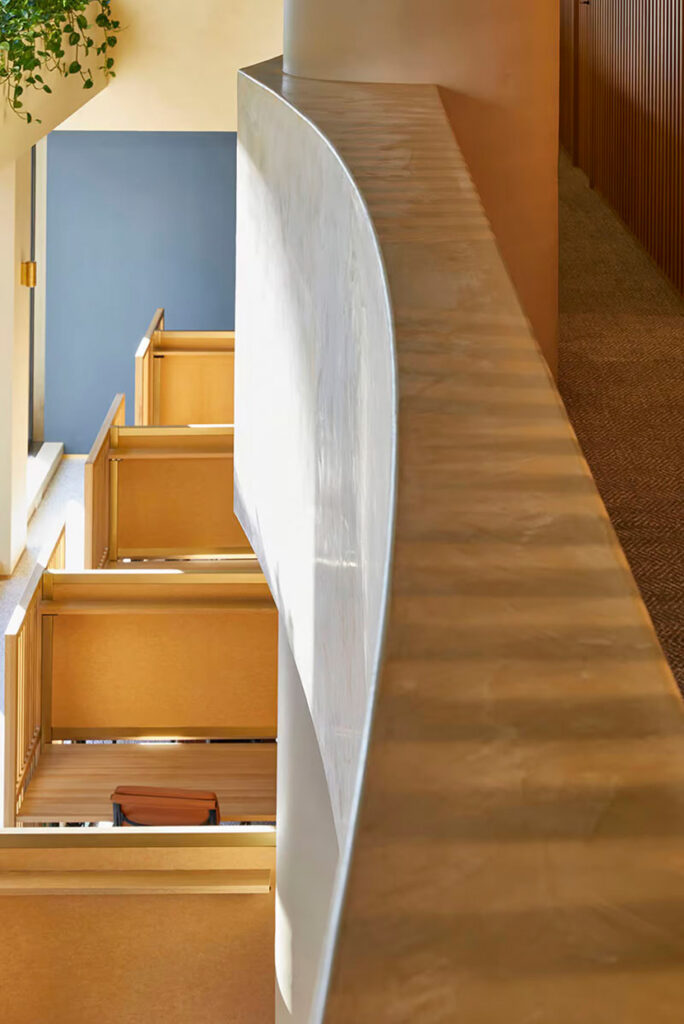
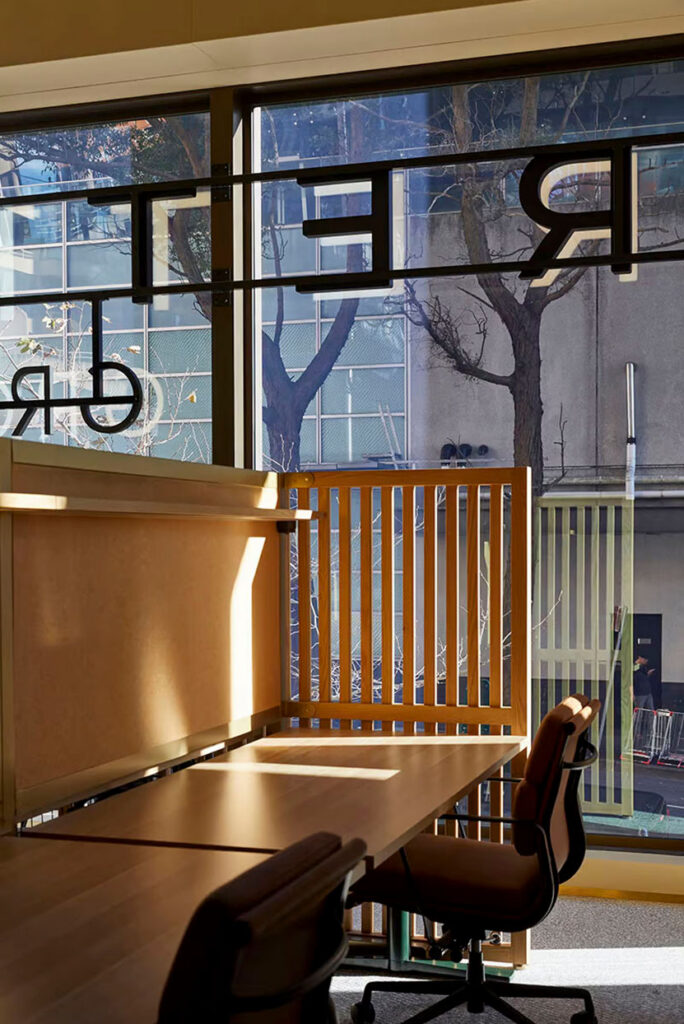
This thinking is reflected in the selection of materials throughout the office. Honey-toned oak joinery, leather seating and burnished brass accents introduce warmth, while the deep royal blue and sandstone tones of the stucco lucido finishes provide contrast to the cool grey marble. The ground floor accommodates the main open-plan working area, with joinery designed to offer employees a degree of privacy despite the tenancy’s prominent street-facing position. Above, the mezzanine provides more secluded offices for meetings and sensitive discussions.
“The office’s relationship with the street is vitally important,” says Rosselli. “It occupies a high-profile location and is occupied by a high-profile company.”
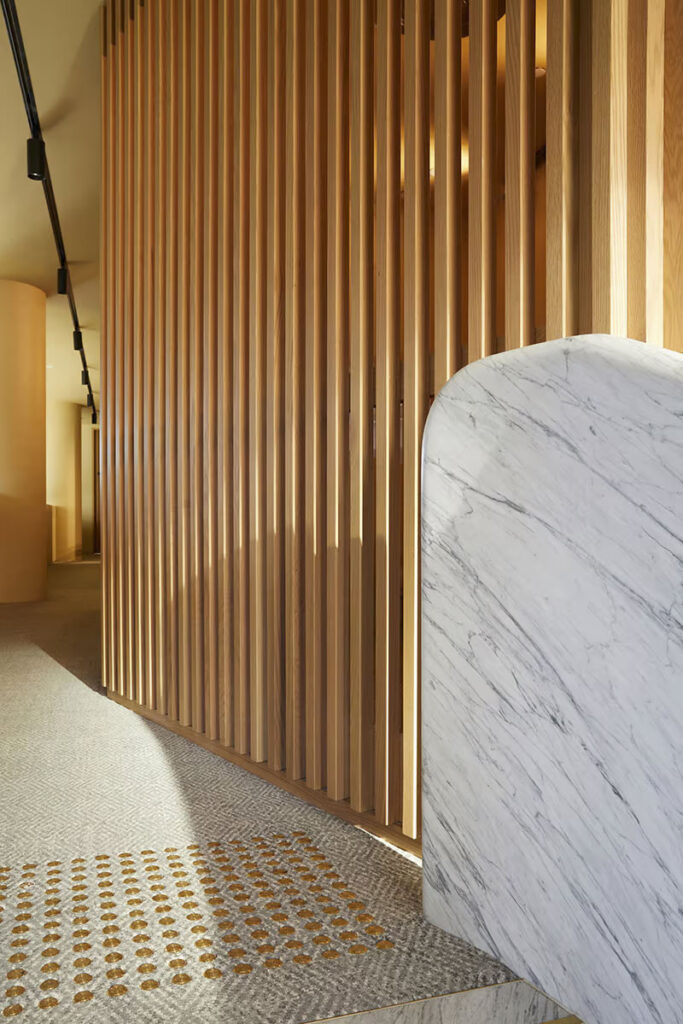
Planting will eventually provide a further layer of separation. A cascading curtain of greenery is intended to extend from the mezzanine towards the ground floor, filtering daylight and screening workstations from passing pedestrians.
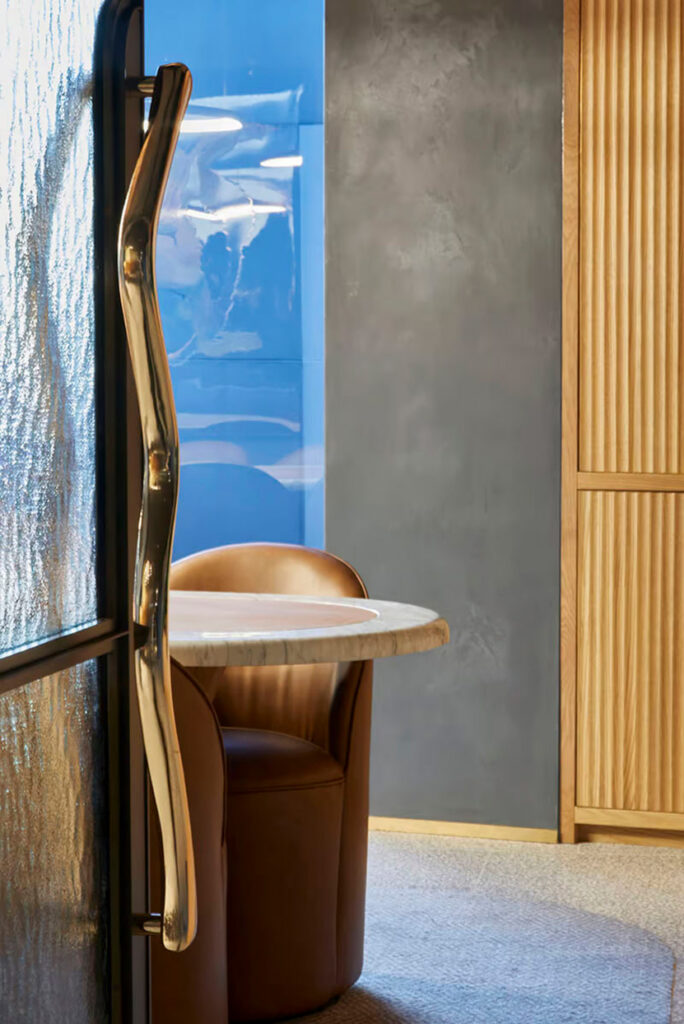
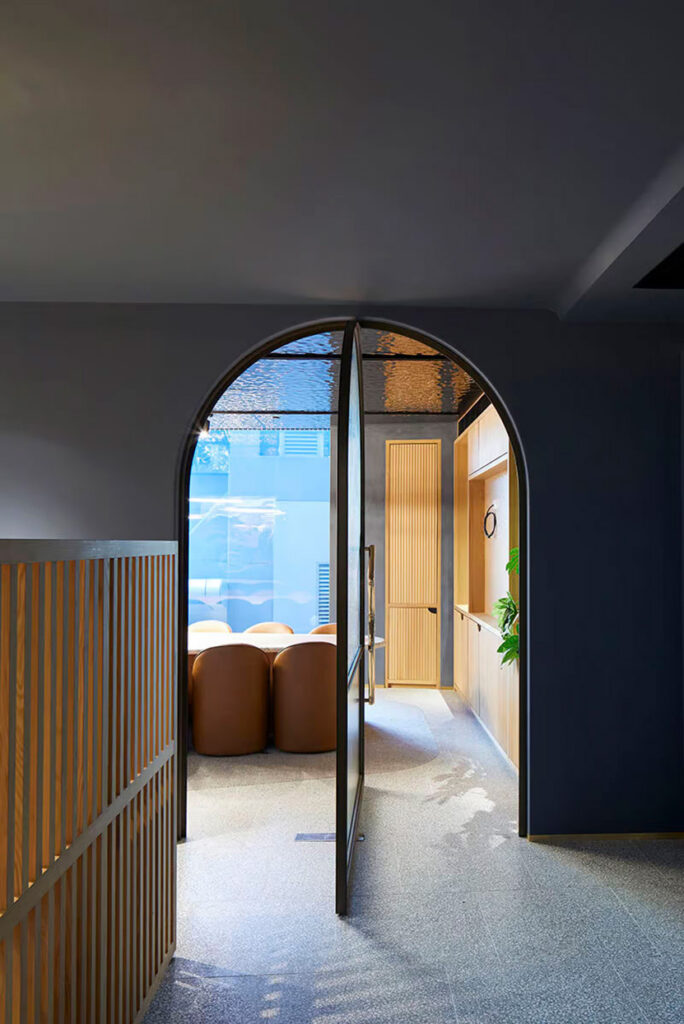
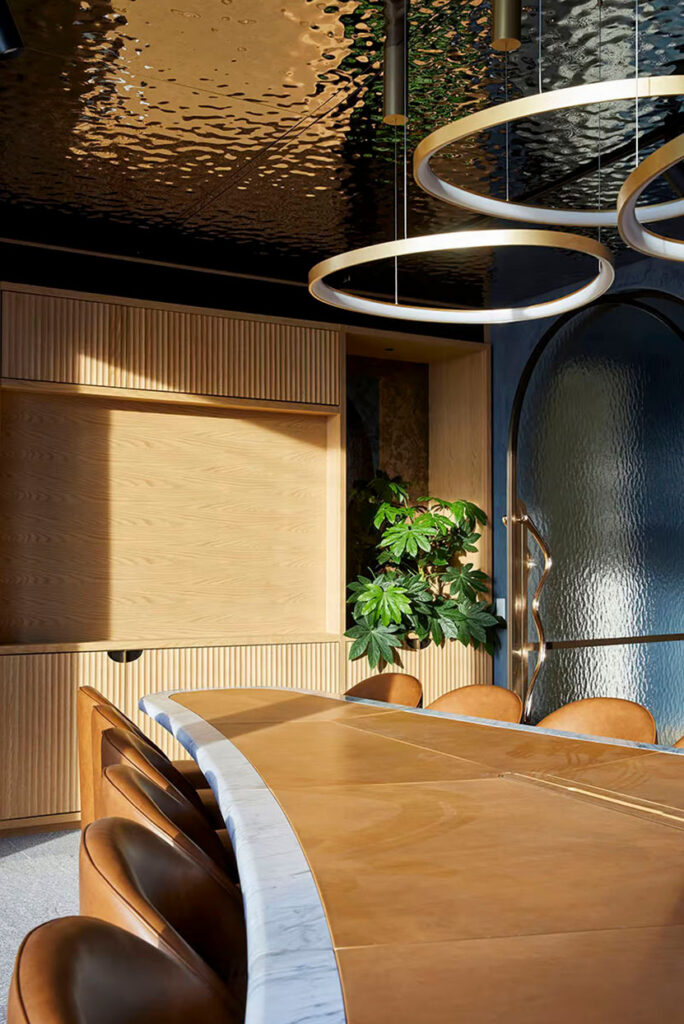
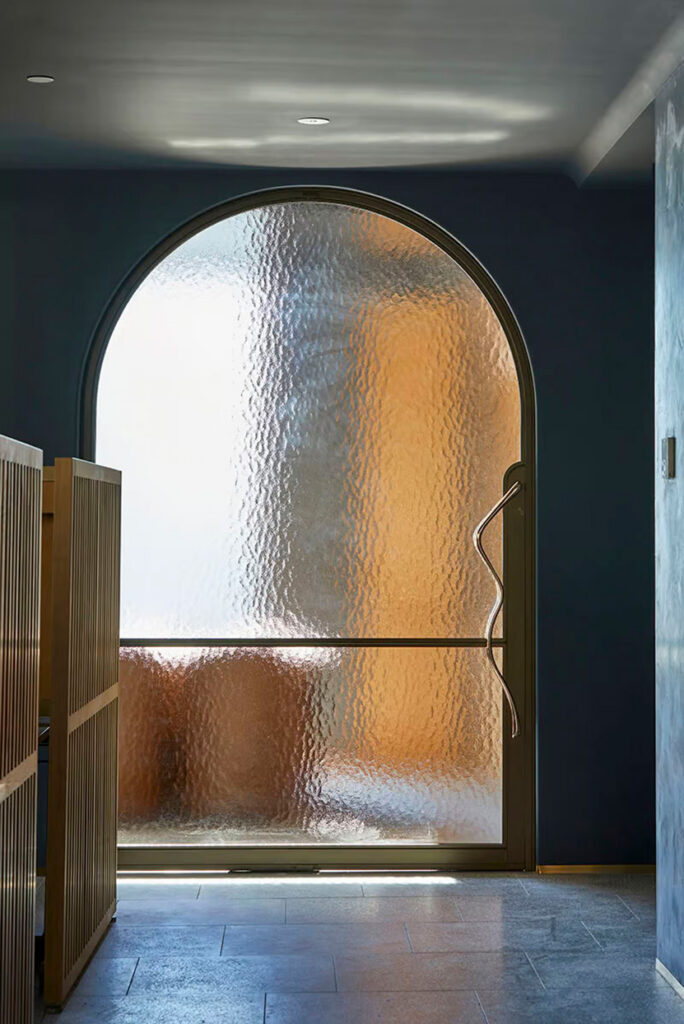
Beyond the main office, a steel-framed pivoting door with translucent rippled glass leads towards the conference room. The arched opening allows natural light to penetrate the area beneath the mezzanine, while providing a transition between the more open workplace and its enclosed meeting facilities.
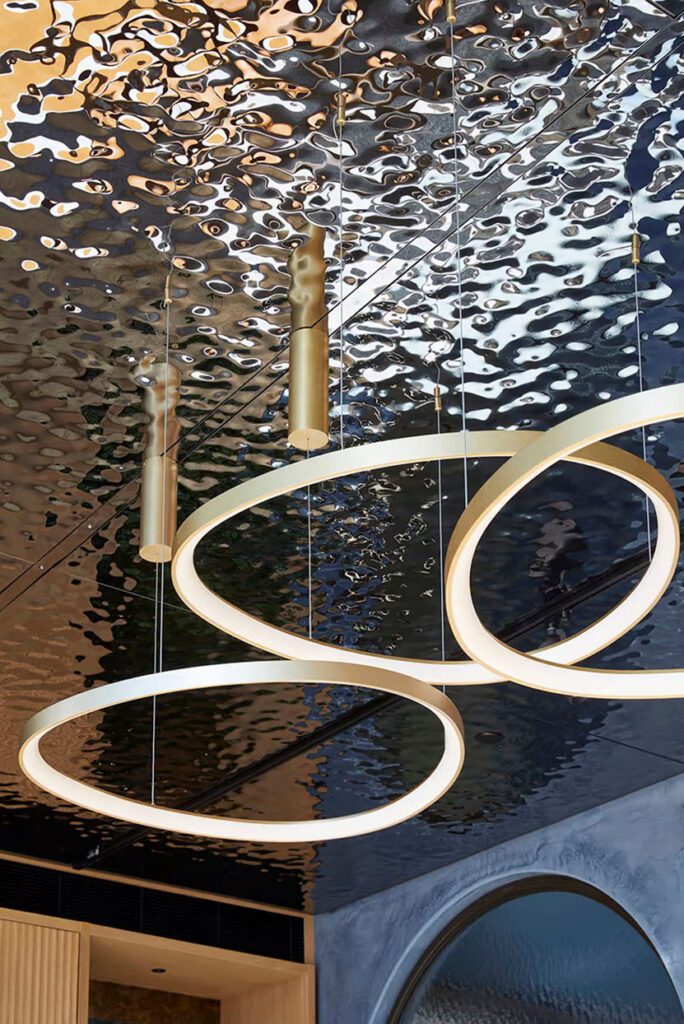
The conference room continues the material language established elsewhere, with warm timber joinery, a reflective pressed-metal ceiling and a bespoke oak conference table finished in leather and marble. Large windows bring natural light into the room and offer a glimpse of the Sydney Harbour Bridge.
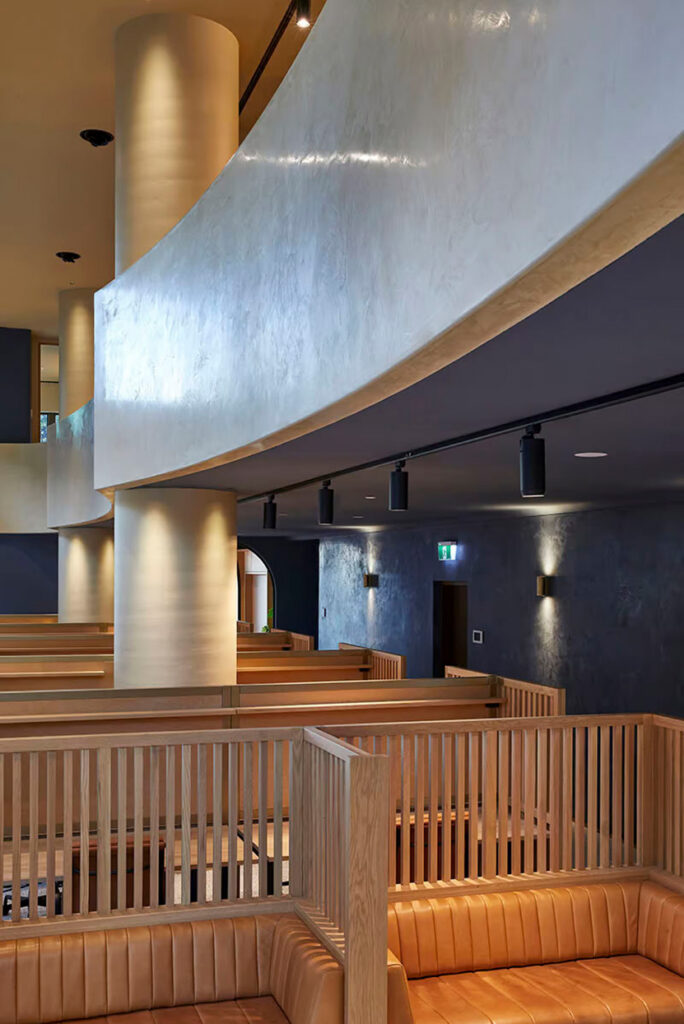
Although the staircase is the project’s most conspicuous feature, Rosselli sees the quality of the workplace as extending well beyond its architectural gestures. “Well-designed and considered workplace architecture can offer attractive, functional and conducive workspaces that foster collaboration and teamwork in a way that is far more naturally intuitive than even the most well-thought-out home working spaces,” he says.
“It isn’t just about the areas where the work of the organisation gets done, but also the communal spaces where employees circulate and congregate during downtime, where the informal interactions that build connection and camaraderie happen.”
The project makes a case for the continued relevance of the physical workplace through its attention to materiality, circulation and the experience of occupying a shared environment. In Bondi Junction, the staircase provides the most visible expression of that ambition, bringing movement, craftsmanship and architectural character to an otherwise conventional commercial tenancy.
Luigi Rosselli Architects
luigirosselli.com
Photography
Martin Mischkulnig