School design
Articles
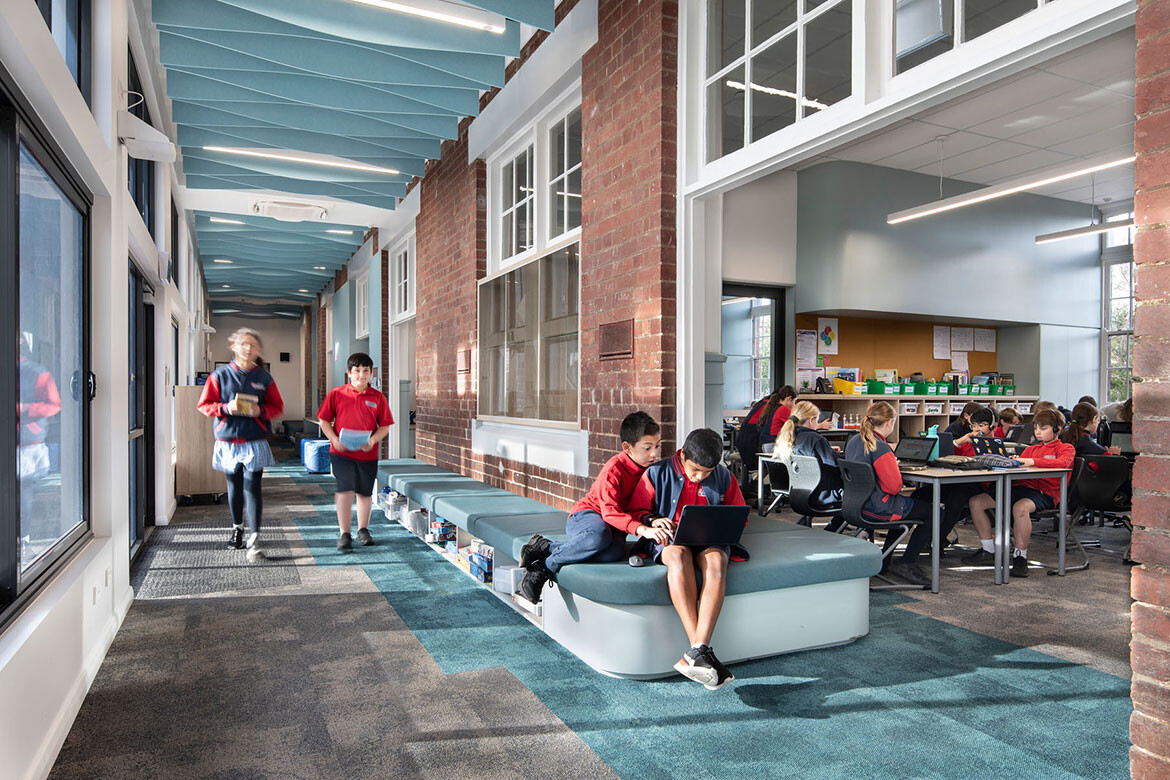
A lesson in the aesthetics of acoustics
At Moonee Ponds Primary School, Clarke Hopkins Clarke’s transformative design uses Autex acoustic solutions to shape a calm and creatively charged learning environment.
Project
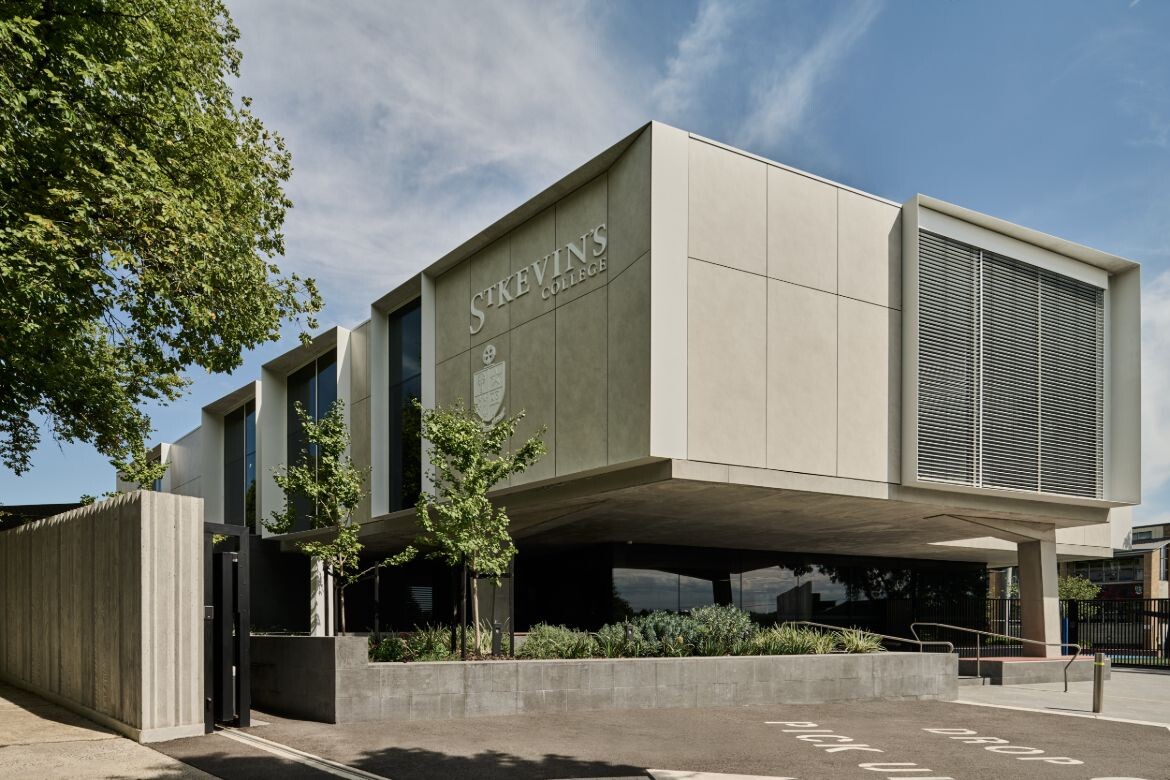
Linear lightscapes: Thinking outside the box at St Kevin’s College
Redefining angularity of form as a welcoming architectural gesture, the multi-purpose learning hub at St Kevin’s College embraces the responsive geometry of light and shade to forge a profound connection with its urban locale.

Project
A vision for learning, legacy and landscape
Architectus delivers the Duigan Centre: A thoughtful design for education and community at Brighton Grammar.

Project
CK Architecture design for connection
Aunty Agnes Shea High School acknowledges historical connections to Country while providing a framework for future generations to engage with First Nations knowledge and traditions.

Project
Sibling’s education design engages with the landscape
Aireys Inlet Primary School Art & Music Hub by Sibling Architecture is contingent on an interdisciplinary collaboration between architects, engineers and landscape specialists, all working within defined budgetary constraints.

Project
Form follows function at the Nursing College Ashaktashram
The Nursing College Ashaktashram is a versatile and timeless addition to the Asakta Ashram Trust campus, designed to support educational growth while improving the architectural narrative of the area.

Workplace
A modern beacon of health: Flinders Uni Health and Medical Research Building by Architectus
Atop a steep, sloped site at the base of Adelaide Hills, Architectus’ new Health and Medical Research Building (HMRB) stands as a gateway for Flinders University.

Project
Studio Lotus’ Biju Janata Dal Party HQ connects with the streetscape in India
Biju Janata Dal Party Headquarters’ connection with the streetscape is a testament to the inclusive development and regional pride of design in Odisha.

Ideas
Today’s students expect more: Q&A with Architectus
We spoke to Architectus Principals, Marina Carroll and Diana Rosenthal, about meeting the needs of students today and the evolution of tertiary institutions.

Project
The art of learning at EYAS Kindergarten
Kokaistudios designed the EYAS Kindergarten as an innovative early-years educational facility built upon values of creativity, community and cohesion.

Articles
Schooled in great architecture: Reddam North Shore
Imagine going to school in the Harry Seidler designed Simsmetal House in North Sydney. Now imagine the history of that building and the architect’s vision as sympathetically remodelled in line with current pedagogical thinking. That school is the brand new Reddam House North Shore taking admissions for 2025!
Project
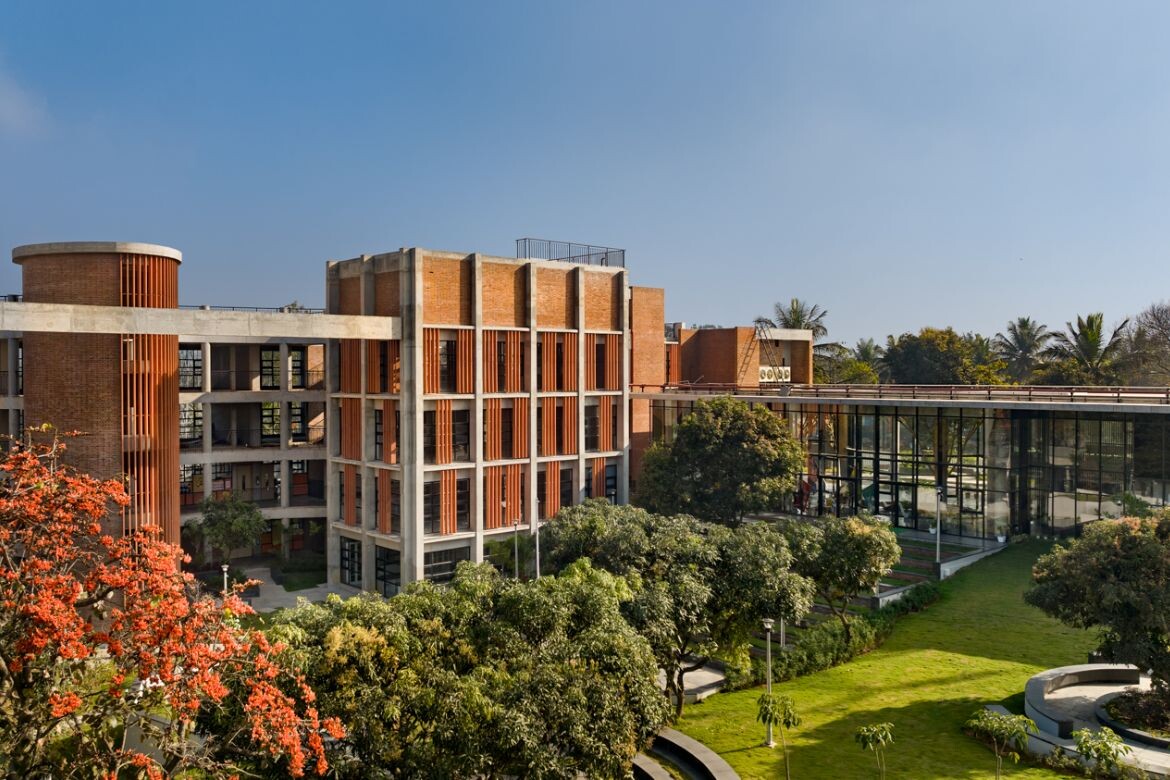
Nature’s school
A school in India, designed by Vijay Gupta Architects, showcases the importance of the natural world by engaging and educating the young.

News
Community, adaptability and a proud heritage at Hayball’s Scientia Terrace
With emphases on context, place, STEM and social value, Hayball has created a thriving educational environment in North Sydney.

Project
Atelier Apeiron turns kindergarten design on its head
With no presuppositions, defined classrooms, exaggerated shapes, or child-like colours, the spaces don’t resemble what most would define as a kindergarten.
VIC
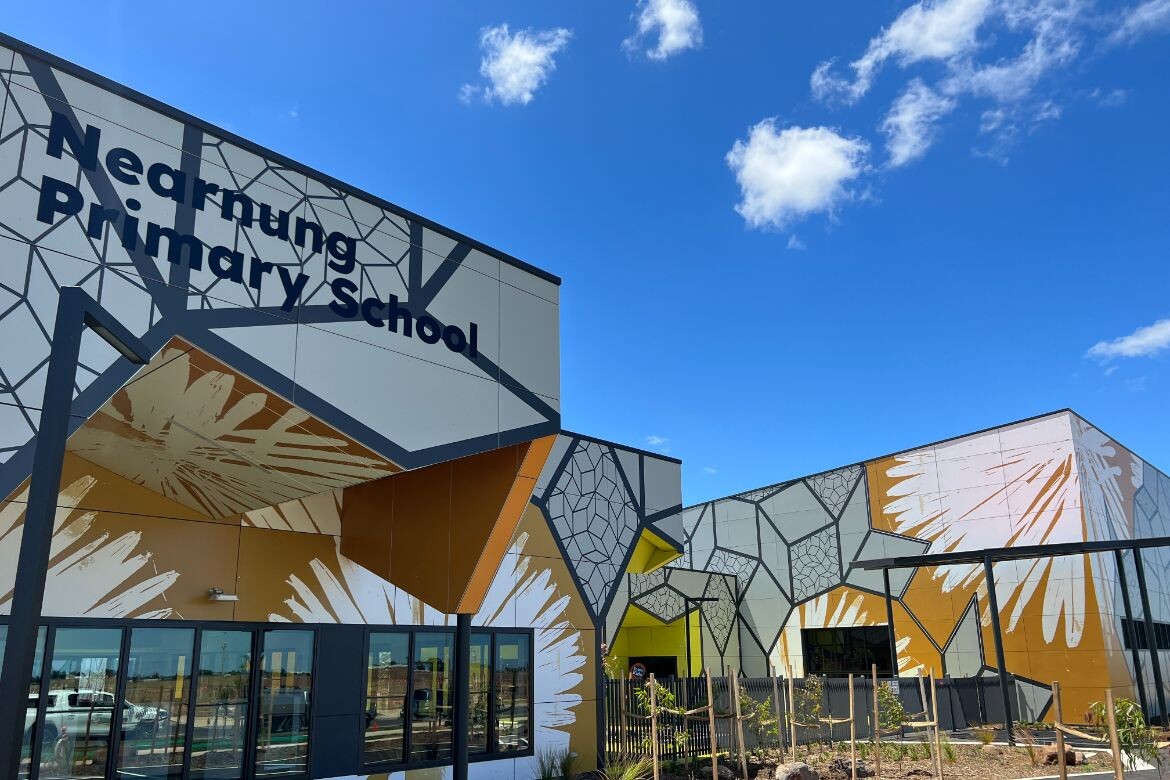
“Imagining a future history”: The six new schools of outer Melbourne
The task facing ARM Architecture was to create six new schools across five sites in Melbourne’s outer suburbs.

VIC
The school that went underground: Ivanhoe’s world class sporting complex
At Ivanhoe Grammar, McIldowie Partners has tackled a demanding brief head-on. With multiple levels and a wealth of facilities, the new Sports and Aquatic Centre brings top class facilities without losing a connection to the landscape.

Project
<strong>Vedanya School: Designed to cultivate the joy of learning among children</strong>
Rather than restrict children to the confines of traditional classrooms, the Vedanya School by Vijay Gupta Architects (VGA) encourages the freedom of movement for unbridled learning.
Project
“Stronger than before” – Clifton Creek Primary School revived from the ashes of 2020
The devastating 2019-2020 bushfires forever changed Australia’s physical and spiritual landscape – especially for rural communities such as Clifton Creek, Victoria. Architecture firm AOA Christopher Peck recently delivered a message of hope to the people of Clifton Creek with the rebuild of its beloved primary school.

Articles
The inspirational role of furniture in the classroom
Flexibility, innovation and mobility are key to Fintona Girl’s School’s new Annie Hughston Beyond Science Centre. It’s thanks to these 3 smart furniture choices that the vision was fully delivered.
Project
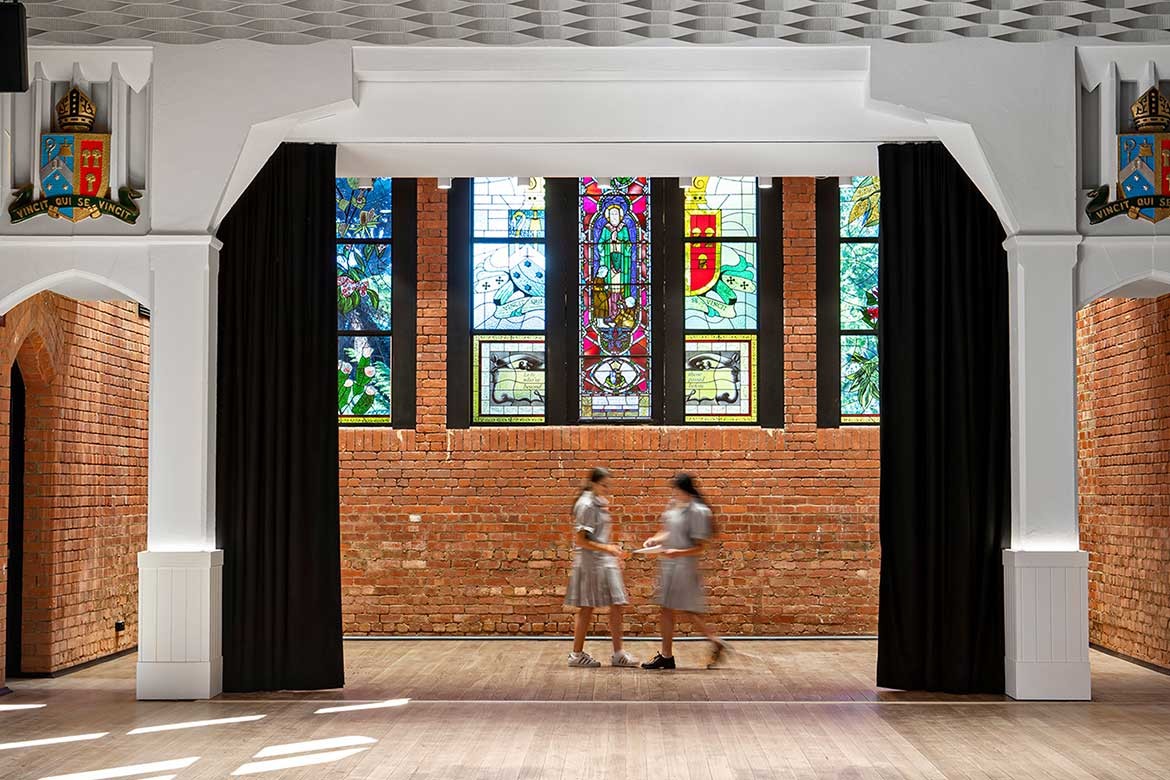
Enhancing heritage: PTID’s revival of the arts
Retaining the best of the old and adding the style and facility of the new, PTID has designed the new Firbank Arts precinct for a school with a proud heritage of its own.

Project
VGA presents a new way of learning at Amity International School
How an Indian firm Vijay Gupta Architects provides the framework for a holistic education.
Project
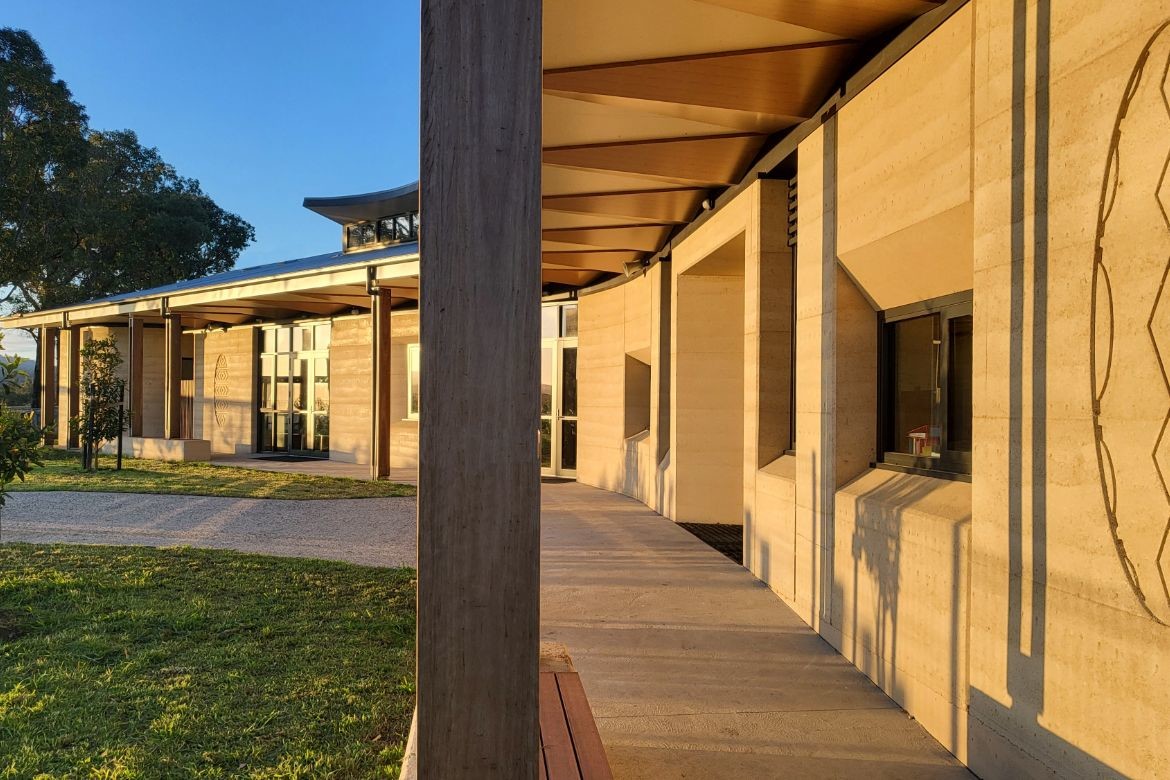
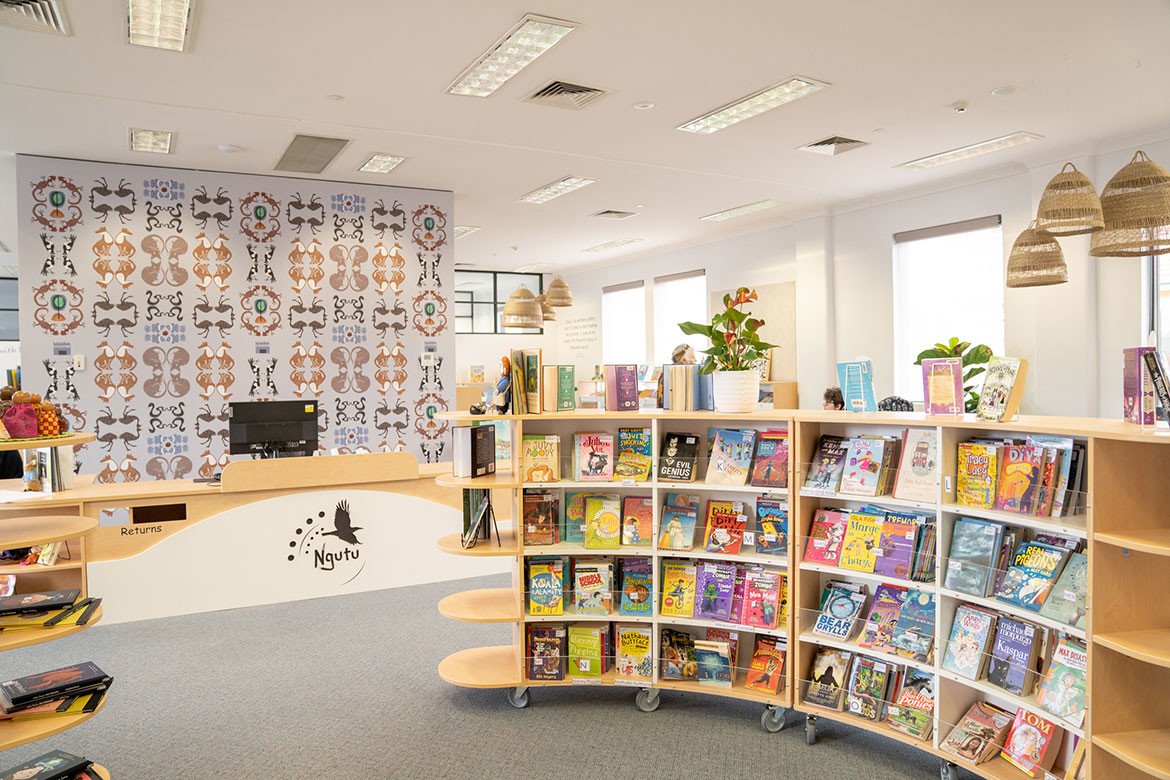
Redesigning education: At home with Ngutu College
As a place of learning and a breakdown of barriers, Ngutu College, designed by Matthews Architects, is a place that gives back to the Indigenous Community on Kaurna Country.
Articles
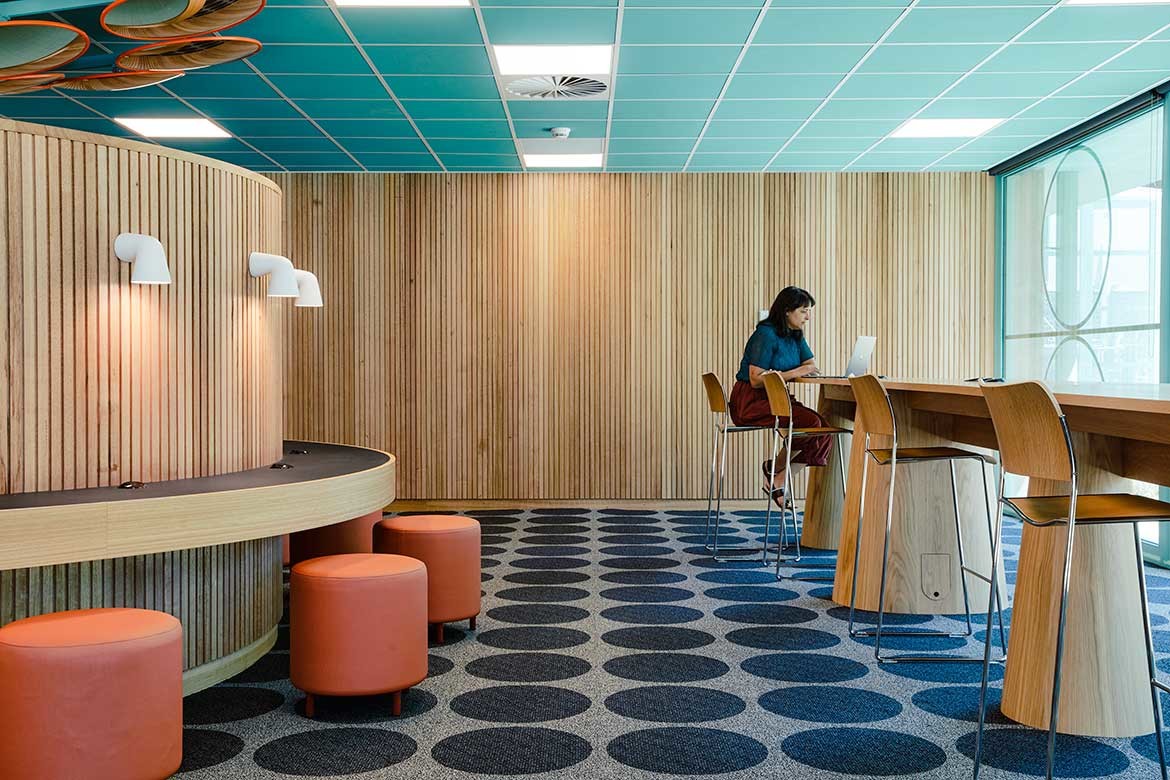
Beauty and science: 6 learning spaces that put flooring first
We select 6 inspiring education projects that showcase how science-backed carpet tiles can be used to elevate education environments.

Project
McBride Charles Ryan: Engaging students, embracing growth
McBride Charles Ryan looks ‘outside the box’ with its designs. Colourful and engaging, many of the practice’s award-winning designs can be found at Penleigh & Essendon Grammar School’s campuses.

Project
Geological wonderland at Curtin University
Janet Laurence teams up with John Wardle Architects to hero WA’s most precious rocks in an architecturally crafted ‘cabinet of curiosity’.

Project
To create amazing things we must work together
Beyond the realm of academia, RMIT’s administrative offices, or RMIT Our Place, by ARM Architecture called for a series of curated, tech-savvy spaces to appeal to its diversity of workers.

Articles
Back to nature: the new Student Hub at UNSW celebrates all things green
The Paddington Library and Nucleus: Student Hub at UNSW draws inspiration from nature to create an inspiring space for learning – and features a suitably green material palette, including Milliken carpet tiles and LVT.

Project
EcoKid Kindergarten nurtures the next generation of Vietnamese children
Architecture has the power to impact society and change the way people live. Case in point is EcoKid Kindergarten which encourages holistic learning through environmentally conscious architecture.

Project
EcoKid Kindergarten nurtures the next generation of Vietnamese children
Architecture has the power to impact society and change the way people live. EcoKid Kindergarten is one such attempt to change the lives of future generation by encouraging holistic learning through environmentally conscious architecture.
People
Matthews Architects tunes rebellious streak into strength
When picturing a classroom, you might envisage rows of simple desks with a teacher and a board at the front. But Matthews Architects is setting a new precedent.

News
Innovative architecture for our newest schools recognised in 2020 NSW Architecture Awards
With a focus on encouraging creativity, independent learning and connection to the outdoors, a number of innovative school designs have been shortlisted in this year’s NSW Architecture Awards.

Articles
Design a key driver for positive student experience
Tertiary education is fast becoming the norm for a new generation of Australian and international students. As the sector continues to grow, we look at the key role of design in determining the quality of the student experience within Australian universities.