Schools are known for their soundscapes – from the excited shouting and laughter of young people in the playground, or a cavalcade of clattering shoes down corridors between classes, through to the hushed swishing of pages turning during focused study. Managing acoustics to find the right balance between sound and silence is therefore a crucial part of creating a harmonious, nurturing and engaging educational environment.
At Moonee Ponds Primary School, Architects Clarke Hopkins Clarke created a design approach for the refresh of the campus that touches all the senses, including listening. The project aimed to unite and uplift older, disconnected buildings into a “chain of learning” that supports creativity, collaboration and wellbeing.
Drawing inspiration from the First Nations Wurundjeri Woi-Wurrung meaning of the word “Moonee”, the architectural approach leaned into the nature of waterways to create fluid, connected, interactive spaces.
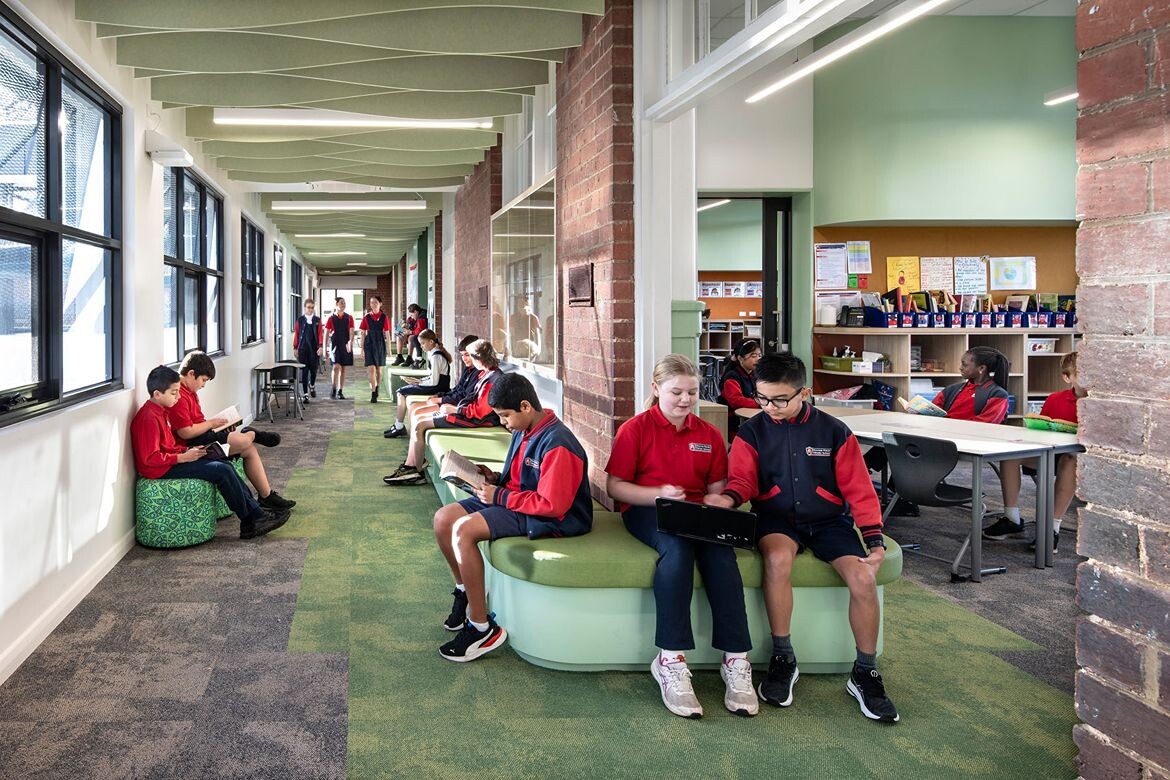
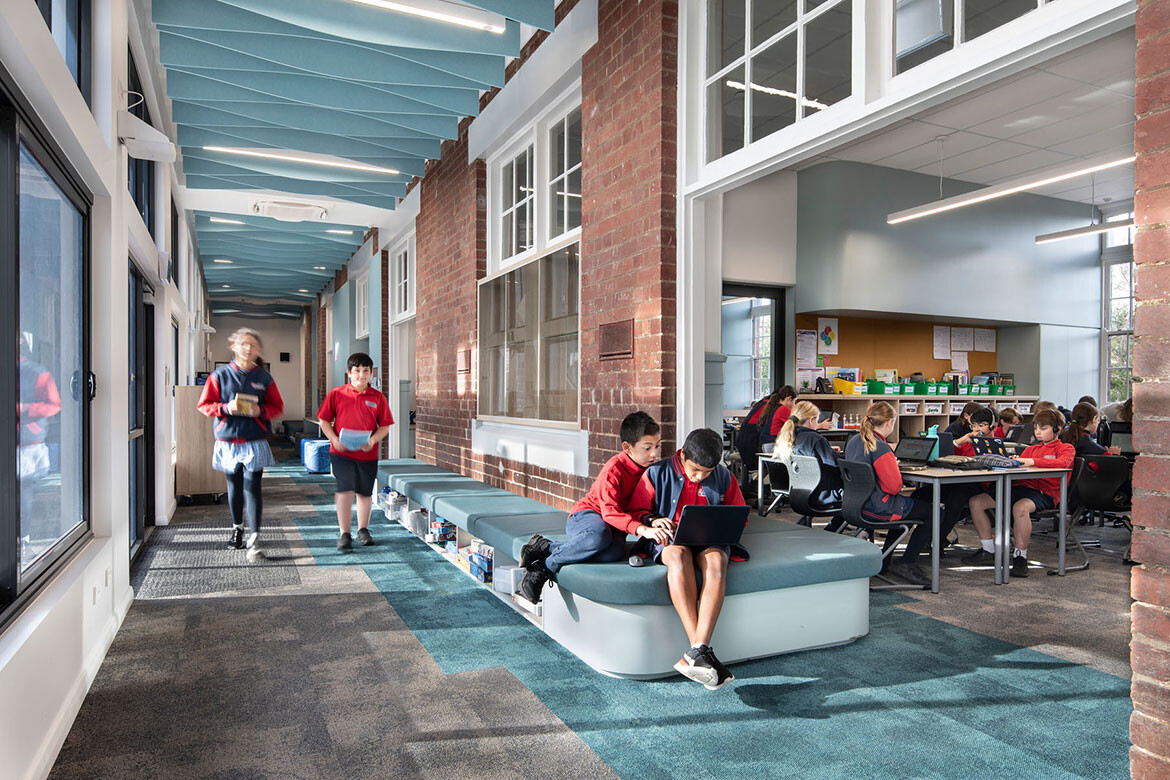
Formerly unremarkable corridors have been transformed into vibrant third spaces rich in welcoming textures, colours and forms. A variety of learning spaces provide inspiration for group work, discussion, or quiet concentration, promoting student-centric education and a range of sensory environments.
Autex Acoustics products gave Clarke Hopkins Clarke’s team a solution for managing the acoustic aspects of the learning environment that was adaptable to the architectural and interior design intent. Close collaboration between the supplier, specifiers and the design team helped identify the most appropriate solution for the two key acoustic requirements of managing reverberation and ensuring intelligibility of speech.
The decision was made to have Autex Acoustics Frontier Fins and Autex Acoustics Composition products integrated throughout circulation zones, corridors, collaboration areas and quiet nooks, softening noise and reducing reverberation while enhancing acoustic comfort and preserving the building’s character.
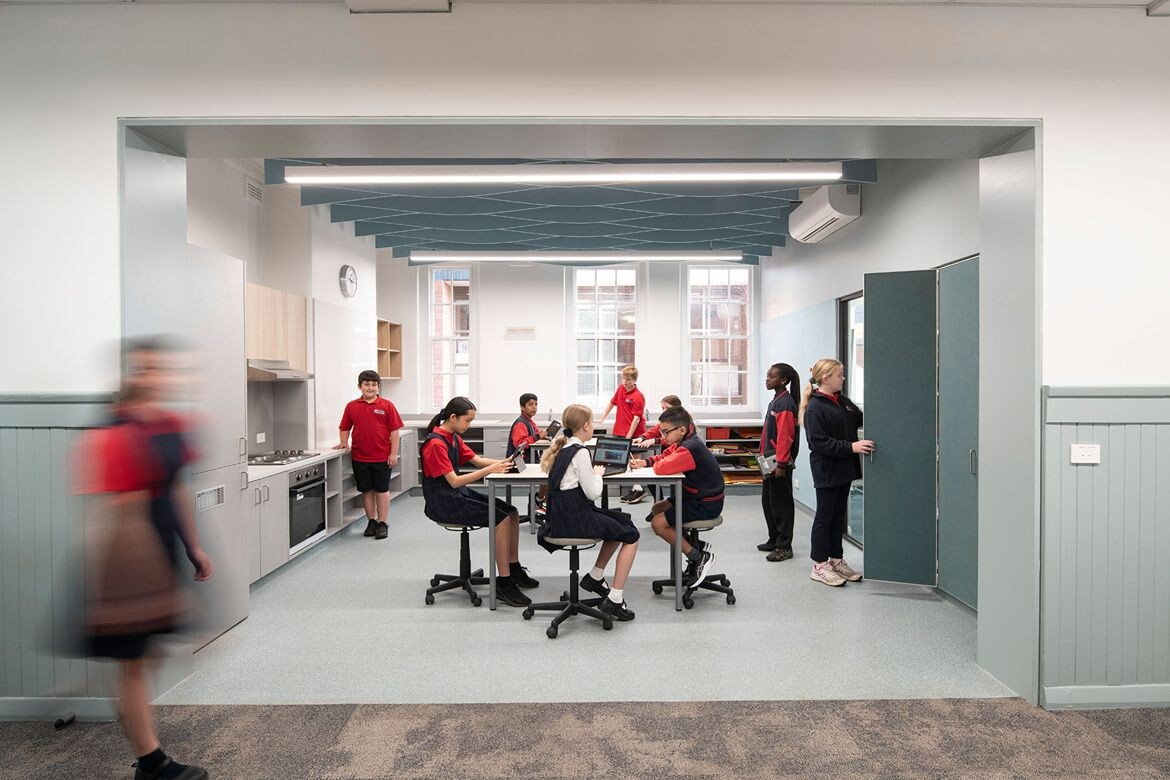
The Frontier Fins are a carbon neutral ceiling and wall acoustic baffle system that delivers targeted sound absorption, particularly suitable for modulating the varying noise levels activated in spaces such as corridors, large open plan areas, class rooms and circulation zones.
With a wide range of colours and styles, the frontier system was also adaptable to the overall schematic. The form used at the school echoes ripples on water and harmonises in hue with surface finishes. The system is also easy to install, and tuneable through adjusting the separations between individual baffles.
Autex Acoustics Composition provided a superb solution for vertical surfaces such as study nooks, corridor walls and classroom activation zones. The durable, flexible wallcovering acts as both an aesthetic finish similar to traditional wallpaper or paint and targets speech frequencies to modulate sound and ensure speech is more intelligible,
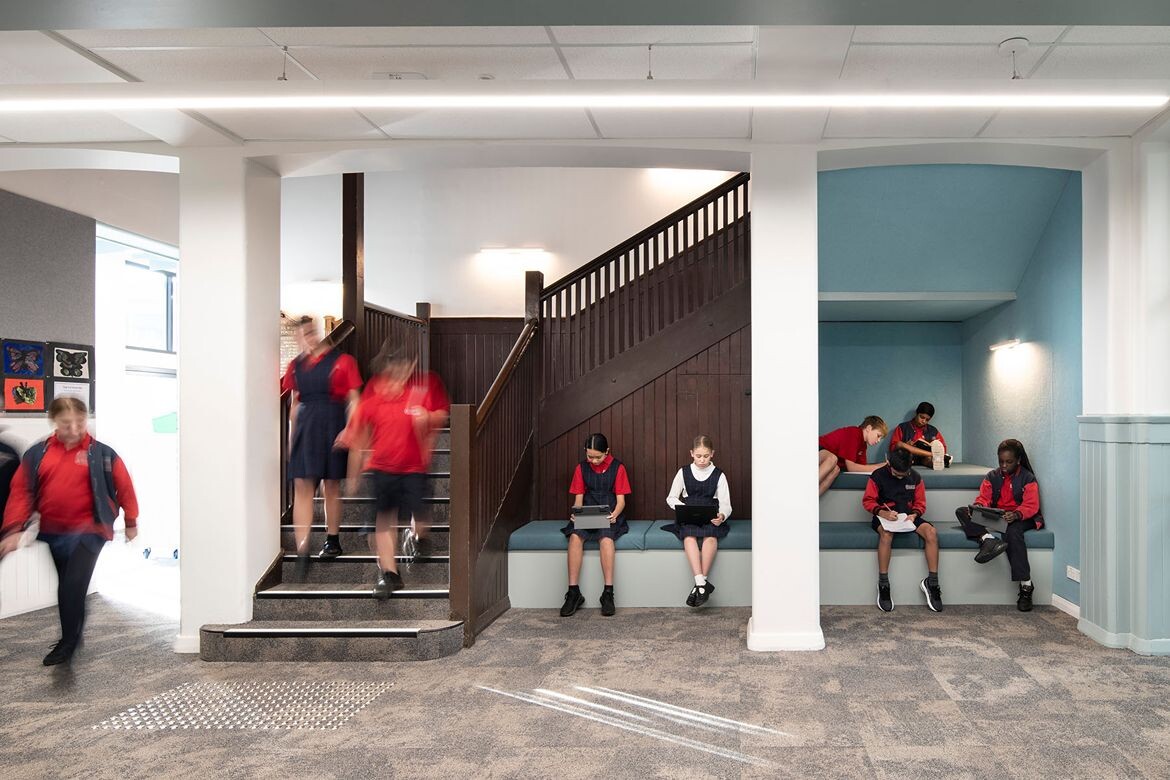
The robust surface is soft and velvety, yet also easy to maintain and resistant to fading and staining. Composition also has a surface that is pinnable and receptive to hooks and loops for hanging items. The product is also carbon neutral, aligning with the aspirations of projects seeking third-party sustainability ratings and the growing emphasis on carbon neutral goals in the public education estate.
The architects noted that the project demonstrates that meaningful change in learning environments does not require demolition or a large budget. The superb result has received awards including the 2024 LEA Vic Chapter Award for Modernisation (Small) and the 2025 LEA Australasia Commendation for Modernisation (Small).
This was echoed in the comments of the LEA Jury, who noted the architectural inspiration and the conceptual model for the learning environment provided a “rich metaphor for the arrangement and creation of unique, fluid and interactive learning spaces that no doubt spark creativity and inspire joyful learning for their students.”
Photography
Anthony McKee