Melbourne Architecture
Ideas
Designing affordable housing with heart
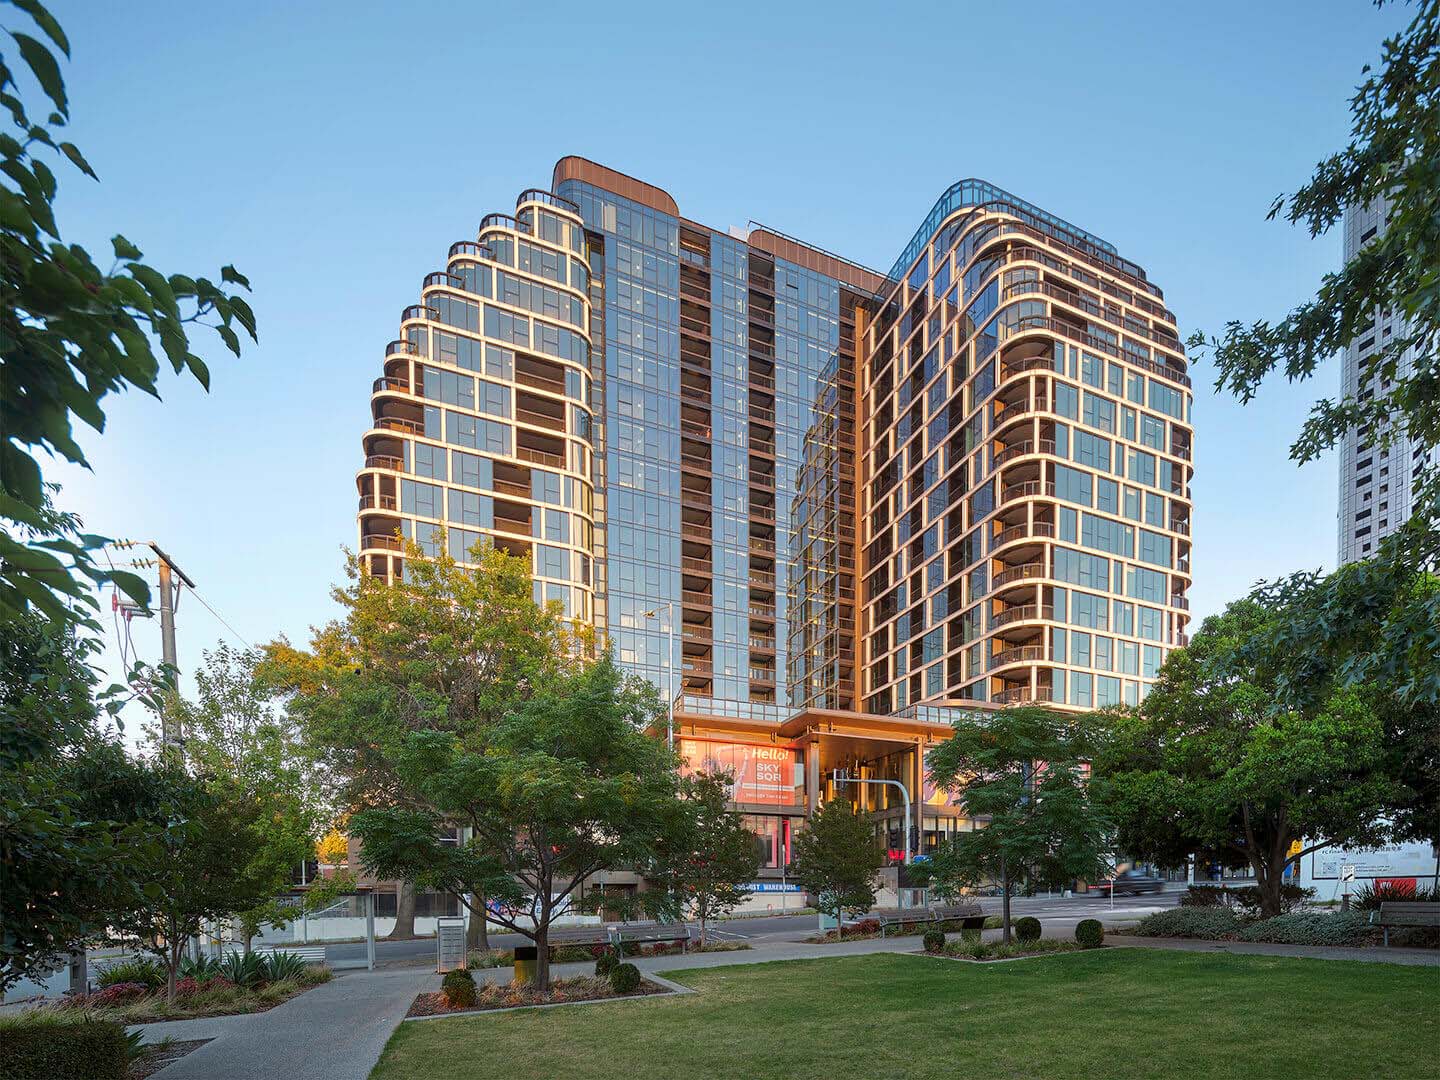
Affordable housing does not need to mean austere or impersonal housing. James Pearce and Jeremy Schluter of FK share five principles for designing homes that balance cost, efficiency, longevity and the needs of residents.
Project
Travelling in style
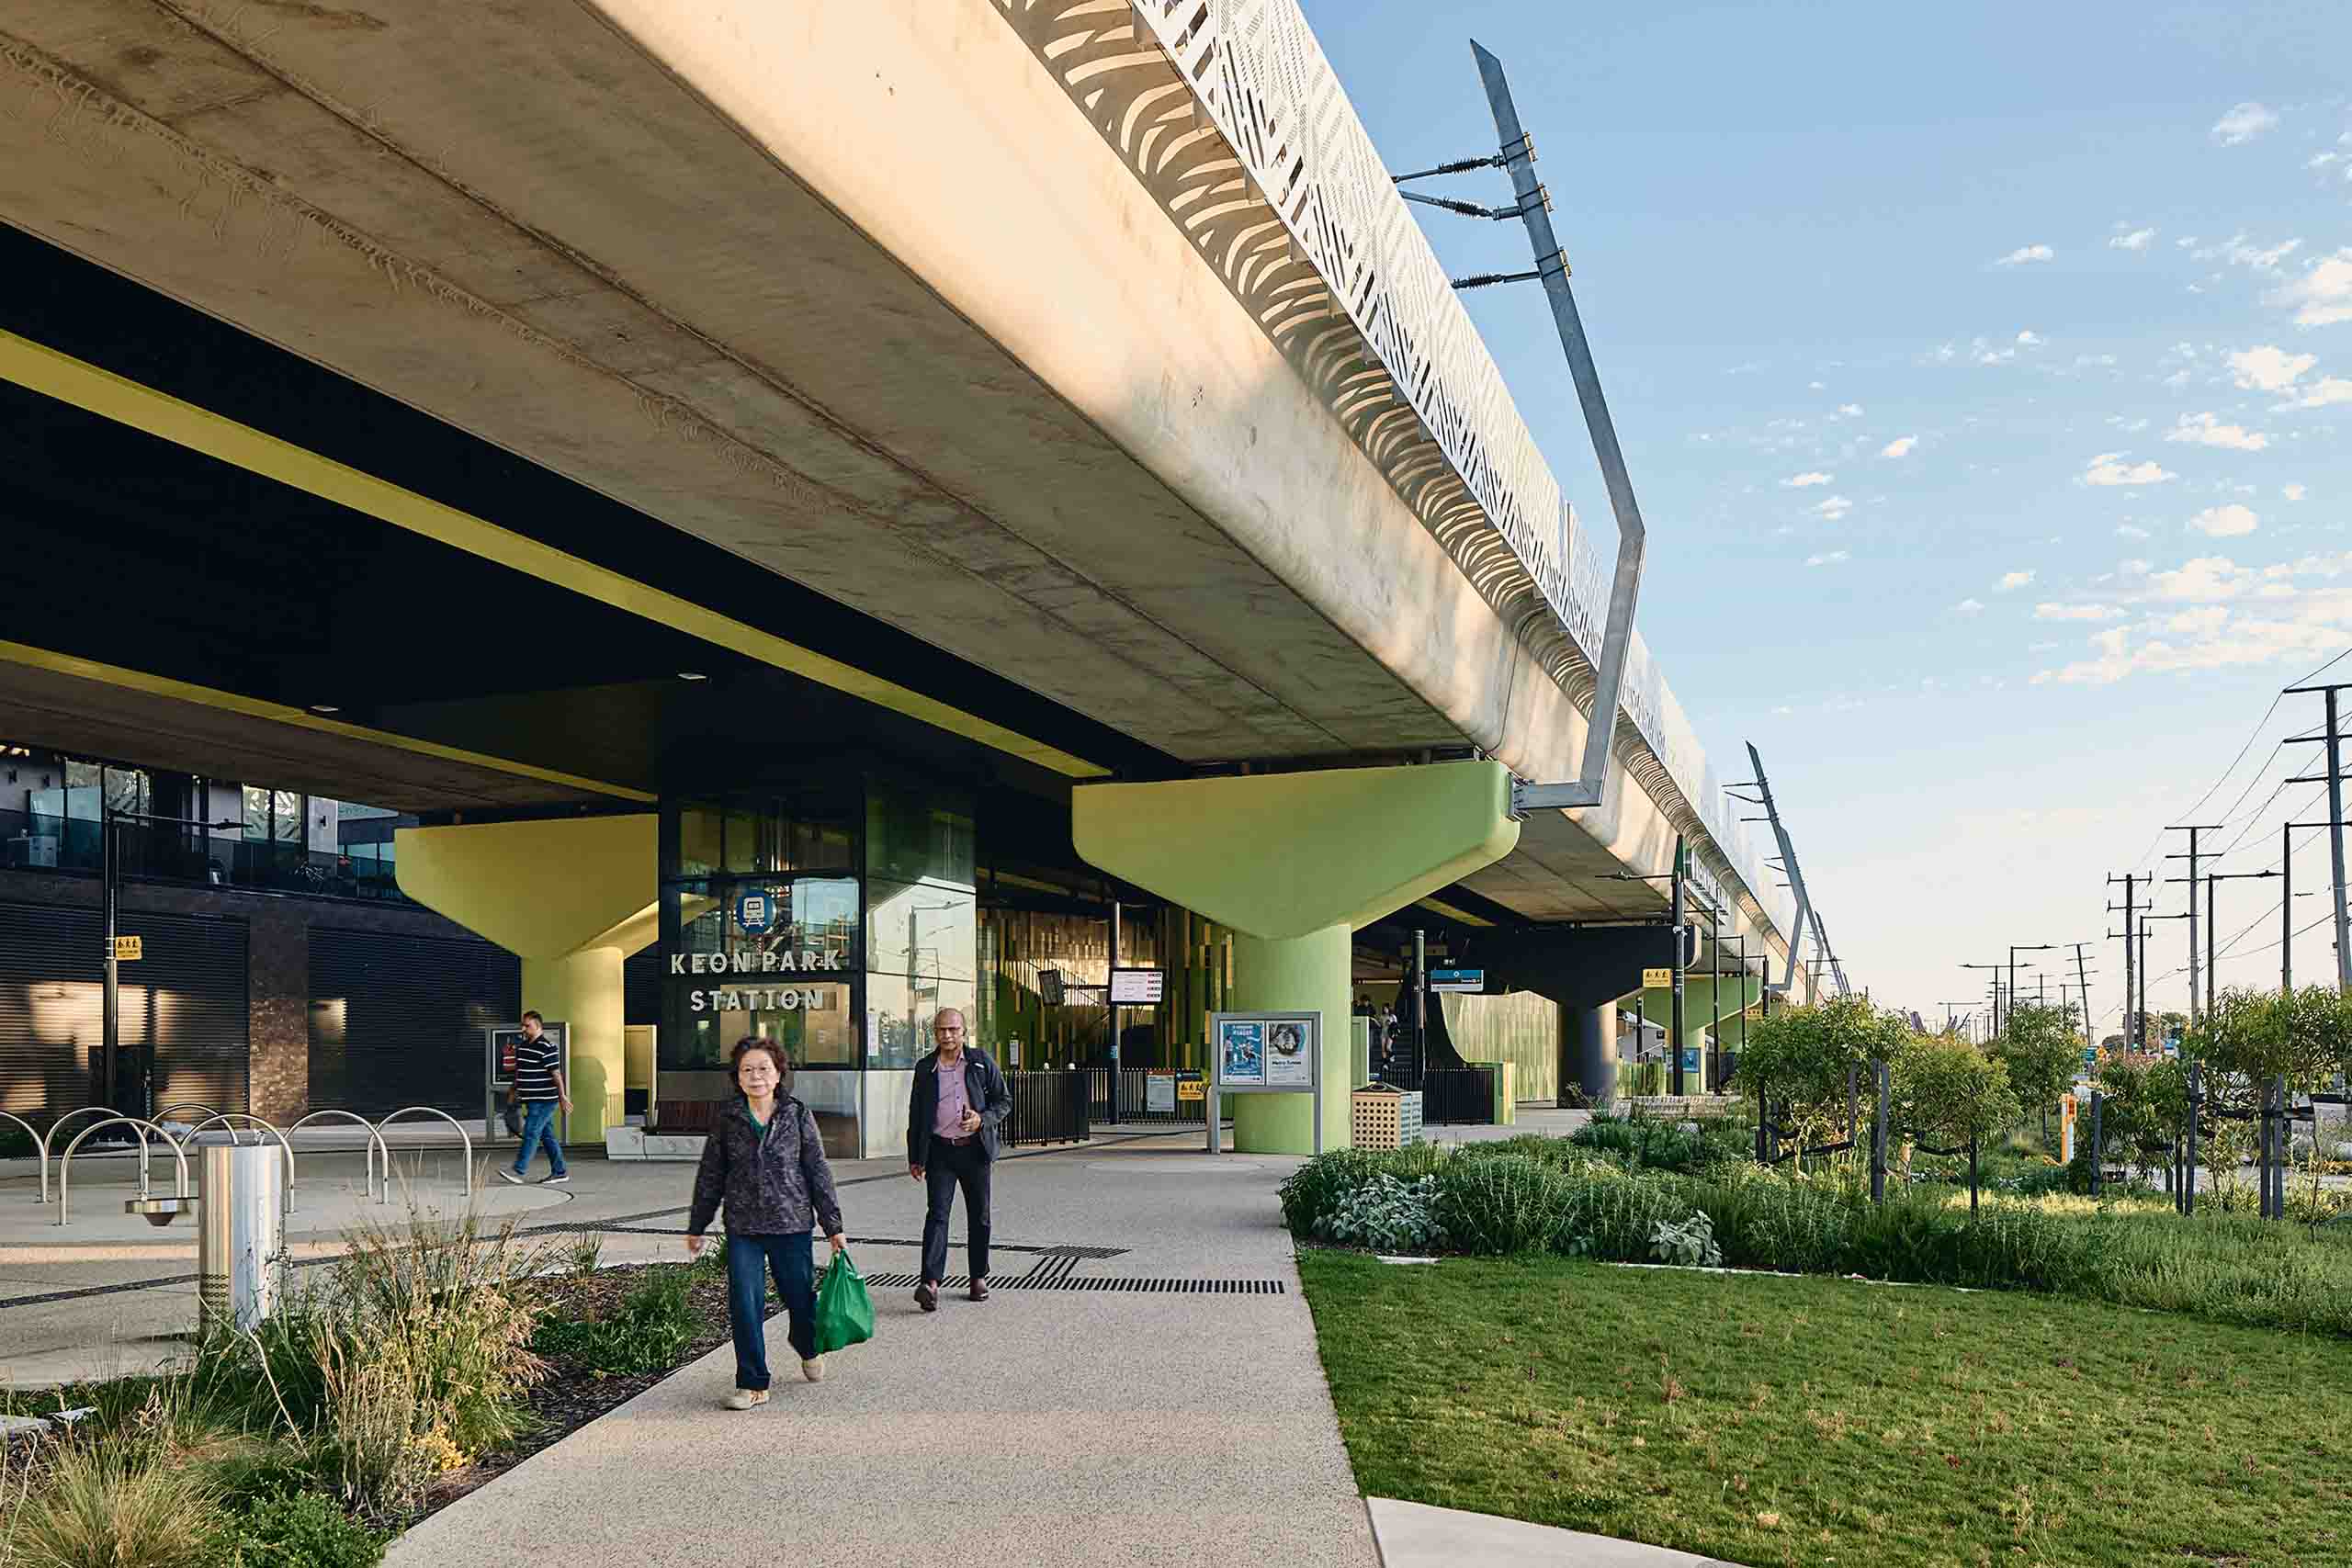
Wood Marsh draws on the surrounding parklands to give Melbourne’s new Keon Park Station a distinct civic identity, combining transport infrastructure with landscape, colour and improved community connections.
Ideas
A new home for architectural debate in Melbourne
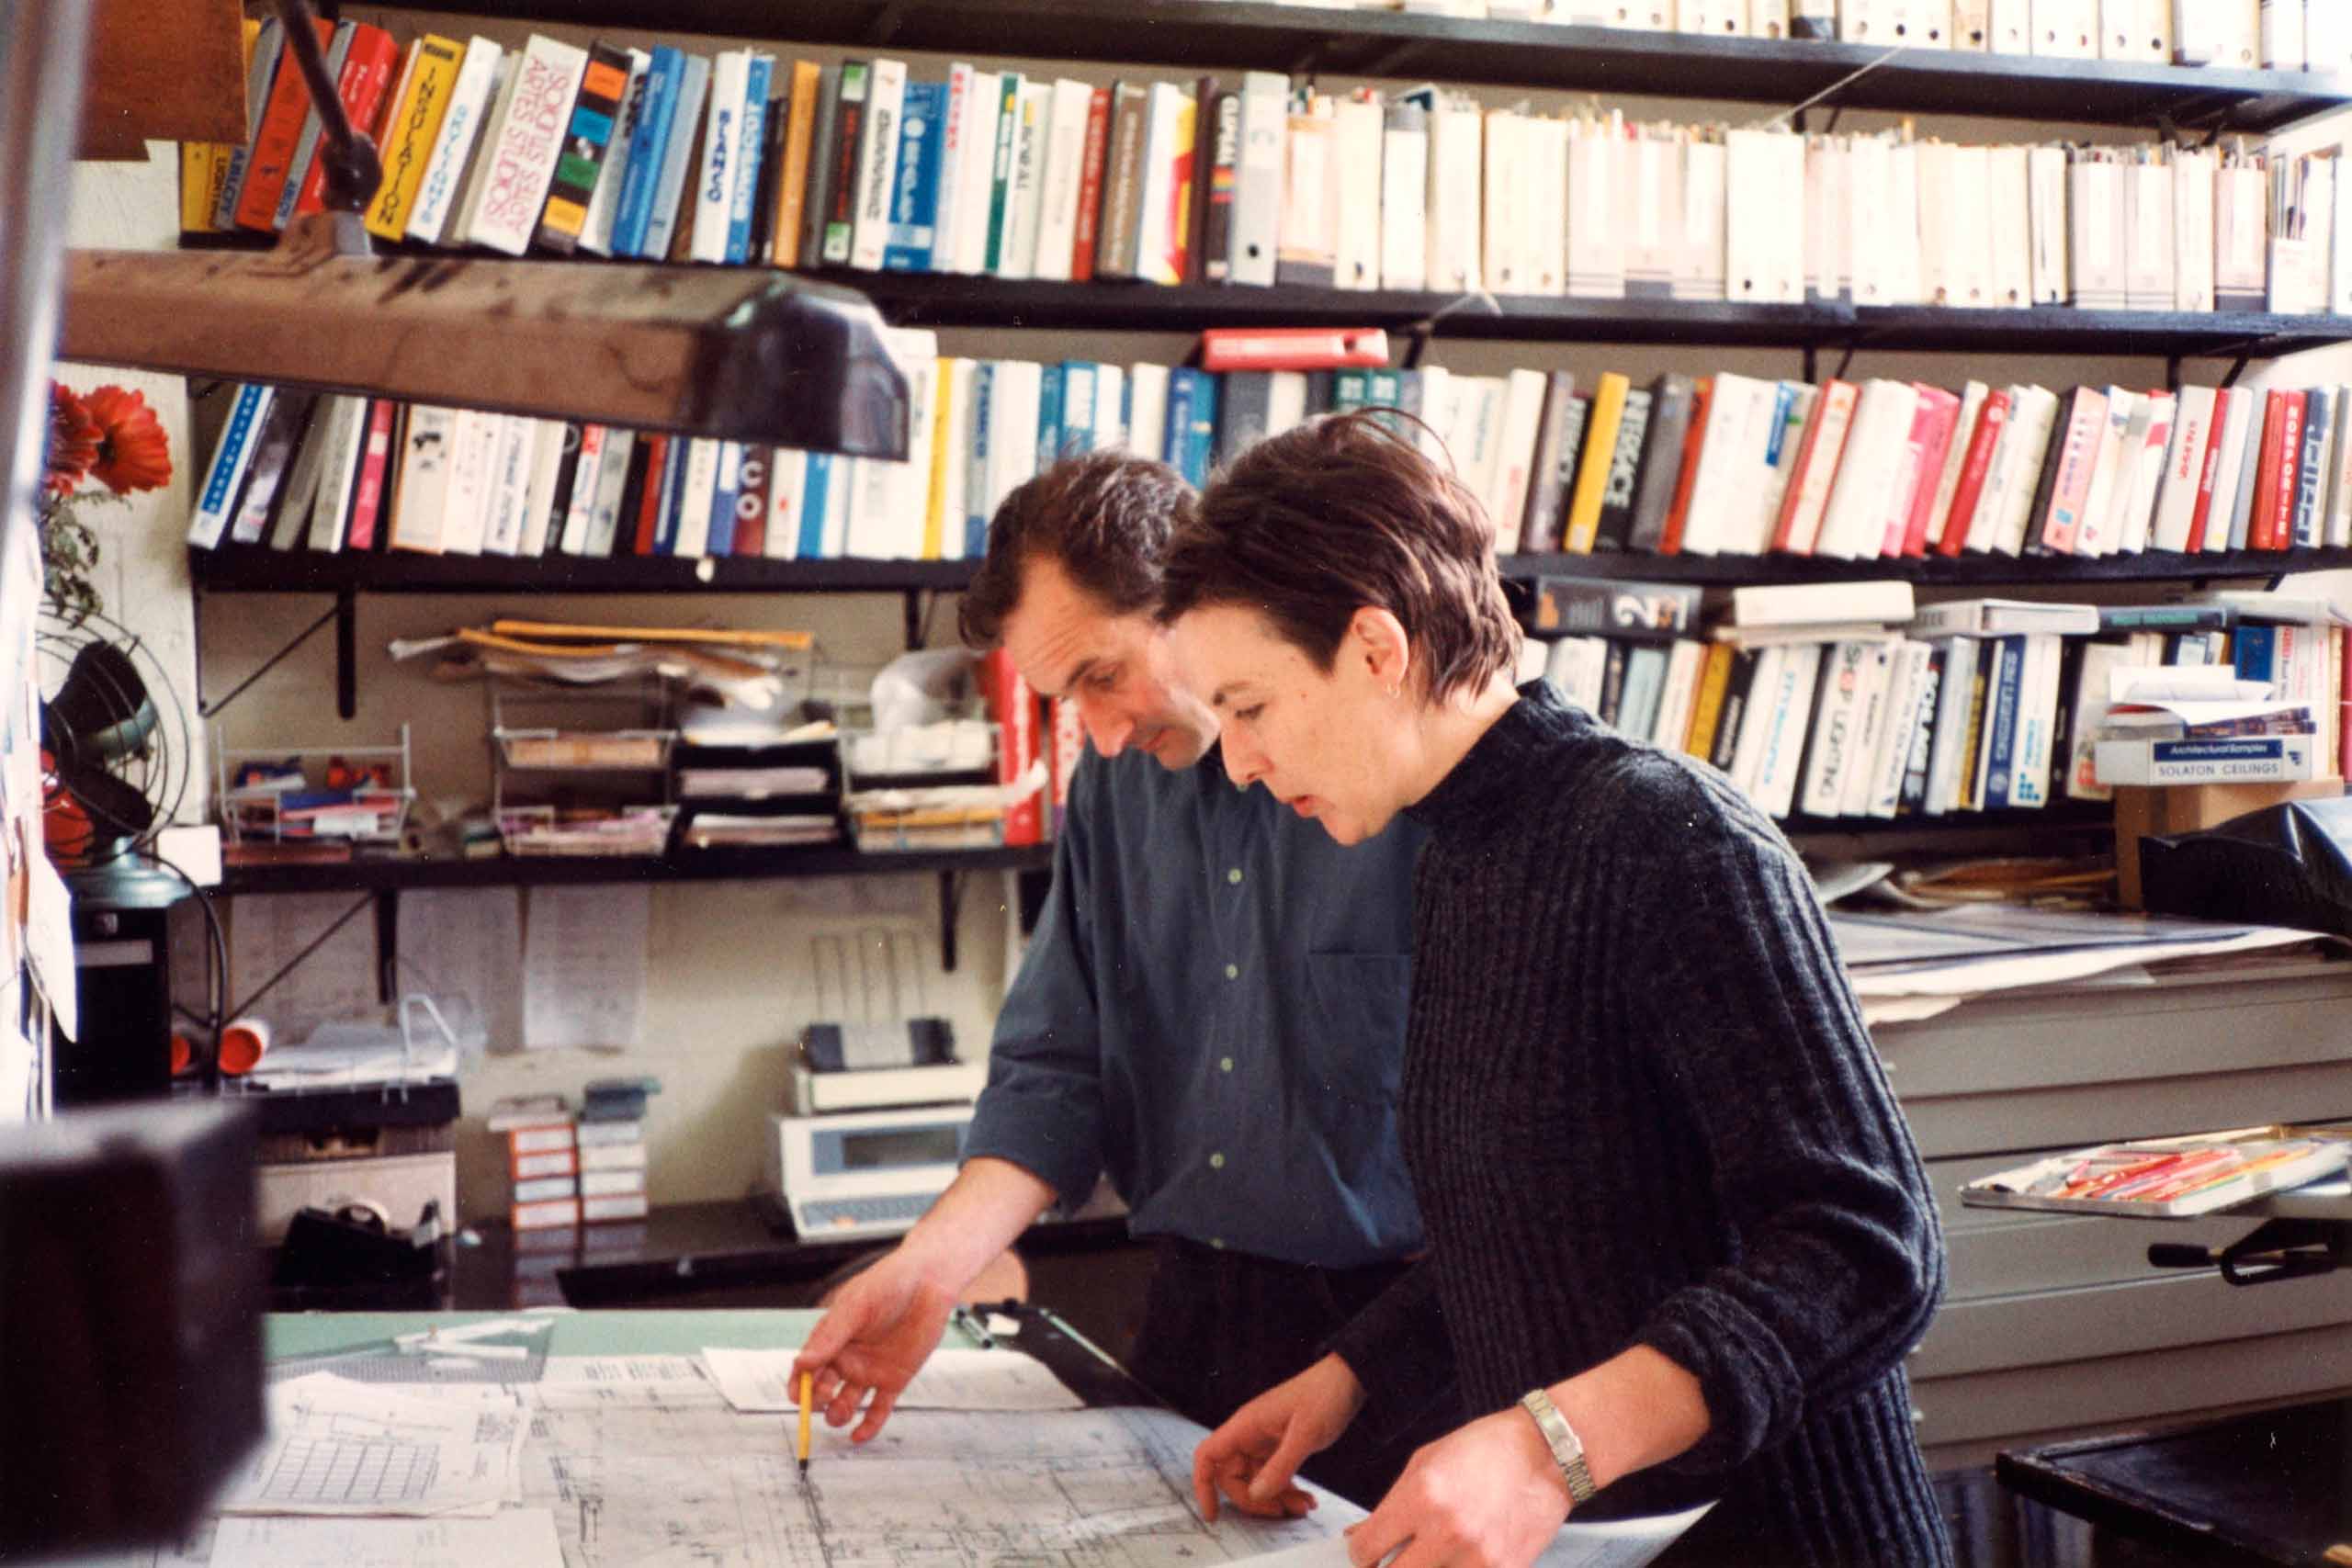
Founded by Carey Lyon, the Naarm Architecture Foundation is creating new space for research, publishing, emerging practice and architectural debate in Melbourne.
Ideas
CARD finds value in the everyday
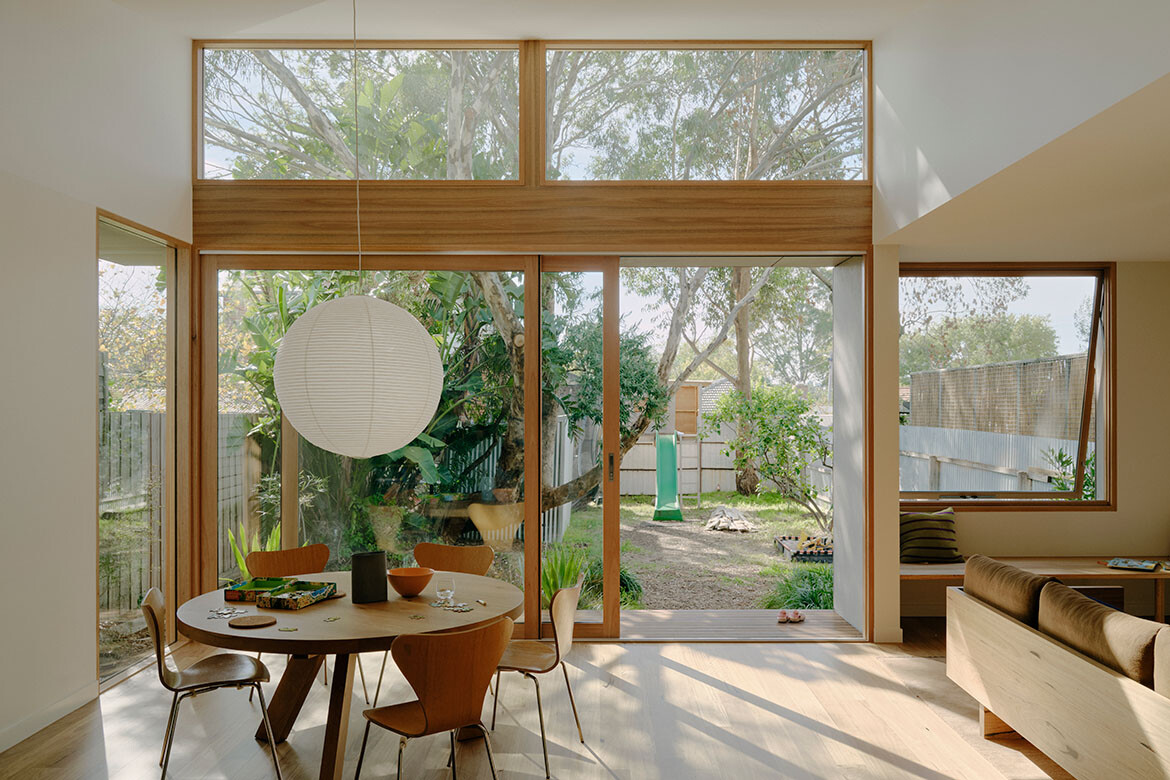
For emerging Melbourne practice CARD, architecture is grounded in authenticity, responsiveness and collaboration, with a focus on robust materials, practical thinking and the realities of everyday life.
Project
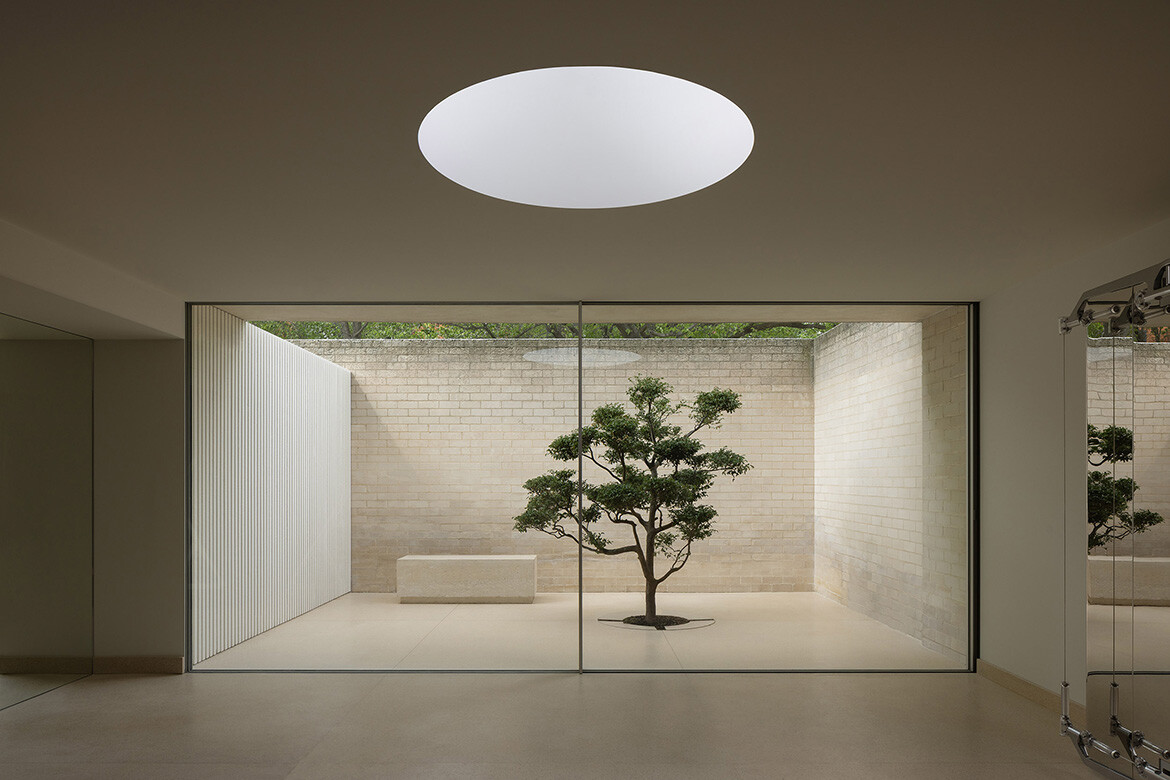
A modernist icon gains a new communal space
Wood Marsh has transformed a disused caretaker’s apartment within Melbourne’s heritage-listed Fairlie building into a wellness centre that extends the legacy of one of Australia’s most significant residential towers.
News
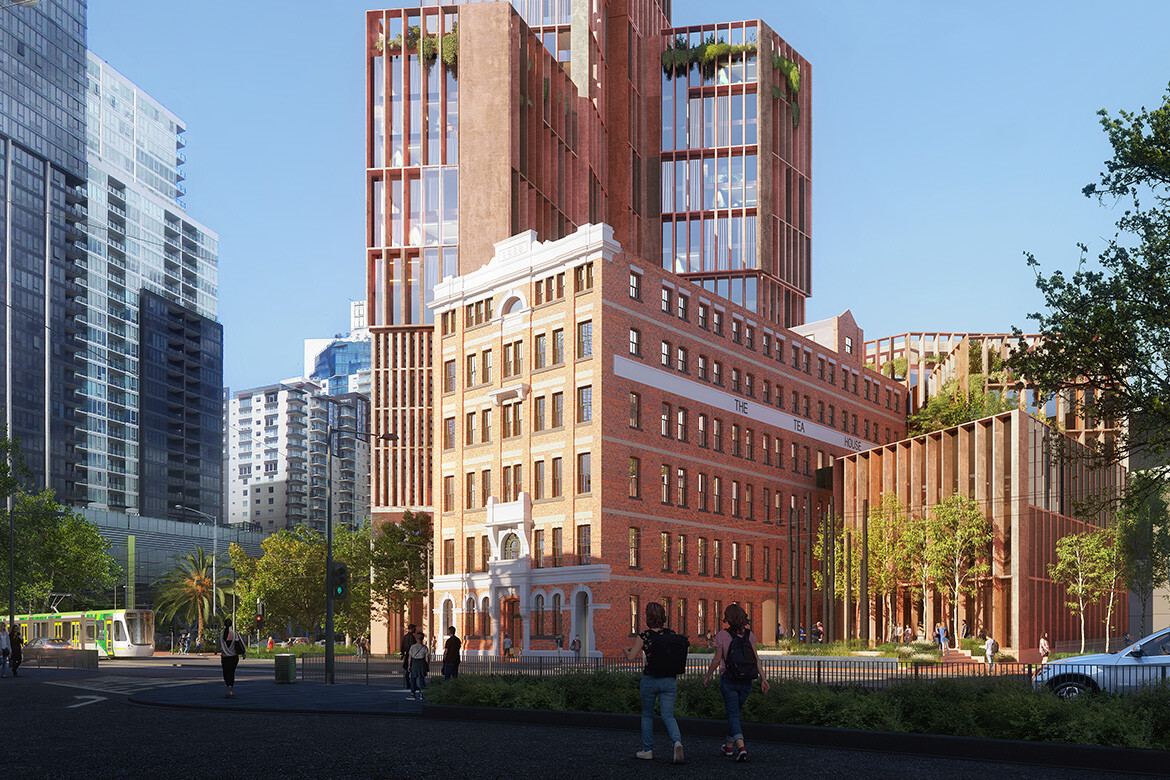
Architecture as a cultural negotiator
As Snøhetta marks ten years of permanent presence in Australia, co-founder Kjetil Trædal Thorsen reflects on Country, civic generosity, regenerative design and why architecture must keep imagining “memories of the future.”
Workplace
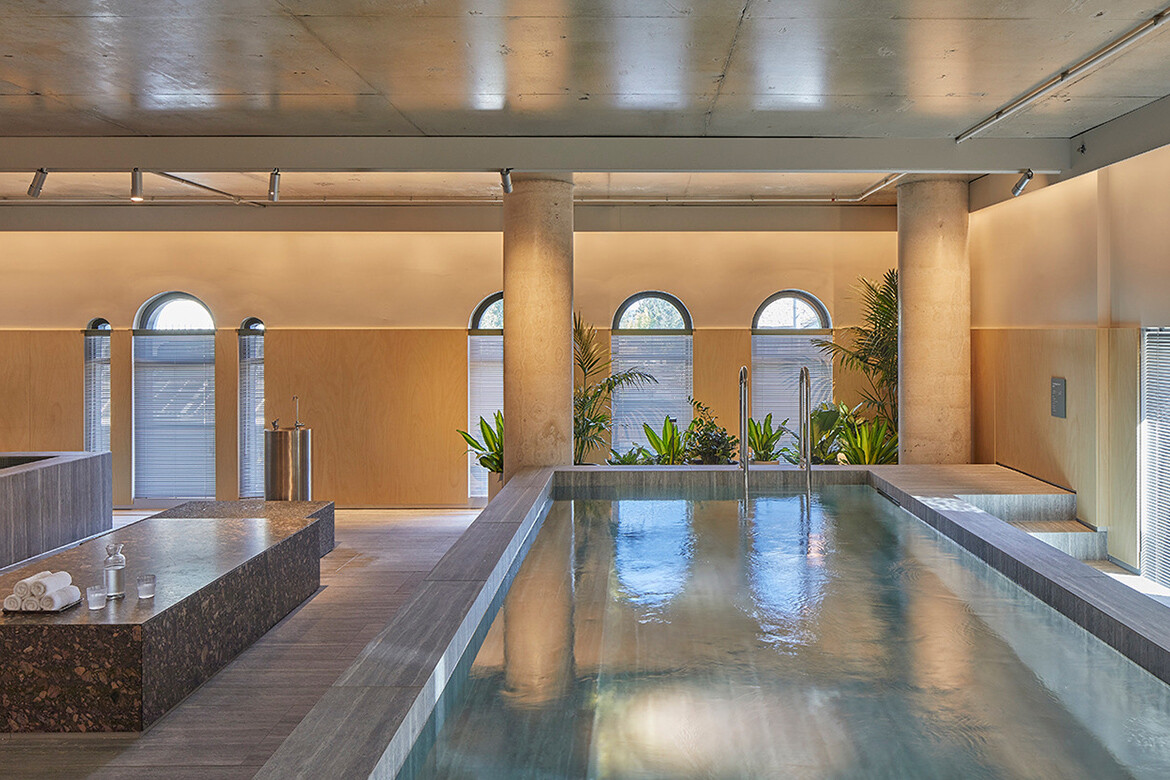
Designing the daily rituals of work, hospitality and health
The Commons has recently opened two new sites in Melbourne designed by DesignOffice — and this time, they include comprehensive health amenities.
Events
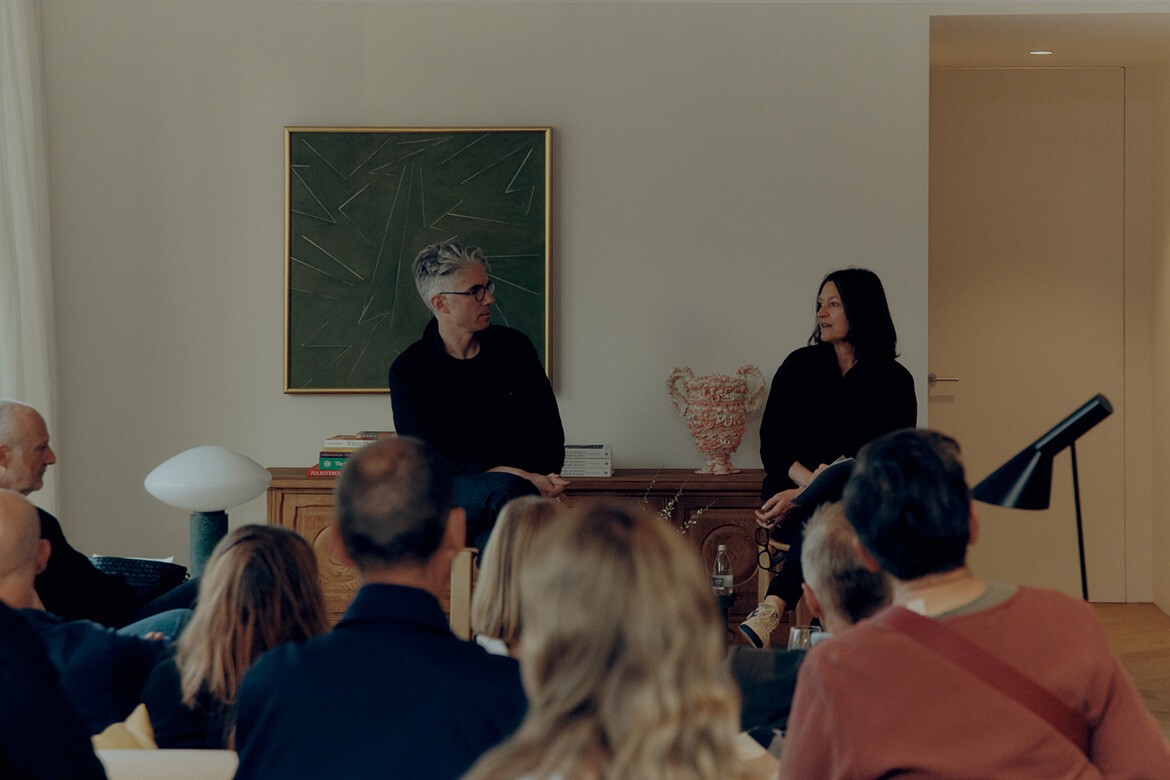
Designing density with character in our inner suburbs
Kerstin Thompson of KTA and Neometro Director Lochlan Sinclair discuss density, character and the inner city during a recent gathering in St Kilda East.
Project
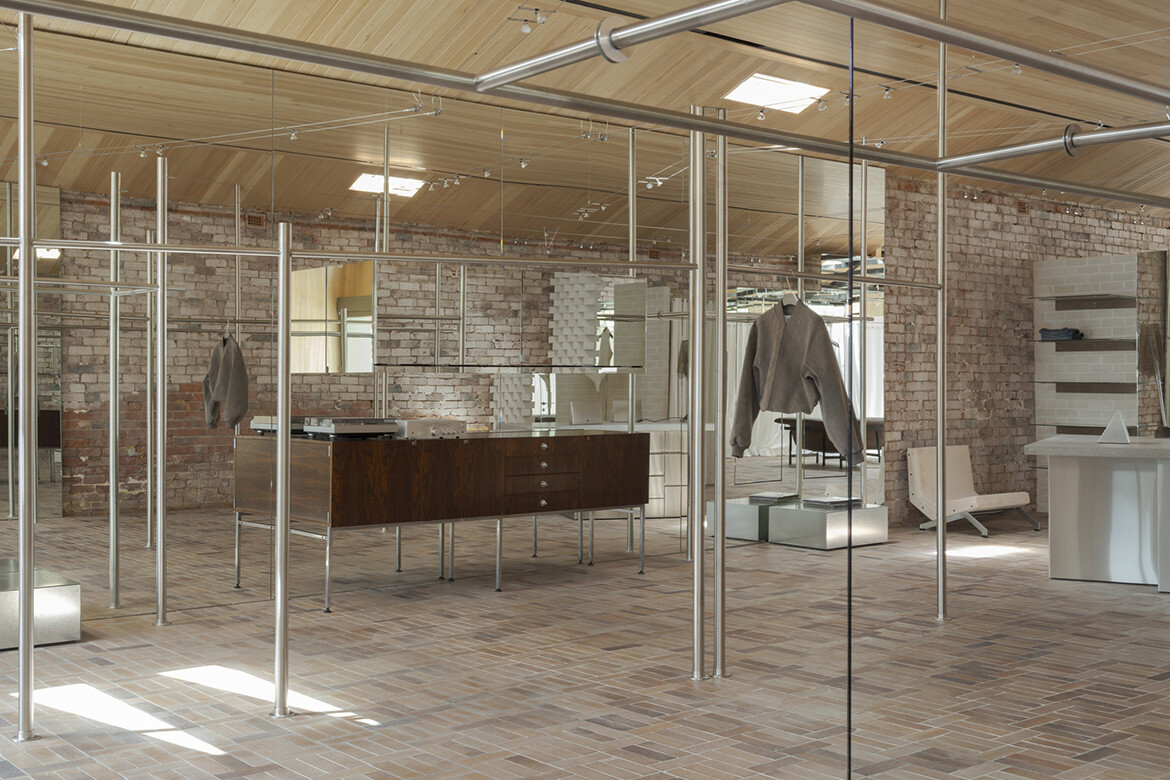
Rag trade warehouse meets mid-century at AP Design House’s Henne store
Recalling the warehouses of yesteryear and reflecting the label’s own sense of restraint, Henne’s new retail outlet is turning heads in Melbourne.
Project
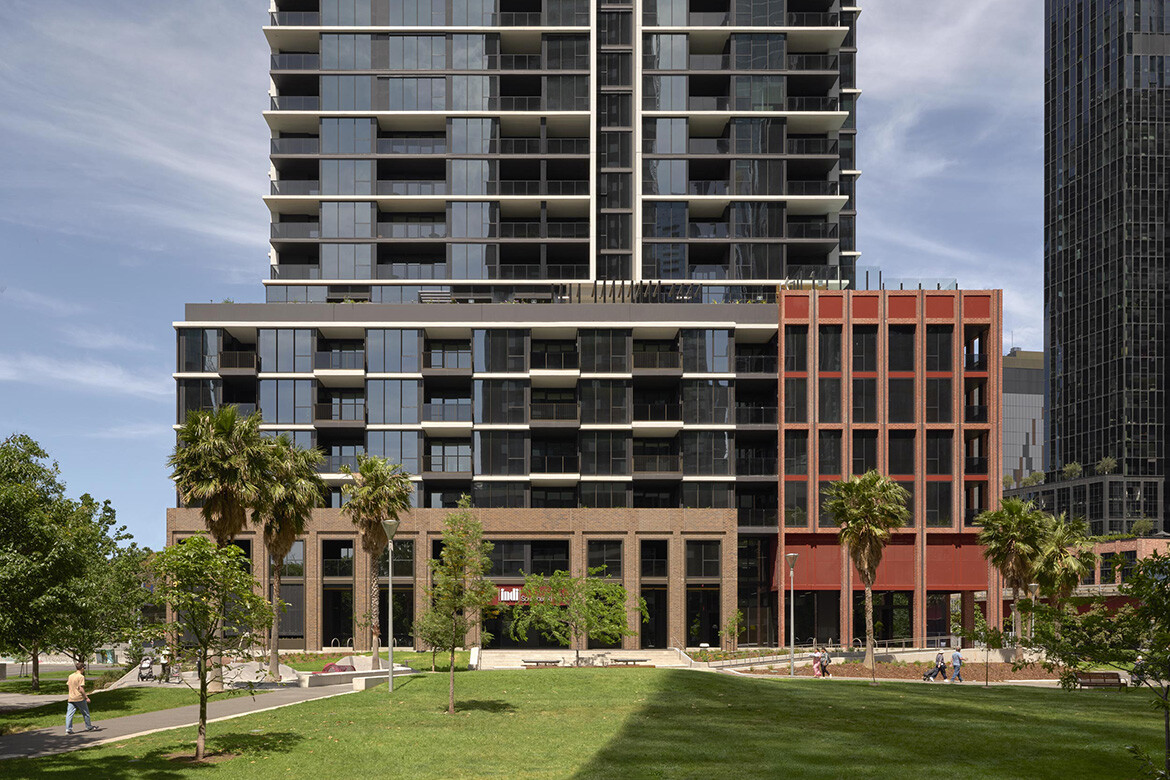
A build-to-rent landmark shaped by context and community
Designed by DKO, Indi Southbank has opened, adding a 434-apartment tower to Melbourne’s growing build-to-rent (BTR) sector.
Ideas
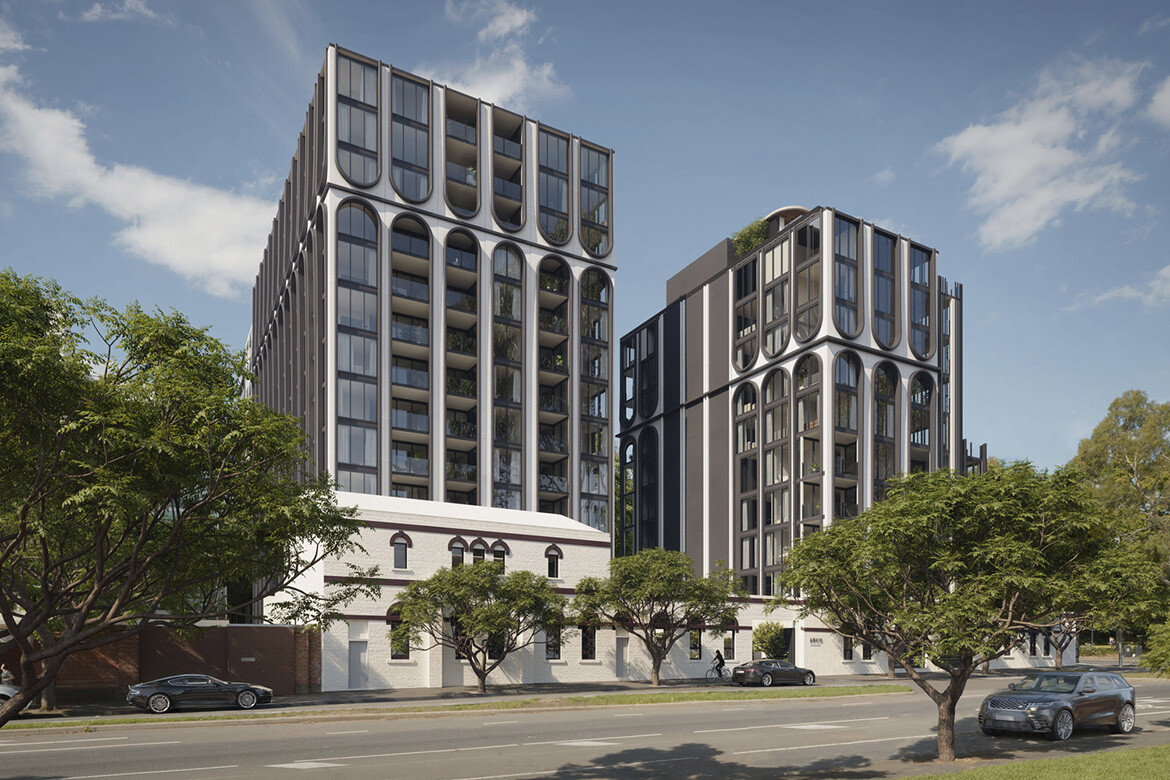
The future of urban liveability
At Melbourne Design Week, Plus Studio brought together planners, designers and local government voices to unpack the realities of urban densification.
Project
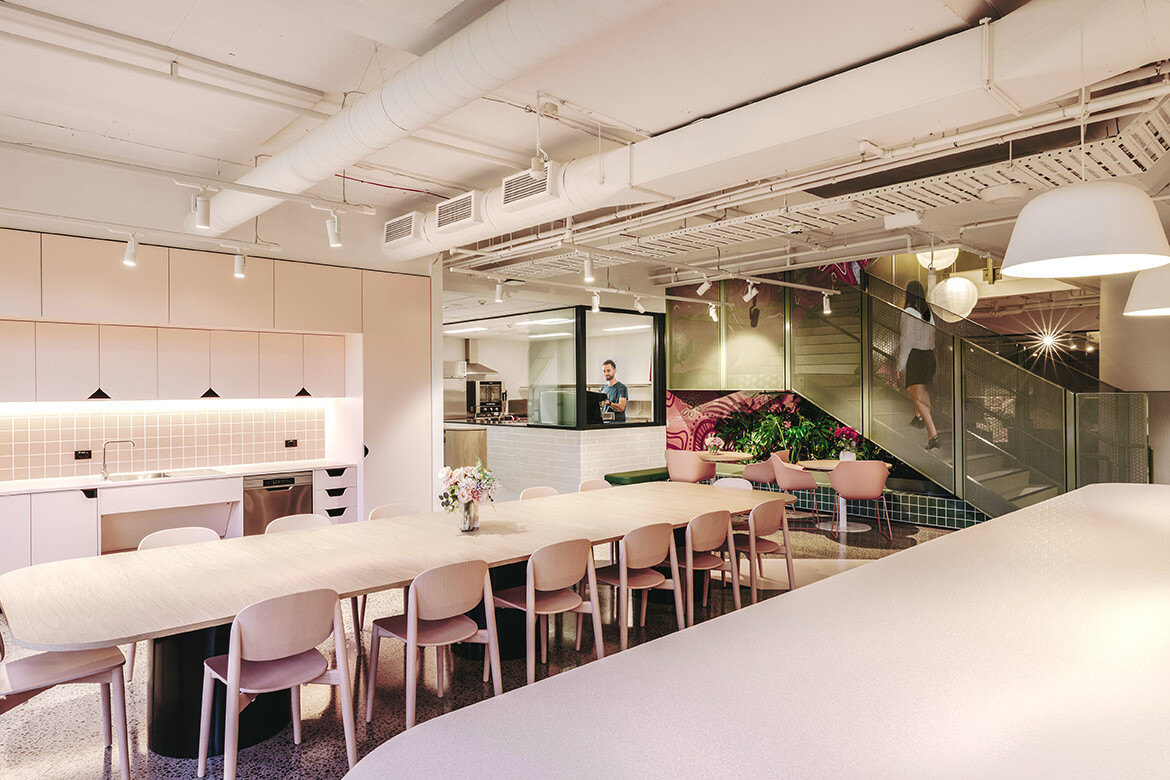
Gray Puksand transforms workplaces into learning spaces
Gray Puksand’s adaptive reuse of former Melbourne office into Hester Hornbrook Academy’s new City Campus shows how architecture can support wellbeing, connection and community.
Ideas
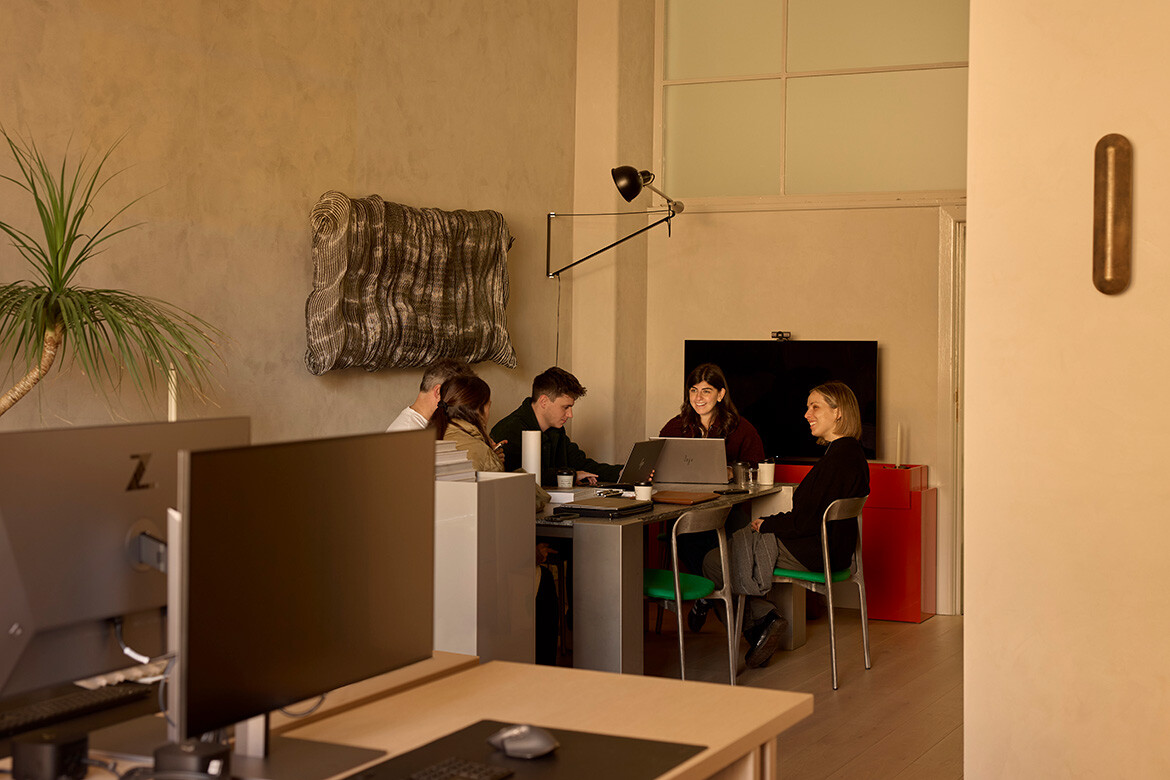
In Addition on designing with intention and heart
Founded by Ana Ćalić McLean and Josh McLean, In Addition is a design studio creating thoughtful, client-focused architecture and interiors.

Project
Brunswick Yard: Carr’s largest residential project
Carr’s largest residential project to date integrates concrete, steel mesh and landscape across 122 apartments in Melbourne’s Brunswick.
News
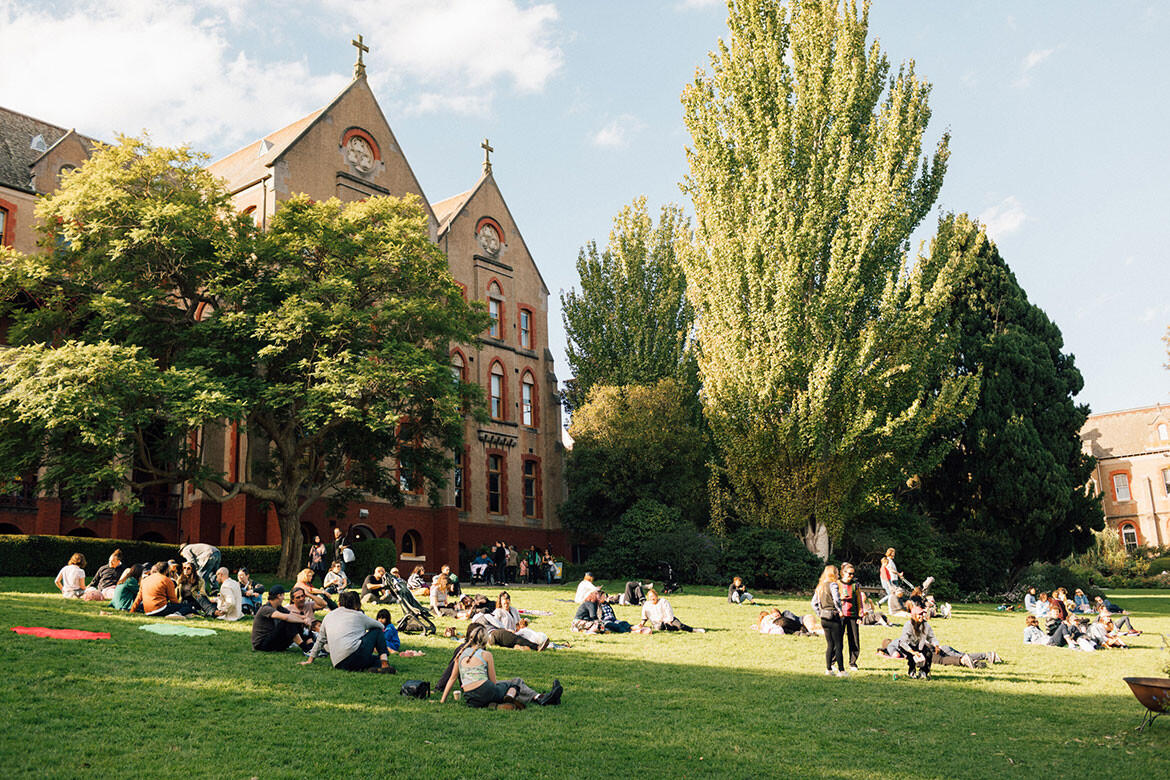
Kennedy Nolan appointed to lead next phase at Abbotsford Convent
Abbotsford Convent has appointed Kennedy Nolan to guide the next stage of development at the heritage-listed Melbourne precinct, continuing its evolution as a cultural and community landmark.
Ideas
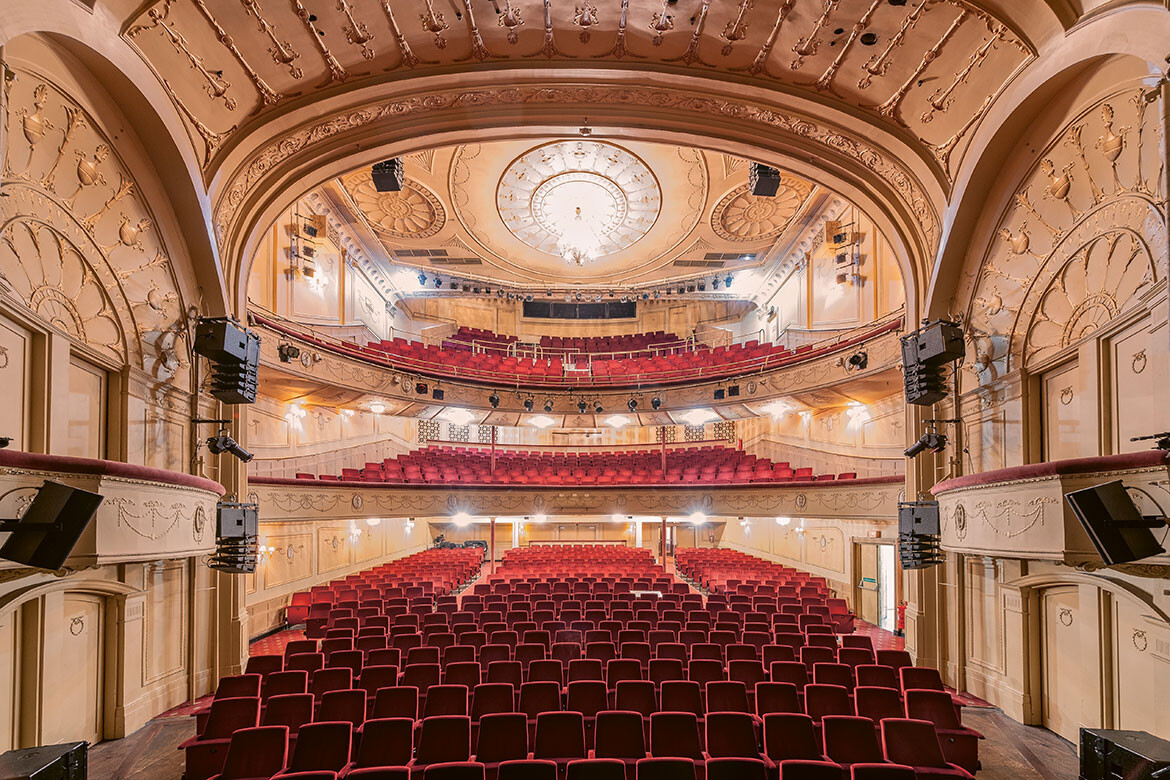
Uncovering Melbourne’s interior heritage
A new book documents the city’s historic building interiors, from 1800s coffee palaces to post-war modernist spaces.
Articles
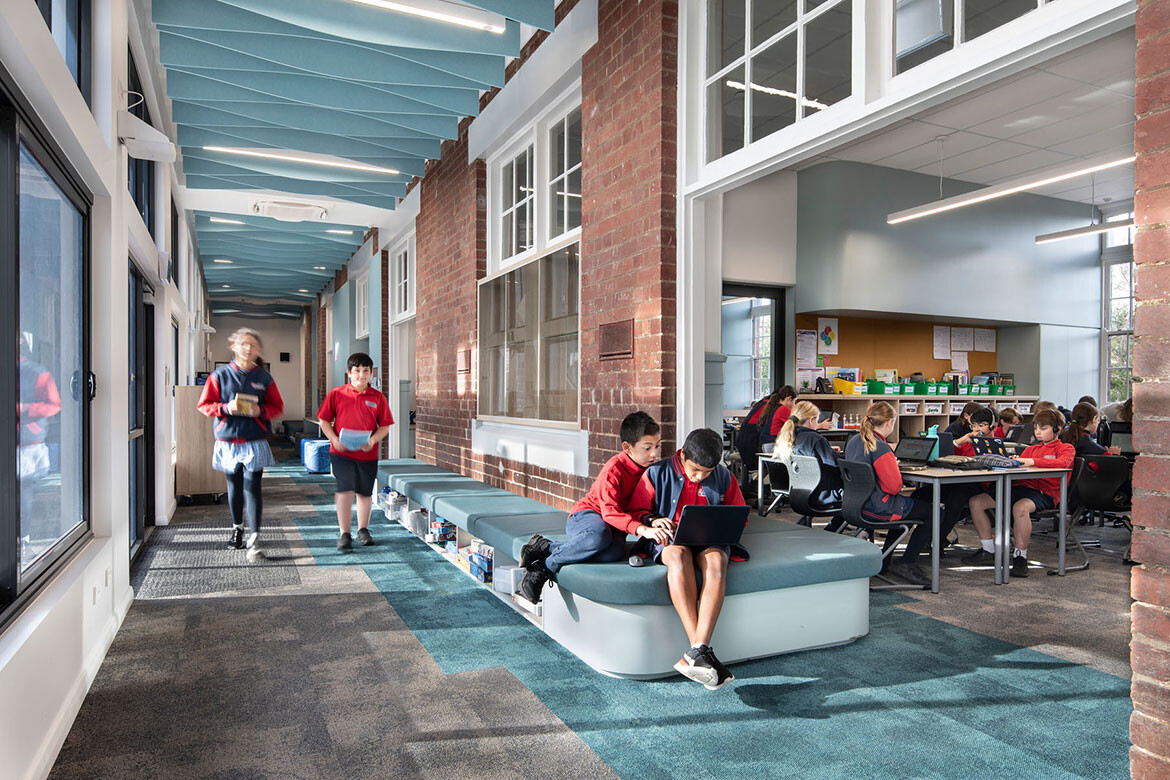
A lesson in the aesthetics of acoustics
At Moonee Ponds Primary School, Clarke Hopkins Clarke’s transformative design uses Autex acoustic solutions to shape a calm and creatively charged learning environment.
Workplace
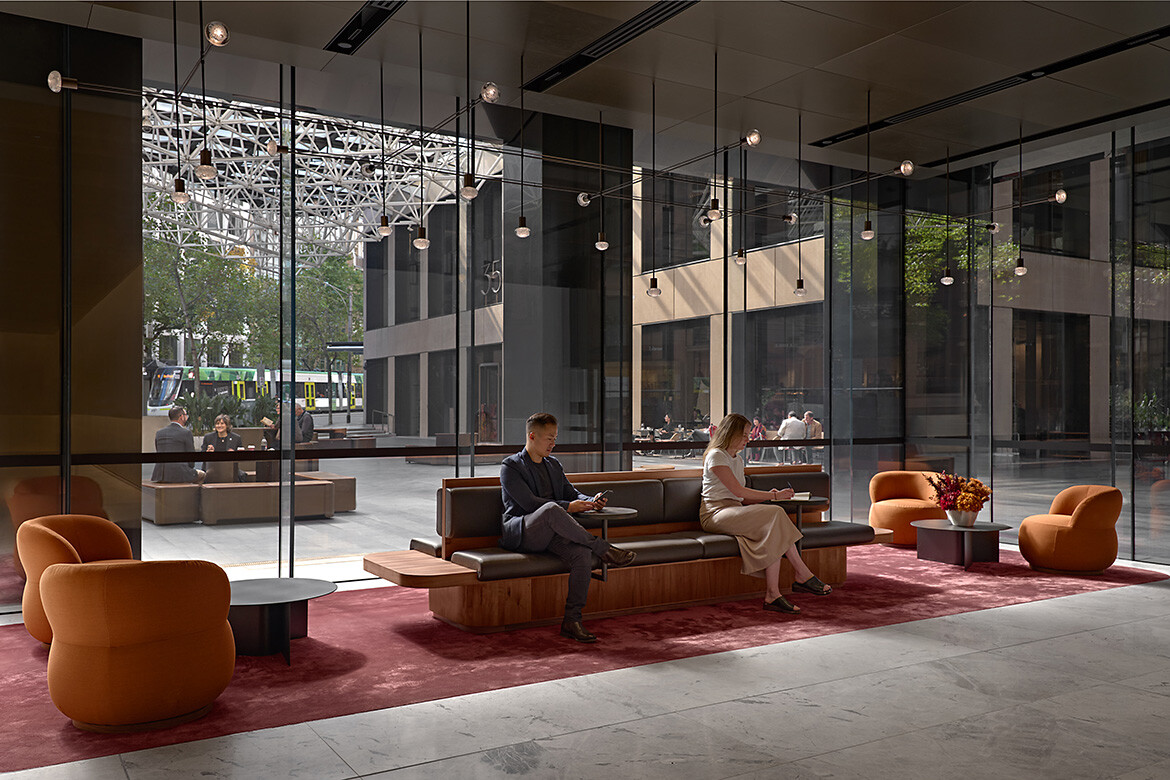
Civic activation at 55 Collins Street
Grimshaw has completed a revitalisation of Collins Place, adding new layers to an already historically and architecturally rich site in Melbourne’s CBD.

Project
Abdullah and Artedomus combine to create Arden Station façade
Designed by artist Abdul Abdullah, the porcelain façade for this Melbourne train station has been executed with custom-printed Fiandre DYS panels.

Events
Open House Melbourne 2025: The packed program is upon us!
This year’s Open House Melbourne Weekend program has been unveiled, with almost 200 buildings, places and experiences set to open to the public in July.

Workplace
Foolscap Studio’s (Roman) Forum
In Cremorne, Foolscap Studio has completed Forum – a co-working space that finds inspiration in some Classical archetypes.

Project
ThomsonAdsett and Law Architects’ biophilic design delivers the calm in Melbourne’s Wollert Primary School
Former principal at ThomsonAdsett, Sally Brincat, sits down with Leanne Amodeo to discuss the importance of biophilic design in shaping Wollert Primary School, one of the projects featured in Indesign 88: The Education Outlook Issue.

Project
Inside Woods Bagot’s award winning Sculptform showroom
A statement showroom in the middle of Melbourne’s CBD gave Sculptform the opportunity to truly showcase its handcrafted philosophy and design credibility.

Project
St James Park Residences set design precedent for modern idyll
Designed by CHT Architects with Sora Interiors, the newly completed St James Park Residences in Hawthorn, offer Melbournites an urban, à la mode alternative to the outlived quarter acre dream.

Project
Continuing the co-working design story of Space&Co
From WMK, the fourth Space&Co office in the Melbourne CBD is another chapter in the ongoing design narrative of design of modern co-working spaces.
VIC
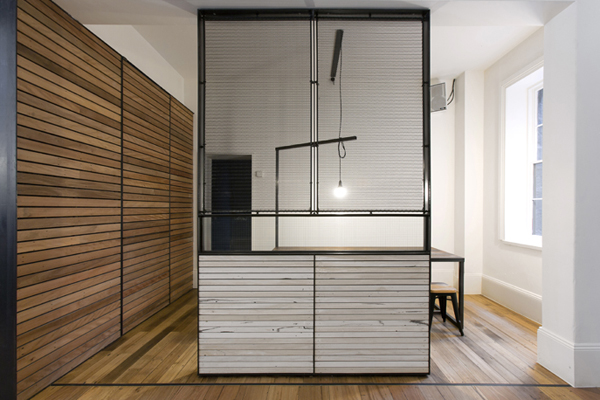
Captain Melville by Breathe Architecture
Leanne Amodeo visits a new Melbourne venue that exudes a rebel spirit through materiality and a strong regard for the site’s heritage