education design
Project
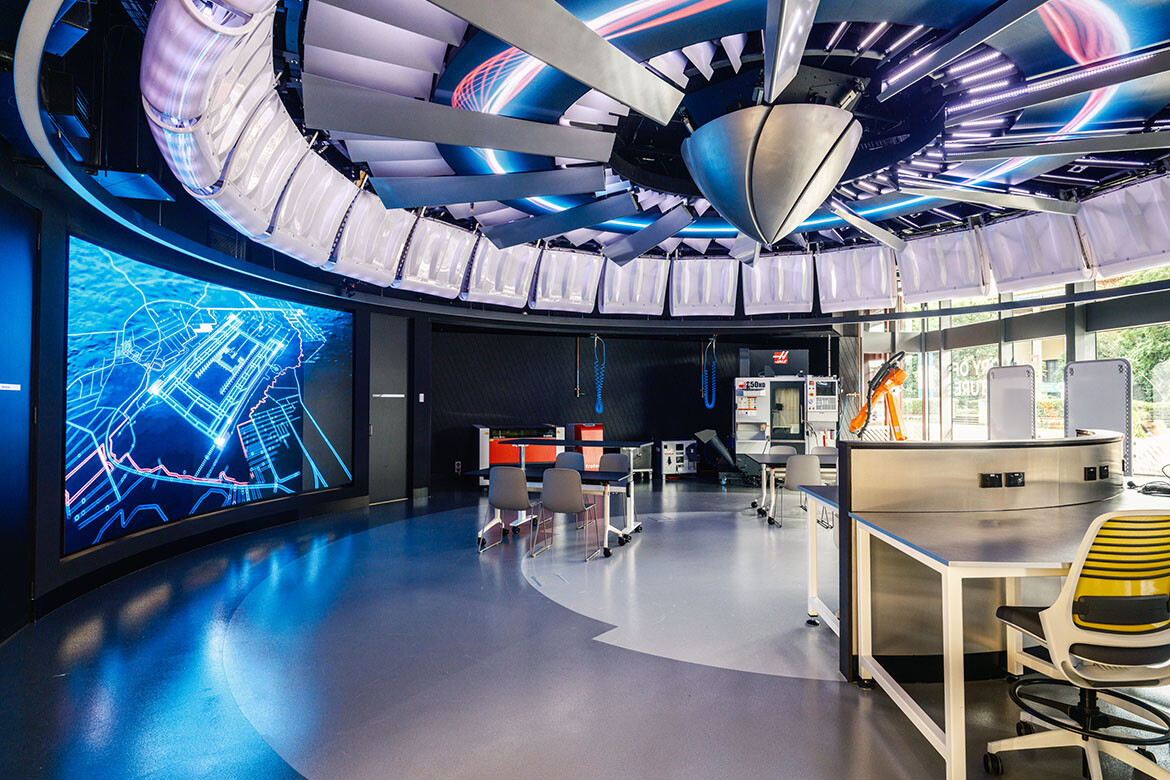
A theatre of invention for Western Sydney
HDR’s Factory of the Future at Western Sydney University turns an awkward slice of Bankstown City Campus into a hands-on learning environment for robotics, digital fabrication and advanced manufacturing.
Project
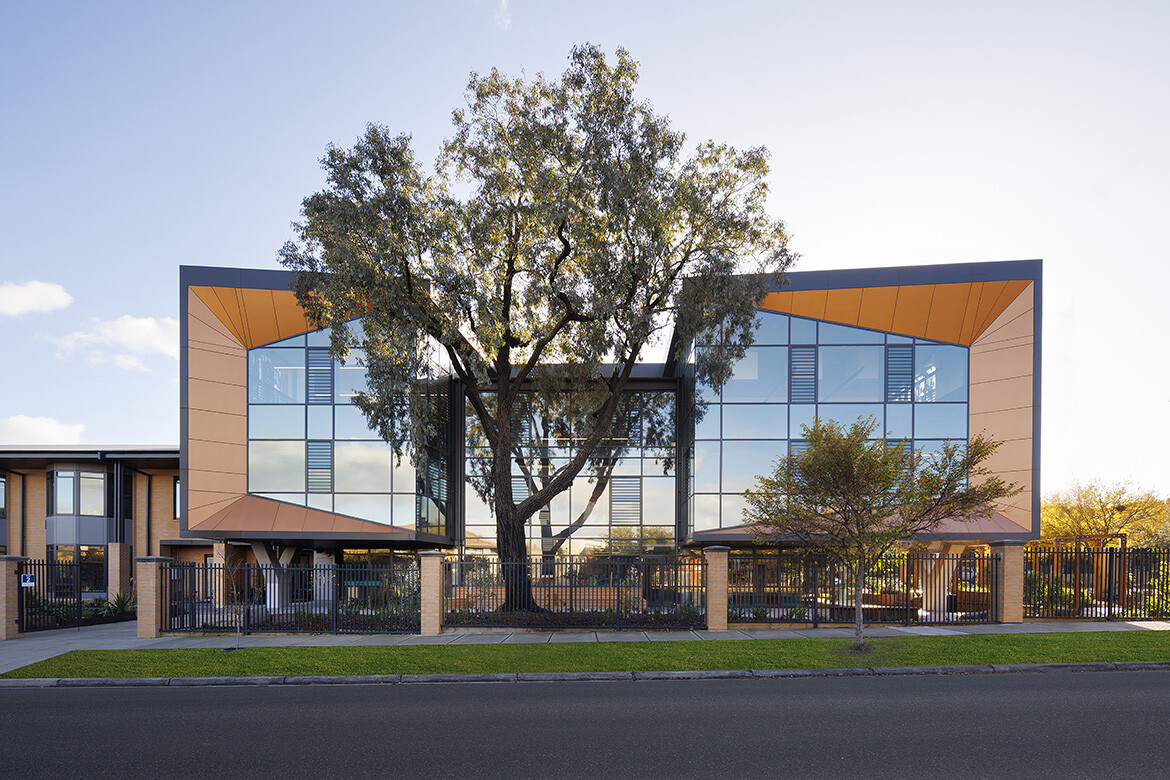
A living laboratory at school
At Kilvington Grammar, ClarkeHopkinsClarke Architects (CHC) has converted an old single-storey library into three levels of flexible, collaborative learning spaces.
News
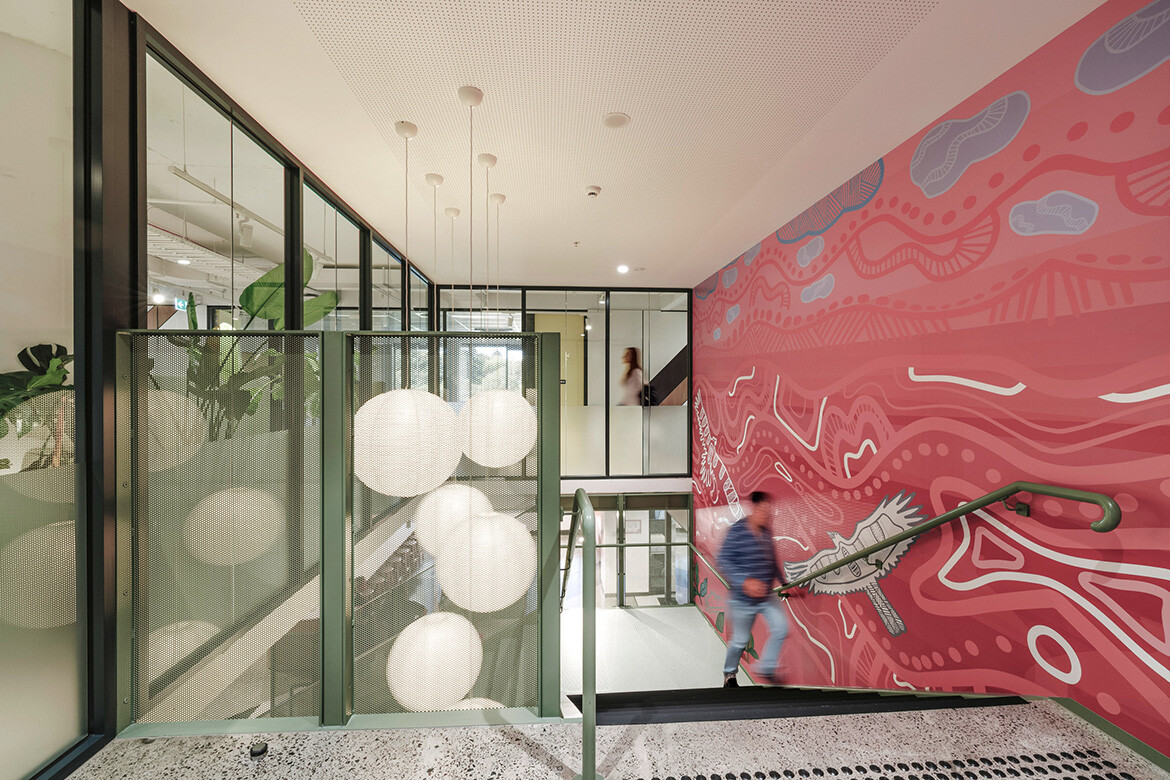
Five projects embracing the next wave of circular design
From radical material reuse to office-to-school transformations, these five projects show how circular thinking is reshaping architecture, interiors and community spaces.
Project
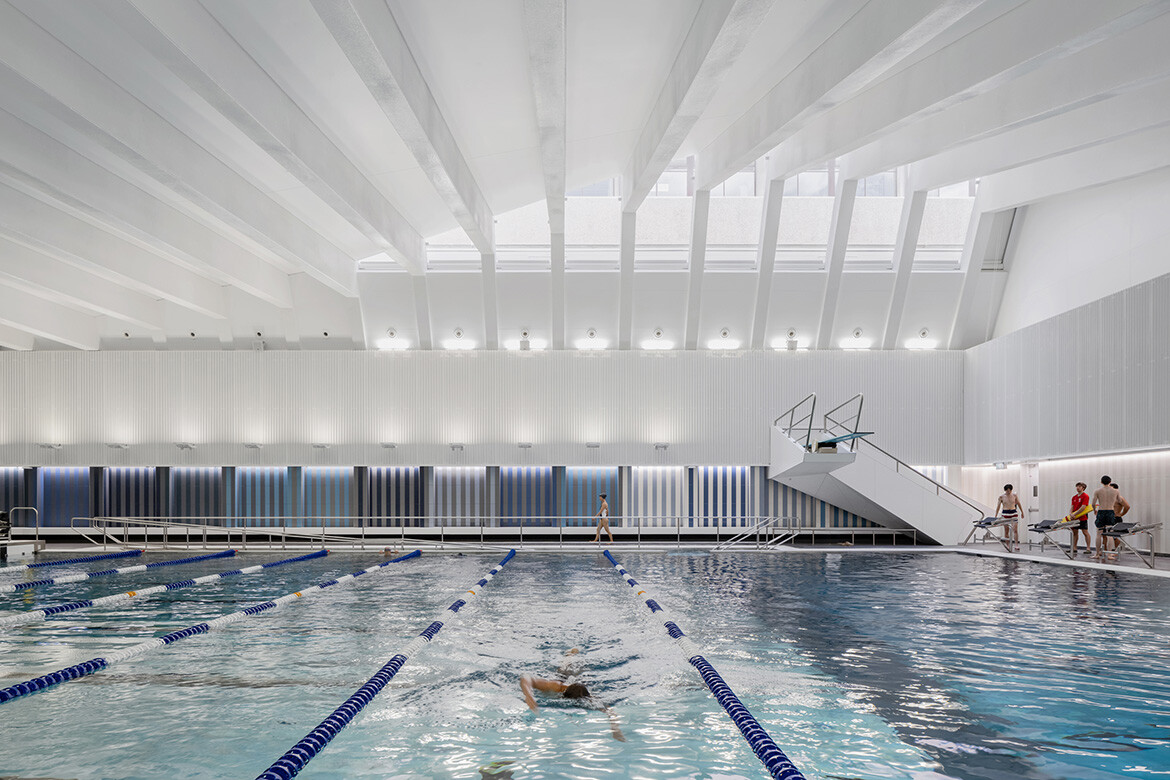
The University of Auckland’s Hiwa wins Sport Architecture at WAF 2025
Hiwa, the University of Auckland’s six-storey recreation centre by Warren and Mahoney with MJMA Toronto and Haumi, has taken out Sport Architecture at the 2025 World Architecture Festival. A vertical village for wellbeing and connection, the project continues its run of global accolades as a new benchmark for campus life and student experience.
Project
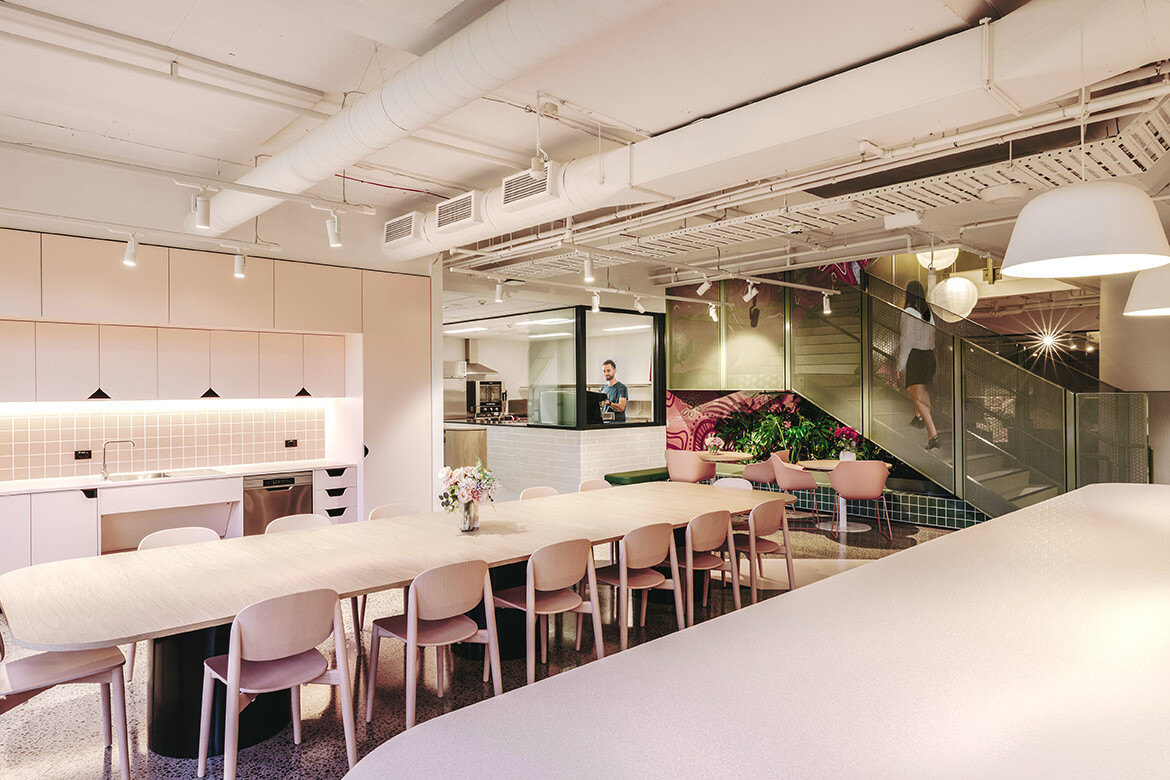
Gray Puksand transforms workplaces into learning spaces
Gray Puksand’s adaptive reuse of former Melbourne office into Hester Hornbrook Academy’s new City Campus shows how architecture can support wellbeing, connection and community.
Ideas
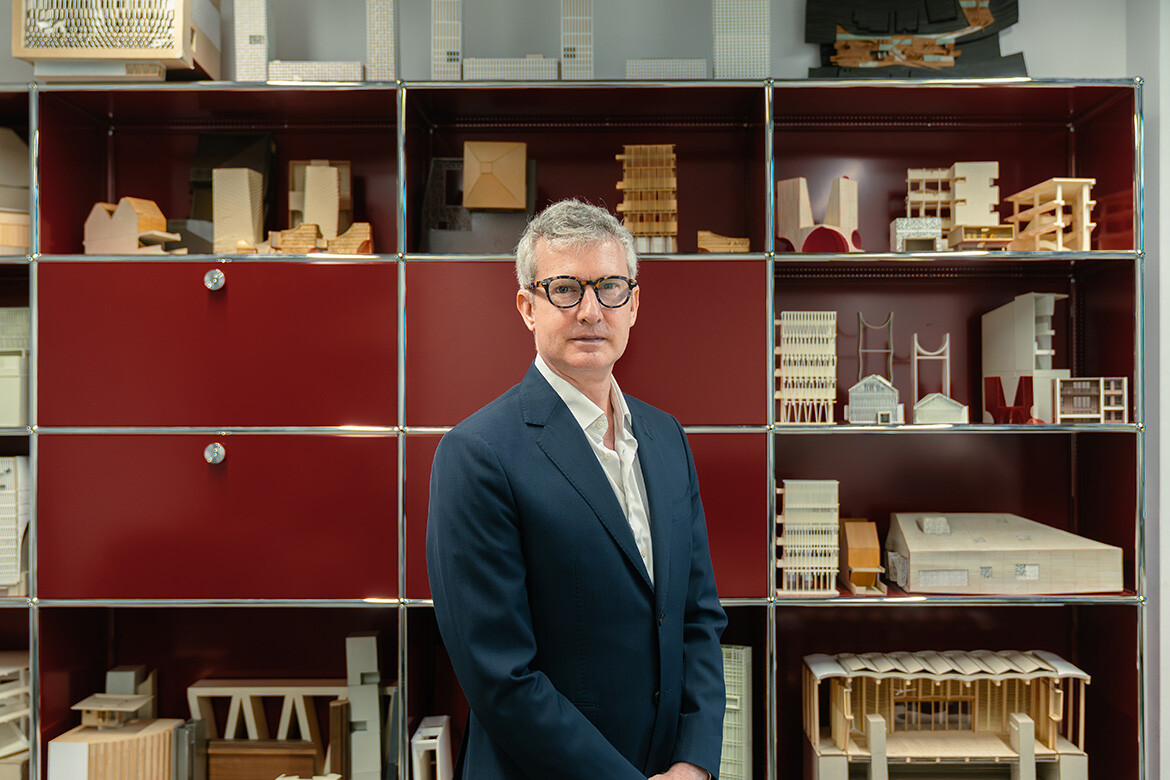
A winning appointment
Leading by design, Erik L’Heureux has recently taken the helm of Monash University’s Department of Architecture, and so a new and exciting journey begins for both L’Heureux and the University.
Project
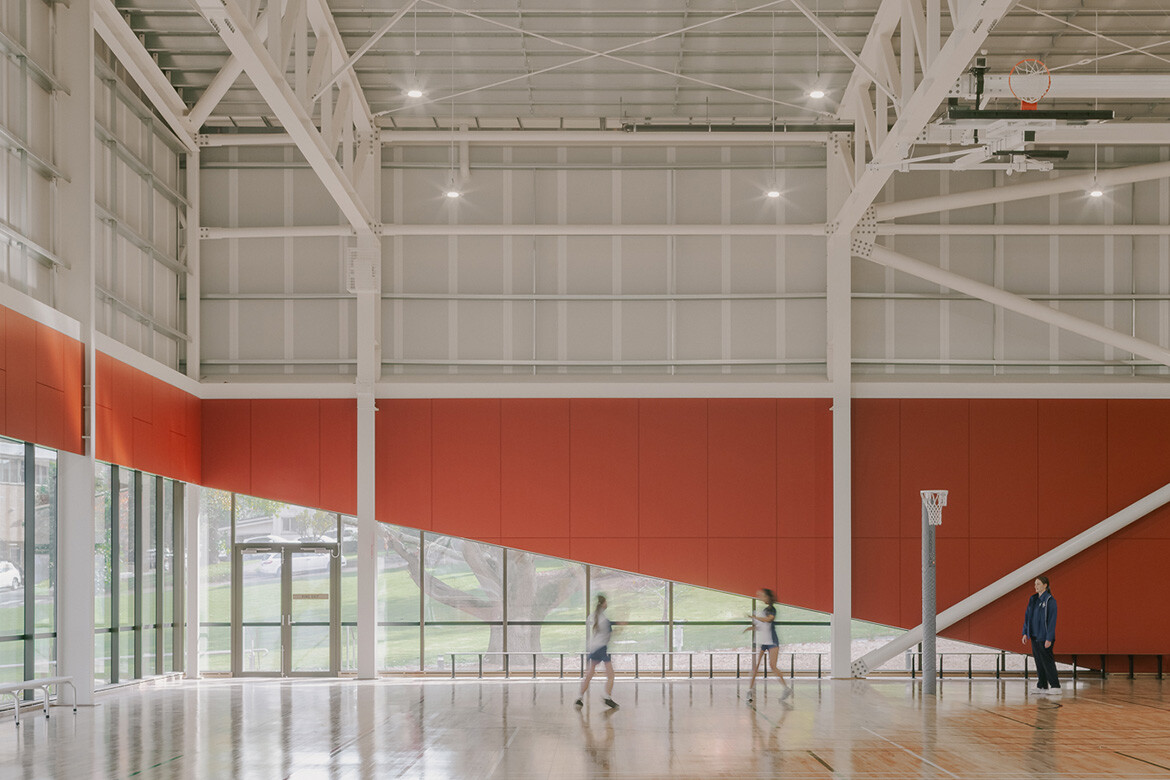
Too cool for school
Joan Montgomery Centre PLC by Warren and Mahoney is a tour de force of education design, with high-end facilities including a swimming pool and general athletic amenities.
Project
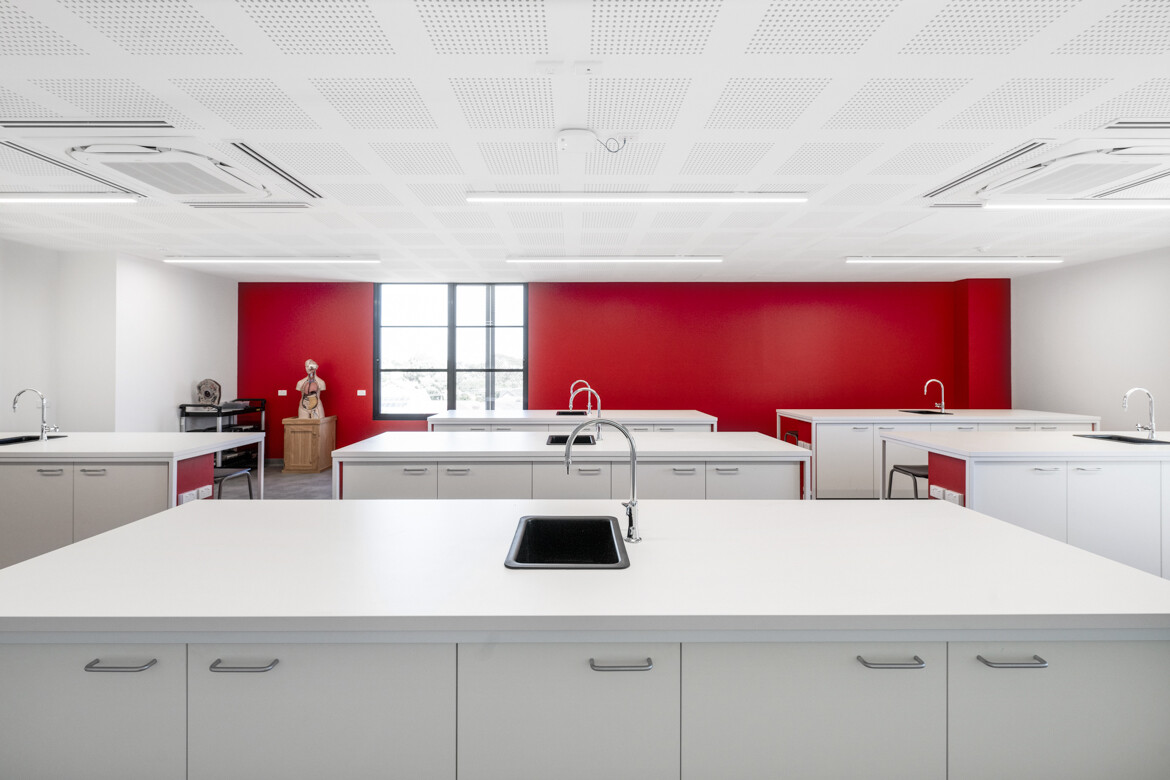
Life Architecture and Urban Design designs a place for education
A new STEAM project by Life Architecture and Urban Design for St Columba’s College, in Essendon, Victoria is education design at its best.

Workplace
The university of TAFE by Gray Puksand
A new $67.6 million facility at Chisholm Institute’s Frankston campus in Victoria marks a shift in how vocational education is delivered in Australia.

Events
“When we design for neurodiversity, we design for everyone”
The Altro Neurodiversity Forum 2025 gathered leading architects, designers, thought-leaders and advocates in March at the Manly Pacific Hotel in Sydney.

Project
Learning on display
Architectus has completed the Health and Community Centre of Excellence for Kangan Institute, an education facility featuring TAFE and more.

Project
Sibling Architecture responds to context and pedagogy
The Junior Learning Hub at Box Hill North Primary School is an adaptable and environmentally responsive addition that supports pedagogical needs while fortifying a strong sense of place.

Project
Sibling’s education design engages with the landscape
Aireys Inlet Primary School Art & Music Hub by Sibling Architecture is contingent on an interdisciplinary collaboration between architects, engineers and landscape specialists, all working within defined budgetary constraints.

Project
New LIFE for Clonard College
Its beauty is in its form and function and The Oak Centre sits proud in the landscape of Clonard College.

Project
A school with an undulating difference
Fluid and flowing, Cocoon is a school that, through its architectural form, enhances the day-to-day rituals of learning and elevates the experience for the very young.

Project
A great start in life
Michael Carr Architect is leading the way with education design that enhances teaching and supports learning for our most precious resource – our children.

Events
Sustainability Panel #3: Sustainable trends in education design
Sustainable trends in education design have become increasingly vital in recent years, especially in light of the environmental challenges at hand.

Project
A new era of education at Flinders City Campus by Architectus
Architectus elevates Flinders University’s Adelaide presence with a culturally resonant vertical campus, amalgamating advanced learning environments with industry integration and community engagement.

Project
A play on curves
A playground in Ahmedabad has been expertly crafted by Hsc Designs, promoting interaction and connection for the children who call it their own.

Project
fjcstudio’s dual INDE.Award-winning school
fjcstudio recently took out two INDE.Awards for Darlington Public School. Managing Principal and incoming AIA NSW Chapter President, Elizabeth Carpenter, tells us more.

Ideas
Hayball on inclusivity in education: A diverse range of spaces for a diverse range of students
Hayball Senior Associate Laura Ulph delves into the diverse needs of contemporary education design, with additional comments from Senior Associate Kerlina Bahari and Principal Harry Nicholas.

Project
Form follows function at the Nursing College Ashaktashram
The Nursing College Ashaktashram is a versatile and timeless addition to the Asakta Ashram Trust campus, designed to support educational growth while improving the architectural narrative of the area.
Ideas
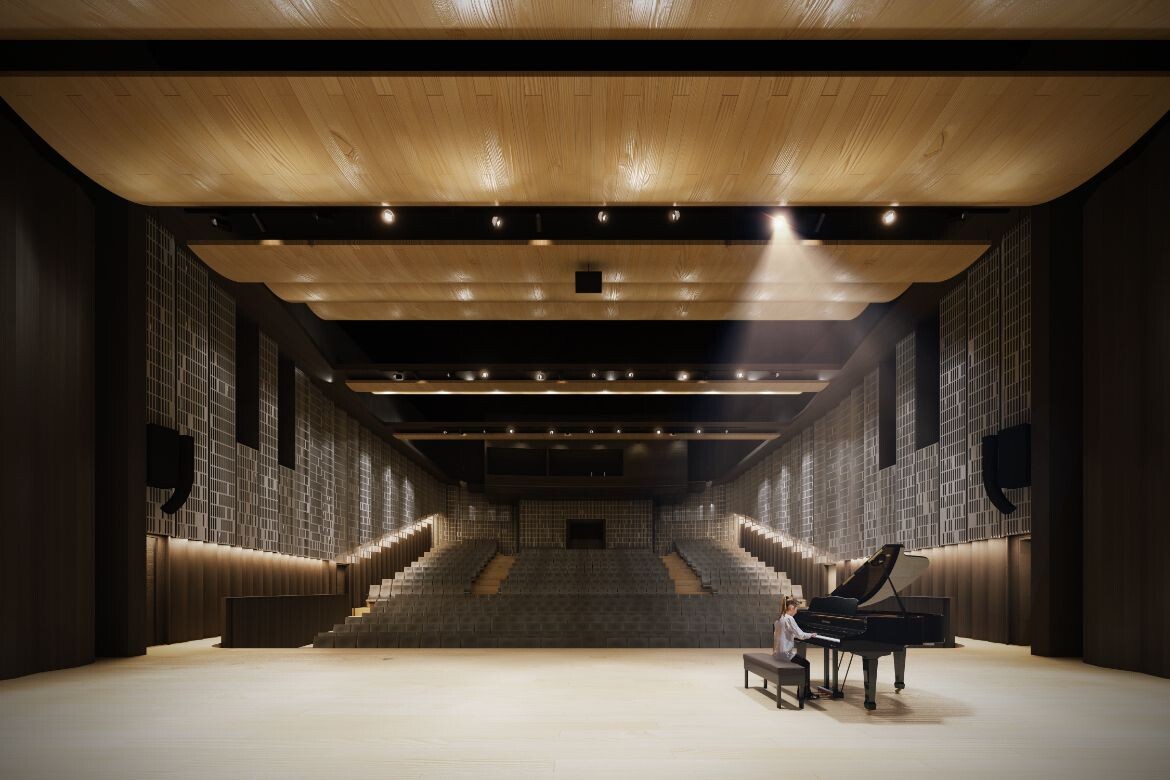
Performing arts hubs: A case for cross-disciplinary creativity and community with Hayball
In this comment piece, Hayball’s Owen West, David Tweedie and Emma Parkinson make the case for an important dimension of education design.

Project
Going off the rails in Melbourne CBD
Merging heritage, hospitality and education design, Gray Puksand has restored a retired W-class Melbourne to become the CBD’s newest cafe.

Ideas
Today’s students expect more: Q&A with Architectus
We spoke to Architectus Principals, Marina Carroll and Diana Rosenthal, about meeting the needs of students today and the evolution of tertiary institutions.

Project
The art of learning at EYAS Kindergarten
Kokaistudios designed the EYAS Kindergarten as an innovative early-years educational facility built upon values of creativity, community and cohesion.

Events
Far North Queensland Awards honour architectural innovation and community impact
The annual Far North Queensland Regional Architecture Awards recently lauded innovative designs characterised by the positive impact of considerate architecture.

Project
Taigu Design, shaping the future of education in China
Taigu Design and CEIBS Shenzhen Campus have collaborated to design the first business school in China, signifying a shift in the region’s educational framework.

Project
Building futures: New TAFE NSW facility streamlines entry into construction sector
Gray Puksand’s construction-focused facility at TAFE NSW responds to the critical need for a resilient Australian construction industry.
Project
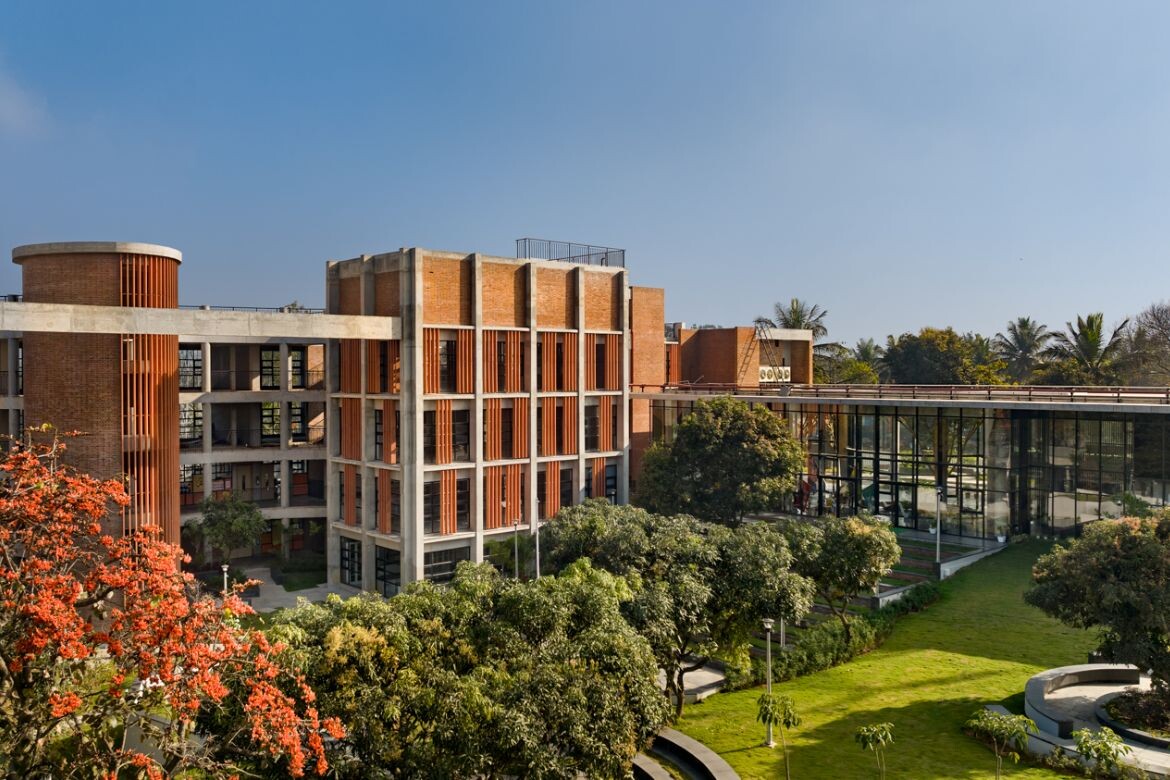
Nature’s school
A school in India, designed by Vijay Gupta Architects, showcases the importance of the natural world by engaging and educating the young.
Ideas
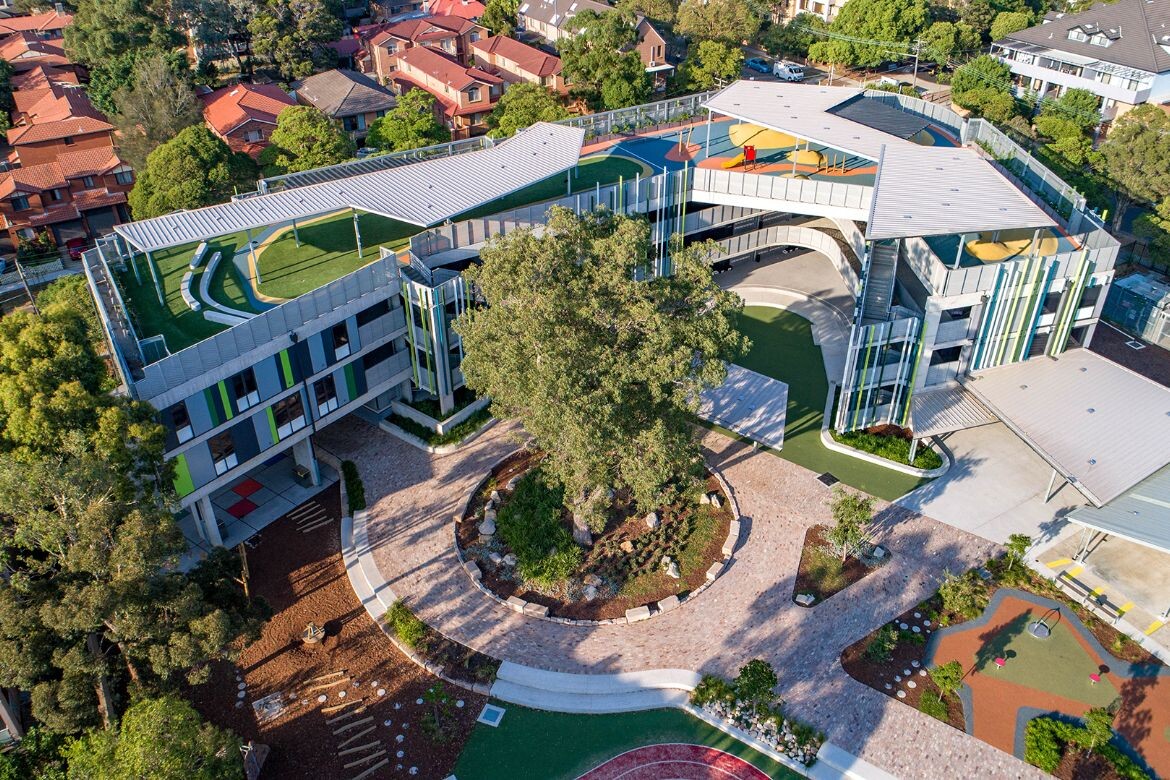
Comment: Encouraging children to thrive in sustainable and inclusive outdoor classrooms
Hamish Dounan, Director of Sydney-based landscape architecture studio, CONTEXT, shares his insights on the possibilities of outdoor learning in education design.

News
Community, adaptability and a proud heritage at Hayball’s Scientia Terrace
With emphases on context, place, STEM and social value, Hayball has created a thriving educational environment in North Sydney.

News
Experiential design in the education sector with TURNER
The team at TURNER has amplified learning outcomes for students and teachers at Santa Sophia Catholic College in Box Hill, Sydney, adding to the work of BVN.

News
Adaptive reuse wins the day at BVN’s UQ Brisbane City
BVN’s redesign of this heritage site has created a new city campus in Brisbane featuring a varied range of functional spaces and long-term flexibility.

Project
New schools rule: 7 ground-breaking education designs
In no particular order, we bring you some of the most inspiring, unique and unusual recent projects across education design that have also featured in the INDE.Awards.

News
First look: Architectus unveils preliminary design concepts for UNE Tamworth Campus
The University of New England (UNE) recently hosted a community reveal of Architectus’ initial vision for the proposed Tamworth campus. We walk you through the update.

Events
EiM unveils Singapore’s inaugural net-zero international school building
The Greenhouse located at the Dulwich College (Singapore) campus in Bukit Batok, marks a significant stride towards sustainable design, with a focus on holistic education and environmental responsibility.

Project
Rooftop renewal of a Sydney modernist gem
Ground-breaking in its day and an icon of Australian campus architecture, the University of Sydney’s Fisher Library is celebrating 60 years with a very special reactivation.

Project
CHES manifests new modes of learning in pre-tertiary education
This pre-tertiary education facility by Fieldwork and Brand Architects elevates modern day learning through connections with nature, progressive sustainability measures and flexible work spaces. Check out CHES.

Project
Meadowbank Tafe poised to become central hub of skills-based learning
Australia’s first tertiary campus with the facilities to host both trade and digital skills-based education under one roof is now complete. Designed and delivered by Gray Puksand, the campus is ready to address Australia’s skills shortages.

Project
Collaborative laboratories at the ANU with Hassell
Canberra’s Australian National University has a new facility in the Hassell-designed Research School of Physics. It’s taking science into the future and a new era of capability.

Project
Case study: Biophilic design tactics in Australian school design
More relevant than ever, biophilia has become a centrepiece of education design. Speaking with Lyons, ThomsonAdsett, Capral, Krause and more, we gain insight into the best products and smartest approaches dissolving the boundaries between inside and out.

Project
“From council car park to vertical campus”: Bankstown City Campus by HDR
HDR, in collaboration with Walker Corporation and Lyons, has designed Western Sydney University’s new 26,500 square metre vertical Bankstown City Campus as part of a $340M investment in the area.

Ideas
“Workplace and learning space design have more in common than you think”: CDA International
CDA International weigh in on the need for agile and versatile offices and classrooms. They delve into suitable fit-outs that can cater to the changing and varied requirements of users within both these contexts.

Project
Feel the magical realism of Zikawei Library
Wutopia Lab dissolves the original architecture of this site to create a “nouveau experience” known as magical realism. Prepare to be carried away.

Project
Mixing it up – Port Melbourne Secondary College by BLP
This secondary school design challenges convention of form and facilitates the new thinking that is shaping pedagogical environments. Here’s how.

Project
Wurun Senior Campus is a unique take on vertical school model
Wurun Senior Campus’ terraces in the sky and dynamic learning neighbourhoods turn the vertical school model outside-in. Senior year just got better.

Project
Wurun Senior Campus, the height of education design in Melbourne
Winner of The Learning Space at 2023 INDE.Awards, Wurun Senior Campus by GHD Design and Grimshaw features terraces in the sky and dynamic learning neighbourhoods that turn the vertical school model outside-in. Senior year just got better.

Project
The Greenhouse is Singapore’s first net-zero international school building
Set to launch later this year, The Greenhouse at Dulwich College Singapore designed by DP Architects and DP Sustainable Design contributes to Singapore’s Green Building Masterplan.
VIC
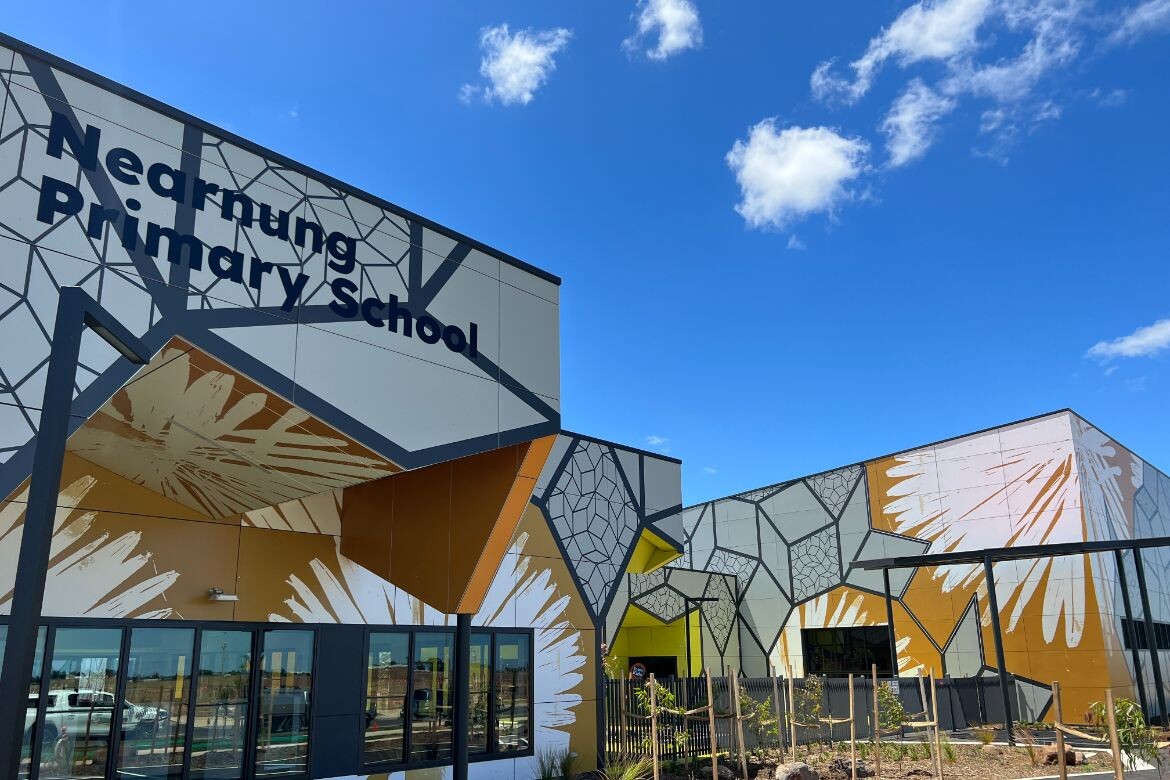
“Imagining a future history”: The six new schools of outer Melbourne
The task facing ARM Architecture was to create six new schools across five sites in Melbourne’s outer suburbs.

Events
Anita B. Lawrence Centre launches: 25-year anniversary marks renaming of UNSW Red Centre
As part of UNSW’s Celebrating Women on Campus project, the home of UNSW’s School of Built Environment has been renamed in honour of a trailblazing architecture graduate.

Ideas
Intersecting innovations: Accelerating advances in science through collaborative infrastructure
In this comment piece, Graeme Spencer, national director of science and education at HDR, discusses the state of scientific and technological innovation across the design industry.

VIC
The school that went underground: Ivanhoe’s world class sporting complex
At Ivanhoe Grammar, McIldowie Partners has tackled a demanding brief head-on. With multiple levels and a wealth of facilities, the new Sports and Aquatic Centre brings top class facilities without losing a connection to the landscape.

Ideas
Q&A: Offline versus online learning with Spowers’ Scott Allardyce
Spowers is a Victorian design practice, delivering architecture, interior design and masterplanning across a range of sectors. Hear director Scott Allardyce’s take on equitable hybrid learning environments.
Project
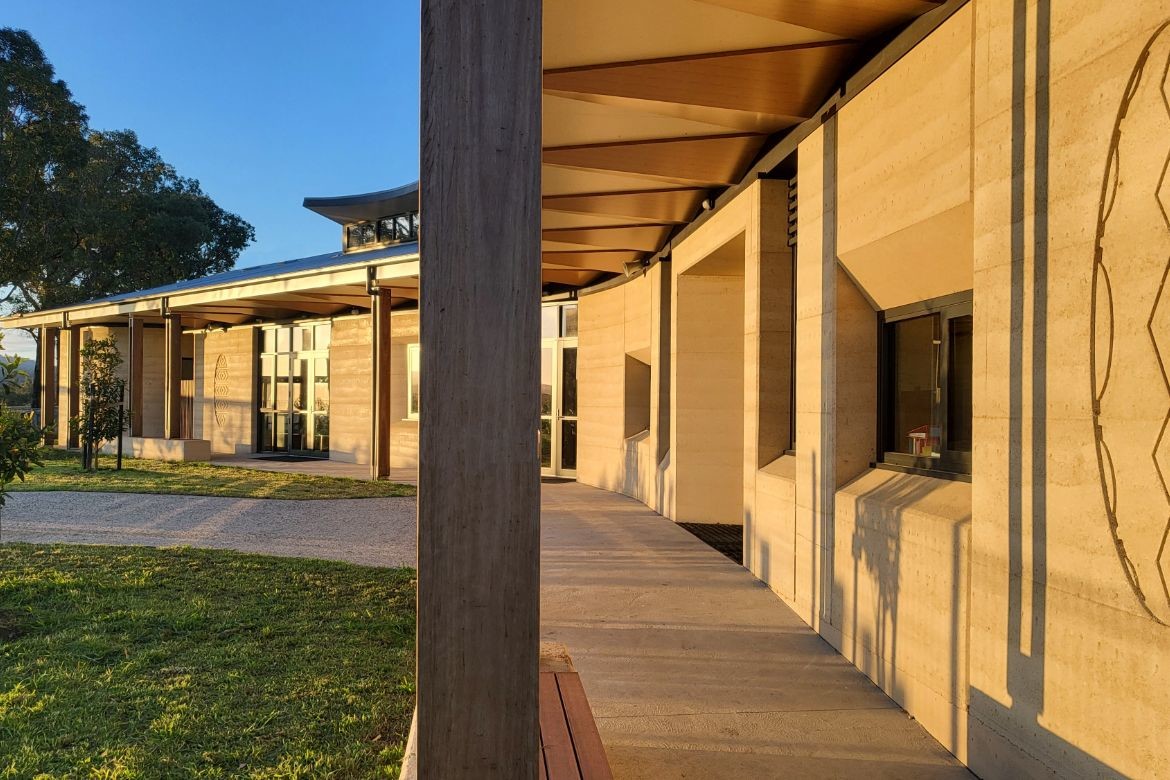
“Stronger than before” – Clifton Creek Primary School revived from the ashes of 2020
The devastating 2019-2020 bushfires forever changed Australia’s physical and spiritual landscape – especially for rural communities such as Clifton Creek, Victoria. Architecture firm AOA Christopher Peck recently delivered a message of hope to the people of Clifton Creek with the rebuild of its beloved primary school.

People
Licking the local competition: Studio Roam
While Perth’s Studio Roam chooses to stay consciously small in practice, its vision is big, and its joint ventures lead to even larger outcomes.
Articles
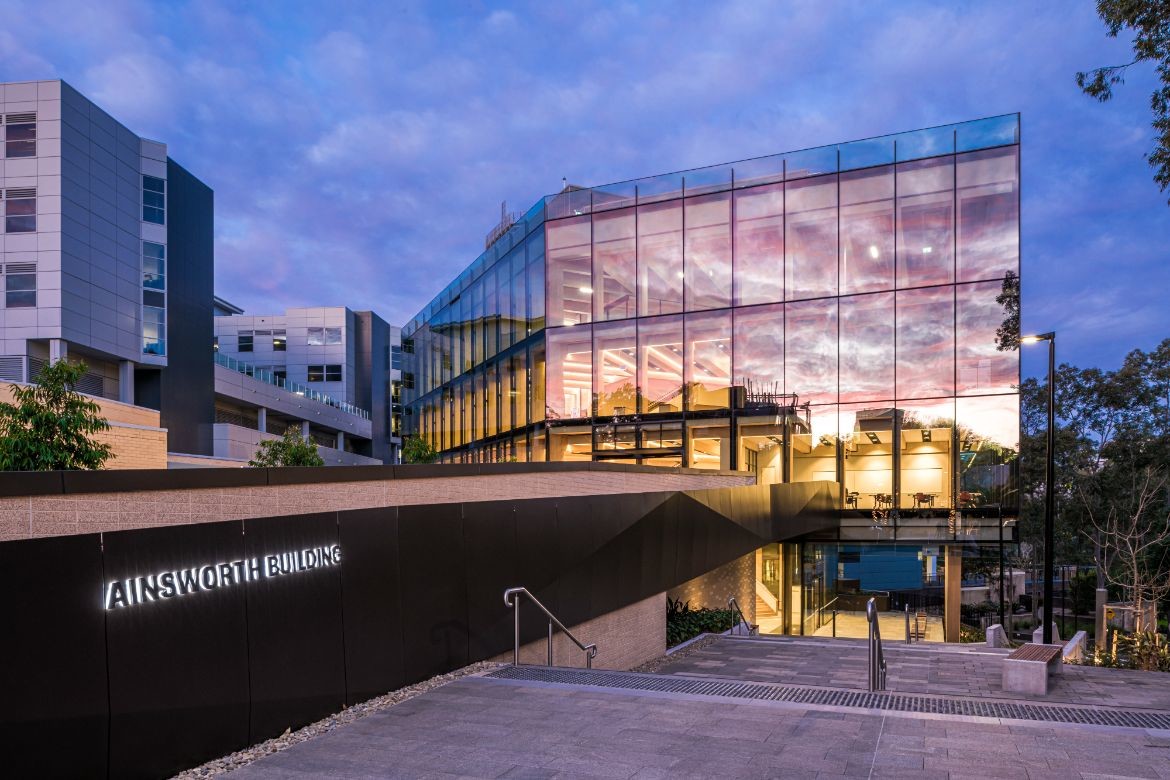
Timber, glass and blinds at Macquarie University
Specified at the new Faculty of Medicine and Health Sciences, Verosol Ambience roller blinds are helping the building’s innovative timber structure shine.
Articles
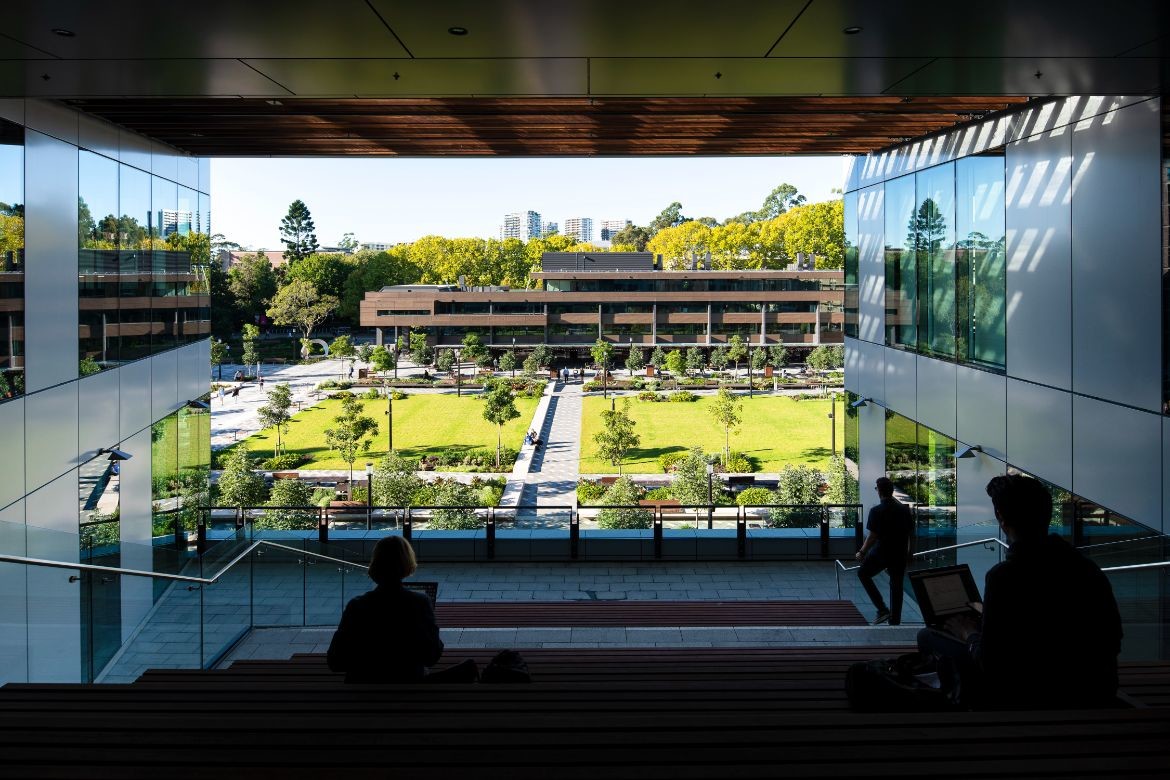
Verosol helps usher in change at Macquarie Uni
Specified in the new Central Courtyard Building, Verosol blinds are helping create a place in which lessons are learnt and friendships are forged.

Ideas
Raising the design EQ with Marina Carroll
The complexities of modern education projects demand we leave our biases behind and open our ears to those on the edges of the process. We hear from Architectus’ national education sector leader, Marina Carroll.

Project
ThomsonAdsett and Law Architects’ biophilic design delivers the calm in Melbourne’s Wollert Primary School
Former principal at ThomsonAdsett, Sally Brincat, sits down with Leanne Amodeo to discuss the importance of biophilic design in shaping Wollert Primary School, one of the projects featured in Indesign 88: The Education Outlook Issue.
Events
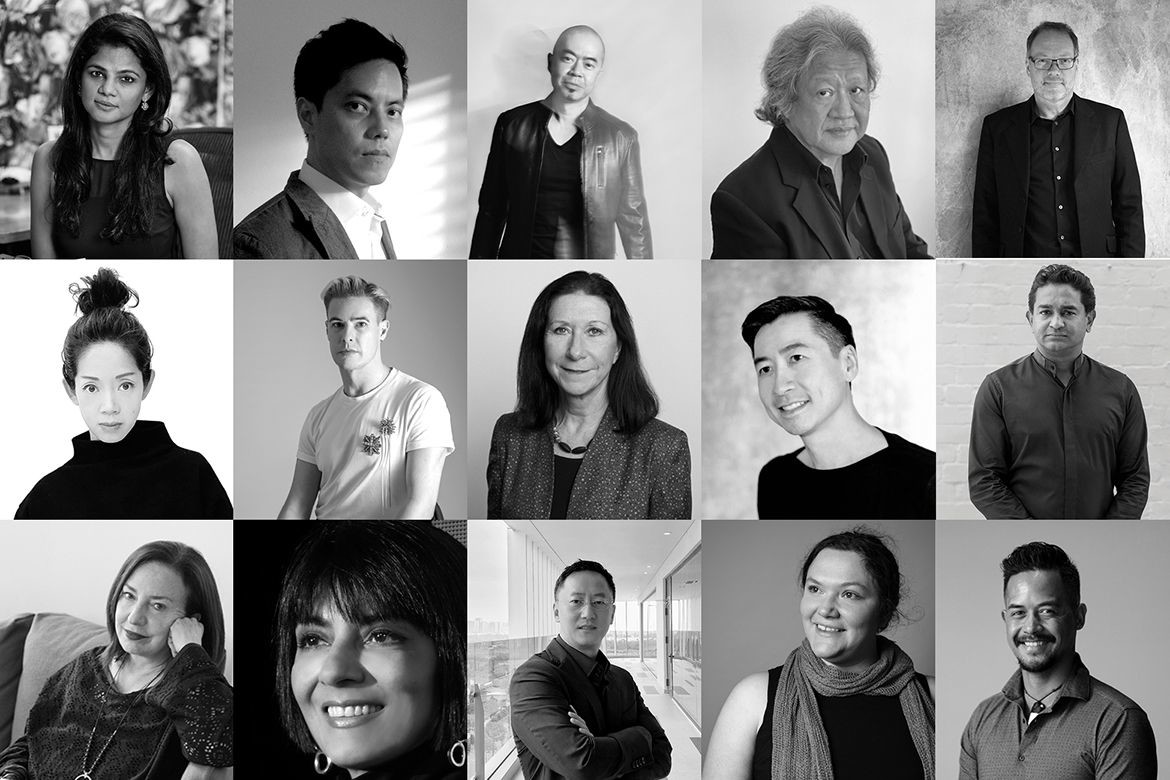
Who will be judging INDE.Awards in 2023?
In 2023 the INDE.Awards is joined by an exemplary group of architects and designers who form the official INDE.Awards Jury. We introduce you to your Jury for 2023.

Magazine
Indesign #88 presents new landscapes for learning
The ‘Education Outlook’ issue of Indesign magazine is now on sale! Explore new landscapes for learning, and read our top 10 education design articles.
Project
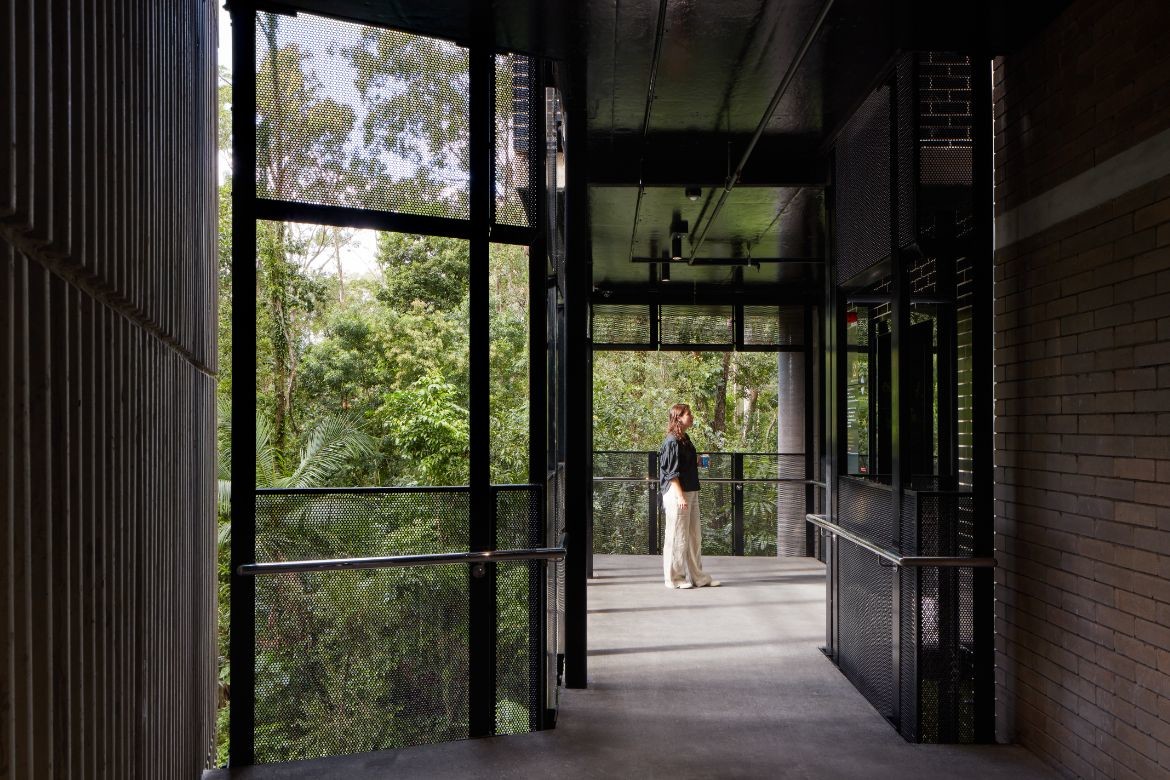
Embedded in the bushland: Elkhorn Building by m3architecture
Purposefully engaged with its surrounding landscape, this University of Queensland precinct by m3architecture ensures plants are always the focus.

Project
VGA presents a new way of learning at Amity International School
How an Indian firm Vijay Gupta Architects provides the framework for a holistic education.

Project
Four schools in one: Gray Puksand’s masterful plan for Greater Shepparton Secondary College
Bringing four schools into one, Greater Shepparton Secondary College has seen Gray Puksand masterplan an entire campus and modelled a benchmark for future multi-school amalgamations.

Ideas
Lighting design that helps humanise the office
How can lighting design help us create human workspaces and harmonise spatial functionality? Willow Aliento reports.
Project
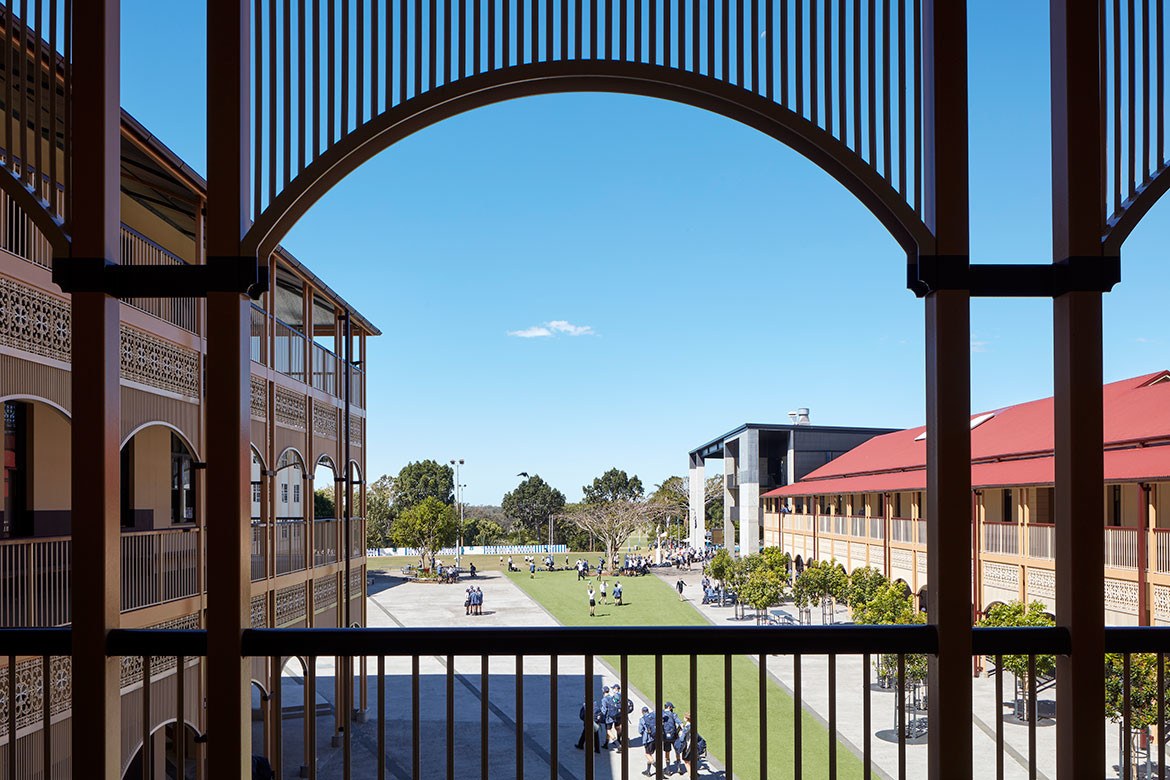
m3architecture’s masterful restoration of the Treacy Precinct
Ten years in the making, the restoration of the Treacy Precinct in Boondall, Queensland by m3architecture is well worth the wait.
Workplace
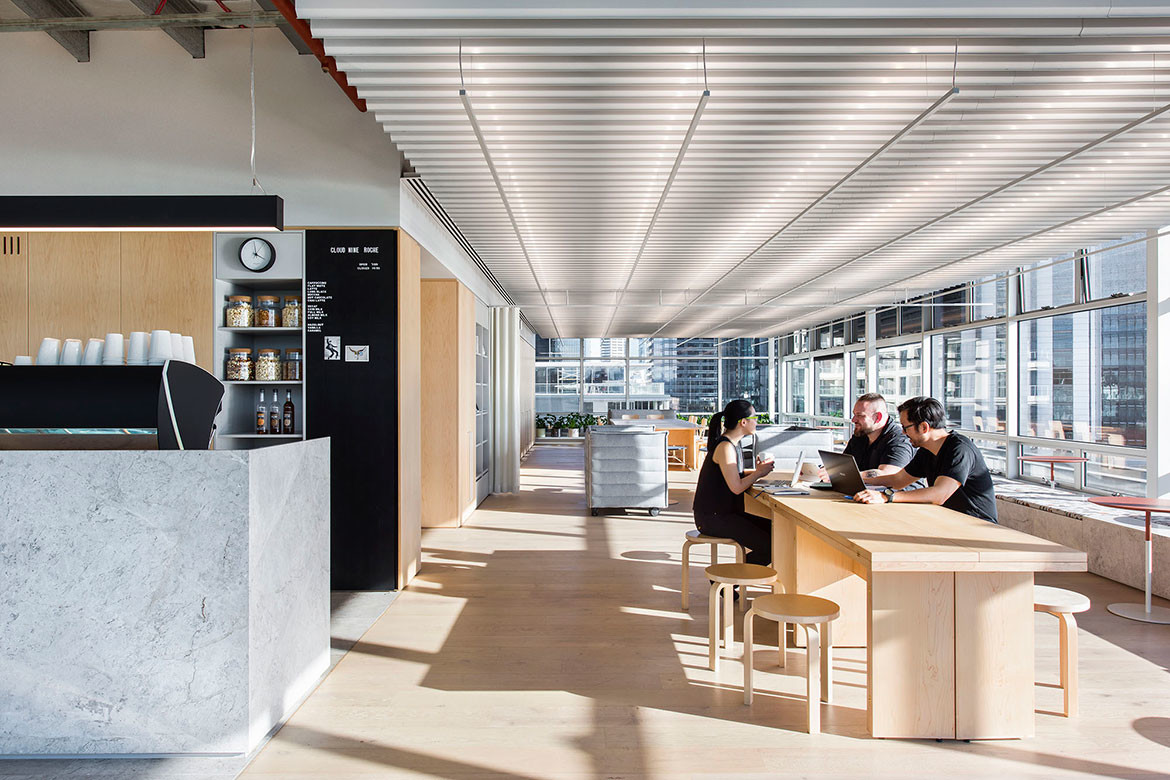
Lighting design that helps humanise the office
How can lighting design help us create human workspaces and harmonise spatial functionality? Willow Aliento reports.

Project
Mixed-use design enhances learning at The Hedberg
Designed by LIMINAL Architecture with WOHA, The Hedberg in Tasmania sets the scene for a new way to educate. Welcome to the winner of The Learning Space, INDE.Awards 2022.
Articles
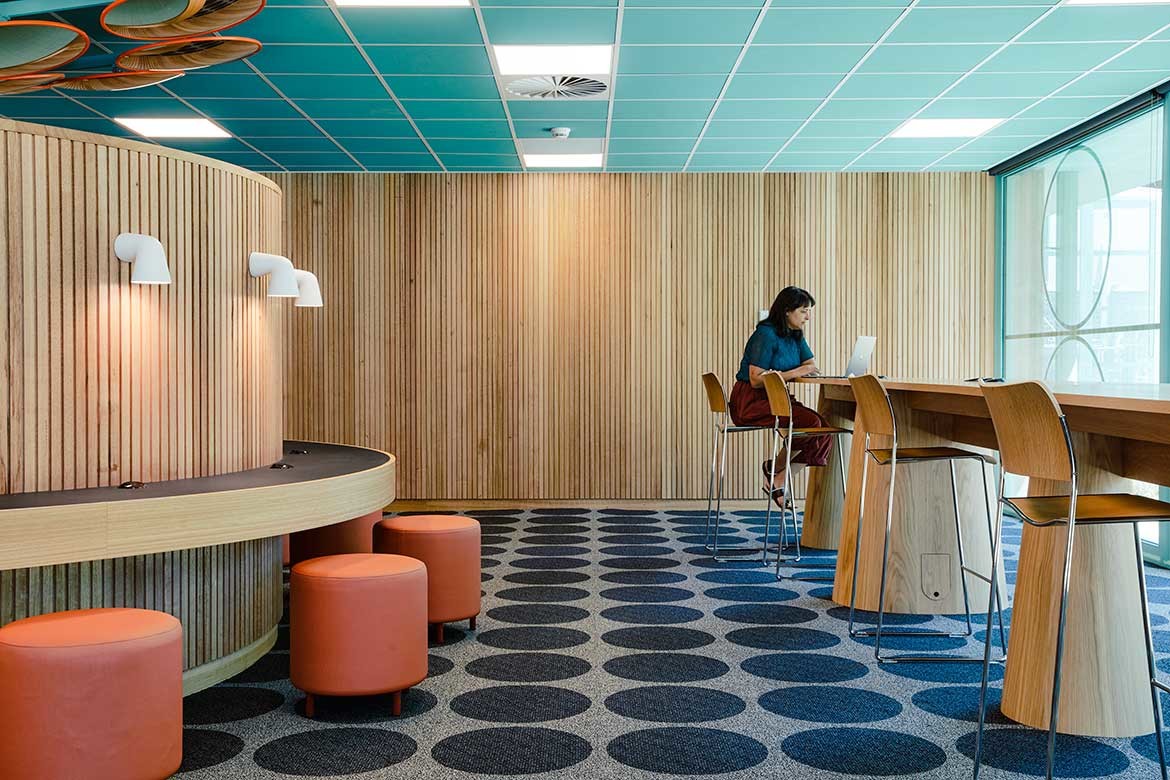
Beauty and science: 6 learning spaces that put flooring first
We select 6 inspiring education projects that showcase how science-backed carpet tiles can be used to elevate education environments.

Project
McBride Charles Ryan: Engaging students, embracing growth
McBride Charles Ryan looks ‘outside the box’ with its designs. Colourful and engaging, many of the practice’s award-winning designs can be found at Penleigh & Essendon Grammar School’s campuses.

Project
To create amazing things we must work together
Beyond the realm of academia, RMIT’s administrative offices, or RMIT Our Place, by ARM Architecture called for a series of curated, tech-savvy spaces to appeal to its diversity of workers.

Project
Give a little, get a lot – Matthews Architects
Matthews Architects, run by managing director and senior architect Gerald Matthews, delivers projects that give back to the community. Caelan Kaluder reports.

Articles
Back to nature: the new Student Hub at UNSW celebrates all things green
The Paddington Library and Nucleus: Student Hub at UNSW draws inspiration from nature to create an inspiring space for learning – and features a suitably green material palette, including Milliken carpet tiles and LVT.

Ideas
News from the editor’s desk
Entries for the INDE.Awards close this Thursday, 31 March. Our Indesign editorial lead, Alice Blackwood, gives you the big deadlines and regales you with highlights of the past fortnight in design.

Articles
New Elan Table range brings versatility and functionality to the workplace
Designed in-house by the leaders in Australian design and manufacturing, Workspace Commercial Furniture, the new Elan Table Range provides a contemporary solution for all office or educational areas. With over 250 configurations, this highly customisable, durable and functional range adds a bespoke quality and elevates any environment.

News
INDE.Awards entry deadline extended
INDE.Awards entries are extended to 31 March, to give you just that little bit more time to get your award-worthy submissions in. Here’s everything you need to know.

Project
The 5 things you need to enter INDE.Awards today
We know how much work is involved in pulling together an awards entry. We’ve collated an INDE.Awards entry checklist to help you along.

Project
KAIT Plaza is a lesson in freeing architecture from its stereotype
For the students of Kanagawa Institute of Technology, architect Junya Ishigami constructs a new plane of existence, sandwiched between sky and earth.
Articles
Saint Kentigern Boys’ School enhances learning through design
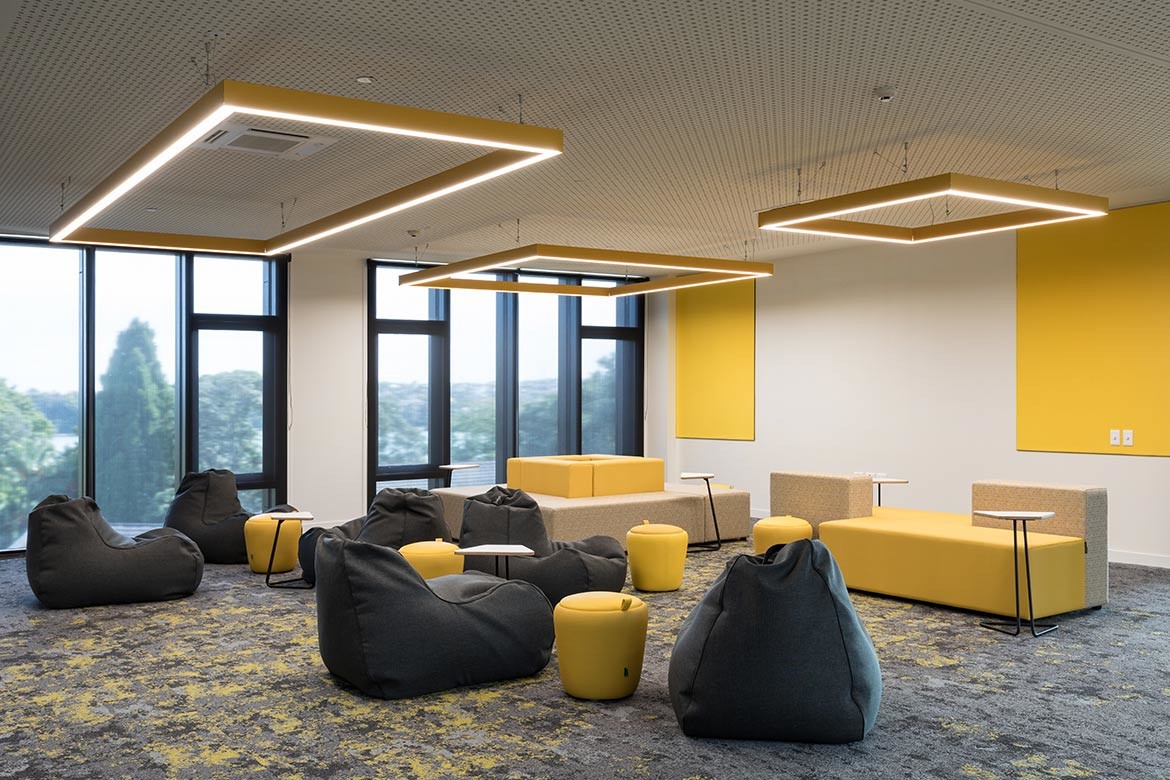
The new Specialist Facility at Saint Kentigern Boys’ School features carefully selected design elements and flexible seating solutions from Buro Seating that inspire focus, creativity and collaboration.

Project
EcoKid Kindergarten nurtures the next generation of Vietnamese children
Architecture has the power to impact society and change the way people live. Case in point is EcoKid Kindergarten which encourages holistic learning through environmentally conscious architecture.

Project
Pinghe Bibliotheater: An ocean of knowledge for students
Part library, part theatre, Pinghe Bibliotheater by OPEN Architecture presents an ocean of knowledge for students of Qingpu Pinghe International School in Shanghai, China.

Project
The University of Sydney gets a contemporary addition
Blur and blend: the conventional boundaries between academia and practice are thoughtfully broken down in the University of Sydney’s Susan Wakil Health Building.

VIC
A special place for learning, wellbeing and community
Hayball has once again created a new paradigm in education design, encompassing the nuanced demands of the health sector in the Betty and John Laidlaw AO, Alfred Innovation and Education Hub.
Ideas
Designing for inclusivity: Key learnings for designing alternative flexible education schools
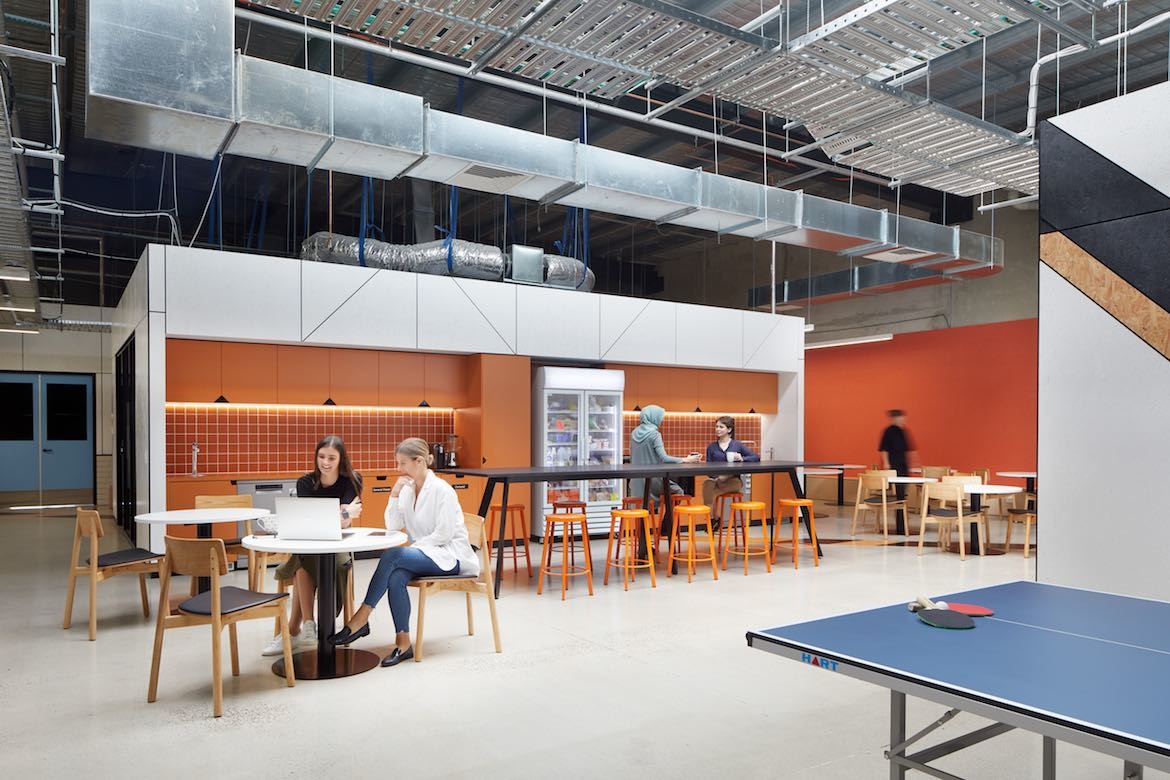
Research by Gray Puksand found that a sensitive, community-focussed approach was key to ensuring alternative flexible education schools best support students, Mark Freeman reports.

Project
EcoKid Kindergarten nurtures the next generation of Vietnamese children
Architecture has the power to impact society and change the way people live. EcoKid Kindergarten is one such attempt to change the lives of future generation by encouraging holistic learning through environmentally conscious architecture.
Project
How masterful façades inspire us to engage with education precincts
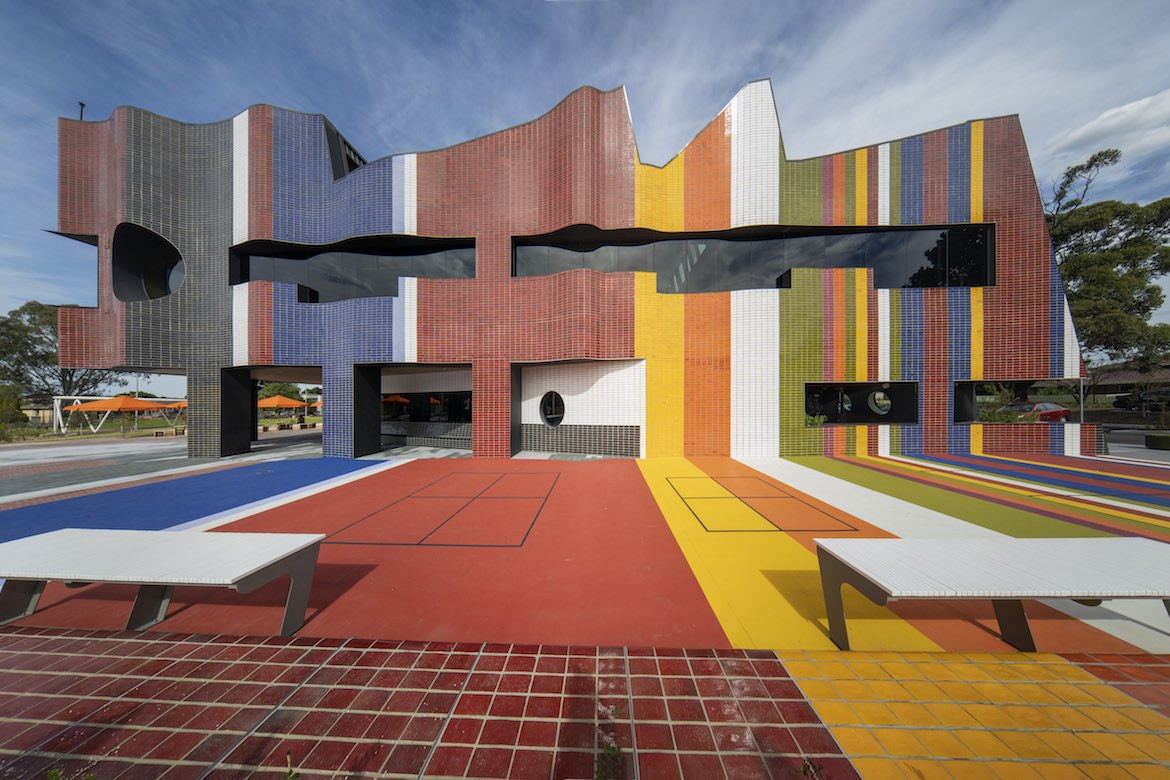
Architectural expression influences the way we engage with our education precincts. Lyons and John Wardle Architects marry design vision and innovative façade solutions to great effect.

Project
Learning and growing in The Heritage School, Gurugram
The design of The Heritage School establishes a pathway to the future for students and teachers alike with an environment that supports and enhances education.

Project
Grimshaw’s methodology for education urbanism
When education buildings are properly integrated into the urban fabric of cities, magic happens. Grimshaw puts the method around that magic.

Articles
Furnishing with perfection: A lesson from Villanova College
Furniture is the crowning factor of a well planned and architecturally designed project. When Villanova Boy’s School was completed, they looked to ARKI Environments to help them prioritise furniture aesthetics and spatial flexibility in line with the building’s architectural design intent.

Ideas
Generation Alpha demands we make “audacious change”
Warren & Mahoney principal, Simon Topliss, outlines the architectural strategies required to educate the generation that understands they need to ‘be the change’.

Ideas
The role of design in nurturing children
In the last decade, a growing spotlight on early childhood education has birthed a more diverse conversation about how to best nurture our young ones. What role does design play in this dialogue and how can it further the agenda of a richer, more holistic education?

Project
With_Architecture Studio ushers Hayman Theatre into new era
Originally designed in 1968 by Perth public architect, Vin Davies, The Hayman Theatre at Curtain University is a brutalist beauty, revitalised by With_Architecture.
Project
Geelong College Junior School designed as a miniature town
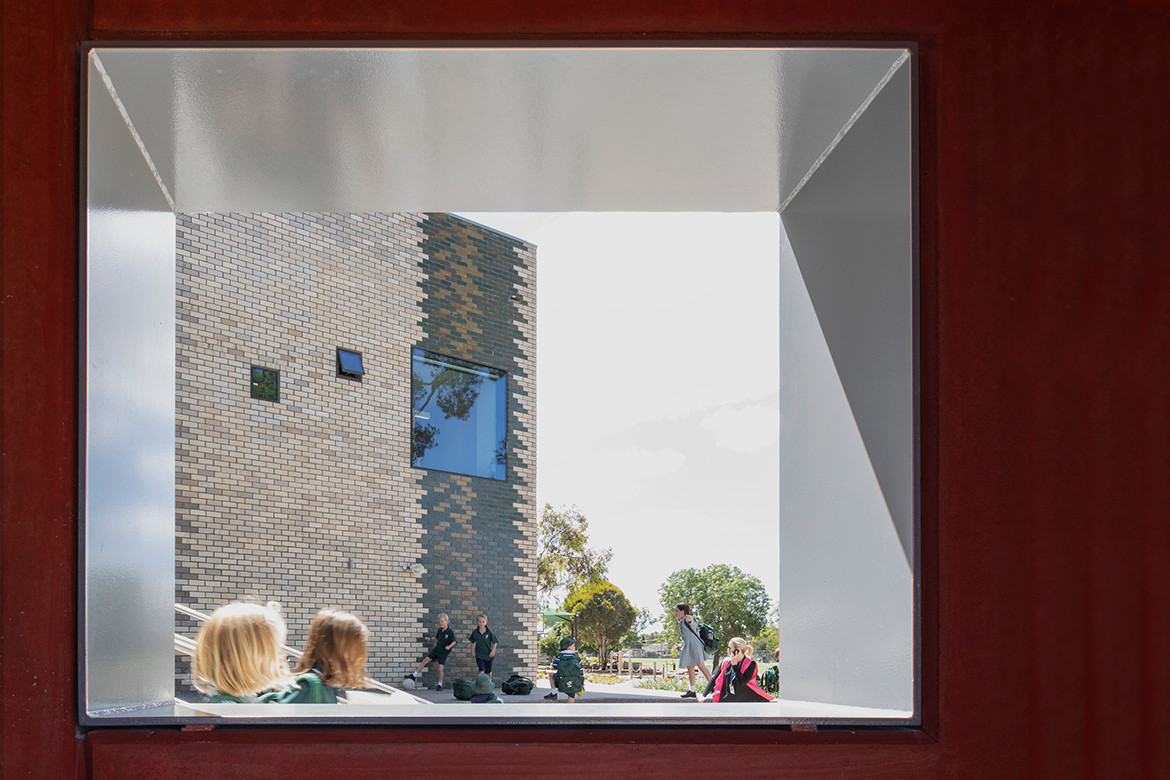
John Wardle Architects creates a constructive learning environment to cater for pedagogical advancements at Geelong College Junior School.

Project
Archetypal functions turn into social hubs in this sustainably built girls’ hostel
It’s not only aesthetically beautiful and innovative but ZED Lab’s Girls Hostel embraces the ideas of sustainable design with gusto.

Project
7 projects that use colour to enhance learning
From the Dulux Colour Awards 2021 finalists, these 7 projects each delivers a lesson in how colour can enhance learning environments – for all ages.

Ideas
9 fresh takes on Education and Urbanism in Indesign #84
Our latest issue looks beyond the classroom as simply an environment for teacher and student, to consider the relationship between education and urbanism.

Project
This inspiring school building design puts lessons into place
m3architecture sprinkles ‘teachable moments’ throughout the architecture of Brisbane Girls Grammar School’s new Science Learning Centre.

Ideas
“It’s about people and place” – education design in 2021
How can we design our schools to better support our people and enrich our sense of community? Indesign Editor, Alice Blackwood, talks education and urbanism in 2021.
Project
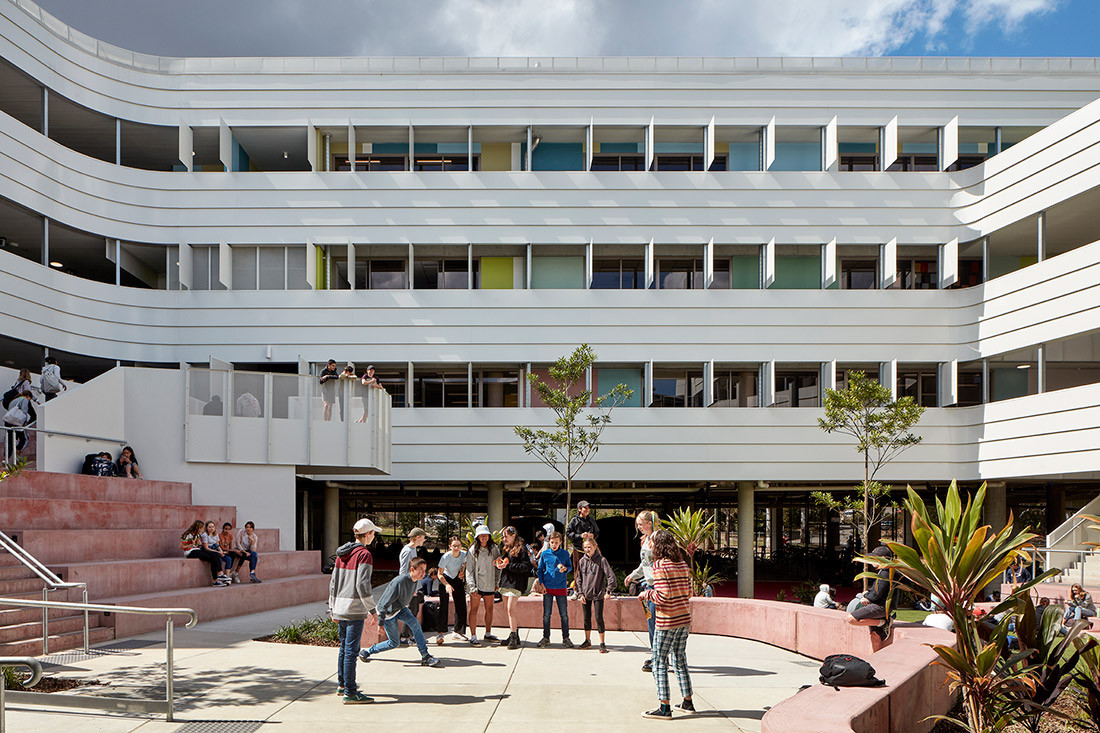
Is Queensland the education design capital of Australia?
The AIA’s 2021 Queensland Architecture Awards winners demonstrate strong investment and innovation in educational design throughout the state.