courtyard
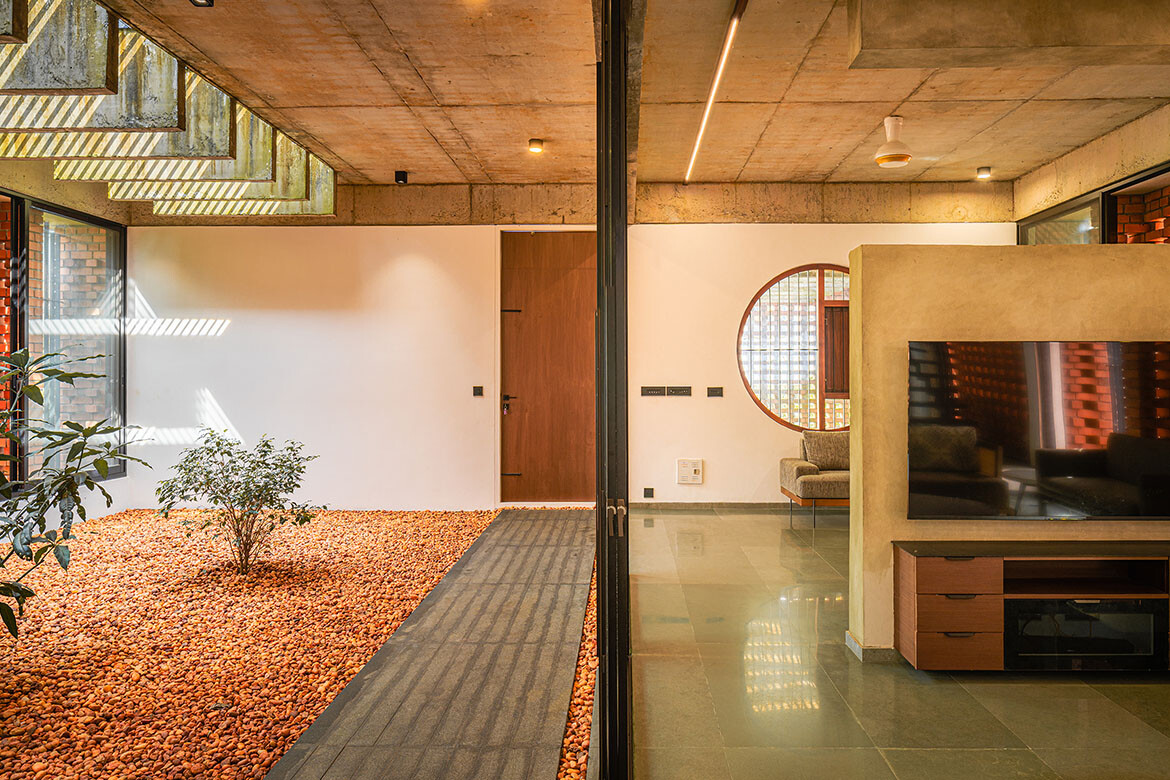
Project
A brick envelope shapes life in Kerala
In Thrissur, India, LIJO.RENY.architects has wrapped a family home in a perforated brick envelope that moderates heat, encourages natural ventilation and creates a series of layered indoor and outdoor spaces.
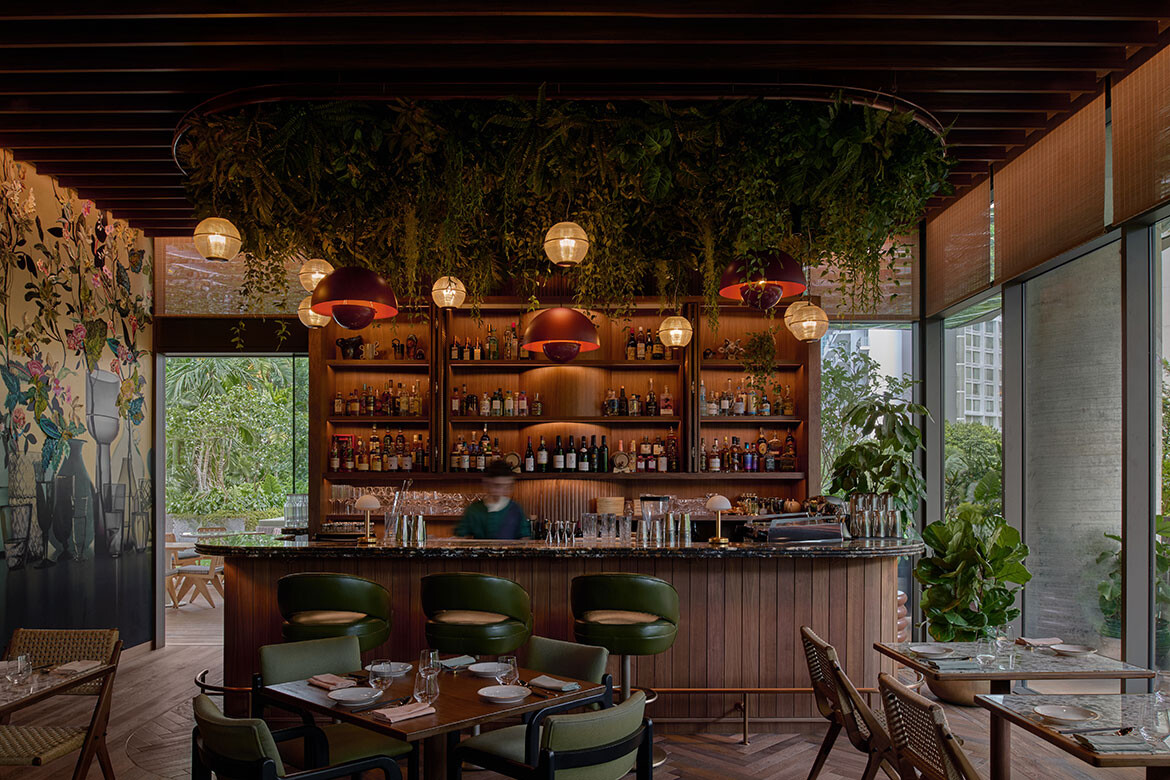
Project
Anything but standard
Ministry of Design crafts playful interiors for The Standard, Singapore, blending mid-century style with lush tropical luxury.

Project
Wellness architecture serving up residential-level craftsmanship
In their first major commercial project to date, Woodward Architects brings a bespoke sense of craft and material authenticity to this wellness destination in Balgowlah.
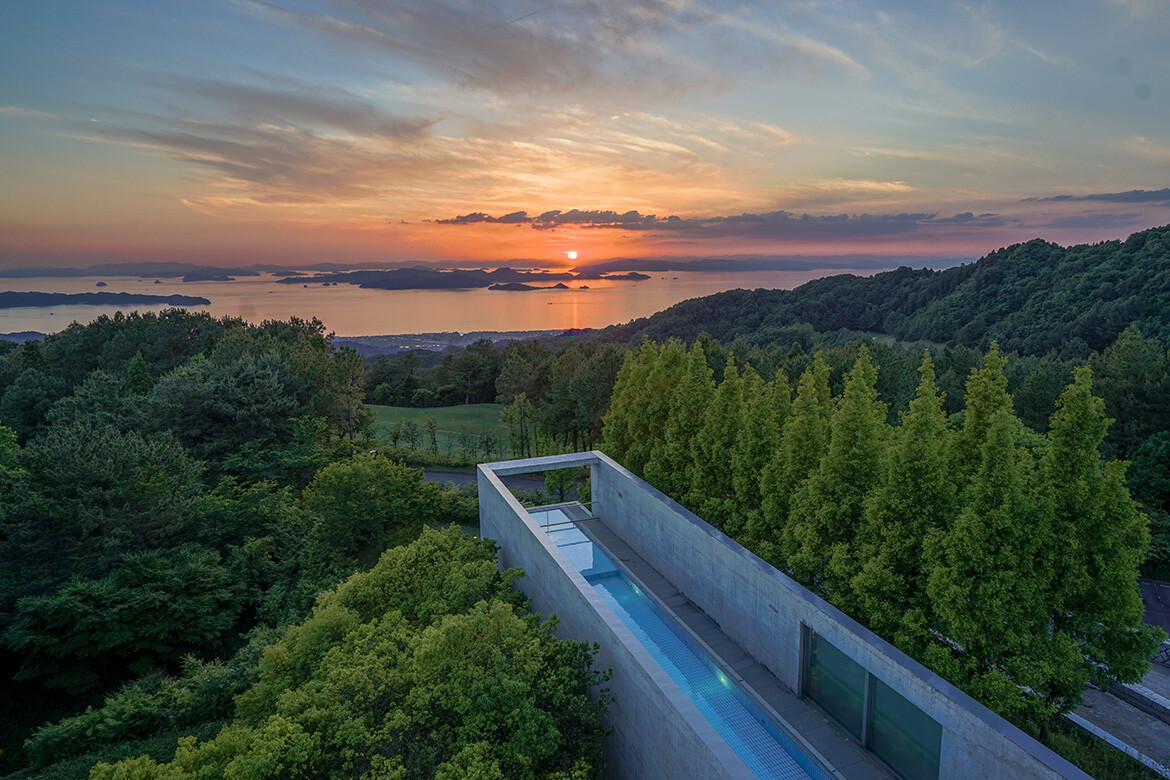
Project
Inside the quiet beauty of Setouchi Retreat Aonagi on Shikoku
Tadao Ando’s Setouchi Retreat Aonagi conjures luxury through concrete, light, silence and a deeply immersive relationship with nature.

Project
Brunswick Yard: Carr’s largest residential project
Carr’s largest residential project to date integrates concrete, steel mesh and landscape across 122 apartments in Melbourne’s Brunswick.

Project
Luxury in the Himalayas
Sumptuously set in the remote eastern Himalayas and designed by Studio Lotus, the Taj Guras Kutir Resort & Spa lies nestled among rhododendron forests of Sikkim.

Project
The layout at Camo is a canvas for interaction
This fine-dining restaurant by Studio Dashline comprises a fluid layout that improves social interaction and the overall dining experience.

Project
An emotional connection
Chinese handbag design firm, Songmont, has seen ARCHSTUDIO transform a disused factory into a space of great engagement and joy.

Project
A vision for learning, legacy and landscape
Architectus delivers the Duigan Centre: A thoughtful design for education and community at Brighton Grammar.

Project
Luxury and local: The EVE Hotel Sydney opens
Designed by SJB and set within a wider mixed-use precinct on the border of Surry Hills and Redfern, The EVE Hotel is the talk of the town in Sydney.

Workplace
Workspace oasis
Moving from the busy city to its tranquil suburbs, Ahmedabad-based Studio Saransh has crafted its very own workplace that prioritises connection to nature.

Project
A school with an undulating difference
Fluid and flowing, Cocoon is a school that, through its architectural form, enhances the day-to-day rituals of learning and elevates the experience for the very young.

Project
Masquespacio leans towards softer tones and adobe-style architecture
Clay walls in desert tones punctuated with arched openings help to recreate the sense of dining in a souk at the Living Bakkali restaurant by Masquespacio.

Project
Atrium House: A clubhouse modelled after traditional courtyard houses
Atrium House by via. is an enviable clubhouse in Hong Kong that services its residences with luxe communal areas and picturesque mountain views.

Project
IKSOI Design Studio creates a cave-like café in India
In Ahmedabad, the Java+ café by IKSOI Design Studio creates a dark and moody atmosphere with a generous sense of space.

Project
IKSOI Design Studio Creates A Cave-Like Café In India
In Ahmedabad, the Java+ café by IKSOI Design Studio creates a dark and moody atsmophere with a generous sense of space.

Project
From The INDE Shortlist: Cloister House By Formwerkz Architects And S H MOK
In Johor Bahru, Malaysia, Formwerkz Architects and S H MOK reinterpret traditional courtyards and vernacular tropical forms with a vast cloistered home.

Project
A Tale of Two Courts by HYLA Architects
In an ongoing investigation into protected outdoor spaces, HYLA Architects adapts the traditional courtyard with a terrace house fit for Singapore’s climate .

Project
The Courtyard Redux: Room Without Roof by HYLA Architects
Shortlisted in the INDE.Awards 2018, this home in Singapore’s east marks a bold development in HYLA Architects’ reinvention of the traditional courtyard house typology.