
Designed with sensitivity and finesse by YI+MU DESIGN OFFICE, the Shenzhen Qizhushe Workshop and Exhibition Hall is outstanding in both form and function. The articulation of space creates a journey of discovery for the visitor and facilitates and showcases artisanal product to perfection.
Located in Shenzhen, China, the Shenzhen Qizhushe Workshop is situated within the Shenzhen International Art Design Centre, originally an industrial factory, renovated in the 1980s, now re-built as a Creative Complex, Designer and Home Furnishings Market and Mall. Now, with the realisation of the Workshop, there is a place where designers can create, research and develop original furniture and display product to the public.

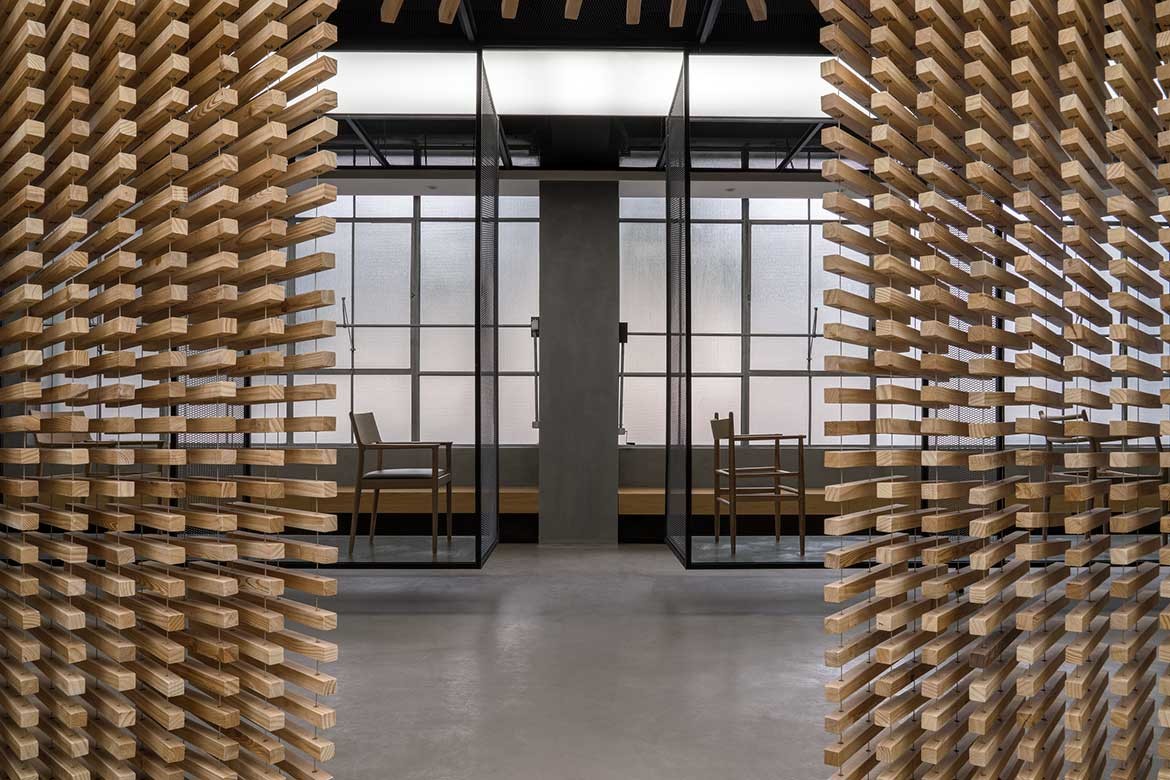
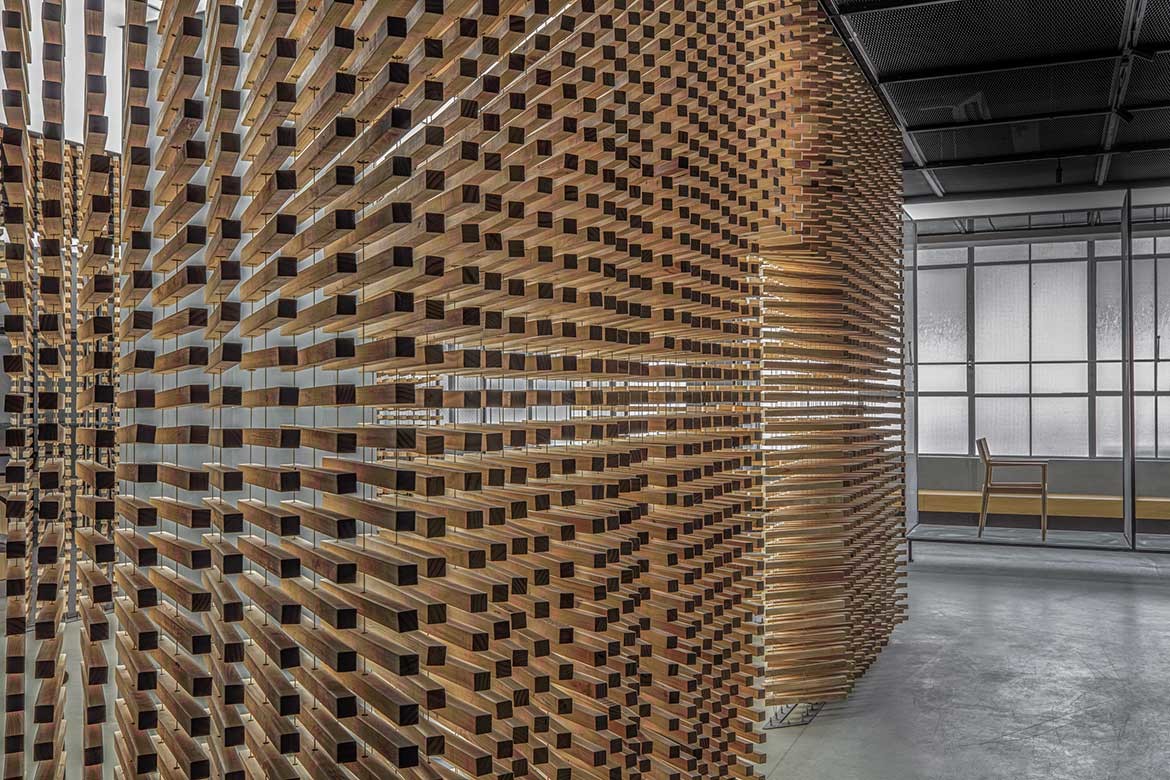
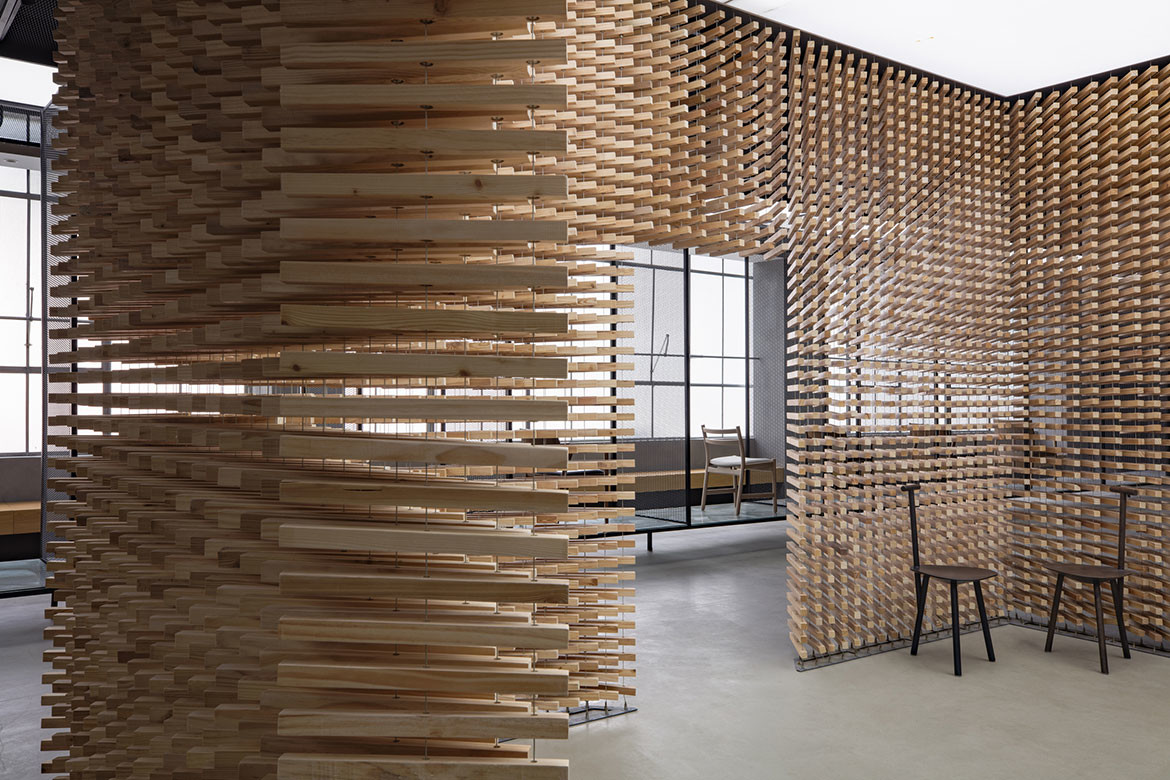
The brief to the designers was to provide a multi-functional space that spoke of craft and the hand-made, to complement the work of the object making residents. Designers of the project, principals Chen Yi and Zhang Muchen of YI+MU DESIGN OFFICE, have accomplished this with aplomb, exploring the space, connecting and re-connecting the visual sight lines through the use of timber batons and abstracting and bending the interior to their requirement. The end result is sophisticated yet rustic and becomes a work of art in itself.
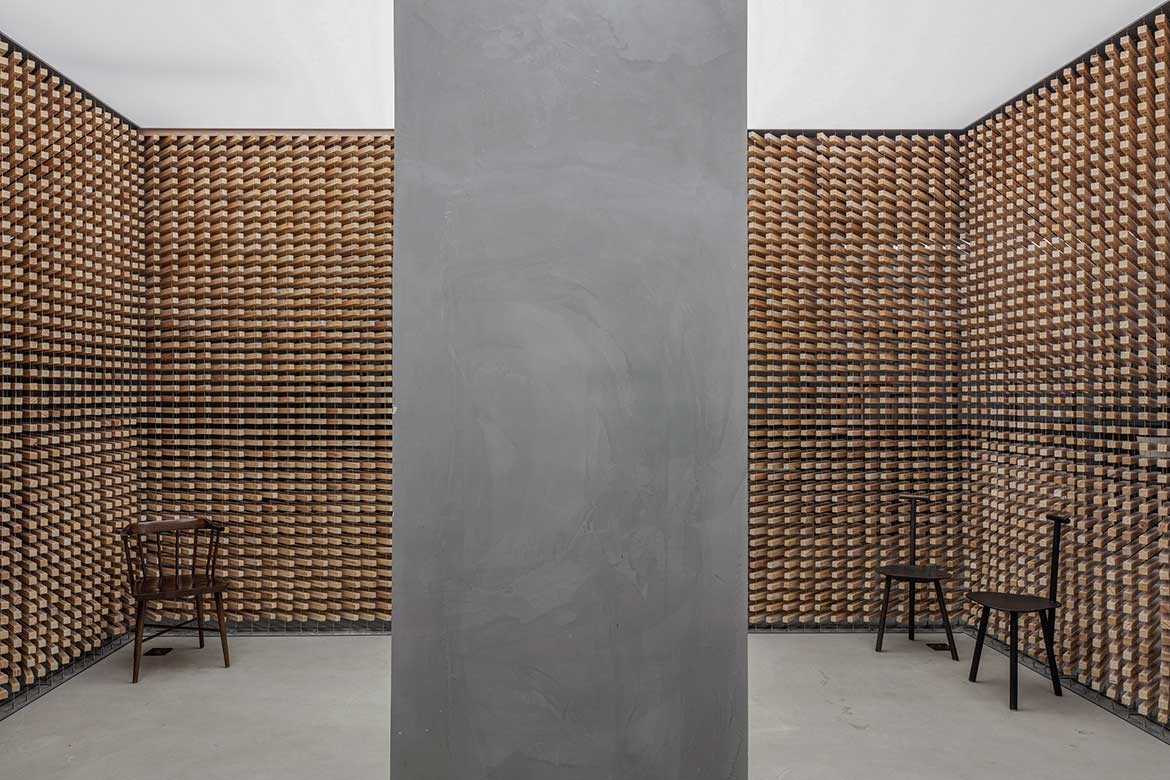
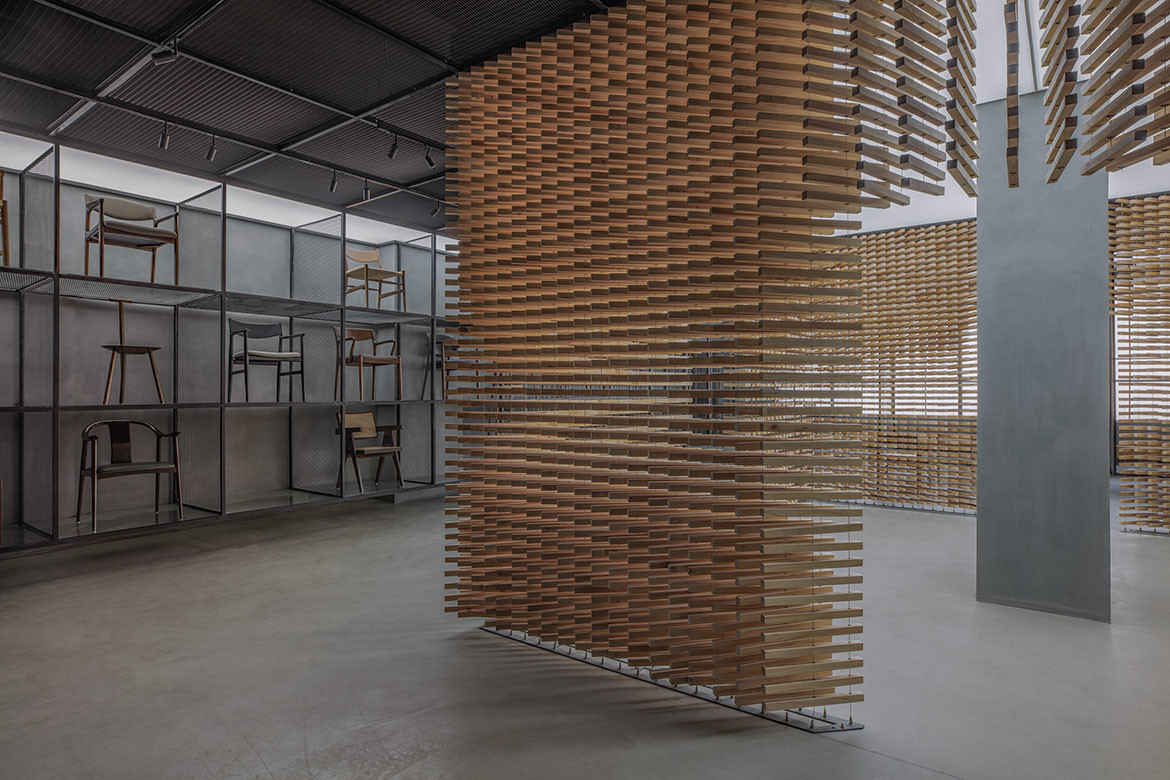
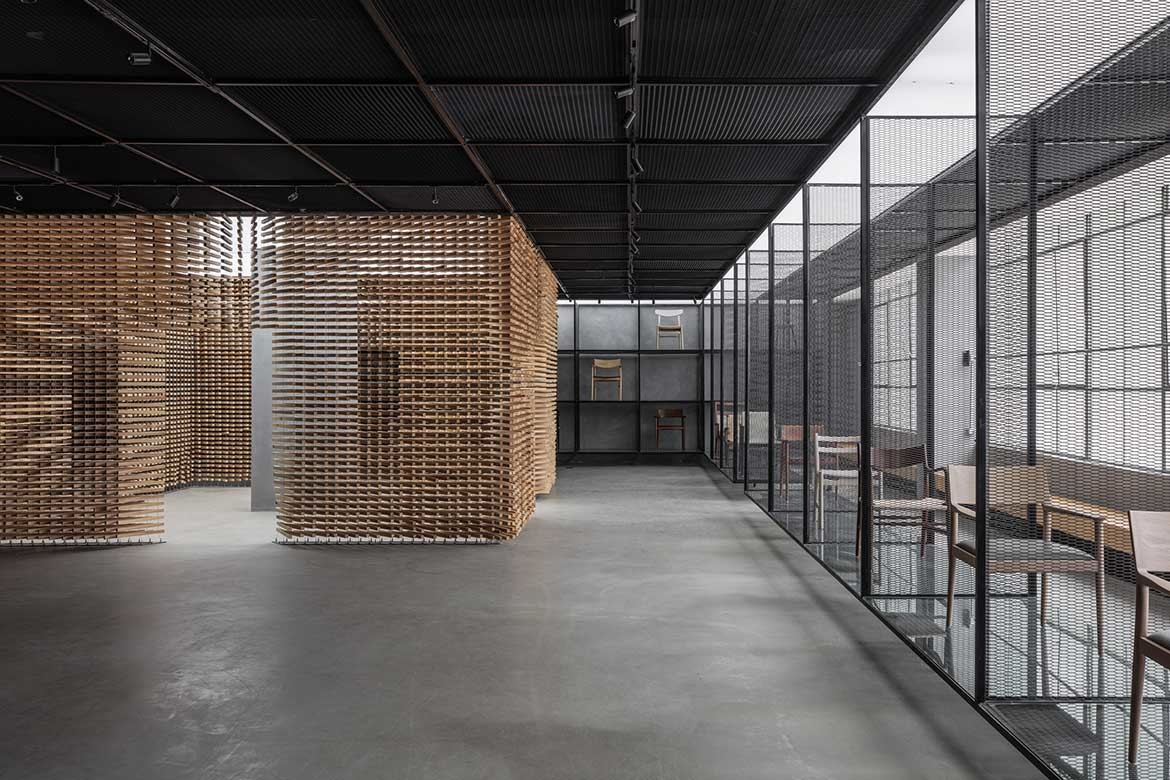
At the centre of the 320 square metre interior is a column and, from this, all else emulates. The column is the structural symbol or a “nest” that anchors the design and from here, cross structures extend beyond an inner circle. Light spreads outward, decreasing in strength, filtering through the walls of batons and the surrounding exhibition displays to reflect shadow. With this use of light and shadow, there is a distinct spiritual quality to the interior, where reality and the virtual interface, to create another more spiritual world.
Related: Inspiration and installations galore: Saturday Indesign’s The Project

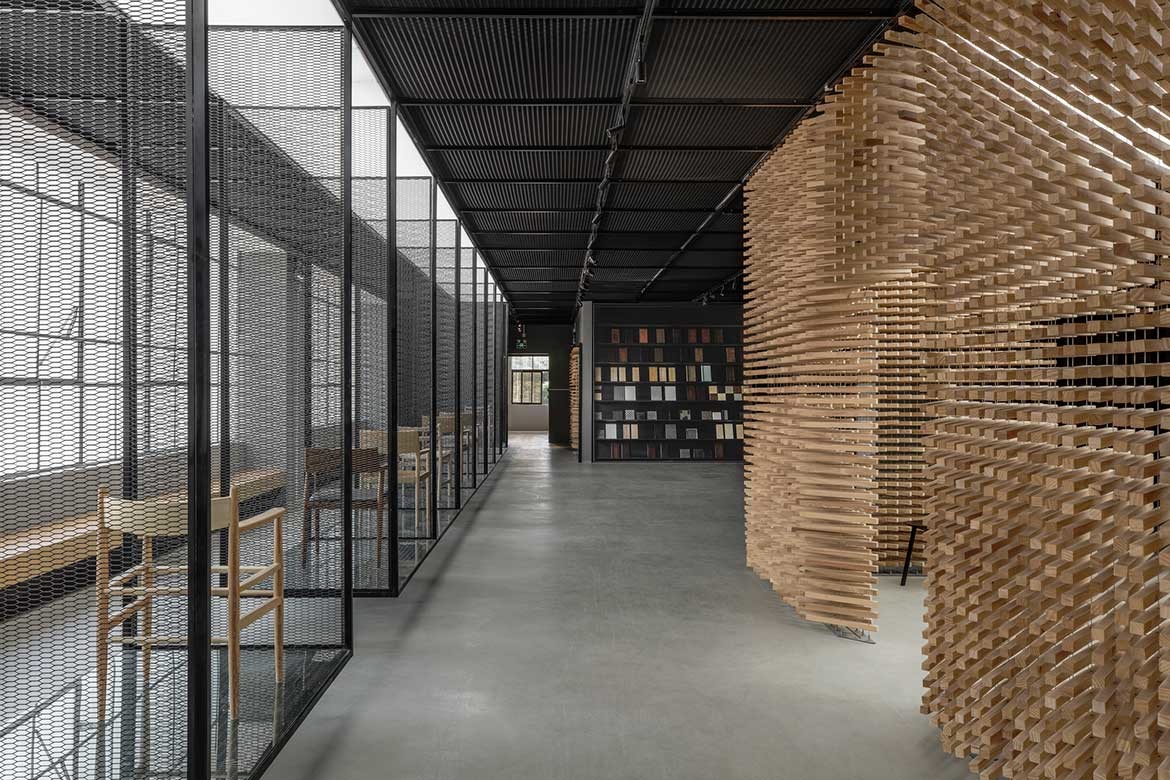
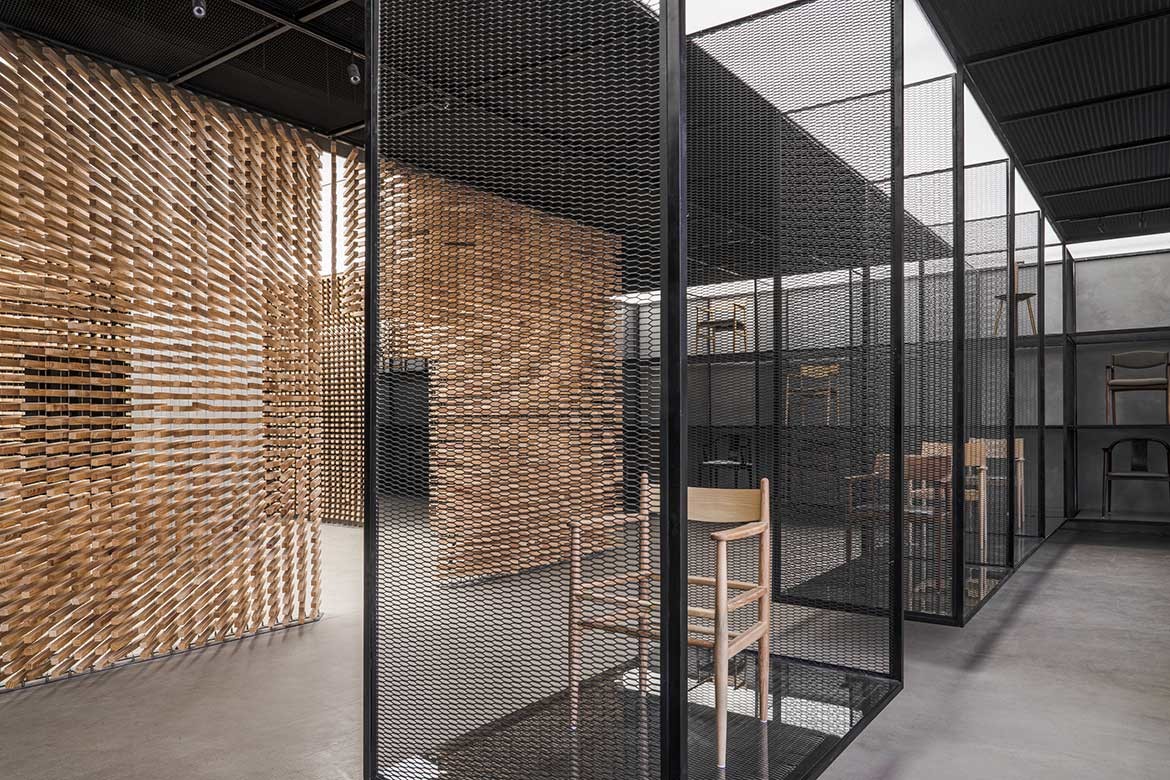
Next to the rear windows and a long timber seating banquette is a set of suspended mesh structures that serve as display racks. The design is a simple block shape, some 19 metres long, and this contrasts with the intimacy of the “nest” to delineate the multi-dimensional area. Along with the exhibition space there is also a large area reserved for makers to workshop ideas and develop and conceptualise products.
Materiality is concise with timber, concrete and steel which informs the colour palette of soft timber hues, grey and black. Timber off-cuts discarded during furniture production have been used within and contribute to the idea of craft and design. The interior is minimal, cold and warm, light and dark but the experiential design offers the visitor and resident alike, a place to explore that is an interior and spatial masterpiece.

YI+MU DESIGN OFFICE, formerly known as Fenghe Muchen, is a space design agency co-founded by Chen Yi and Zhang Muchen in 2002. It is an award-winning studio with offices in Beijing, China and Vancouver, Canada. The projects undertaken by the practice are innovative and experiential and they explore the dimension of space on every level. Through creative design, the practice focuses on the continuation of culture and the transmission of the artistic realm that respects relationships between people and space on a spiritual level.
YI+MU DESIGN OFFICE
fenghemuchen.com
Photography
YI+MU DESIGN OFFICE


We think you might like this article about Josh Carmody’s bespoke furniture pieces for SEEK.



