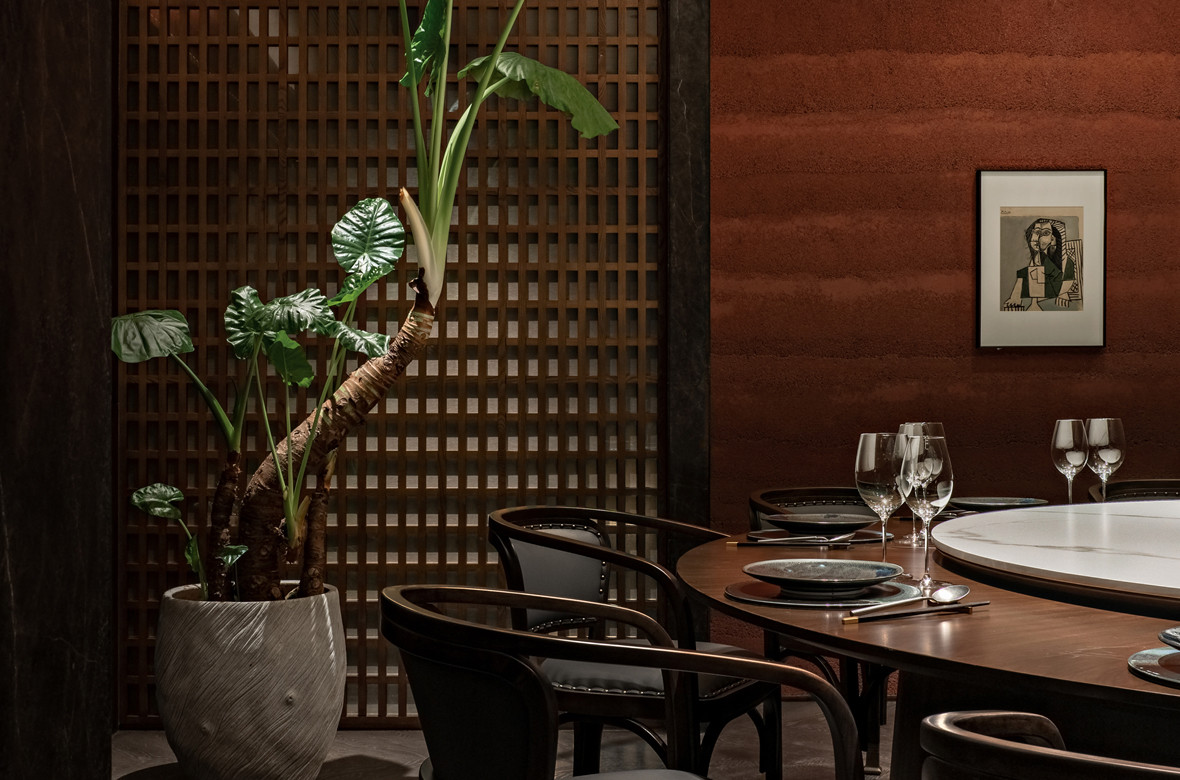
The opening of restaurant, HONG 9871, from founder Xin Liu, follows the successful entry to the Beijing market presenting Yunnan cuisine to enthusiasts outside the province.
Wei Wu, design director of IN•X was commissioned to design the interior of the new Shanghai premise and the result is a refined and sophisticated restaurant that combines authentic materials with detailed application.

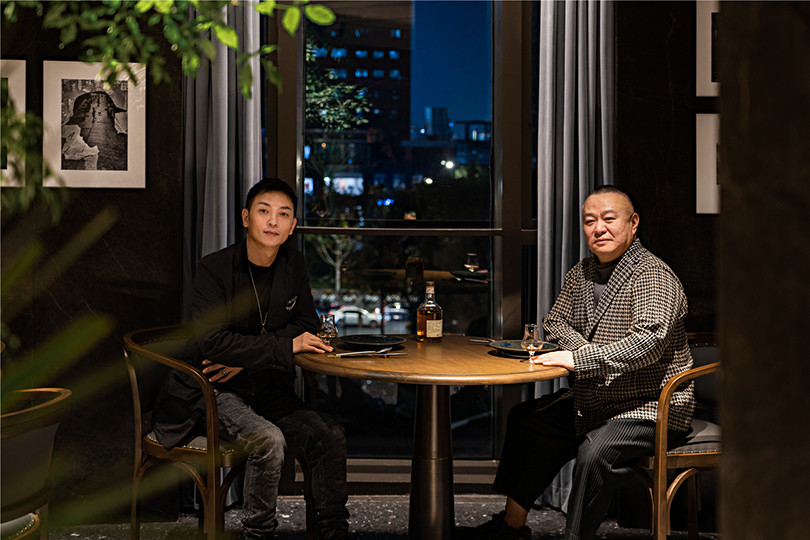
Dark and moody, HONG 9871 definitely sets the scene for diners, providing a certain intimacy but also room to move.
Incorporating rammed earth, timber, stone and metal there is a certain simplicity to the design however each aspect of the space has been resolved and the effect is beautifully restrained luxury.
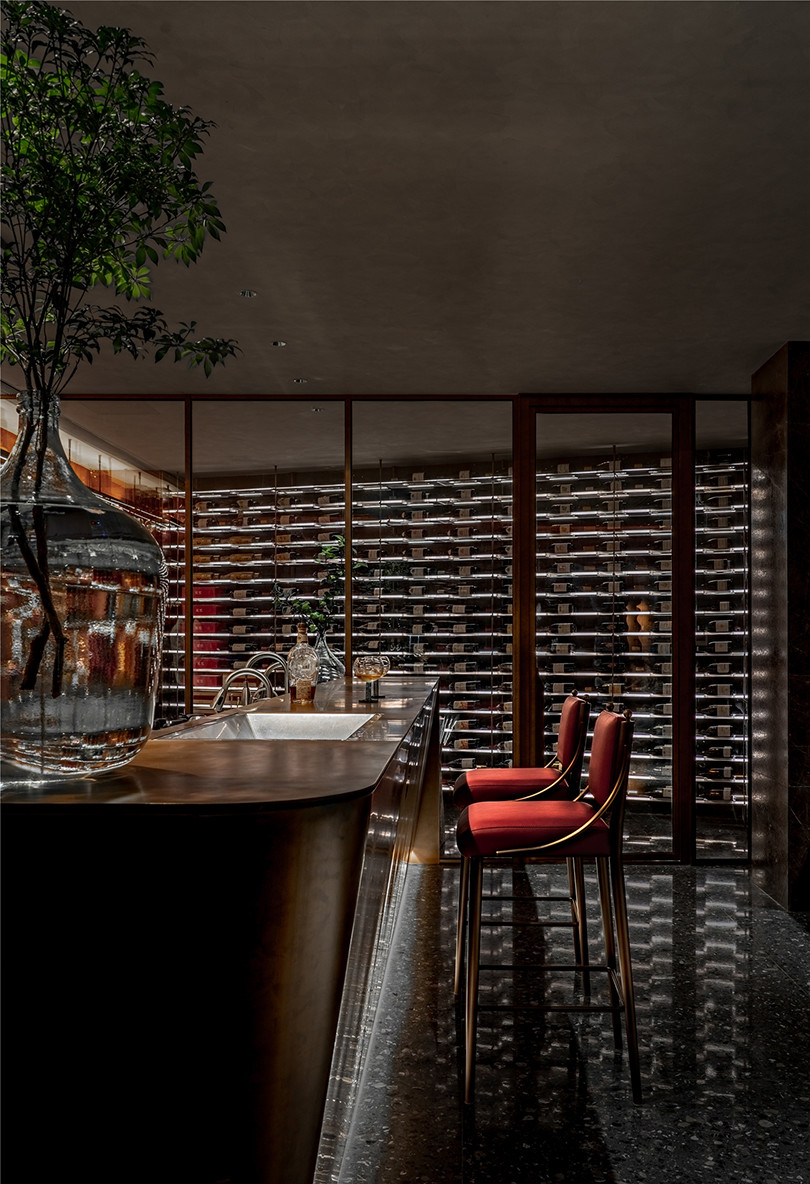
The bar is accessed through a corridor that features magnificent wine cellars that almost become art installations in themselves.
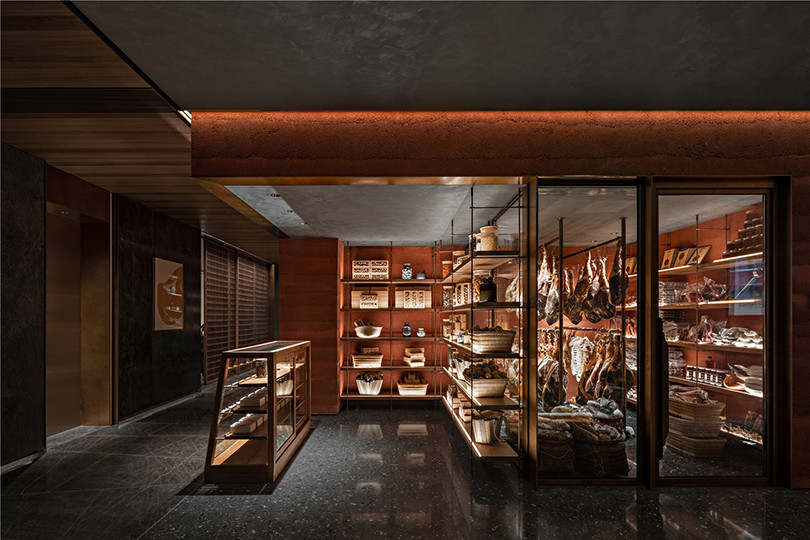
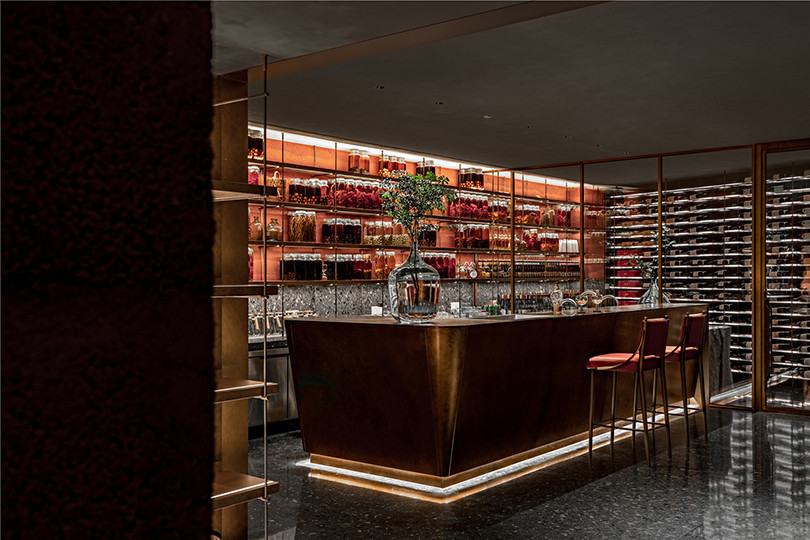
The one-piece brass bar is spectacular and, surrounded by grey terrazzo on the floor, there is a very contemporary feel to the design.
At the rear, backlit bottles sit on open metal shelving and draw the eye, while the strip lighting on the bottom of the bar plinth defines the area.
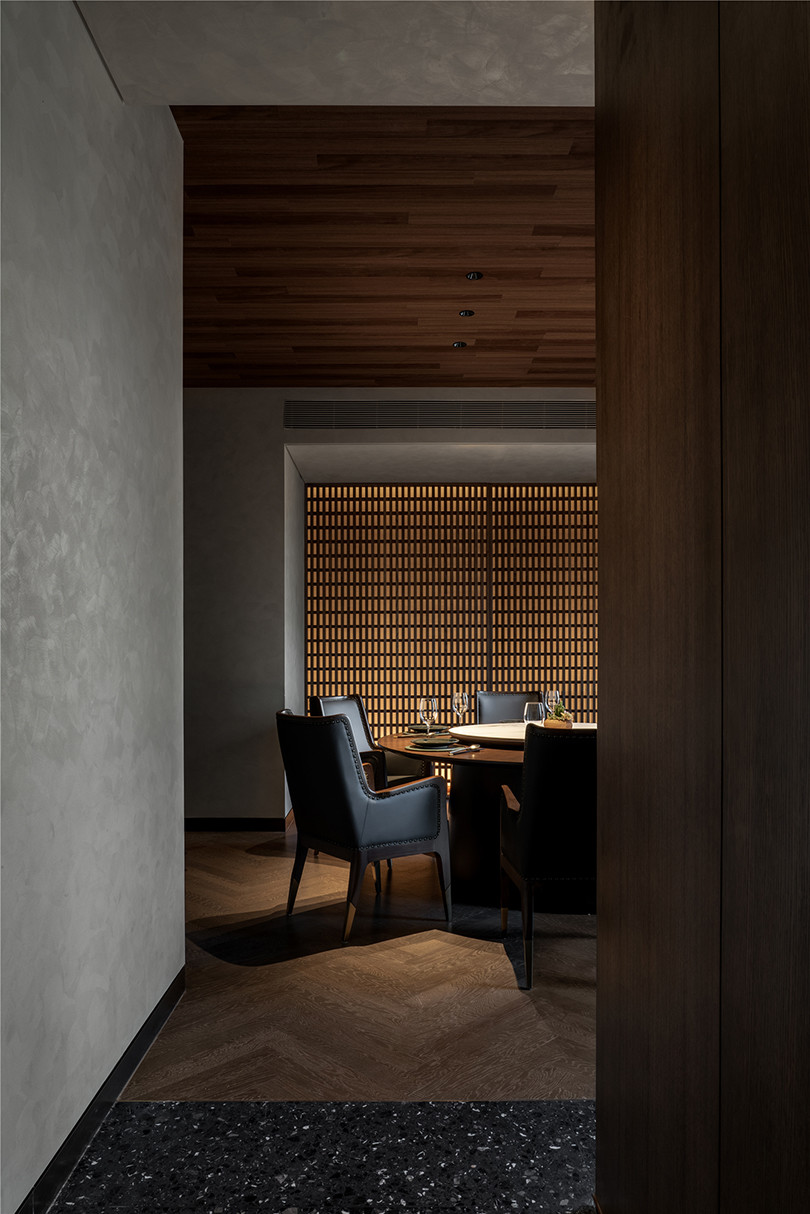
Wooden trellis has been included as a feature in a sliding door and wall decoration while rustic timber tallboys, chests and cupboards have been strategically placed to assist waiters with service.
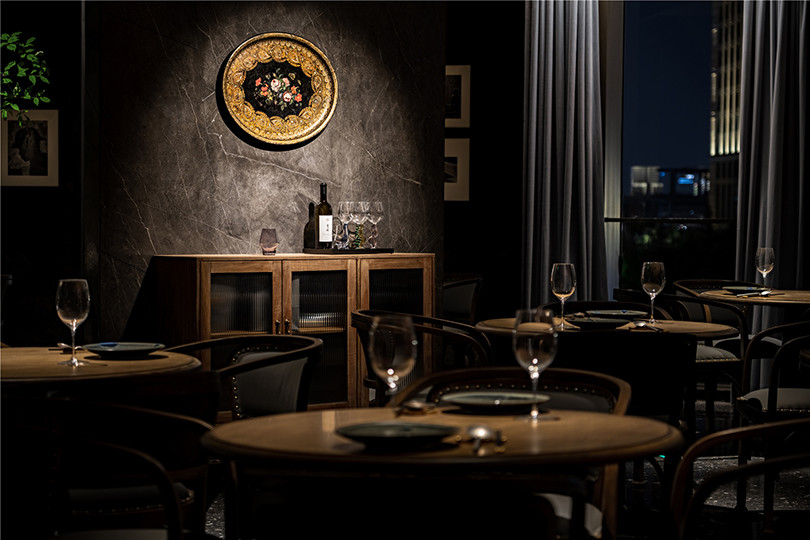
There is terrazzo flooring in the restaurant with stone and terracotta rammed earth walls and the plain grey ceiling with subdued lighting truly envelopes diners.
The floorplan for the dining room is curved as an arc and this allows for each table to be placed at an appropriate distance in an apparently random fashion.
HONG 9871 is a sophisticated venue that also speaks of the province of Yunnan, a mountainous region hidden by forests with dramatic scenery.
The interior of the restaurant takes cues from the Yunnan landscape and complements the cuisine allowing diners to experience not only fine dining but a sense of the province itself.

The practice, IN•X was established in 2005 by Wu Wei (Wu Qihua) and is a studio with a global vision that is innovative and creative.
The studio works primarily within the hospitality sector and has a diverse team of architects, interior and product designers, as well as brand consultants that ensures each brief is an exemplar.
IN•X has excelled with this project, respecting both place and cuisine. HONG 9871 is a restaurant to enjoy and saviour not only for the excellent and particular cuisine but simply for the experience of being there.
IN•X
inxid.com
Photography
Yan Zheng


We think you might like this article about ANZ Open House by Foolscap Studio.



