The home of architecture and design in the Asia-Pacific
Get the latest design news direct to your inbox!

Get the latest design news direct to your inbox!
JLL continues to shine as the go-to resource for an all-inclusive solution.

August 1st, 2025
Each JLL project, while unique, is underpinned by the core focus of location, purpose and context. Effectively this approach forms the foundation of JLL’s project and development services (PDS); offering bespoke solutions informed by the research and data that JLL has become renowned for.
One of the world’s largest and most diverse commercial real estate firms, notably recognised amongst the top 200 companies on the prestigious Fortune 500 list, JLL has been delivering projects in Australia for over 25 years. The PDS offering has evolved with the market, and their inhouse team is now celebrated for creating high functioning workspaces that are precisely aligned to end user needs. This begins with the collaboration of JLL’s Design and Advisory teams who work with clients in the early stages of their planning to understand their business, its values and goals for the future. The insights gained inform the workplace and design strategy which notably vary for every project.
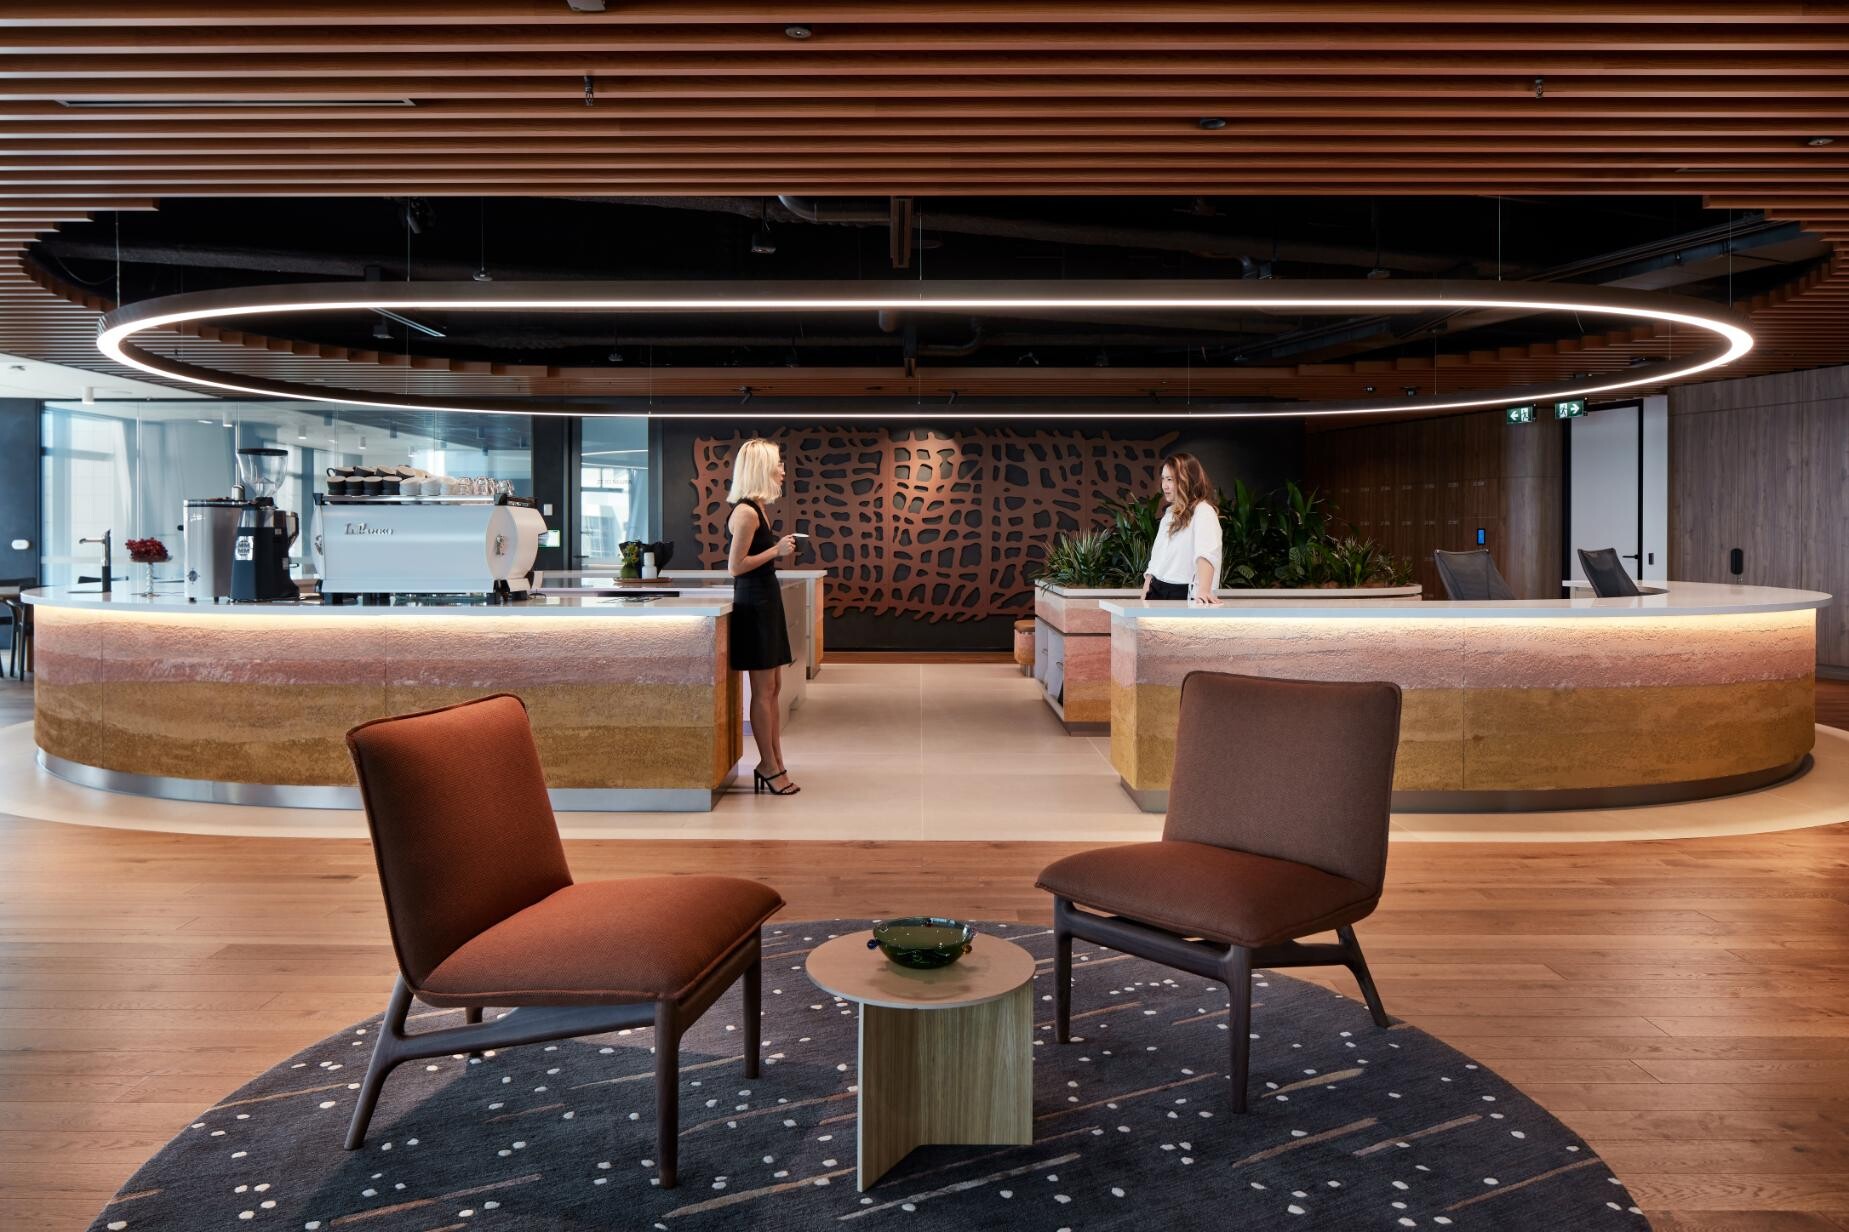
The Design and Advisory teams work seamlessly together, going one step further to ensure the workplace experience is elevated. Alana Hannaford, Head of PDS Advisory, Australia and NZ notes, “As humans, we want an elevated experience every day. What this means is that an experience needs to curate four things: a sense of community, personalisation, values alignment, and memorable moments.”
Brought to life by JLL’s Project Management and Construction team, each project is carefully managed through all stages, from finding the right site through to delivery. In the recent Melbourne and Sydney JLL office fit-outs, there was an increased efficiency in project delivery through prioritising local teams and suppliers. Sustainability is also a core focus with materials selected for longevity, environmental impact and minimal waste; 92 per cent of construction waste was recycled on the Melbourne JLL office fit-out.
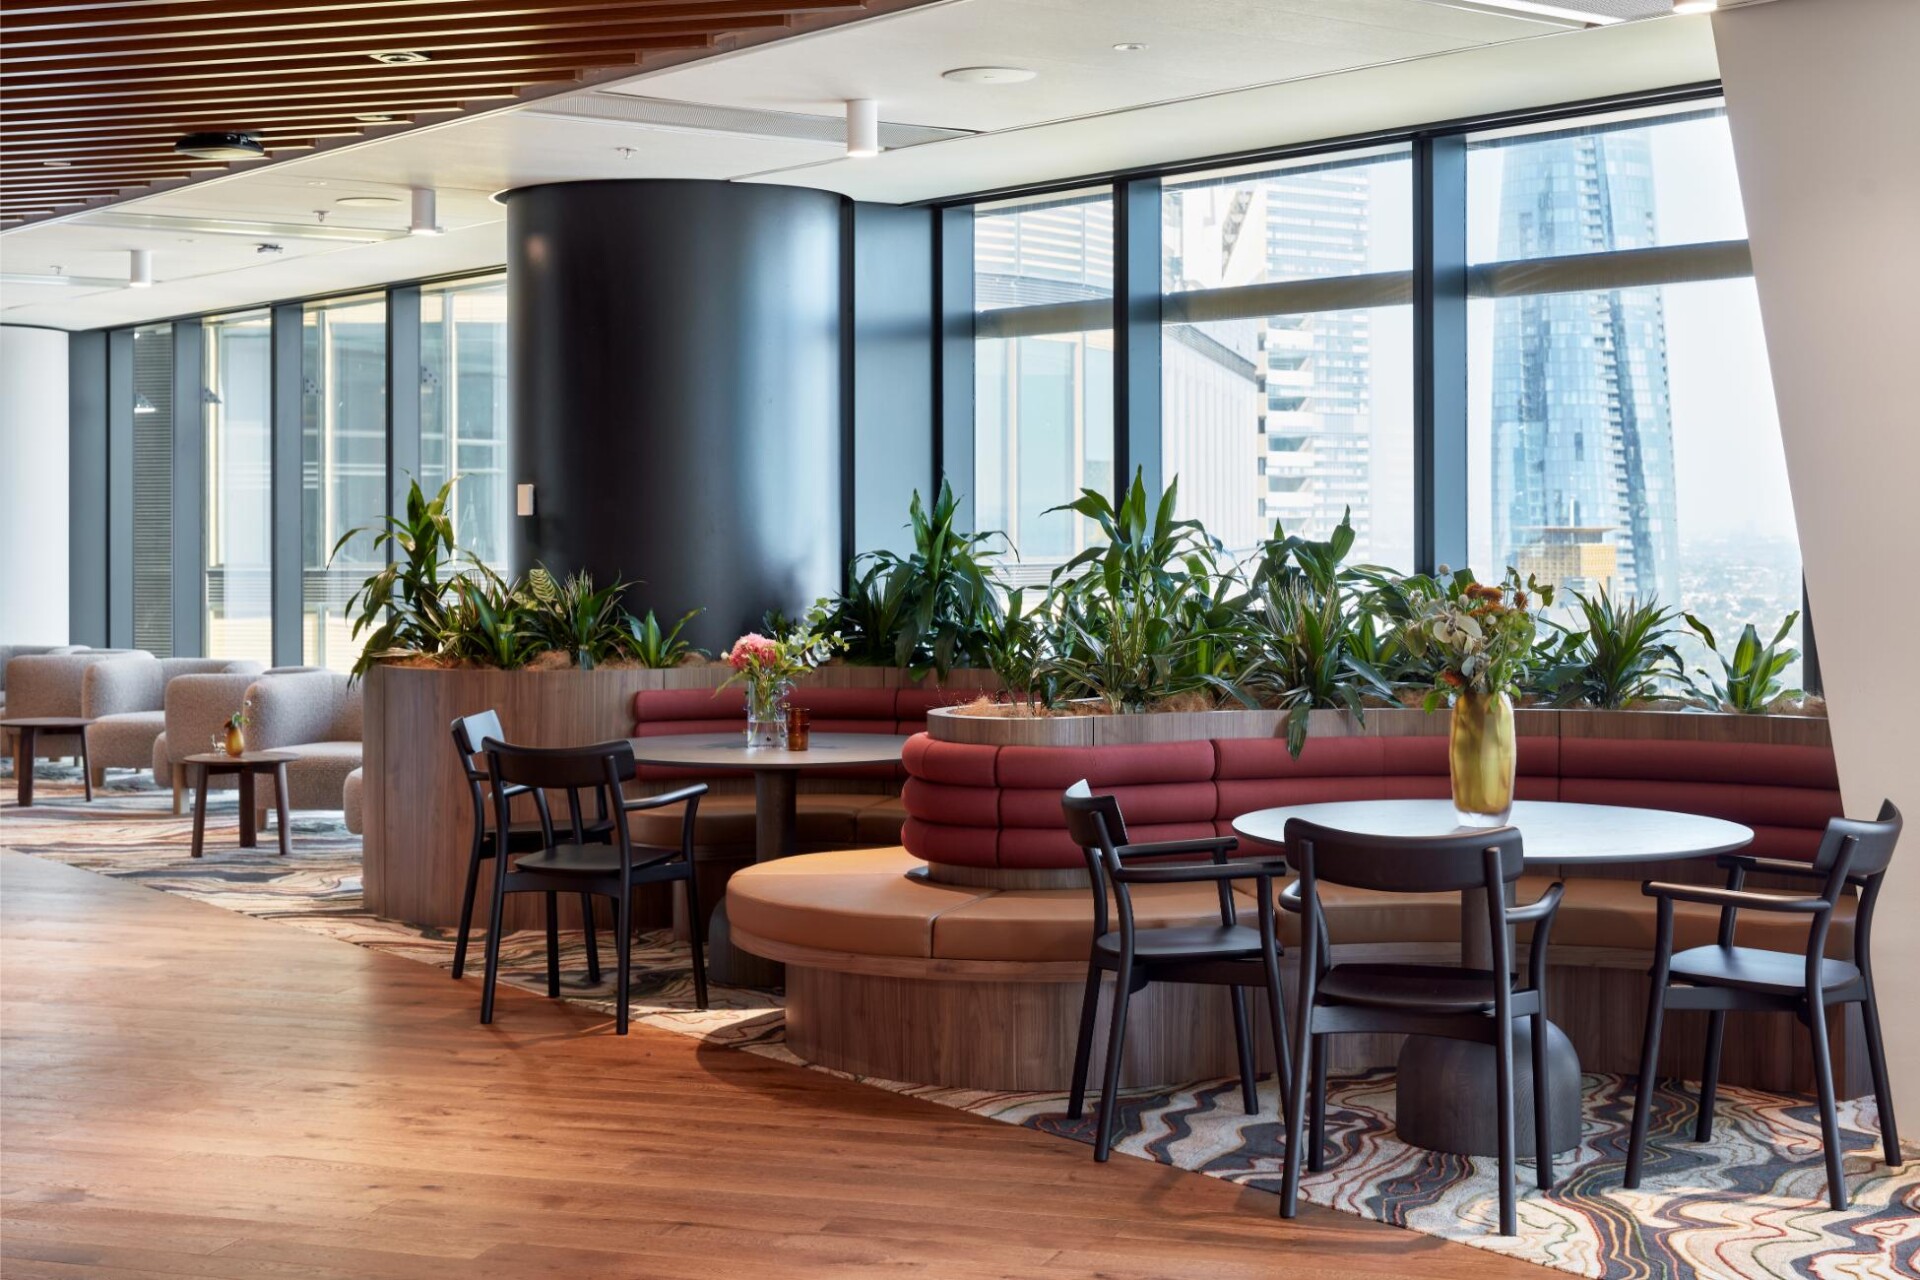
The new JLL offices make for excellent case studies with the Melbourne office eNPS (employee Net Promotor Score) shifting from 83 per cent to 96 per cent satisfaction post renovation, and in Sydney, the year-to-date office occupancy rate sits at 97.5 per cent, well above the national 76 per cent average.
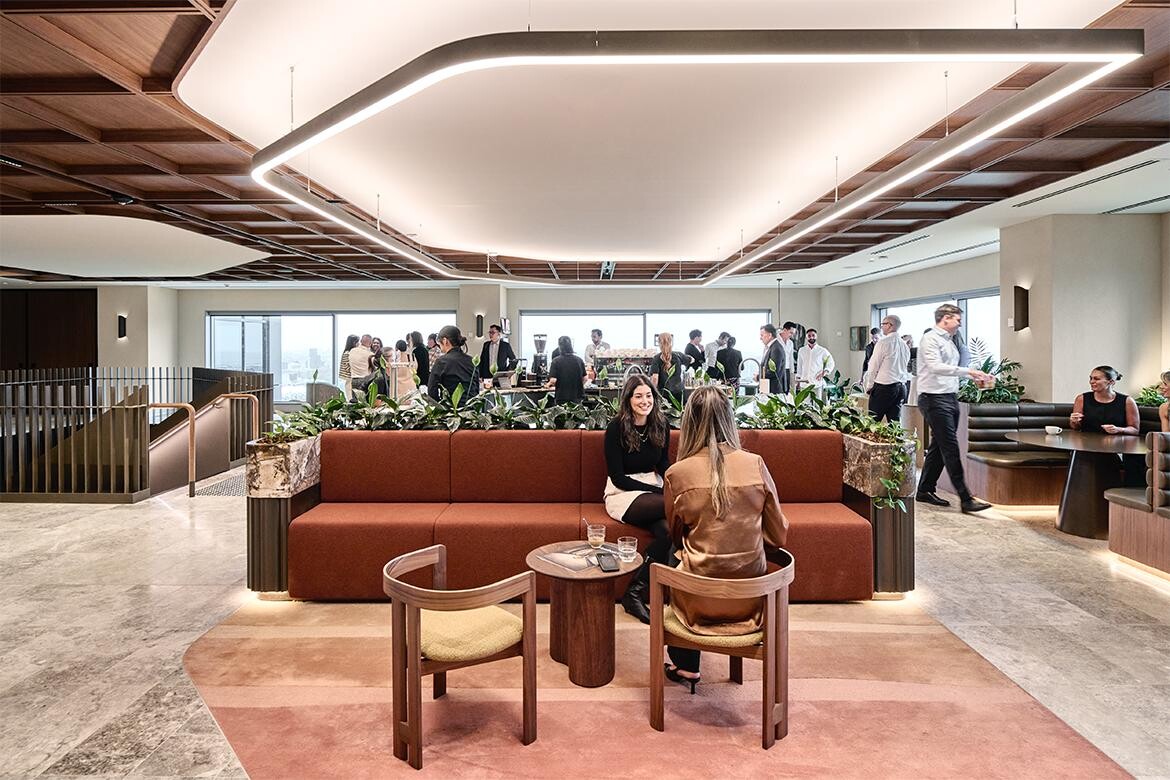
Coming to terms with a post COVID workforce who were used to working at home was also of paramount importance to consider in the process. Alana Hannaford asked, “How do we create an environment that inspires the hearts and minds of the people who turn up to work every day?” Culture is key to this, so JLL’s design response was to look at the environment and the very particular elements of Melbourne that would make a workplace desirable and an ‘elevated experience’. The design was very much about connecting to the history of place with elements such as the Hoddle Grid (Melbourne’s grid of streets), the rag trade industry and Flinders Lane which were woven into the identity of the project. Senior Director and JLL’s Design Practice Lead, Jennifer Moore noted, “We wanted our people to see our workplace as an extension of their home. We looked at the urban precinct where our office was located, what’s on offer in our building from a well-being perspective, and through design, we created something truly special,” she says.
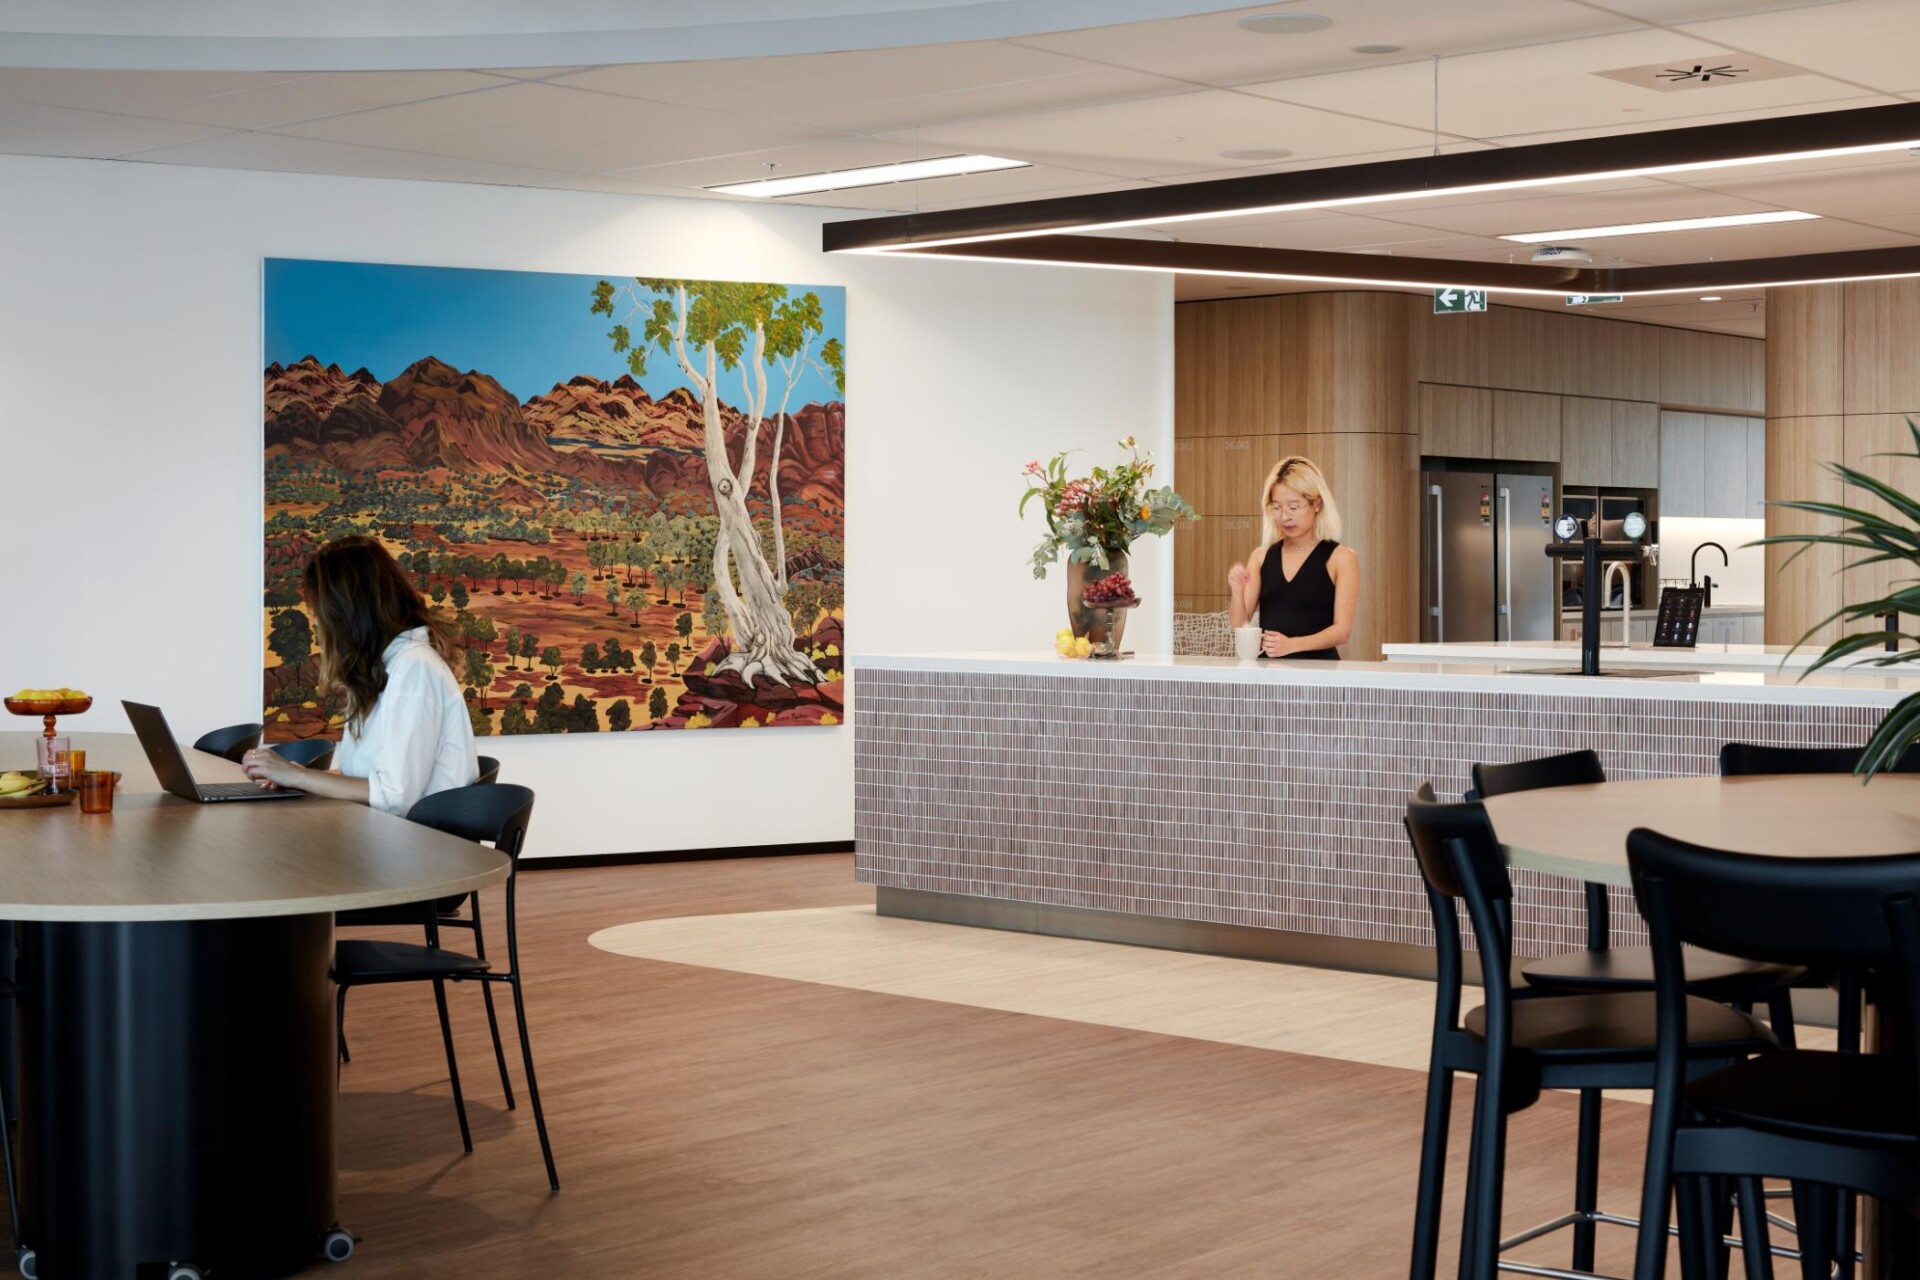
Part of the solution was the creation of inhouse cafés, in both Sydney and Melbourne, partnering with local coffee houses to ensure excellence in barista services. Now, the office is a collegiate space that is relaxed and friendly. “A colleague walked into the office on day one and said, “It felt like they were being embraced by a warm hug. I think it’s lovely that this is the feeling we have managed to create,” says Catherine Wild-Taylor, JLL’s Associate Designer.
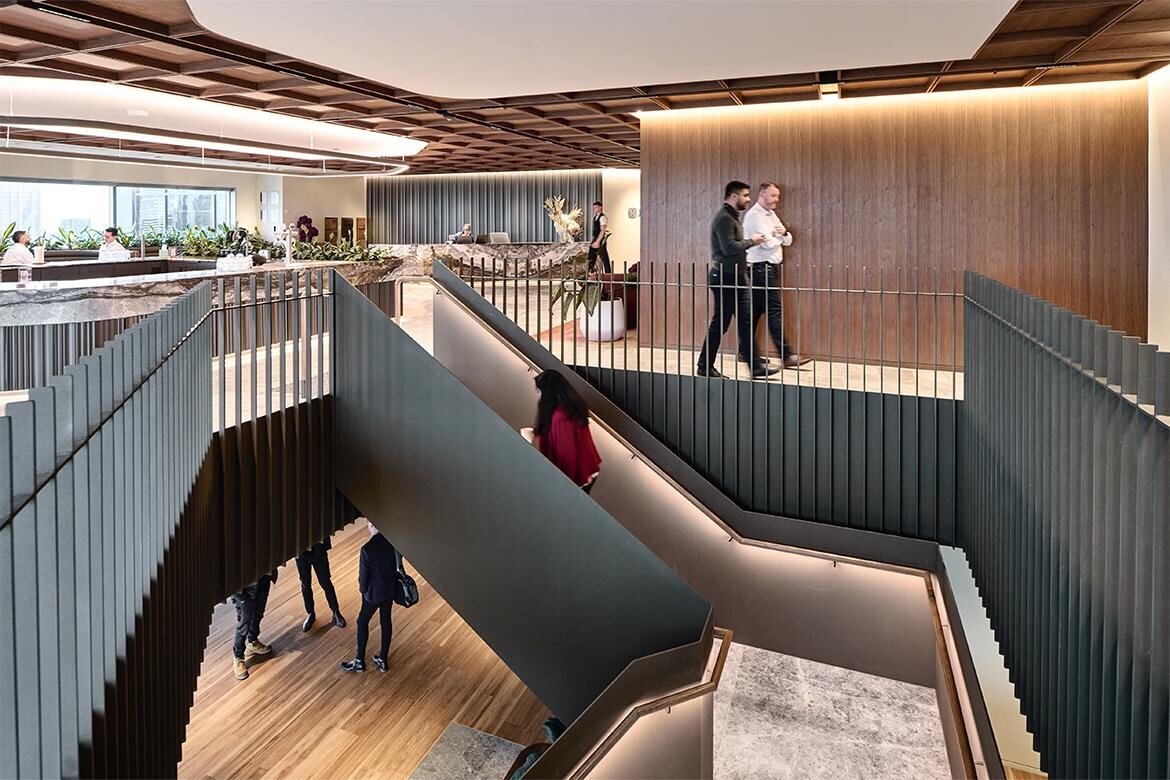
To a large extent the end-user experiences, such as a café and cohesive design elements that speak to local culture and history, provide consolidation and connection to place. As a workplace strategy however, what they achieve is manifold with greater one-on-one connection sparked by casual interaction, which in turn leads to greater collaboration and productivity. It also leads to greater workplace satisfaction, as the statistics attest, and there can be no higher achievement.
JLL
www.jll.com
INDESIGN is on instagram
Follow @indesignlive
A searchable and comprehensive guide for specifying leading products and their suppliers
Keep up to date with the latest and greatest from our industry BFF's!
The internet never sleeps! Here's the stuff you might have missed