The home of architecture and design in the Asia-Pacific
Get the latest design news direct to your inbox!

Get the latest design news direct to your inbox!
Vie Studio has designed a glowing example of a dynamic hospitality setting, inspired by Japan’s undulating fascination with fireflies.
July 4th, 2024
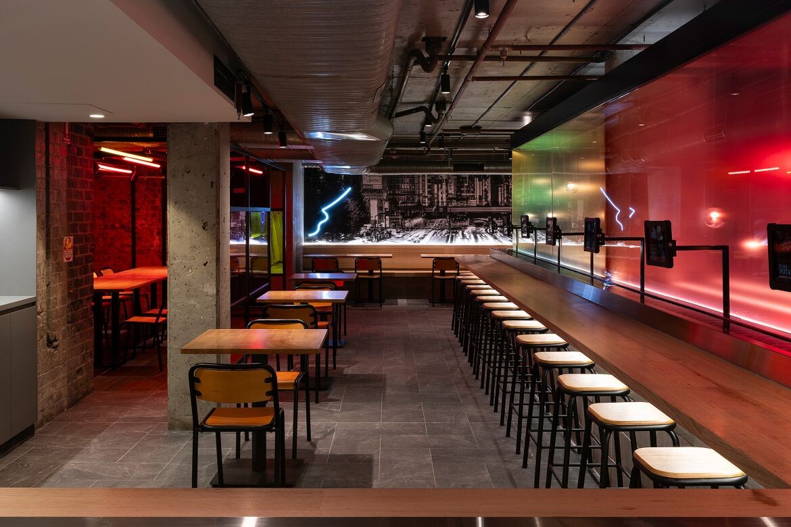
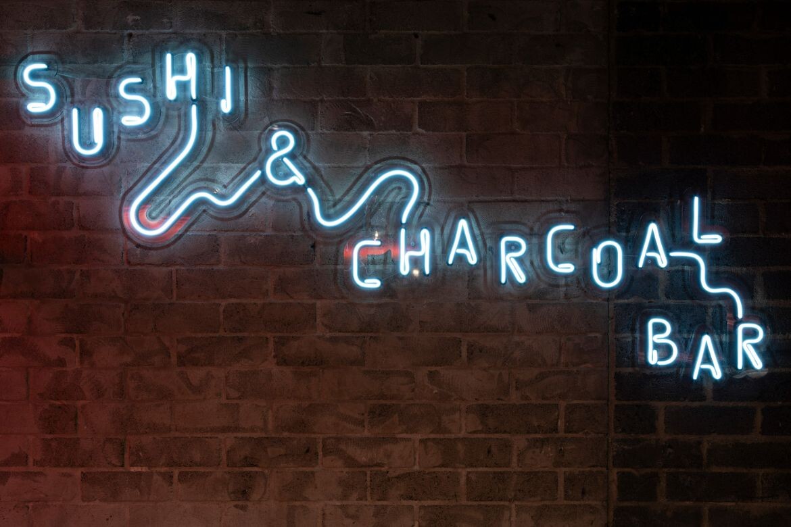
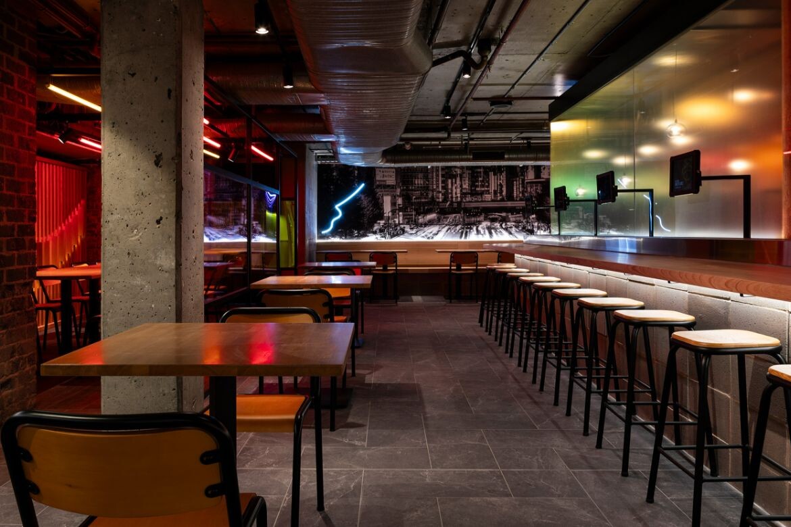
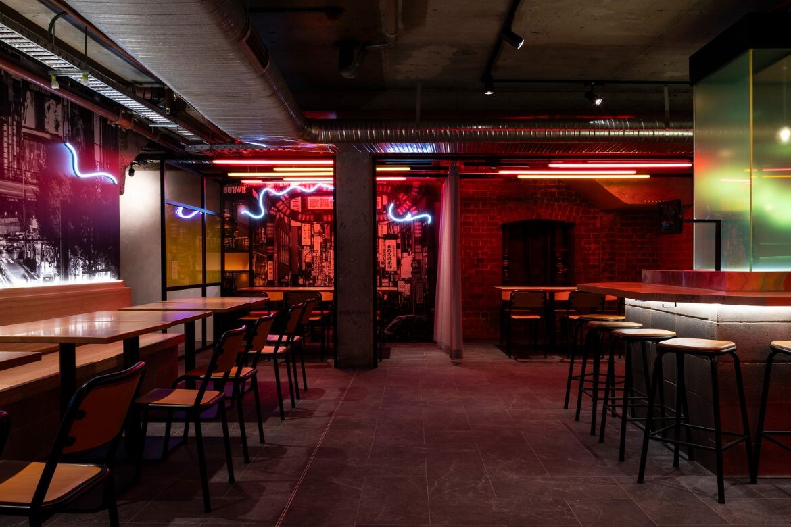
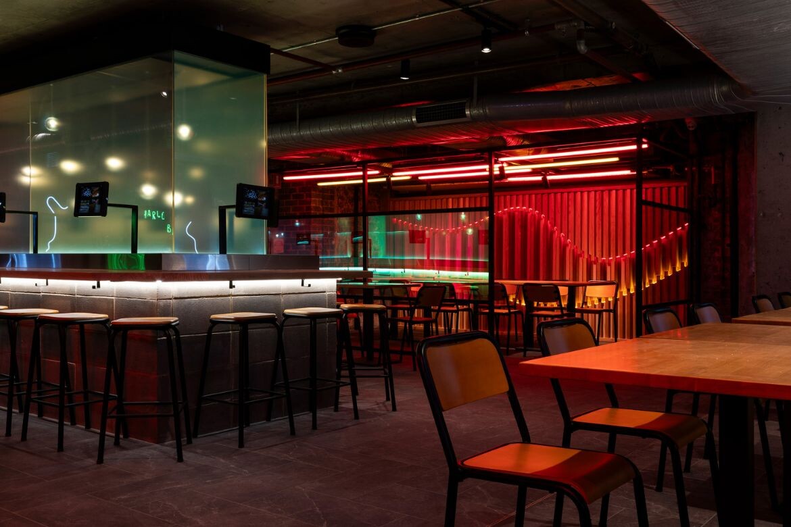
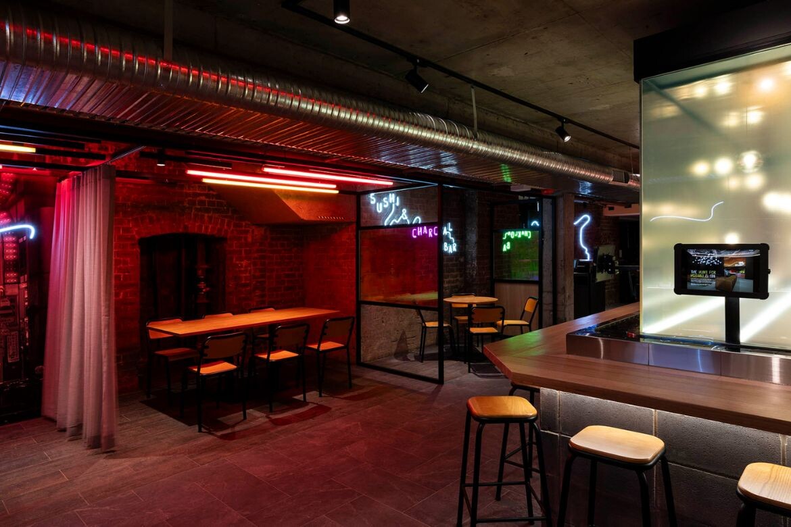
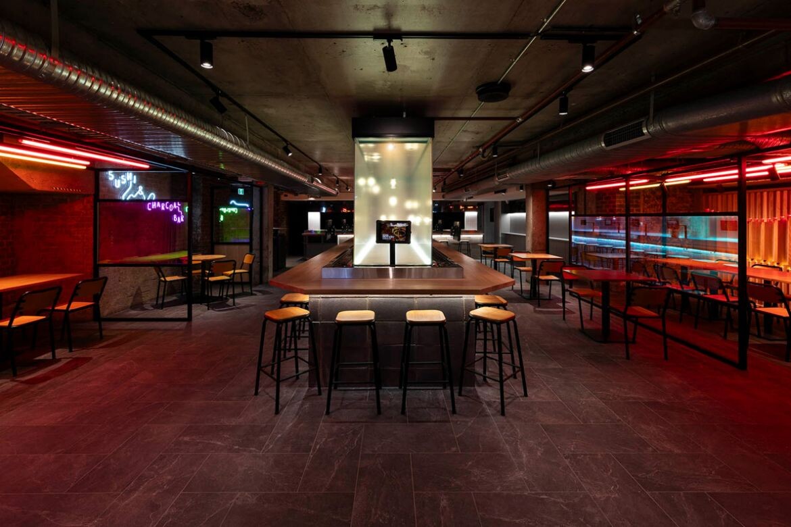
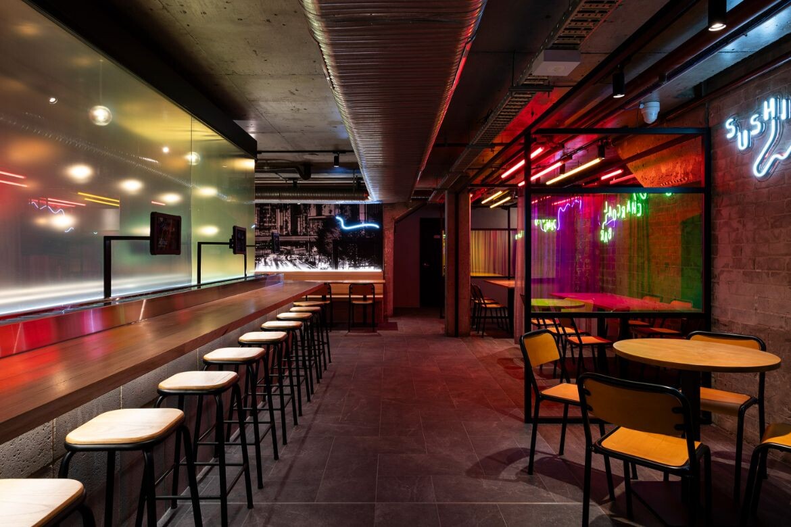
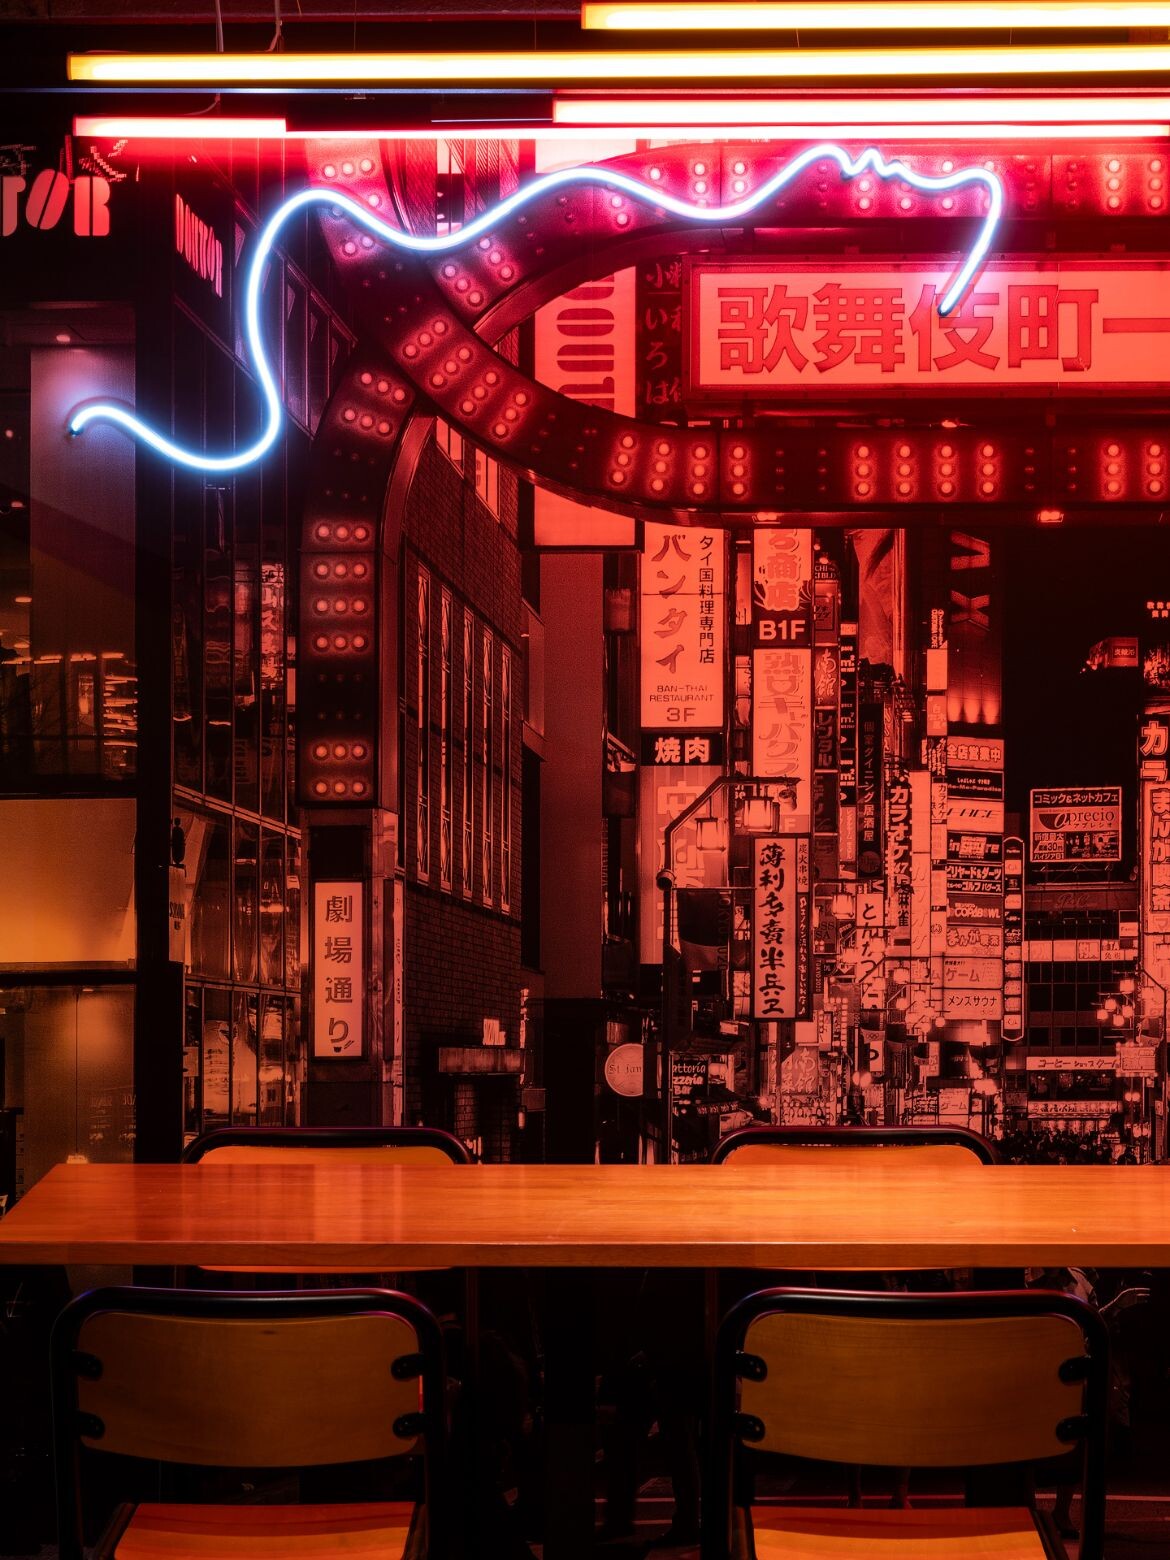
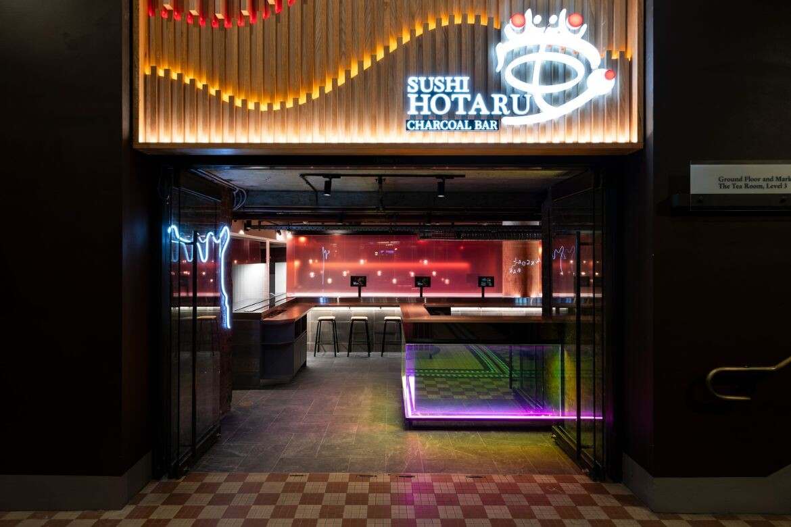
Located on the lower floor of the Queen Victoria Building, Sushi Hotaru Charcoal Bar presents a vibrant dining experience oozing eclectic cool. The interior, designed by Vie Studio, pays homage to the Japanese expression ‘Hotaru,’ translated as firefly. This design concept mirrors the glowing flight paths of fireflies and the lights of Tokyo’s bustling night streets.
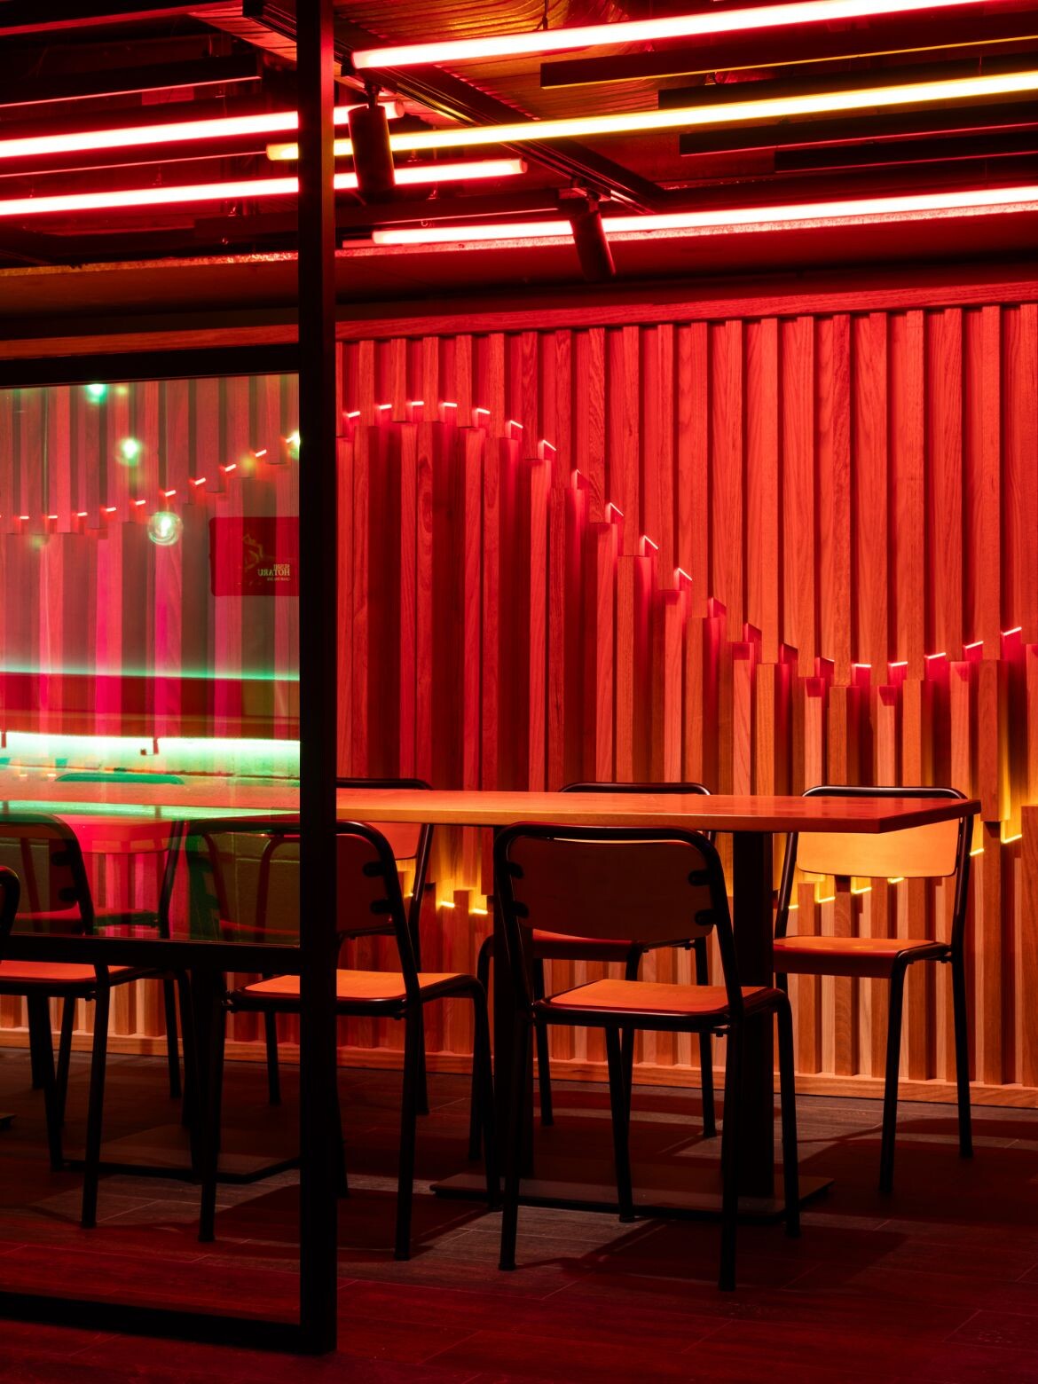
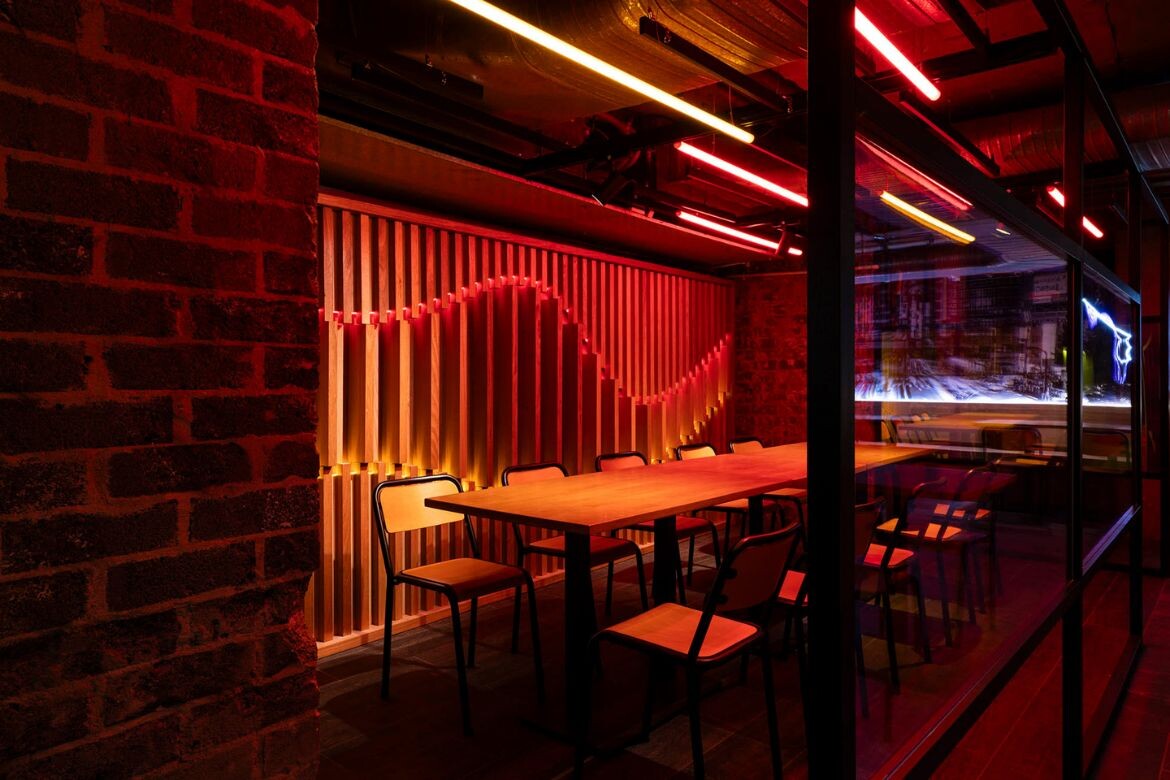
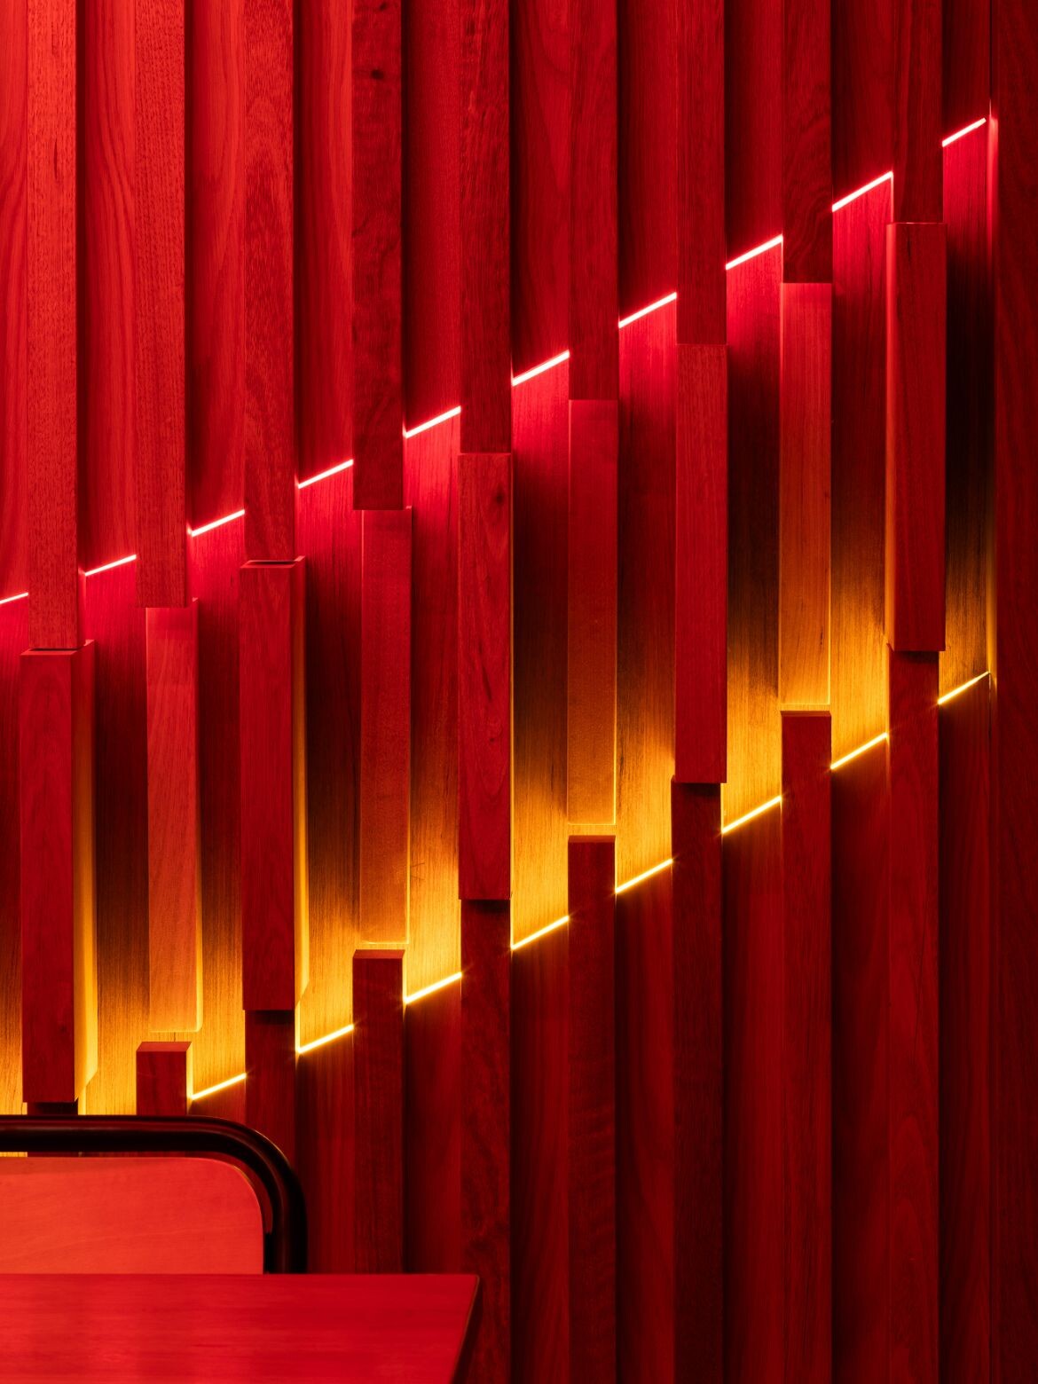
The project faced several design parameters, namely the limited visibility and low internal ceiling. Vie Studio addressed these by maximising wall space with light and LED signage to divert attention from the restricted volume. They incorporated a floor-to-ceiling graphic wall using vertical, illuminated timber panels to create the illusion of a taller ceiling and an open space. Additionally, parts of the existing building structure were exposed, thus using adaptive reuse processes to evoke the urban cityscape of Tokyo through open ceiling designs and raw column structures.
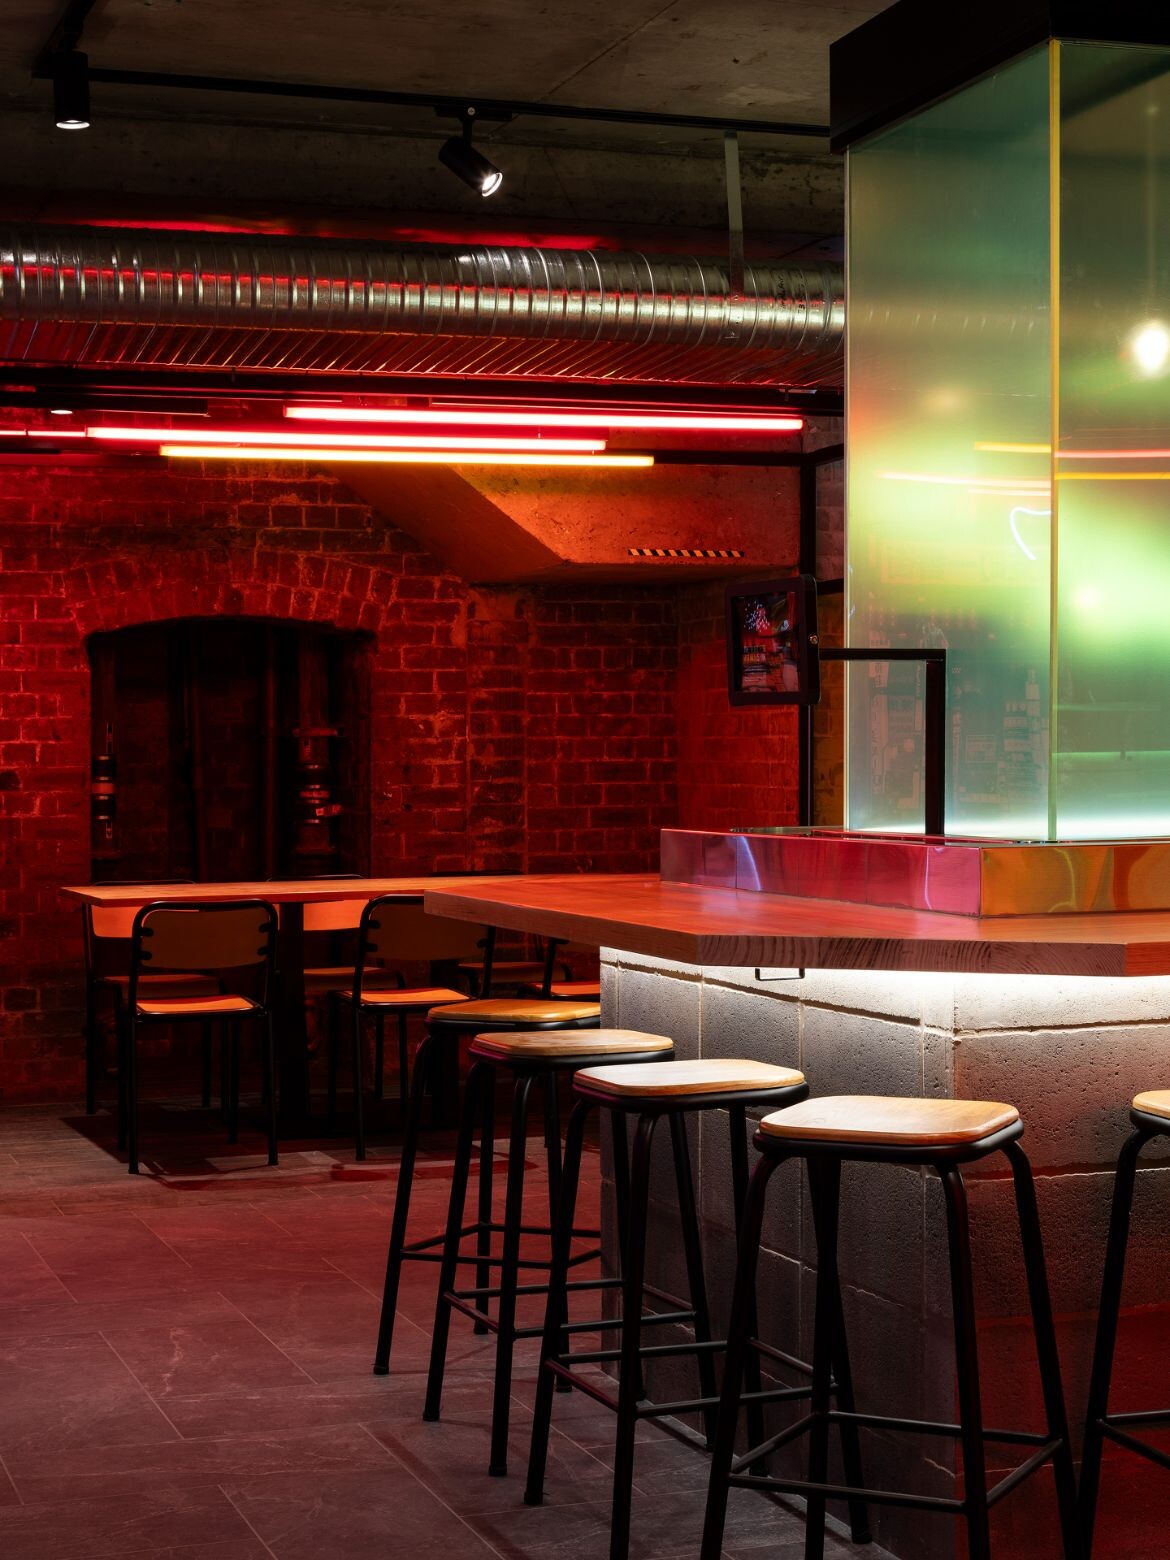
The use of red and yellow neon tube lights along the ceiling was designed to emulate the long-exposure light trails of Tokyo’s streets. The shopfront features layered timber slats along an undulating path, illuminated with vibrant colours. In the seating area, ornate glass orbs suspended at varying heights mimic the ethereal glow of fireflies, while the graphic wall captures their playful movements.
Reflective surfaces within the restaurant capture the lighting design, with lights bouncing off dichroic film and metallic overlays, capturing the movement of the refracting lights as customers move through the space.
Related: A hot new restaurant in Auckland by WAM
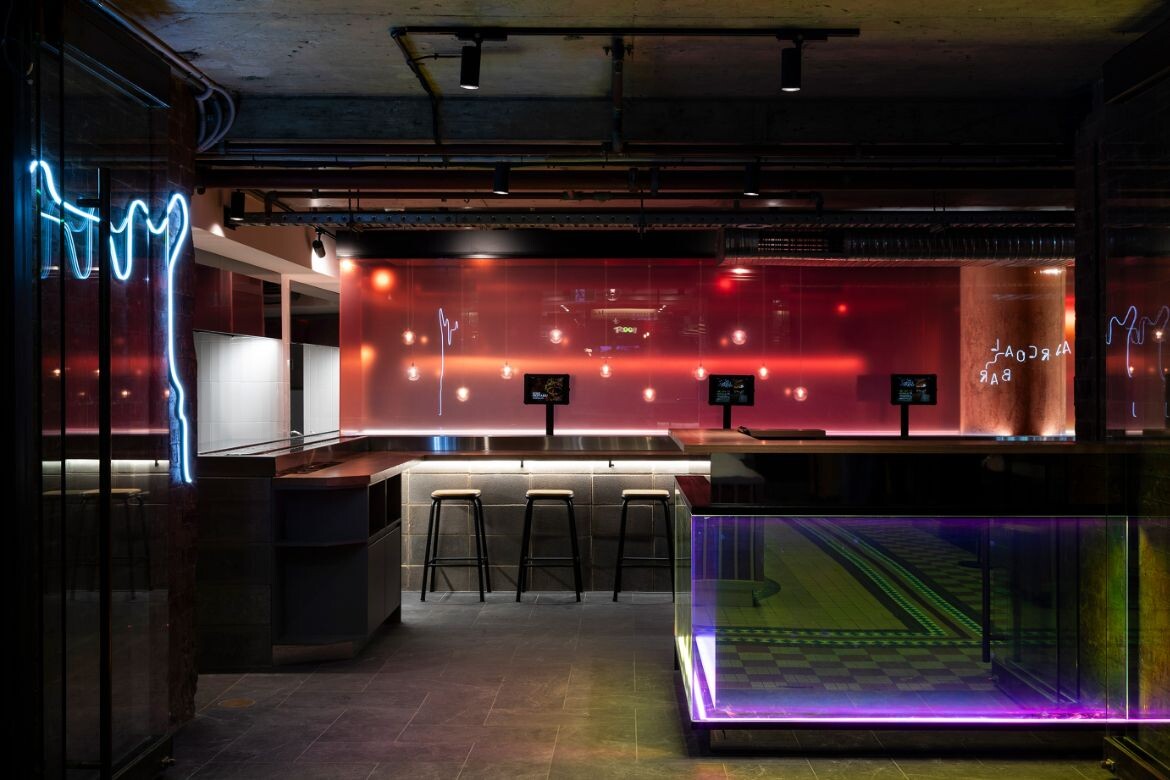
For Vie Studio, sustainability was also a key consideration in the design. The dining area partitions and sushi train benchtops are made from robust masonry blocks and timber materials, chosen for their recyclability, reusability and resilience. These materials are well-suited to the daily functions of the restaurant and complement the rustic nature of the existing site conditions.
Vie Studio
viestudio.com
Photography
Andrew Worssam

INDESIGN is on instagram
Follow @indesignlive
A searchable and comprehensive guide for specifying leading products and their suppliers
Keep up to date with the latest and greatest from our industry BFF's!
The internet never sleeps! Here's the stuff you might have missed