The home of architecture and design in the Asia-Pacific
Get the latest design news direct to your inbox!

Get the latest design news direct to your inbox!
With significant representation from Australia, New Zealand and the wider Asia-Pacific, this year’s WAF shortlist is announced ahead of the Florida event.
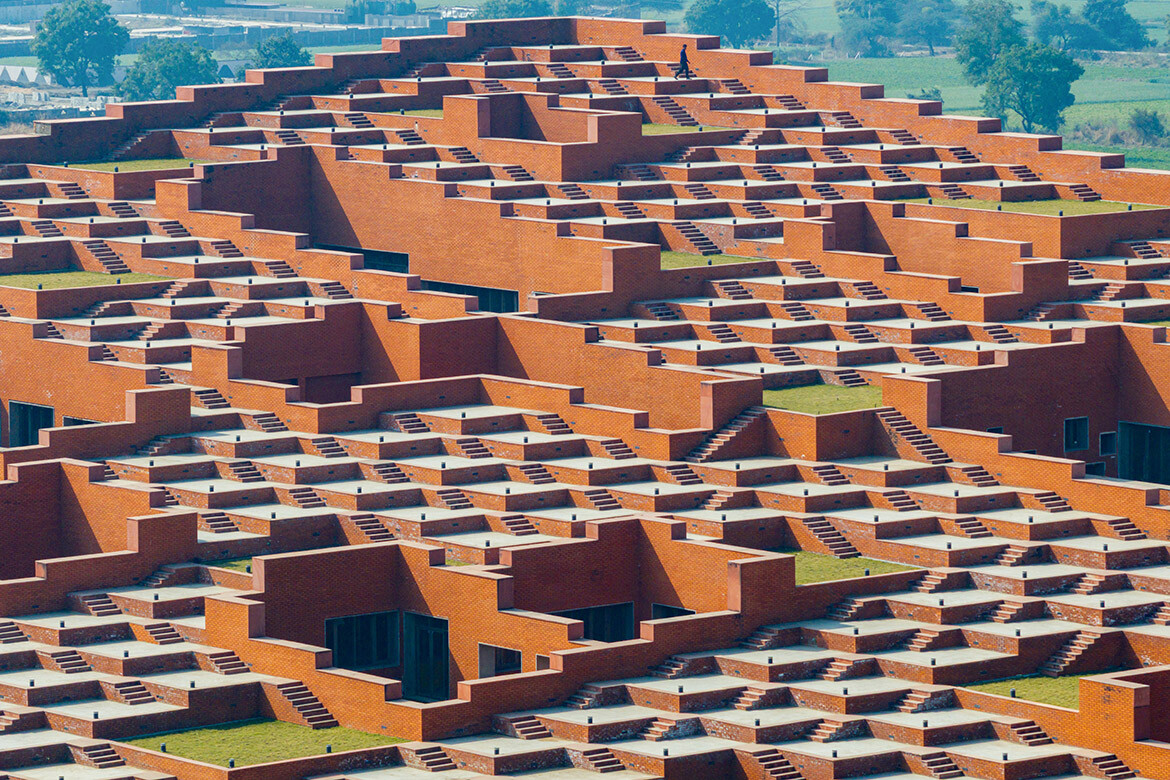
Indore by Sanjay Puri Architects, photo by Vinay Panjwani.
July 15th, 2026
The shortlist for the 2026 World Architecture Festival (WAF) has been announced, with 416 projects selected from more than 630 entries across architecture, interiors, landscape and future project categories. Finalists will present their work live to an international judging panel at the Broward County Convention Center in Fort Lauderdale, Florida, from 18–20th November.
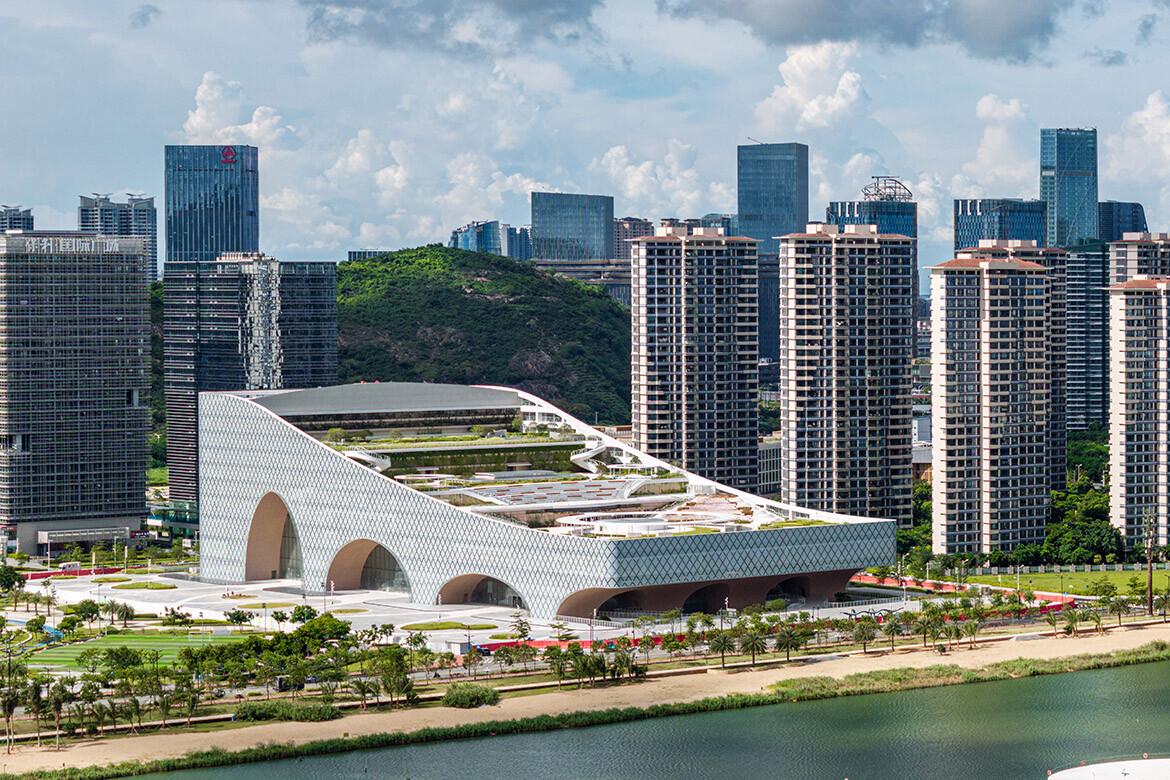
The shortlisted projects span 43 award categories, with completed buildings, interiors, landscape designs and speculative proposals represented. Practices from the United States are the most highly represented, while China, India, the United Kingdom and Australia also rank among the top ten participating countries.
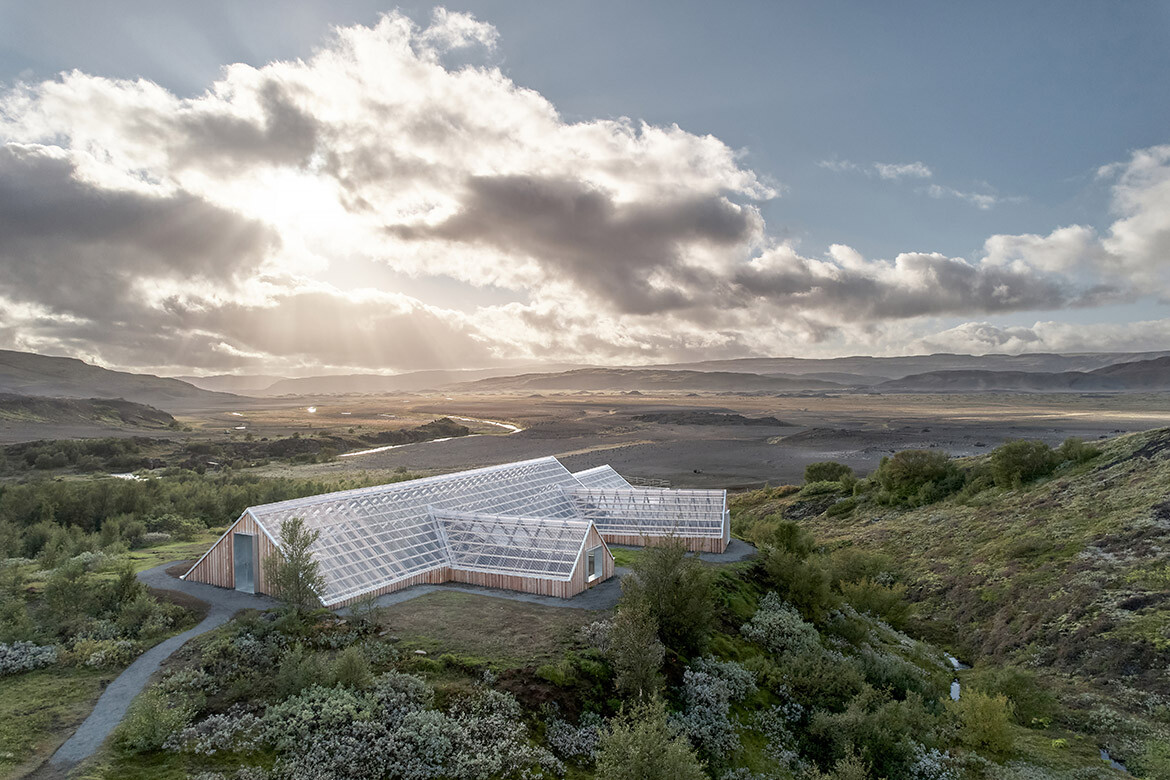
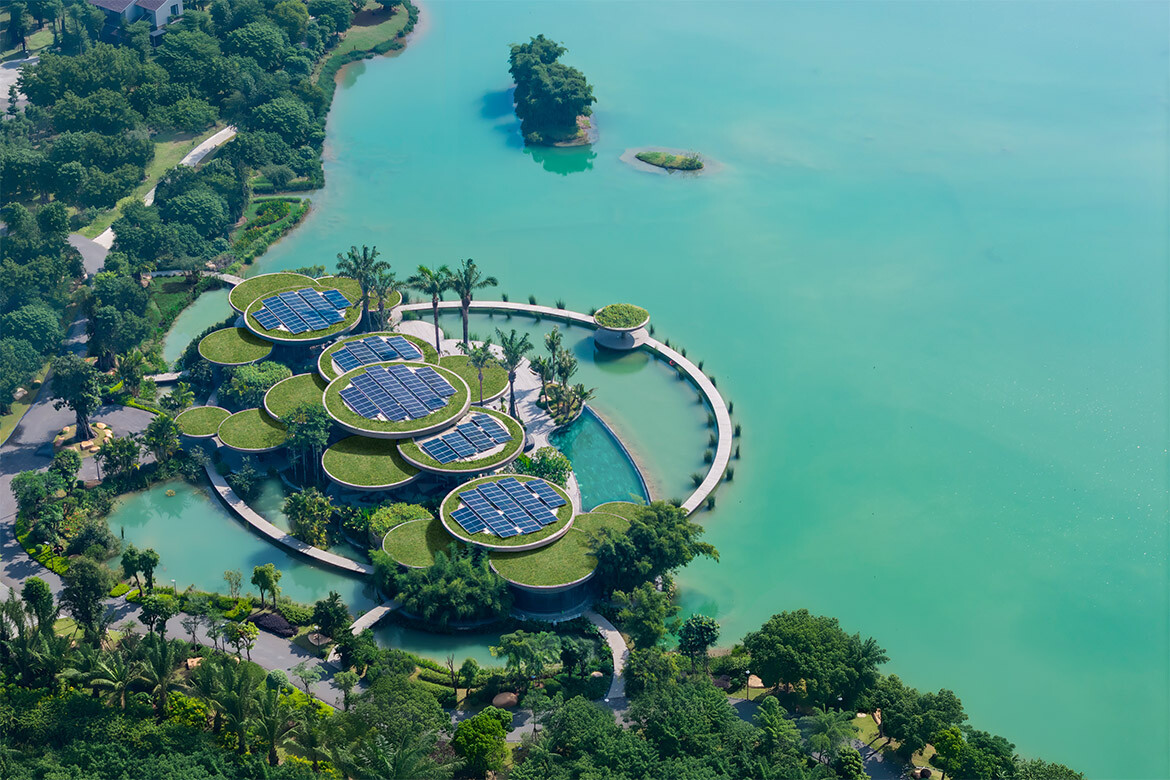
Among the completed projects are an immersive tropical clubhouse in Vietnam, Sydney’s landmark fish market and a 1.2-acre oceanfront park in Florida. The interiors shortlist includes an off-grid wildlife sanctuary and guest lodge in South Africa and a rooftop bar in Bangkok, while landscape finalists range from a clubhouse in Vietnam designed as a living organism to a bamboo ecological landmark in the Philippines. Future Project nominees include a climate-responsive home in Mumbai and a proposed children’s hospital in Texas.
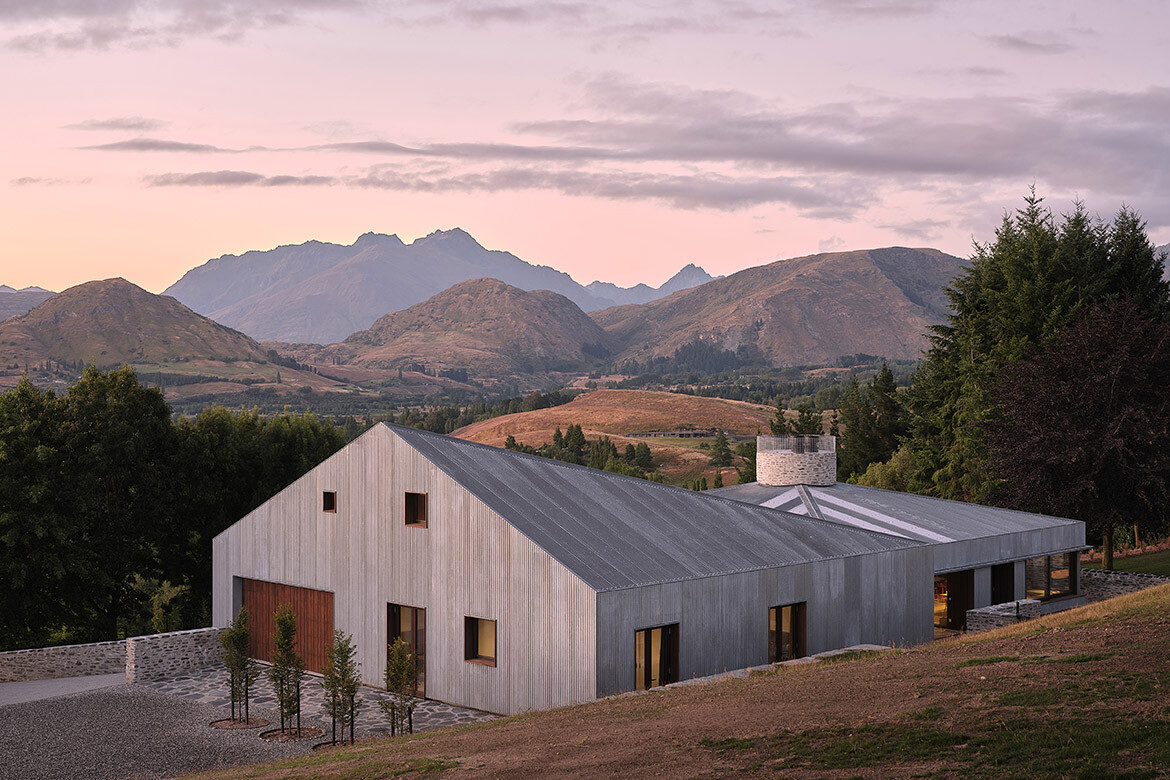
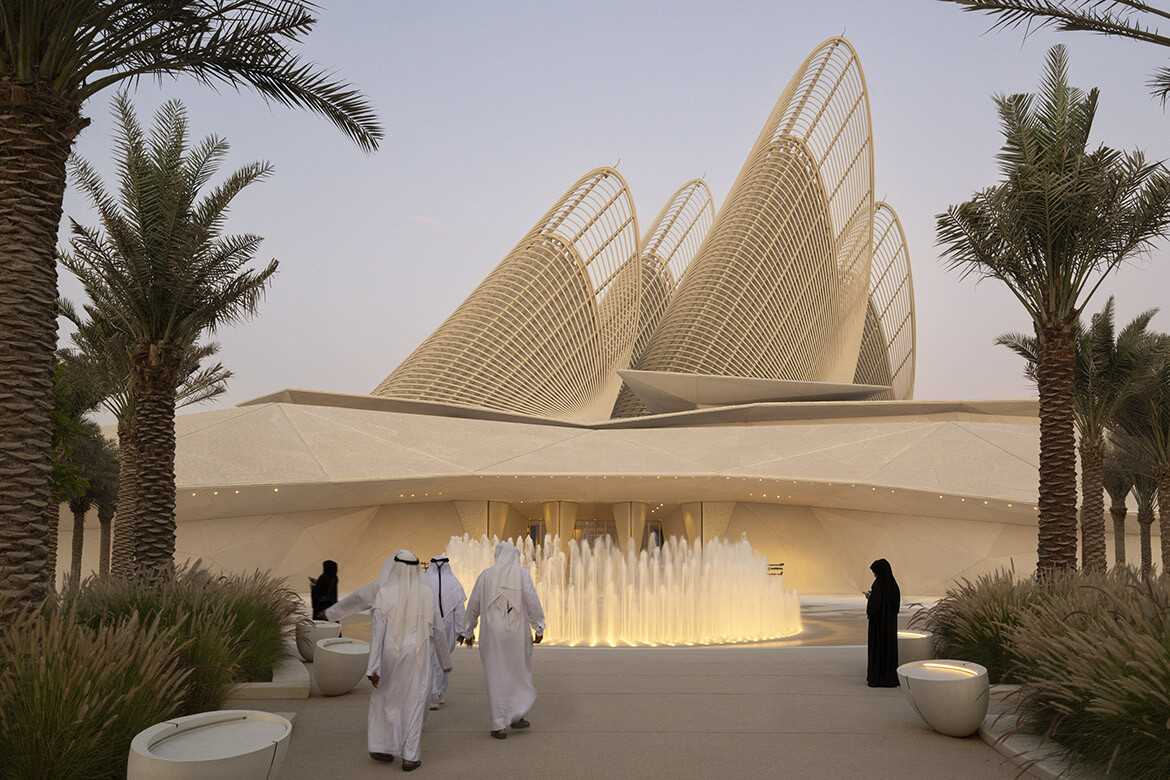
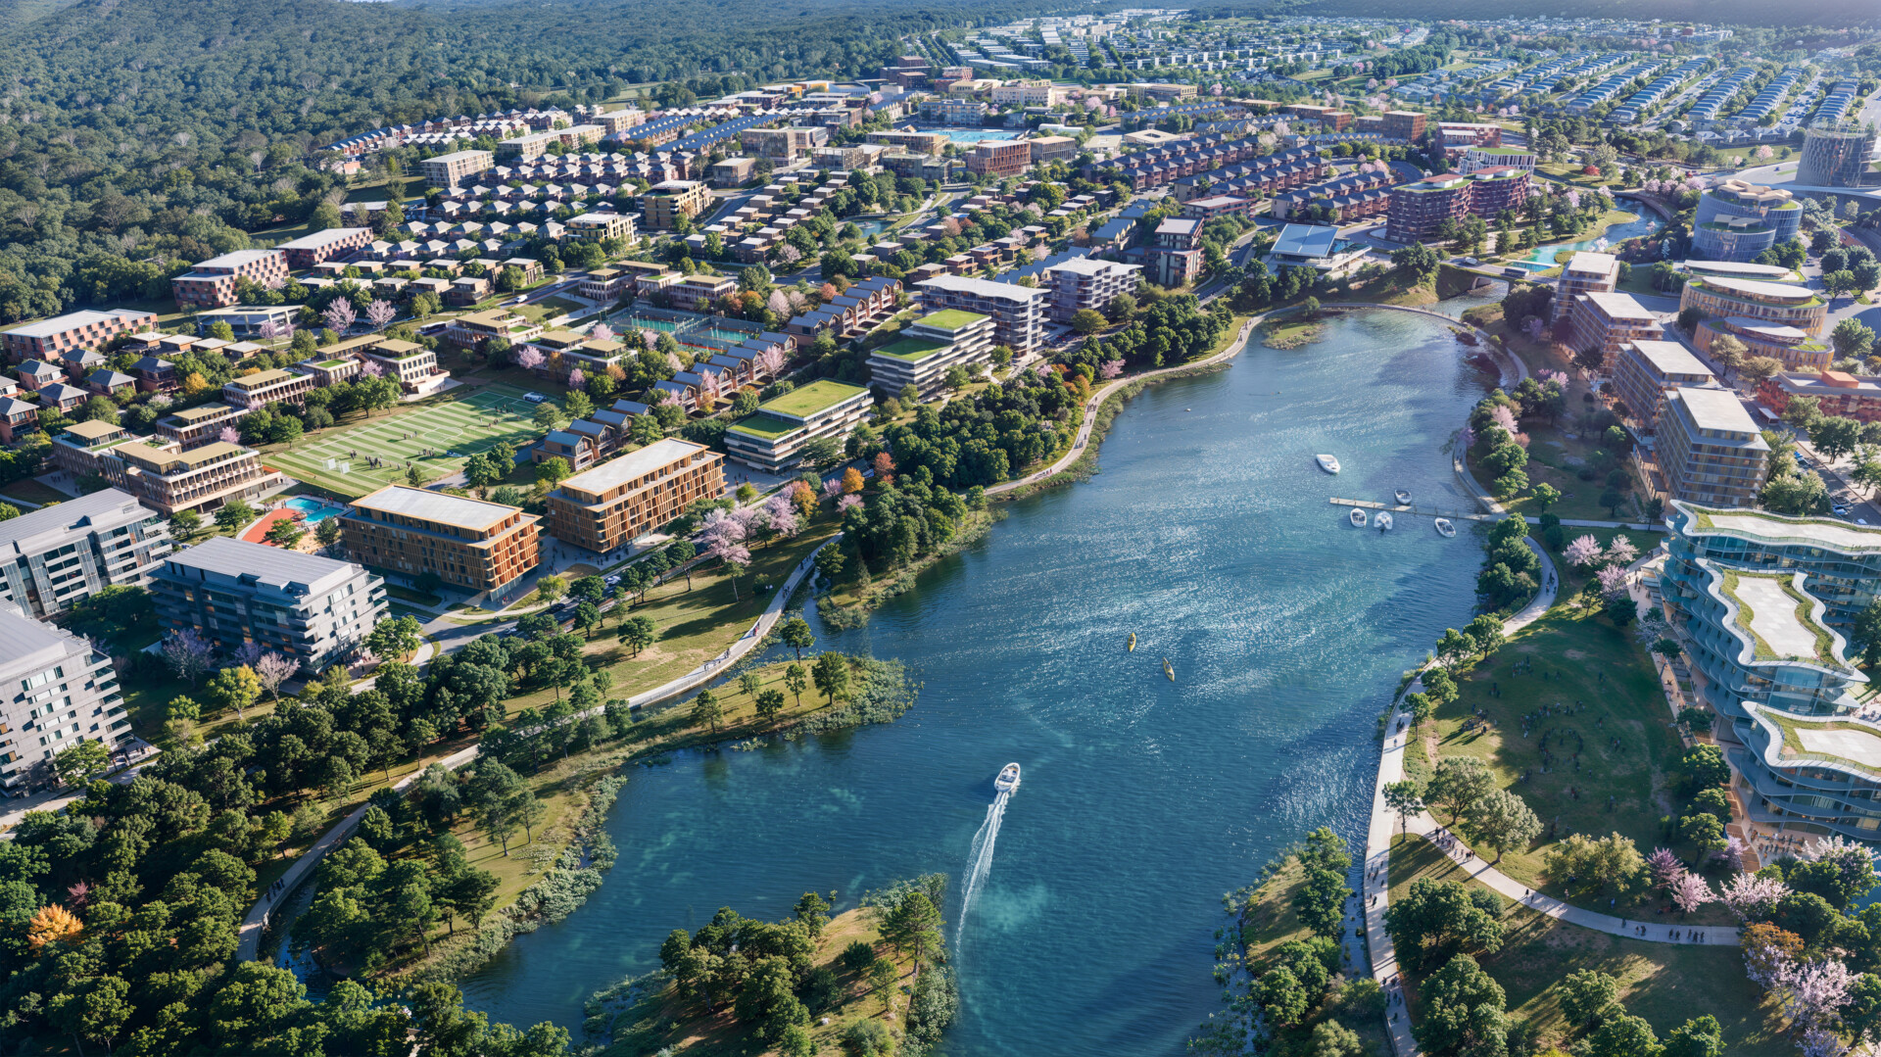
Key projects from Australia and New Zealand include Green Square Public School and Community Spaces by BVN, Sydney Children’s Hospital Stage 1 & Minderoo Children’s Comprehensive Cancer Centre by BLP, UNSW Health Translation Hub by Architectus, Gore Street by Woods Bagot, Sydney Fish Market by 3XN GXN with BVN and ASPECT Studios, Western Sydney International Airport (Nancy Bird Walton) by Woods Bagot with Cox Architecture and Zaha Hadid Architects, Tatu City by ClarkeHopkinsClarke Architects in Kenya, shortlisted in the Future Projects – Masterplanning category, New Zealand International Convention Centre (NZICC) by Warren and Mahoney with Moller Architects and Woods Bagot, Two Sheds by RTA Studio, and One New Zealand Stadium at Te Kaha by Populous and Warren and Mahoney.
Beyond the awards programme, WAF includes keynote presentations, an exhibition, workshops, networking events and architecture tours. Following category presentations during the festival’s opening two days, winners from all 43 categories will compete before the Super Jury for the World Building, Landscape, Future Project and Interior Project of the Year titles.
WAF programme director Paul Finch comments: “WAF continues to thrive with more than 630 entries to the Awards programme this year, despite global challenges. As ever, the combination of major practices and smaller firms, perhaps entering WAF for the first time, is refreshing, and the shortlisting judges were impressed by the design standards of the selected entries. We have also shortlisted designs for a host of special prizes, which will make for a stimulating set of presentations to our international judges in Fort Lauderdale this November.”
WAF
worldarchitecturefestival.com
INDESIGN is on instagram
Follow @indesignlive
A searchable and comprehensive guide for specifying leading products and their suppliers
Keep up to date with the latest and greatest from our industry BFF's!
The internet never sleeps! Here's the stuff you might have missed