lobby

News
The kinetic buzz of Jakarta’s 25 Hours Hotel The Oddbird
Rising 28 stories above Ashta Mall in the heart of Jakarta’s bustling Sudirman Central Business District, 25hours Hotel The Oddbird is a multifaceted exercise in spatial storytelling and material friction.

Workplace
Per atria ad astra
In the very heart of Sydney’s CBD, 1 Elizabeth is a vast civic-scale project that integrates workplace design, transport infrastructure, event spaces, and hospitality around some dramatic void spaces.
Workplace
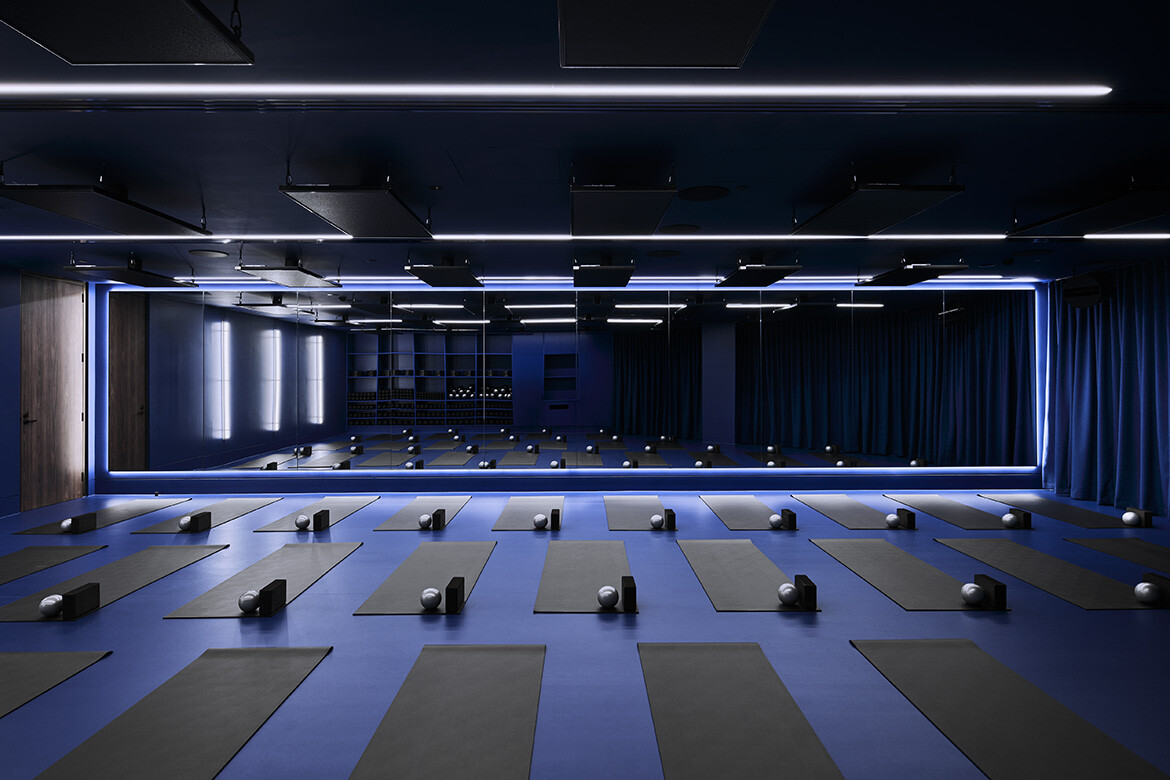
Softness balanced with boldness in Technē’s lobby fitness fit-out
The very first SFIDI fitness and wellness centre is a cutting-edge interior architecture fit-out designed to add impactful new life to the lobby of Melbourne’s Rialto Towers.
Workplace
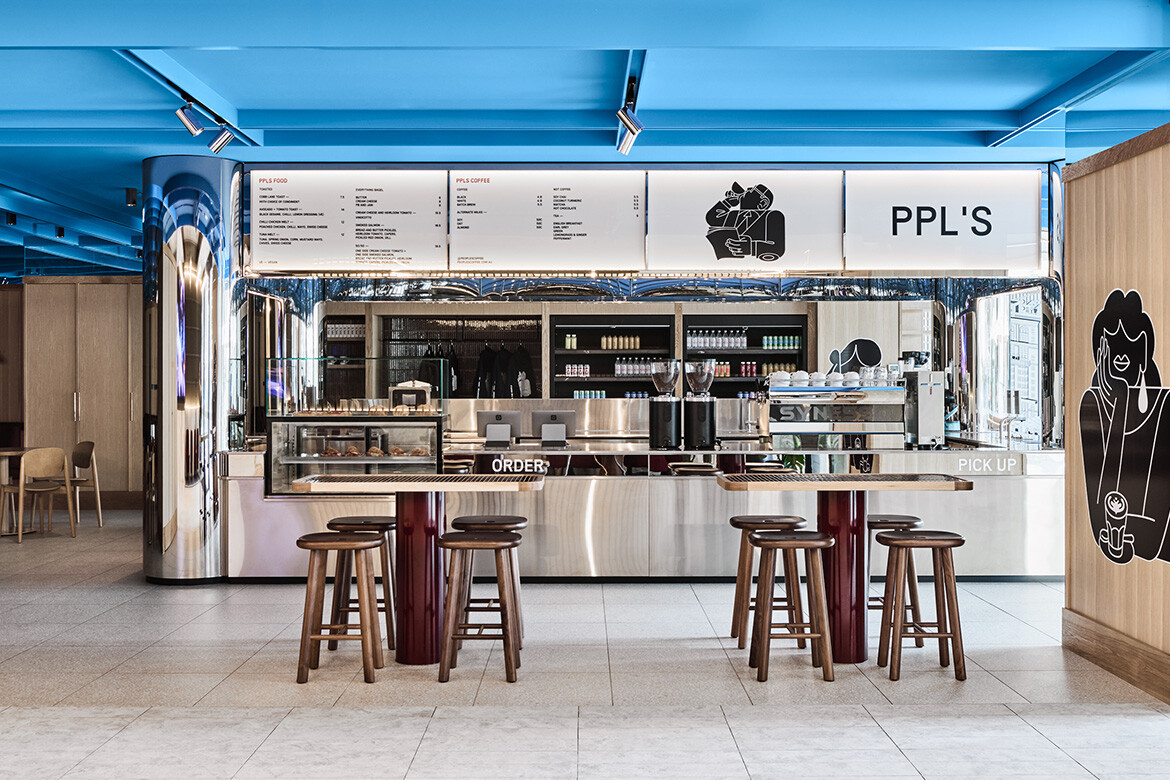
A lick of blue to welcome you – 440 Collins St designed by Studio Tate
A lobby upgrade of 440 Collins St demonstrates how a building’s street-level spaces can be activated to serve many purposes.
Project
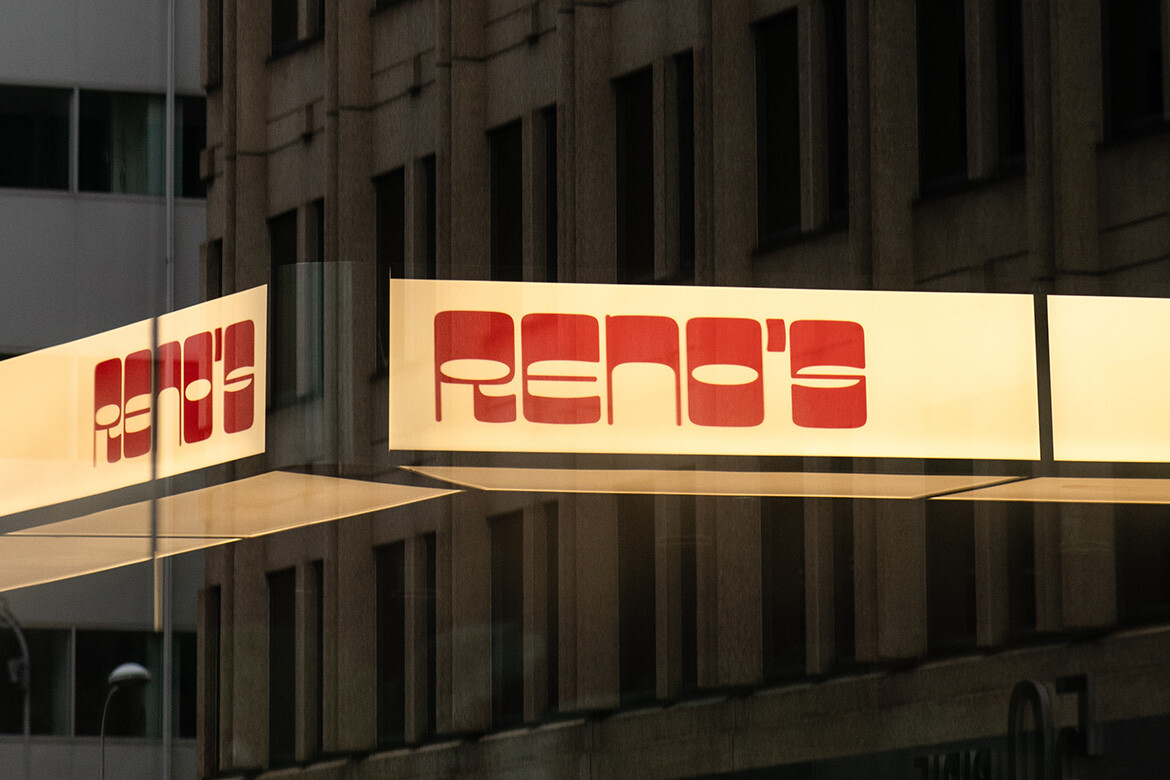
RADS mediates street and lobby at Reno’s Bistro
Designed by RADS, the space redefines the lobby not as a point of passage, but as a destination in itself: a lobby bar, a café, and a small urban hinge-point that shapes and enhances the daily rituals of those who move through it.

Project
Inside Precinct 75’s build-to-rent transformation
COX Architecture uses saturated colour and hotel-style amenity across the historic St Peters location, designed for Coronation Property.
Workplace
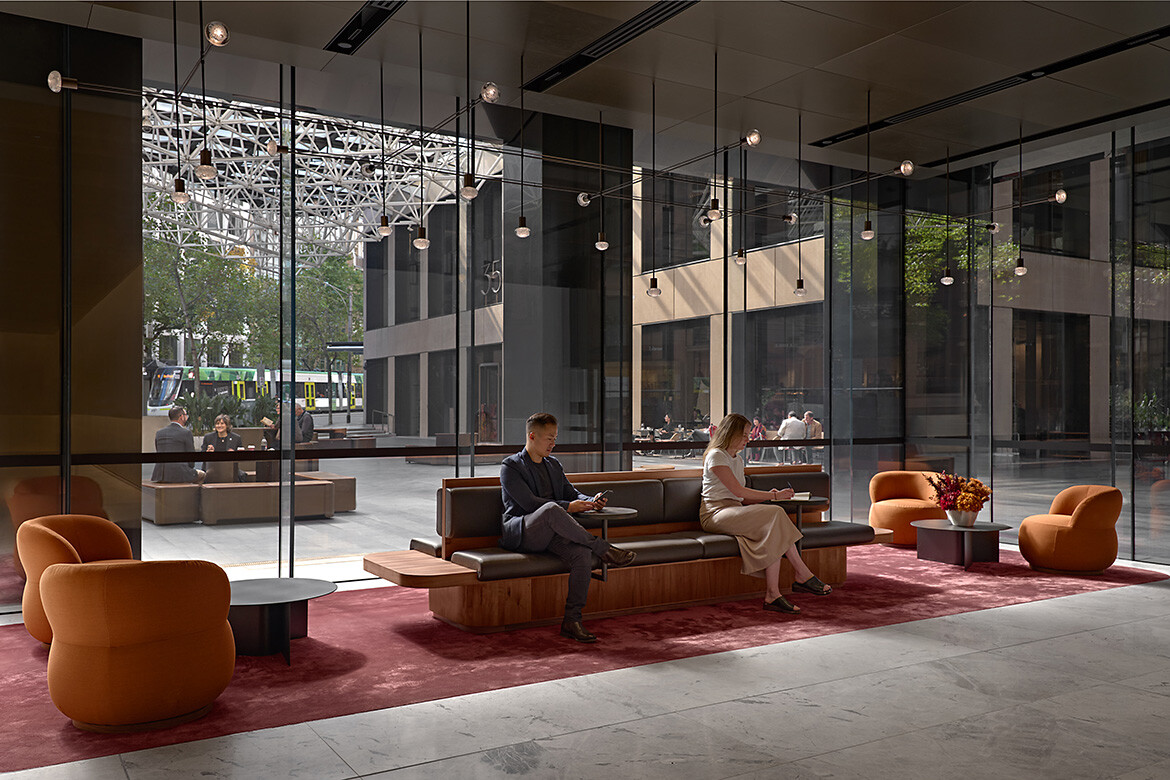
Civic activation at 55 Collins Street
Grimshaw has completed a revitalisation of Collins Place, adding new layers to an already historically and architecturally rich site in Melbourne’s CBD.

Workplace
Seidler-inspired office warmth
Taking cues from Harry Seidler’s materials and curving corridors as well as luxury hotels and hospitality design, GroupGSA has completed a new suite of offices in Sydney.

Project
Channelling Chinese phoenix at Shangri-La Nanshan
Dreamily poetic in his approach to any project, Joe Cheng, director of CCD and UN Cultural Ambassador, has adopted the Fenghuang as the thematic touchstone for Shangri-La Nanshan.
Workplace
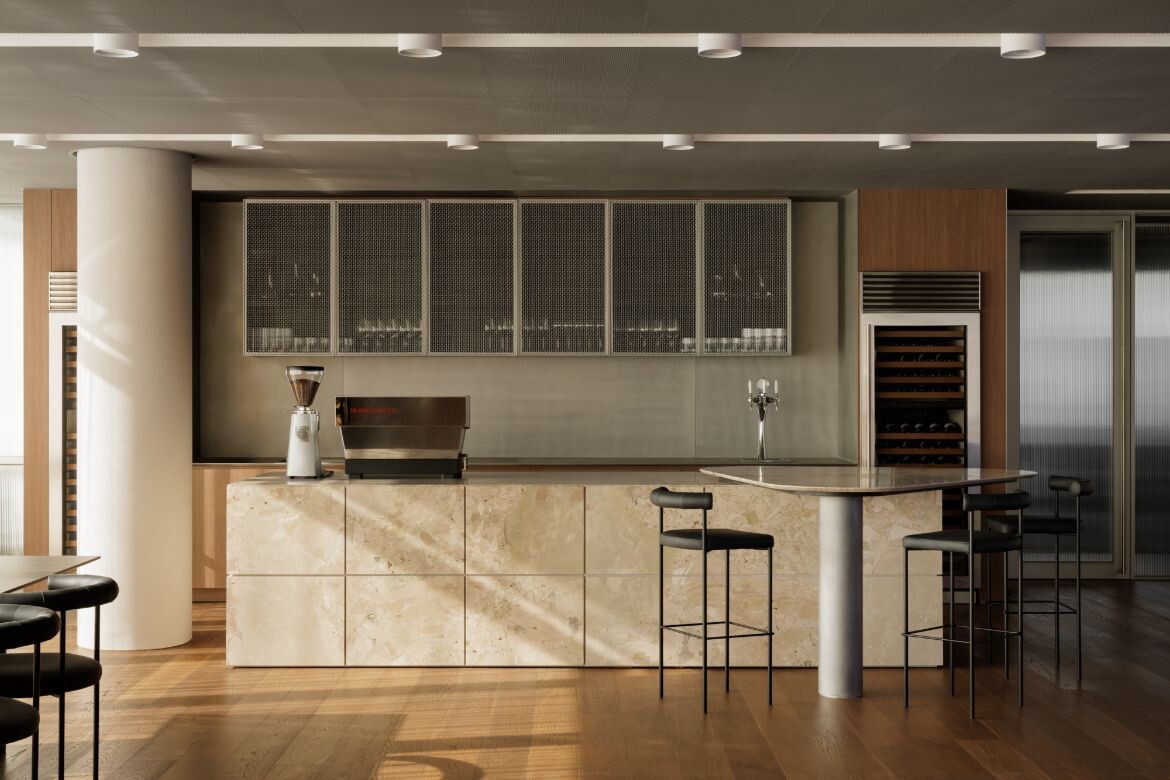
More than just a transitional space: Perth’s Palace Tower receives the Woods Bagot treatment
Woods Bagot has completed a lobby refurbishment inspired by the historic architecture of the Palace Hotel.

Ideas
How public art elevates hotel and hospitality design with TURNER
Public art in hospitality design goes beyond decoration, shaping guest experiences by fostering a sense of place – exemplified by the Nepean Looking Glass at Pullman Sydney Penrith.

Workplace
Repurpose with purpose: FK at 500 Bourke Street
The $160 million transformation of 500 Bourke Street in Melbourne’s CBD has revitalised a 1970s Brutalist icon, originally designed by Godfrey & Spowers.

Project
Theatre of arches
Neri&Hu’s design for the Cultural Arena at New Bund 31 Performing Arts Center makes a strong impression through differentiated spaces.

Project
Hotel Toranomon Hills, where ‘slow’ design meets fast-paced urban landscape
Set amidst Tokyo’s cyberpunk skyline, this hotel and restaurant nevertheless bring significant Scandivanian softness to the scene.

Project
A new era of education at Flinders City Campus by Architectus
Architectus elevates Flinders University’s Adelaide presence with a culturally resonant vertical campus, amalgamating advanced learning environments with industry integration and community engagement.

Workplace
Past and future at Maitland Administration Centre
Maitland Administration Centre is rooted in principles of accessibility and community in the workplace.

Ideas
Comment: FK on designing hotels for the modern age and redefining their place within communities
Angela Biddle, Principal and interior designer at multi-disciplinary international design firm FK, comments on how hotel design is evolving.

Workplace
Precision in practice: Adventist Medical Centre – CWB by Napp Studio & Architects
Adventist Medical Centre – CWB is a pilot project in which a curated medical interior enriches user experience while addressing operational imperatives with precision.

Project
Jeffrey Wilkes on refreshing the iconic Mandarin Oriental, Singapore
We spoke with Jeffrey Wilkes of WILKESDESIGN about the John Portman-designed building, which has been infused with touches of local culture and colour.

Project
The art and design of hospitality at The Ritz-Carlton, Melbourne
Art, design, architecture and hospitality all combine perfectly at The Ritz-Carlton, Melbourne by BAR Studio and Cottee Parker.

Project
Total luxury at ACME’s newly opened Brisbane health club
Designed by ACME, Brisbane’s Total Fusion Platinum aims to set a new benchmark in luxury living and fitness facilities in Brisbane.

Project
CHADA weaves some flamboyant stories at Motley Hotel
Putting the quirk back into five star accommodation, CHADA has created a bespoke hotel experience of deliciously layered complexity.

Project
Breaking out prison at CHADA’s Pentridge hotel conversion
Taking on the extraordinary challenge of turning what was a prison into a hotel and hospitality offering, CHADA has made some elegant moves.

Workplace
The Bligh lobby: Archer Design brings art to the workplace
25 Bligh Street is a multifaceted project, and its lobby – designed by Archer Designs – is a standout with its artworks.

Project
Trust in Biasol to reimagine this majestic hospitality space
With the renovation of The Trust as a hospitality venue in Melbourne, this grand architectural dame opens her doors to the public and flaunts her design finery as old meets new.
Project

Living the lobby life: The new South Wharf Tower
Is it a residence, a workspace or a public space? Craig Tan Architects has created a design that is all of these and more with new lobby areas for South Wharf Tower. We walk you through this project of blurred boundaries.
Project

3XN Architects with NH Architecture establish public lobby luxury for AMP Capital
A new lobby space by 3XN Architects with NH Architecture has transformed the public space of Bourke Place, at 600 Bourke Street, Melbourne into a connected and dynamic destination with fine design, beauty and amenity.

Project
Atelier Nuno Create Reason To Pause In HKU Faculty Lobby
A circulation space at the Li Ka Shing Faculty of Medicine becomes a poetic social space after a renovation by Atelier Nuno.