As CBD workplaces continue the fight to attract people back to the city centre, health and fitness facilities are an increasingly important part of the picture. At Melbourne’s Rialto Towers, a well-known precinct at the south-western end of the CBD, Technē has transformed a prominent — and previously under-utilised — part of the lobby into a gym and wellness centre. For both client and design team, it’s all about supporting workers here to be at their best “professionally and personally.”
SFIDI is in fact the brainchild of property developers Lorenz and Manola Grollo, whose family were responsible the Rialto Towers in the ’80s, and Virgin Active Australia Co-Founder Ian Tuckey. “The creation of SFIDI has been in our hearts and minds for many years,” says Lorenz Grollo. “We are extremely grateful to Technē for surpassing our highest hopes for its design.”
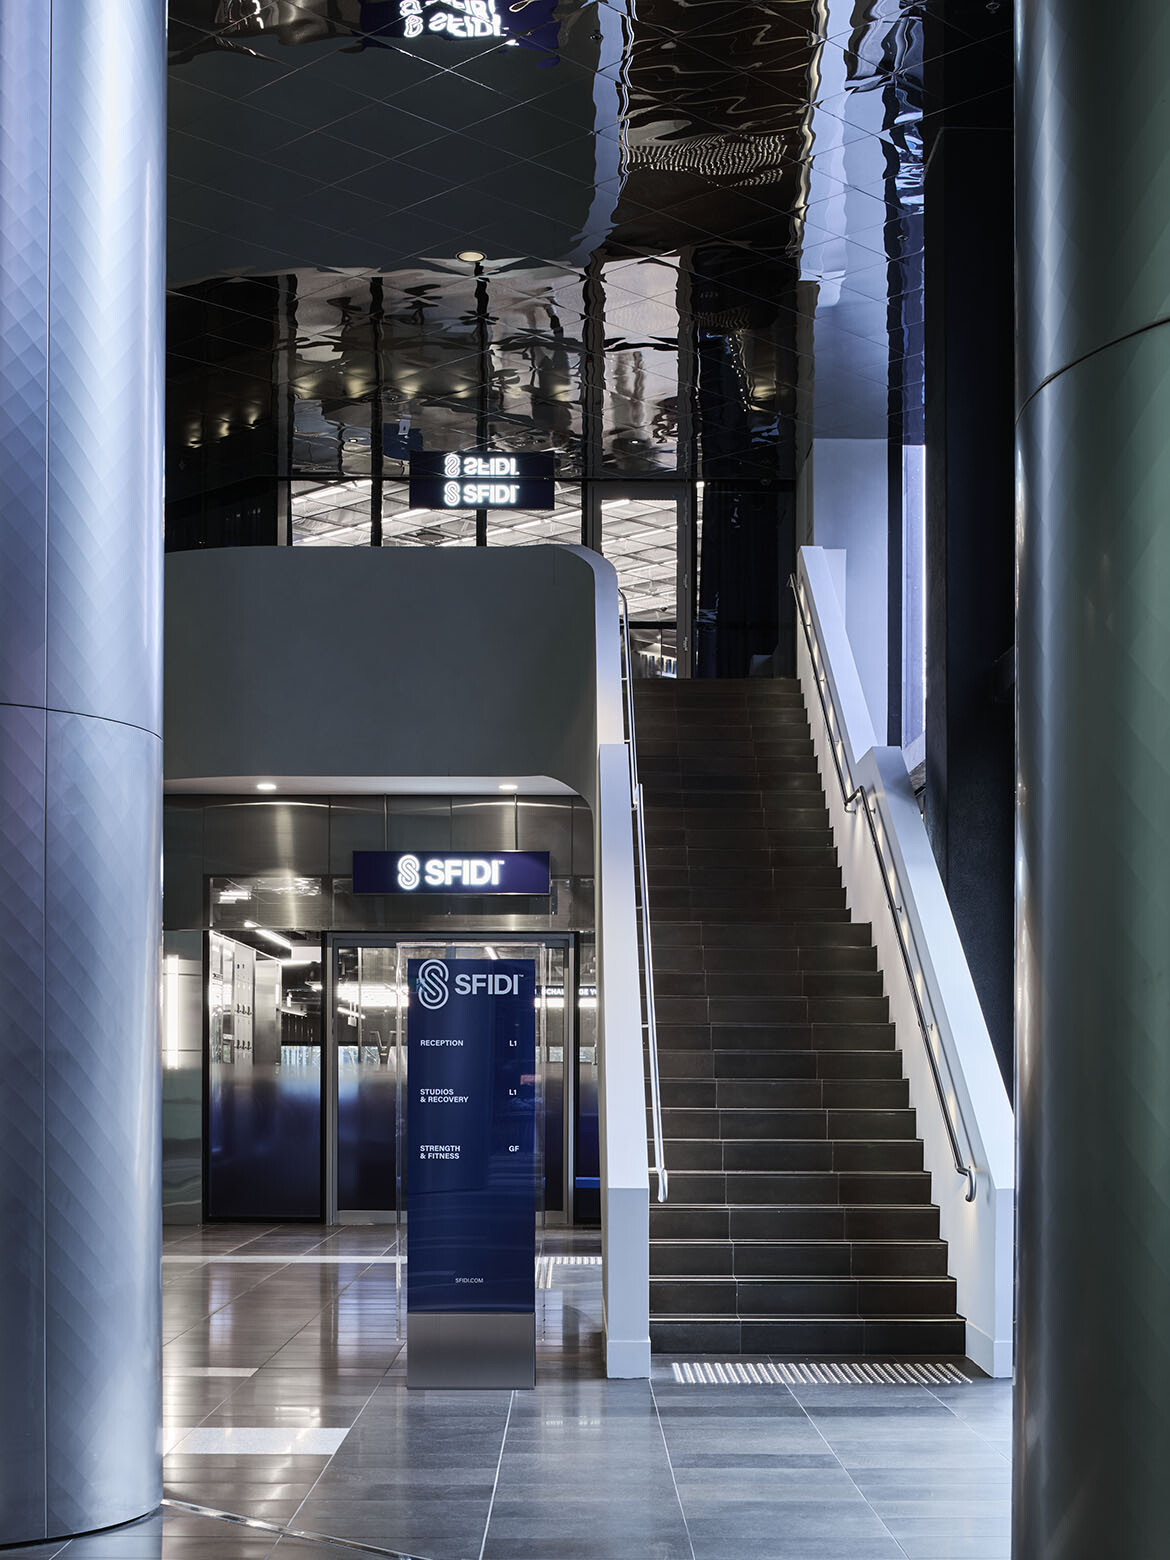
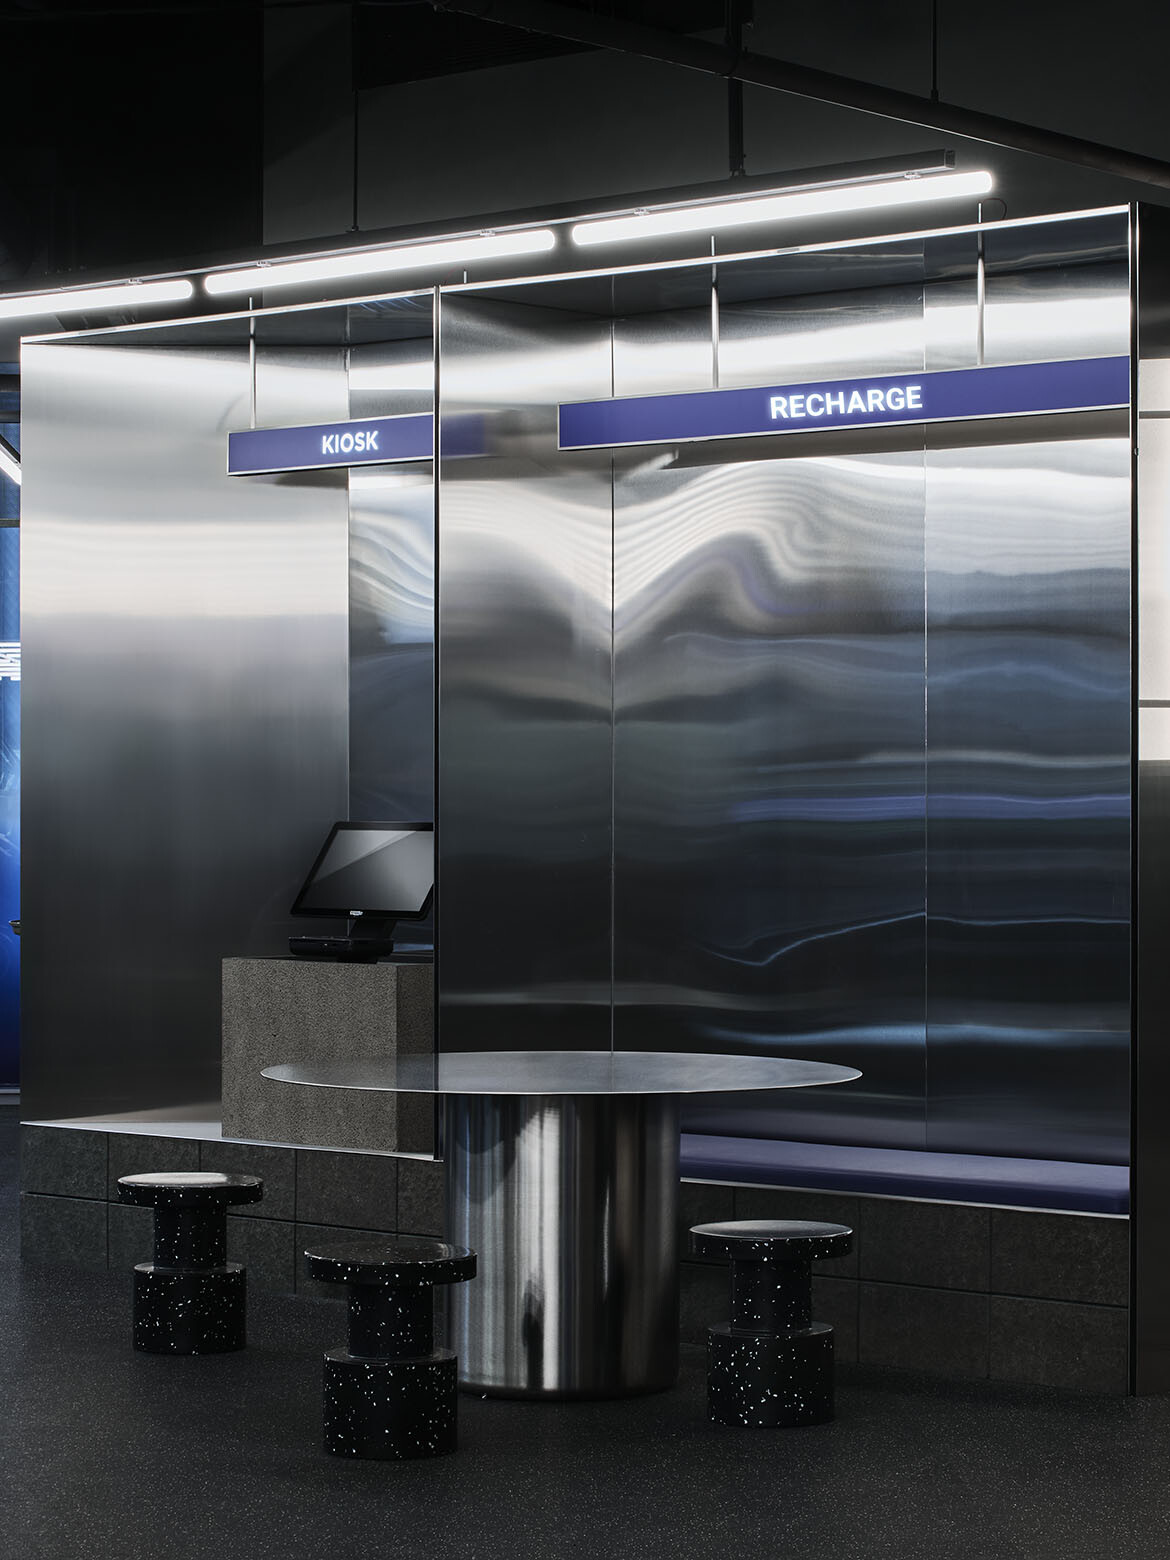
The impact of the design is felt right away in the lobby area. Its distinctive palette of blue in colour and metal in materiality (not to mention the integration of the building’s original concrete columns throughout) are eye-catching, conveying a sense of slick, high-performance facilities. Indeed, the use of blue throughout the interiors is a nod to Rialto and SFIDI’s own branding.
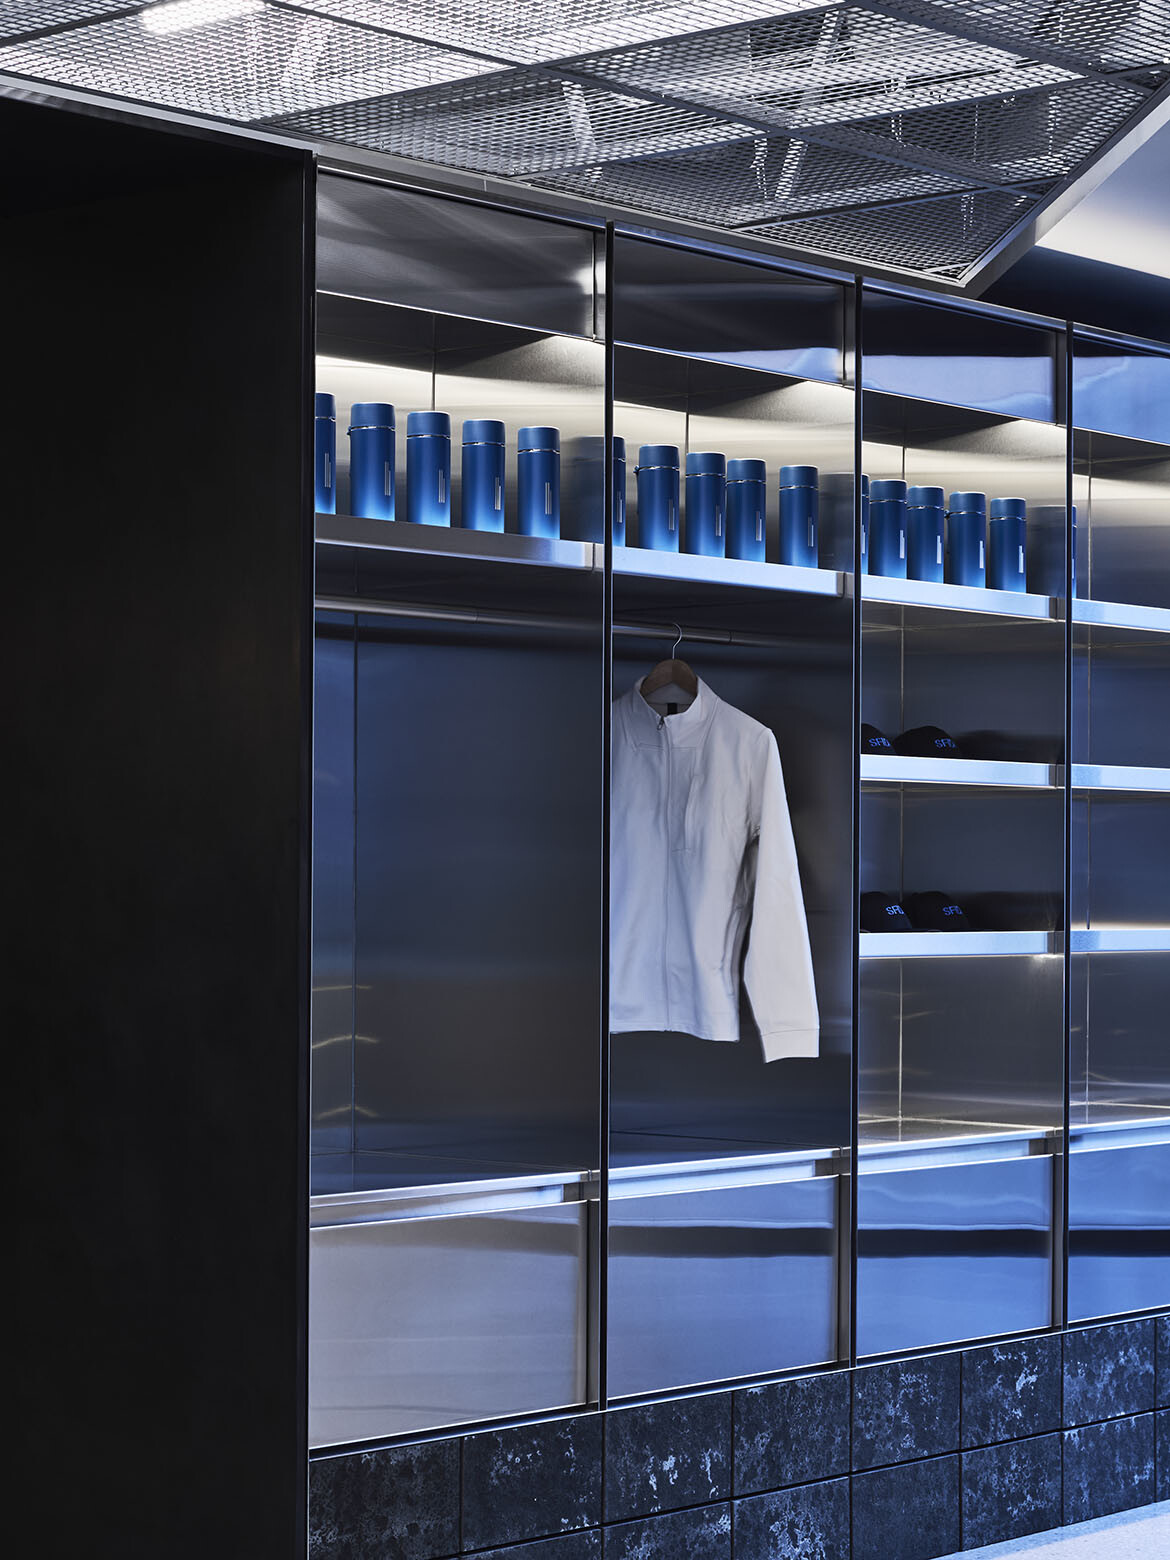
“[The blue] was very important,” says Technē Associate and Interior Designer, Tess Carpenter. “It was important to connect to the history of the building, through the blue stones and the metalwork. They also give each space a distinctive palette, [and] the metalwork was important in terms of durability as well.”
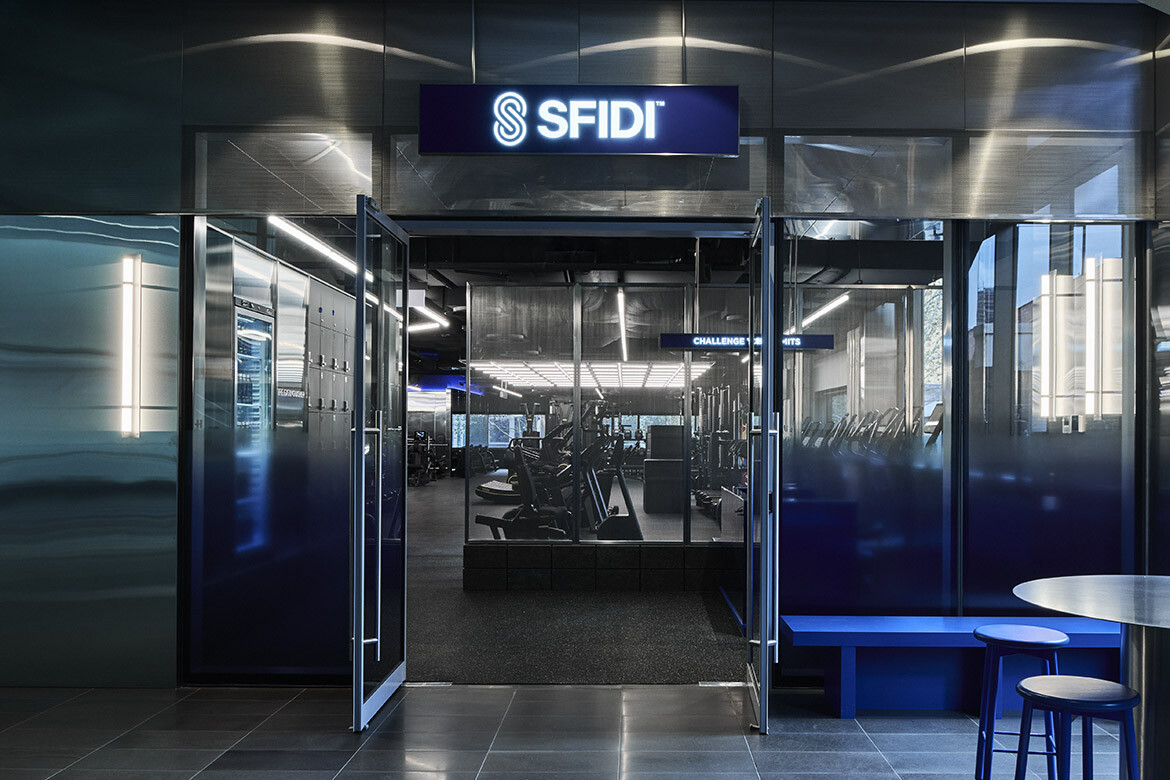
Technē Director Nick Travers adds that “there’s a tactility to finishes… it easily could have just been a standard flat paint finish, but we brought in some texture, and there’s a rawness and authenticity with the stone and the concrete. There’s definitely a softness in all of this, but then there’s also a bit of boldness.”
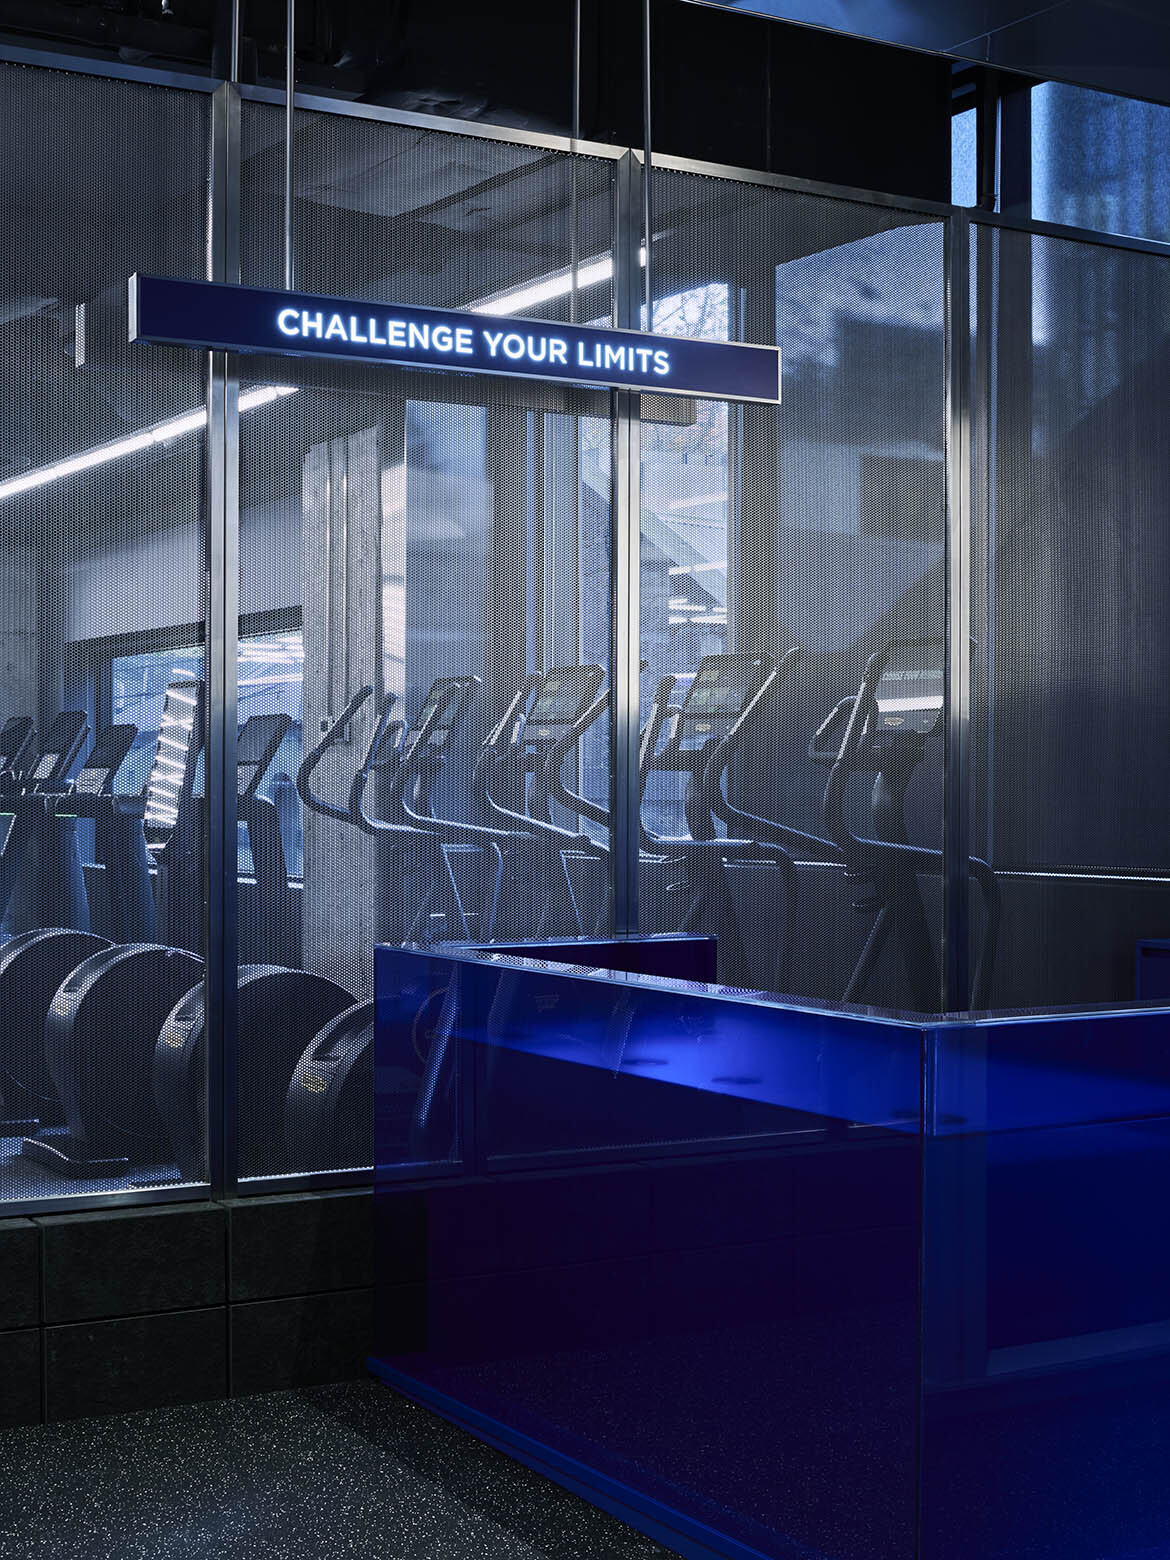
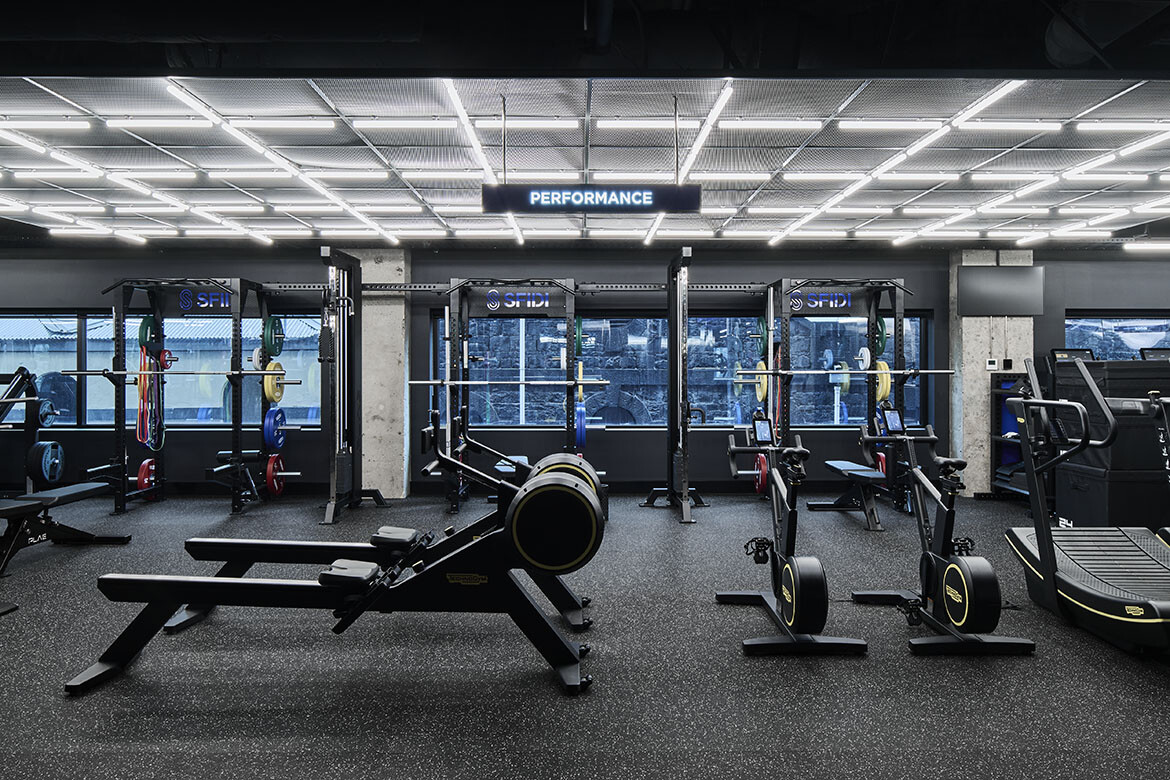
The design sets out a clear sense of spatial organisation and differentiation. The ground floor is home to the gym, with its strength and lifting equipment — and the atmosphere is somewhat intense. “We’ve prioritised a dark colour palette and high-contrast materials like exposed concrete with blackened steel to signify strength and durability,” says Carpenter.
“Bold colour choices, a large grid of overhead lighting and reflective, perforated metals were all used to draw attention to SFIDI,” adds Carpenter. “These design devices successfully entice people into SFIDI and create a real buzz in the area.”
The entry reception space is designed to be welcoming and inclusive, with Technē focusing on the removal of structural barriers to entry. A sense of inclusivity remains a priority throughout, with SFIDI aiming to be a facility used by all workers regardless of corporate hierarchy.
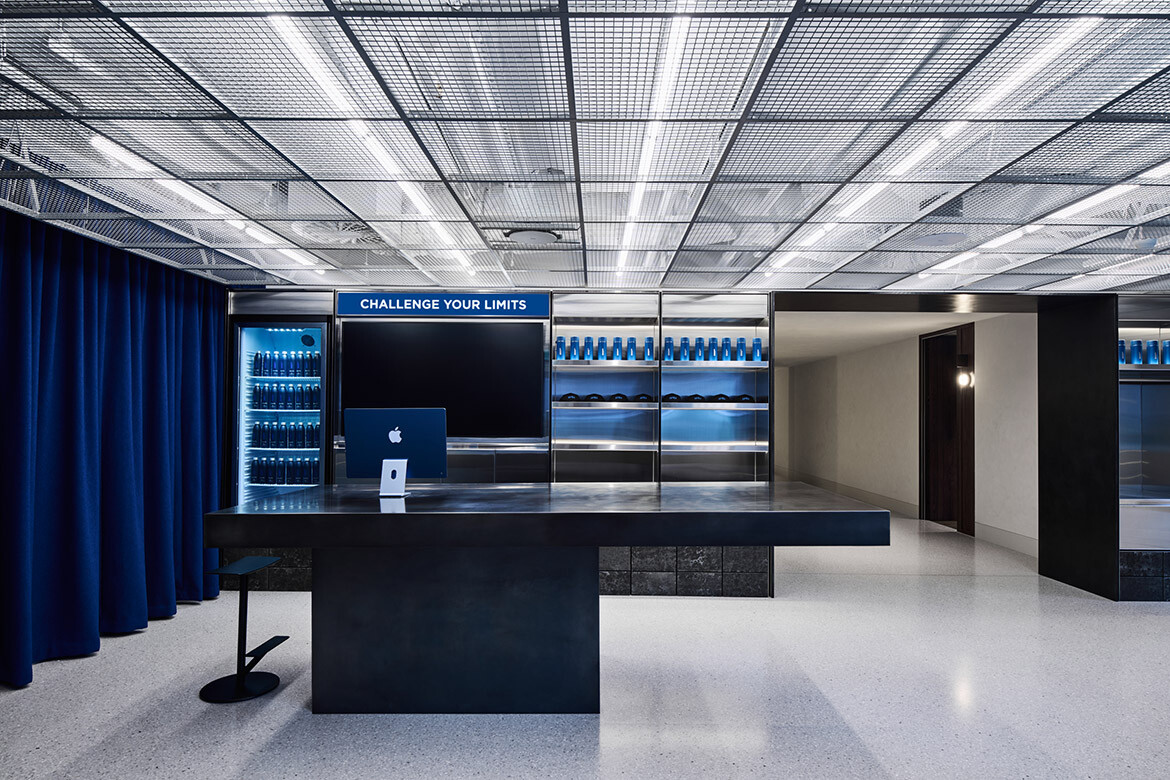
Practically speaking, the design addresses some important technical challenges too. A raised floor, for example, caters to acoustic needs, while much thought and detailing has been given to lighting and wider audio solutions. Travers highlights the mesh ceiling as “not an entirely typical thing to do… downstairs, we blackened it all out, then upstairs it’s light and above the mesh there’s illumination.”
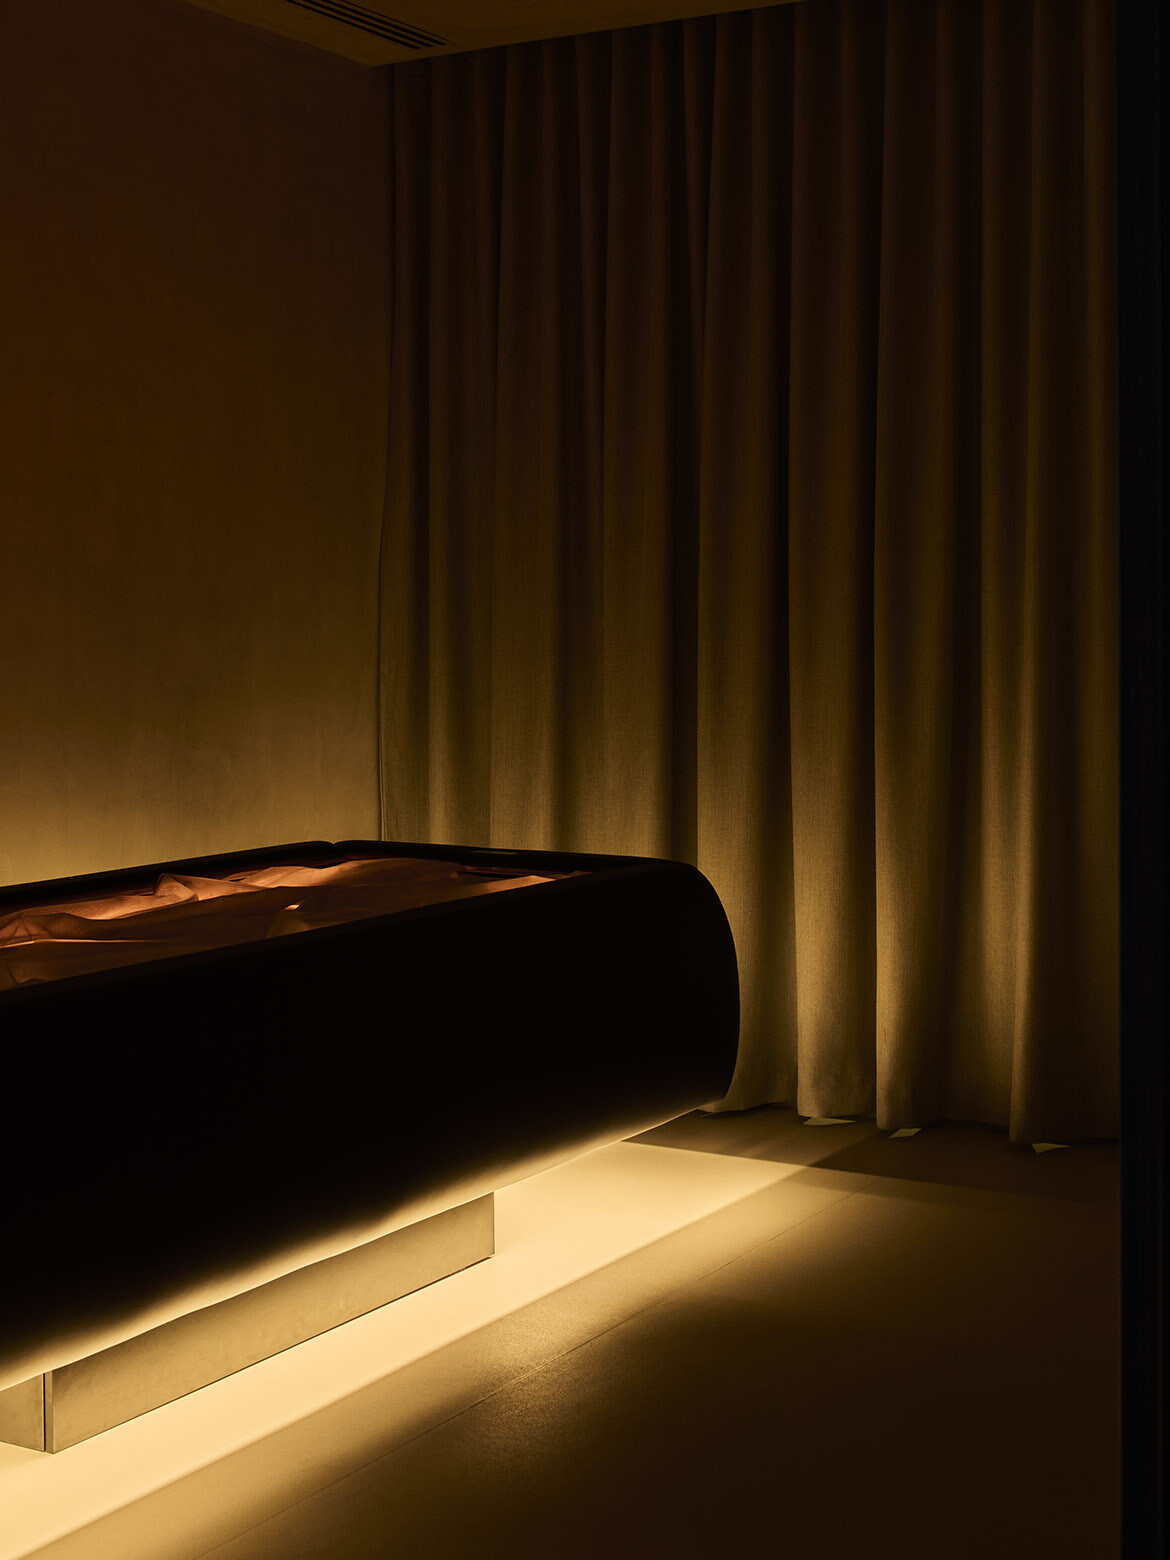
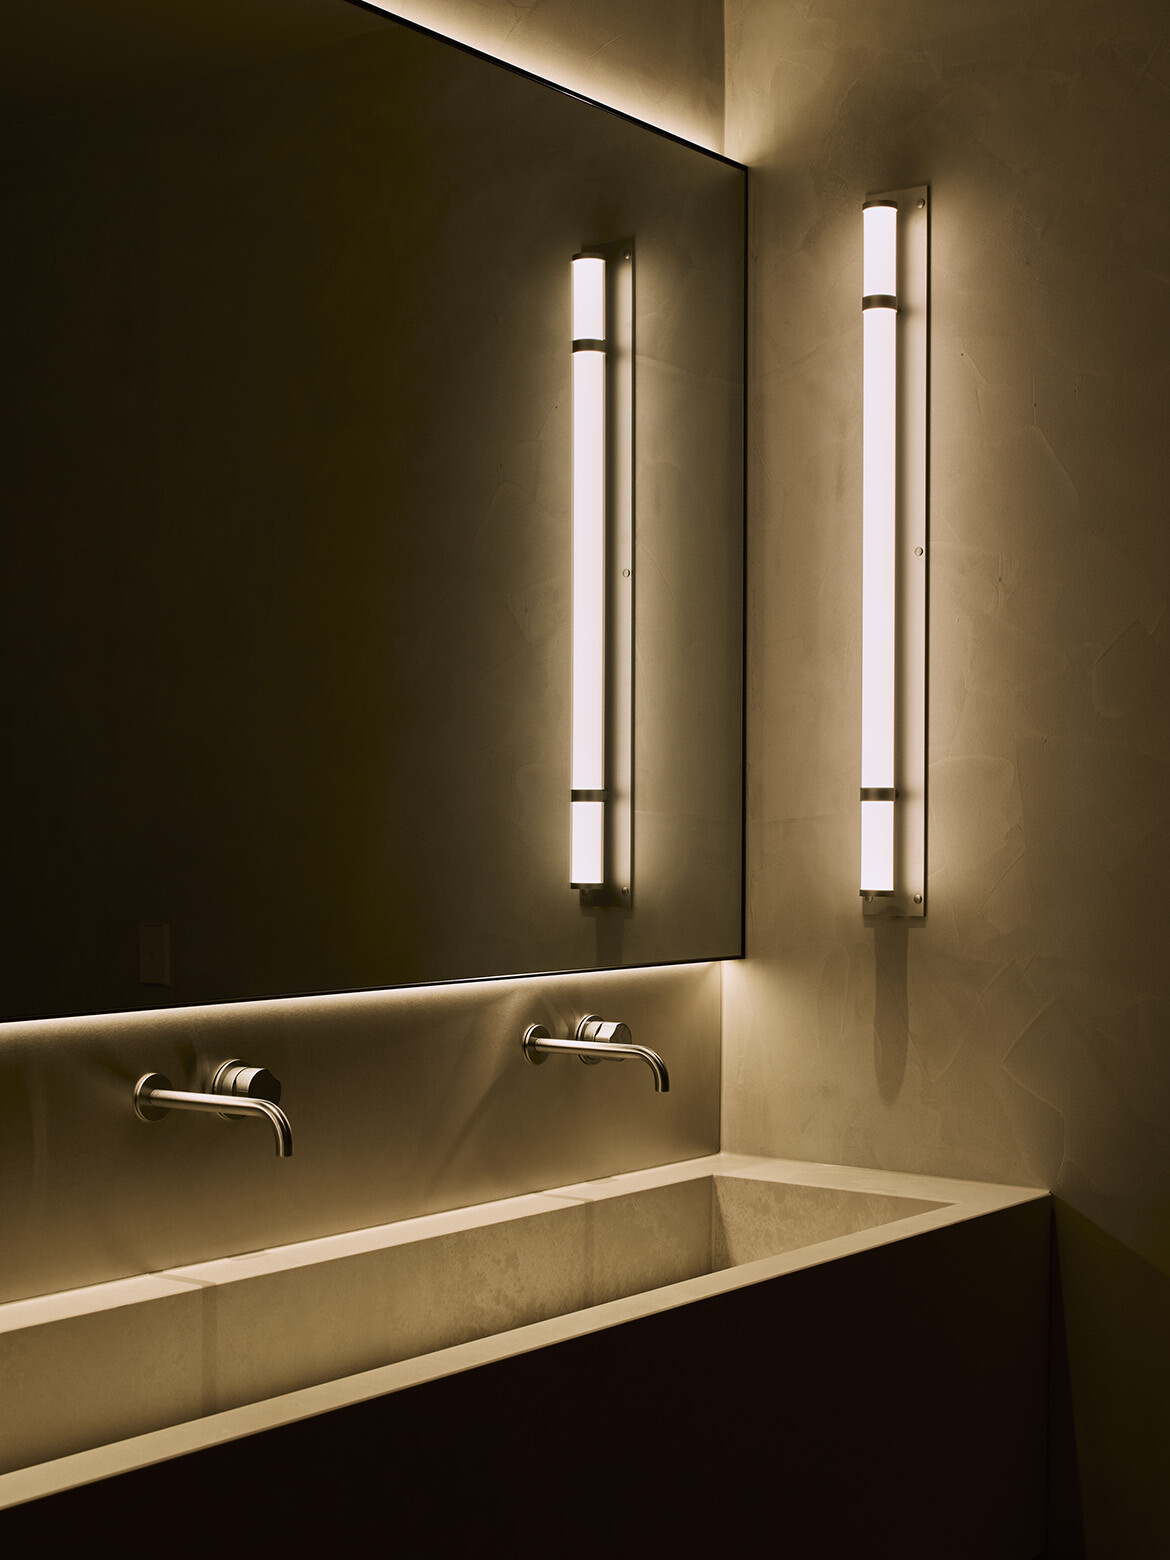
Moving upstairs, the palette and atmosphere turns distinctly lighter and warmer. A communal reception table forms a welcoming focal point upon arrival at this level, where facilities include Pilates studios, saunas and cryotherapy float beds. The upper floor as a whole is defined as a recovery zone, in contrast both by use and aesthetics to the ‘high-performance, high-impact’ exercise areas below.
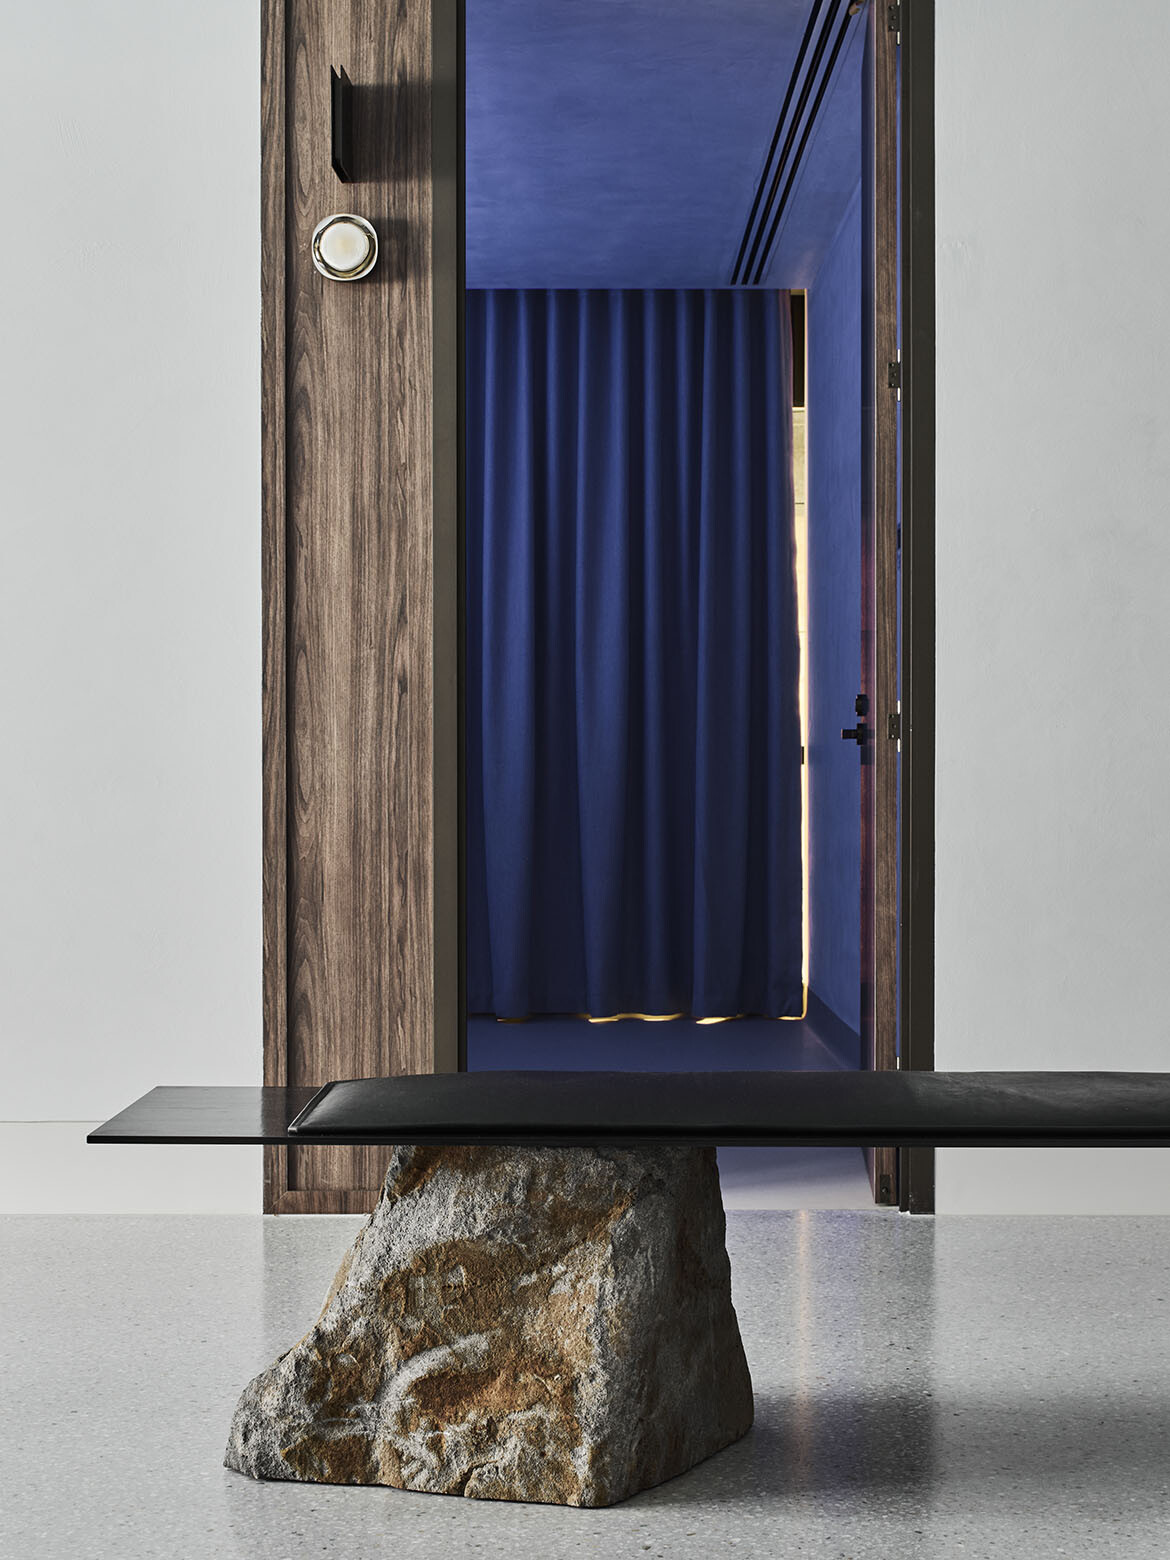
“Downstairs, it’s about having a really open community feel, whereas up here it’s meant to feel a bit more like a warm hug — so you feel more cocooned in warmer spaces,” says Carpenter. Both she and Travers point to the sculptural stone benches as a highlight of the project as a whole.
Related: The Commons Health Club by DesignOffice
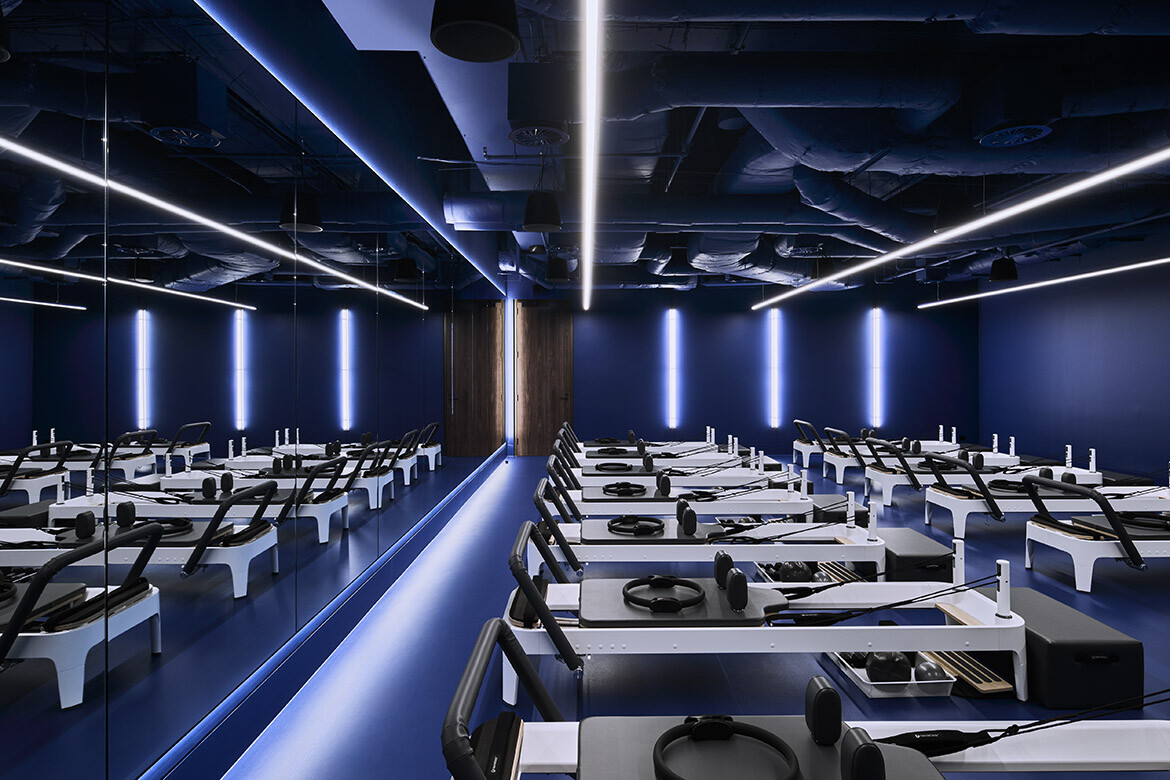
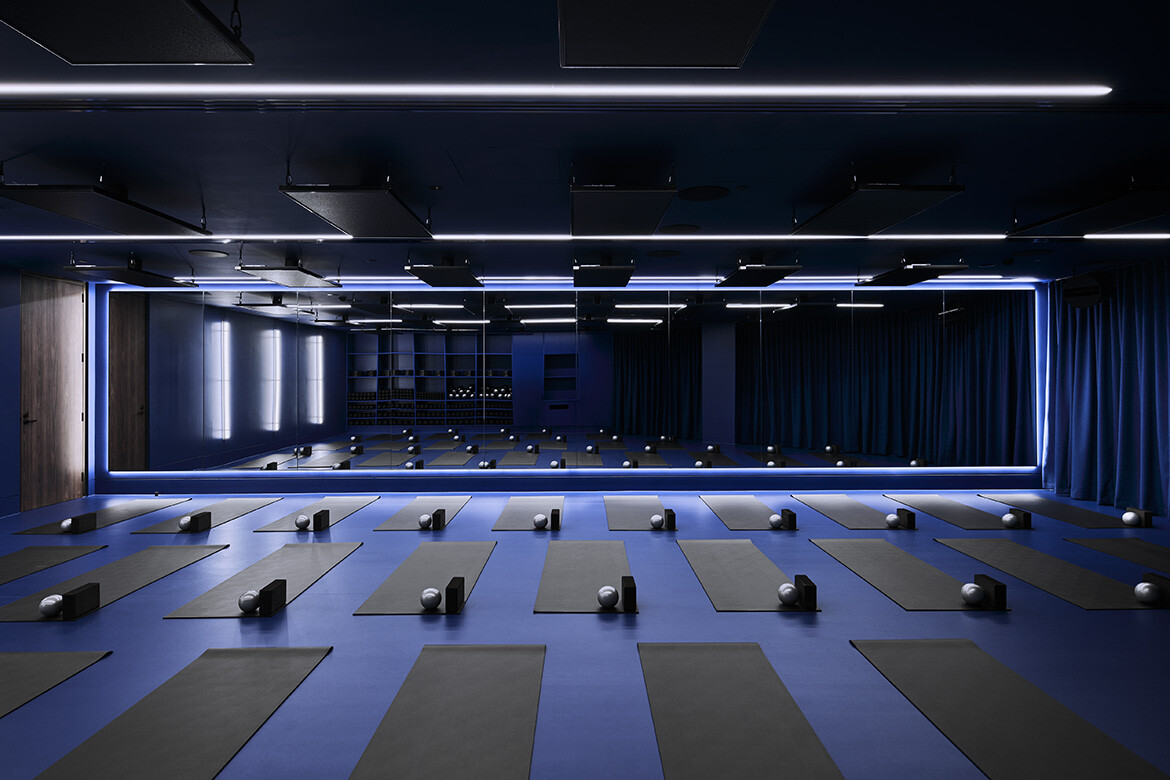
Within the private rooms upstairs, the mood is positively serene and focused. A hot-mat Pilates space allows for temperatures reaching up to 40’C, while smaller individual rooms contain float beds for hot and cold recovery sessions which can even be done while fully clothed.
It’s all about precision: from intricate detailing and thoughtful, impactful materiality to the controlled variety of user experiences, that’s perhaps the best way to describe, in a word, Technē’s SFIDI project. Enlivening both the building’s history and contemporary usage, it’s an enrichment of a workplace setting in a space previously left under-utilised.
Technē
techne.com.au
Photography
Tom Blachford