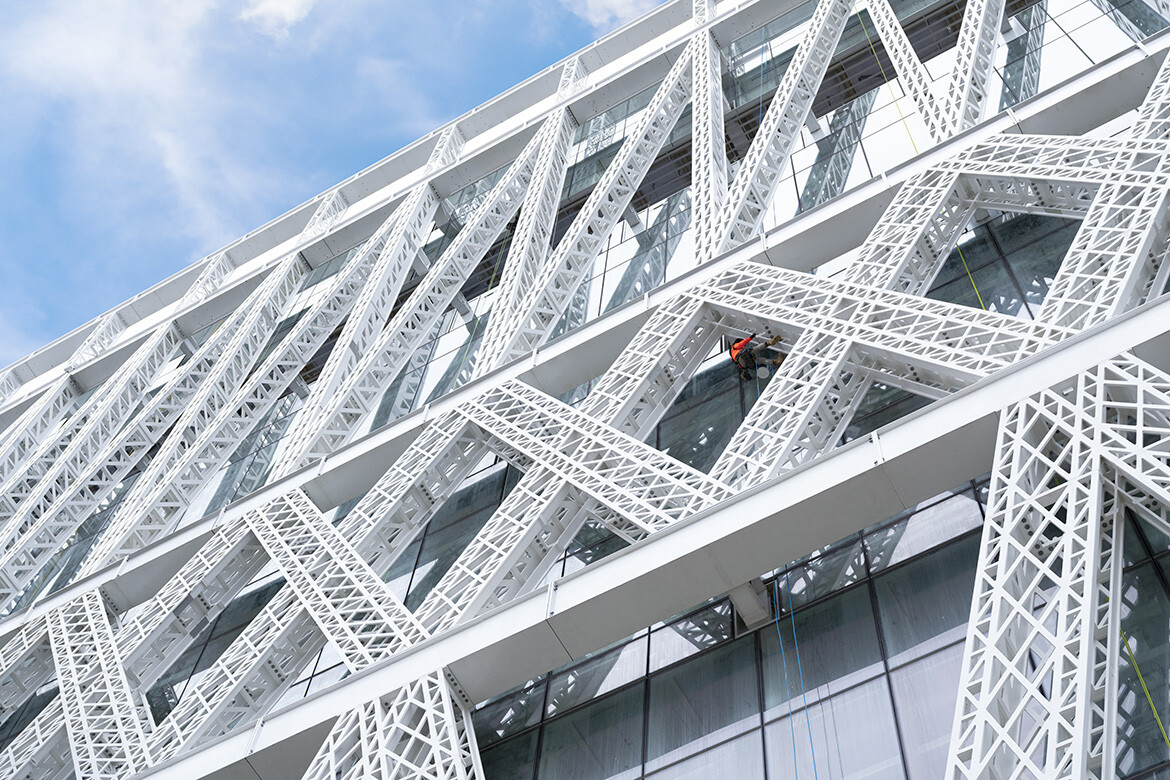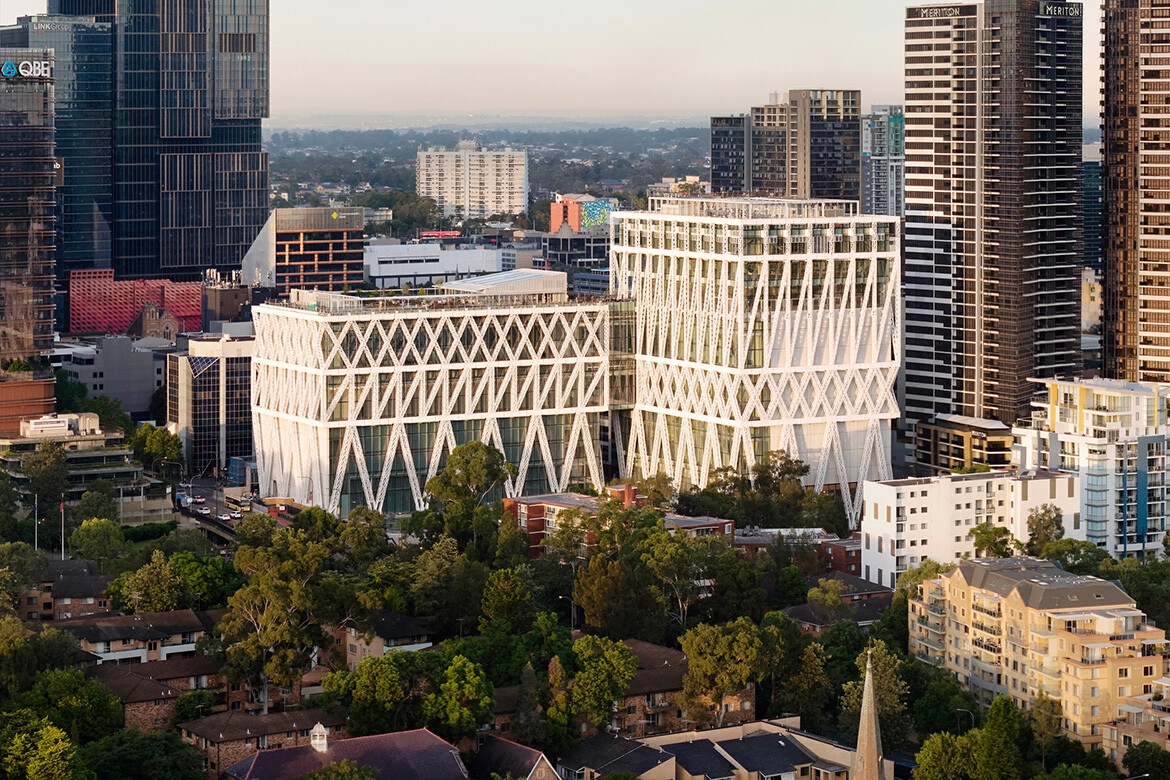
Powerhouse Parramatta is due to open its doors in late 2026 and is being positioned as one of the most significant public cultural projects delivered in Australia since the completion of the Sydney Opera House. Set on the banks of the Parramatta River, the 30,000-square-metre museum represents a major shift in the geography of Sydney’s cultural infrastructure, establishing the first state cultural institution in Western Sydney — one of the country’s fastest-growing and most diverse urban regions.
Designed by Franco-Japanese practice Moreau Kusunoki in collaboration with Australian firm Genton as local architect, the project extends beyond the conventional role of a museum. It’s been conceived as a hybrid civic and cultural platform, combining exhibition spaces with research facilities, educational accommodation, food programs and public gathering areas. The design as a whole reflects a broader international move towards museums as active social infrastructure.
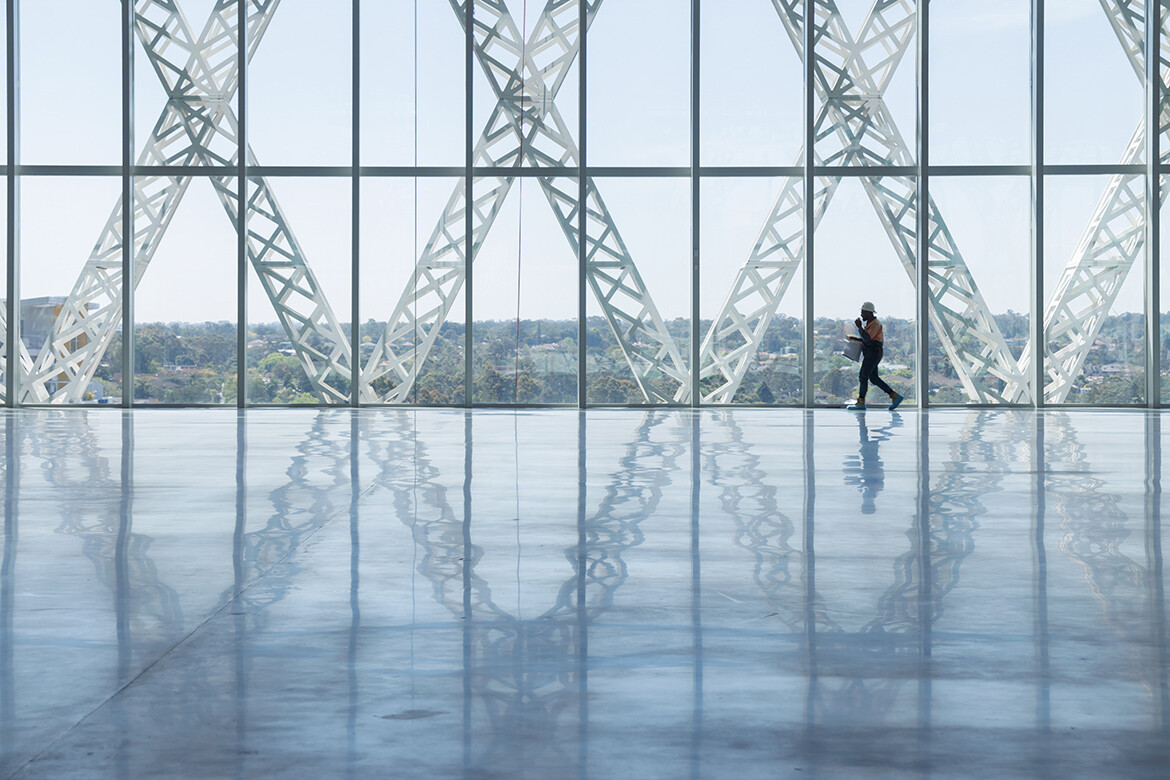
“Powerhouse Parramatta is a new generation museum, conceived to redefine the role of cultural institutions in contemporary life,” says Powerhouse Chief Executive, Lisa Havilah. “Through its infrastructure and programs, Powerhouse will create a dynamic ecology that will bring together industry and community, present collections, histories and ideas in new ways.”
The scale of the project is central to its ambition. Among its defining architectural features is one of Australia’s largest column-free exhibition halls, spanning more than 2,000 square metres with an 18-metre ceiling height. The flexible volume is intended to support immersive and large-scale programming, beginning with Task Eternal, an exhibition exploring humanity’s pursuit of flight and space travel.
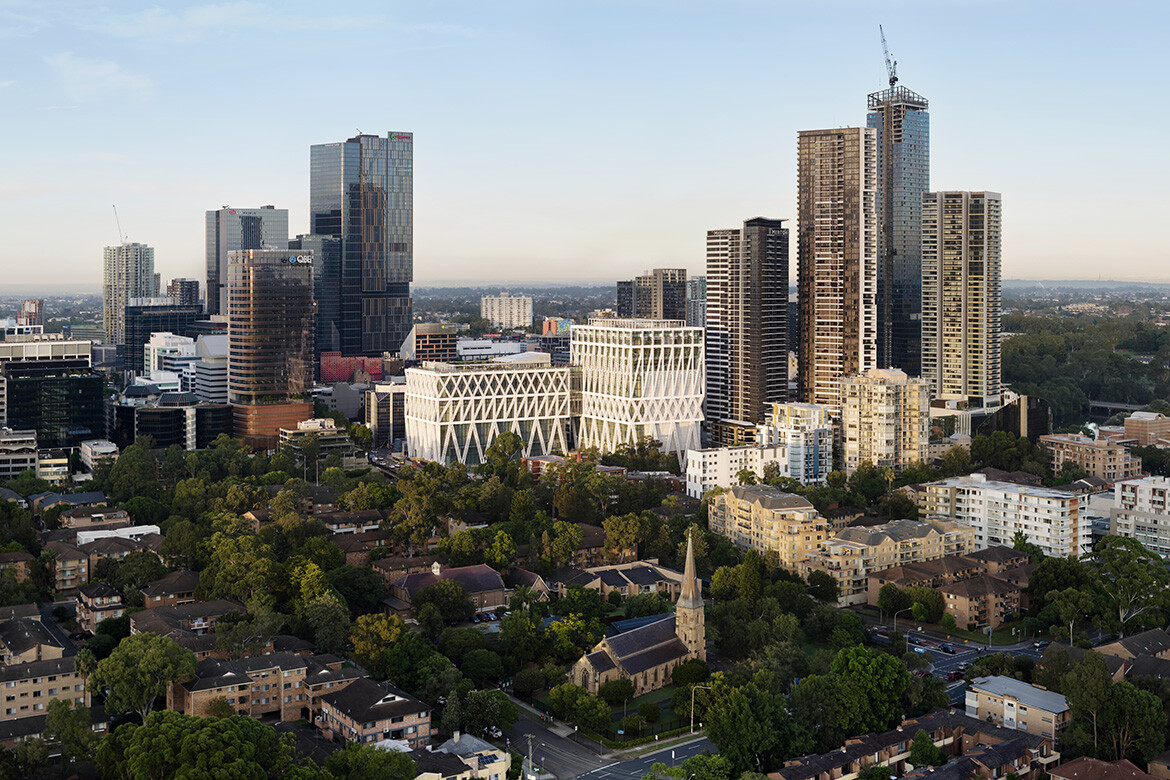
Flexibility and adaptability are recurring themes throughout the design: “It will be a museum embedded with innate flexibility, with the ability to continuously evolve, changing with the world to ensure that it remains relevant and impactful for generations to come,” adds Havilah.
Exhibition spaces have been conceived to accommodate a constantly changing program while also increasing access to the Powerhouse collection of more than 500,000 objects.
The project also foregrounds education and interdisciplinary exchange. The Lang Walker Family Academy will host immersive learning programs and overnight residencies for up to 10,000 secondary students annually from Western Sydney and regional New South Wales. Elsewhere, 30 residential studios will provide accommodation for artists, scientists and researchers participating in collaborative programs and residencies.
Related: More from the designers on the concept
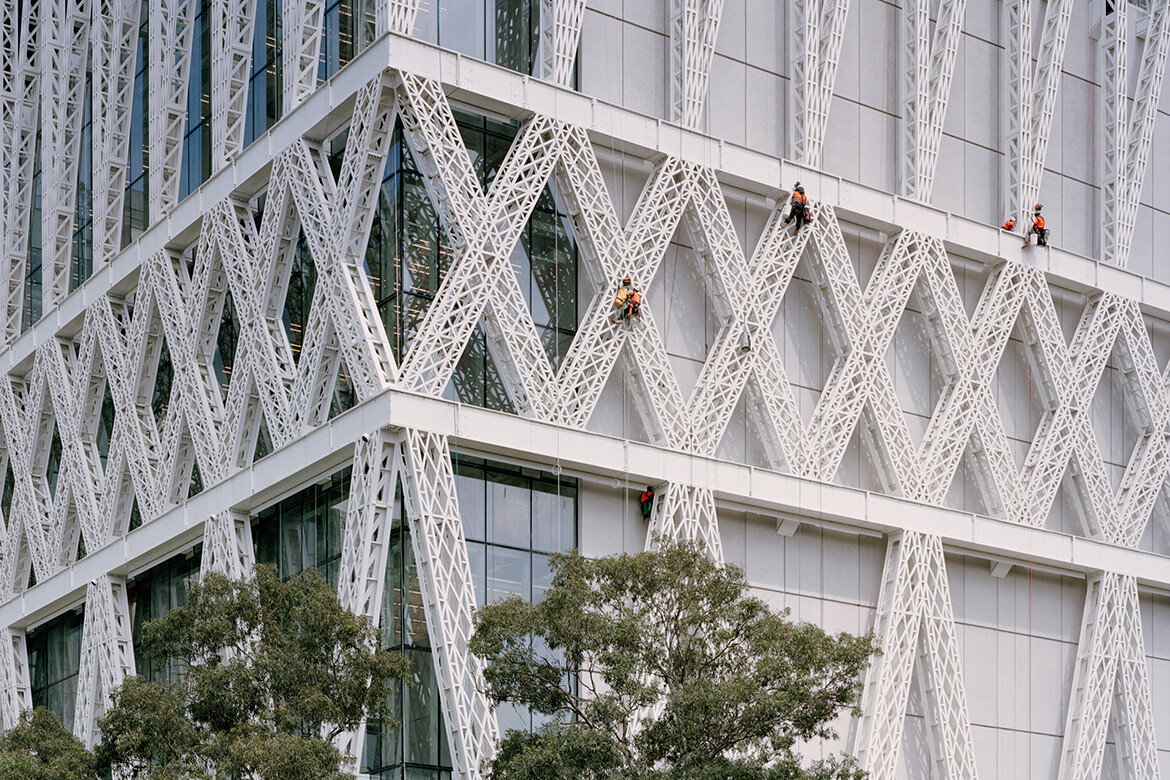
Public-facing spaces extend across the rooftop, where productive gardens, Indigenous plantings, an observatory and greenhouse reinforce the project’s emphasis on environmental awareness and public engagement. Sustainability has also been embedded into both the architecture and operations, with the museum targeting net-zero emissions from day one. The building is also the first public project in Australia and the first in Western Sydney to achieve a 6 Star Designed rating under the Green Building Council of Australia’s updated Green Star Buildings tool.
Delivered by Infrastructure NSW and constructed by Lendlease, Powerhouse Parramatta forms part of the broader $1.3 billion renewal of the Powerhouse museum network across Sydney. In the context of Sydney’s ongoing urban expansion westward, the project signals a significant recalibration of where major cultural investment is located and who it is intended to serve.
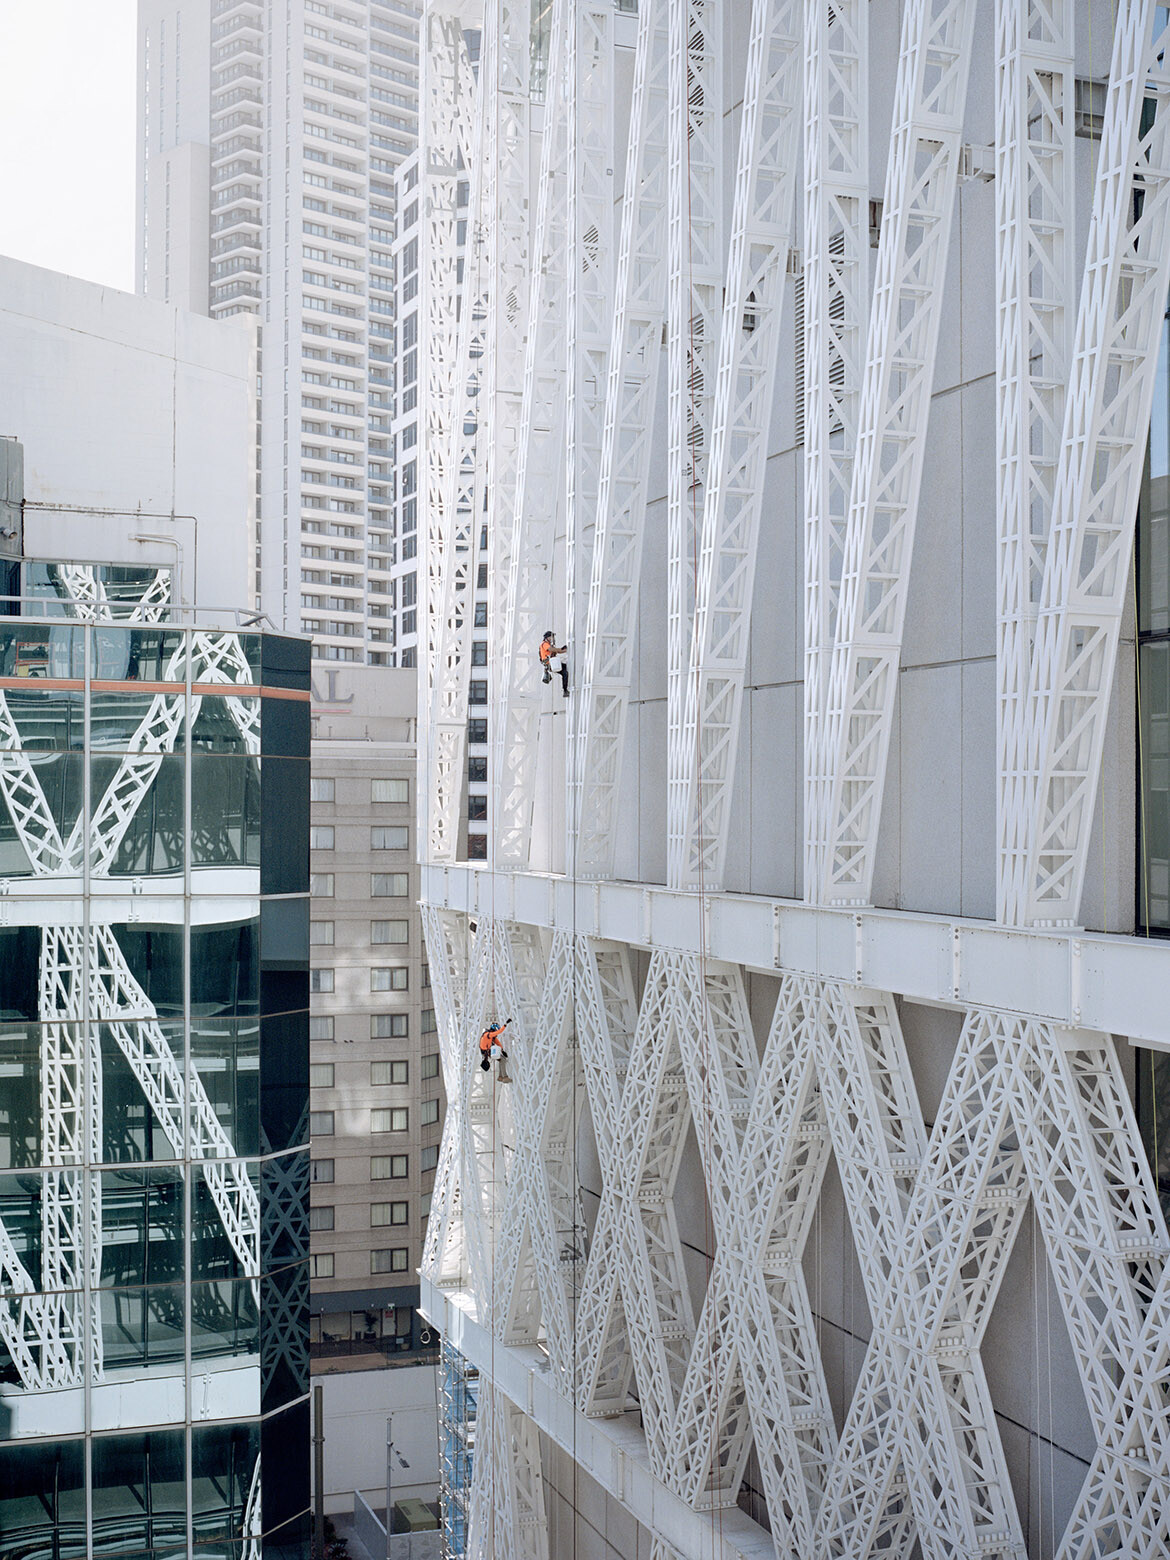
Powerhouse Trust President David Borger concludes: “The completion of Powerhouse Parramatta is a landmark moment for Western Sydney and a transformative investment in NSW’s future. Its construction completion signals not only the delivery of a world-class cultural institution but a major driver of jobs, opportunity and cultural participation for one of the fastest-growing regions in the country.”
Powerhouse
powerhouse.com.au
Moreau Kusunoki
moreaukusunoki.com
Genton
genton.com.au