The home of architecture and design in the Asia-Pacific
Get the latest design news direct to your inbox!

Get the latest design news direct to your inbox!
Interior architecture needs to shape a balance between the energy of collaboration and the facility for focused concentration.
June 30th, 2026
In contemporary open plan and agile working spaces, interior architecture needs to shape a balance between the energy of collaboration and the facility for focused concentration. Where mixed-mode working means some team members may have lengthy video meetings or regular calls, ensuring a degree of privacy and minimising disruption for colleagues is also key.
The old school solution of rigid box-like cubicles is often not aligned with the goals of biophilic and humanistic workplace design. Fixed, high separations with hard materials may give privacy, but they also detract from the warmth and conviviality of the workplace.
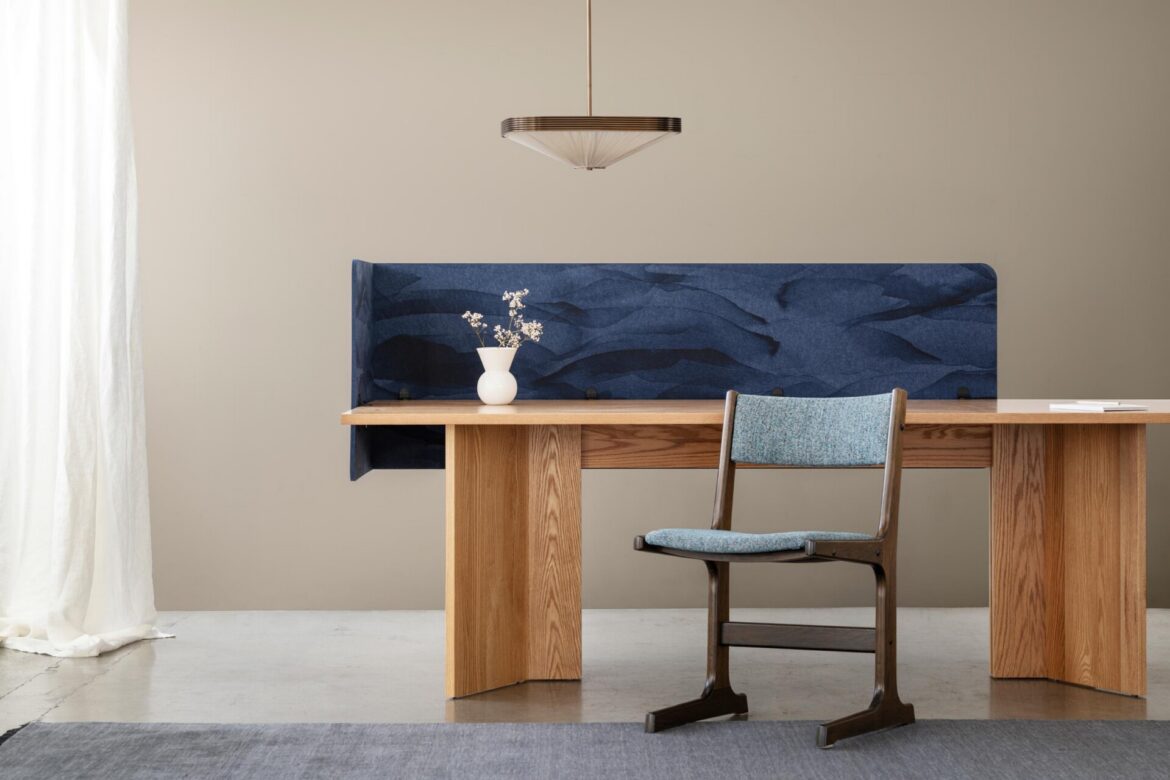
Autex Acoustics® VicinityTM workstation screens provide a solution that creates zones of physical and acoustic privacy in a manner that is tactile, considered and organic. Manufactured in Australia and certified Carbon Neutral, Vicinity workstation screens can be configured to complement a wide variety of desk or workstation dimensions, in colour schemes that complement overarching architectural and interior schematics or company branding.
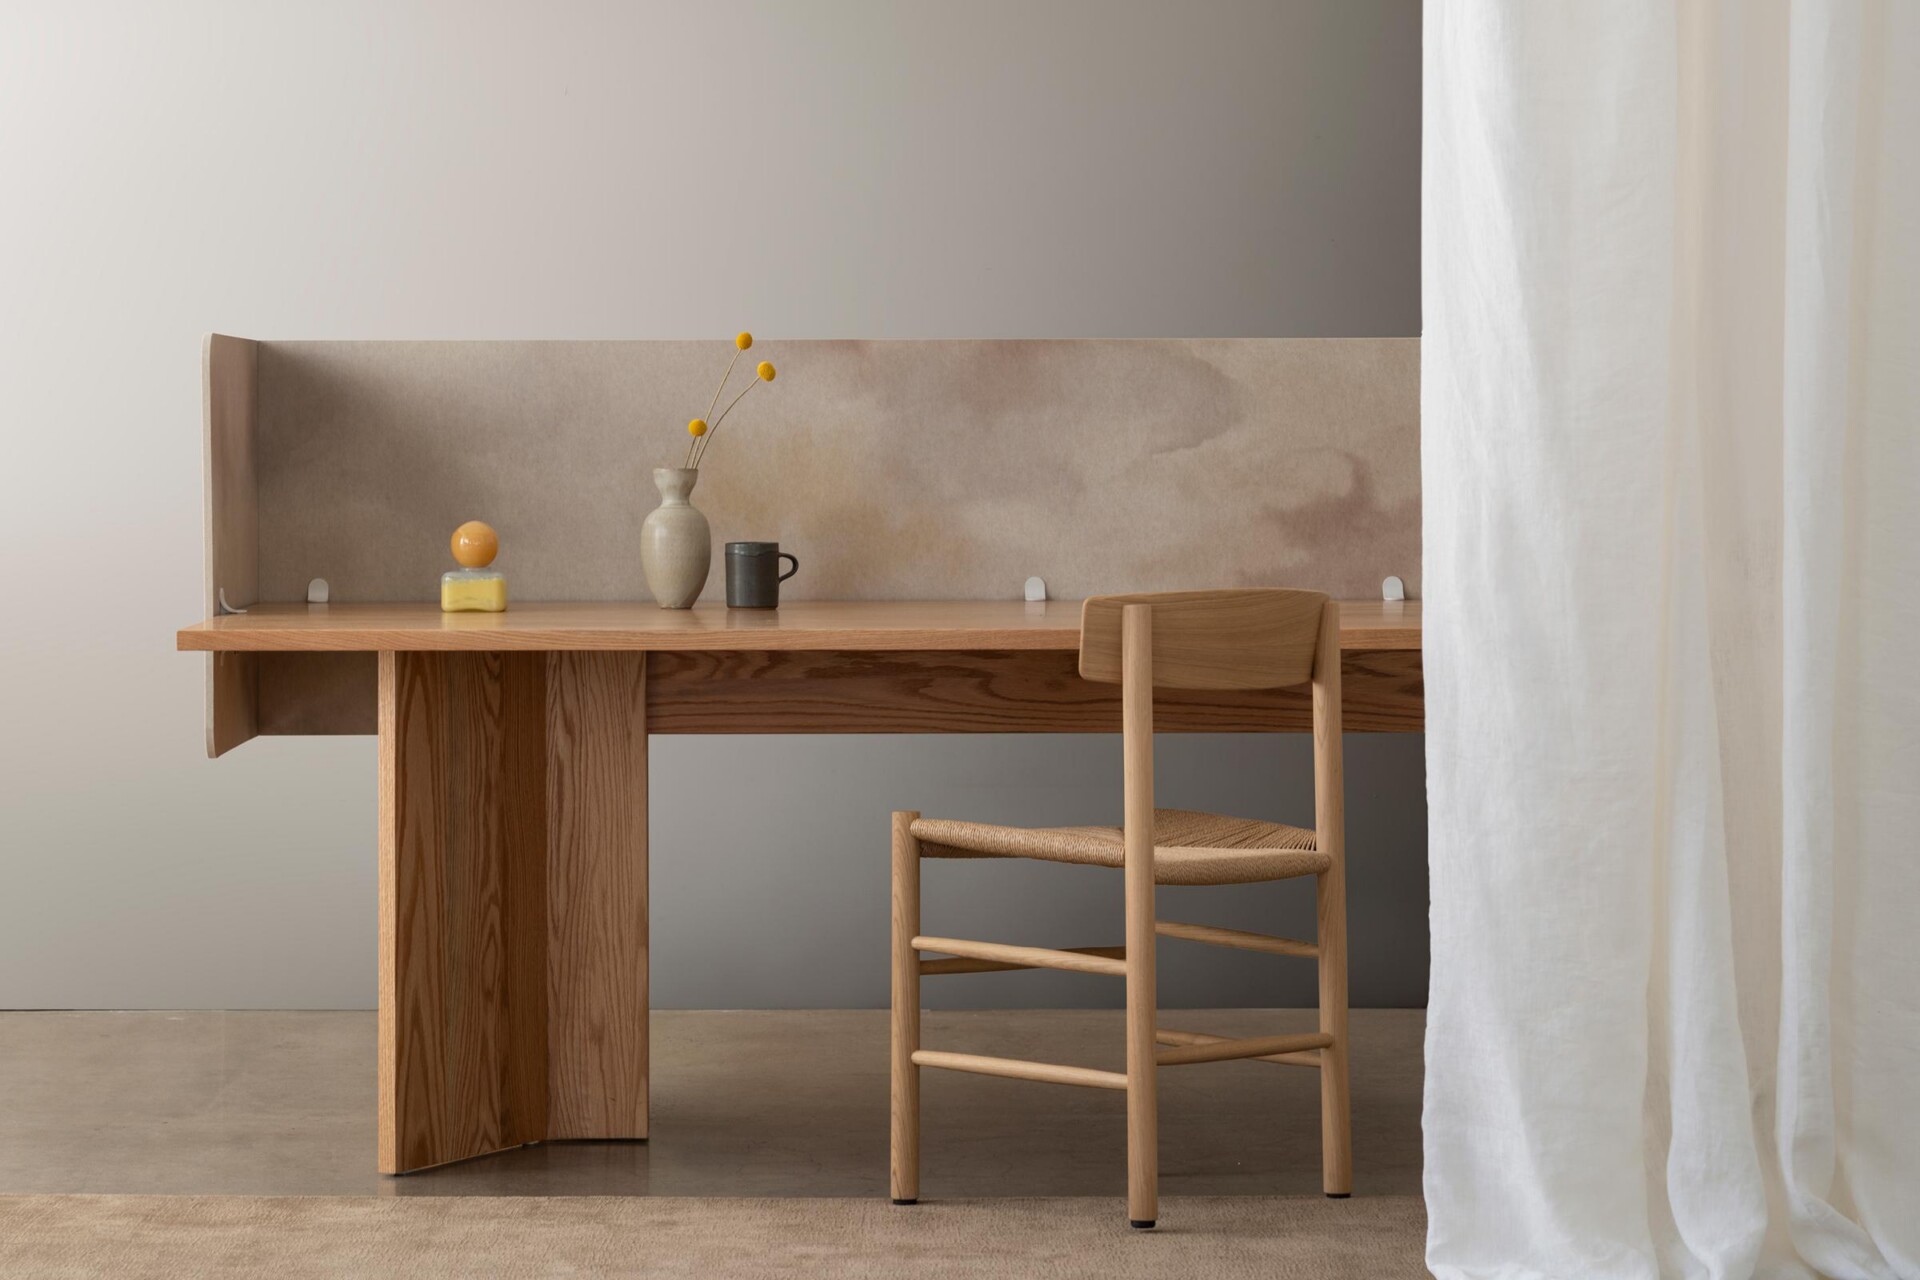
Choose from solid colours or consider the Willie Weston collaboration finishes that support living incomes for First Nations artists. This range has been created to enable the talents and cultural richness of First Nations creative work to be ethically and sustainably incorporated into commercial, educational and government spaces and workplaces.
There are now two new finishes in the range also, Mirage™ and Emma Hayes.
Vicinity Mirage ™ introduces a refined, tonal gradient aesthetic. It suits scenarios where the goal is to balance excellent acoustic performance with a more layered visual finish. Vicinity x Emma Hayes features original artwork by New Zealand textile artist Emma Hayes. These designs draw on natural textures and expressive mark-making to bring a more design-led element into workspace environments. The workstation screen becomes more than functional, it is elevated into an immersive, visually pleasing sanctuary of calm for focused productivity.
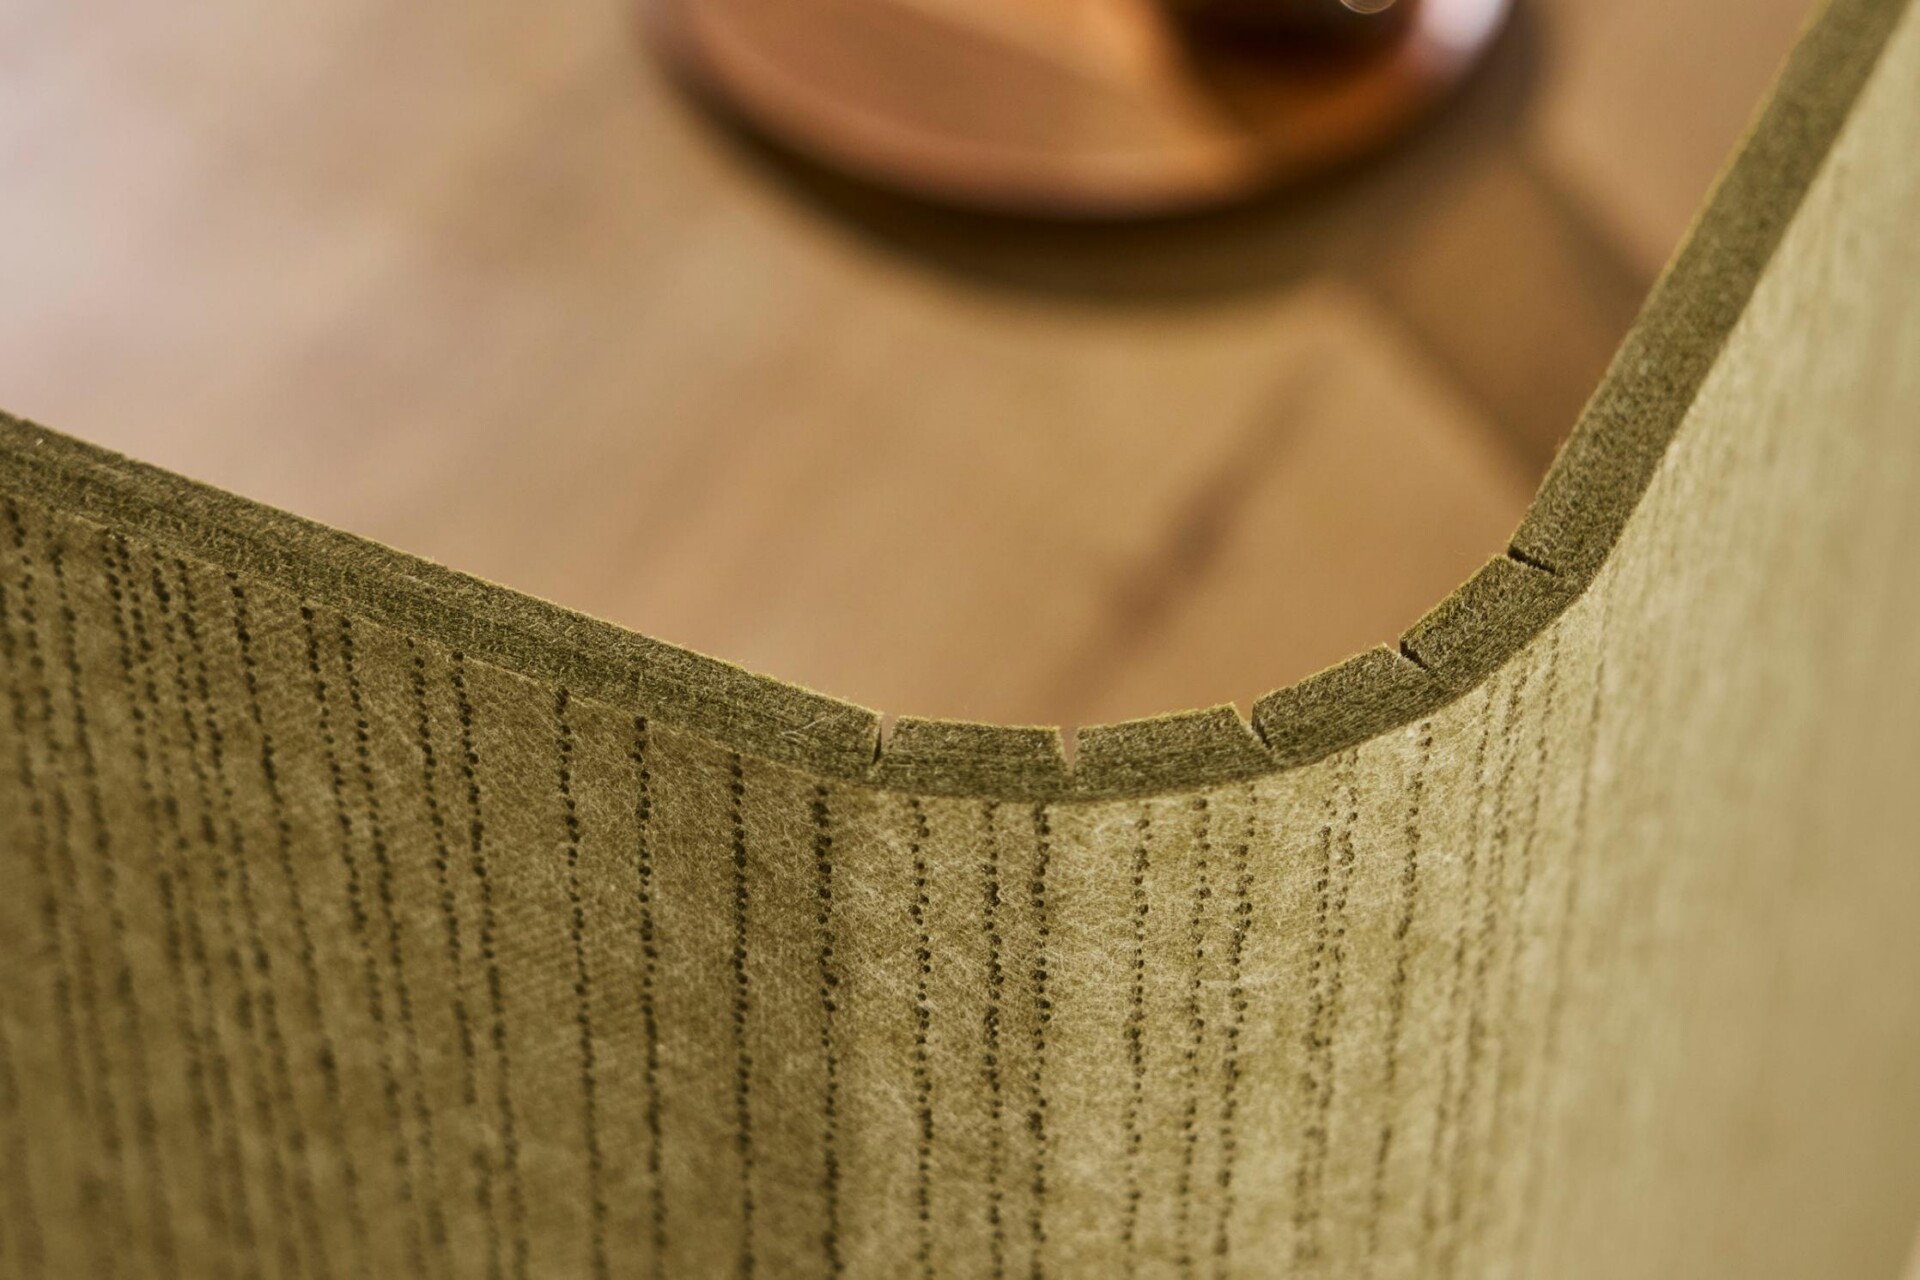
The Vicinity system is also fully customisable. Made from 100% PET with a minimum of 80% recycled content, each screen is engineered to meet indoor sound attenuation standards that support harmony and wellbeing. All Vicinity workstation screens are free of formaldehyde and other harmful chemicals to protect indoor air quality and are fire rated under ISO 9705, Group 1-S Fire rating.
The decorative acoustic panels are available in both panel formats and curved privacy zone configurations, with dimensions tailored to both aesthetic and practical requirements. Where workstations are small and nimble and the need is for sound attenuation and a sense of focus, for example, reducing the noise from keyboards and delineating an individual work zone, panels can be made with a lower profile.
Where more complete privacy is needed, such as sensitive call centre environments or secure work areas, more substantial dimensions for visual security and sound attenuation can be achieved.
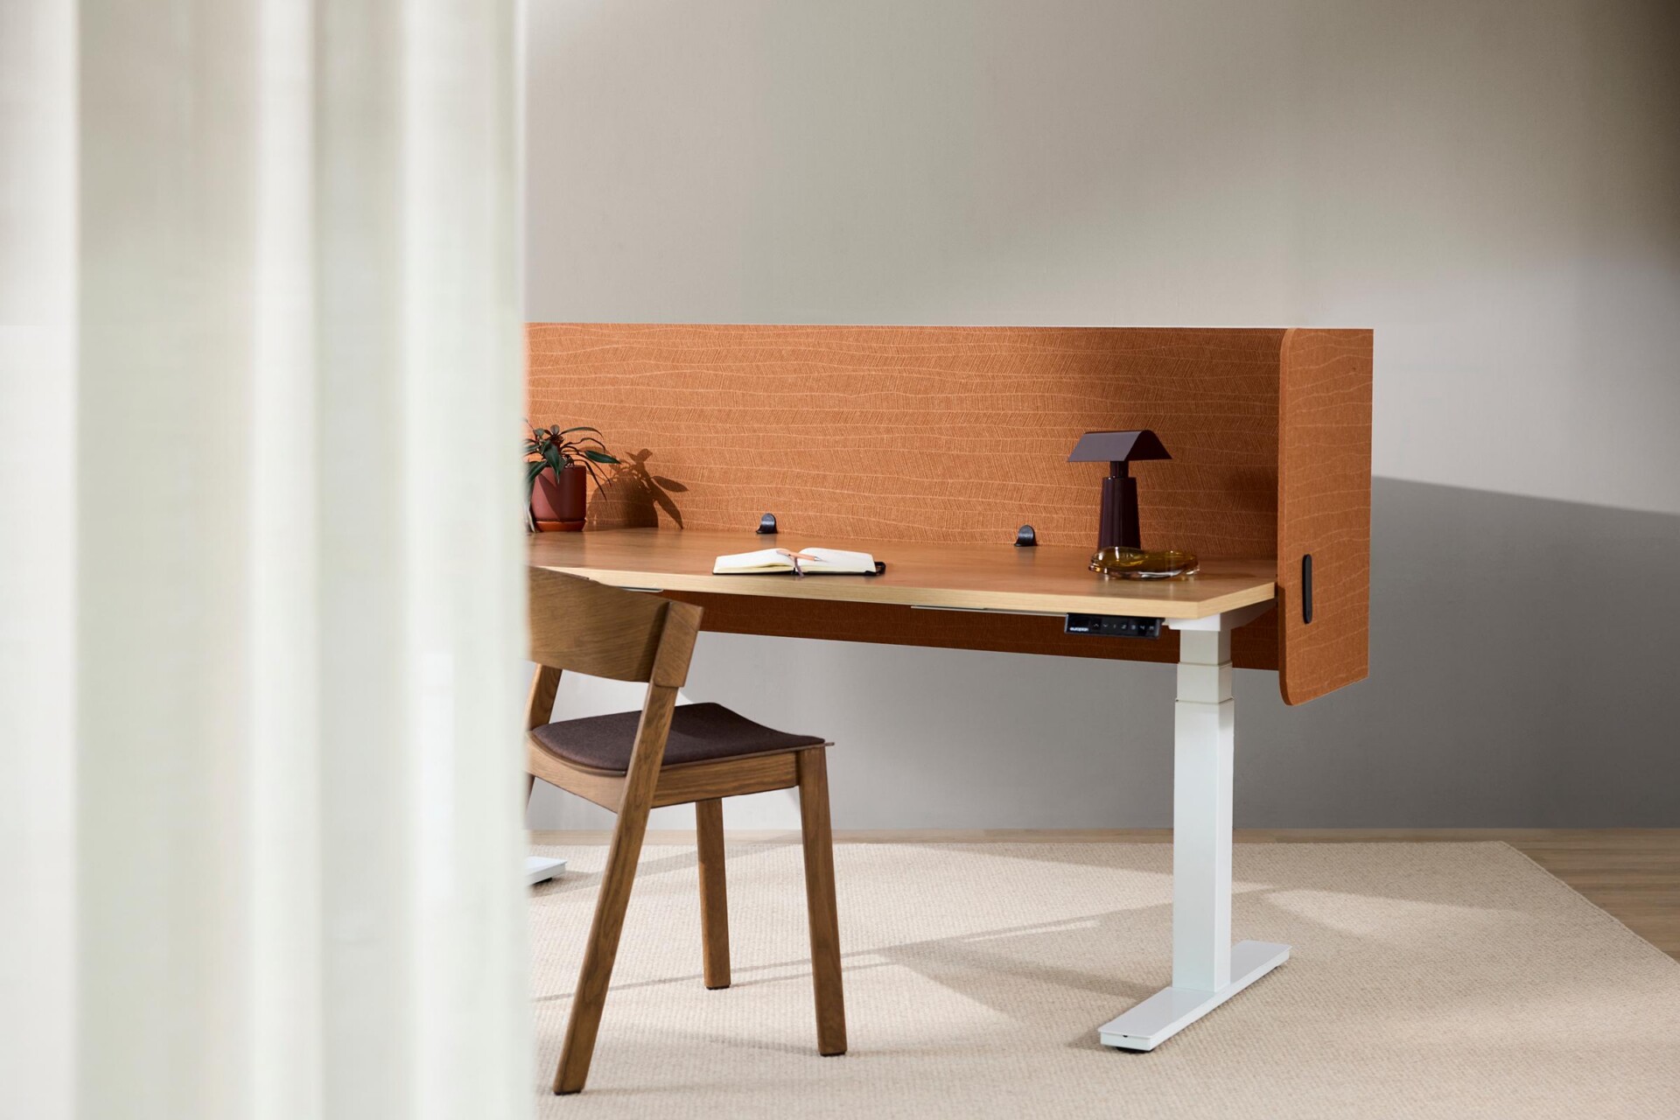
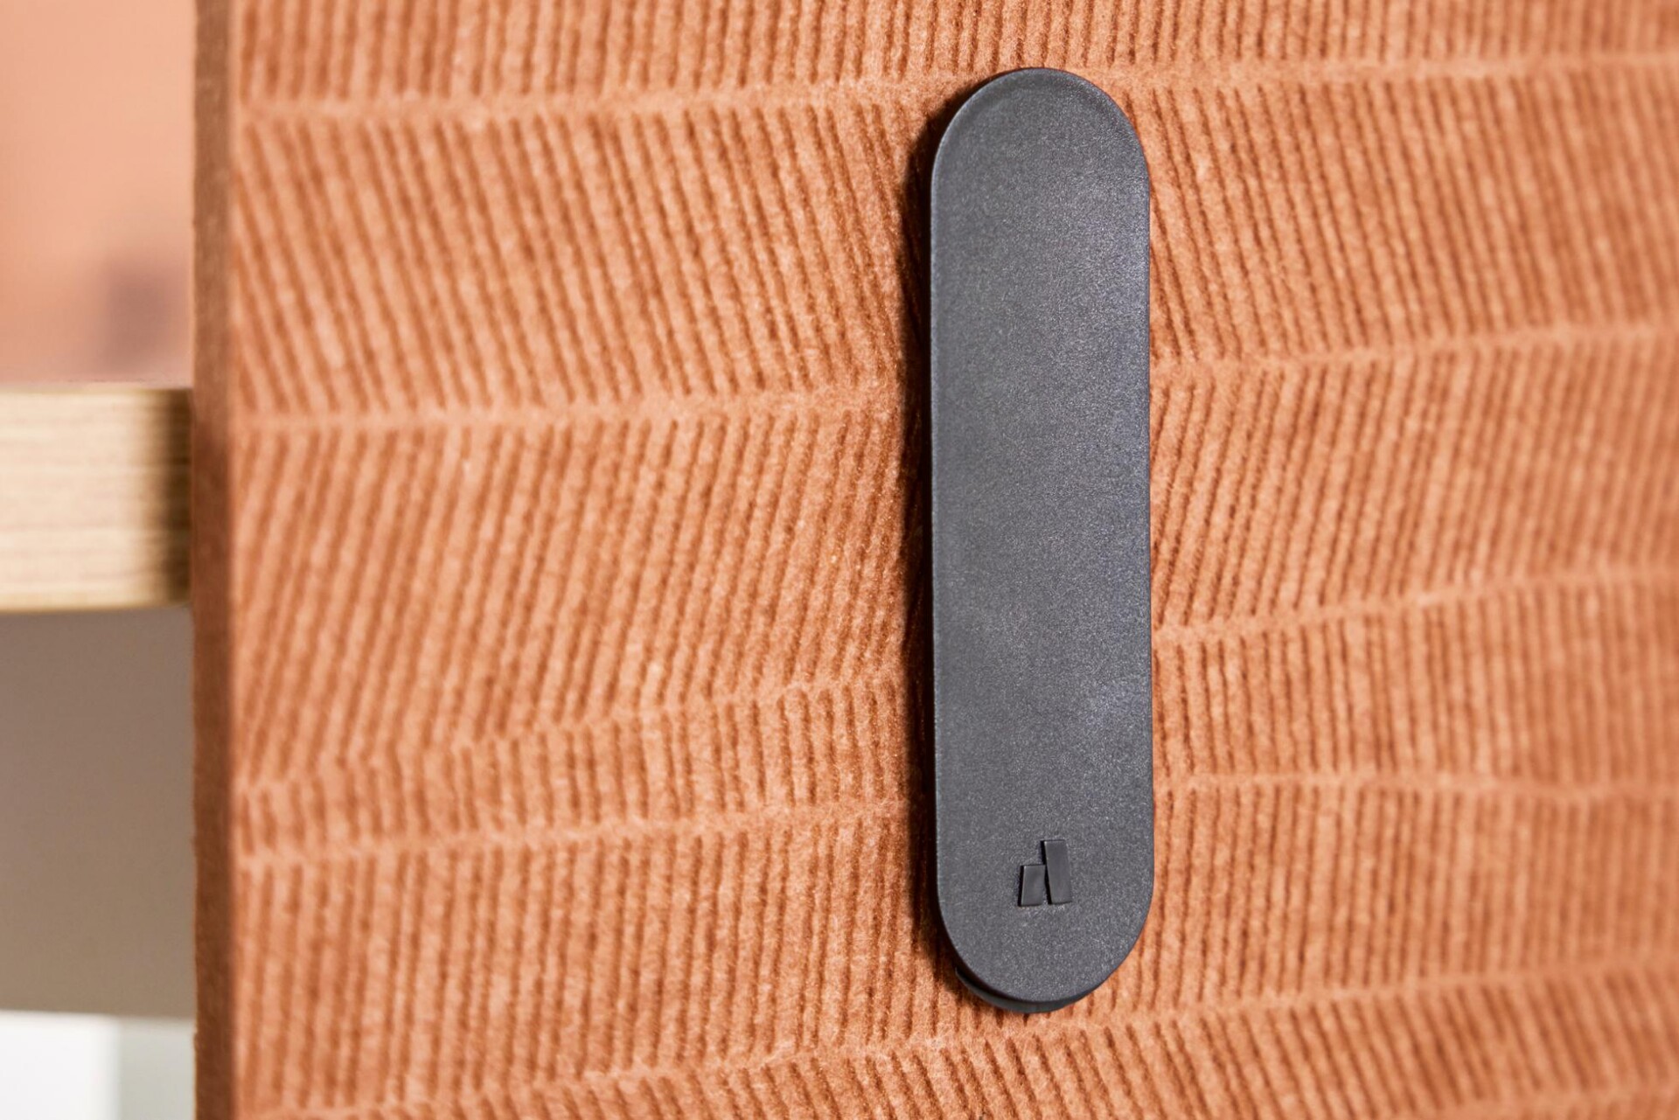
There are several mounting styles, and a range of corner fold treatments, with clamp options available that can be mixed and matched in colour and finish to complement the interior scheme and specific acoustic panel finish and hue.
Vicinity Workstation Clamps are another example of the ethical and sustainable manufacturing approach of Autex Acoustics.
Through the company’s in-house RePET recycling process, in-house manufacturing waste is given a second life, with the process transforming offcuts and other byproducts into pellets, which are then injection-moulded to create clamps and other accessories.
The combination of excellence in Australian design and manufacturing exemplified by Vicinity means designers and specifiers can find a beautiful balance that respects all the human senses and ensures collective clamour does not overwhelm the hum of productivity.
INDESIGN is on instagram
Follow @indesignlive
A searchable and comprehensive guide for specifying leading products and their suppliers
Keep up to date with the latest and greatest from our industry BFF's!
The internet never sleeps! Here's the stuff you might have missed