The home of architecture and design in the Asia-Pacific
Get the latest design news direct to your inbox!

Get the latest design news direct to your inbox!
The Official Saturday Indesign Afterparty heads to one of Woollahra’s best-known corner pubs, where a Richards Stanisich refurbishment brings new life to an Art Deco landmark.
August 21st, 2026
Saturday Indesign might wind down across Sydney’s showrooms at the end of the day, but the conversations do not have to. From 6pm on the 12th of September, the design community will gather upstairs at The Woollahra Hotel for the Official Saturday Indesign Afterparty, partnered by Signorino Woodcut and Zenith.
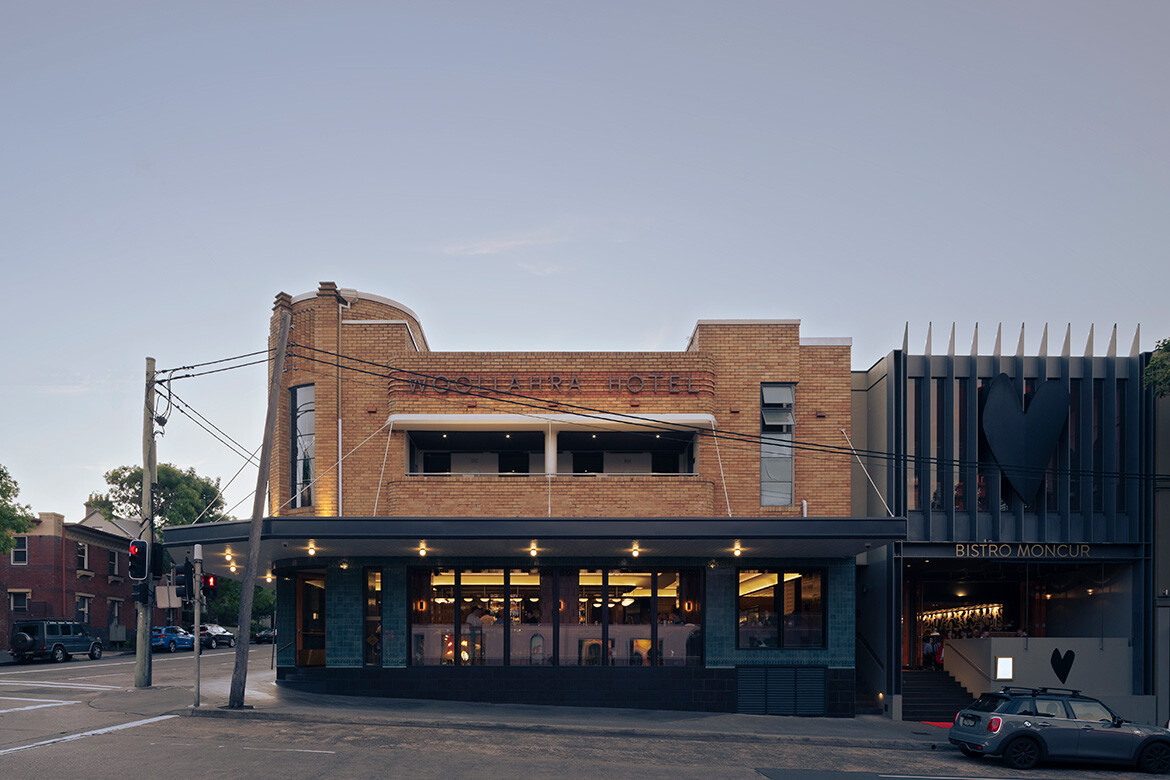
There will be music, food, Happy Hour drinks and, after a full day moving between showrooms and events, a chance to stay in one place for a while. The Woollahra Hotel is itself a design story, with Richards Stanisich responsible for the refurbishment of the 1938 Art Deco pub on the corner of Queen and Moncur streets.
For Jonathan Richards, Director of Richards Stanisich, the starting point was a building whose exterior retained much more of its history than its interior.
“The classic Art Deco corner façade of the pub was virtually all that was left of the original building,” says Richards. “Internally there was nothing left to preserve, but we drew inspiration from the original drawings and replanned the interior in largely the same format as the original bar layout.”
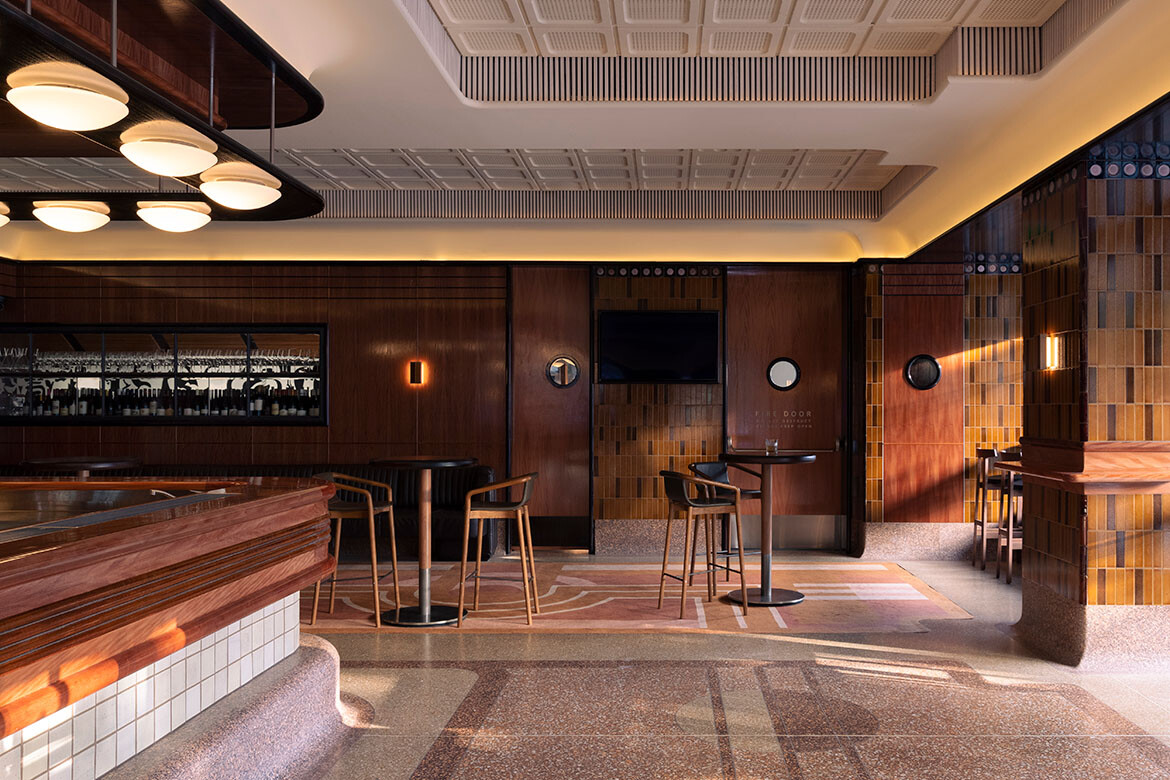
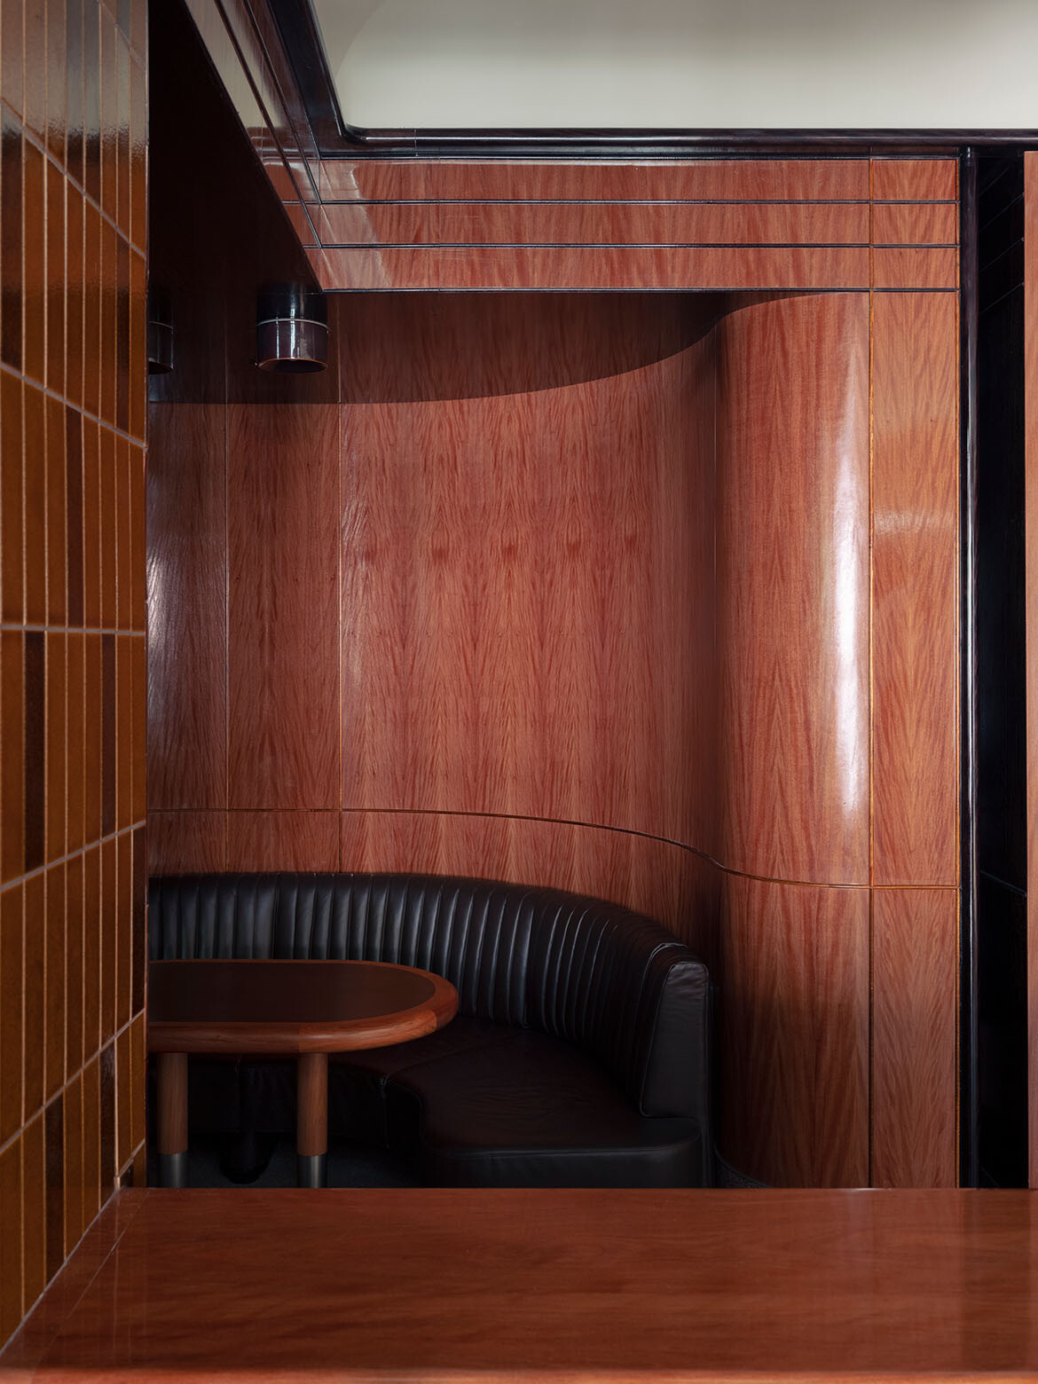
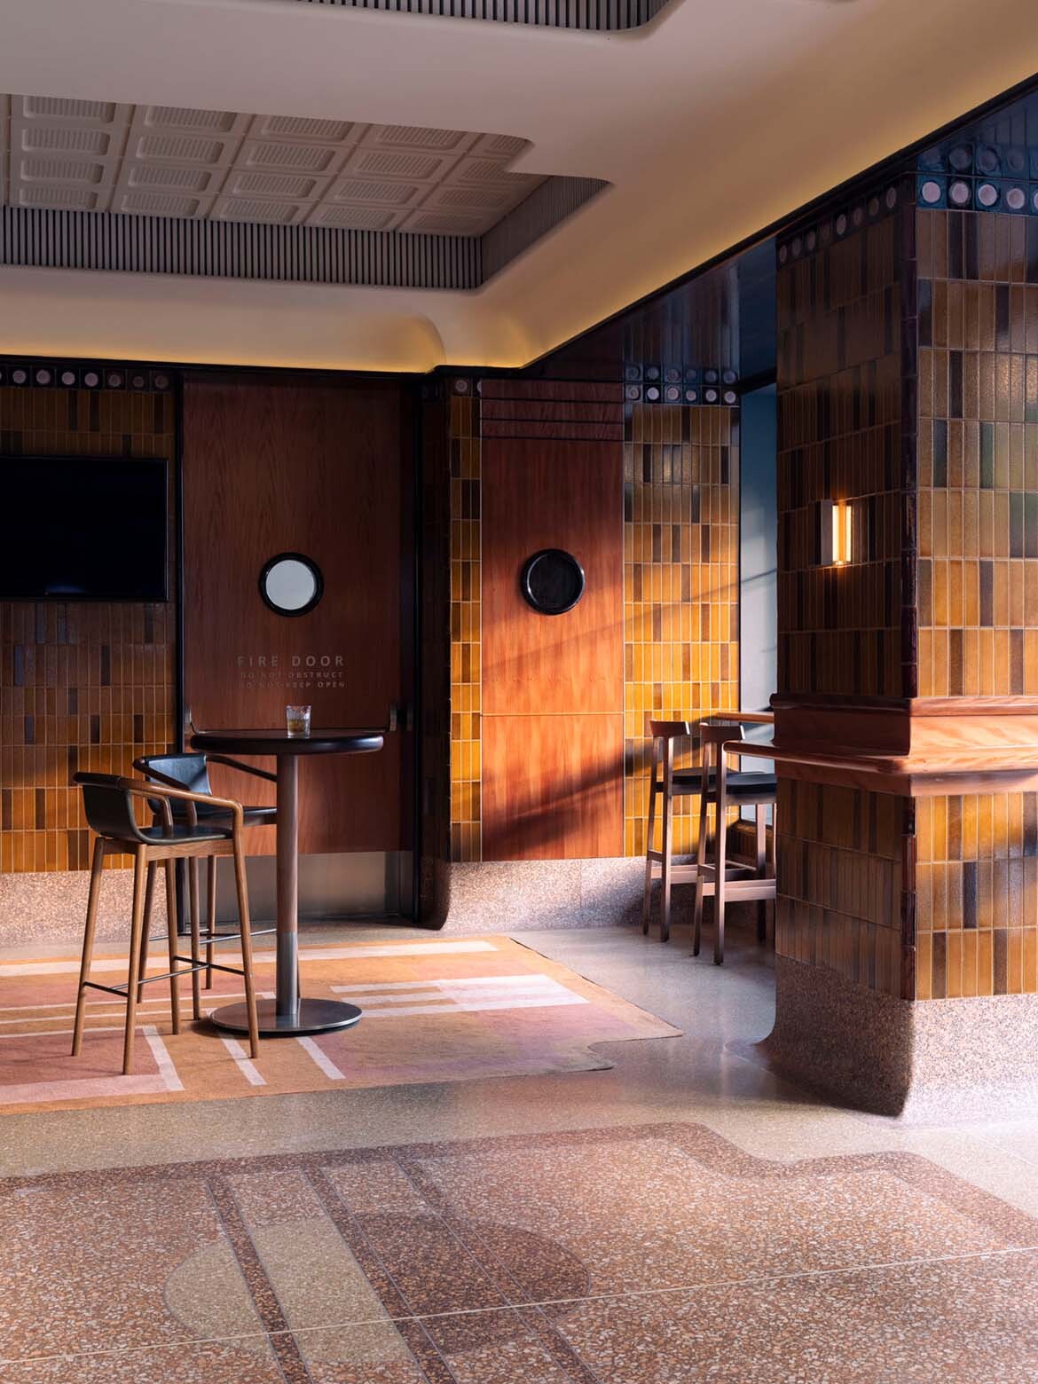
Rather than reconstructing a historic interior, Richards Stanisich looked to the materials and atmosphere of the inter-war Australian public bar. Polished natural timbers, glazed tiles and in-situ terrazzo establish a familiar vocabulary, but the detailing keeps the hotel firmly contemporary.
Related: What makes a design event worth attending?
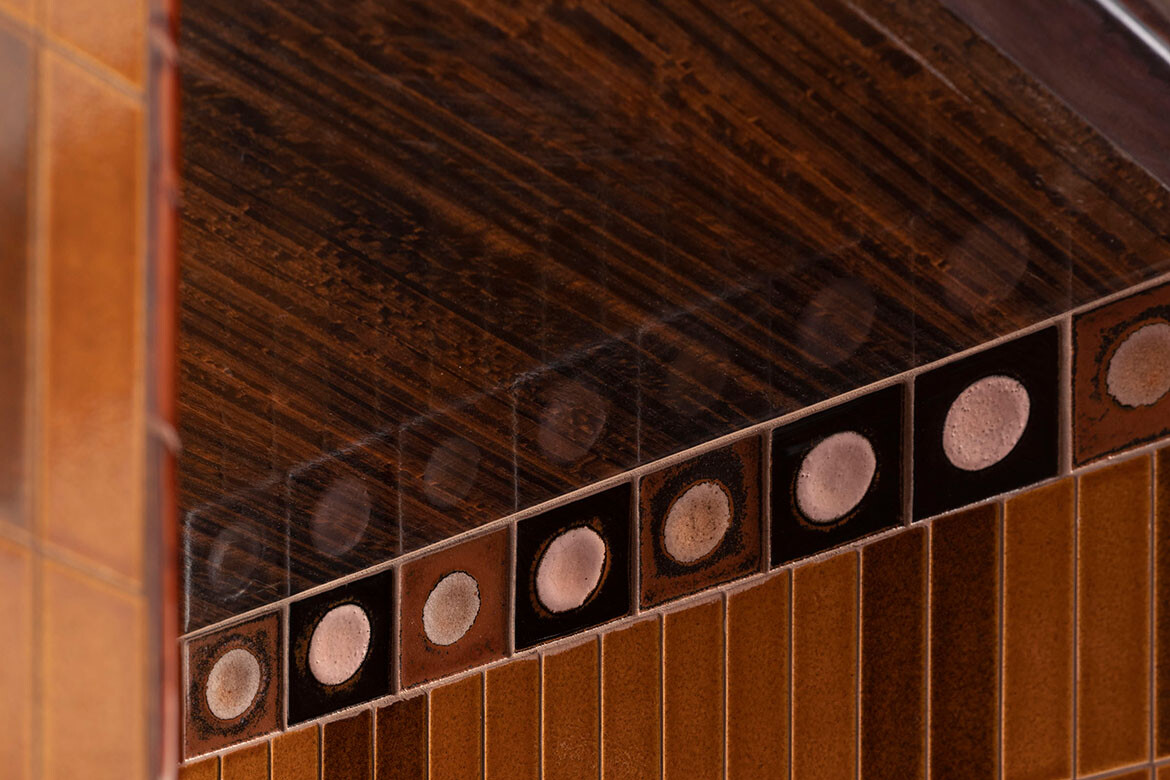
“We used materials that referenced those of the inter-war public bar era and detailed them our way, so that it felt contemporary but sat within the Deco building comfortably,” Richards explains.
The relationship to the street was equally important. The hotel floor sits about a metre above the footpath, a level change Richards recognised as an opportunity to turn the interior outward. Operable steel-framed glazing was introduced and dry bars were positioned along the windows, allowing patrons to sit above Queen Street and watch the neighbourhood below.
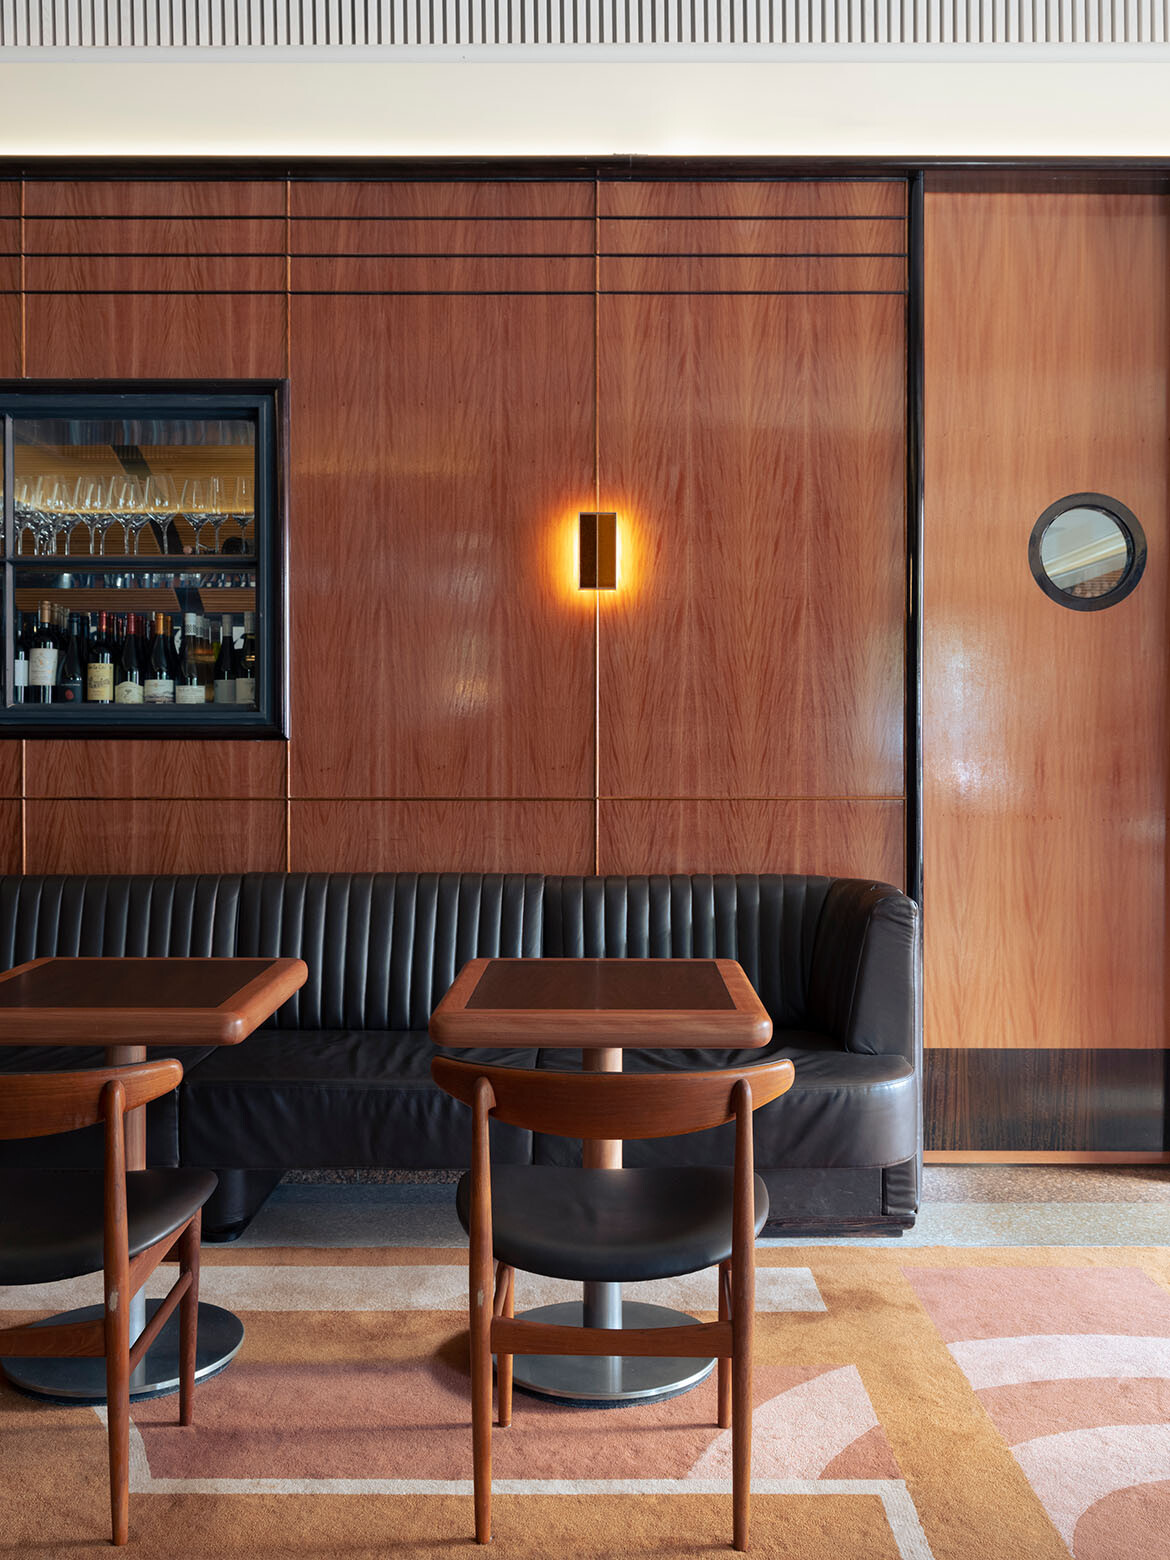
“The venue had never opened itself to the street and we saw great opportunity in improving its presence by opening it up,” he says.
A decorative peacock-blue tile wraps the exterior façade, while amber and golden tones define the interior. Seen together through the large windows, particularly in the evening, the two palettes give the corner a strong presence across the intersection.
The hotel also sits alongside Bistro Moncur, a longstanding Woollahra institution designed by Alec Tzannes. Richards describes the restaurant as a “hospitality icon”, and while the new public bar needed its own identity, its longevity provided an important point of reference.
“Bistro Moncur’s signature material is the curved timber strap ceiling. The warmth of this timber inspired the materials for The Woollahra Hotel – they both glow in a similar tone, but are different in their program and context.”
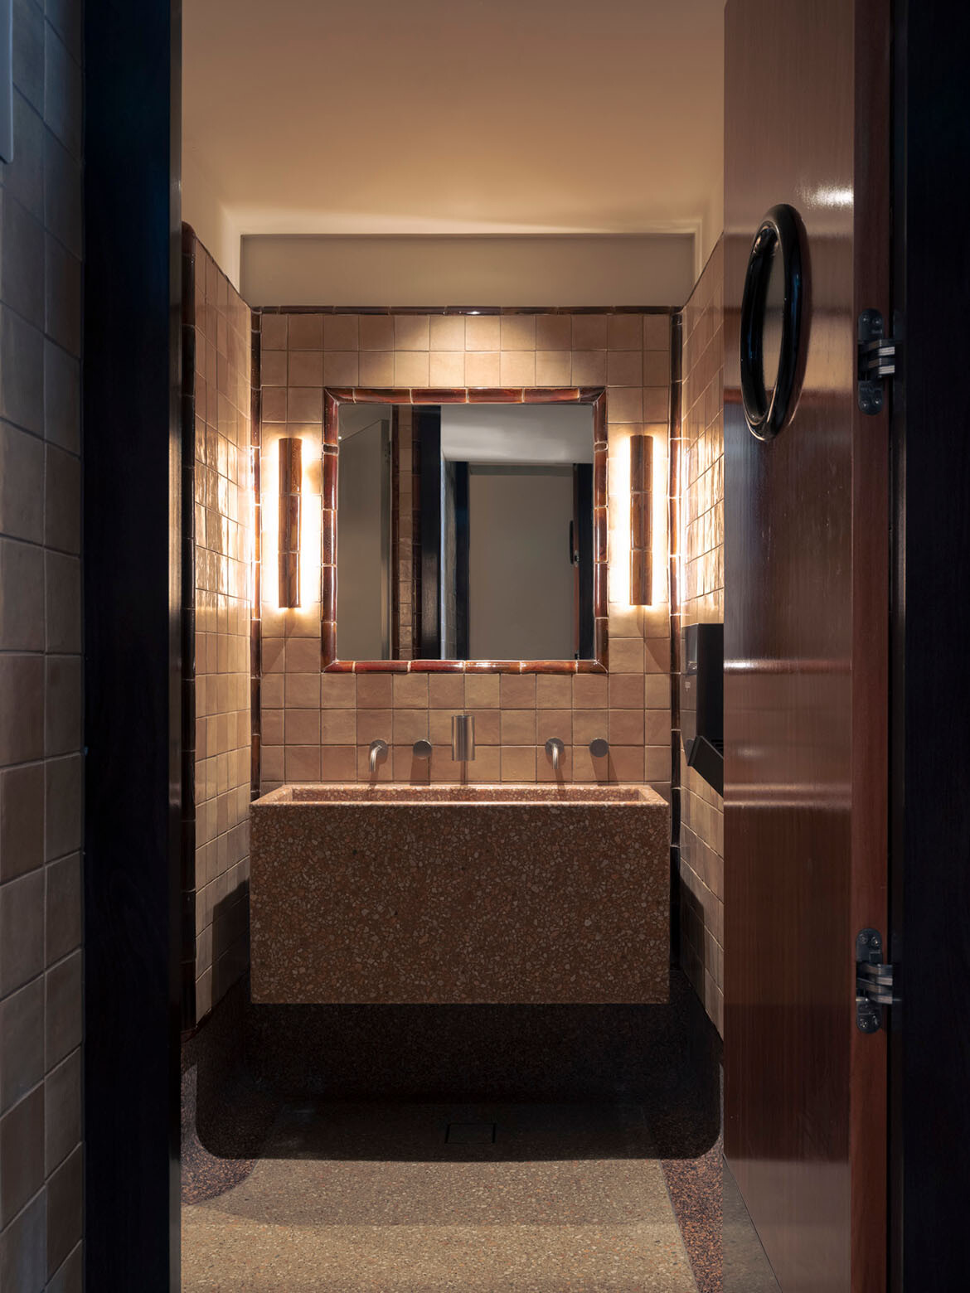
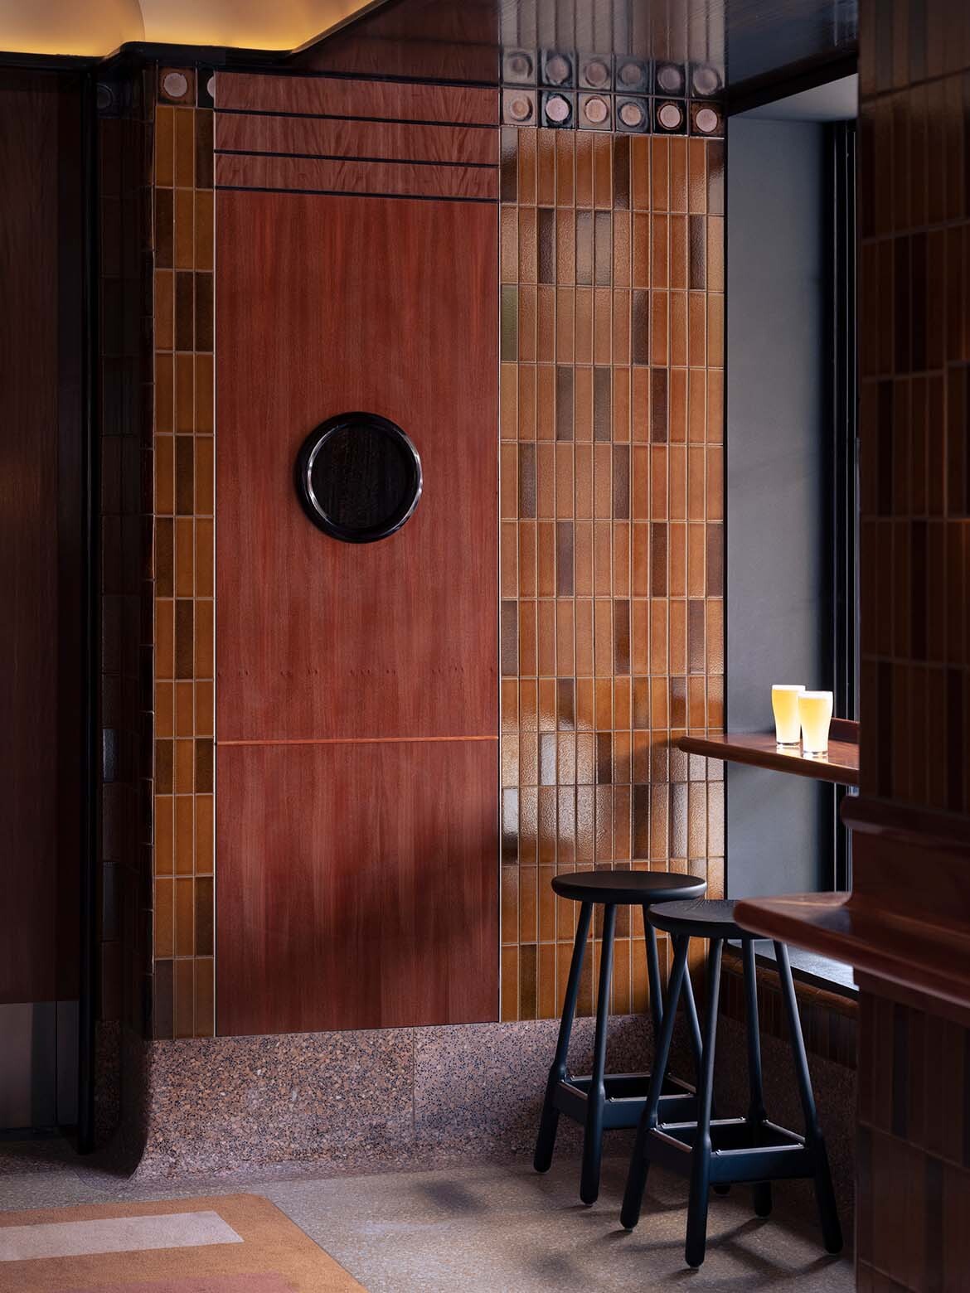
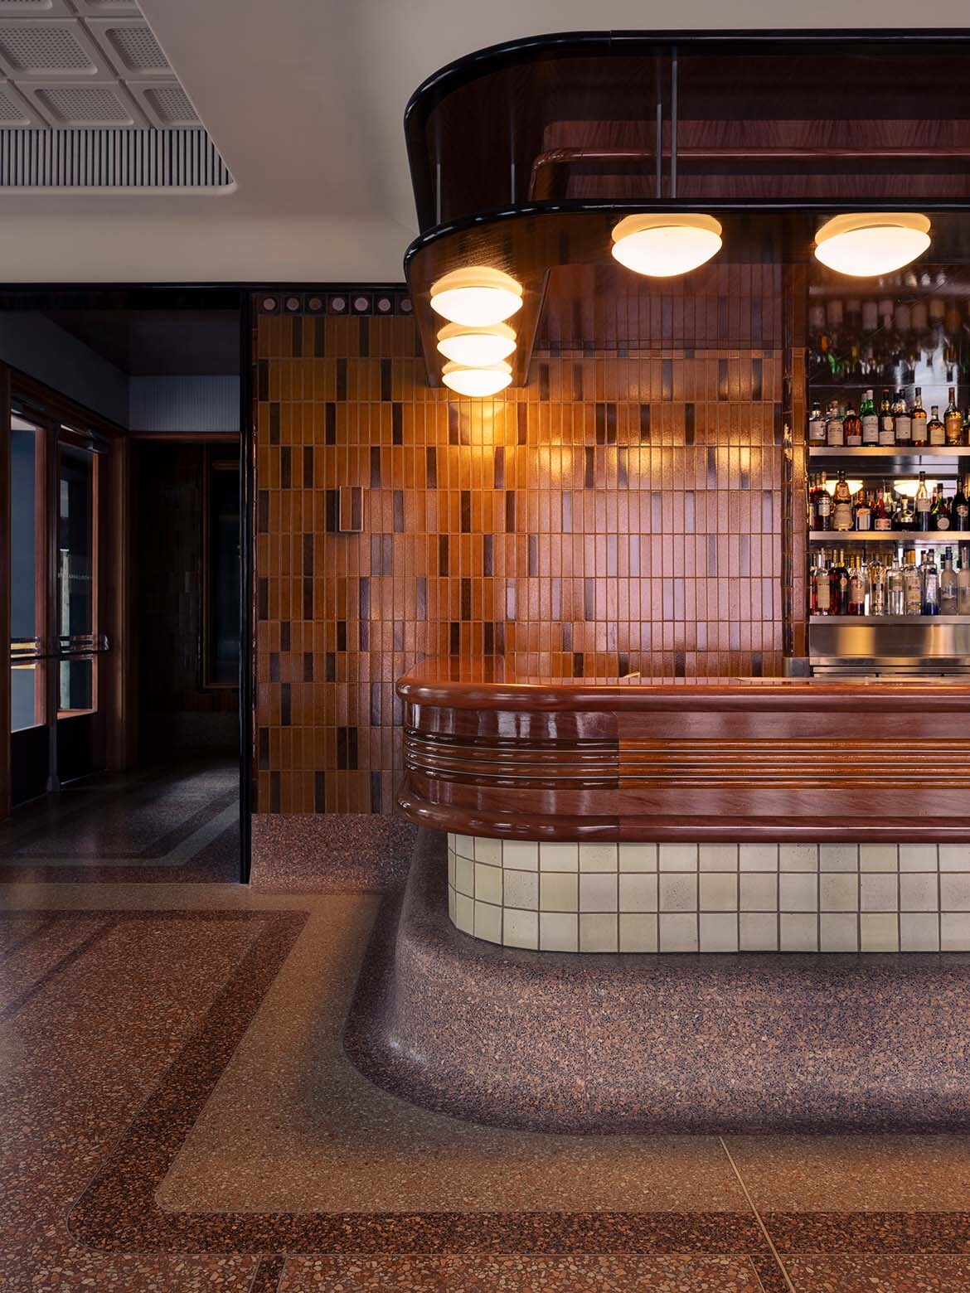
Richards Stanisich specified poured terrazzo floors, tiled walls and substantial timber bars protected with heavy coatings, recognising the physical demands placed on a busy pub. “Hospitality spaces get an absolute beating,” says Richards. “We designed this to last a very long time.”
The investment in durable materials and craftsmanship was intended to allow the hotel to improve through use rather than require continual reinvention. For Richards, the ambition was for the corner bar to become multigenerational: familiar enough to feel established, but robust enough to keep serving the neighbourhood for decades.
That thinking took the studio to an unexpectedly small precedent. During the design process, the team often referred to Adolf Loos’s Loos American Bar in Vienna, a famously compact interior in which material, proportion and detail do much of the architectural work. “The corner bar at Woollahra gave us the opportunity to create a small gem of a space that feels right for its place and will last through the generations,” says Richards.
It is also what makes The Woollahra Hotel an apt setting for the final chapter of Saturday Indesign. The day is built around moving through the city, seeing spaces and products firsthand and having conversations with the people behind them. The Afterparty provides somewhere for those conversations to continue once the showroom doors close.
Richards is pleased to see the hotel take on that role. “This was a very special project for our team,” he says. “It was small but reflects the collective passion that the client, builder and designers had for rejuvenating this iconic street corner in Woollahra. It is an example of how to build in historic sites with sensitivity.”
On the 12th of September, that corner will belong to the wider design community for the evening. Tickets are limited and attendees must hold an Afterparty ticket. Book Saturday Indesign and Afterparty tickets!
Saturday Indesign
saturdayindesign.com
Photography
Felix Forest
INDESIGN is on instagram
Follow @indesignlive
A searchable and comprehensive guide for specifying leading products and their suppliers
Keep up to date with the latest and greatest from our industry BFF's!
The internet never sleeps! Here's the stuff you might have missed