This article originally appeared in Indesign Magazine — find out more and subscribe!
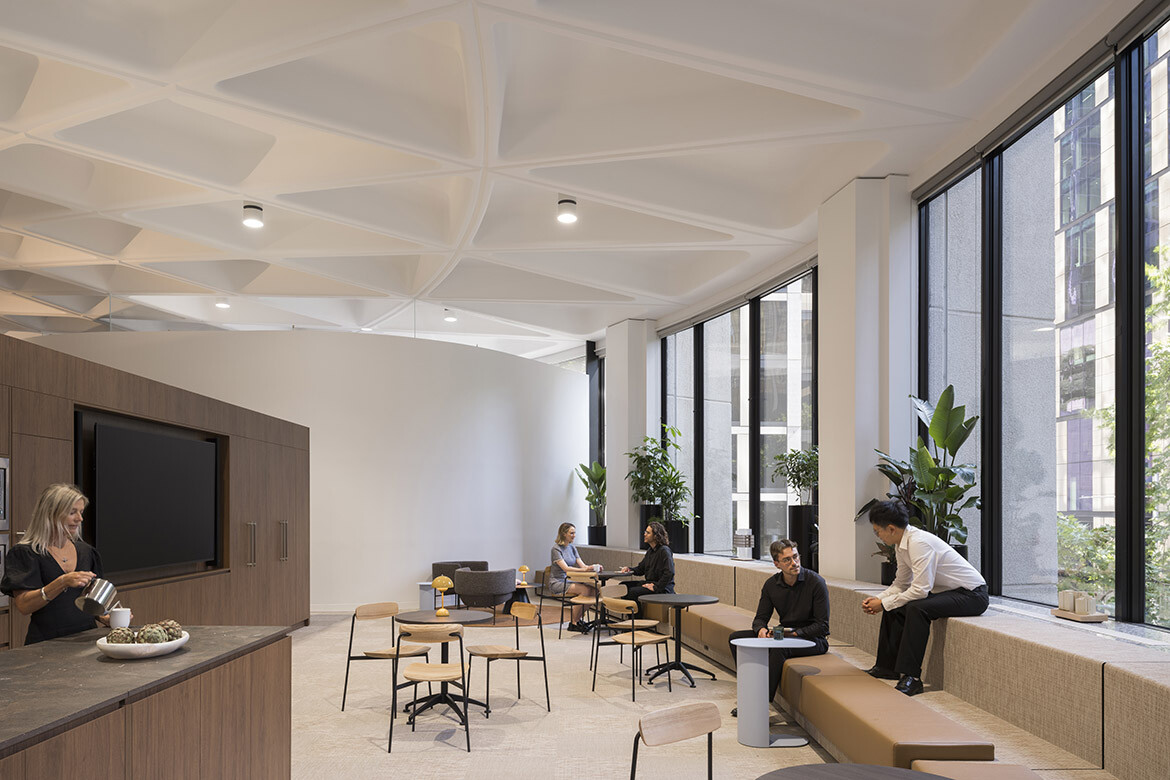
Start by looking up. That’s the best way to understand fjcstudio’s new home at Australia Square in the centre of Sydney. It’s natural to look up from the outside, where Harry Seidler’s iconic tower rises to 170 metres in all its circular glory (it was the tallest building in the country when completed in 1967). However, it’s on the inside that the first clues to unlock fjcstudio’s office really emerge — on the ceiling.
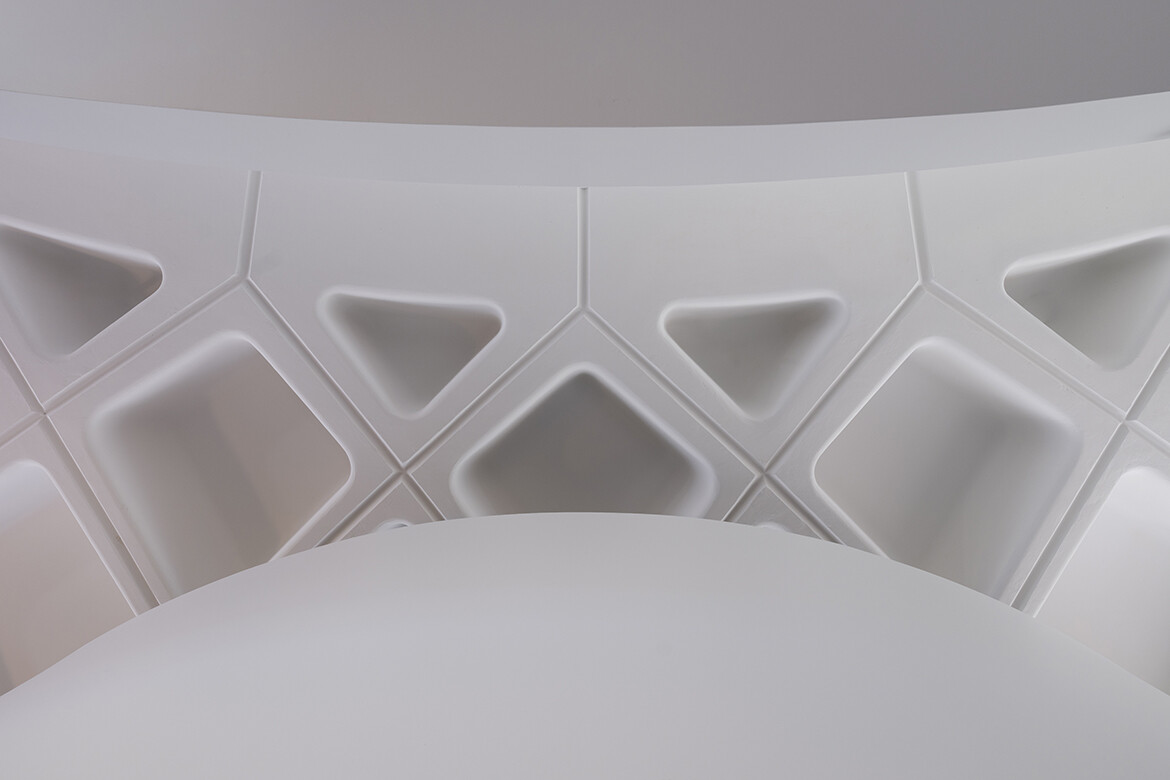
Seidler collaborated here with the concrete master, Pier Luigi Nervi, whose remarkable ceiling remains sets the tone and rhythm for the space. “When we first entered, the level had been vacant for some time,” note the team at fjcstudio. “It was an empty shell of extraordinary spatial potential. The space revealed itself in a very direct way: the circular floorplate, the structural rhythm and the remarkable Nervi-designed ceiling, all perfectly intact and uninterrupted.”
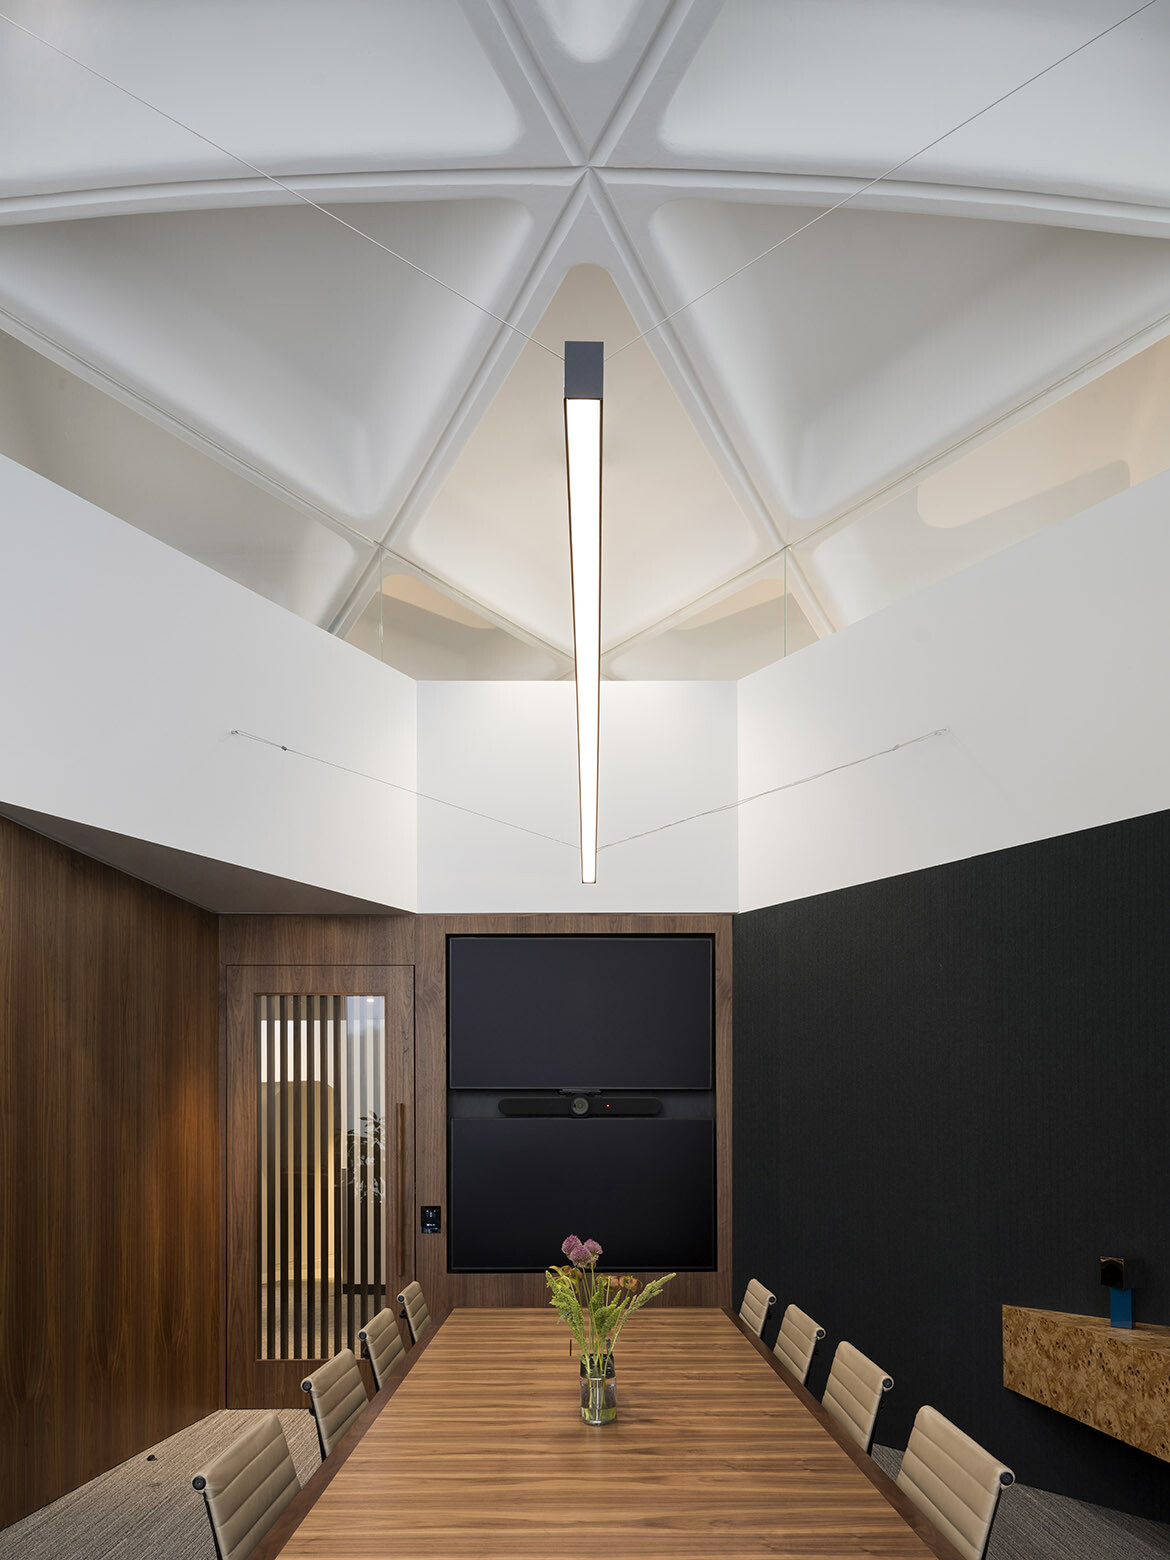
The Nervi ceiling uses a pattern of angular polygons to integrate with the circular floorplan. Lines, or chords, run almost like spokes between the central lift core and the circular ‘wheel’ that mirrors the building’s outer wall. The longer one looks up at the ceiling, the more one sees. Intriguingly, the chords curve — almost imperceptibly — as they approach the lift core, a subtle move which holds ostensibly opposed geometries and formal languages in tension as well as providing a bridge between them. Crucially, it’s this very act of balancing tension and connection that fjcstudio has used as an organising principle for their whole workplace.
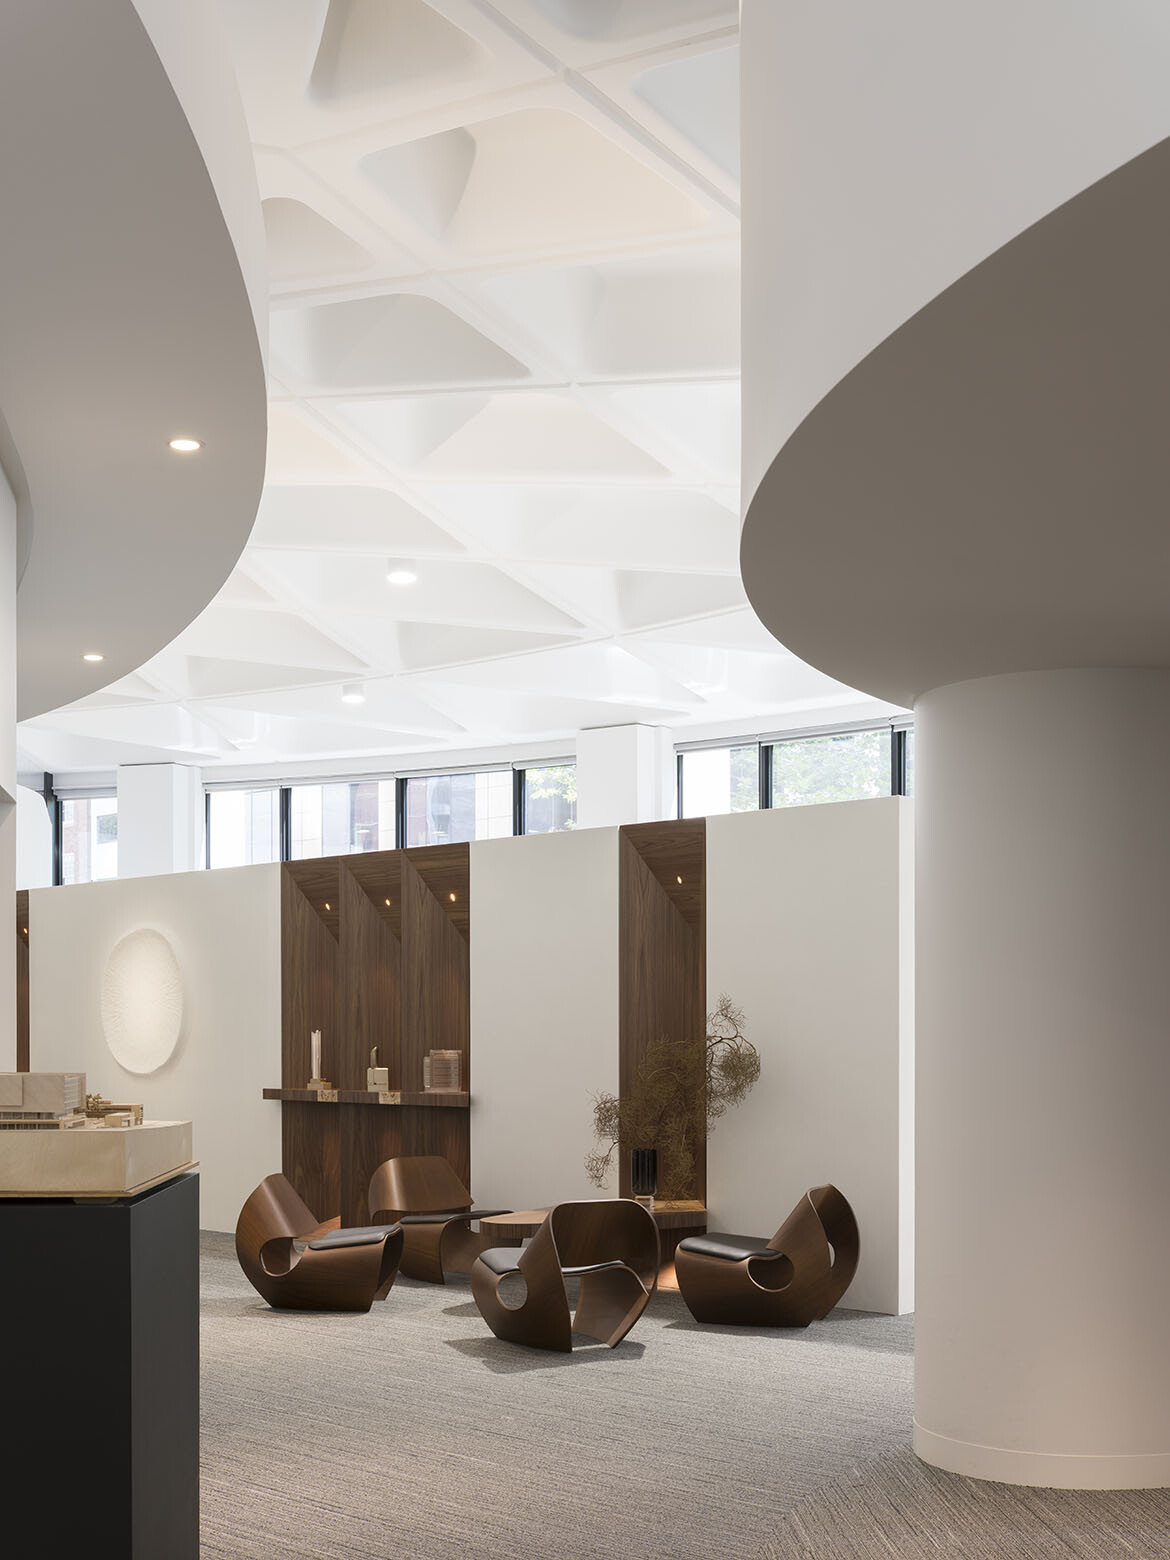
“The geometry [of the space] was so specific and uncompromising that it had resisted conventional workspace use,” explain the fjcstudio team. The problem, in a word, was how to square a circle. Avoiding the proverbial placing of a square peg in a round hole, fjcstudio has made a virtue of constraint by deepening the geometry.
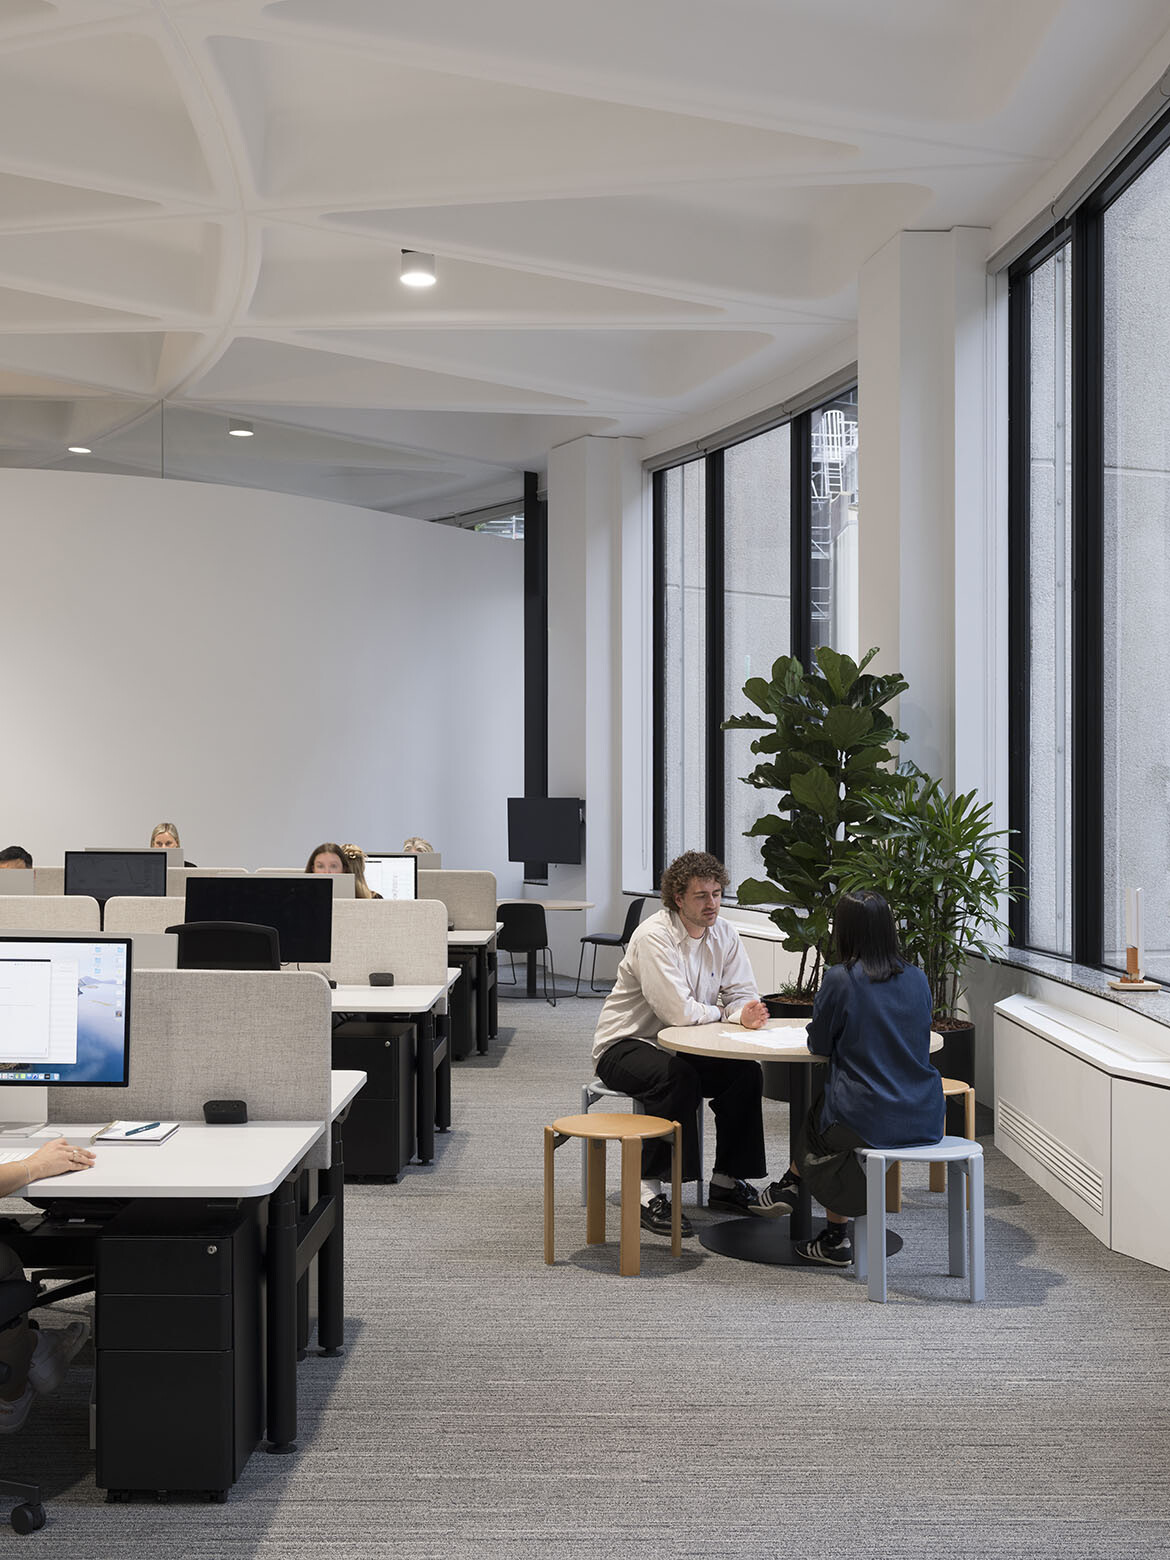
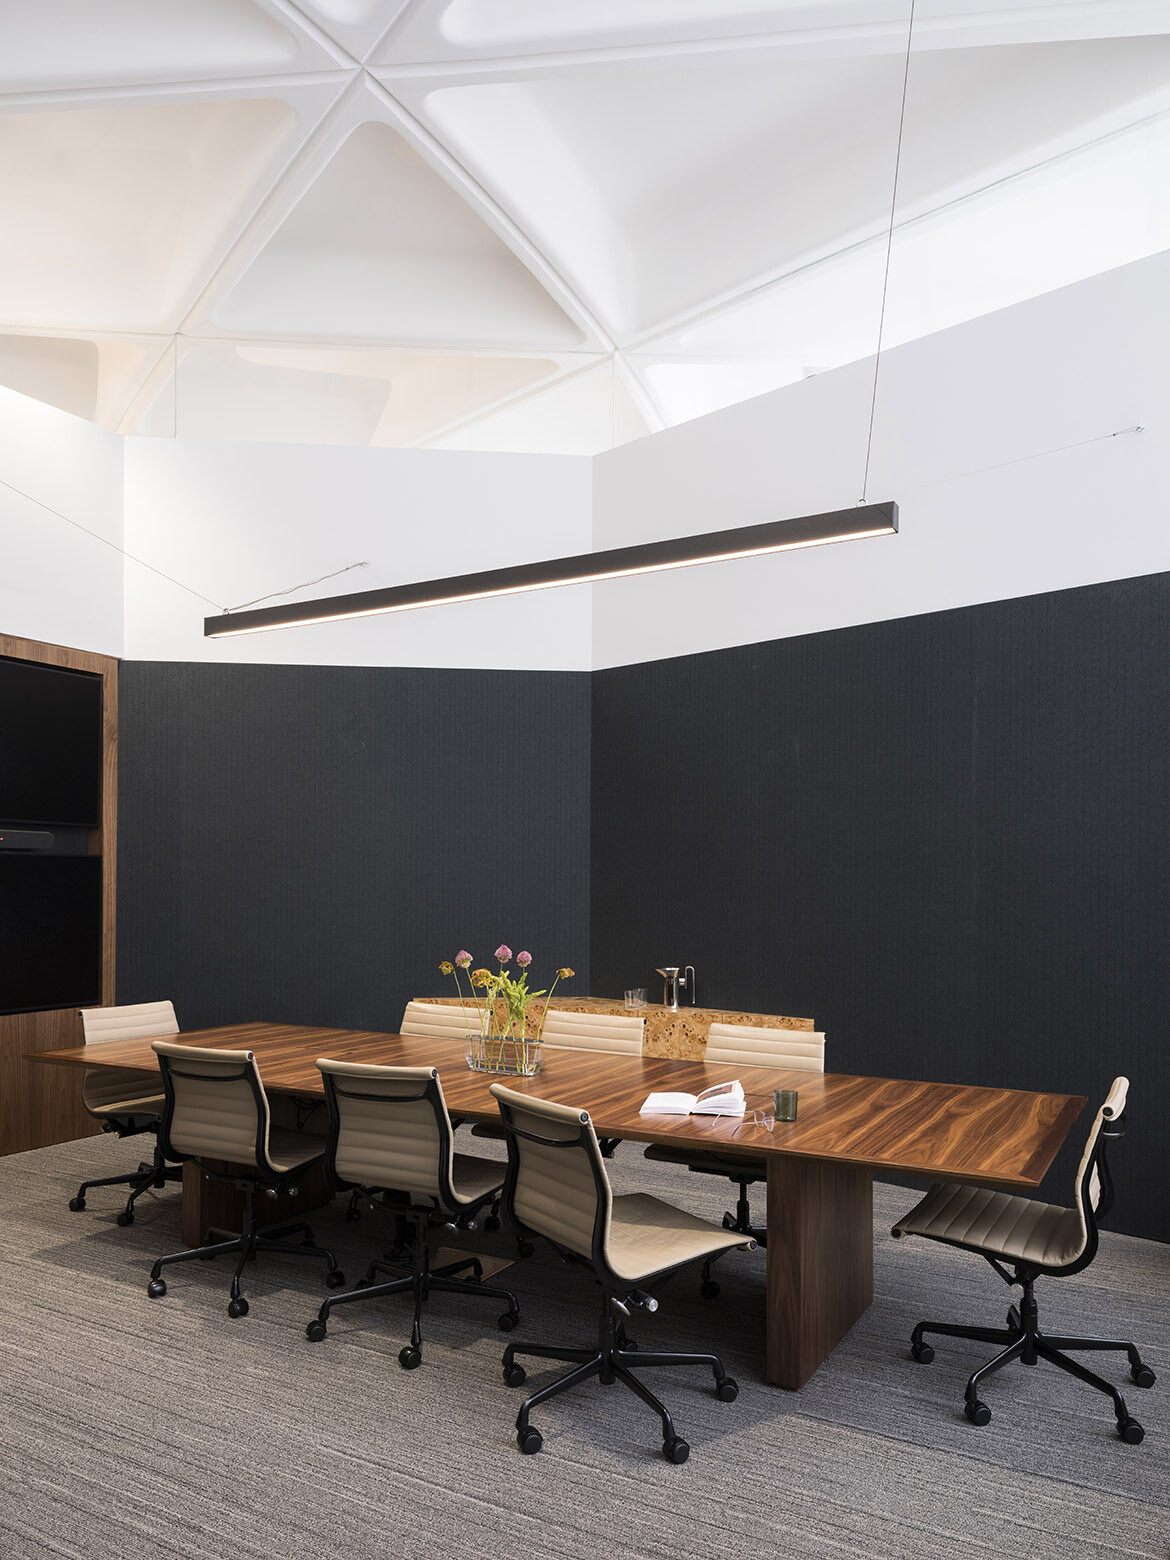
“The project is structured around a geometric proposition we describe as ‘squaring the circle.’ The circular plan is organised into four quadrants, establishing a clear, complementary and legible order of orthogonal workspaces without compromising continuity. Within this framework, curvilinear volumes are introduced as discrete elements, allowing the ceiling to remain visually continuous. Within these curvilinear forms, the geometry then transforms to angular polygons to align exactly with the interlocking ribs of the Nervi ceiling.”
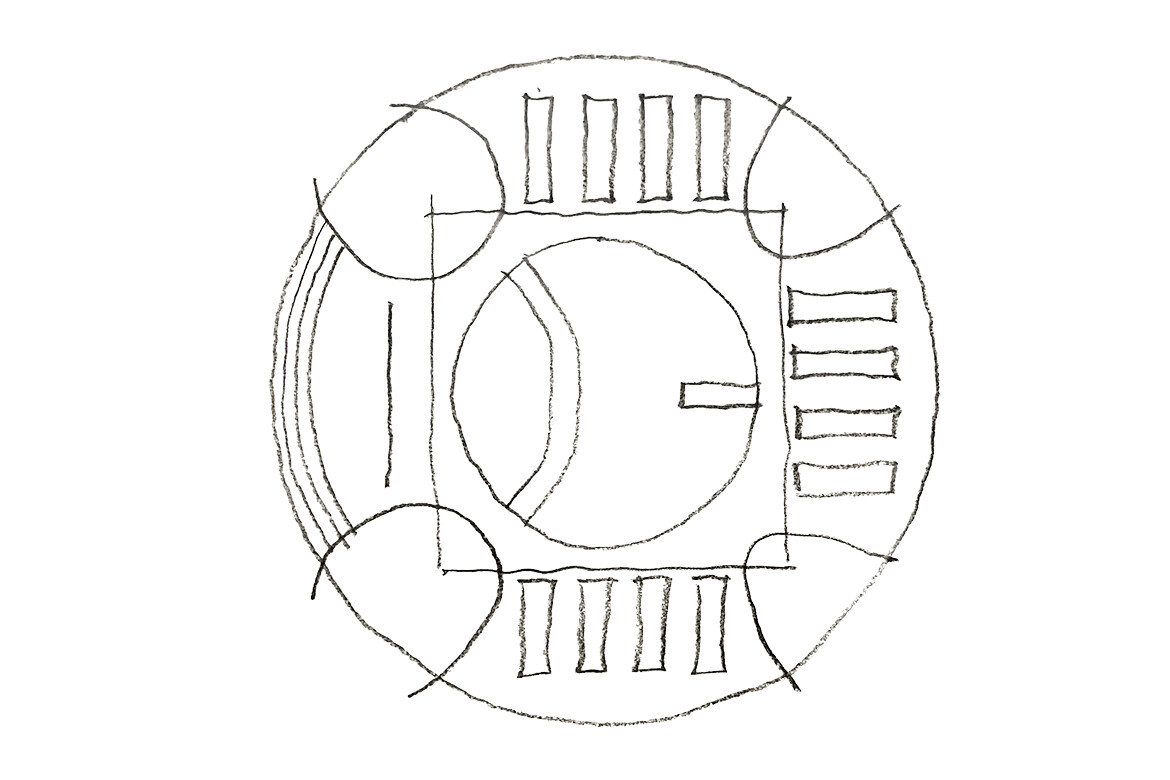
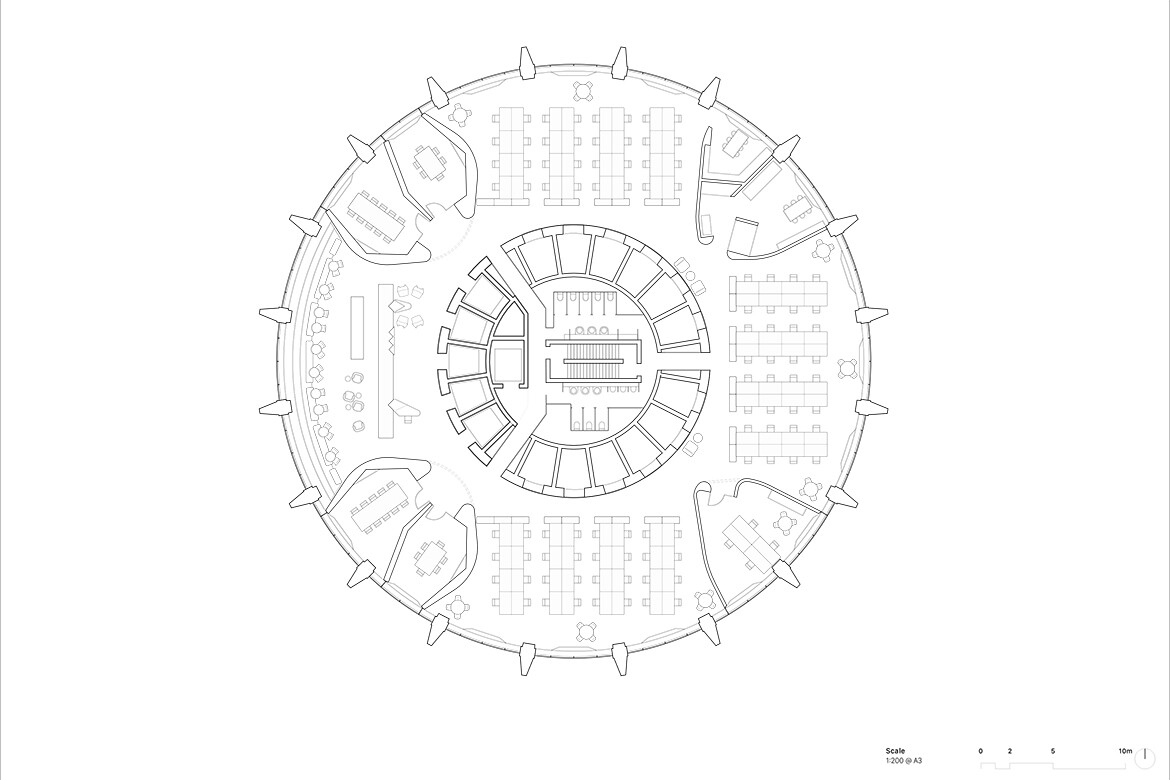
Within this clear conceptual and geometric framework, the new office makes sense as a working studio space. It balances openness and visual connection on one hand with enclosure and differentiated functional space on the other. “This configuration,” explain the designers, “supports both individual concentration and collective engagement.”
Related: More on the magazine
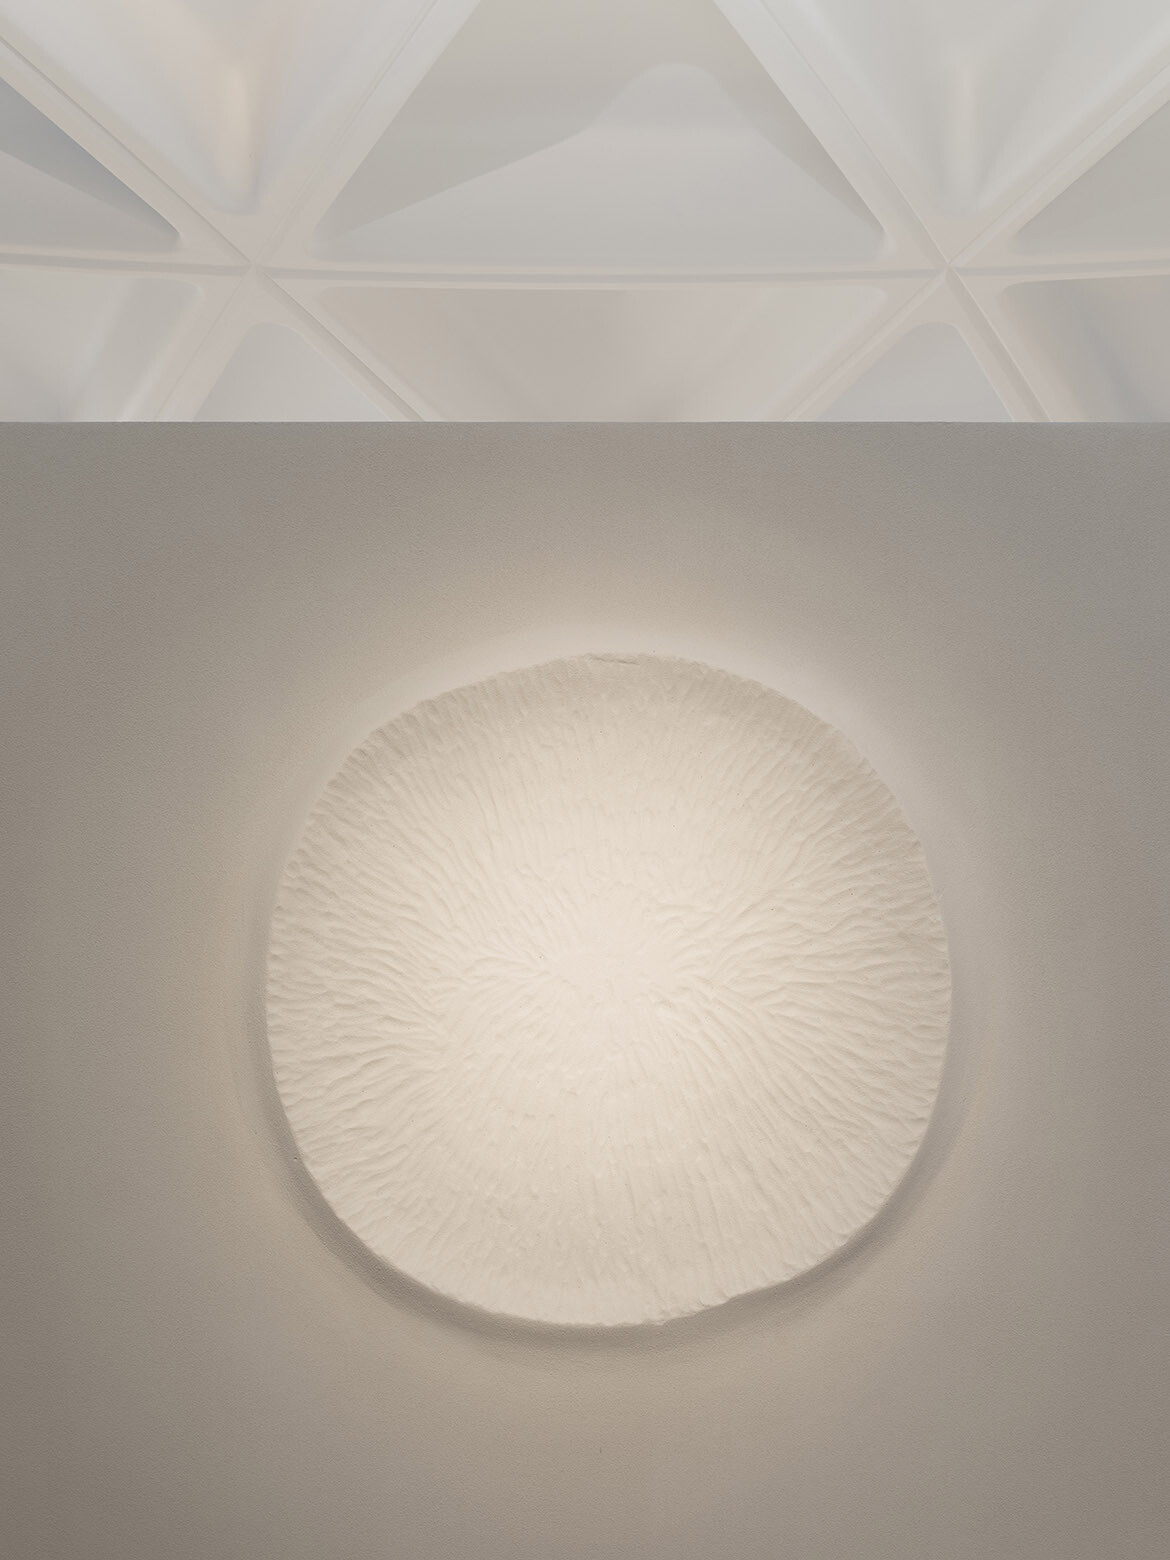
The unique radial elevator threshold is a key moment, created by the interaction of square and circle. Here, the visitor is greeted by Eora II, an artwork by Jake Nash that is physically integrated into the wall. With its organic forms, it’s a piece that introduces a First Nations dialogue with the modernity of the architecture.
Meanwhile, fjcstudio has deliberately made space for creative exchange. circlesix is at the centre of this approach, a forum space and cultural venue designed to host presentations and events (including a talk by this author). “It serves a vital purpose for the life of the studio,” while also establishing some continuity with the original design of level six as an exhibition space intended for public access and display.
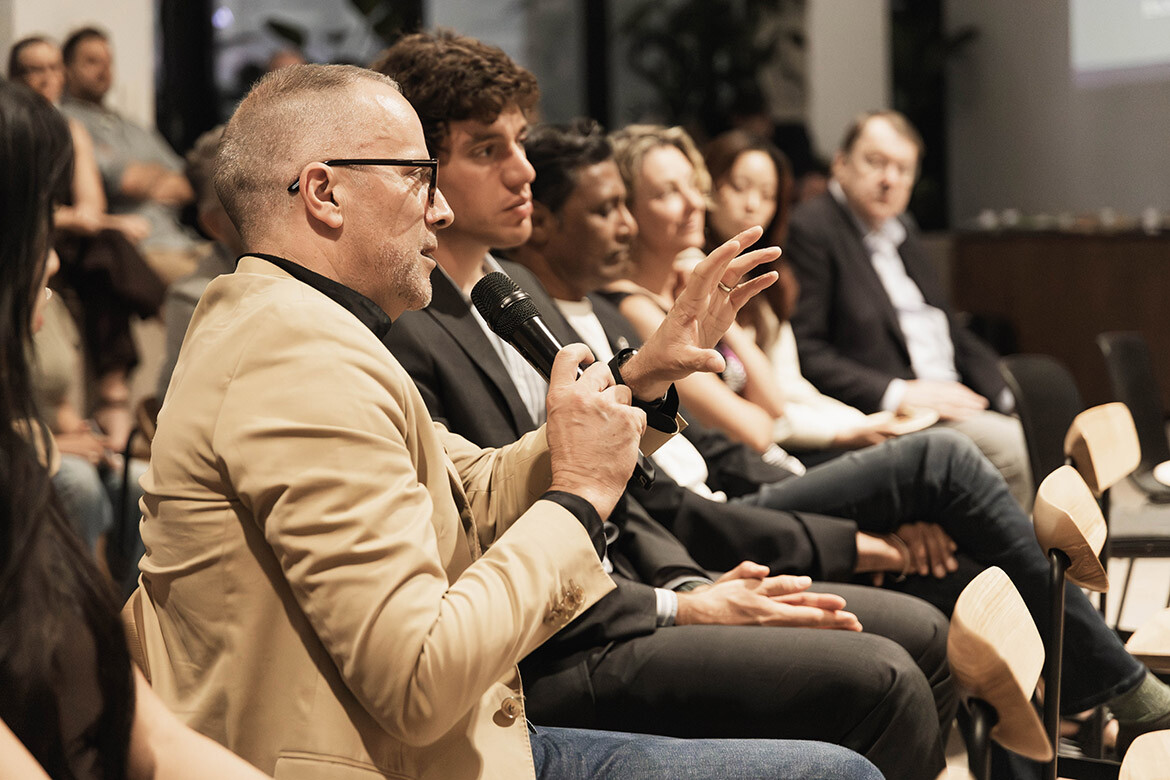
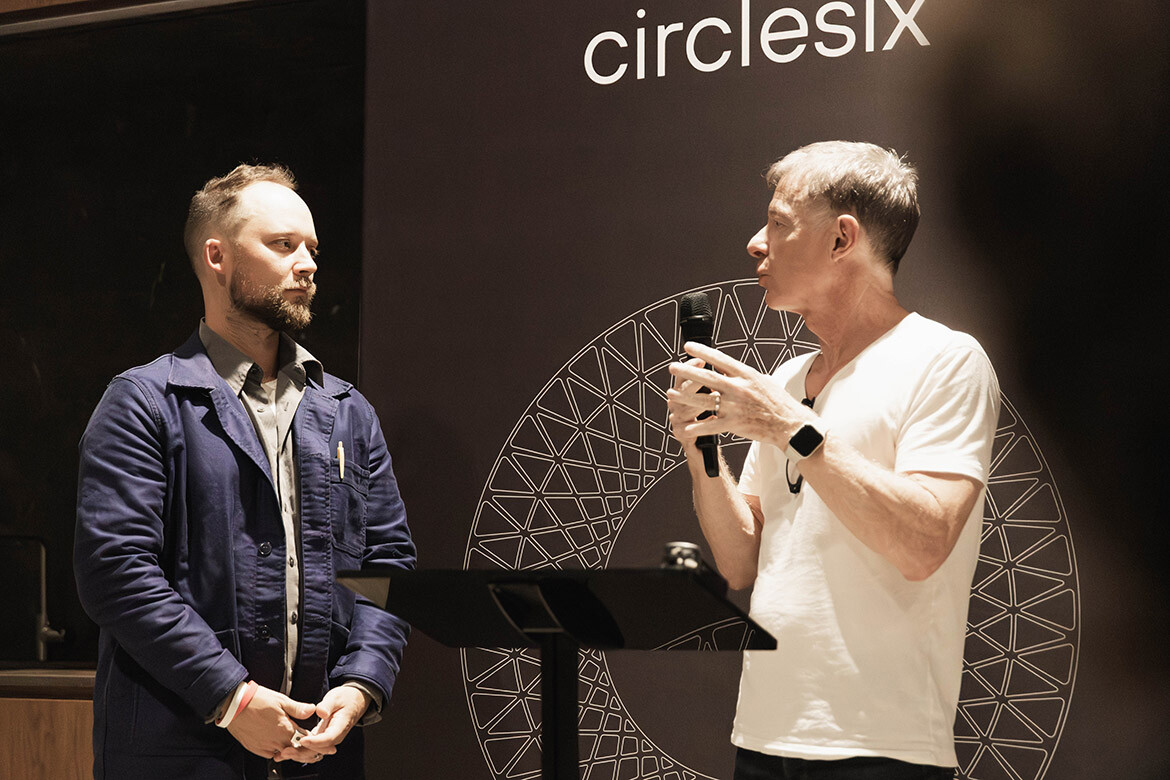
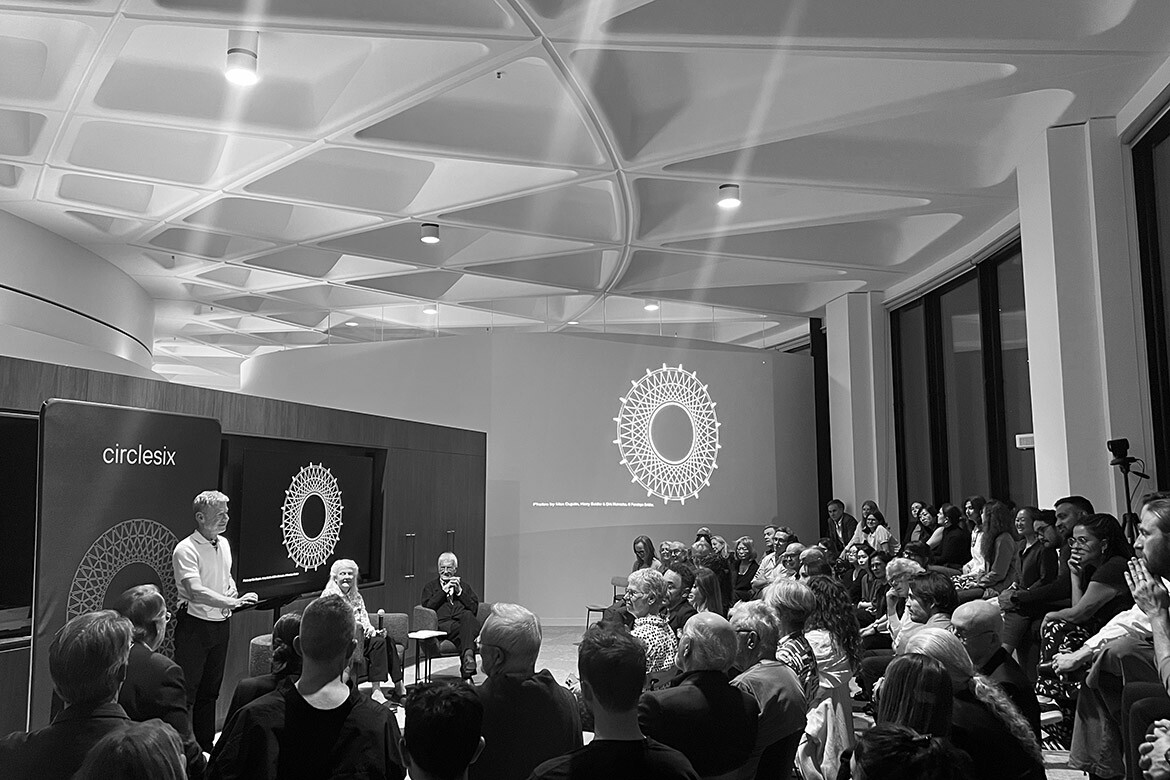
The design team explains further: “It is rare for a space of such scale and civic presence to become accessible, and we saw in it the opportunity to create a workplace that is also a forum, supporting both the studio’s internal life and broader cultural engagement with the discipline. The move emerged from a recognition that the studio environment needed to better reflect the way we work together: collaborative, discursive and outward-facing. It presented a convergence of vision and opportunity.”
This sense of broader cultural engagement most certainly extends into the past too. The designers have been acutely aware of the significance of moving into such an architecturally prominent space in Sydney: “There is an inherent responsibility in working within a building of this significance. To occupy such a space is to engage in a form of continuity; to contribute to an ongoing architectural discourse. It also allows the studio to operate within a setting that is itself pedagogical, reinforcing the relationship between practice, place and the broader cultural context of architecture.”
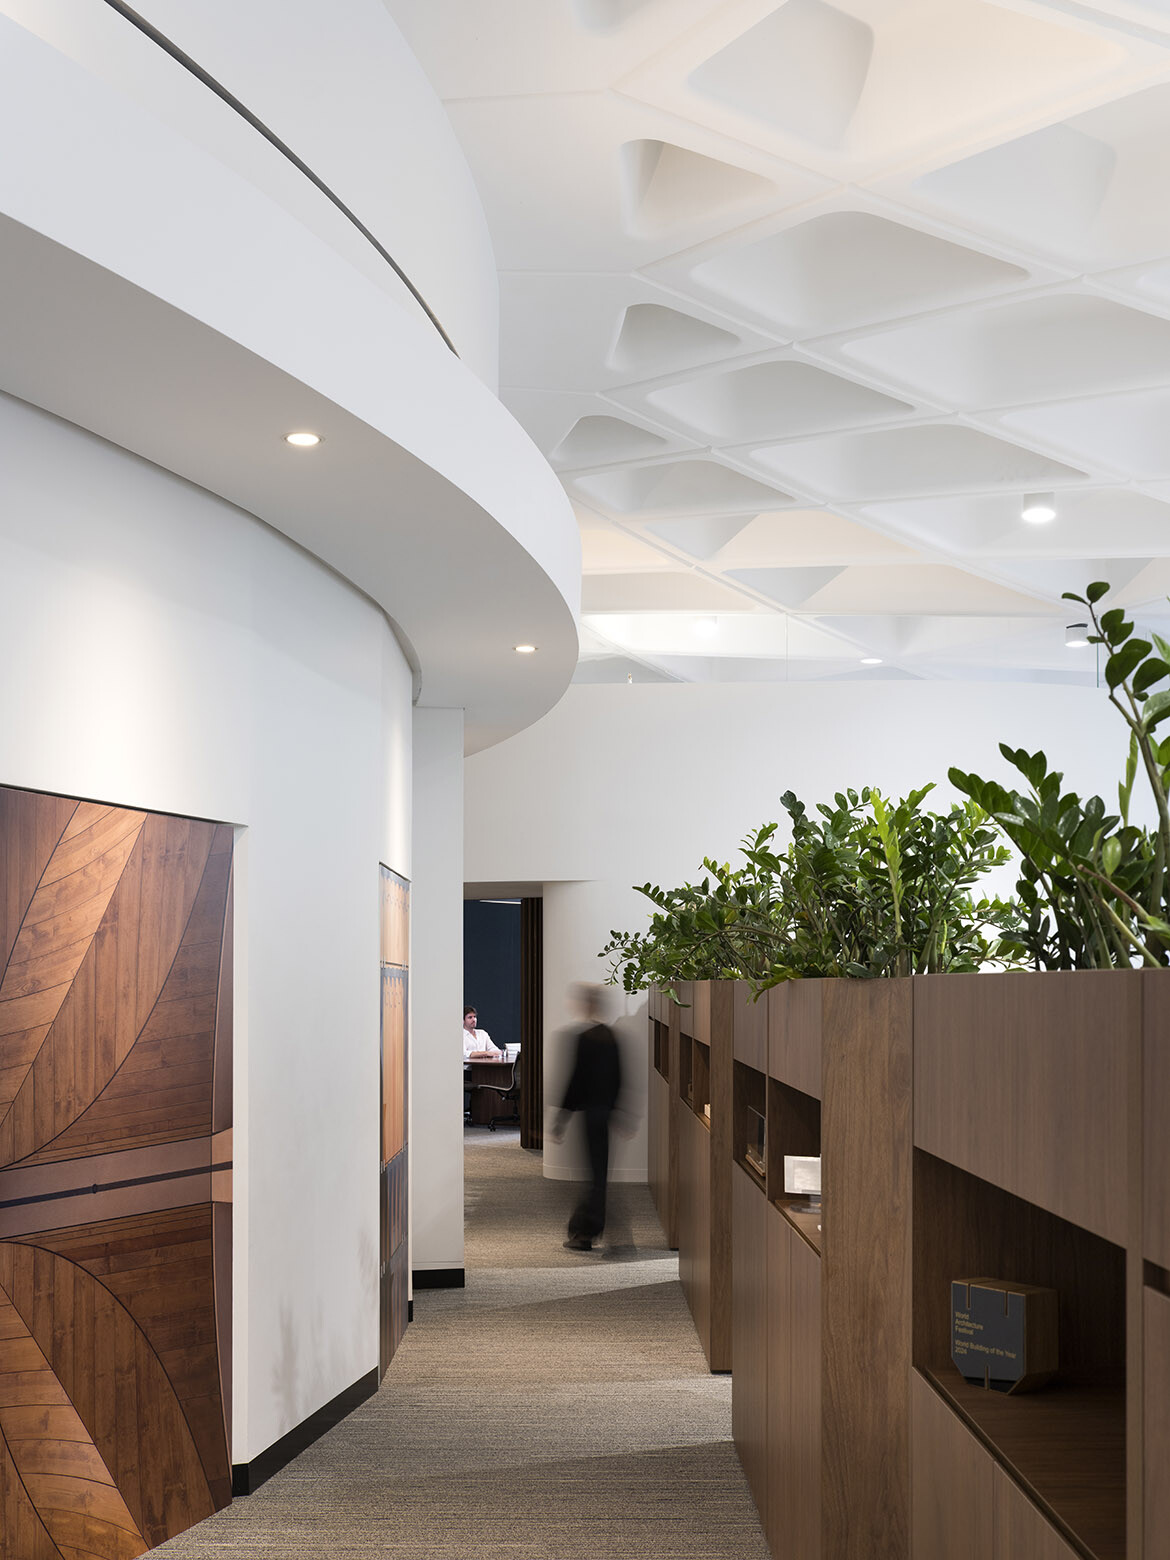
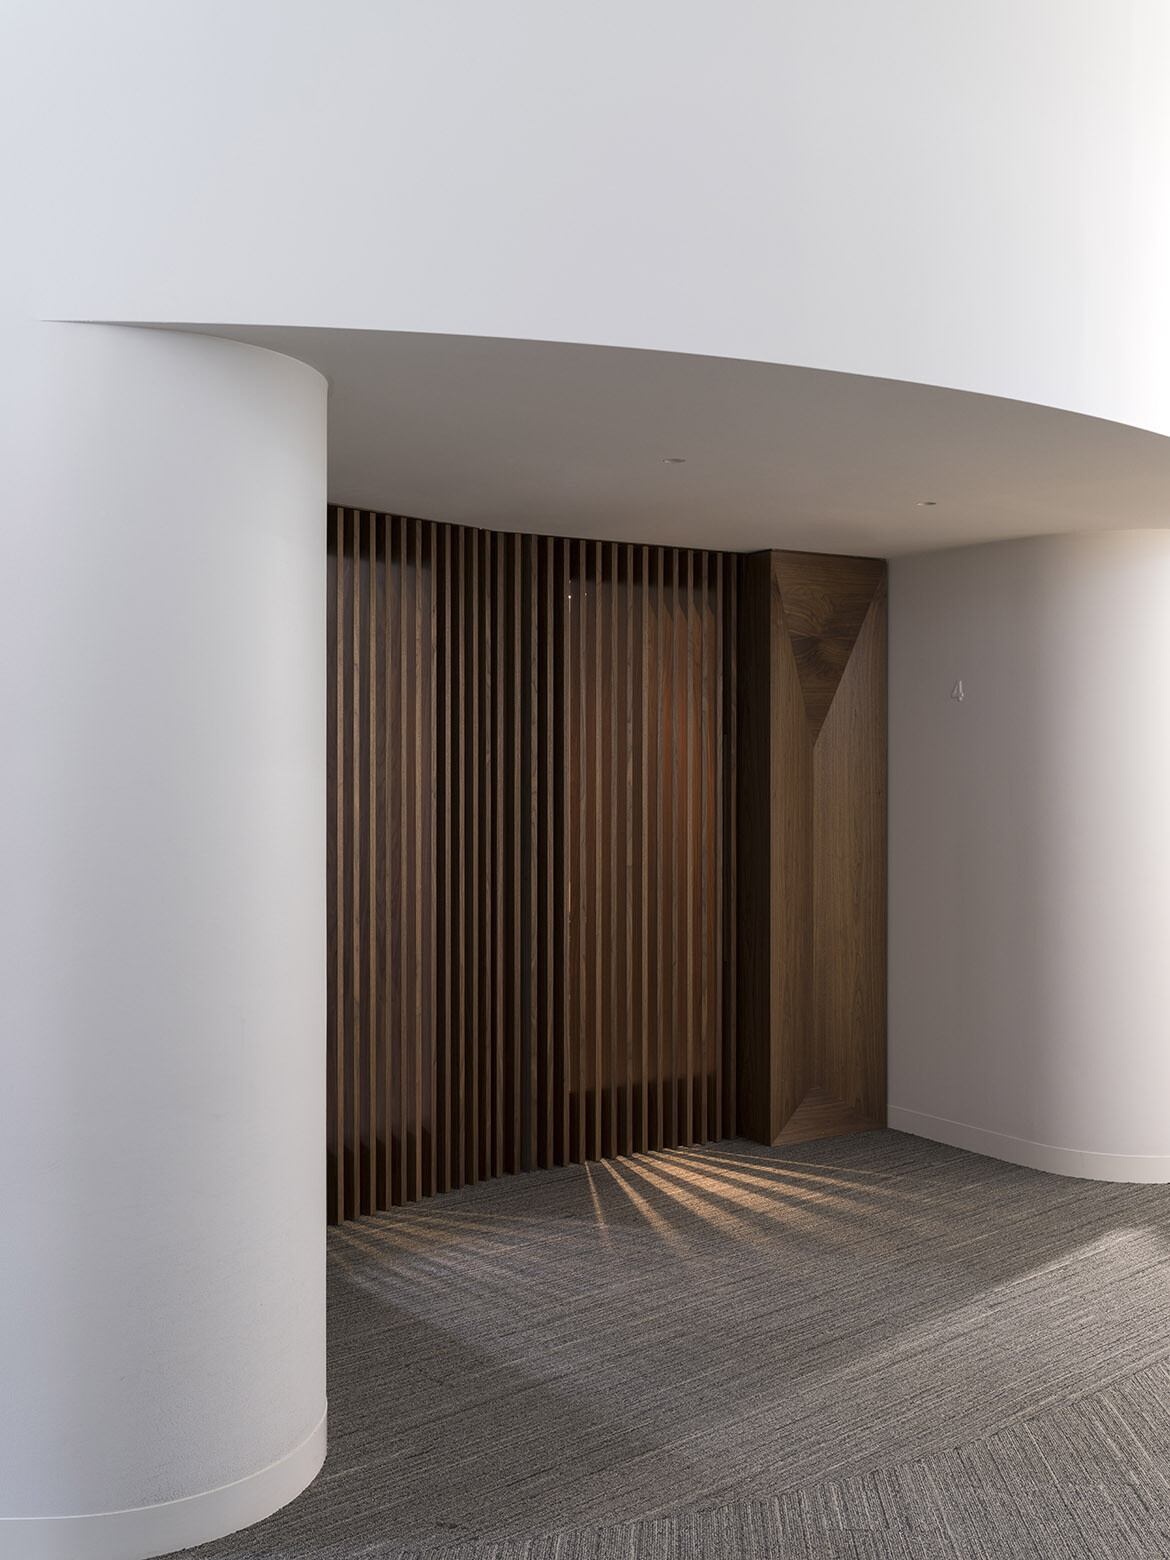
Designing their very own space, fjcstudio’s philosophy on the workplace is fittingly holistic, broad-minded and respectful of the spirit of Seidler and Nervi’s original designs. This isn’t a straightforwardly adaptable (or bland) office, a blank canvas of flexibility on which to paint any whimsical office design. Instead, it required a knowledgeable engagement with previous architectural intention and a rigorous approach to constraint. It’s fitting that a serious architecture practice occupies the space — they’re probably one of the only workplace tenants who could do it justice.
fjcstudio
fjcstudio.com
Photography
Tom Ferguson