facade
Events
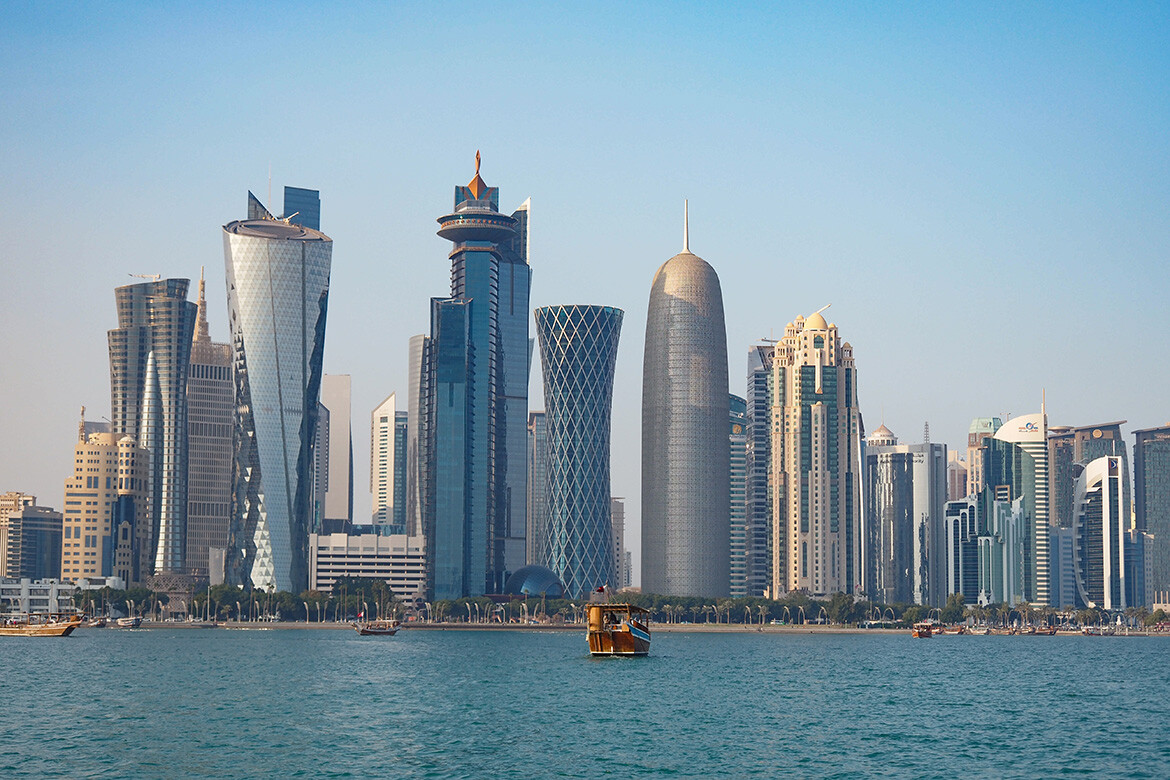
Reframing the vertical: Lessons from Miami, Doha and the Gold Coast
Following the World Architecture Festival (WAF) towards the end of 2025, Plus Studio Director Michael McShanag reflects on high-rise living from Miami to the Gold Coast.
Project
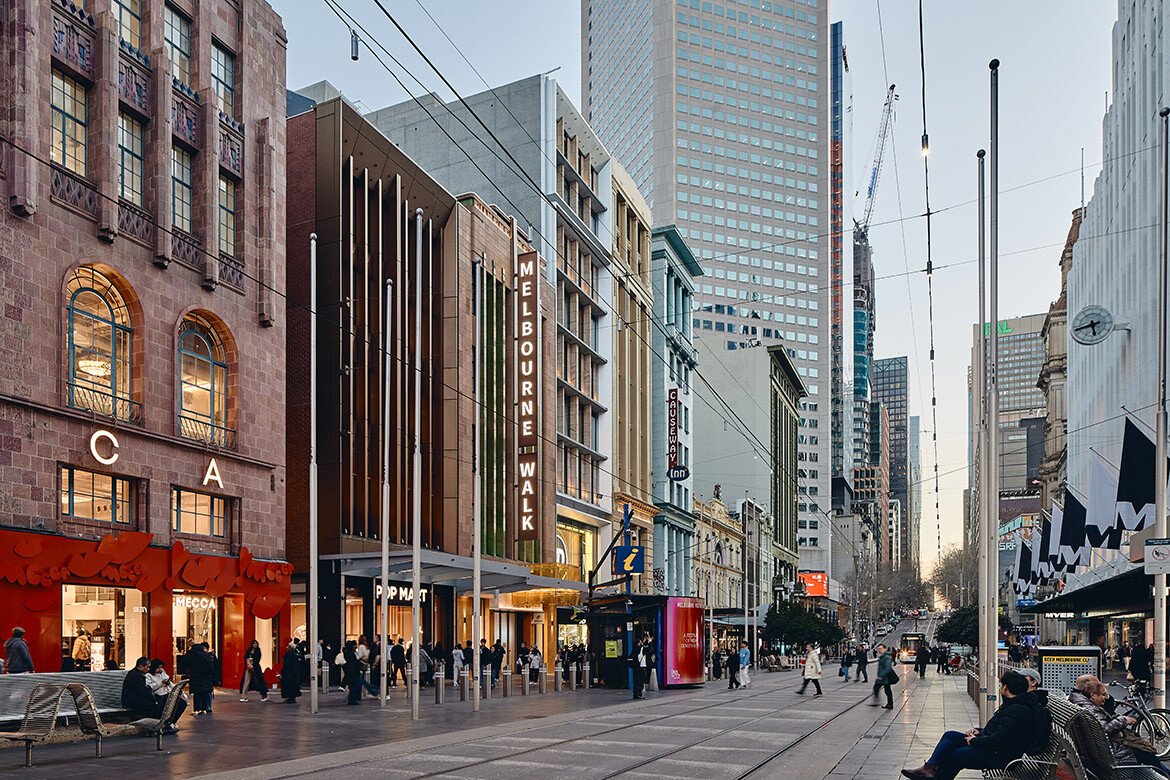
Melbourne Walk opens as Bourke Street Mall’s first new development in 50 years
Buchan weaves heritage and contemporary retail across a 3,600sqm site featuring dual-branded hotels, arcades and revitalised laneways.
Project
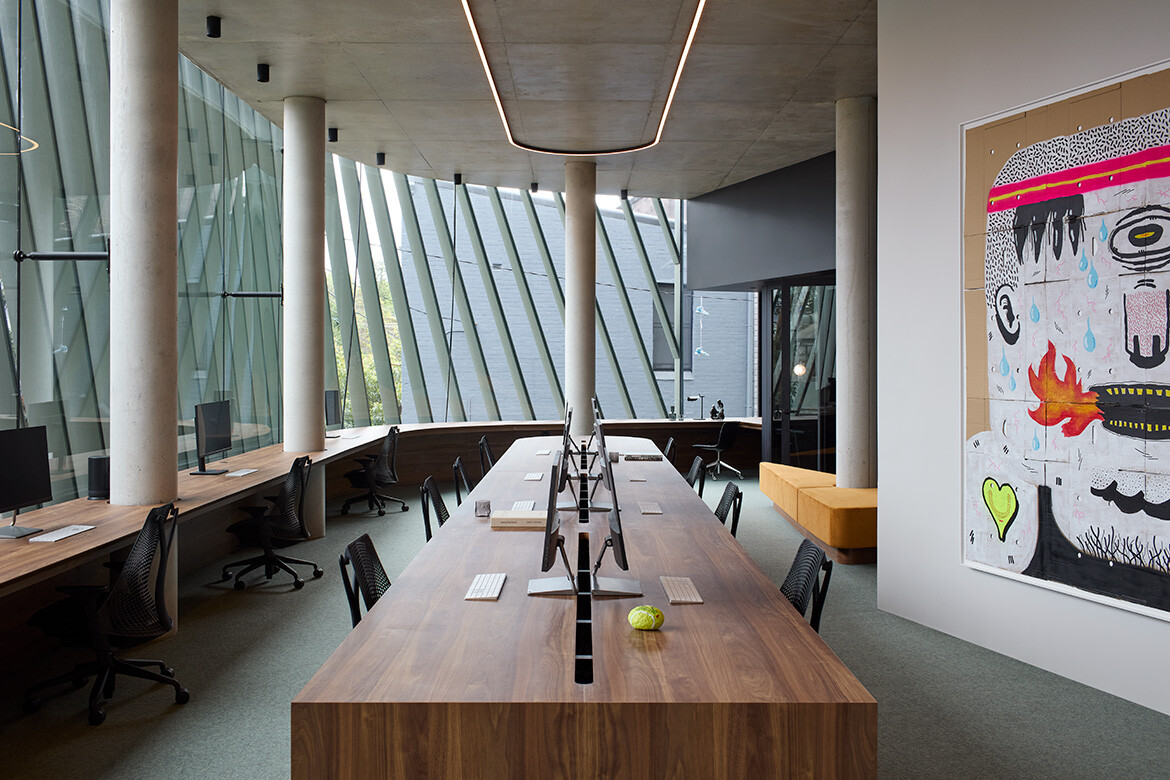
Bundarra unites heritage and modern design
Smart Design Studio and Those Architects combine landmark and workplace in Bundarra, a Surry Hills gateway blending old and new.
Ideas
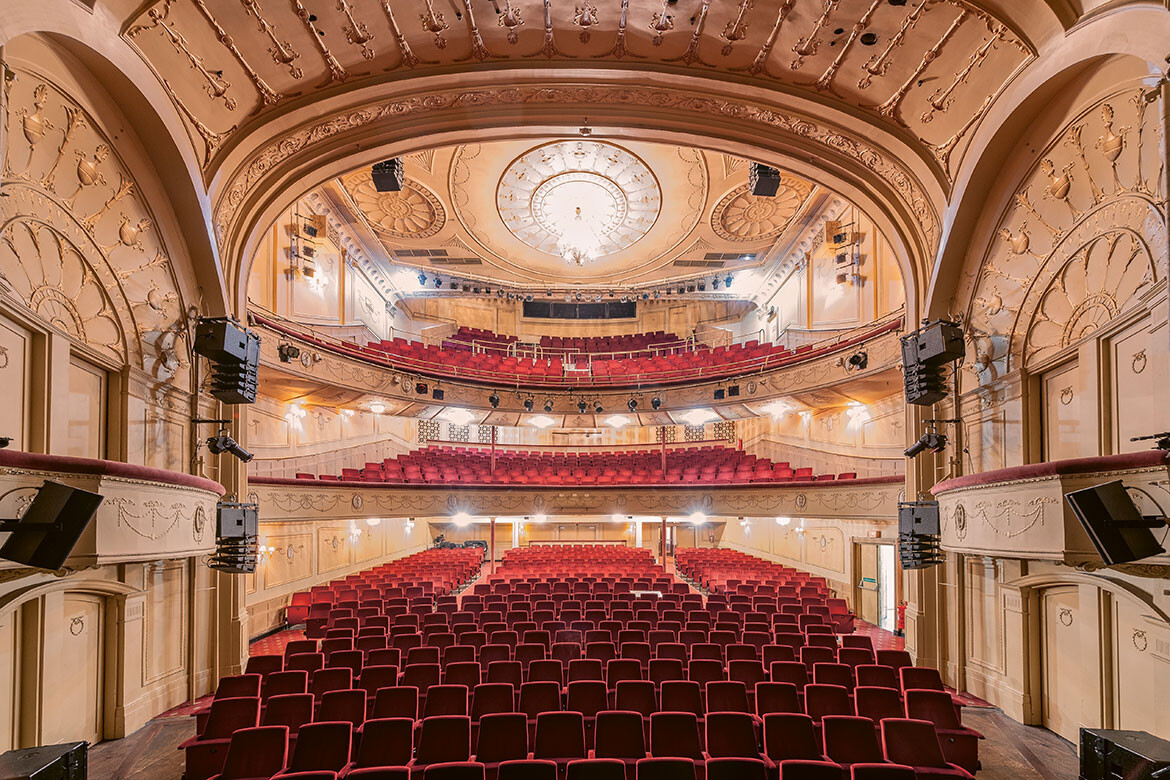
Uncovering Melbourne’s interior heritage
A new book documents the city’s historic building interiors, from 1800s coffee palaces to post-war modernist spaces.
Workplace
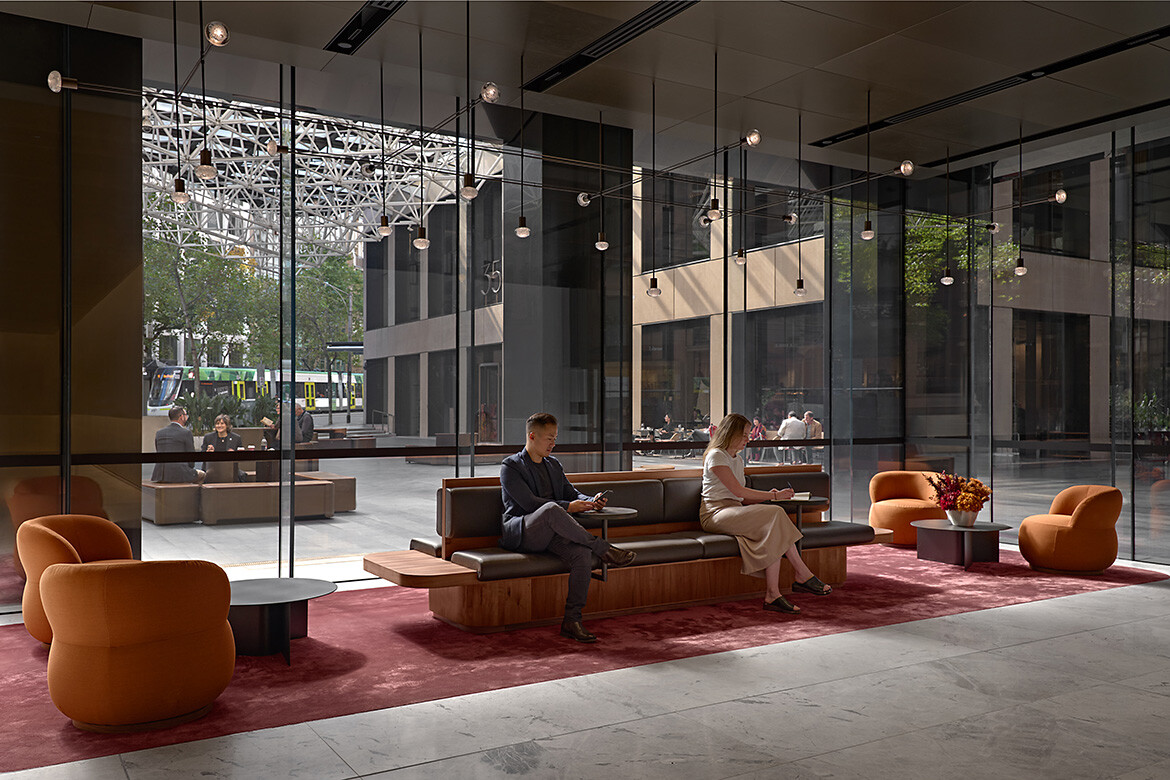
Civic activation at 55 Collins Street
Grimshaw has completed a revitalisation of Collins Place, adding new layers to an already historically and architecturally rich site in Melbourne’s CBD.

Project
Abdullah and Artedomus combine to create Arden Station façade
Designed by artist Abdul Abdullah, the porcelain façade for this Melbourne train station has been executed with custom-printed Fiandre DYS panels.

Project
Touring One Sydney Harbour with the Renzo Piano Building Workshop team
With the trio of buildings at One Sydney Harbour in full operation, our editor joined the visiting Renzo Piano Building Workshop team for a site visit.

Project
“Beyond pure functionality”: Tilt’s façade innovation at Sydney logistics hub
Tilt Industrial Design’s work on this Western Sydney logistics hub with Mirvac and SBA Architects stands out for its blending of function and aesthetics.

Project
Architectus’ Ruah Centre for Women and Children marks an Australian first
Architectus has delivered Perth’s new Ruah Centre for Women and Children (RCWC), the first purpose-built facility of its kind in Australia for women and children affected by family and domestic violence.

Project
A win for high-quality housing with EM BE CE
EM BE CE’s competition-winning design for an inner-city affordable housing development achieves efficiency and durability without sacrificing elegant design.

Workplace
The keys to Carr’s workplace fit-out
From building selection to amenities, circulation and materiality, Carr’s fit-out for law firm Russell Kennedy is a comprehensive piece of workplace design.

Project
Story-telling in one of Australia’s largest public libraries
Yellamundie Library by fjcstudio in Liverpool, Western Sydney features an extensive array of options for community use, as well as a striking façade design.

News
A river-inspired tribute reshaping Melbourne’s skyline
Seafarers’ intricate façade, designed by FK, is set to leave a lasting legacy on Melbourne’s urban fabric.

Workplace
Long life, loose fit: The ‘chameleon architecture’ of 151 Toorak Road will evolve and adapt
Making a statement in South Yarra, 151 Toorak Road by Bird de la Coeur Architects is both sustainable and adaptable as a design for today and the future.

Workplace
Pillars of workplace design and campus master-planning in India
Focusing on facade and green design, this pair of office blocks is designed to meet the most contemporary demands of workplace design.

Workplace
Facade operability shapes the corner gateway to Cremorne precinct
In what is a growing workplace precinct, Fieldwork has wrapped a distinctive skin of operable screens around this office block.

Events
Metrix Group unveils a glimpse into the future
Melbourne’s busy Queen Street was home to an exclusive sneak peak into the future of architectural design with the Metrix Group. Relive the highlights on Indesignlive.

Project
Seoul’s adidas flagship store offers a constantly evolving experience to repeat visitors
Situated in the dead centre of the hippest part of town, adidas Seoul is challenging how a fashion name sits within an established street scene. Various Associates has refocused street attention on the store’s second level with a facade that juts out.

Project
Fast-paced, dynamic retail: Seoul’s Adidas flagship store
Situated in the dead centre of the hippest part of town, adidas Seoul is challenging how a fashion name sits within an established street scene. Various Associates has refocused street attention on the store’s second level with a facade that juts out.
CPD
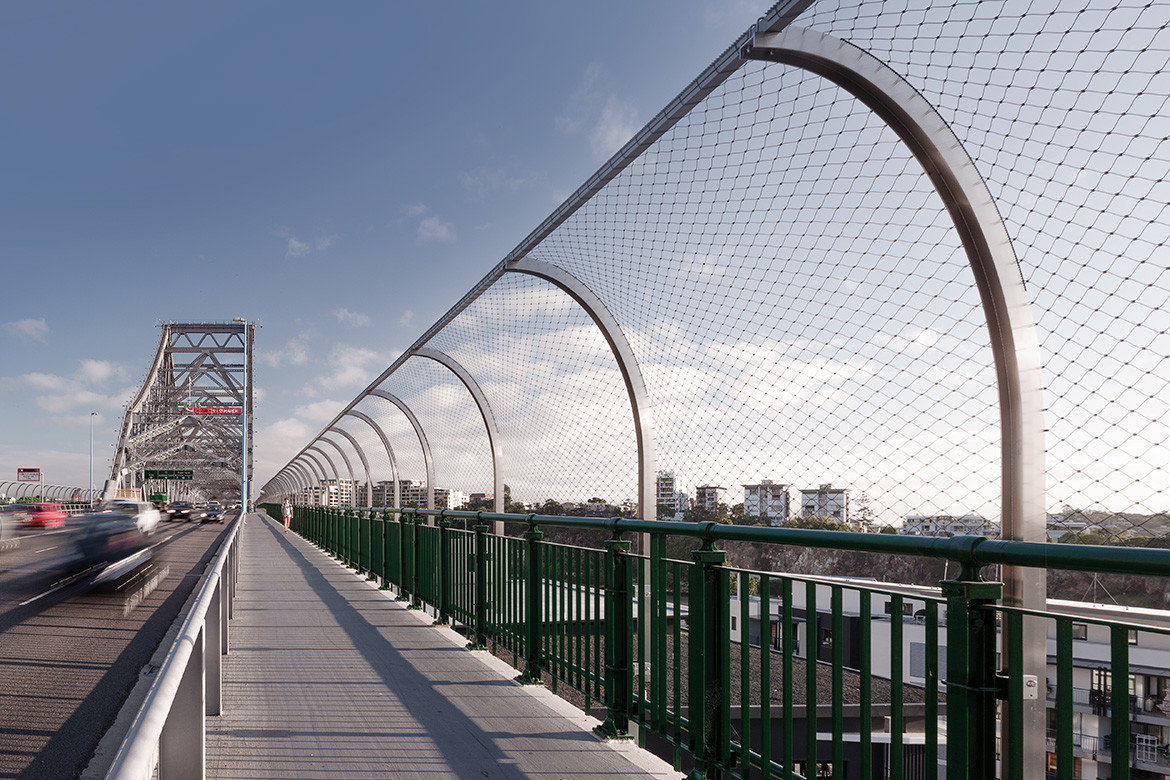
Held together by function and aesthetics: tensile mesh barriers and facades
These high performance structural materials focus on function but their sailing heritage hints at more than a passing care for design aesthetics. Our CPD Live session takes a closer look.

Events
The brave new world of brick
In this second part of a series on Brickworks, we move on to the future of brick. Exciting innovations are taking place, pushing design and material technology in new directions.

Project
“A multitude of uses contained within one skin”: Elenberg Fraser’s Melbourne Towers
At 380 Lonsdale Street in the Melbourne CBD, two towers are wrapped under one elegant architectural exterior. Meanwhile, a new laneway brings a rich mixture of public and private space to street level.

Project
Anonym crafts a rock climber’s haven within perforated walls
Sailom House by Anonym brings three families under one roof, responding to their eclectic combination of hobbies with unique design elements, including a rock climbing wall.

Project
Dramatic Statement: John Wardle Architects’ Caulfield Library, Monash university
A Brutalist 1970s library building provides the bones for a Renaissance-like redevelopment at Monash University’s Caulfield campus. The outcome is a dynamic hub that serves a complexity of 21st-century needs. “It was about opening the library up to the central village green of the campus and bringing light into the building,” says John Wardle Architects’ Jasmin Williamson.

Project
18 Innovation Walk: From modernist to contemporary at Monash University
A collaboration between Kosloff Architecture, Callum Morton and Monash Art Projects sees a modernist building reskinned with a contemporary façade.

Project
Architectural surrealism by MVRDV
Pushing the boundaries of architecture as art, MVRDV has created deep, theatrical façades through draping and imprinting on two buildings at Paradise City near Seoul’s Incheon Airport.

Project
Architectural Research, Material Applications: Meet AR-MA
Meet AR-MA, the experimental firm using innovative means and methods of design to make sure first impressions count.
Articles
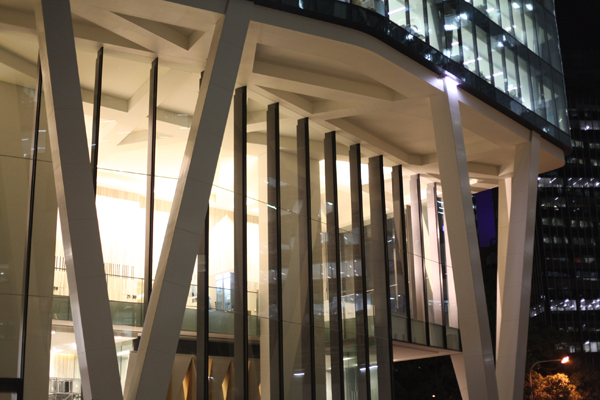
Clad in Corian®: One One One Eagle Street
The tallest office building in Brisbane has Corian® Solid Surface as facade and interior cladding