Melbourne‘s Fairlie building has historically occupied an important place in Australian modernism. Completed in 1961 by Yuncken Freeman Brothers, Griffiths & Simpson, the South Yarra apartment tower is recognised for its prefabricated concrete frame, curtain wall façade and distinctive pilotis that lift the building lightly from the ground.
Now, one of its smallest spaces has undergone a careful transformation. Designed by Wood Marsh, the new Fairlie Wellness Centre reimagines the building’s long-disused caretaker’s apartment as a shared amenity for residents, bringing new life to a space that had sat vacant for years while remaining closely aligned with the architectural language of the original building.
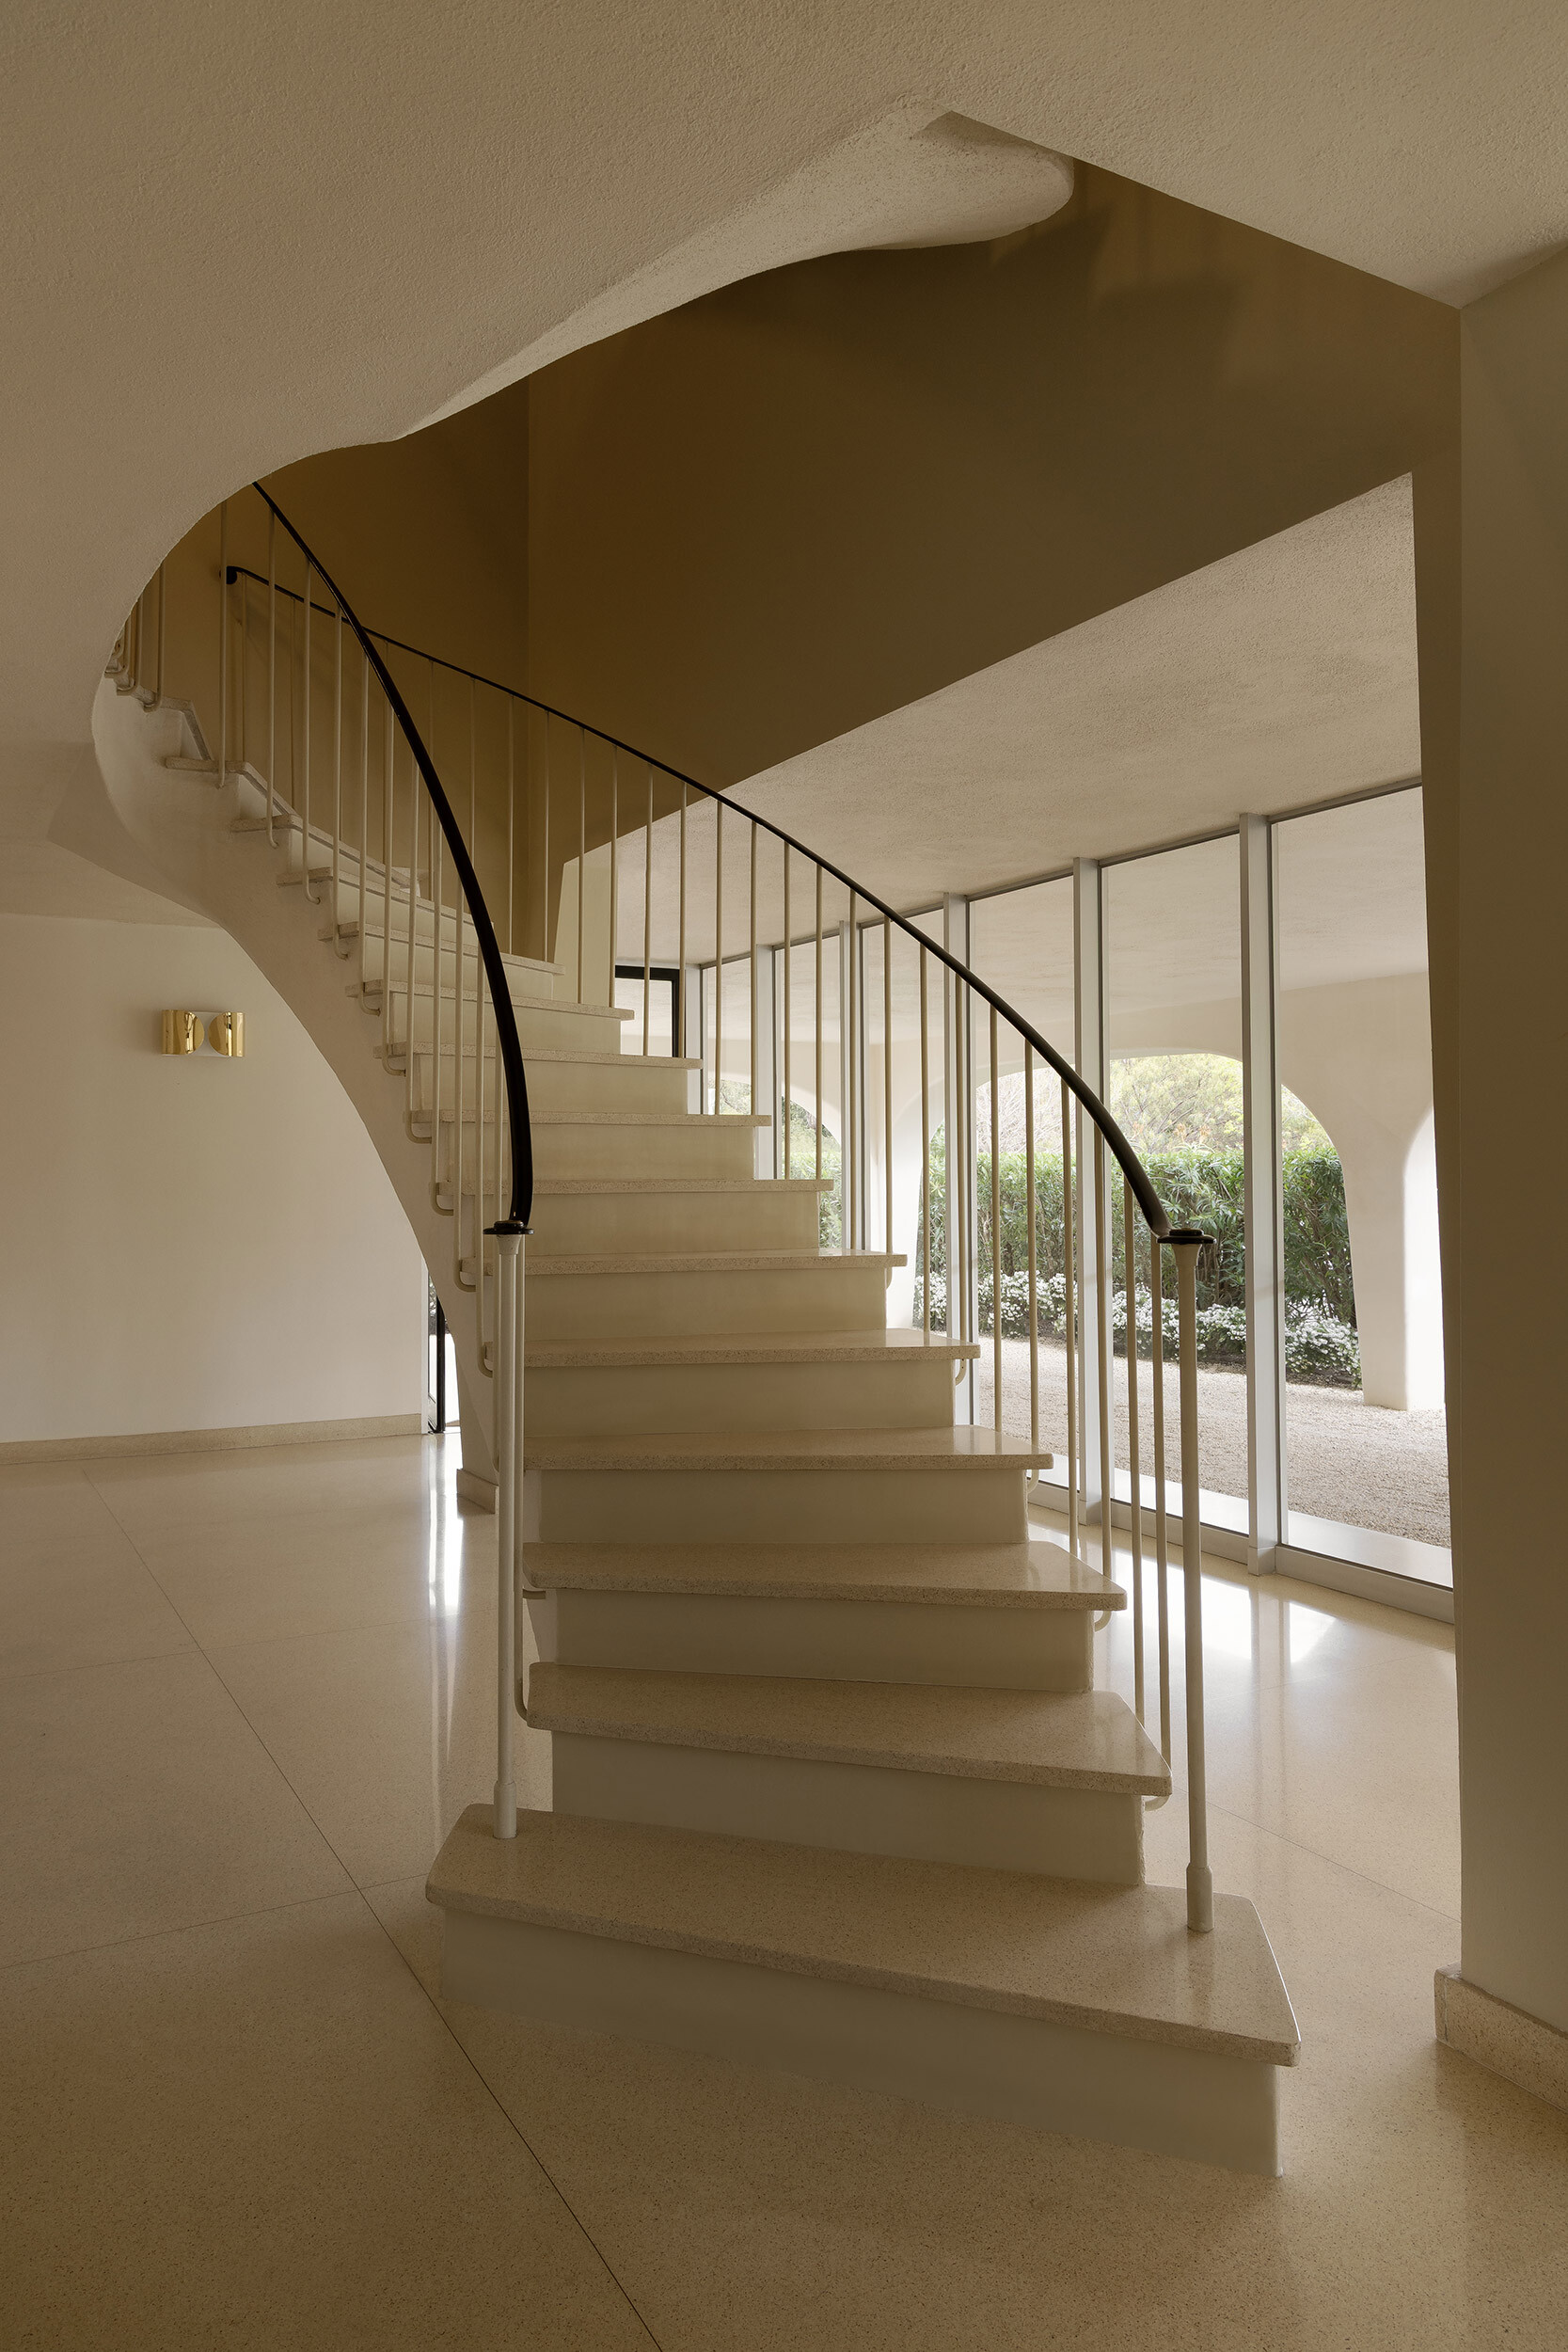
Rather than introducing a deliberately contrasting intervention, the architects worked from the premise that the new spaces should feel as though they belong. The design draws on the restraint and material clarity that defined Fairlie from the outset, establishing a contemporary interior that sits comfortably within its modernist context.
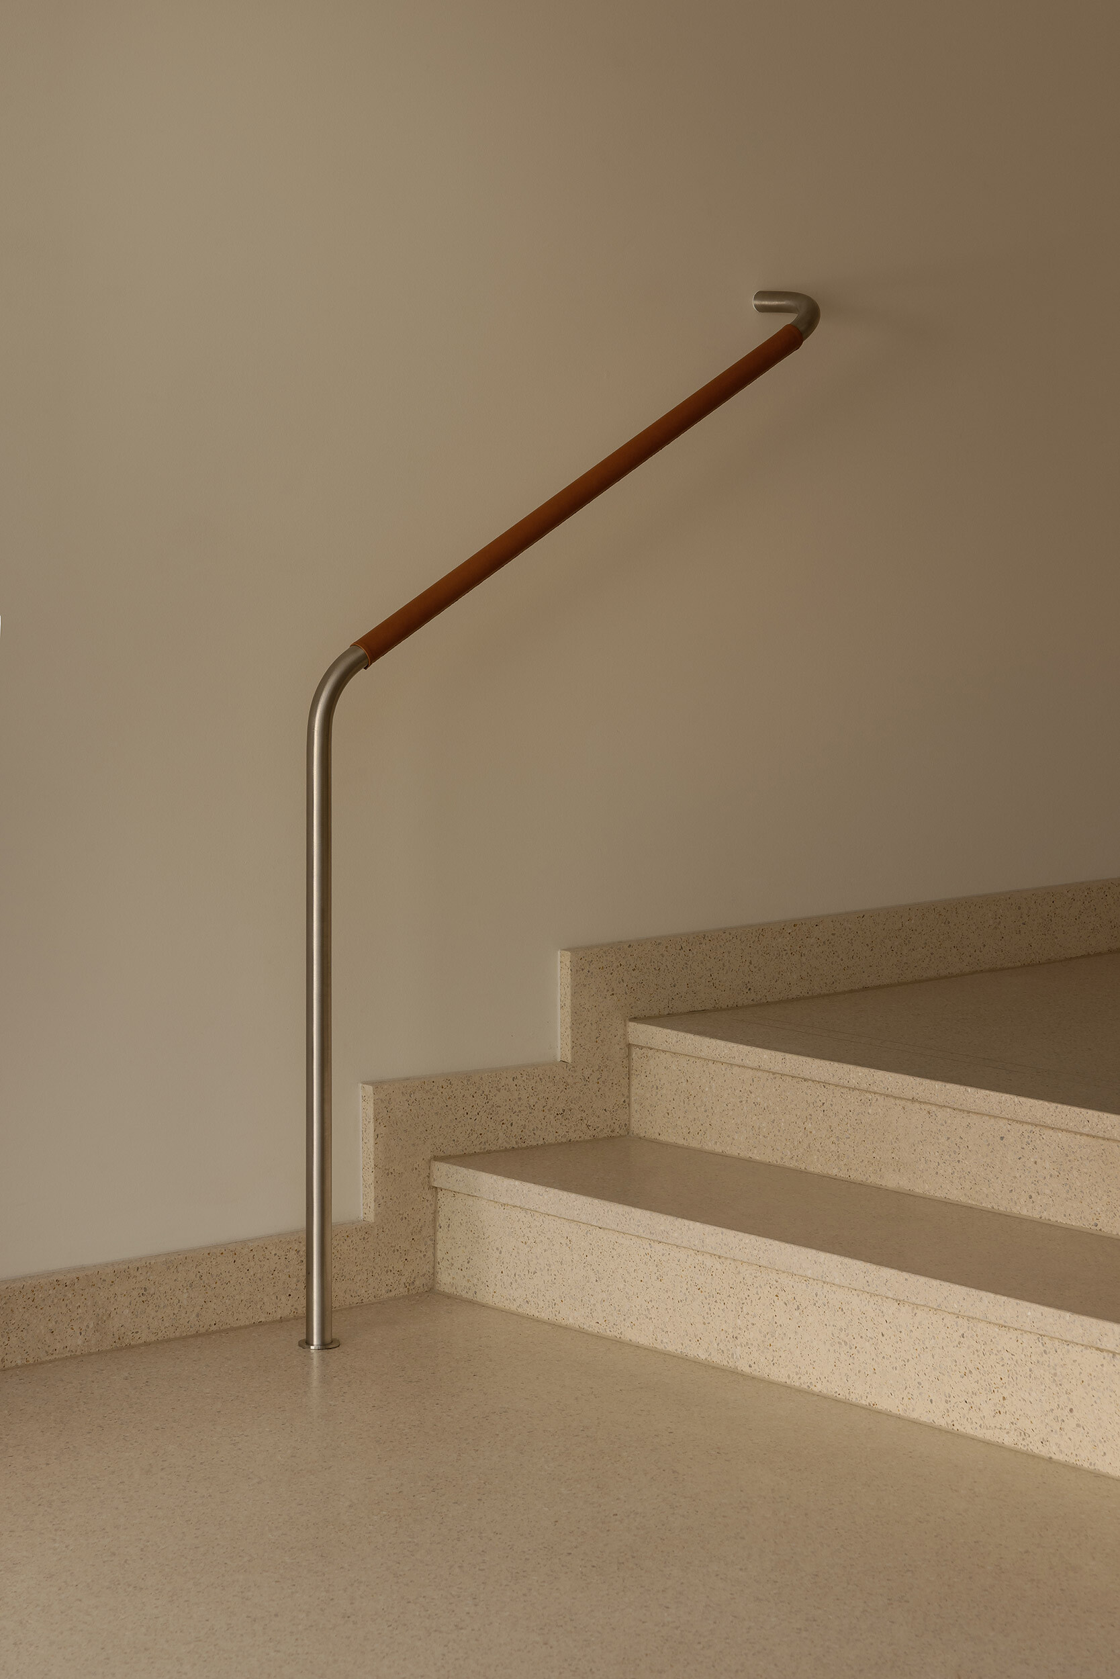
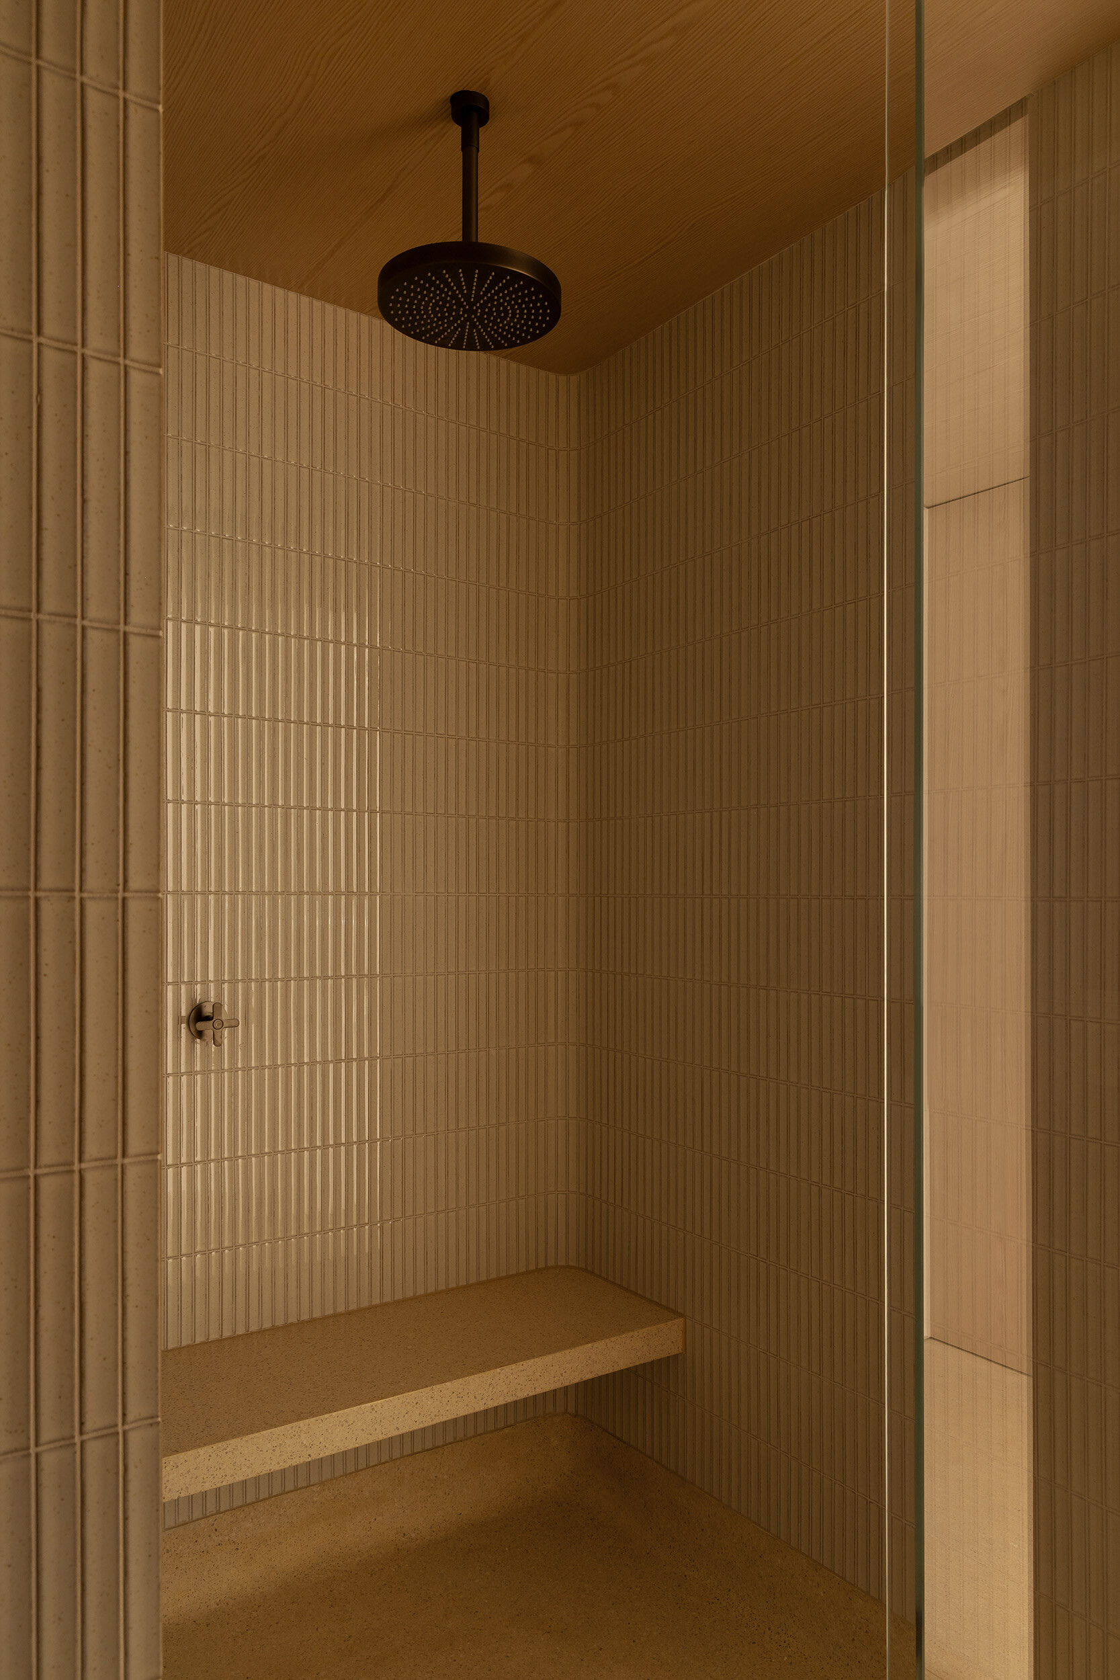
A bespoke terrazzo was developed as a contemporary interpretation of the original flooring found throughout the building’s lobby and common areas. Instead of replicating the existing material exactly, Wood Marsh chose a honed finish in place of the original polished surface, allowing old and new to remain visually connected while clearly distinguishable.
Related: Adaptive reuse in WA turns teachers college into workplace
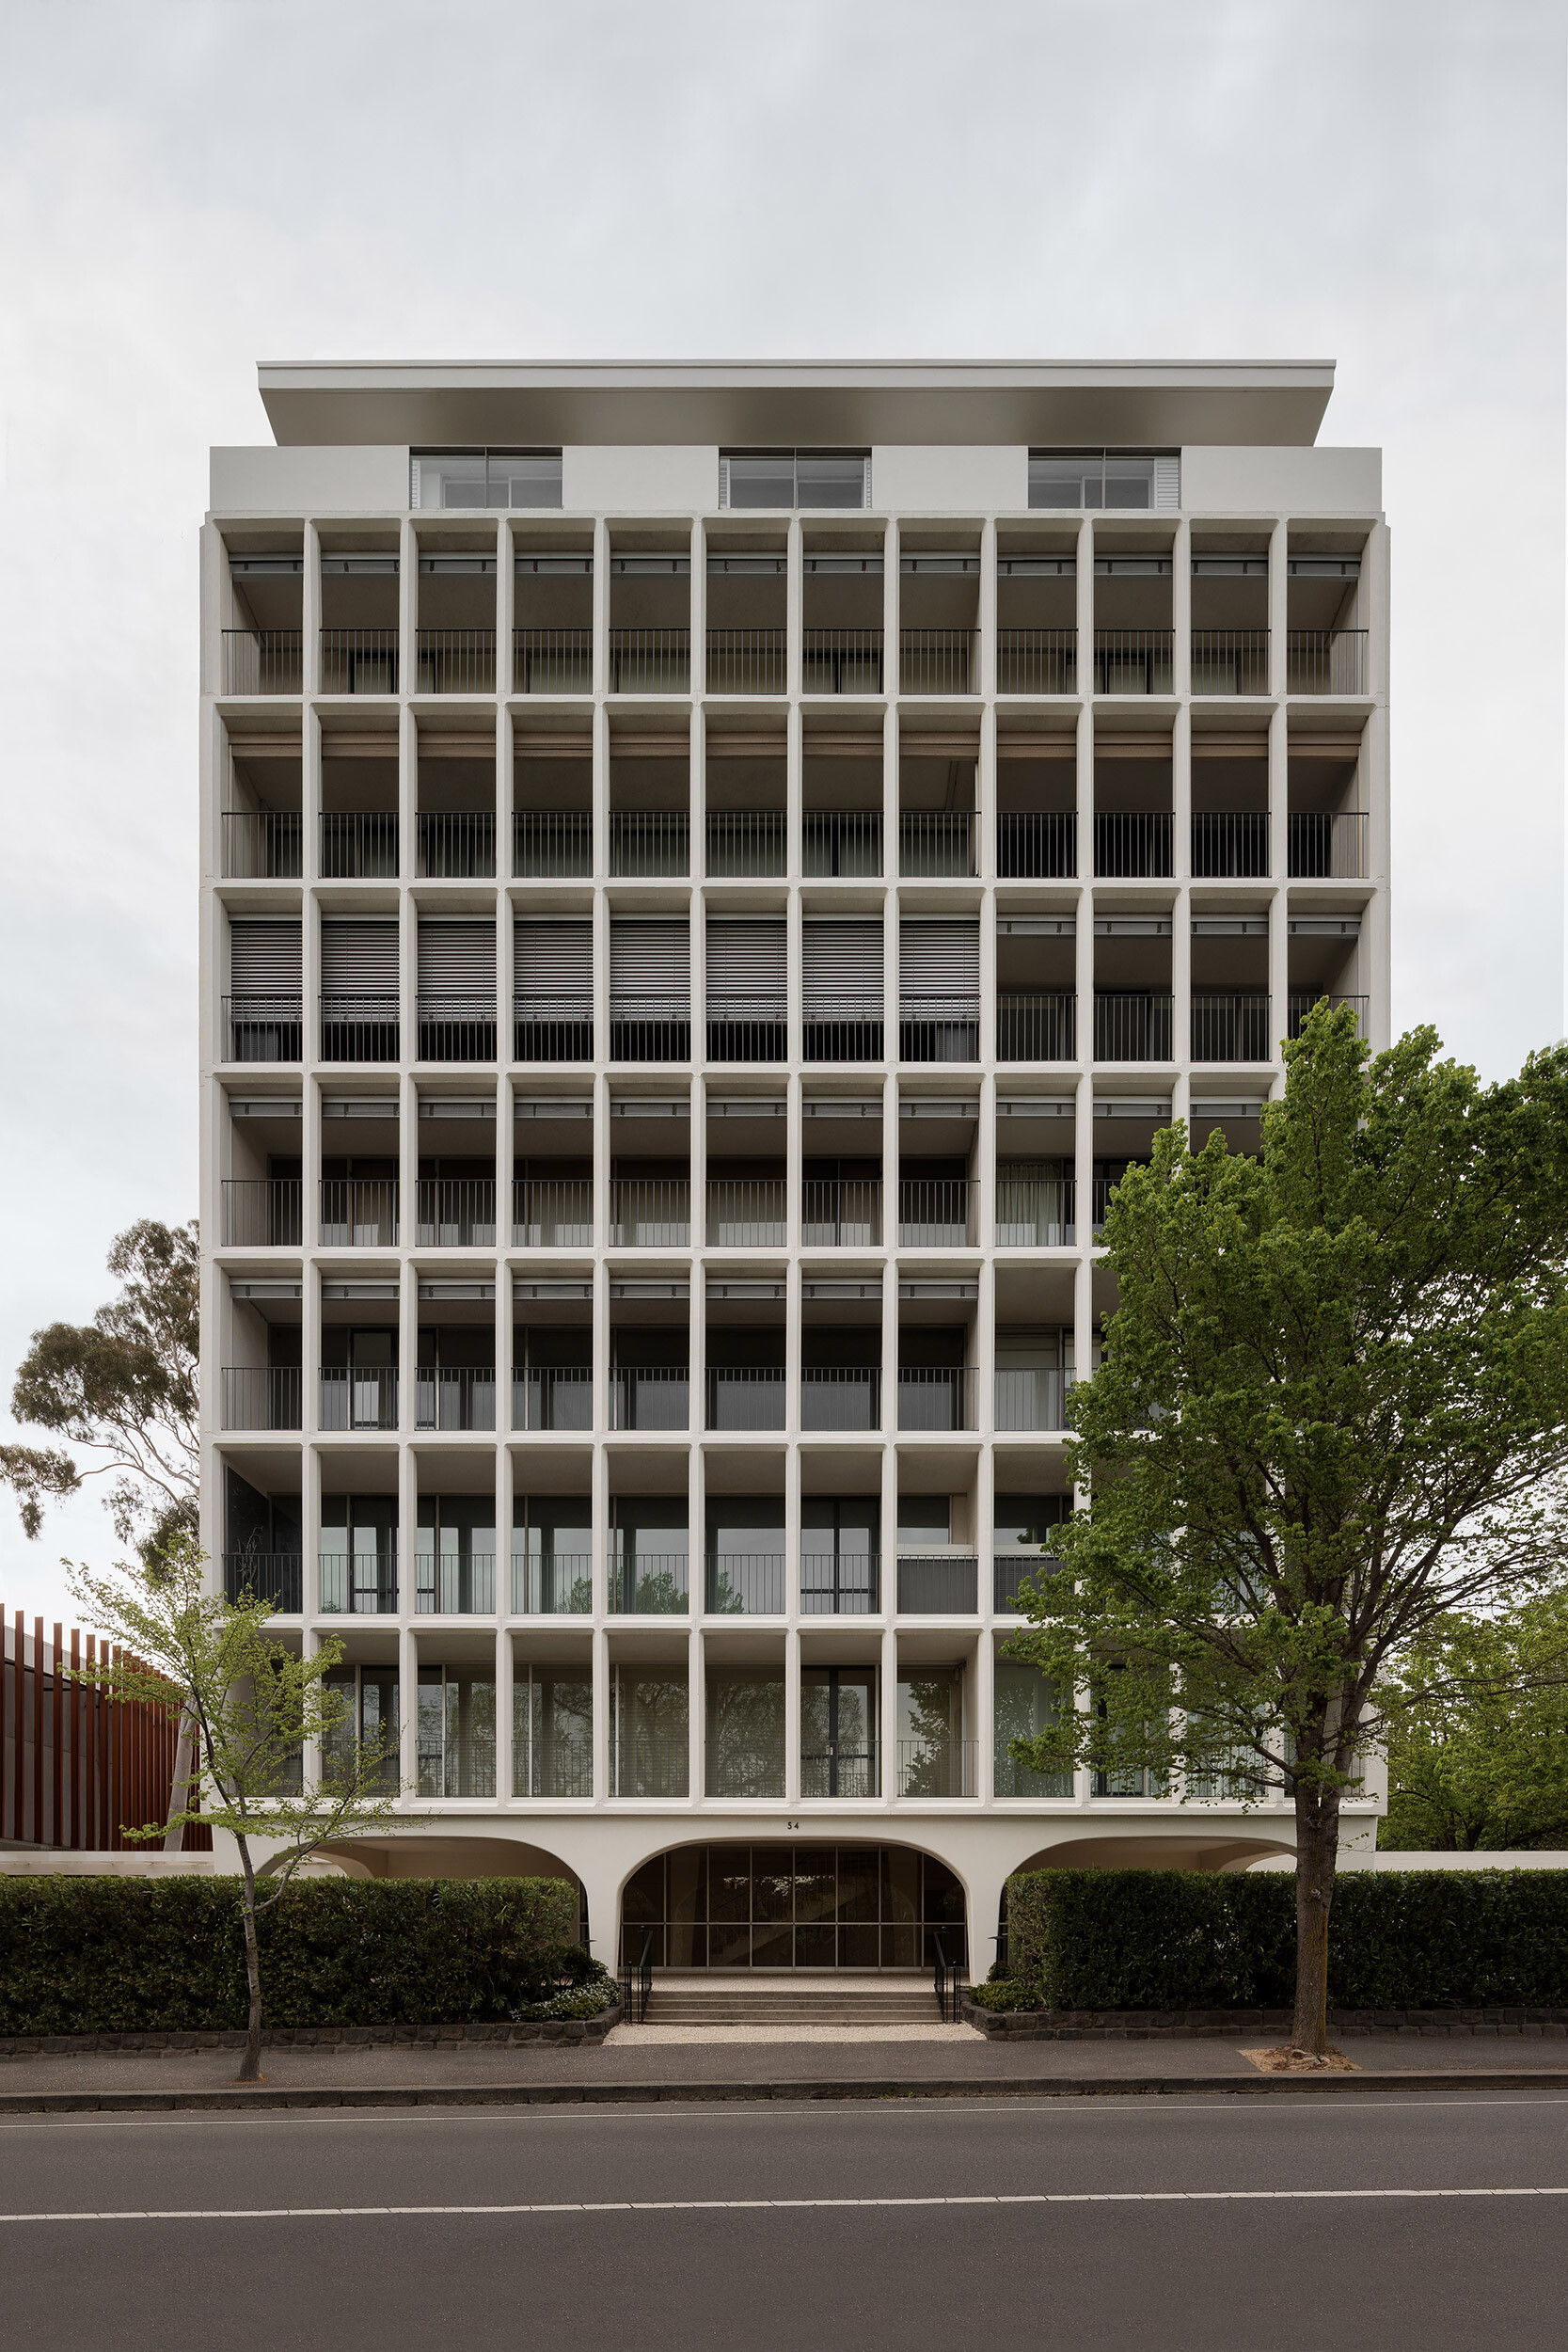
The terrazzo extends well beyond the floor, wrapping skirtings, shower trays, column cladding and bespoke joinery to create a continuous architectural language throughout the compact footprint. Pale European oak veneer, off-white surfaces and restrained brass detailing complete a palette that feels understated rather than nostalgic.
A central open area provides space for movement and wellness activities, while change rooms, amenities and a kitchenette are carefully integrated around the perimeter. Oak joinery continues across walls and ceilings, reducing visual clutter and reinforcing the calm atmosphere of the interior.
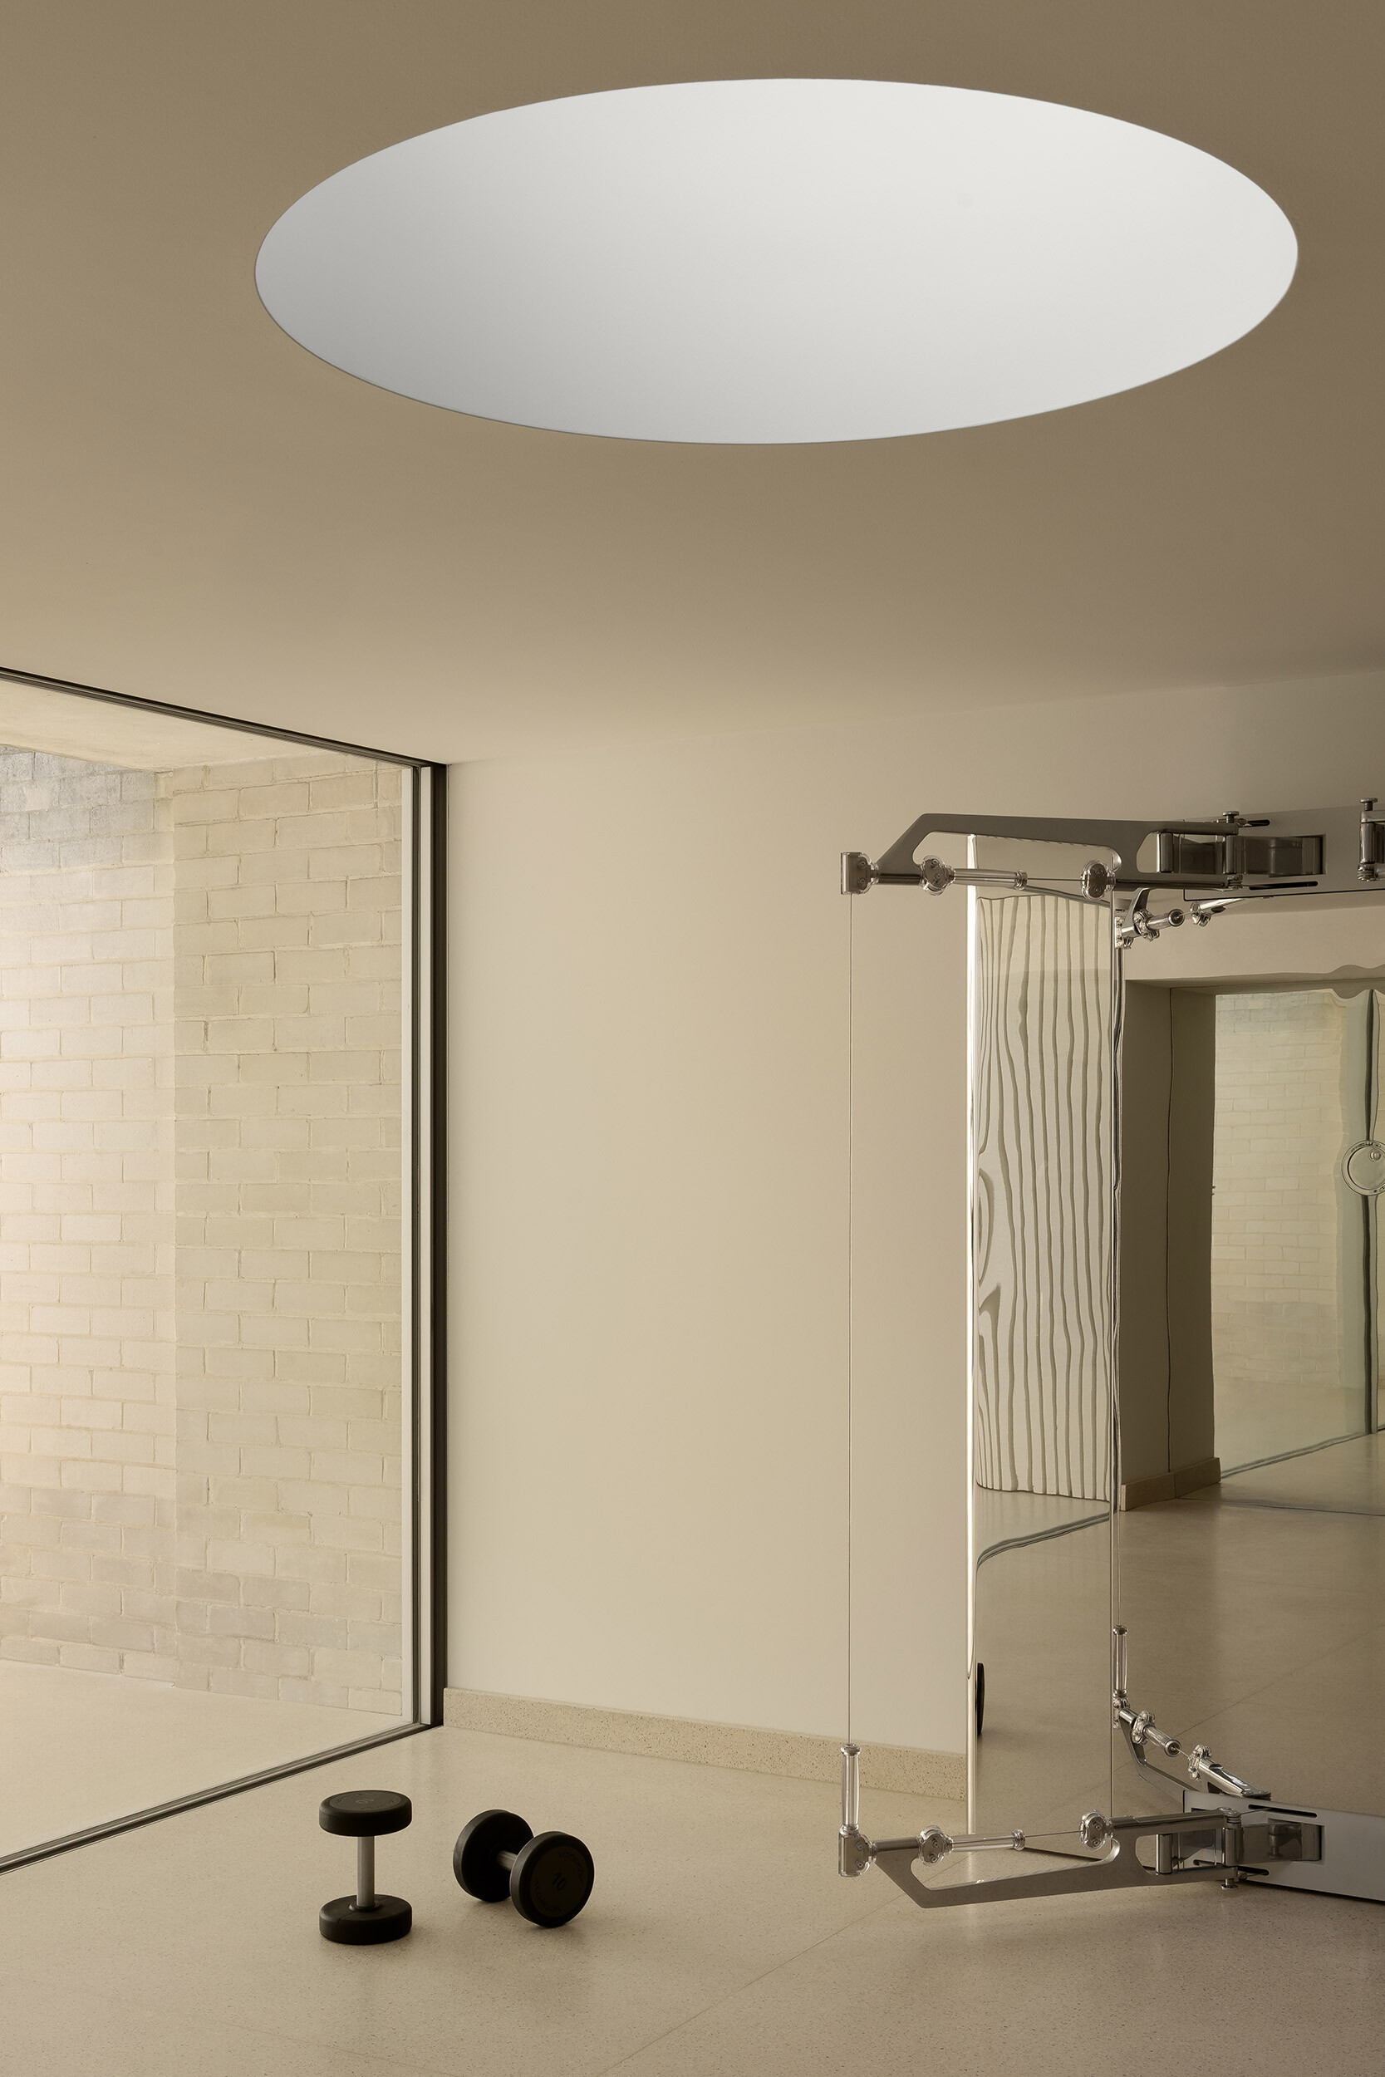
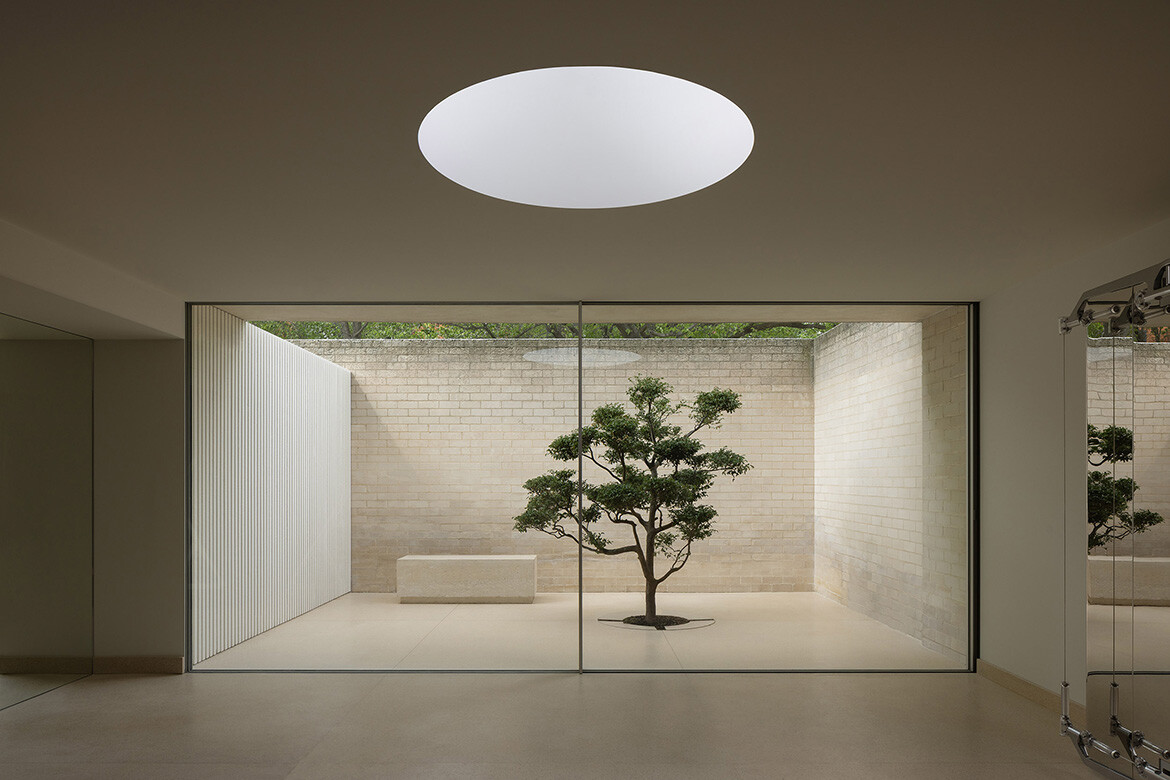
One of the project’s most significant interventions is almost invisible. Working closely with structural engineers, Wood Marsh introduced a new skylight through the existing concrete slab, bringing daylight deep into the previously enclosed apartment. The intervention transforms the character of the space without competing with the heritage fabric that surrounds it.
Outside, the adjoining courtyard has also been refreshed. Existing brickwork and a mature camellia tree have been retained, while a monolithic terrazzo bench provides a quiet place to pause, extending the material language of the interior into the landscape.
Although modest in scale, the project demonstrates how thoughtful adaptive reuse can enrich existing residential buildings without relying on dramatic architectural gestures. Rather than treating heritage as something to work around, the Fairlie Wellness Centre uses the building’s original character as the basis for a new communal space — one that supports contemporary living while remaining firmly grounded in its modernist origins.
Wood Marsh
woodmarsh.com.au
Photography
Timothy Kaye