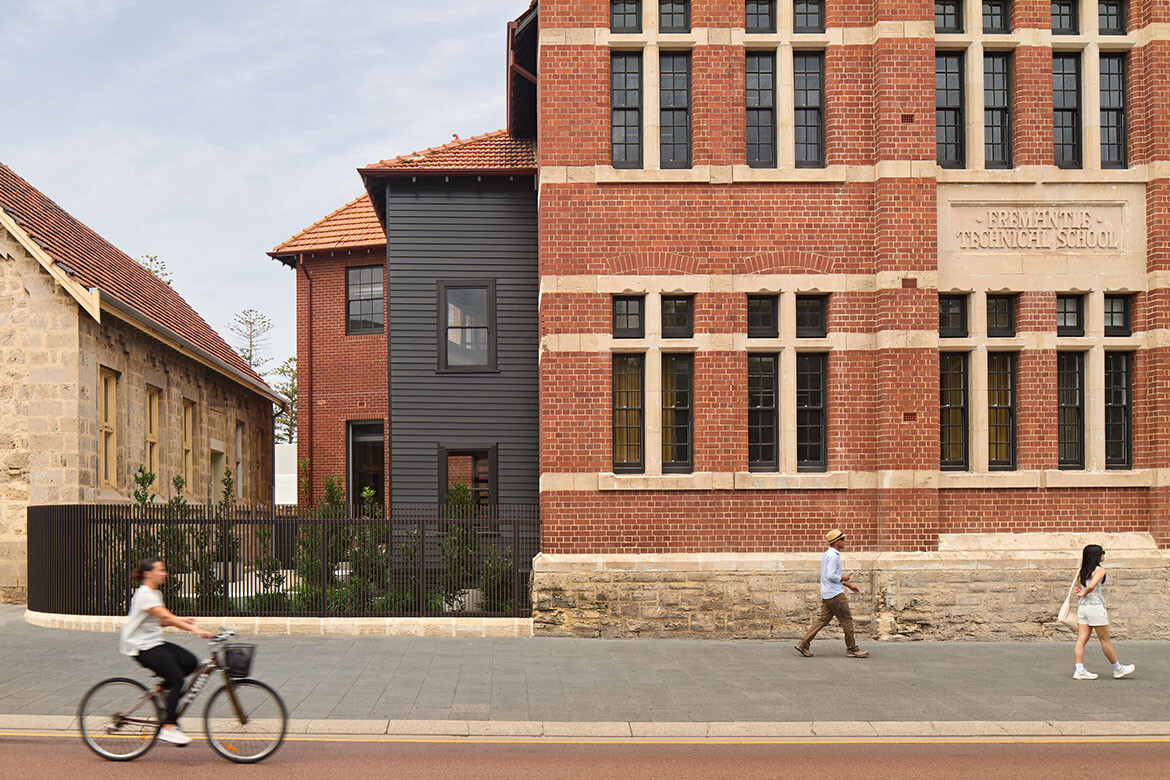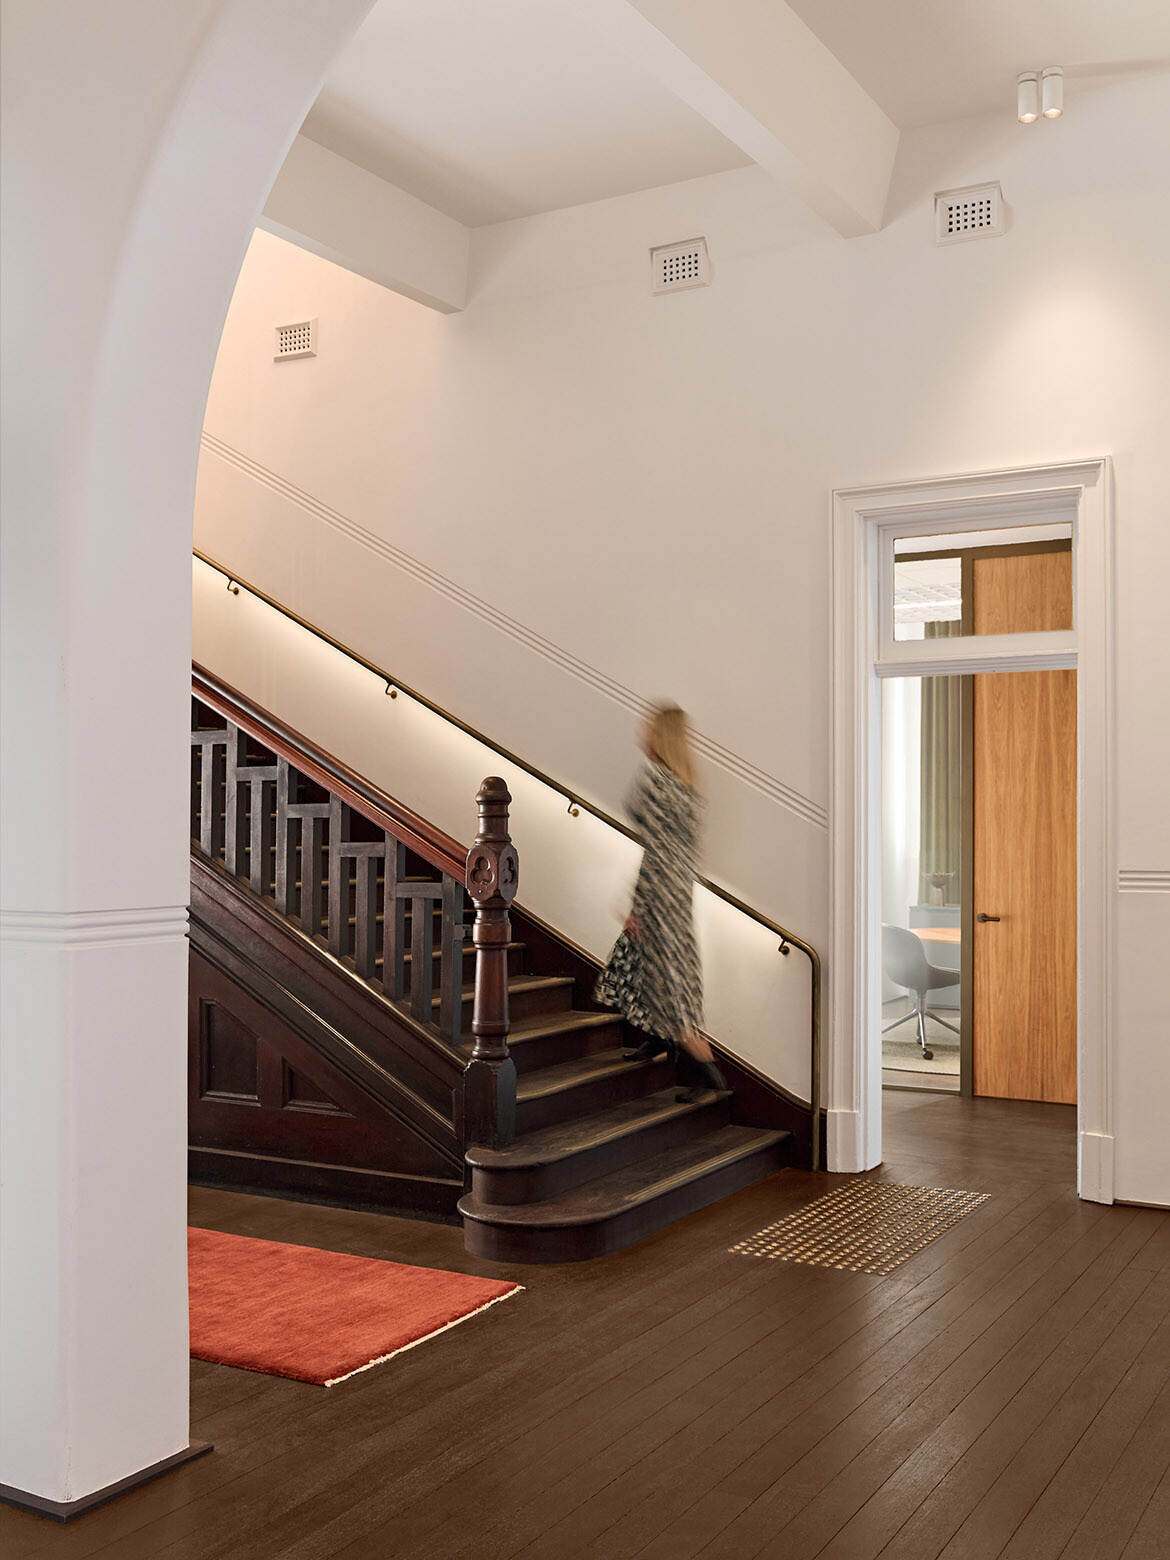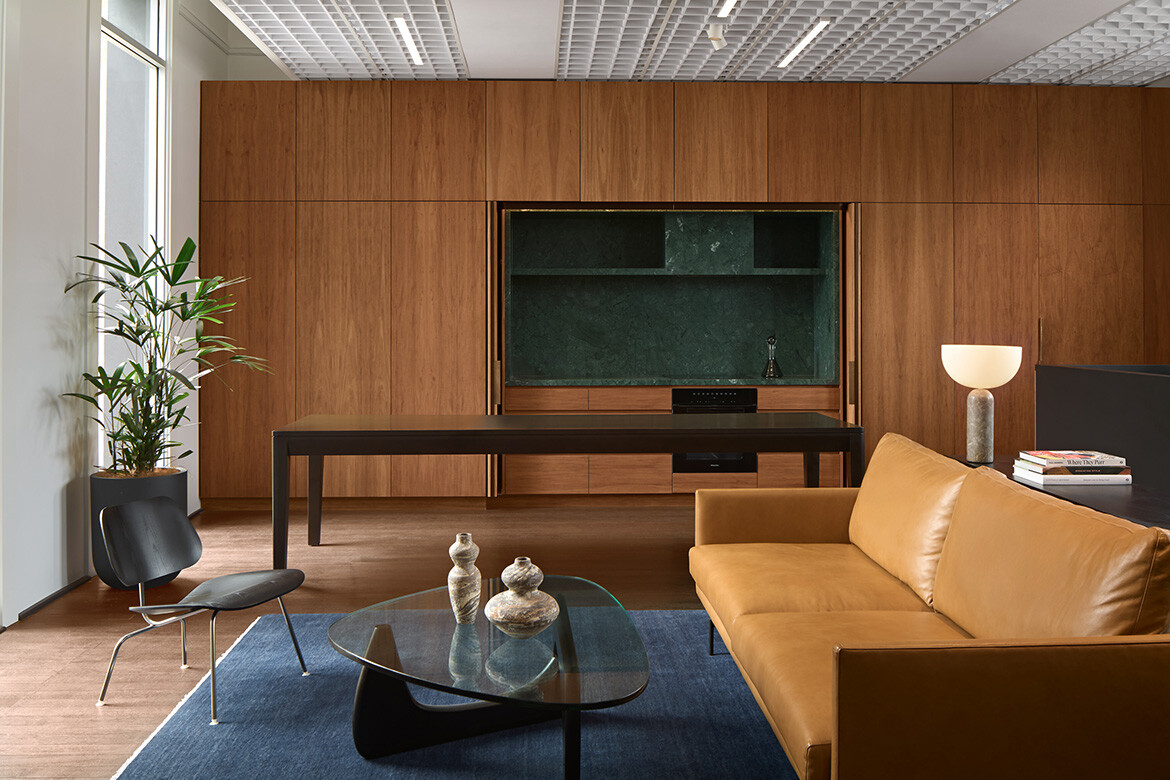
Spaceagency Architects’ workplace project involves the adaptive reuse of a 1913 Edwardian teachers’ college in Fremantle, Western Australia, transforming the former educational building into a contemporary corporate workplace while retaining its heritage character. Rather than introducing extensive structural change, the design focuses on conserving the building’s original plan, generous volumes and access to natural light — all while upgrading it to meet the functional and environmental requirements of a modern office.
“The key challenge was adapting a significant heritage building into a contemporary workplace without losing the clarity and character of the original fabric,” says Spaceagency’s Alessia Richards. “The former classrooms had difficult acoustics, no HVAC or modern services and required major envelope repairs. A careful balance was needed between introducing new workplace infrastructure and retaining the original plan form.”
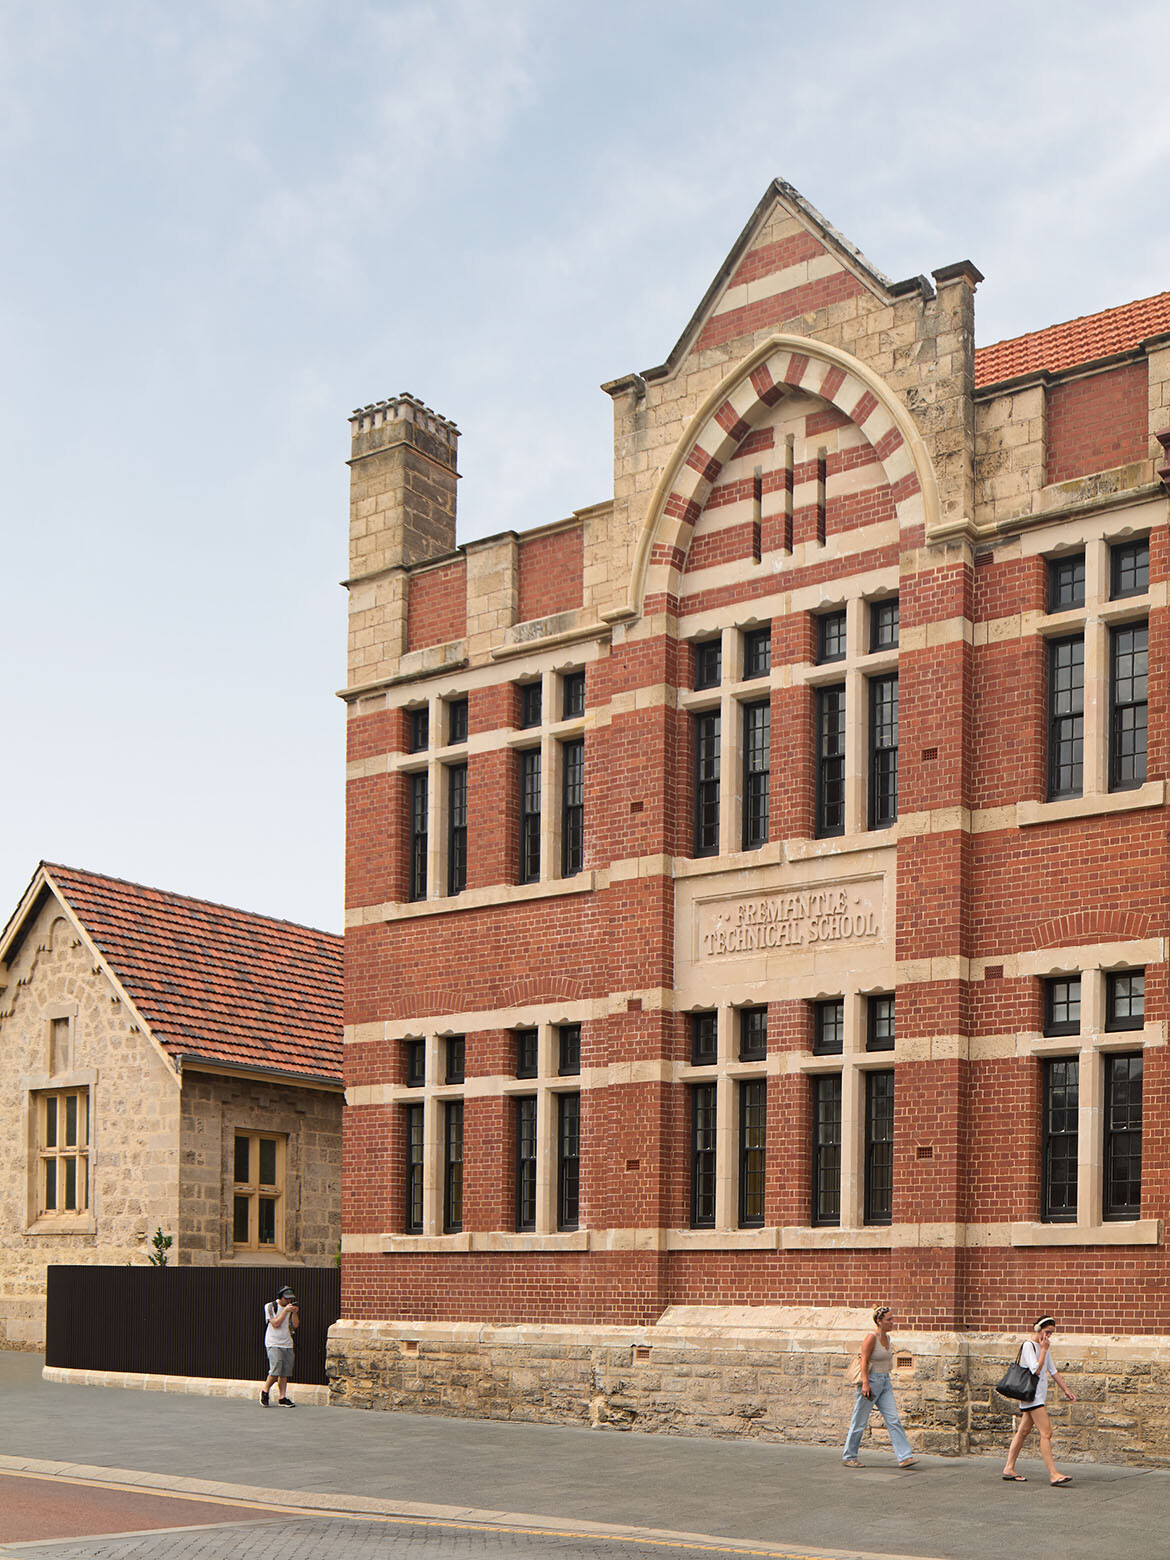
The integration of contemporary services within the existing fabric is a key theme of the project. Mechanical, electrical and data infrastructure, along with improved thermal comfort and acoustics, have been carefully incorporated to minimise their visual impact. New interventions, meanwhile, are designed to remain legible while respecting the rhythm, scale and architectural qualities of the historic interiors.
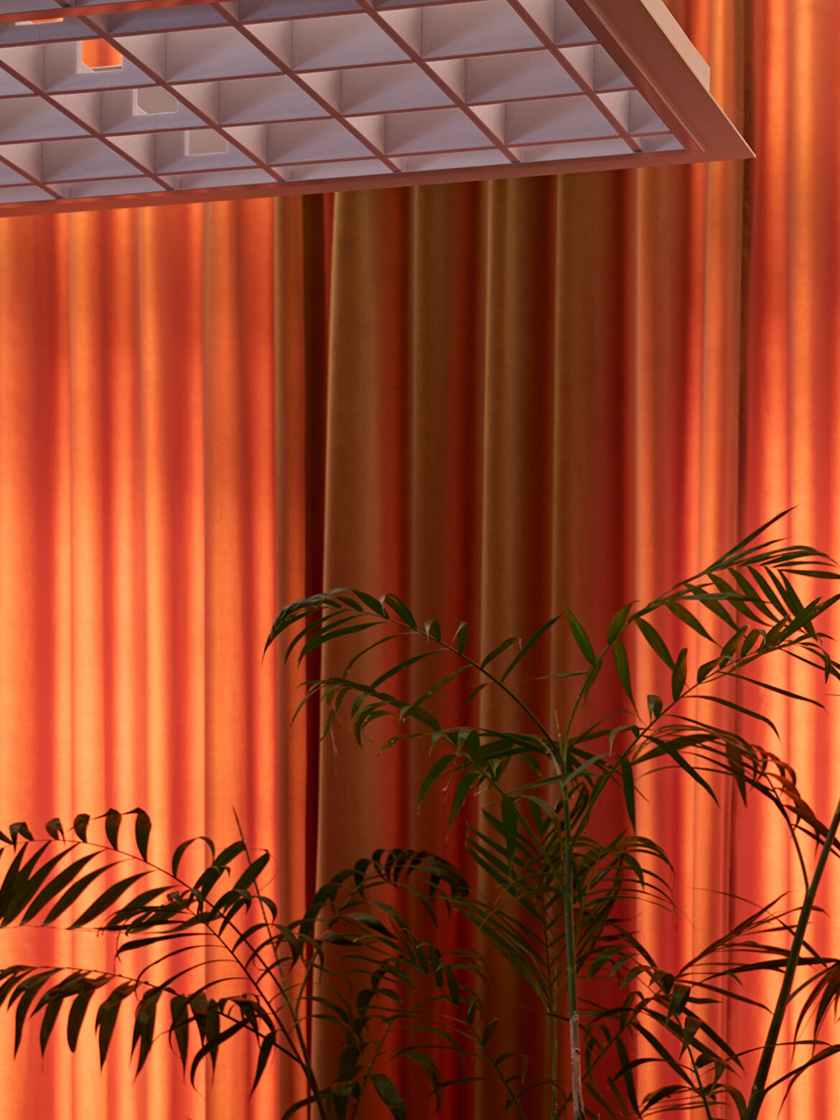
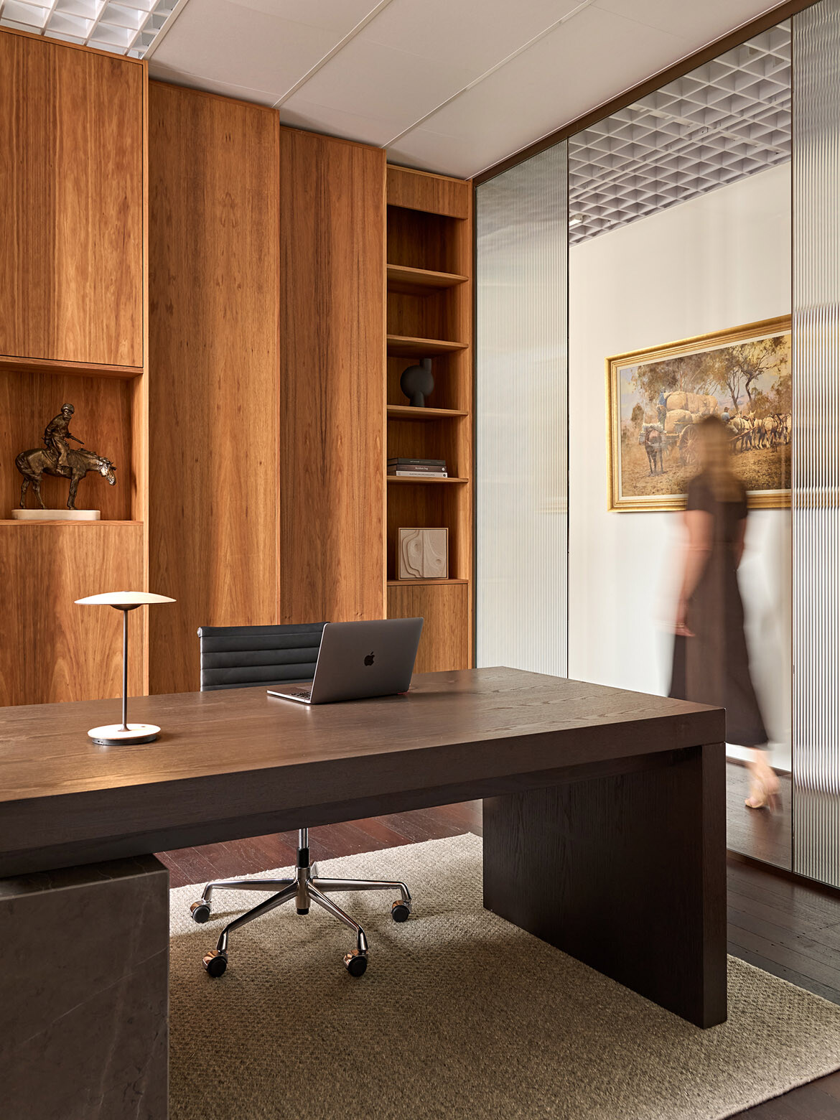
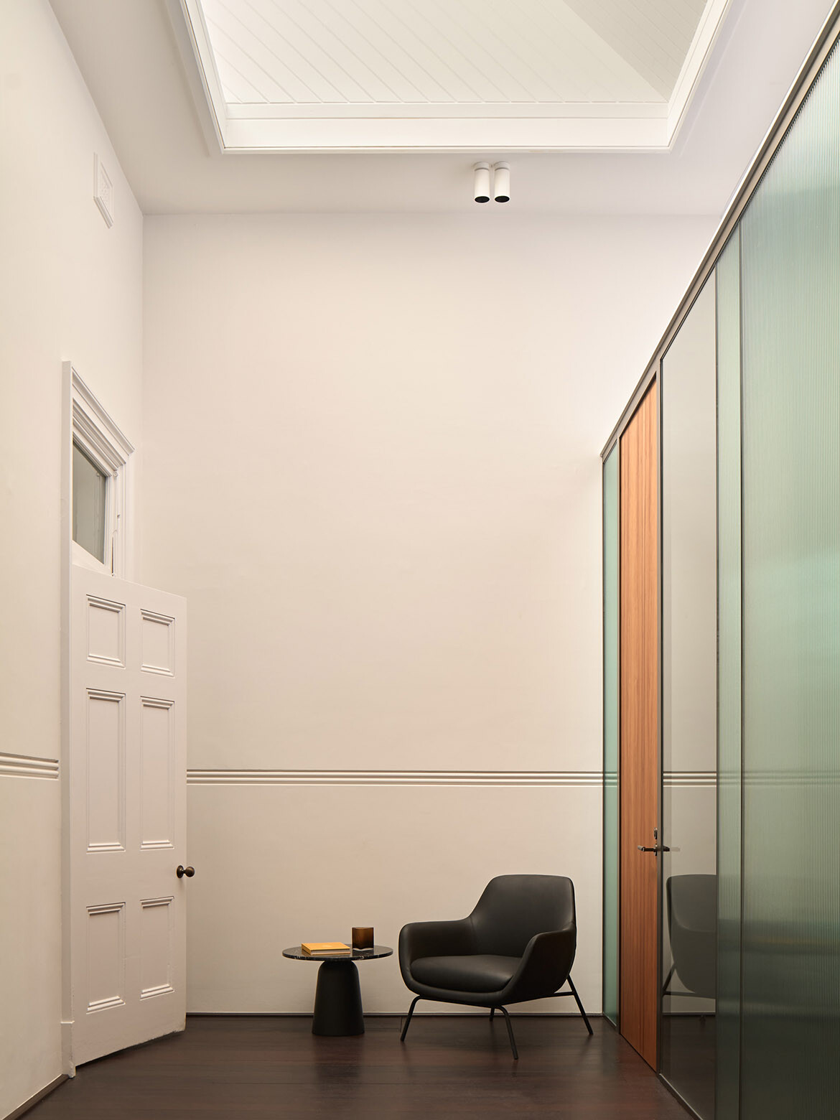
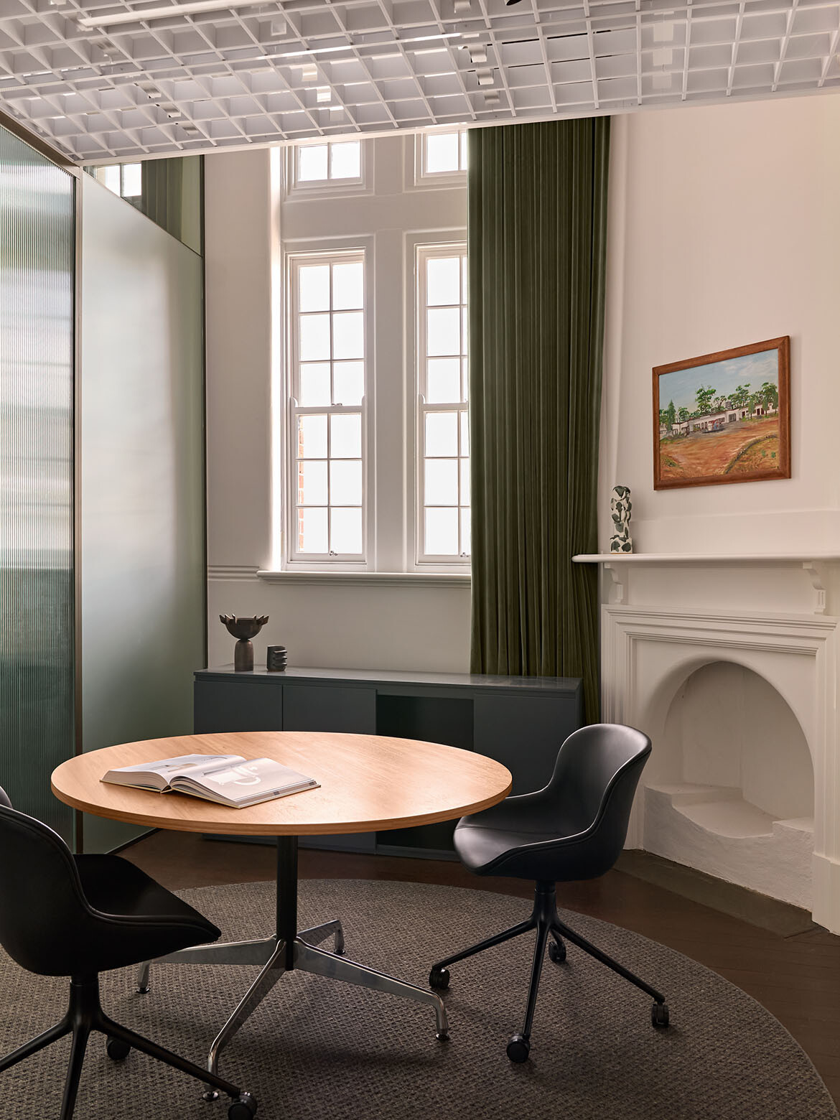
“The project balances conservation and adaptation by introducing contemporary workplace functions while retaining the building’s original spatial qualities,” notes Richards. “Rather than heavily subdividing the former classrooms, the design preserves the sense of volume, light and openness. A lightweight open baffle ceiling integrates new services while maintaining visual connection to the original structure. Glazed and furniture-like partitions allow flexibility and transparency without compromising the heritage character.”
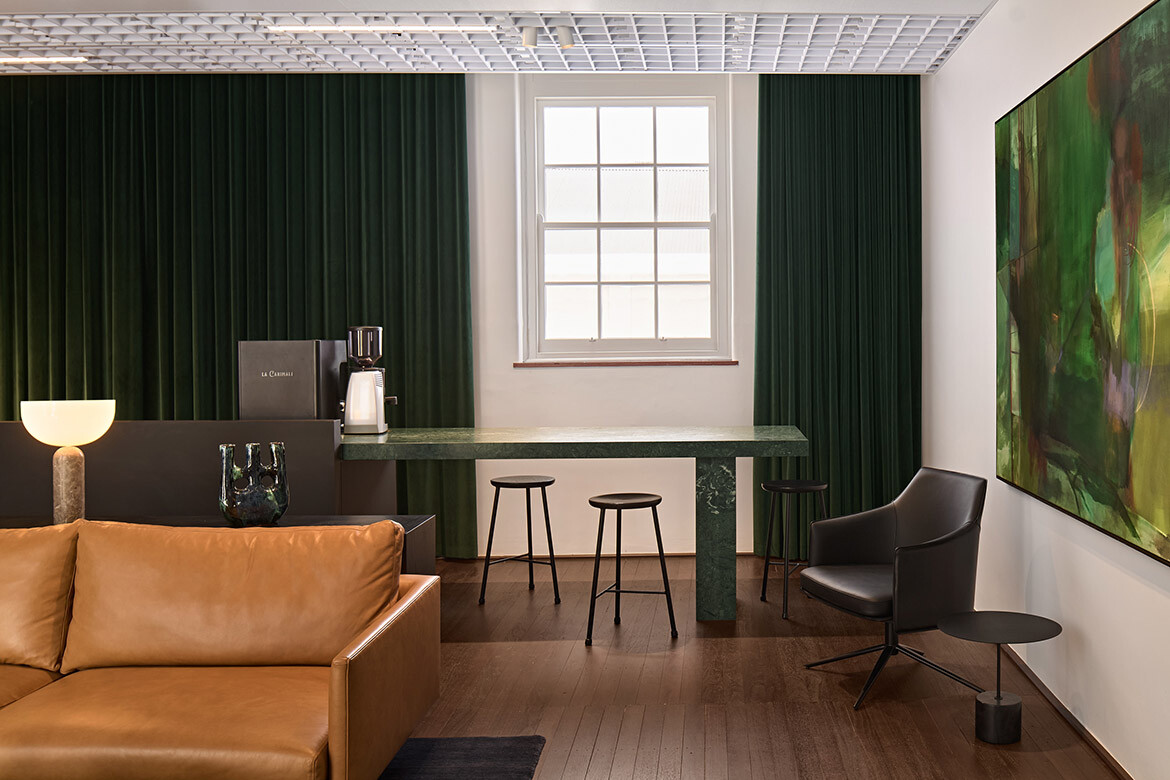
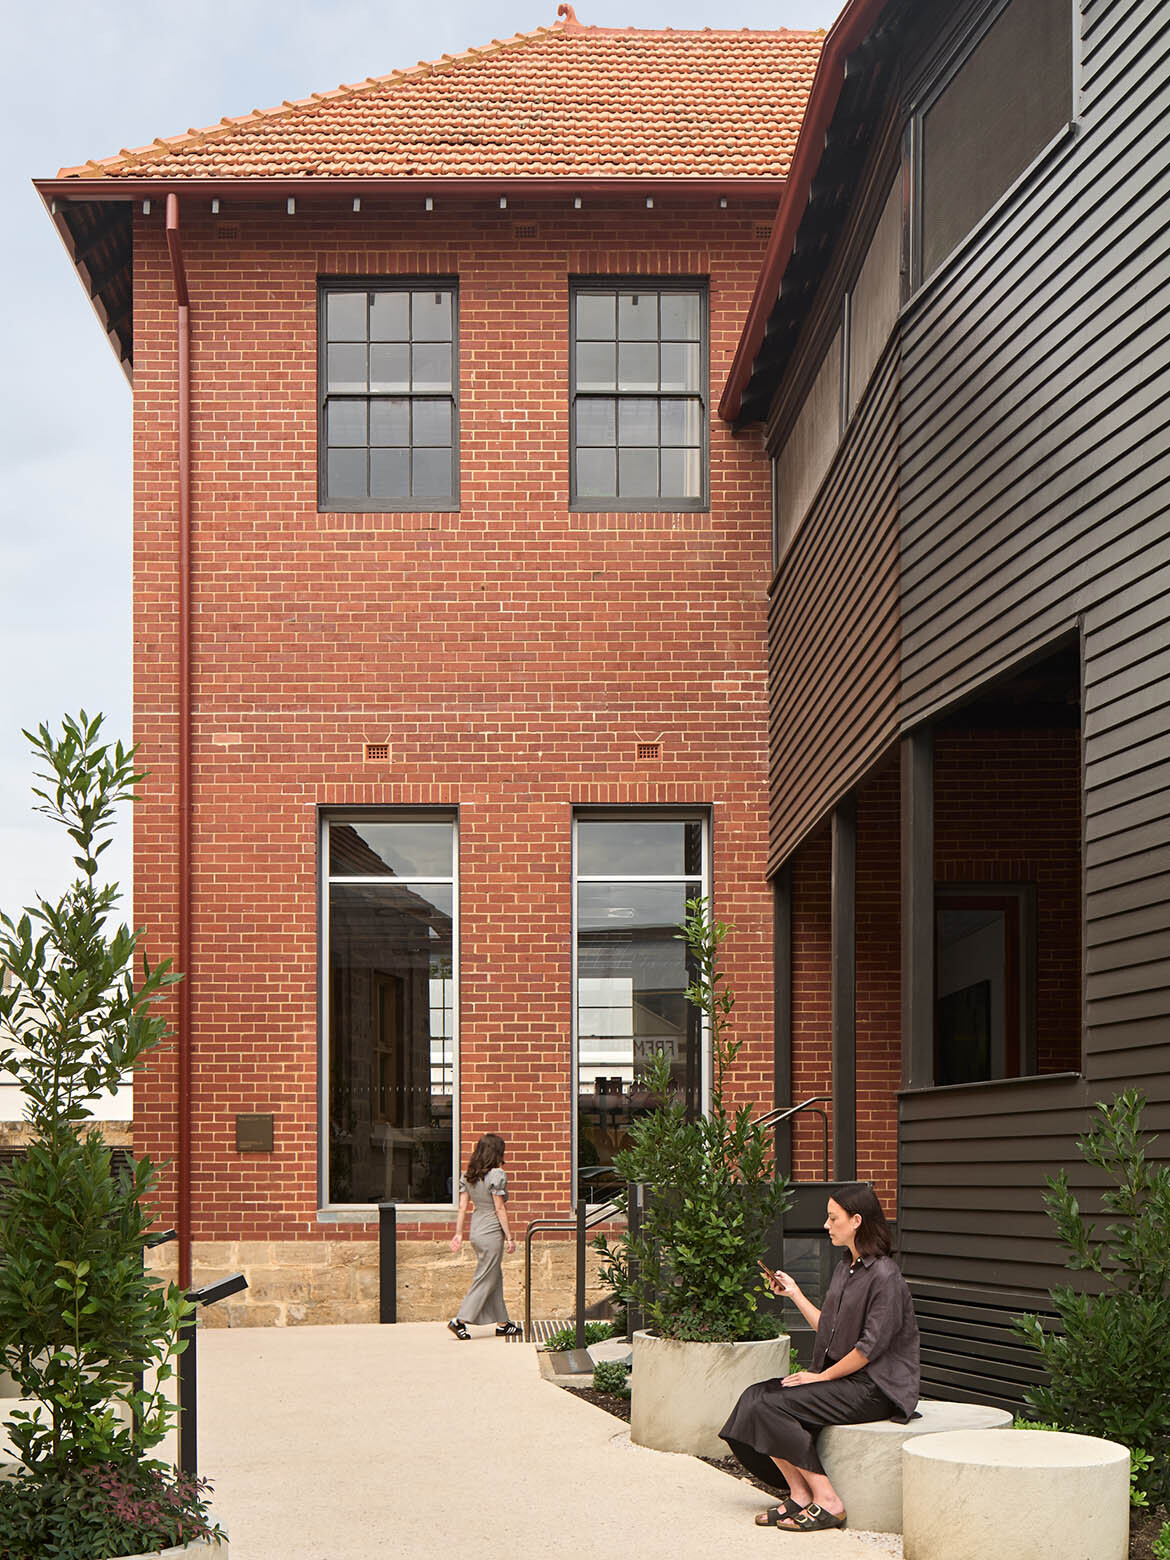
The project prioritises heritage conservation as part of a contribution to the public realm. Restoration works have addressed longstanding issues with the building envelope, including deteriorated brickwork, while external alterations replaced intrusive fencing with a more considered landscape treatment. These measures reinforce the site’s civic presence and acknowledge its longstanding role within Fremantle.
Internally, the workplace has been organised to accommodate a range of executive offices, collaborative workspaces, meeting spaces and staff amenities. The layout responds to contemporary patterns of work without compromising the building’s original spatial qualities.
Related: Wildflower workplace
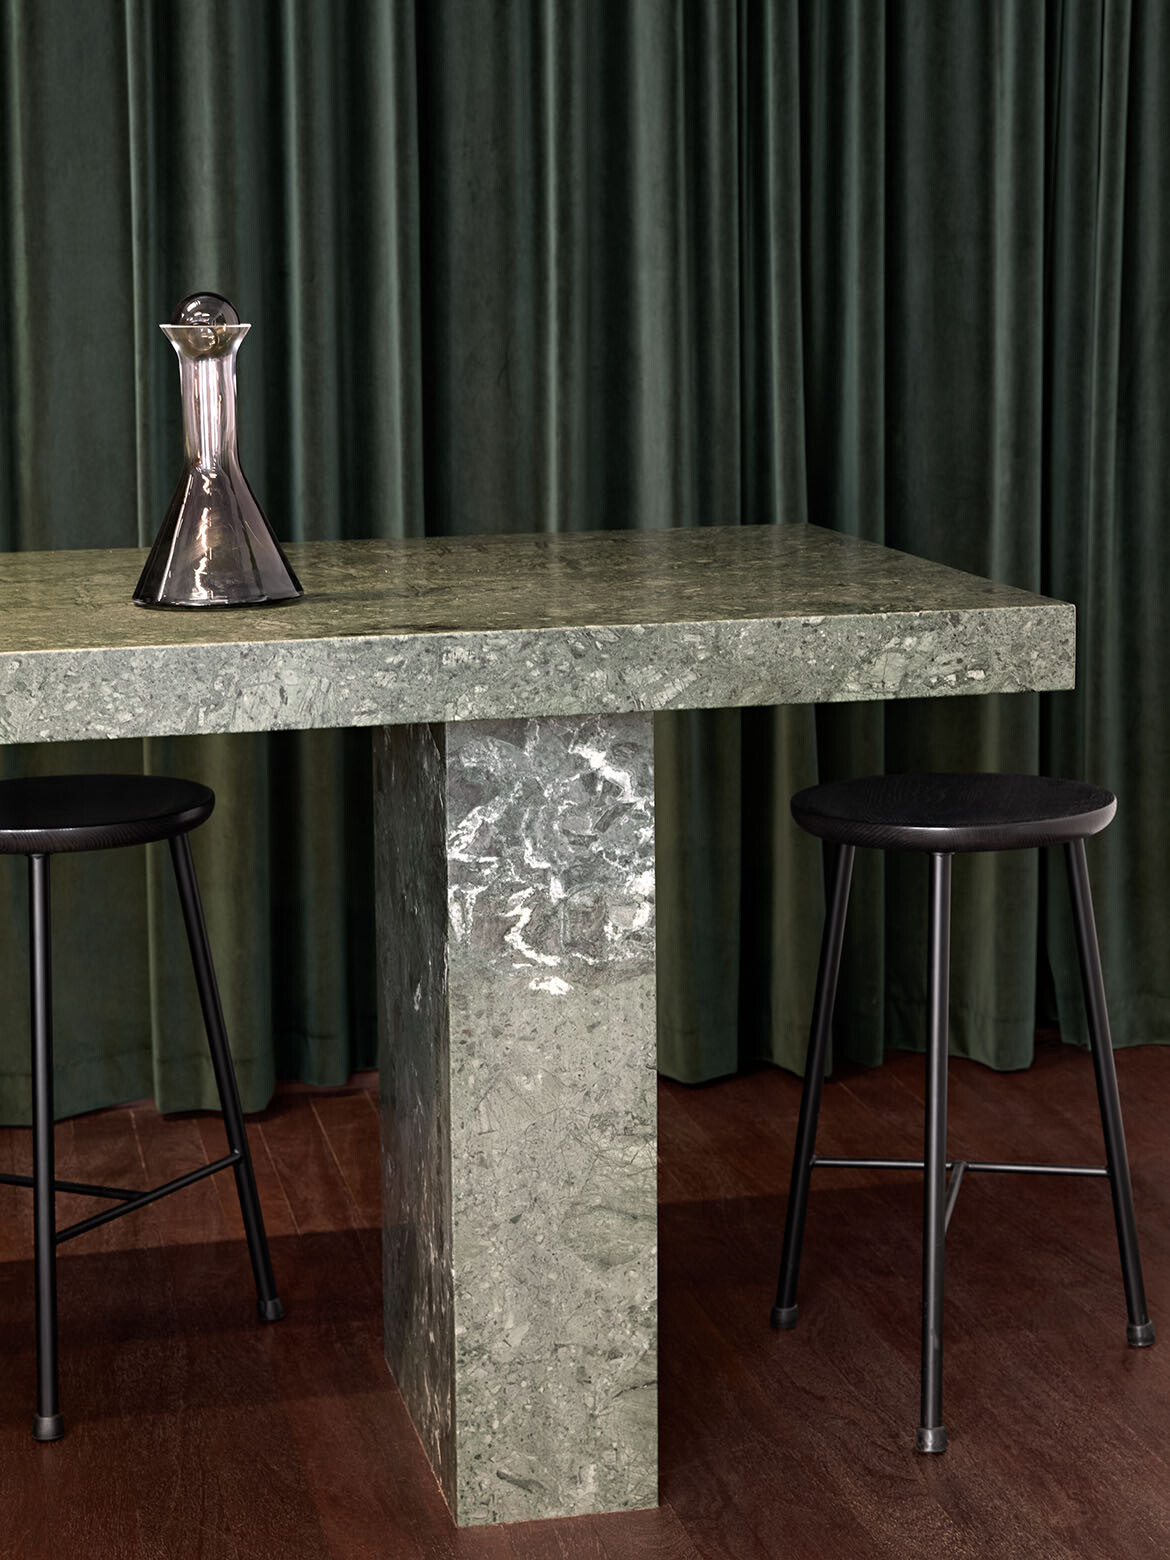
Sustainability is addressed primarily through adaptive reuse. By retaining and extending the life of the existing structure, the project reduces embodied carbon while demonstrating how heritage buildings can be upgraded for ongoing use. High-performance building services further support long-term operational efficiency, illustrating a balanced approach to conservation, workplace performance and environmental responsibility.
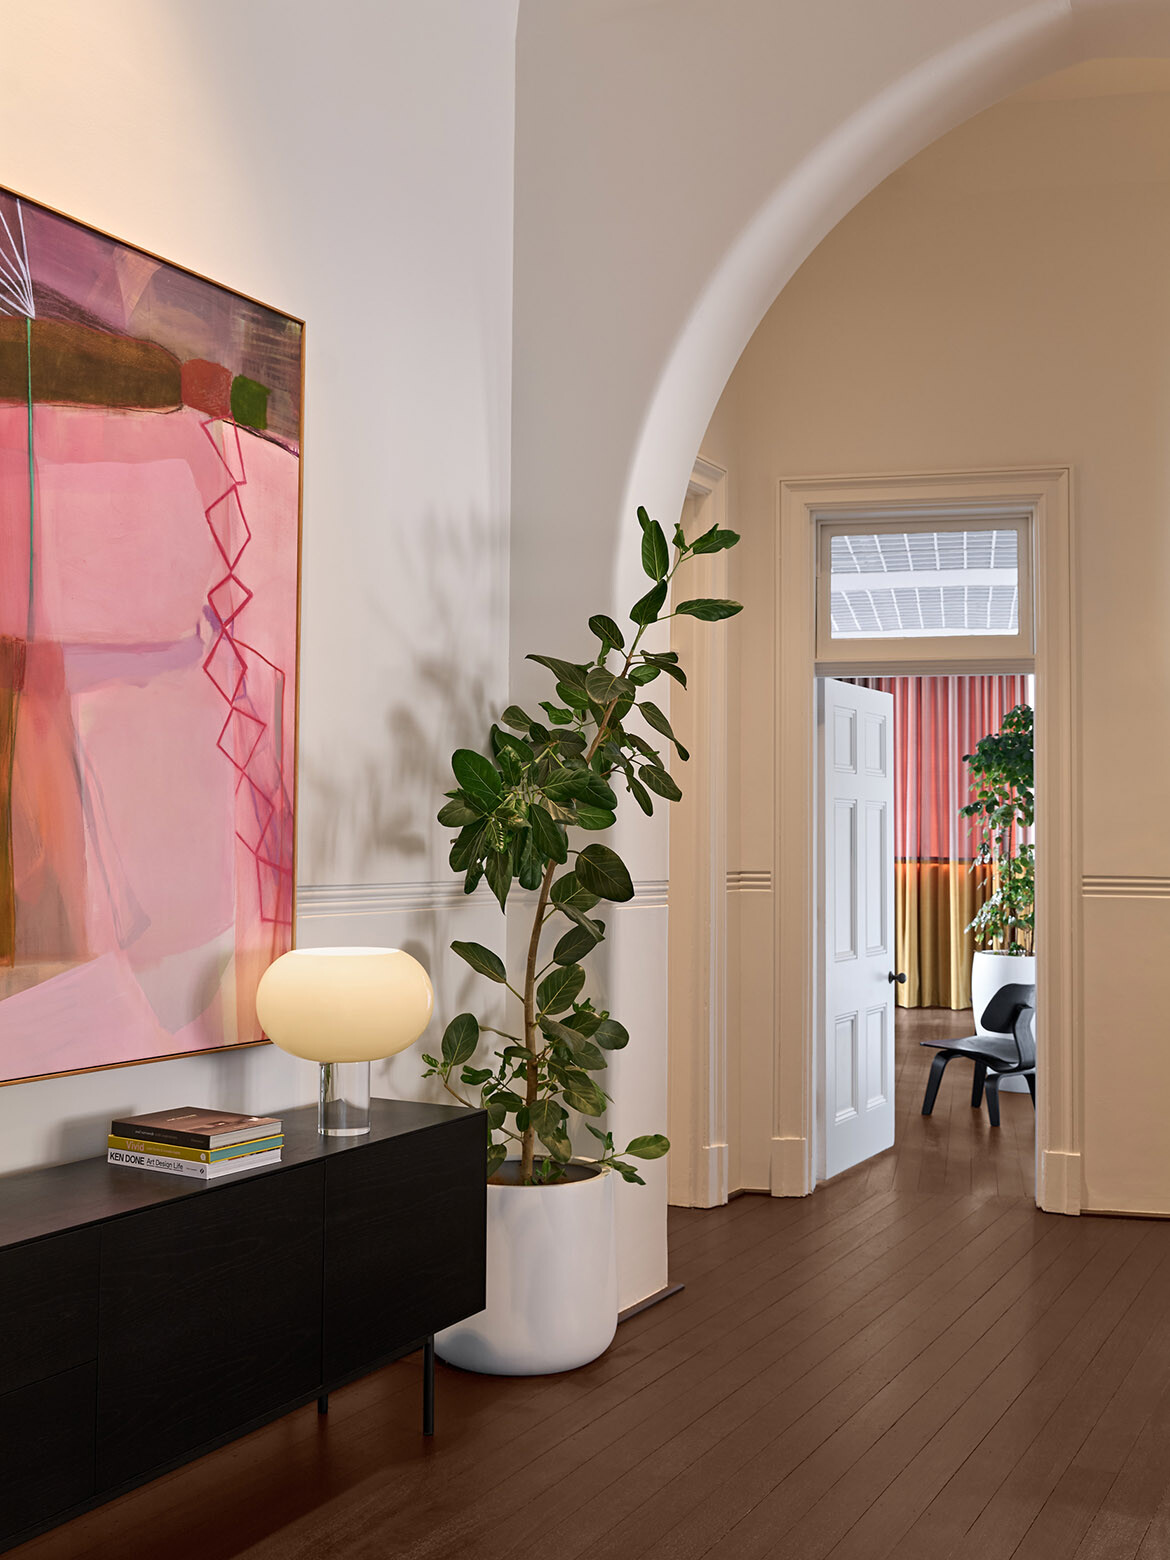
Furniture and art were, add the design team, “important in softening the scale of the original civic interiors and creating a more welcoming workplace atmosphere… We designed custom furniture pieces to help define different modes of working while complementing the architectural language of the project. Locally commissioned artwork introduces warmth, identity and texture, balancing the formality of the heritage building with a more contemporary and human-centred environment.”
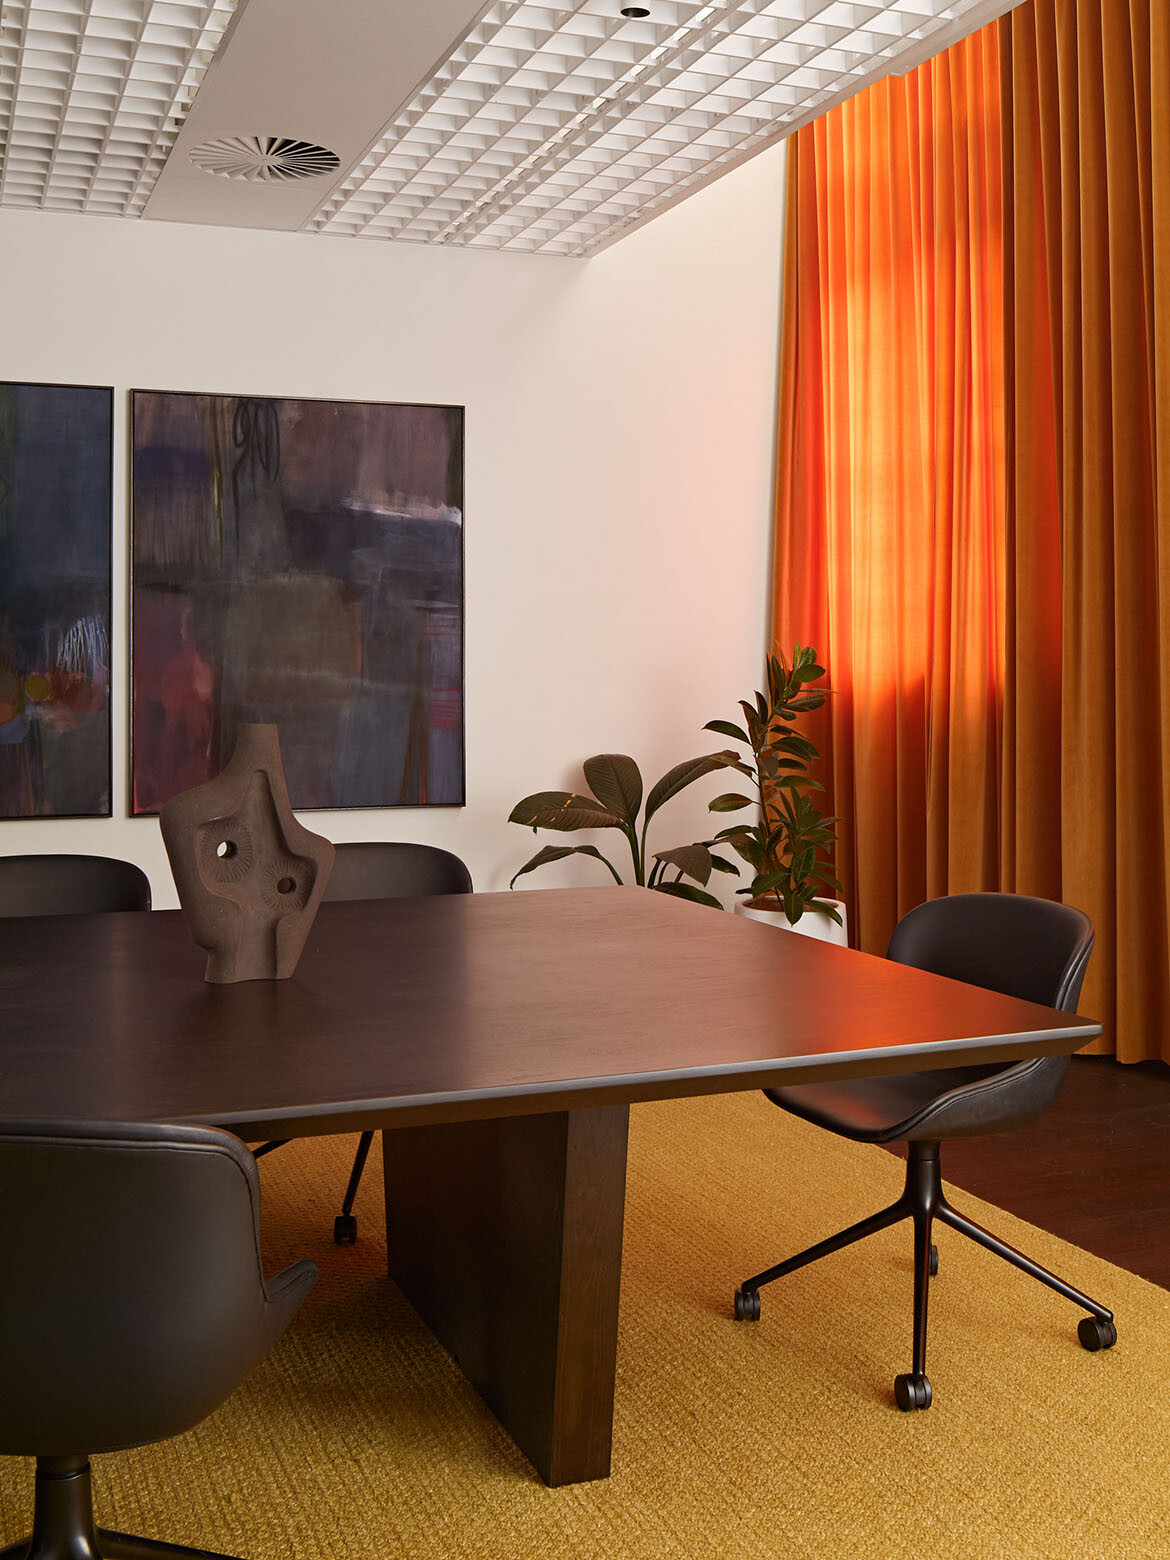
Richards also highlights a favourite aspect of the design: “The experience of the original classroom volumes, where the scale and character of the heritage building remain visible within a contemporary workplace setting. The open baffle ceiling allows the original proportions and daylight to continue to define the spaces.”
Spaceagency Architects (architecture and interiors)
spaceagency.com.au
Sustainable Garden Design Perth (landscape design)
sustainablegardendesignperth.com
Stephen Carrick Architects (heritage consultant)
stephencarrickarchitects.com.au
Photography
Jack Lovel