A simple palette comes to life in a new Brisbane restaurant GRECA, designed by George Livissianis.

Located in an old timber shed, GRECA in Brisbane is a restaurant all about traditional Greek food. Its interior fit-out, therefore, needed to encapsulate the authenticity of the food through the design.
George Livissianis brought his signature minimalist design aesthetic to the table. Rustic and modern, refined yet relaxed – the brief required a unique approach that could bridge multiple dichotomies to ensure a balanced outcome.
GRECA is owned by restaurateur Jonathan Barthelmess and instilled the importance of putting produce and food front and centre. This resulted in the kitchen becoming a central part of the restaurant’s overall design. Utilising the sub-tropical climate of Brisbane, the space spills from indoors to outdoors while the central kitchen burns with a fire pit.

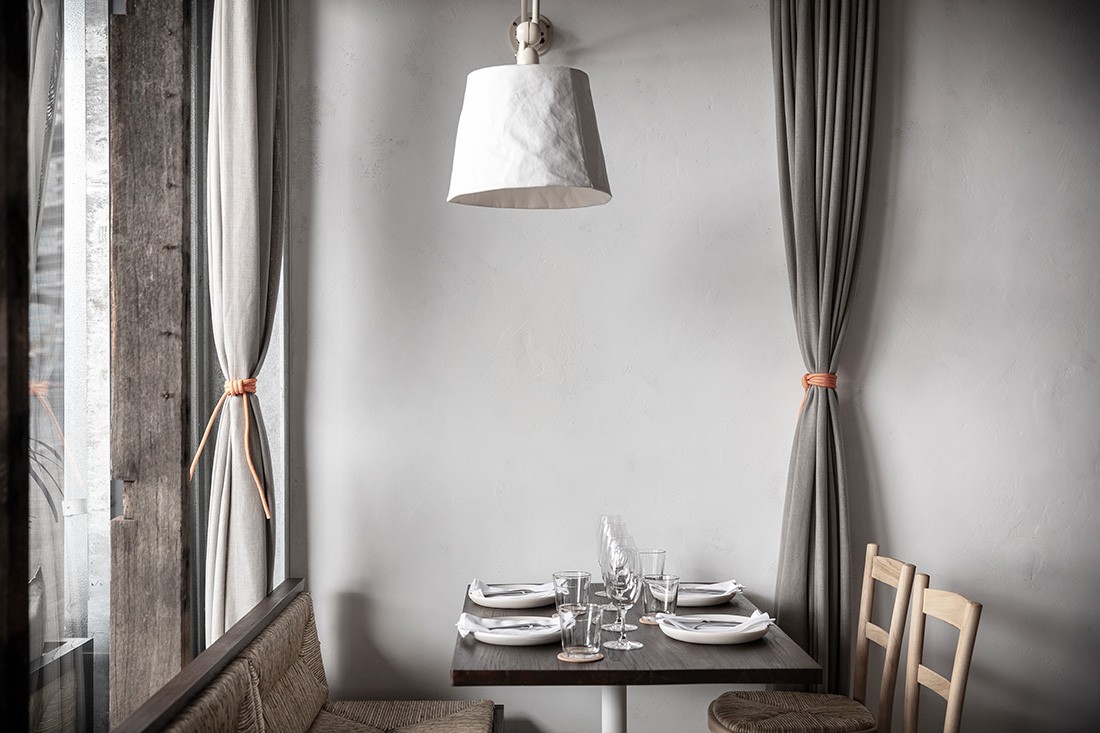
Opting for homey comfort and familiarity, GRECA features rich textures of the original building, while the whitewashed finish gives it an entirely new skin. The whitened walls also conjure the whitewash of typical Mediterranean locales.

Other splashes of softness have been added with soft linen curtains, woven cord seats and well-worn looking timber throughout. Elevating the craftiness and softness even further are simple additions such as the waxed paper lantern shades.
The space is truly a mixture of old and new, high and low – while exuding a level of finesse that is synonymous with an interior by George Livisiannis.
GRECA is a contemporary take on the traditional Greek taverna, the menu is focused around communal eating and pays homage to the Mediterranean generosity that sister Sydney restaurant The Apollo is renowned for.
–
Want more hospitality design inspiration? Check out our archive. And join our mailing list!

INDESIGN is on instagram
Follow @indesignlive
A searchable and comprehensive guide for specifying leading products and their suppliers
Keep up to date with the latest and greatest from our industry BFF's!
In the second instalment of our performance seating three-parter, we turn to DKO’s Michael Drescher and Jacob Olsen to peek behind Sayl’s confident architectural form and explore the ideas of inclusivity, adaptability and freedom to move as hallmarks of what sitting your best actually means.
Stepping into Intuit’s Sydney workplace certainly doesn’t feel like walking into an office. Why? In this film, we discover that, when joy takes precedence as a design driver, even a high-performing commercial CBD headquarters can feel like an intuitive wonderland that invites employees to choose their own adventure.
The Geelong College’s Sport and Wellbeing Centre ‘Belerren’ designed by Wardle is designed around bringing in natural light. But Shade Factor’s job was to help modulate and precisely control it for the most important competitive moments.
In the last instalment of our three-part performance seating series, Alex Bain from Architectus explains why sitting well shouldn’t feel like sitting at all and explores an unexpected success metric of the hybrid workplace: the grounding power of emotional support.
Fiona Drago Architect refreshes one of Melbourne’s best-known hotels, balancing heritage character with a more open and contemporary hospitality experience.
Returning to Melbourne this month, Australia’s official Passivhaus conference THRIVE turns its attention to the commercial case for high-performance building.
The internet never sleeps! Here's the stuff you might have missed
Founded by Richard Munao in 2017, NAU’s presentation at 3daysofdesign builds on decades of groundwork by Cult and marks a confident moment for Australian design overseas.
For Mutual Trust’s Adelaide workplace, Woods Bagot drew on the idea of a stately family home to create an interior shaped by legacy and ease.