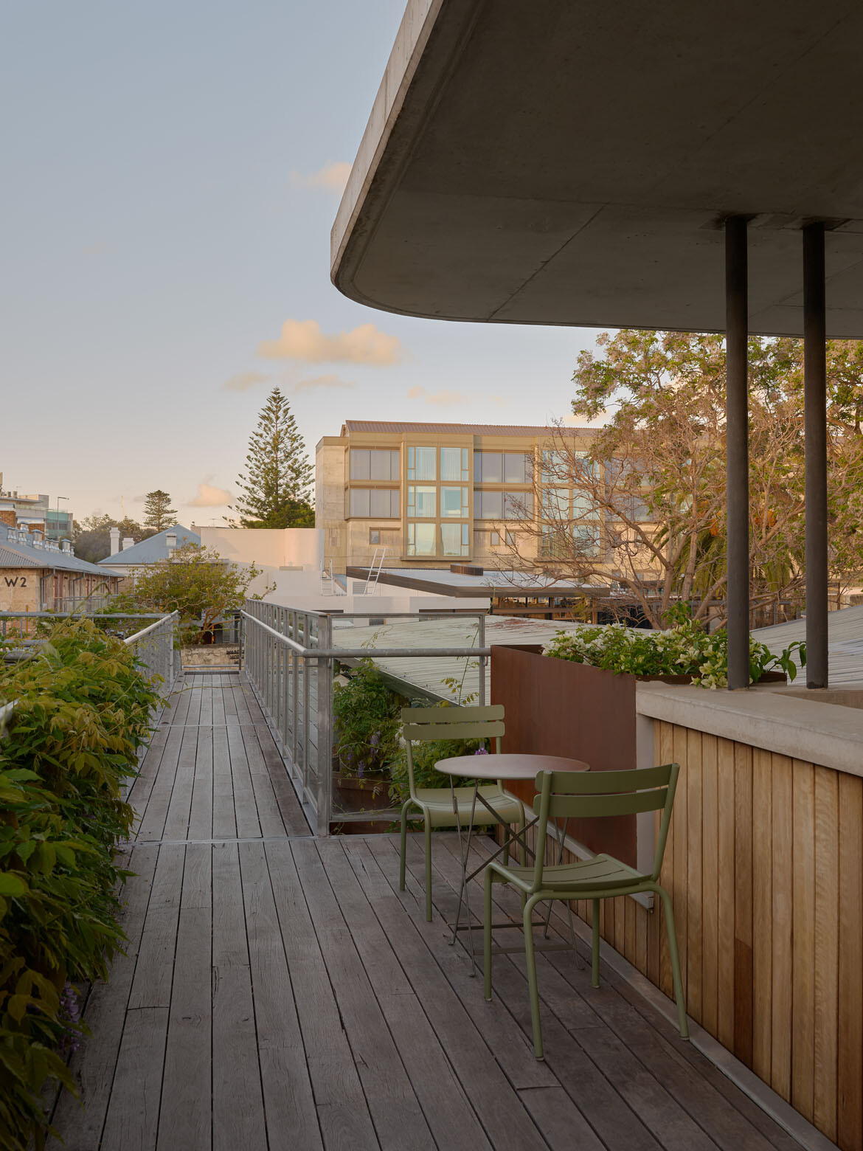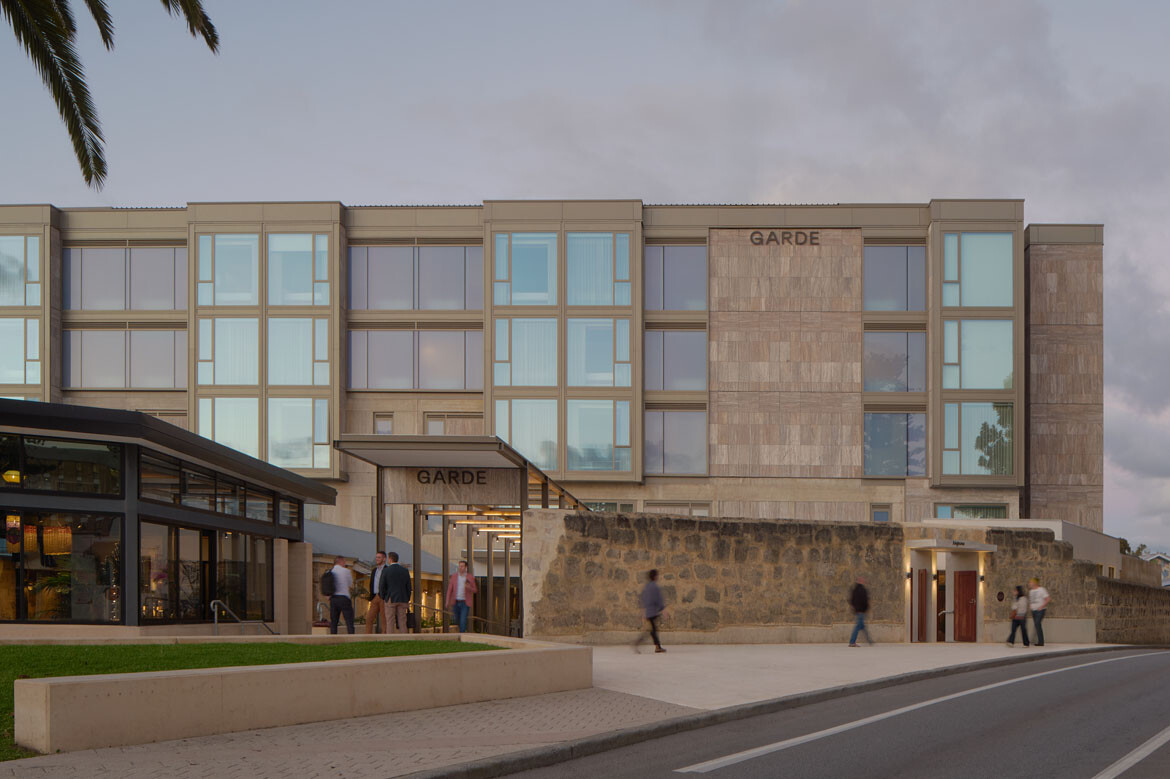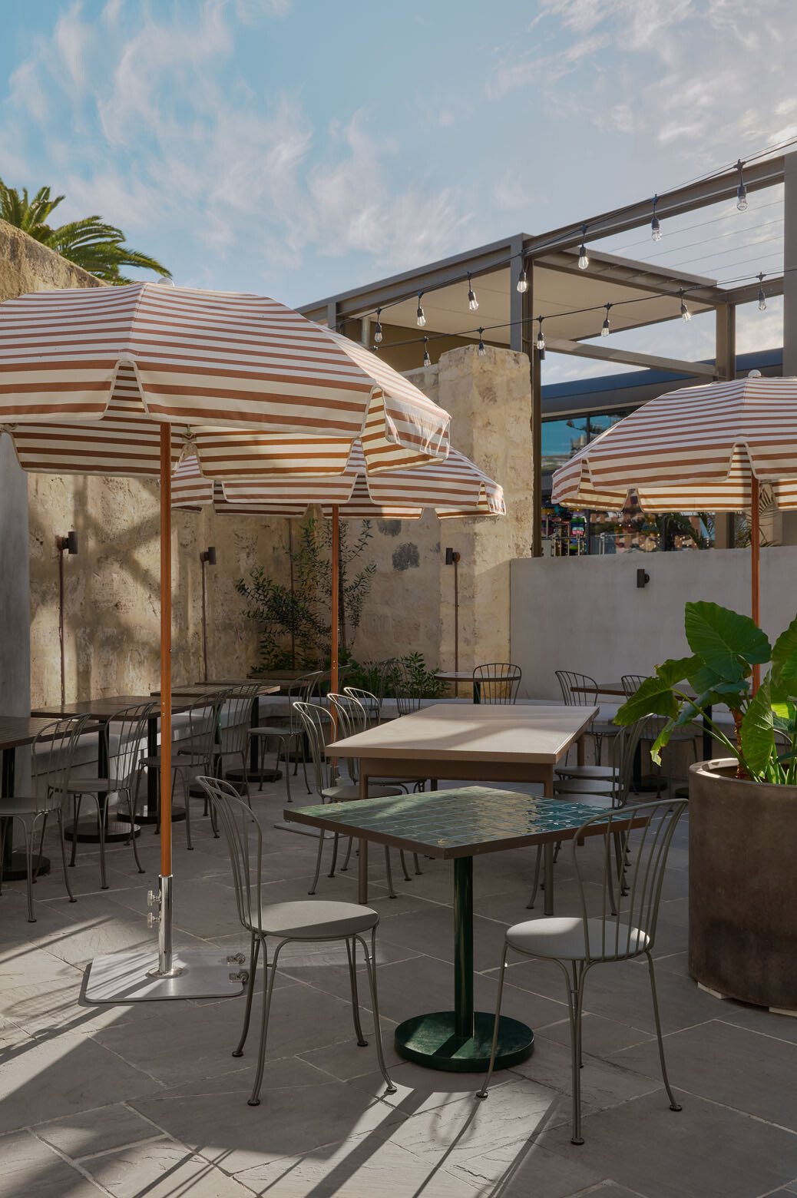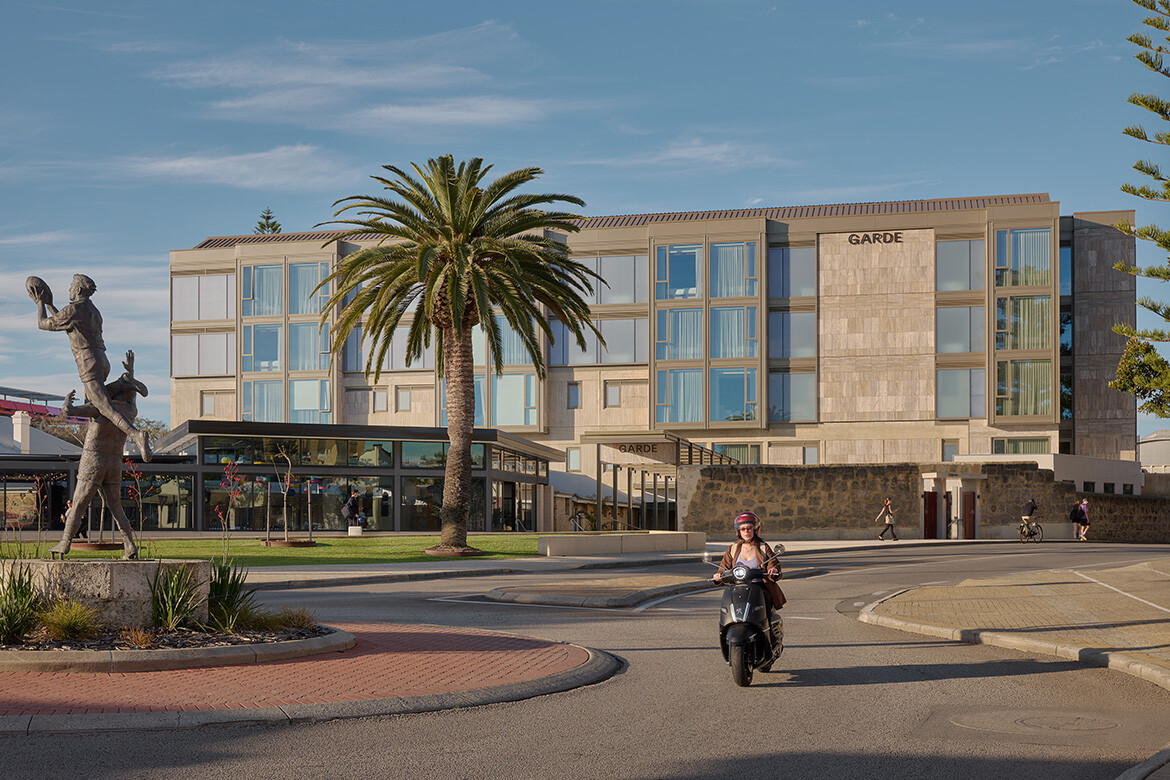
Set within one of Fremantle’s most significant heritage precincts, Garde Hotel brings a measured and place-aware addition to Western Australia’s hospitality landscape. The 83-room hotel sits alongside landmarks including Fremantle Prison, the Old Courthouse and the Warders Cottages, occupying a layered site where history is not erased but carefully reworked.

The project spans three interconnected heritage buildings originally constructed as police quarters between 1897 and 1903, alongside a 1978 addition by local architect R J ‘Gus’ Ferguson. Rather than smoothing over these eras, the architectural approach allows them to remain legible. Matthew Crawford Architects developed a two-storey concept that responds to Ferguson’s off-form concrete work, with Meyer Shircore translating the vision into a resolved and buildable outcome. A restrained material palette brings coherence to the site without diluting its complexity.
Interior design for Anglesea, the hotel’s bar and restaurant, along with its event and meeting spaces, was led by Foolscap. From the outset, the studio positioned locality as more than a visual reference. Instead, the interiors draw meaning from Fremantle’s port history and its long-standing culture of craft, industry and making.
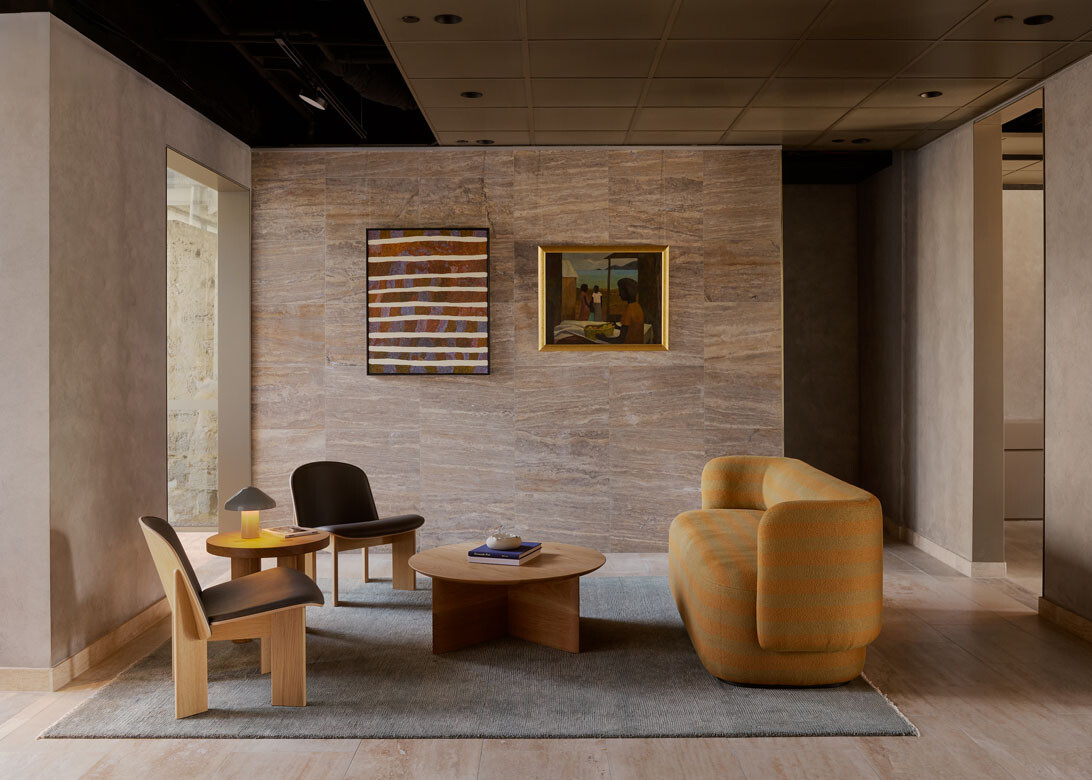
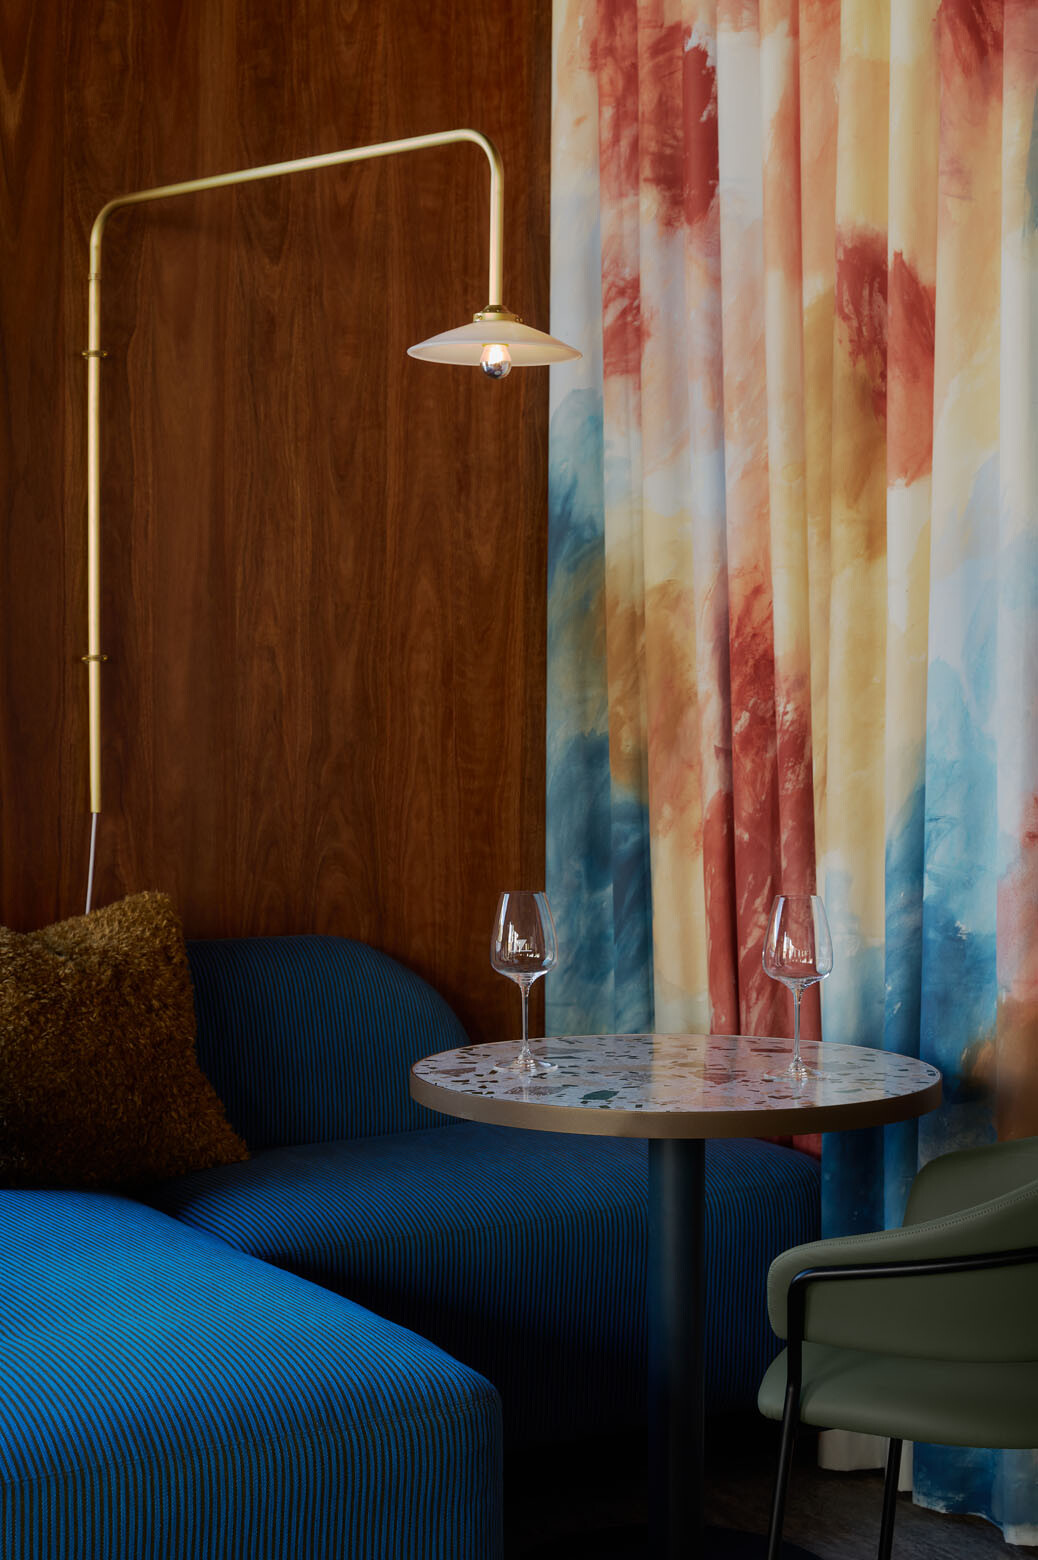

“We wanted to create an environment that felt deeply embedded in Fremantle, not imposed upon it,” says Founder and Director Adele Winteridge. That intent is realised through close collaboration with Western Australian artists and manufacturers, including Pivello Terrazzo, Scarab Studio Wood, Arthur G and ceramicist Gavin Carver. An art collection developed in partnership with Artbank, featuring works by Indigenous artists, adds further cultural depth to the public spaces.
Related: Brisbane’s Olympic Stadium will be designed by COX and Hassell

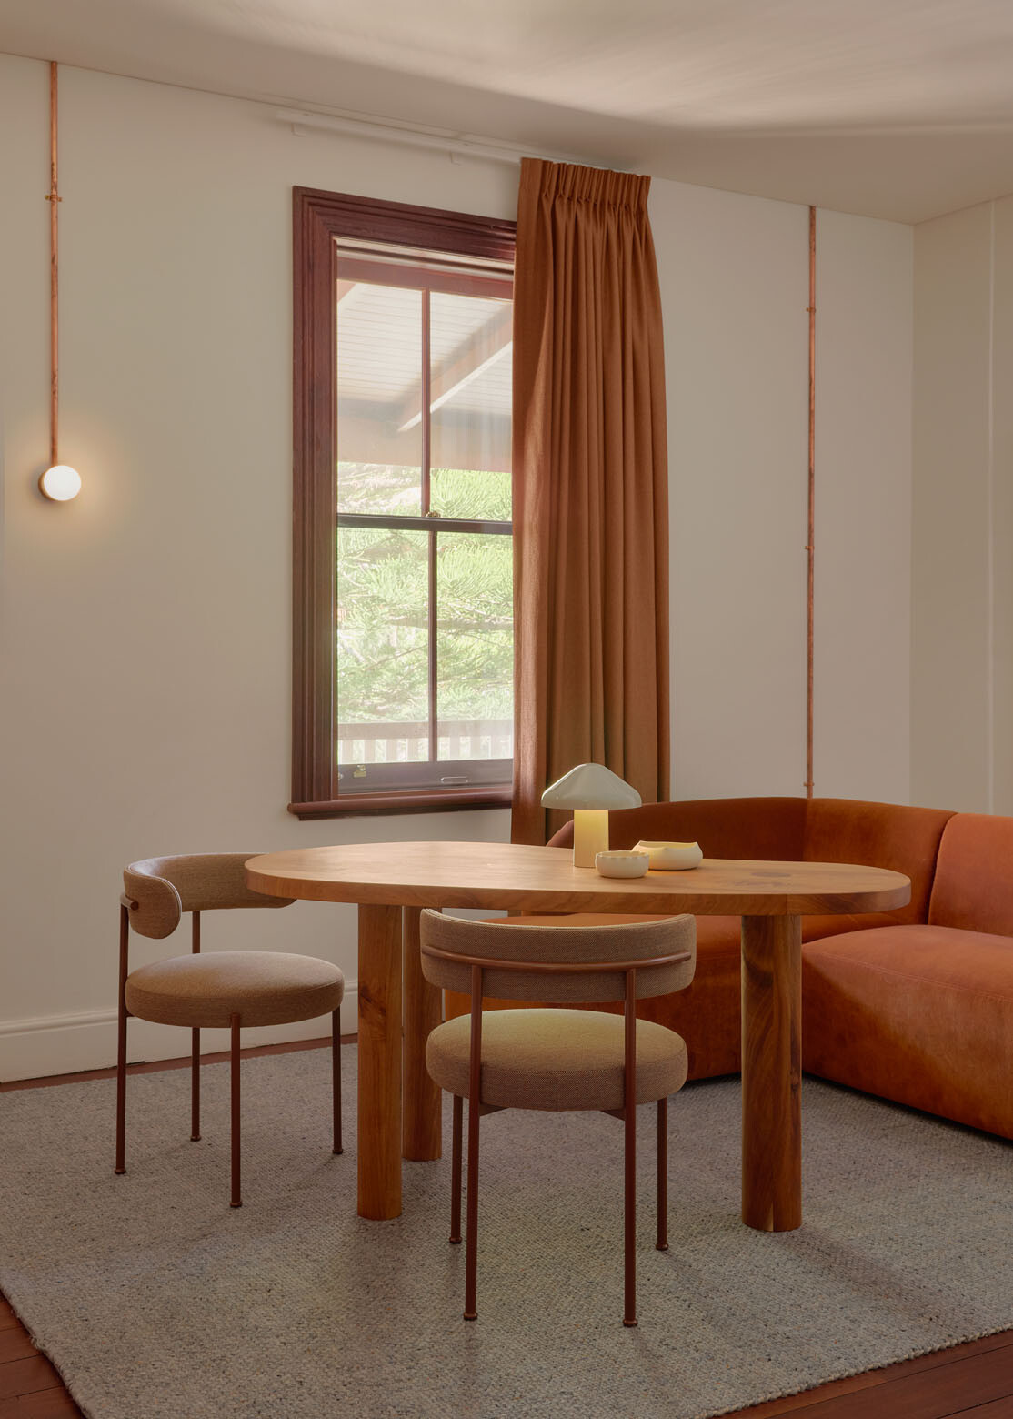
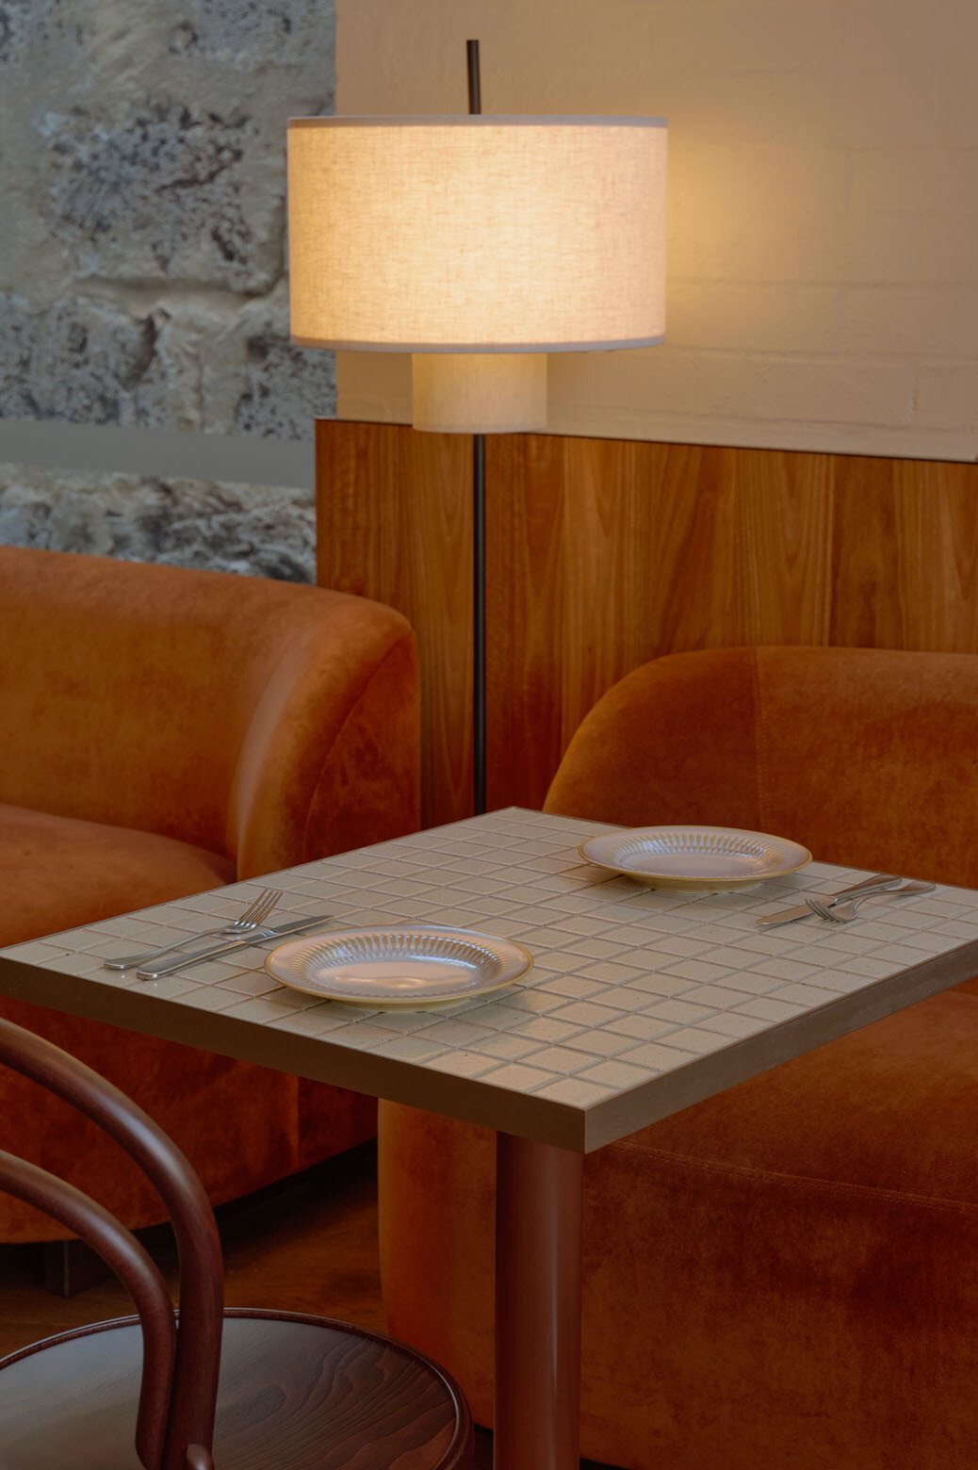
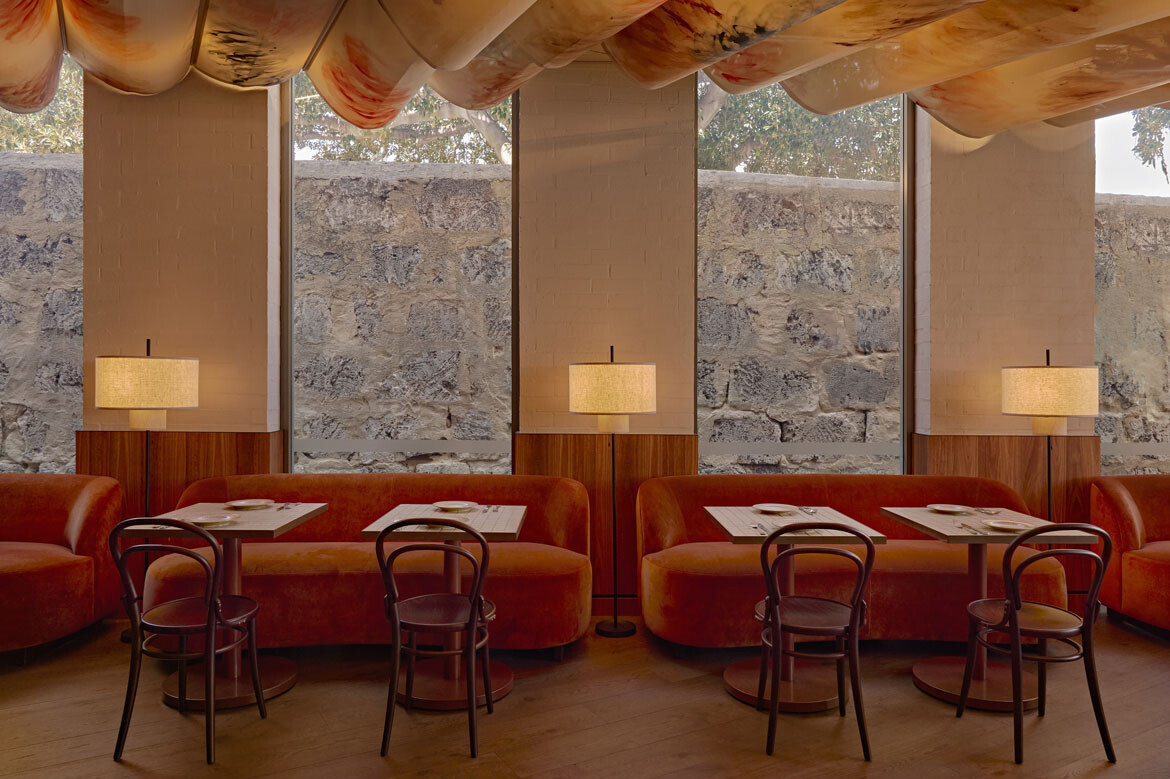
Anglesea is designed to shift naturally across the day, moving from bright mornings to more atmospheric evenings. Australian Spotted Gum and Smoked Eucalyptus sit alongside lantern-like ceiling elements, bespoke lighting and custom furniture, softening the scale of the open plan. Associate Director Renae Tapley describes the interior as an exploration of craft and industry, ideas closely tied to Fremantle’s maritime heritage and limestone foundations. This is most clearly expressed in the bespoke marquetry tables, composed of local Jarrah, Marri and Woody Pear veneers.
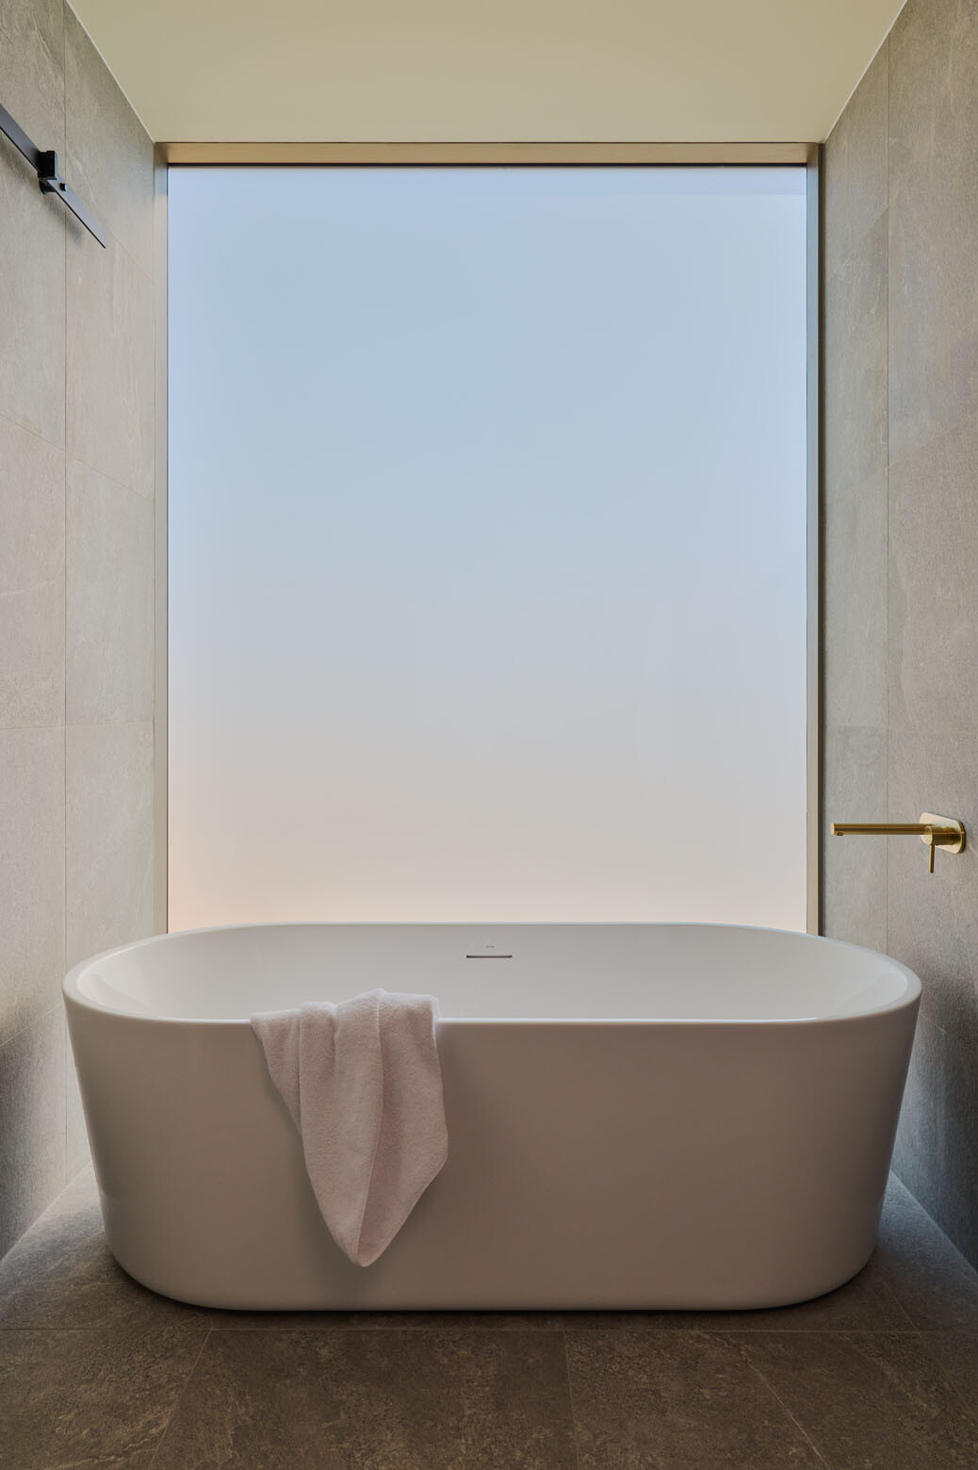
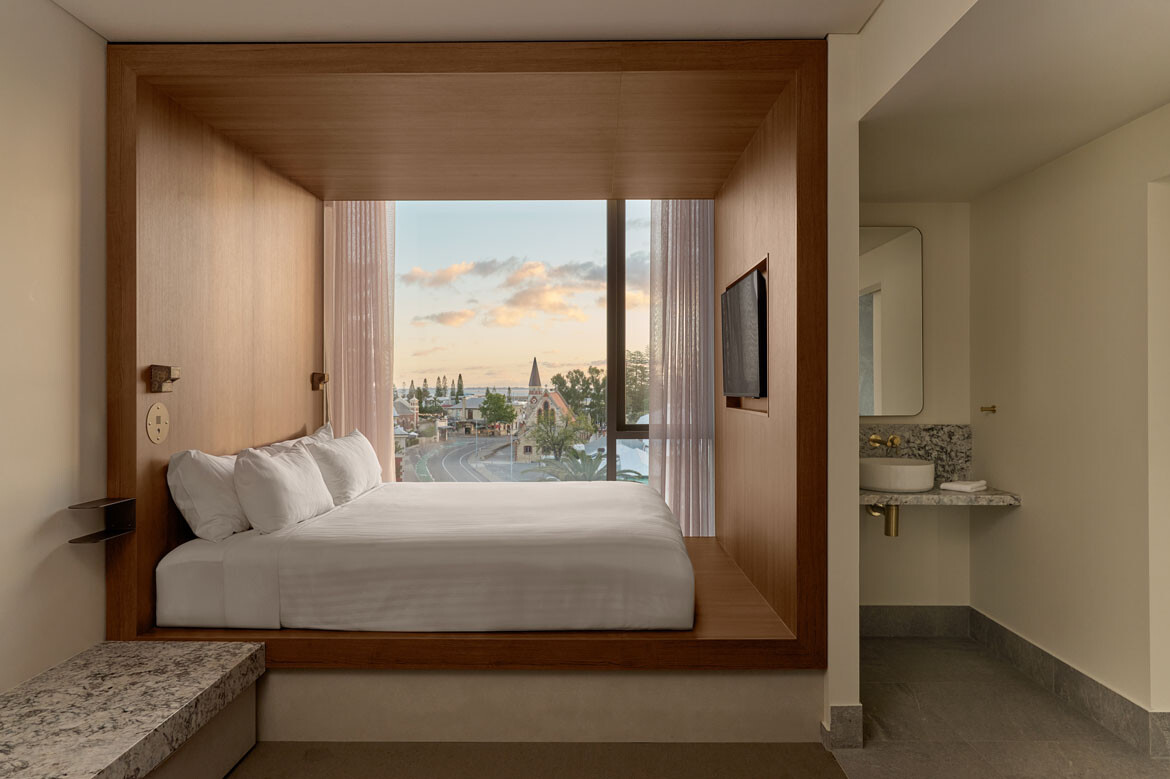
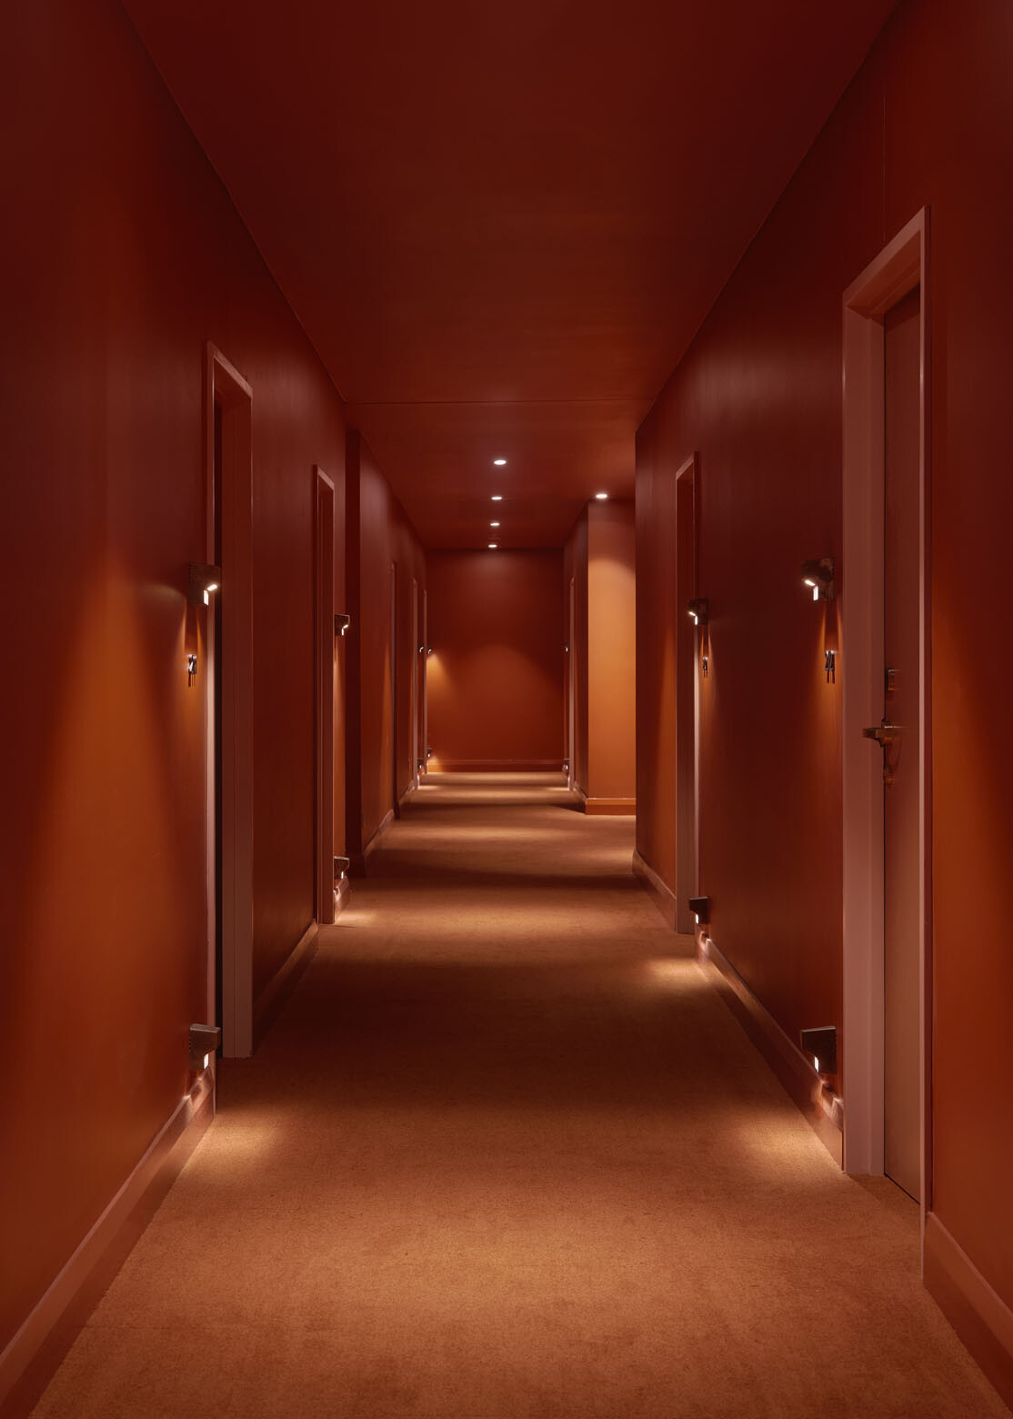
The same place-driven logic extends into the hotel’s event spaces and guest areas. In the reception lobby and rooms, where Foolscap curated furniture and lighting, the interiors shift towards an artful minimalism that supports the architecture rather than competing with it. Sustainability informed decisions throughout, with an emphasis on circular design and locally sourced materials, including salvaged travertine.
Rooted in local craft and careful reuse, Garde Hotel reads as an extension of Fremantle itself rather than an insertion into it.
Matthew Crawford Architects
mcarchitects.com.au
Foolscap
foolscap.com.au
Photography
Jack Lovel