
An end-of-trip facility is rarely somewhere people want to spend more time than necessary. A quick shower, a change of clothes and it’s back upstairs to the office. But as expectations of the workplace continue to shift, so too does the thinking around the spaces that support it.
At 10 Shelley Street in Sydney’s Barangaroo precinct, RIZEN Atelier has taken an existing underground facility and given it a new purpose. Designed for property group Charter Hall, Barangaroo Wellness brings together showers, changing facilities, grooming stations and a lounge in an environment that borrows as much from hospitality as it does from traditional workplace design.
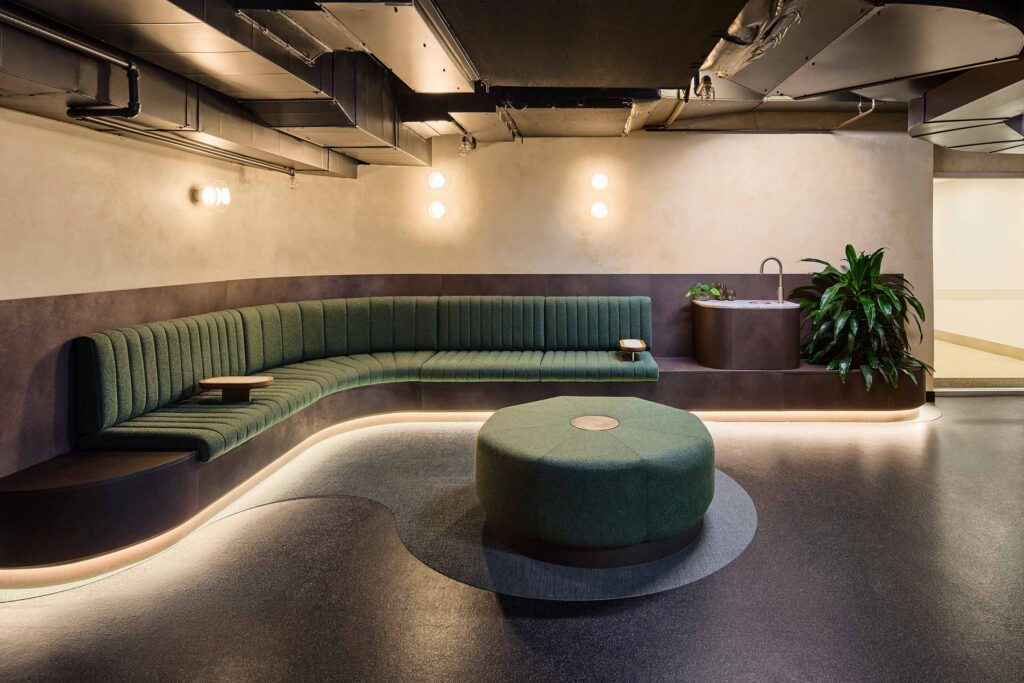
The project began with a relatively straightforward brief: upgrade an existing end-of-trip facility to better reflect Charter Hall’s premium commercial portfolio. The challenge was to achieve this within the constraints of the existing floor and plumbing infrastructure, which limited how extensively the space could be reconfigured.
Rather than relying on major structural changes, RIZEN Atelier concentrated on lighting, detailing and the experience of moving through the facility. The design makes use of the underground setting, creating a sequence of spaces that feels deliberately removed from the pace of the working day above.
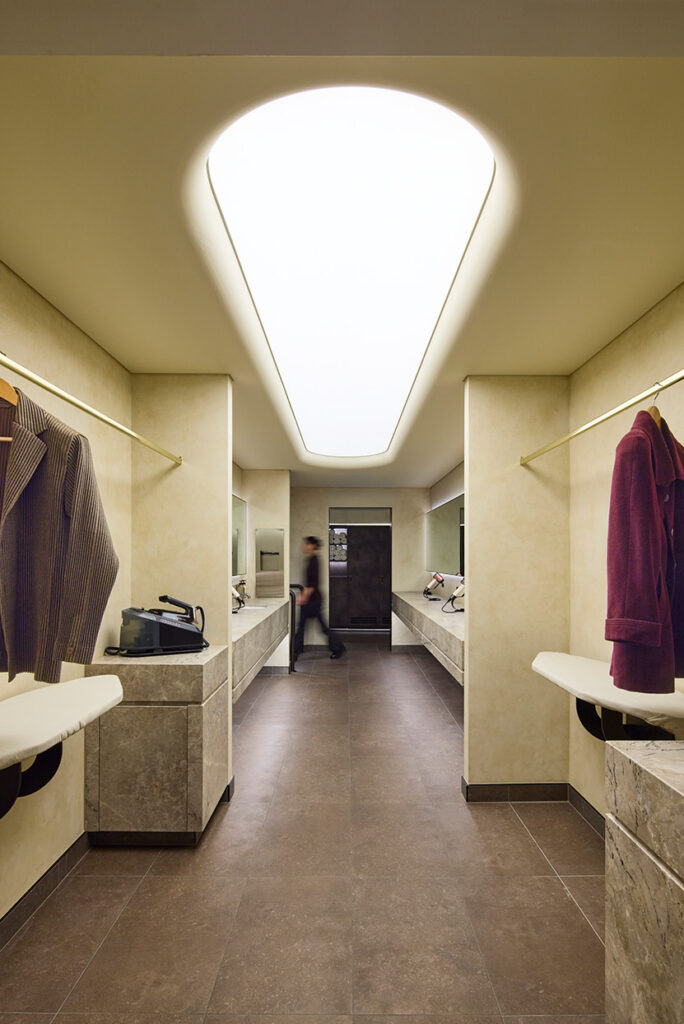
Lighting plays a particularly important role. Integrated within custom metal framing, soft illumination guides movement through the amenities and helps define different activities. In the male and female changing areas, large illuminated Barrisol ceilings sit above central grooming stations, their curved forms providing a sense of openness in spaces without access to natural daylight.
Related: A sanctuary shaped by water
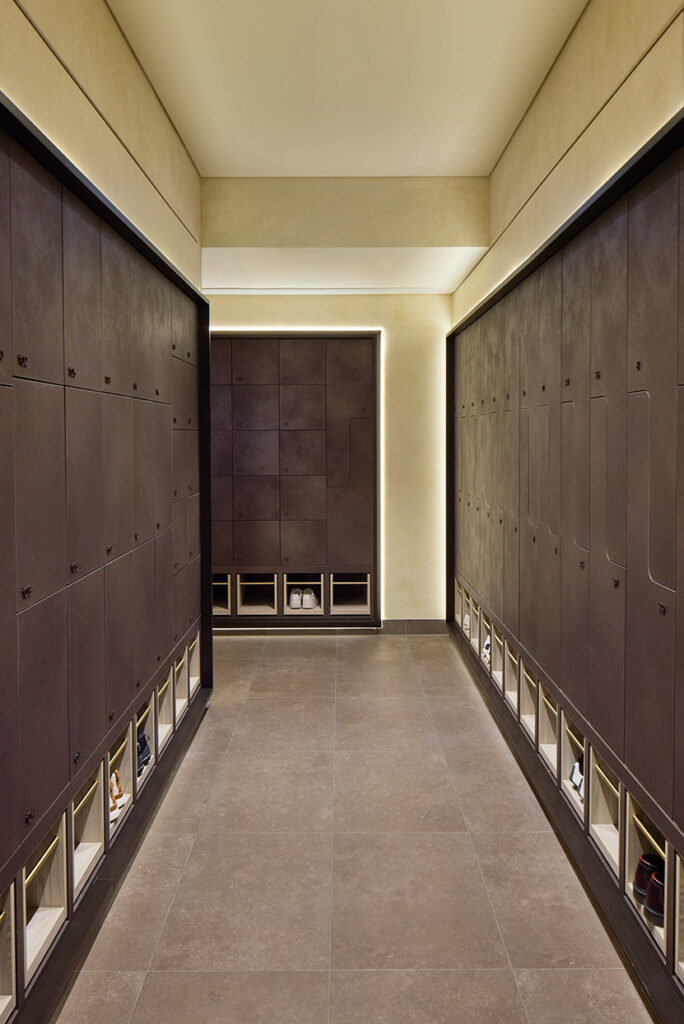
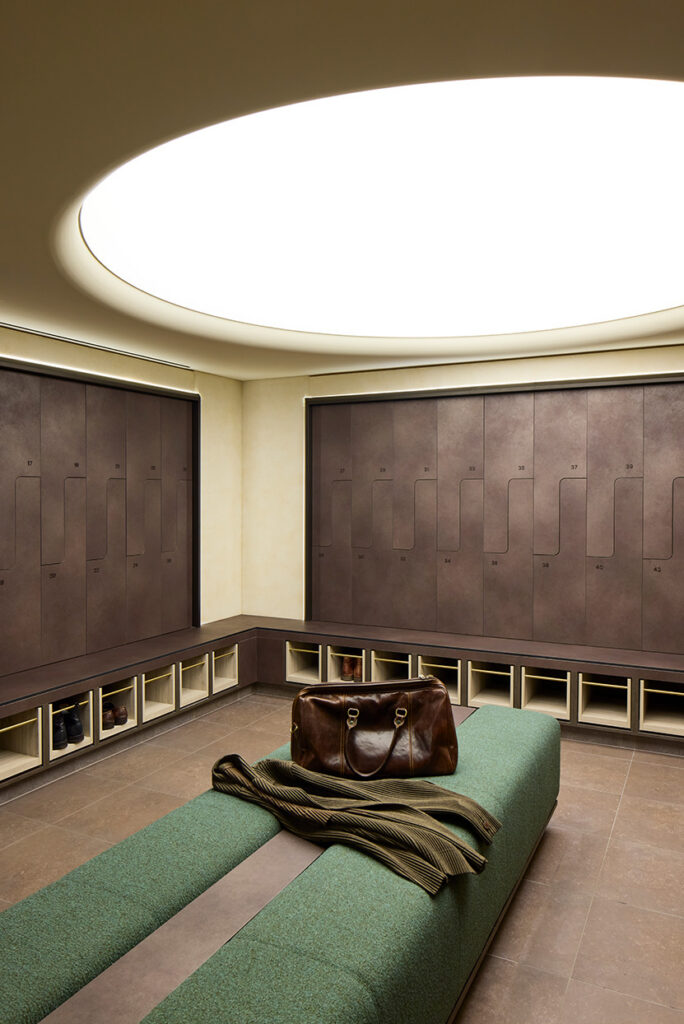
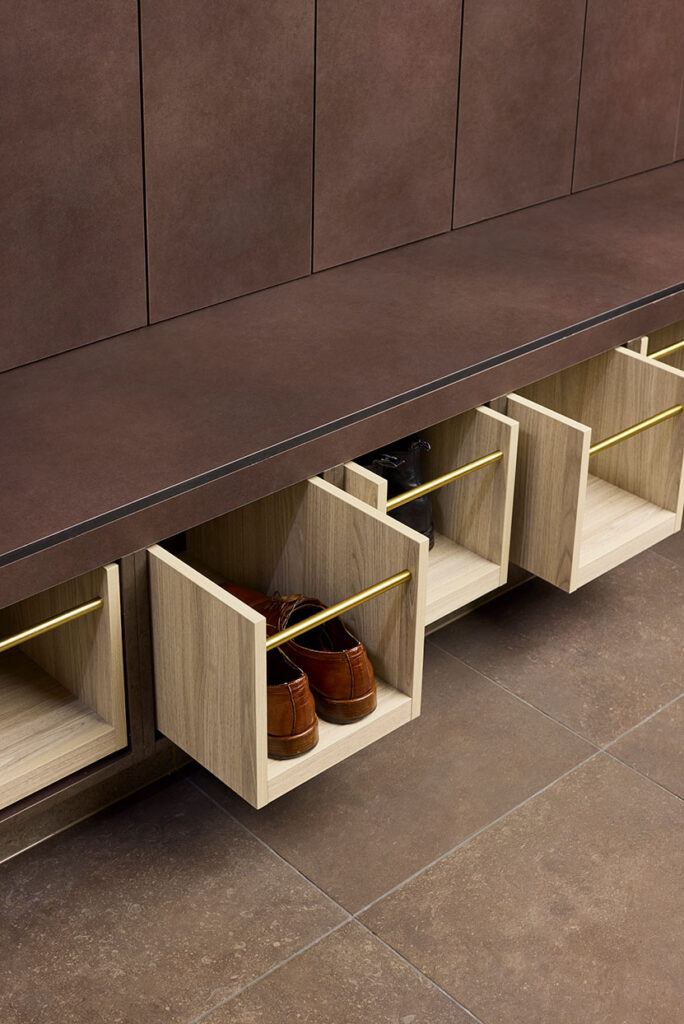
The effect is particularly striking against the darker finishes of the lockers and joinery. The design uses the contrast between light and shadow to establish a quieter atmosphere.
“We wanted to transform the end of trip experience to feel like a sanctuary – somewhere people could pause, reset and begin or end their day with a sense of calm,” says Alison Gibb, Associate at RIZEN Atelier.
That thinking extends to the smaller details of daily use. At the entrance to each amenity, a custom scent station provides fragrance, Two Good hand cream and sanitiser. Dyson hair products, garment steamers and ironing stations are also incorporated into the facilities, acknowledging the practical demands of people arriving at work after a commute, exercise or other activities.
There is a balance to strike here. A workplace amenity might aspire to the atmosphere of a hotel or spa, but it must also accommodate the routines of many people, often within a relatively short window each morning. Circulation, storage and access to grooming facilities are therefore just as important as the finishes.
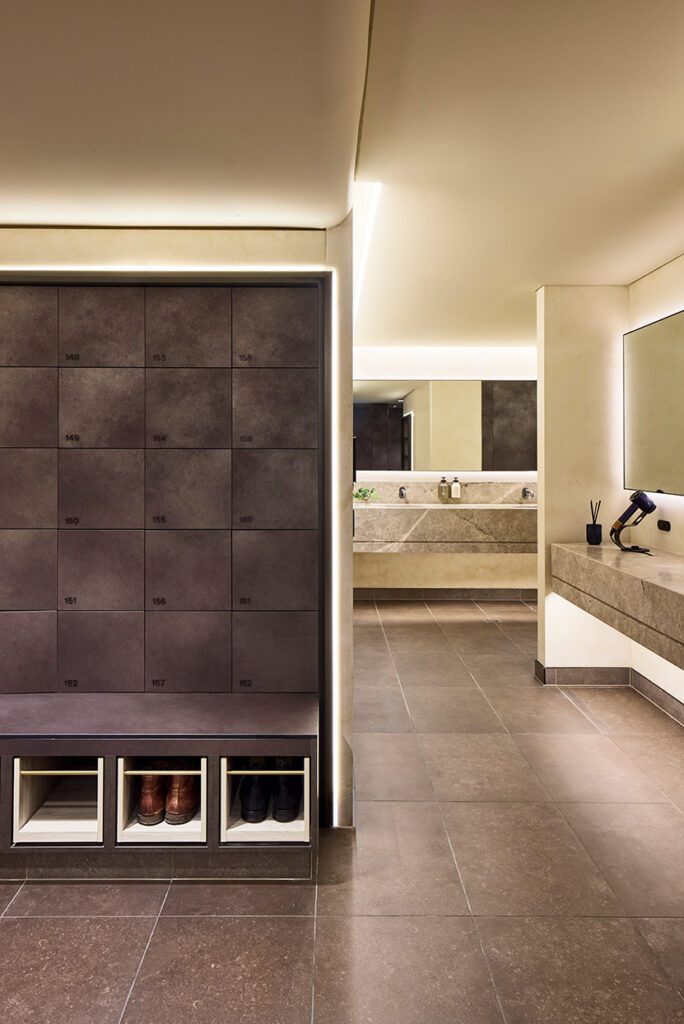
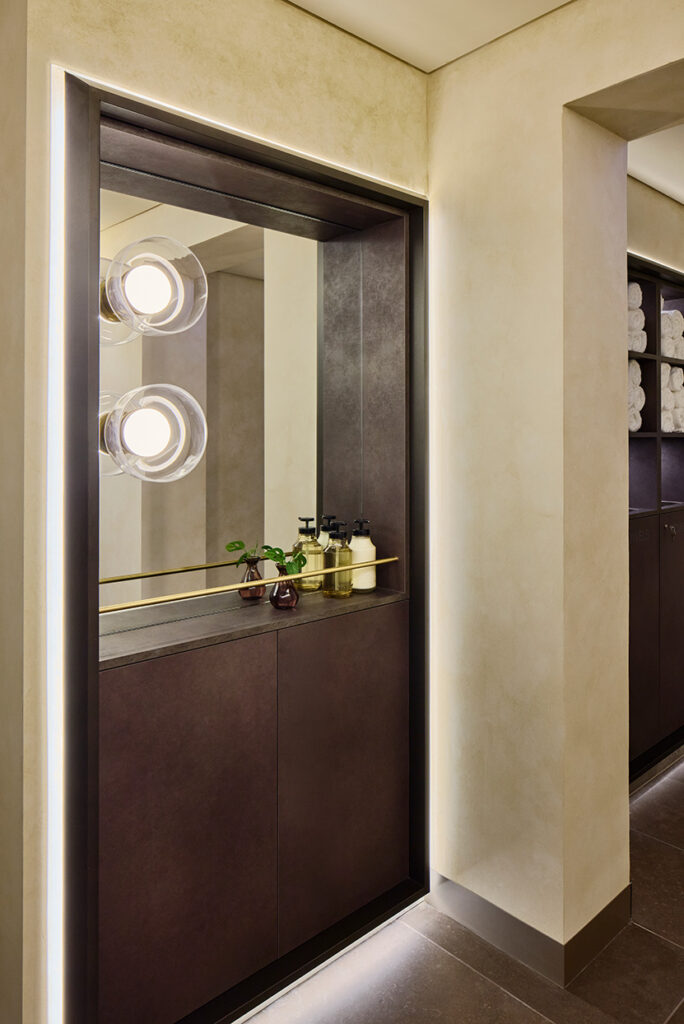
For RIZEN Atelier Director Bradhly Le, the sensory experience was an essential part of the brief.
“We wanted to elevate the sensory experience and wellness ritual of this amenity. The illuminated glass door guides you in and when you leave, you are left with a memorable scent to start or end your day,” he says.
Beyond the changing rooms, the project introduces a hospitality-inspired lounge with a curved banquette, integrated coffee tables and a hydration station. Upholstered seating in a deep green tone brings warmth to the space, while the softer arrangement of furniture offers a contrast to the more functional areas beyond.
It’s an addition that broadens the role of the end-of-trip facility. Somewhere to sit before heading upstairs, have a drink of water after exercising or briefly catch up with a colleague might seem like a small gesture, but it reflects a more expansive understanding of what workplace amenities can offer.
The lounge also provides an interesting counterpoint to the changing facilities. Where the latter are designed around individual routines and efficiency, this is a shared space, introducing a social dimension to an area of the building usually associated with passing through.
Completed and opened to tenants in June 2026, Barangaroo Wellness reflects the increasing attention being paid to the spaces beyond the office floor itself. For commercial property owners, the quality of shared amenities has become another consideration in how buildings accommodate their occupants.
What makes the project interesting is the extent to which its transformation has been achieved through the design of the interior rather than wholesale reconstruction. The existing infrastructure remains, but the experience of using the space has changed considerably.
And perhaps that is the most useful shift in thinking. An end-of-trip facility will always need to work hard, particularly during the morning rush. At 10 Shelley Street, RIZEN Atelier has shown that it can also offer a few welcome moments of calm along the way.
RIZEN Atelier
rizenatelier.com
Photography
Chris Chen



