The home of architecture and design in the Asia-Pacific
Get the latest design news direct to your inbox!

Get the latest design news direct to your inbox!
Notable for its adaptive reuse and retail presence, Rosebery Engine Yards is a landmark mixed-use project in Sydney’s inner south.


September 25th, 2024
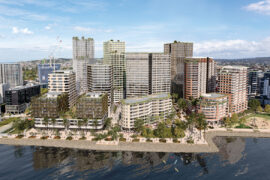
Goodman, working alongside GroupGSA and Taylor Construction, has completed a significant addition to an increasingly trendy and amenity-rich area of Sydney. Rosebery Engine Yards is located in the city’s inner south, an area with an atmosphere of edgy, creative growth that perhaps recalls Marrickville or the wider inner west a couple of decades ago. As a large mixed-use development, the Engine Yards project is especially notable for its reuse of an existing heritage framework, with the outcome being a whole precinct that maintains chic industrial aesthetic.
“It’s a heritage-listed building – an industrial warehouse that’s had quite a few different lives,” says Kori Todd, Head of Design at Goodman. She explains that the original plan was to turn the site into a commercial precinct dominated by office space. However, “when we started the early leasing process,” explains Todd, “it became very apparent that it was going to be a retail precinct. So, there was a pivot to revise a lot of the tenancies and layout internally to be more flexible for retail.” Interestingly, the demand was driven by fashion in particular.
Related: Gelato Messina is just around the corner

The site in Rosebery is where industrial meets residential, with the precinct now taking on something of an ‘island’ character. It’s pleasantly planted with trees on the perimeter and its site boundaries strike a charming balance between being inviting from the outside, yet somewhat secluded from the streets and their car traffic.
“The approach was always to leave the heritage cell as raw as possible,” says Todd, who emphasises high-volume ceilings and other qualities of the industrial spaces. “We tried to make [the intervention] as minimal as possible. The spaces themselves are quite flexible and, within the tenancy spaces, it’s up to the customer to have the imagination about how they want to use their space.”
With the initial focus on the office typology came an emphasis on end-of-trip facilities. It’s a feature, according to Todd, that now gives the retail design at Rosebery Engine Yards something of a unique edge and a point of difference. “Normal retail workers usually don’t get those kinds of end-of-trip facilities… tenants are saying that, out of all their locations, this has been the easiest to hire and retain staff because of the amenities. It’s been a silver lining and it’s worked out exceptionally well for the retailers.”

In terms of circulation, the site has two main links or thoroughfares – “promenade-like spaces,” as Todd puts it, drawing attention to their hybrid possibilities of overlapping use. “Within those, a lot of the considerations have more of a hospitality feel to be more of a hotel-type experience, for example. We also looked at what the precinct looked like in the evening and especially how the fashion retailers can use the promenade-type spaces at night.”
Rosebery Engine Yards offers a large case study for the evolving spaces of retail, commercial and mixed-use design sectors. Its combination of raw industrial reuse, hybrid and adaptable space, and retail with end-of-trip amenities appears to be a potent one in contemporary times.
Goodman
goodman.com


INDESIGN is on instagram
Follow @indesignlive
A searchable and comprehensive guide for specifying leading products and their suppliers
Keep up to date with the latest and greatest from our industry BFF's!
The internet never sleeps! Here's the stuff you might have missed