learning
News
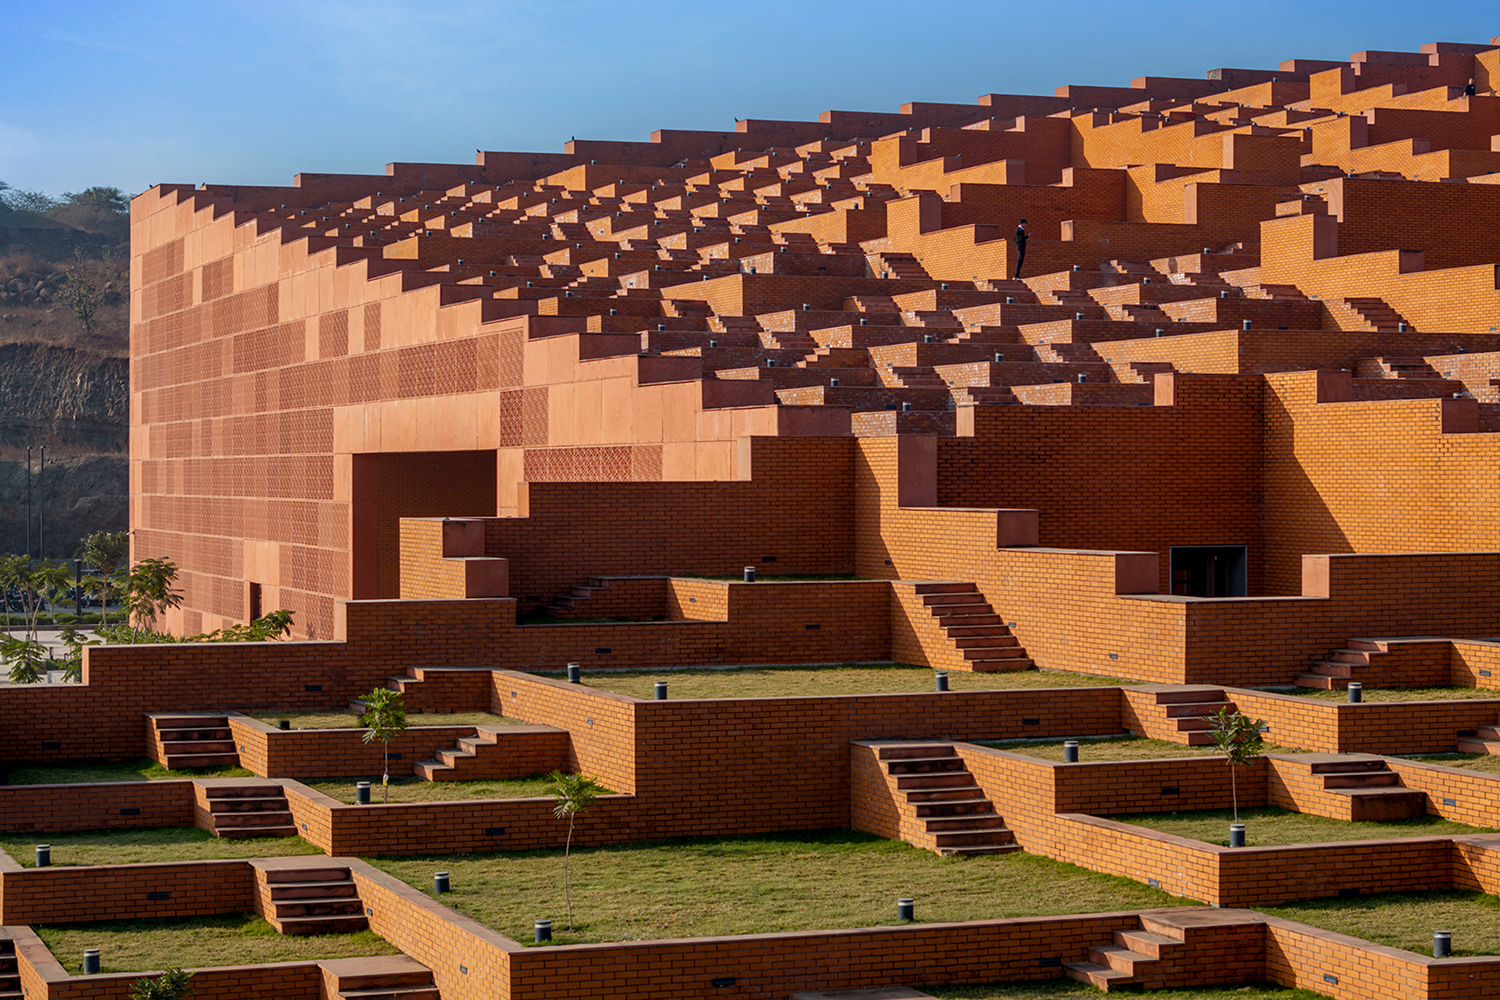
Prestige University by Sanjay Puri Architects named Best of the Best at the INDE.Awards 2026
Prestige University by Sanjay Puri Architects has been named the Best of the Best Winner at the INDE.Awards 2026, recognised for an ambitious architectural response that brings education, landscape and community together.

Project
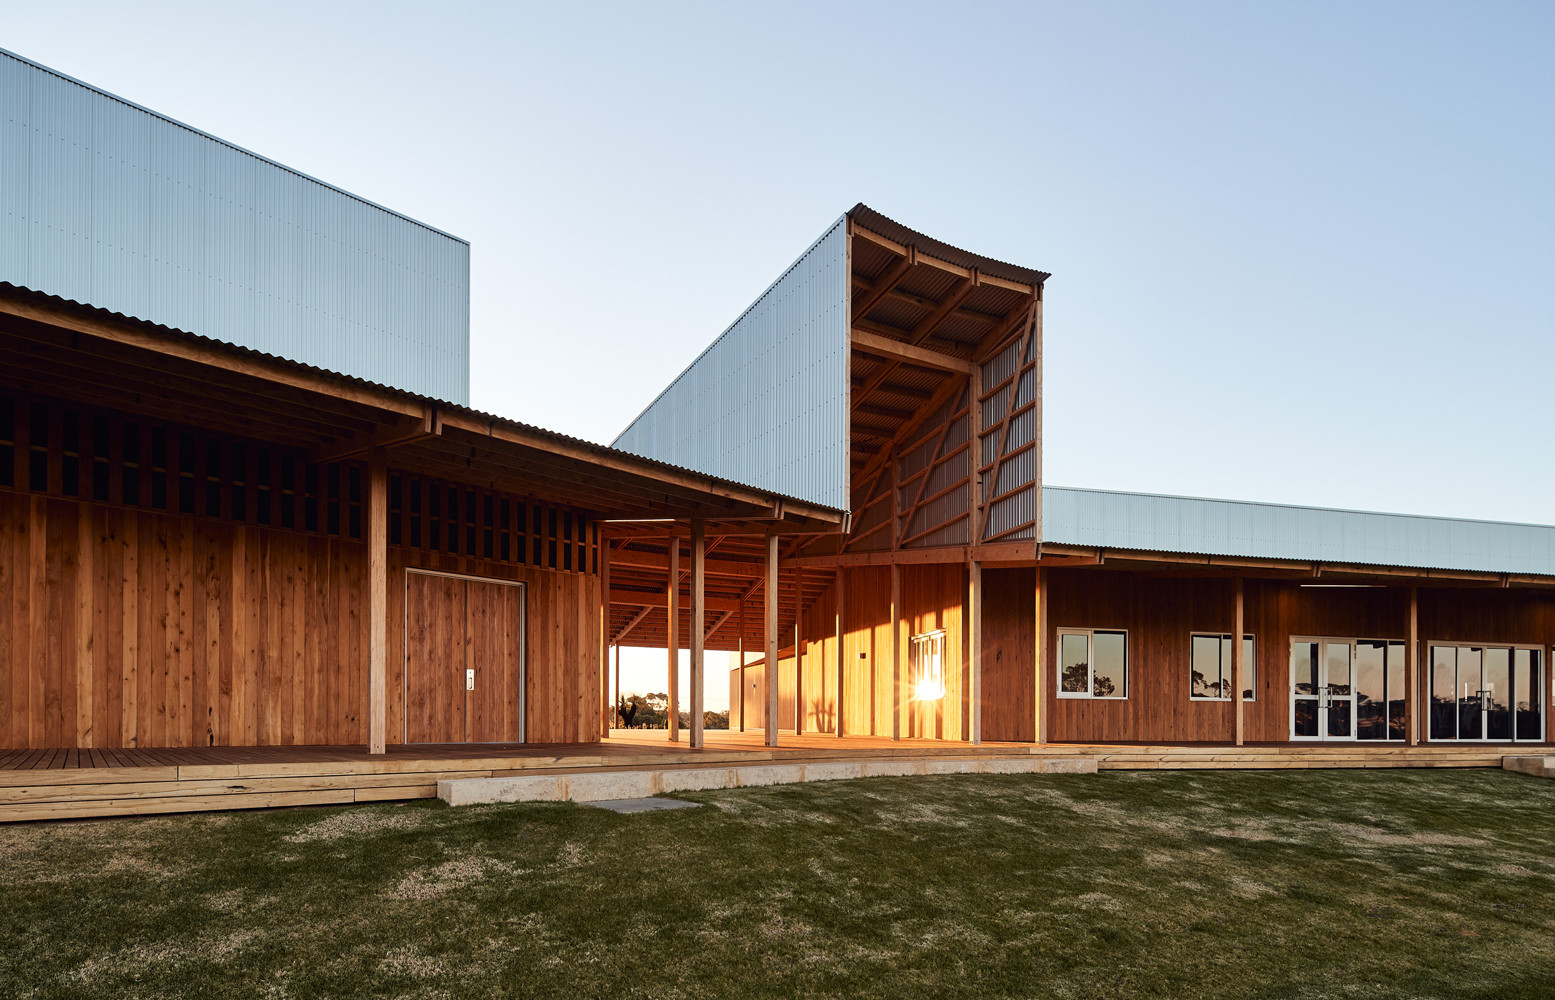
Sibling Architecture responds to context and pedagogy
The Junior Learning Hub at Box Hill North Primary School is an adaptable and environmentally responsive addition that supports pedagogical needs while fortifying a strong sense of place.

Project
Sibling’s education design engages with the landscape
Aireys Inlet Primary School Art & Music Hub by Sibling Architecture is contingent on an interdisciplinary collaboration between architects, engineers and landscape specialists, all working within defined budgetary constraints.

Project
Art and learning take centre stage in new addition to Tarrawarra Museum of Art
Victoria’s art scene is humming with the opening of the new Eva and Marc Besen Centre designed by Kerstin Thompson Architects (KTA).

Project
A new era of education at Flinders City Campus by Architectus
Architectus elevates Flinders University’s Adelaide presence with a culturally resonant vertical campus, amalgamating advanced learning environments with industry integration and community engagement.

Project
A play on curves
A playground in Ahmedabad has been expertly crafted by Hsc Designs, promoting interaction and connection for the children who call it their own.

Project
fjcstudio’s dual INDE.Award-winning school
fjcstudio recently took out two INDE.Awards for Darlington Public School. Managing Principal and incoming AIA NSW Chapter President, Elizabeth Carpenter, tells us more.

Ideas
Hayball on inclusivity in education: A diverse range of spaces for a diverse range of students
Hayball Senior Associate Laura Ulph delves into the diverse needs of contemporary education design, with additional comments from Senior Associate Kerlina Bahari and Principal Harry Nicholas.

Ideas
Today’s students expect more: Q&A with Architectus
We spoke to Architectus Principals, Marina Carroll and Diana Rosenthal, about meeting the needs of students today and the evolution of tertiary institutions.

Project
Building futures: New TAFE NSW facility streamlines entry into construction sector
Gray Puksand’s construction-focused facility at TAFE NSW responds to the critical need for a resilient Australian construction industry.

News
Experiential design in the education sector with TURNER
The team at TURNER has amplified learning outcomes for students and teachers at Santa Sophia Catholic College in Box Hill, Sydney, adding to the work of BVN.

Events
EiM unveils Singapore’s inaugural net-zero international school building
The Greenhouse located at the Dulwich College (Singapore) campus in Bukit Batok, marks a significant stride towards sustainable design, with a focus on holistic education and environmental responsibility.

Project
CHES manifests new modes of learning in pre-tertiary education
This pre-tertiary education facility by Fieldwork and Brand Architects elevates modern day learning through connections with nature, progressive sustainability measures and flexible work spaces. Check out CHES.

Project
Meadowbank Tafe poised to become central hub of skills-based learning
Australia’s first tertiary campus with the facilities to host both trade and digital skills-based education under one roof is now complete. Designed and delivered by Gray Puksand, the campus is ready to address Australia’s skills shortages.

Project
Atelier Apeiron turns kindergarten design on its head
With no presuppositions, defined classrooms, exaggerated shapes, or child-like colours, the spaces don’t resemble what most would define as a kindergarten.

Project
“The most visited place on campus”: TL Robertson Library at Curtin University
This library’s design aims to elevate the student experience and offer something extraordinary. Gillian Serisier interviews Hames Sharley and Schmidt Hammer Lassen about the design.

Project
Case study: How we design spaces for lifelong learning
Leanne Amodeo sets out to find places that nurture our enthusiasm for lifelong learning with facilities designed to feed the mind and the soul. She tours us through the quietly powerful learning spaces of The Hedberg in Hobart, and POMT’s workplace in Sydney.

Project
Mixing it up – Port Melbourne Secondary College by BLP
This secondary school design challenges convention of form and facilitates the new thinking that is shaping pedagogical environments. Here’s how.

Project
The Greenhouse is Singapore’s first net-zero international school building
Set to launch later this year, The Greenhouse at Dulwich College Singapore designed by DP Architects and DP Sustainable Design contributes to Singapore’s Green Building Masterplan.
Project
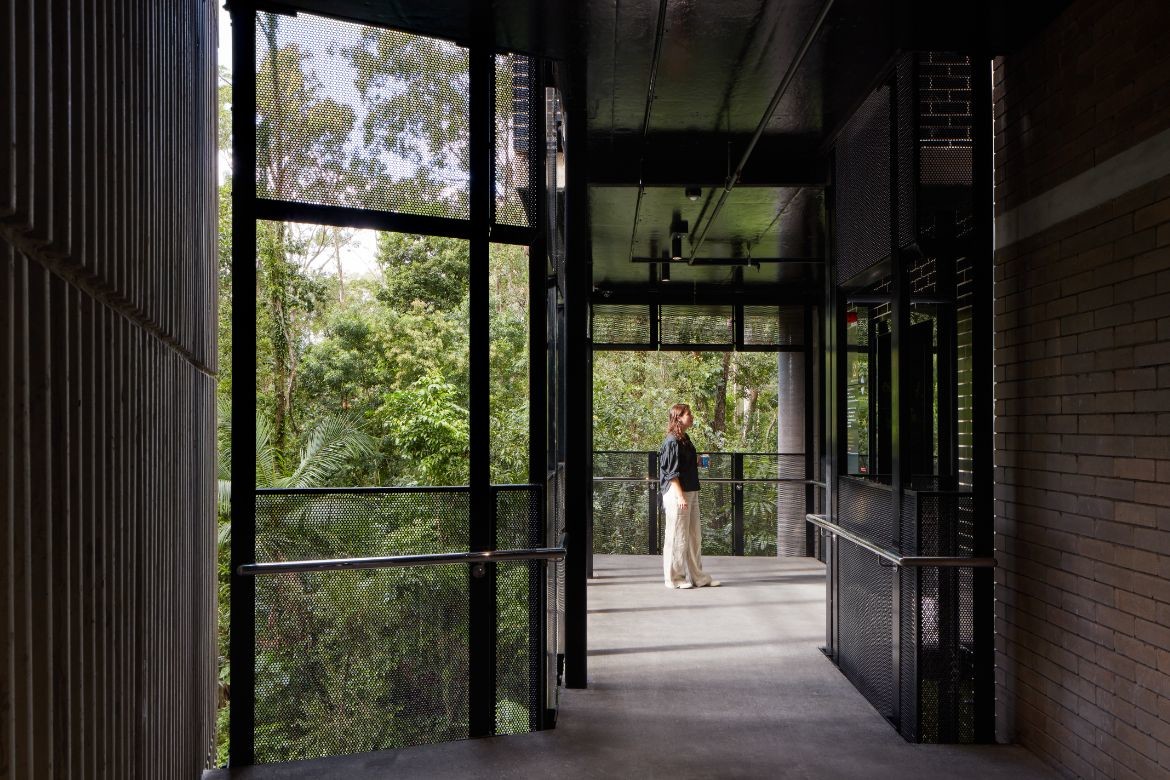
Embedded in the bushland: Elkhorn Building by m3architecture
Purposefully engaged with its surrounding landscape, this University of Queensland precinct by m3architecture ensures plants are always the focus.

Project
Four schools in one: Gray Puksand’s masterful plan for Greater Shepparton Secondary College
Bringing four schools into one, Greater Shepparton Secondary College has seen Gray Puksand masterplan an entire campus and modelled a benchmark for future multi-school amalgamations.

Project
Mixed-use design enhances learning at The Hedberg
Designed by LIMINAL Architecture with WOHA, The Hedberg in Tasmania sets the scene for a new way to educate. Welcome to the winner of The Learning Space, INDE.Awards 2022.
Project
INDE.Awards 2022 winners announced!
The auditorium was full, the vibe electric and the winners truly outstanding last night at the INDE.Awards Gala. Scroll the Indo Pacific’s most outstanding projects and people, here.

Project
Bean Buro strikes a delicate balance
This agile, comfortable destination by Bean Buro puts the emphasis on a soothing and encouraging environment – the perfect place for learning about the retail trade.

Project
Bean Buro conceives a retail academy for the future
The latest design from Bean Buro provides a place of learning, a space to connect and the ideal environment to present the essence of iconic retail brands and it’s called Moulding Talent.

Project
KAIT Plaza is a lesson in freeing architecture from its stereotype
For the students of Kanagawa Institute of Technology, architect Junya Ishigami constructs a new plane of existence, sandwiched between sky and earth.

Project
EcoKid Kindergarten nurtures the next generation of Vietnamese children
Architecture has the power to impact society and change the way people live. Case in point is EcoKid Kindergarten which encourages holistic learning through environmentally conscious architecture.

Project
EcoKid Kindergarten nurtures the next generation of Vietnamese children
Architecture has the power to impact society and change the way people live. EcoKid Kindergarten is one such attempt to change the lives of future generation by encouraging holistic learning through environmentally conscious architecture.
Ideas
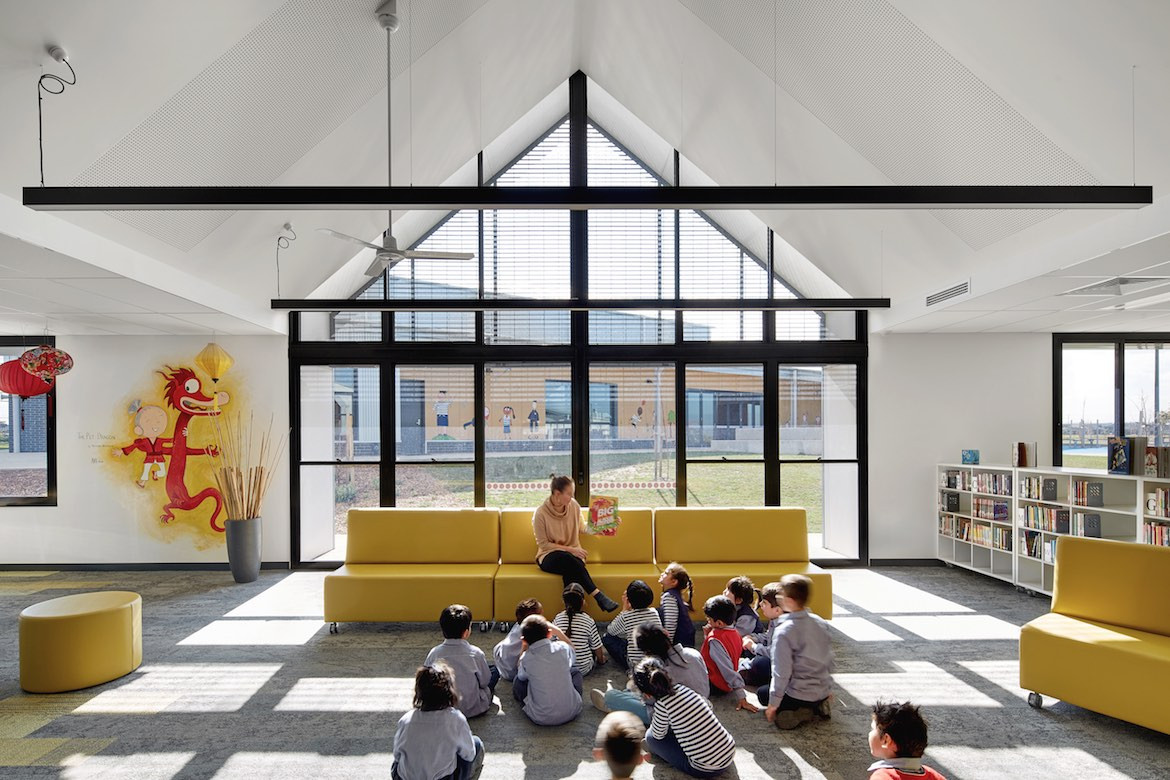
Why schools play a critical role in new suburbs
If schools are the glue of our communities, what are the ‘sticky’ elements every modern school must have? Mark van den Enden of Architectus breaks it down for us.
Project
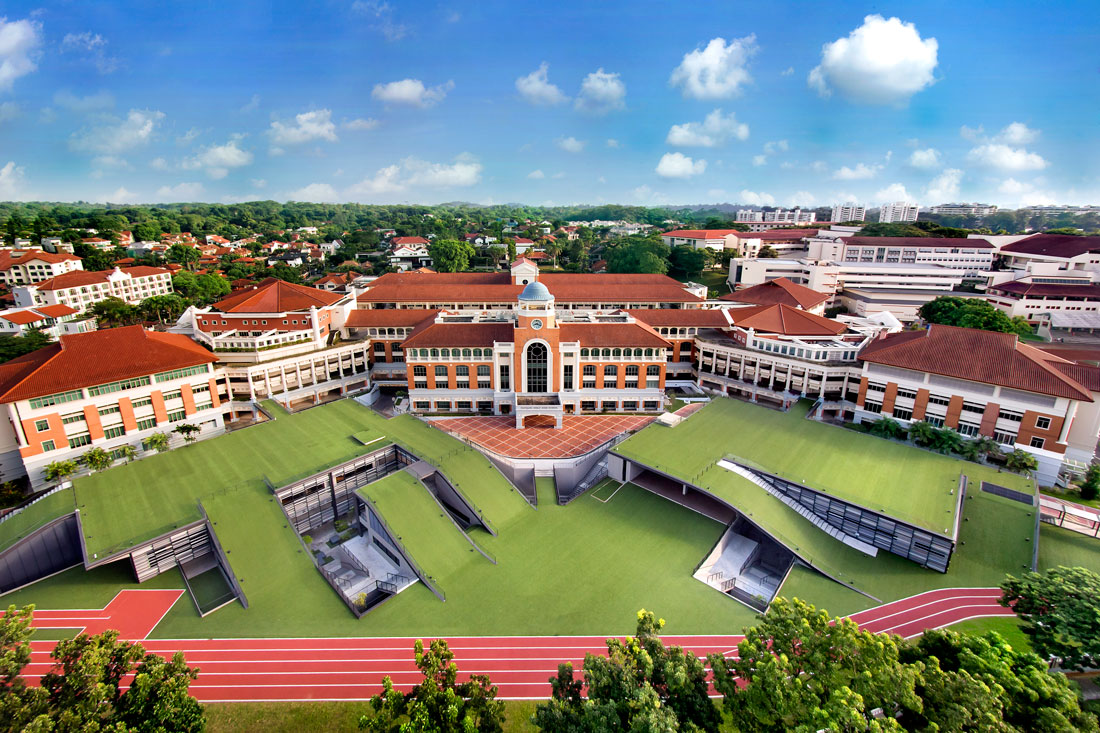
A Learning Curve: Nanyang Girls’ High School Extension by Park + Associates
Shortlisted in the INDE.Awards 2018, Park Associates’ addition to Nanyang Girls’ High School blurs the boundaries between formal and informal modes of learning and breaks typological moulds.
Project
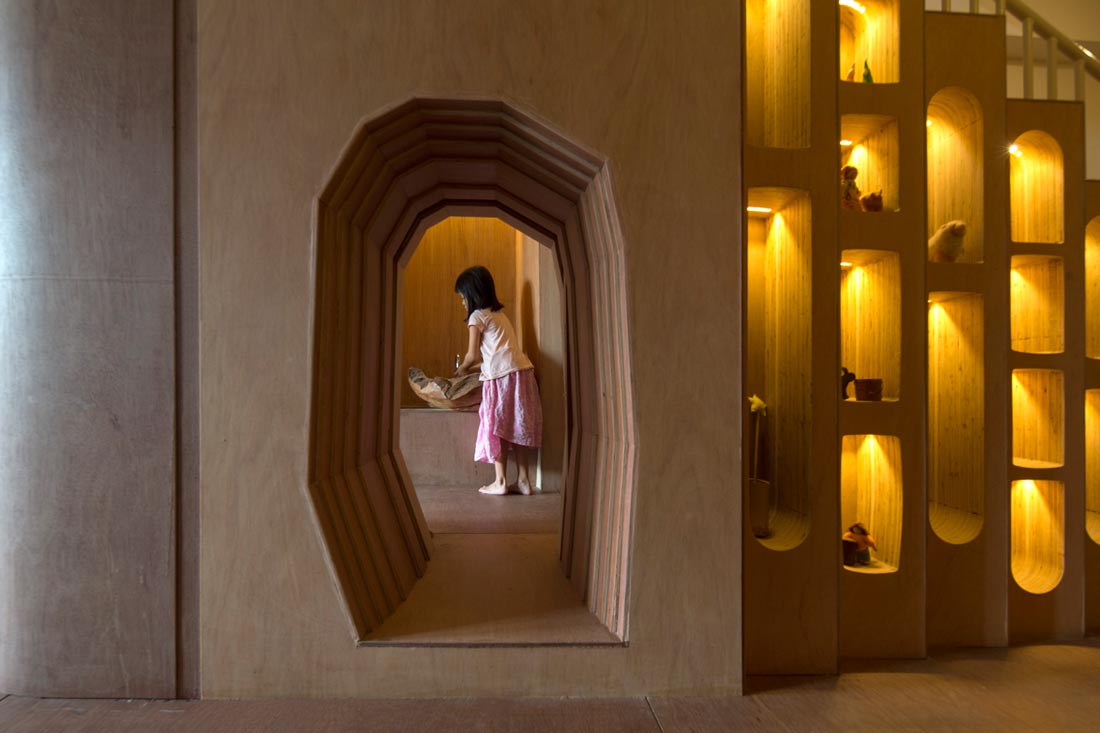
An Alternate Space For Learning: Wondrous Light Children’s House by CHANG Architects
CHANG Architects designed for sensory engagement as a source of knowledge at this kids’ activity centre, which has been shortlisted in the INDE.Awards 2018.

Events
Learning From Tomorrow’s Education Spaces: Living Edge Supports The Future Of Education In Our Region
As Official Partner for the 2018 INDE.Awards Learning Space category, Living Edge continues to support our region’s design prowess in the education sector.

Articles
Learning from tomorrow’s education spaces : Living Edge supports the future of education in our region
As the Official Partner for the 2018 INDE.Awards, Living Edge continues to support our region’s design prowess in the educational sector.

Project
Singapore International School Of Bangkok: Buildings In Dialogue
How should one design an environment for learning that is both comfortable and inspirational? Plan Architect offers a lesson in modernising the vernacular with several distinctive structures that sit in harmonious conversation with one another.