The home of architecture and design in the Asia-Pacific
Get the latest design news direct to your inbox!

Get the latest design news direct to your inbox!
The restaurant’s exquisite interiors pay homage to the city’s magnificent surroundings while staying true to its Hong Kong’s roots.

September 29th, 2023
Having conceived the interiors for Mott 32 in Hong Kong, Singapore, Vancouver and Las Vegas, Joyce Wang Studio was once again engaged by hospitality group, Maximal Concept to design its latest restaurant in Dubai. Nestled on the 73rd floor of Address Beach Resort, Mott 32 Dubai offers a one-of-a-kind dining experience that marries authentic Chinese cuisine with a feast for the eyes.

Joyce Wang, the visionary founder of the eponymous design studio expresses her delight in bringing this design to life, stating, “Mott 32 is a brand we have worked on for many years, and it has been a privilege to evolve the design to stay true to the restaurant’s roots of Hong Kong opulence while adding a flavour of Dubai.”
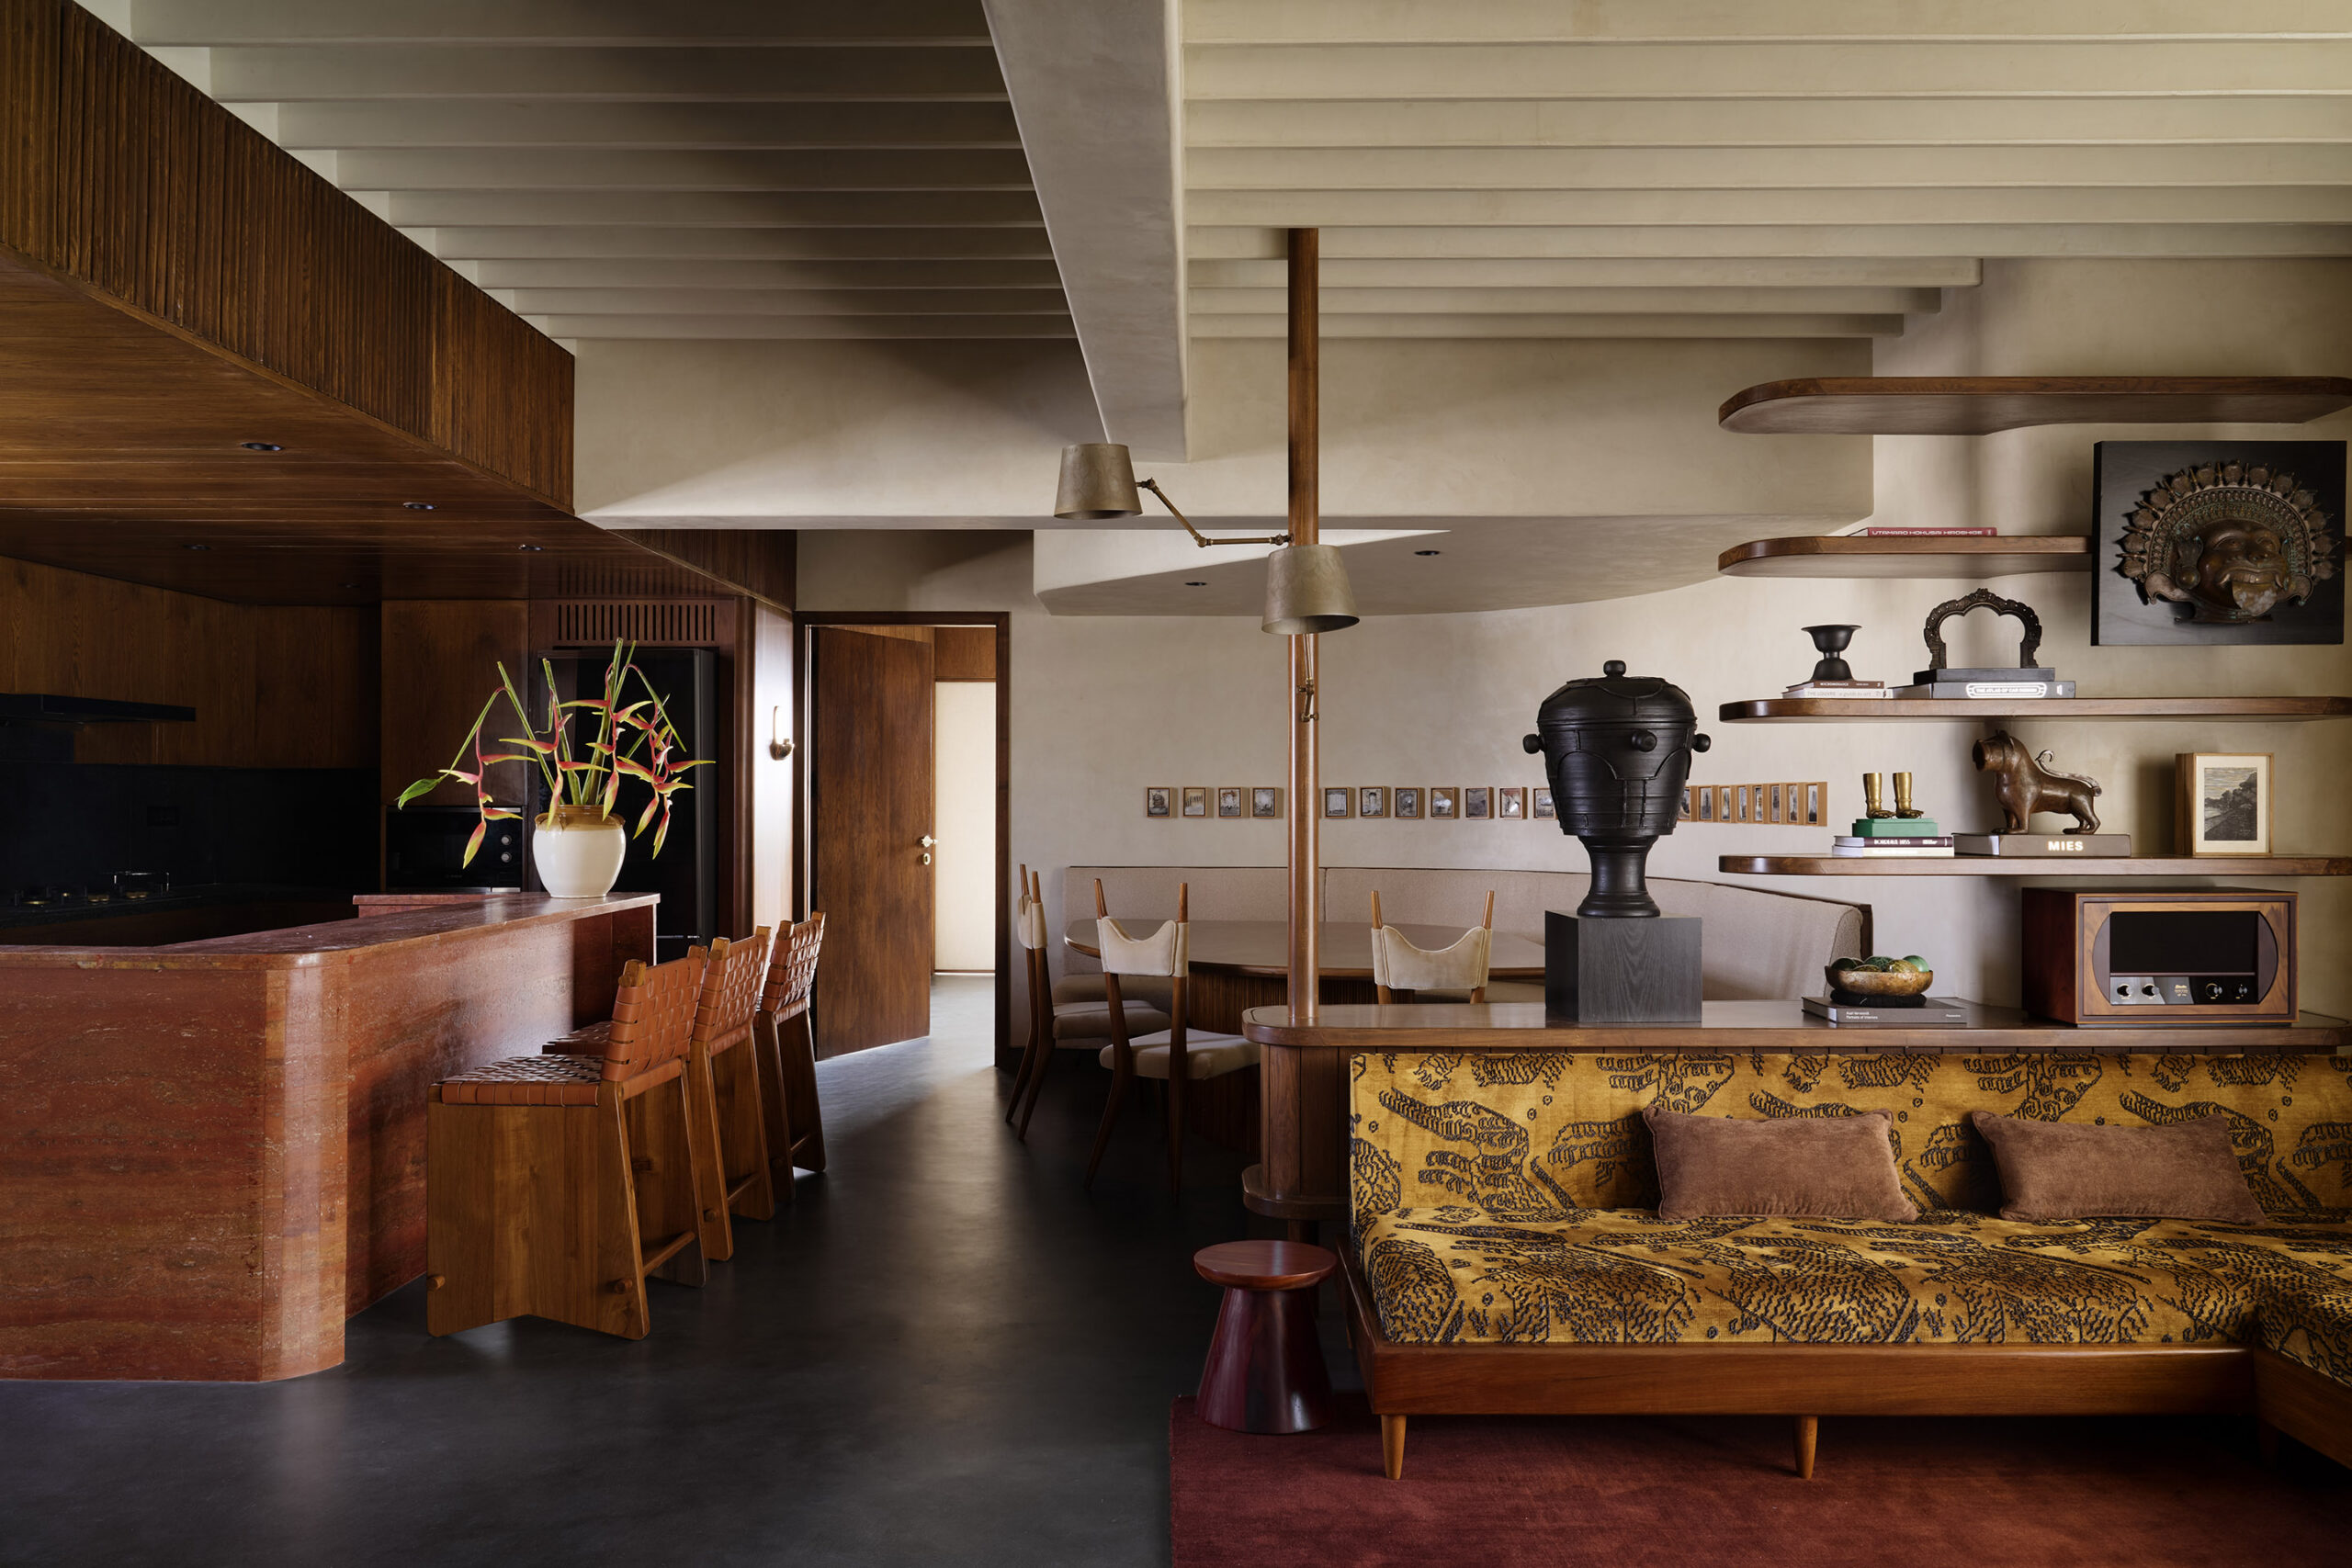
True to the spirit of Mott 32, the interior design seamlessly fuses New York’s industrial charm with the opulence of Hong Kong, creating an atmosphere that oozes sophistication and elegance. Unexpected details adorn every corner of the restaurant, acknowledging the unique location of the property, which boasts breathtaking views of Bluewater Island, JBR, Palm Jumeirah, and the iconic Ain Dubai.

Sitting high above the cityscape and overlooking the shimmering waters, Joyce Wang Studio has masterfully incorporated airy, ethereal aesthetics that celebrate the natural environment. Sliding doors open onto an urban jungle terrace, blurring the lines between the interior and the exterior, and inviting guests to embrace the breathtaking surroundings.
The architectural inspiration for Mott 32 Dubai draws from the traditional Arabic courtyard houses, offering a series of distinct spaces within the restaurant. The Central Courtyard is a spectacular open-air terrace that leads to the bar, private and semi-private dining rooms, and side dining areas. Each space possesses its unique character, yet effortlessly flows into one another, creating a harmonious dining experience. Unique to this restaurant not found in other Mott 32 locations is the octagonal dining space that extends onto the outdoor terrace.

The bar and lounge areas pay homage to Arabic culture and history, with a modern interpretation of Arabic design. The ochre-toned tiles form a geometric pattern, reminiscent of Arabic sequences, while the back bar extends towards the high ceilings, presenting traditional designs as skyscraper towers against a backdrop of eglomise mirrors.
Mott 32 Dubai caters to intimate group gatherings with one private dining room and two semi-private dining areas. The Oval Room, accommodating ten guests, offers floor-to-ceiling windows that frame the Dubai skyline in all its splendour. The semi-private dining room, Iwan, seats 14 guests and features a hand-painted wall covering by Fromental. It was inspired by the iconic date palms of the Arabian Peninsula, complemented by framed Arabic and Chinese porcelain plates.

The Dune Chamber, capable of hosting 26 guests, exudes opulence with Arabic Chinese porcelain artifacts displayed on intricate metal shelves. The vaulted ceiling, softly lit with reflective tiles, mimics the hues of a desert sunset, casting a warm golden glow over the space.
Mott 32 Dubai’s latest addition underscores its unwavering commitment to exceptional design and unparalleled dining experiences. The restaurant is now open and ready to host reservations, inviting guests to savour the exquisite Chinese cuisine amidst an ambiance that’s a true feast for the senses.


INDESIGN is on instagram
Follow @indesignlive
A searchable and comprehensive guide for specifying leading products and their suppliers
Keep up to date with the latest and greatest from our industry BFF's!
The internet never sleeps! Here's the stuff you might have missed