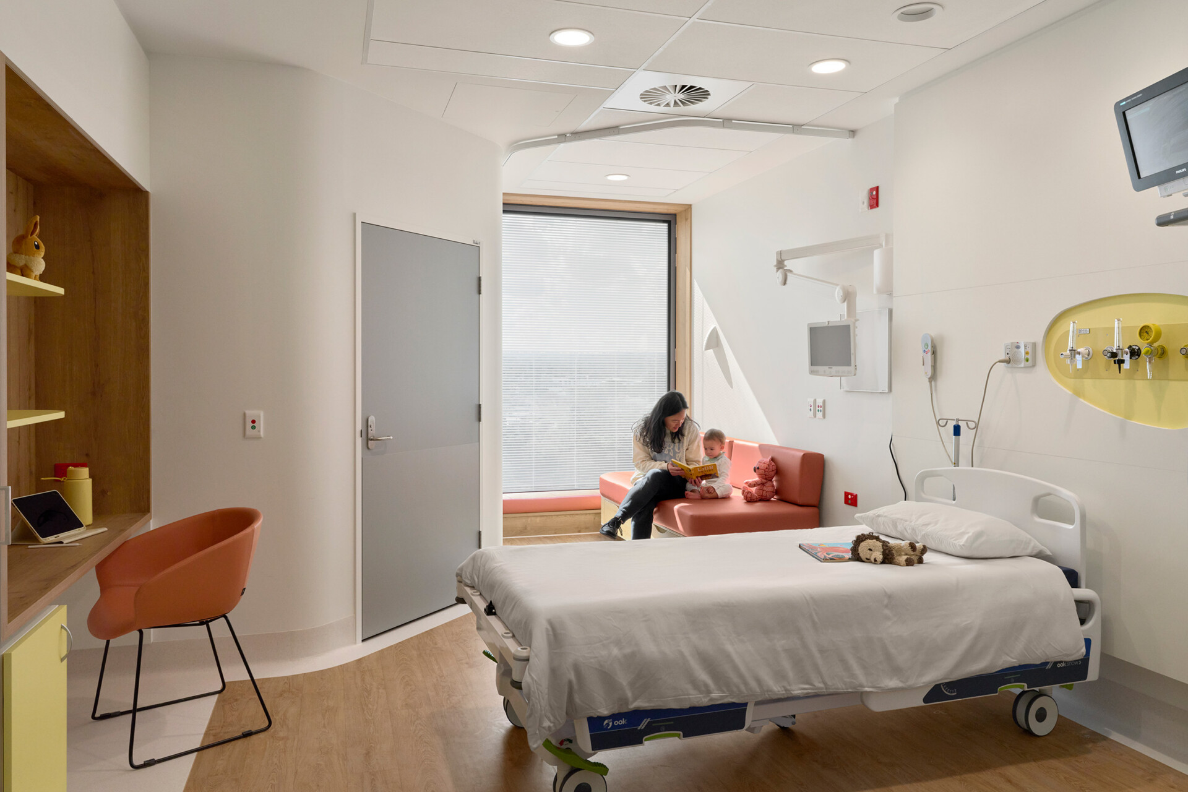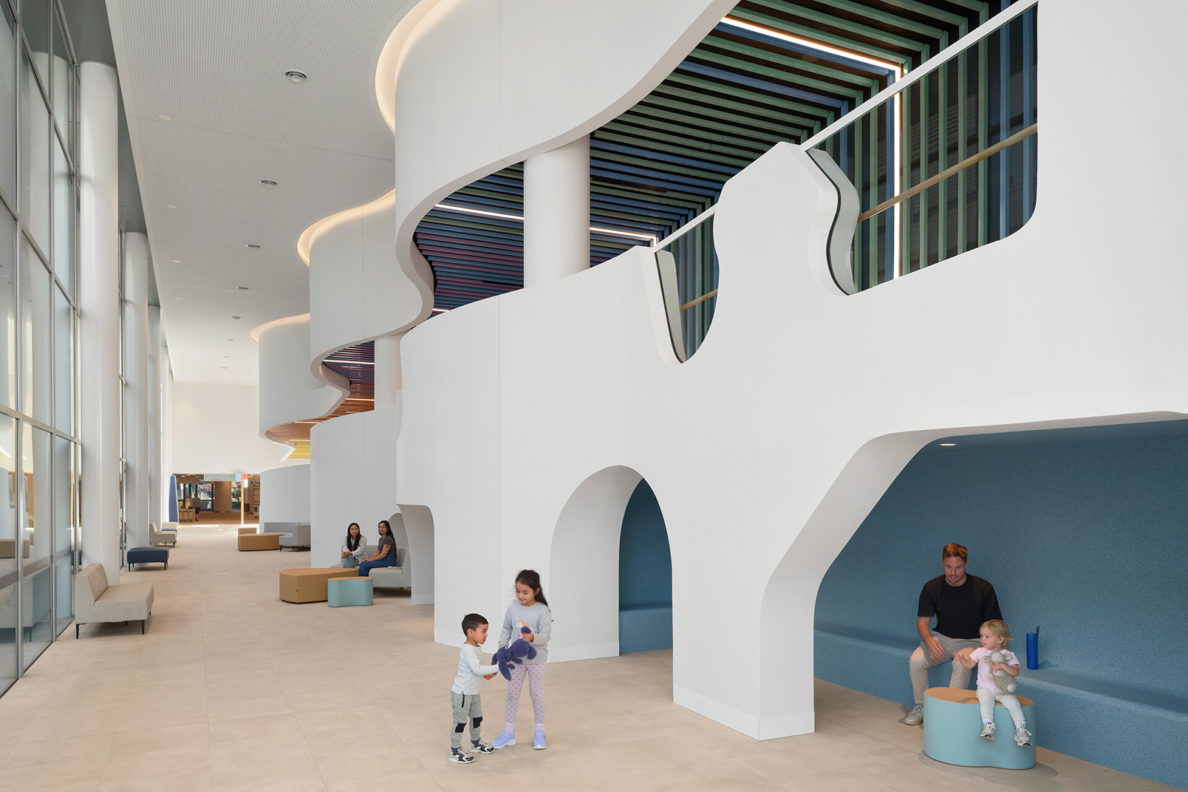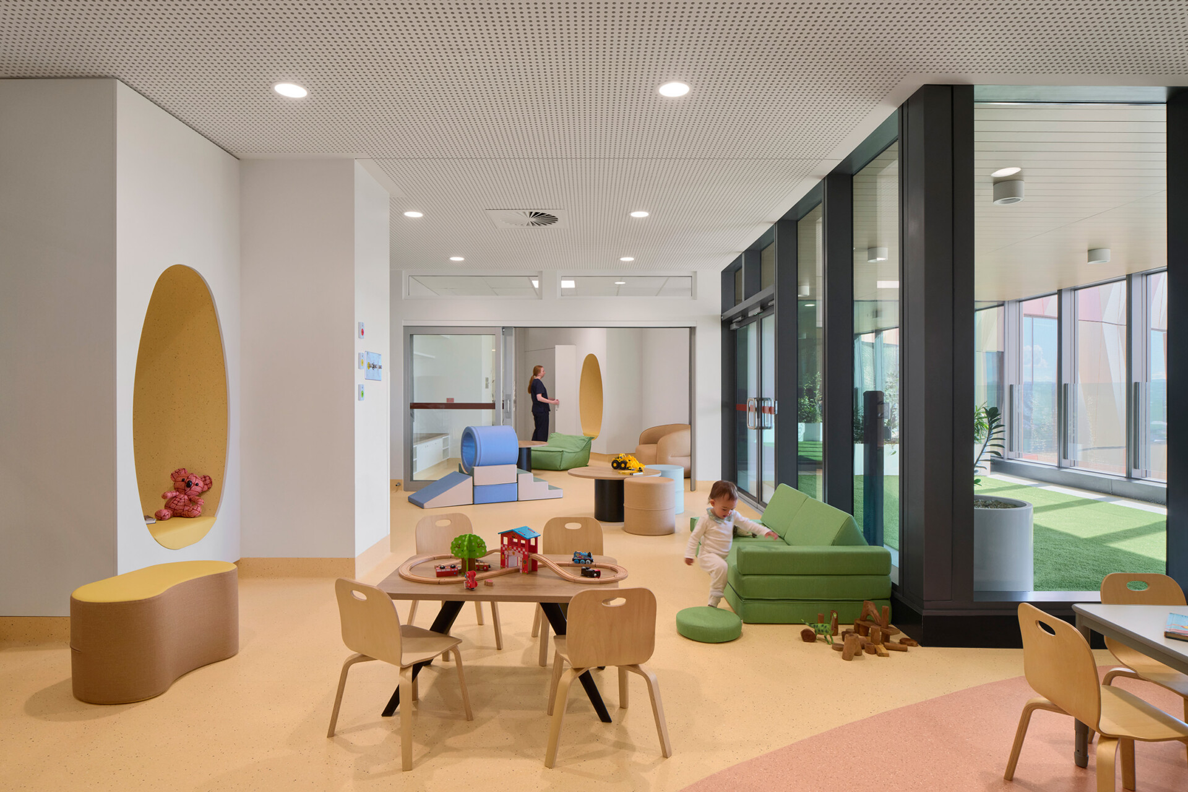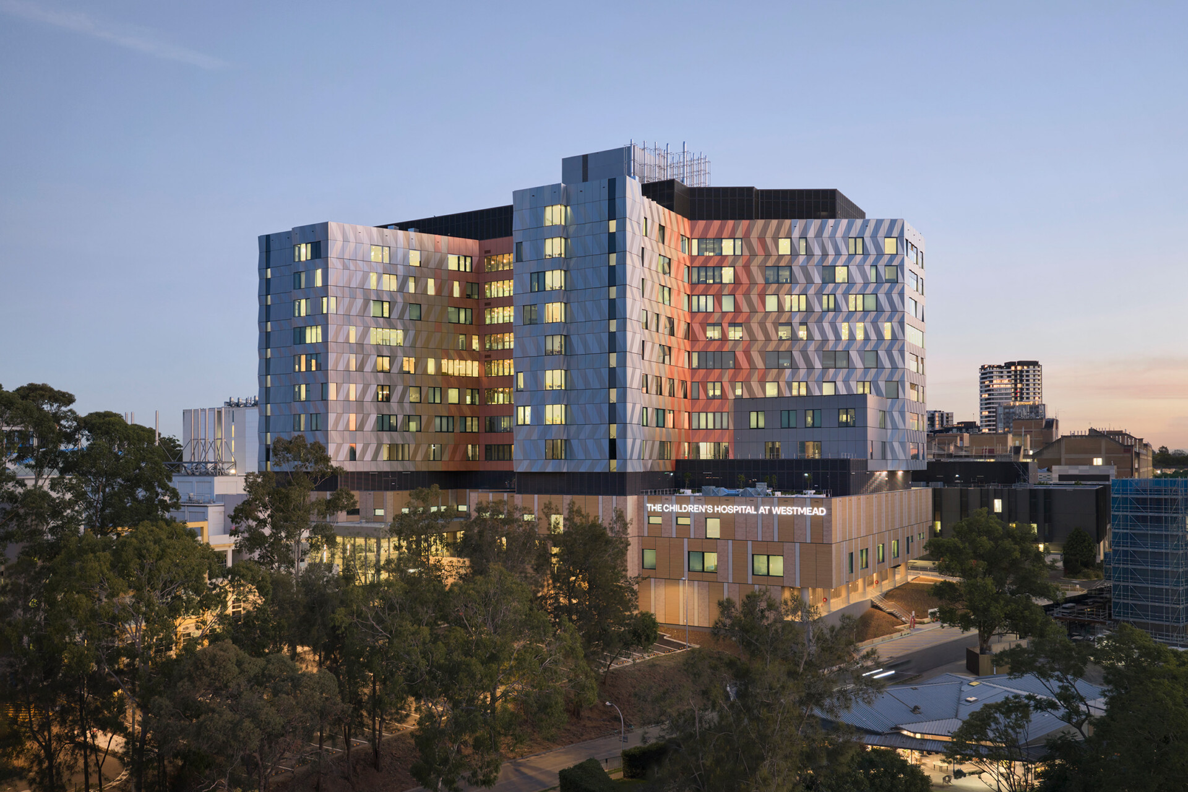
The Children’s Hospital at Westmead has officially opened its new Wattle Building, a 14-storey paediatric services building designed by Billard Leece Partnership for Health Infrastructure and Sydney Children’s Hospitals Network. Forming the centrepiece of the $659.1 million Stage 2 Redevelopment, the project expands the hospital’s surgical, intensive care, oncology, burns, radiology and pharmacy services while also rethinking how children and families arrive, move through and occupy a major healthcare environment.
The building arrives as part of a broader renewal of paediatric health infrastructure in New South Wales. Together with the new Sydney Children’s Hospital, Randwick and the Minderoo Children’s Comprehensive Cancer Centre, which opened in late 2025, Westmead forms part of a network-wide shift in children’s hospital design. The two hospitals are not conceived as matching institutions, but as related projects with distinct identities, each shaped by its own community, geography and clinical role.
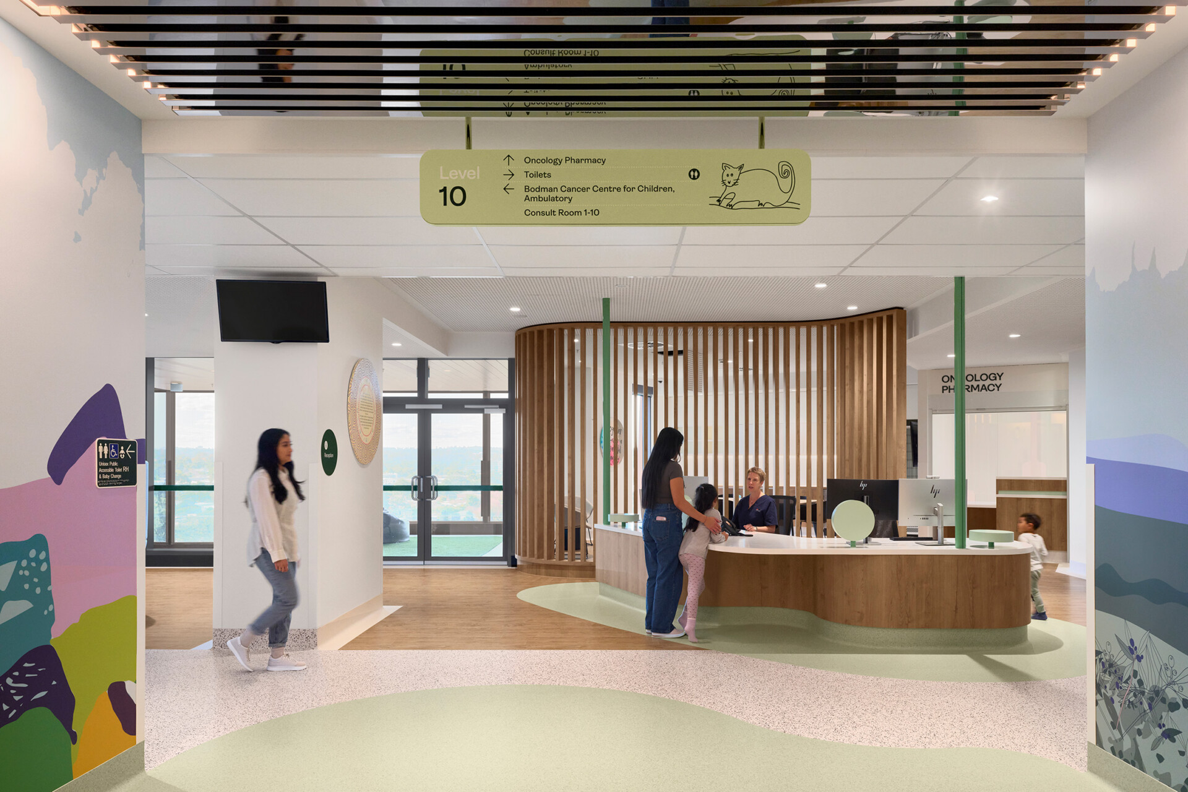
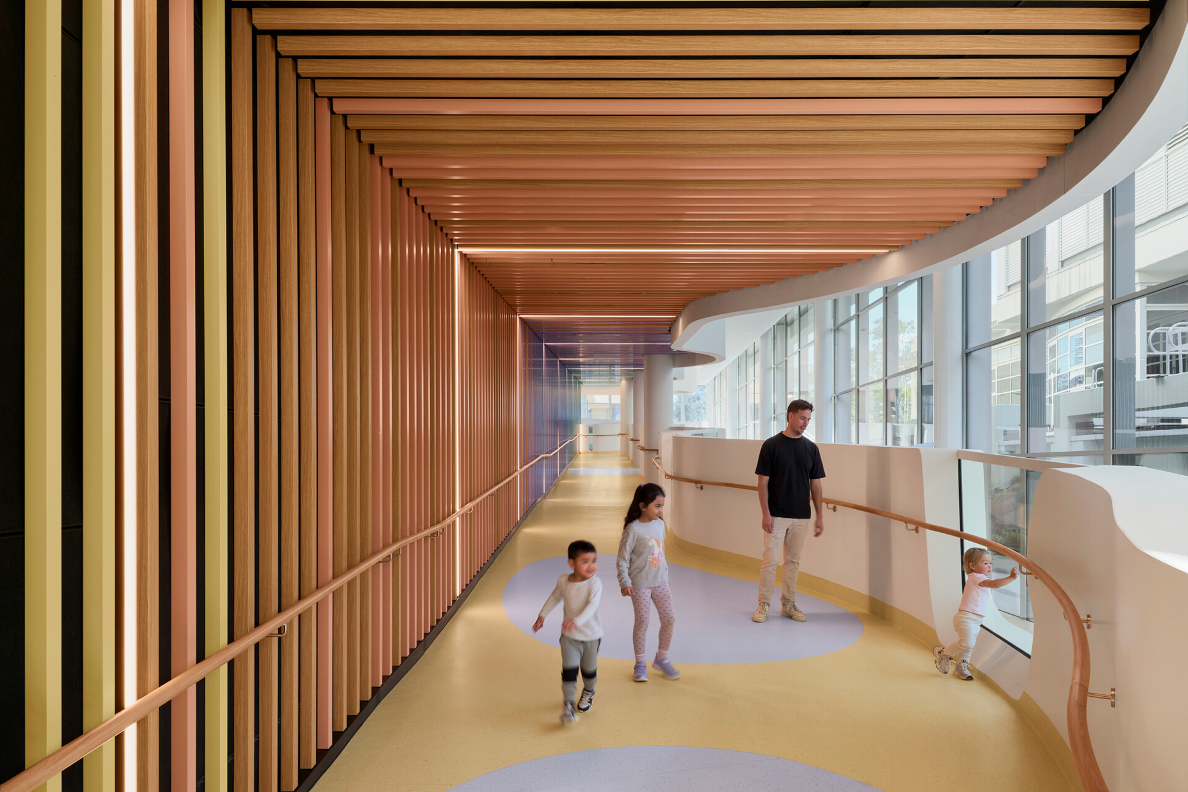
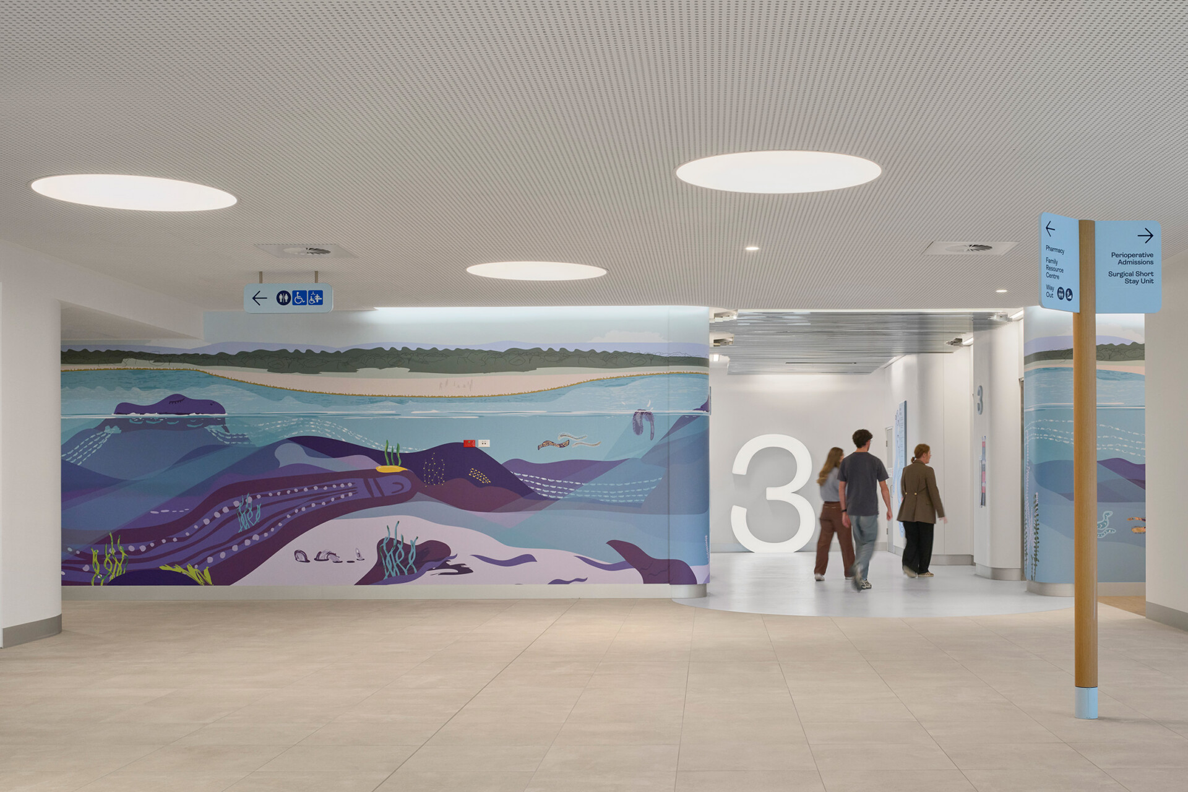
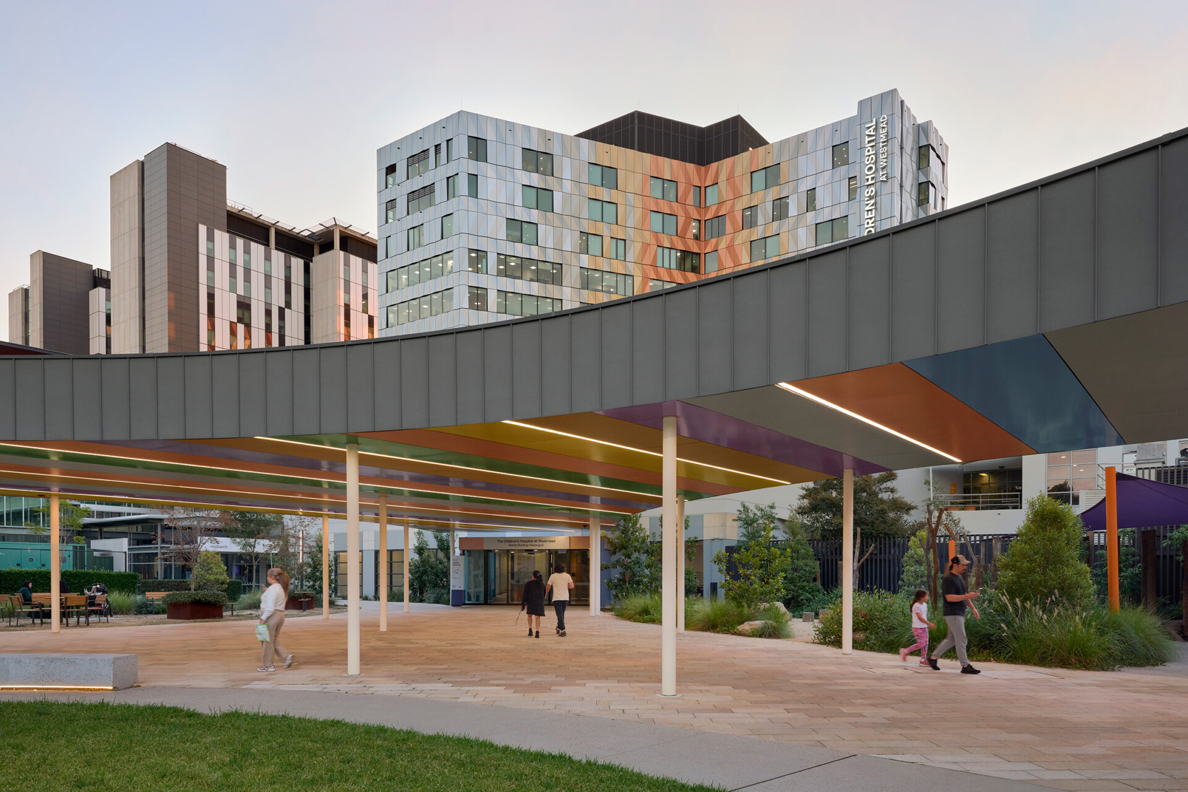
The design draws on the convergence of the Parramatta River, Toongabbie Creek and Darling Mills Creek, using the idea of waterways to inform movement, orientation, colour and spatial atmosphere. Rather than applying a thematic layer to the building, BLP has used this narrative to shape circulation and arrival, particularly through KidsPark and KidsWay – landscaped and public-facing spaces that soften the transition into hospital.
Related: Powerhouse Parramatta readies itself for late 2026 opening
Indeed, instead of a single institutional front door, the building is approached through landscape, play, pause points and civic threshold. KidsPark acts as a forecourt and outdoor respite space, while KidsWay creates a more intuitive route into the hospital. These gestures are part of a broader attempt to make a dense, high-performing clinical campus more readable and less alienating for children, families and staff.
“The official opening of The Children’s Hospital at Westmead marks an important shift in how we think about healthcare design for children,” says Tara Veldman, Principal and Managing Director at BLP. “This is not simply a new hospital building. It is part of a wider rethinking of paediatric environments in NSW, where design is understood as a critical contributor to wellbeing, dignity, family connection and quality of care.”
Inside, the Wattle Building brings together highly specialised services that were previously under greater spatial pressure. The redevelopment includes expanded surgical inpatient facilities, a new surgical short stay unit, new operating theatres, specialist cardiology and radiology labs, dedicated neonatal and paediatric intensive care units across two floors, expanded cancer services, a new day oncology treatment centre, an inpatient oncology unit, a statewide burns service and upgraded pharmacy facilities with robotic medication dispensing.
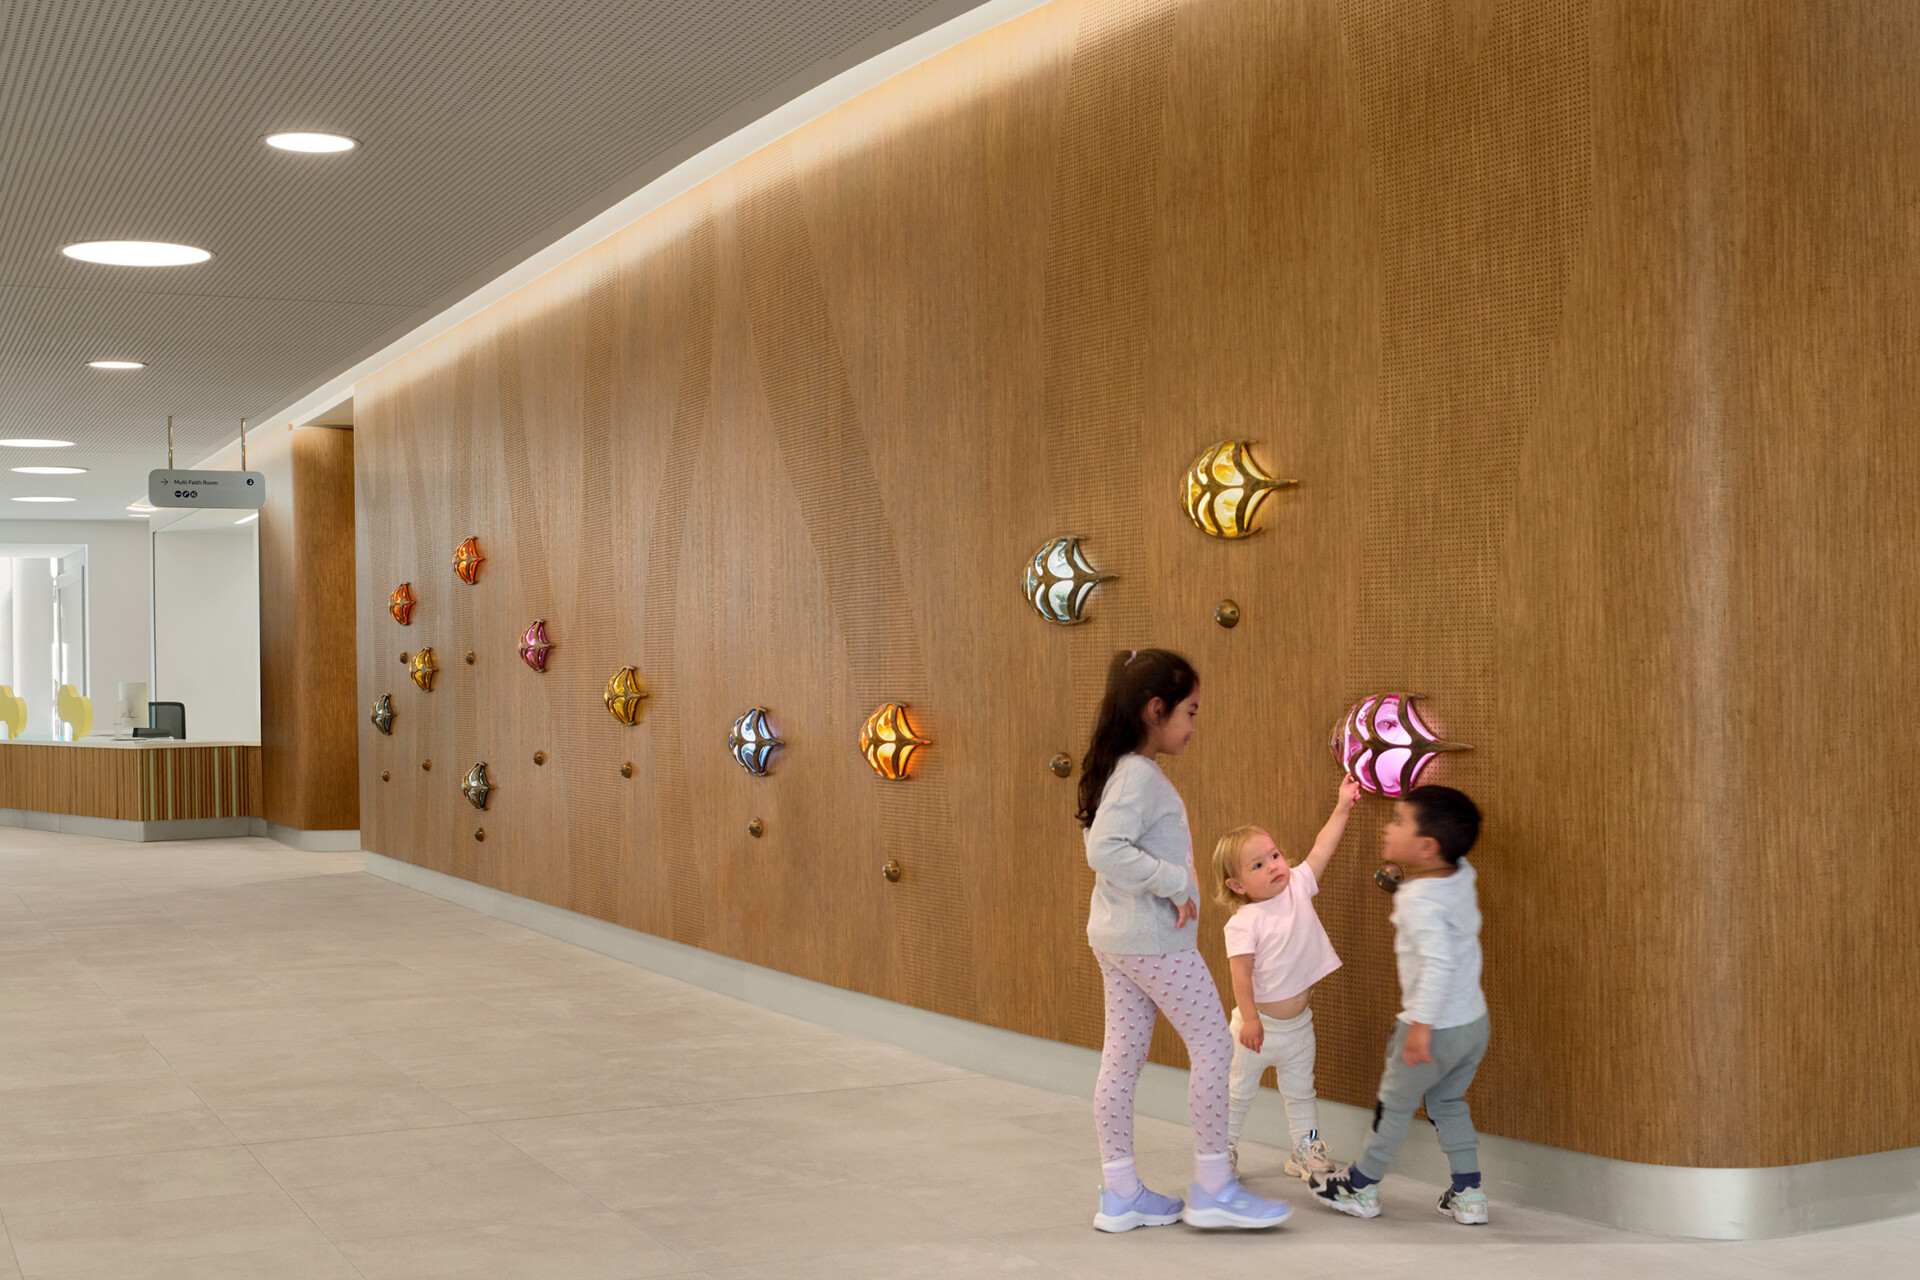
Across the Sydney Children’s Hospitals Network projects, BLP has worked with Aboriginal design consultants, artists, clinicians, staff, patients and families to embed ideas of Country, water and children’s experience into the architectural framework. At Westmead, this is expressed through landscape connection and the riverine design language that runs from the public realm into the interiors.
Certainly, there is always a risk with major hospital projects that design language becomes secondary to infrastructure delivery. At Westmead, the building’s expanded theatres, intensive care capacity and specialist services are central to its purpose, but the project also argues that the non-clinical experience of hospital – arrival, waiting, moving, resting, finding your way – is part of care too.
Billard Leece Partnership
blp.com.au
Photography
Tom Roe