The home of architecture and design in the Asia-Pacific
Get the latest design news direct to your inbox!

Get the latest design news direct to your inbox!
ATMOSPHERE Architects has completed a retail project in Chengdu, China that both captures the imagination and creates another world for customers. This interior is not only the place to explore the very best fashion but it also showcases design that astounds and delights.


June 8th, 2023
Fashion is alive and well in Chengdu, China with ATMOSPHERE Architects’ new project Le Sélect. This is retailing that creates the experiential for customers but also showcases the high-end fashion to perfection.
Le Sélect is located in an urban lifestyle complex of some 200,000 square metres in the northern section of Tianfu Avenue, Wuhou District, Chengdu, China. The store is positioned next to a giant sculpture designed by Dutch artist, Florentijin Hofman and is adjacent to an outdoor atrium that affords open views of the surrounding area. Together, light and space create the optimum opportunity for shopping and retail therapy at its best.

With a generous floor plate of 680 square metres over two levels, Le Sélect offers myriad spaces and places for customers to view, touch and try. However, it is the interior design of Le Sélect that dazzles. ATMOSPHERE Architects chief designer, Tommy Yu and his team, have created a space that transcends time and transports the imagination.

The design inspiration comes from the surrounding city where excavation and mining have existed for centuries and the store itself becomes something of a ‘natural mine’ employing the ideas and textural features in a refined solution.

Natural stone is the hero material of the design, roughly hewn and covering the whole interior structure, it is monumental in both application and intention. A row of stone walls serve as a guiding line and lighting has been arranged to simulate a mining operation. The textural stone walls and evocative lighting creates a longitudinal extension that divides the space. To further extrapolate the intention of the natural world, clothing has been hung or draped against the walls, along with artificial flowers to simulate natural flora, and this creates a vivid presentation for shoppers.
While the chic, fashion-conscious clientele can wander across the showroom floors, the inclusion of an independent VIP room provides an intimate space for special customers. In this luxurious sanctuary, there is the opportunity to explore the plethora of fashion collections with comfort and discretion.

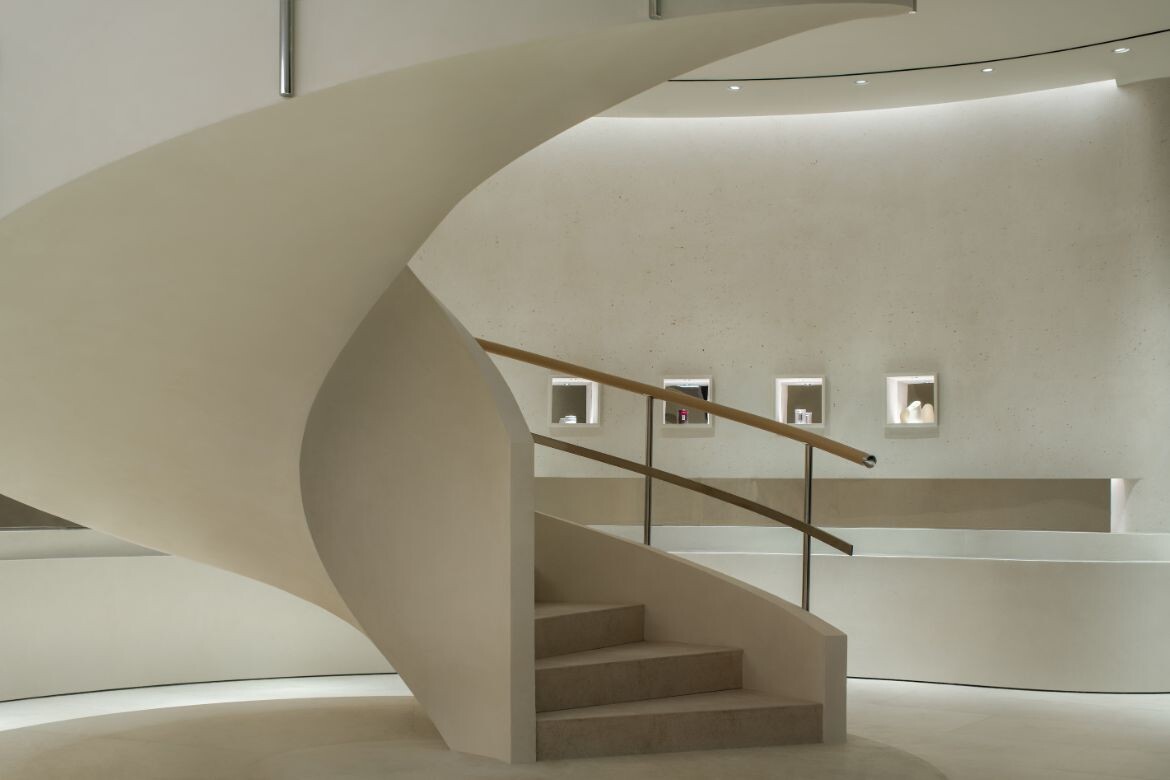
A white spiral staircase connects the two levels and its smooth organic shape truncates space as it rises from between the stone walls. As the upper level is ring-shaped, it provides fine spatial flow for customers to move with ease and browse and buy in comfort.
In all, the experiential is paramount to this retail store where interaction between interior architecture, design and materiality converge. Le Sélect is not simply a place to shop, it imbues a culture of fashion into an interior that complements the product and takes retailing to another level of sophistication.
ATMOSPHERE Architects is an architecture and design practice established in 2018 by Tommy Yu. The studio is dedicated to research and practice through a global perspective and its work encompasses the range of architectural design, interior spaces, installation, artworks and contemporary video and multimedia production. Utilising cutting-edge technology, ATMOSPHERE Architects innovates and explores the future of ‘new retail’ and it is this that sets it aside from its peers.
With Le Sélect, a visionary design has created a place that is singular in its resolution, where place, culture and product combine as a finely tuned interior. In making its presence felt in the world of retailing, Le Sélect has achieved critical acclaim but it also captivates its customers through a brilliant and innovative design.





INDESIGN is on instagram
Follow @indesignlive
A searchable and comprehensive guide for specifying leading products and their suppliers
Keep up to date with the latest and greatest from our industry BFF's!
The internet never sleeps! Here's the stuff you might have missed