The newly opened Lesa, designed by Allistar Cox Architecture, uses a layered and textural material palette to give guests a rich dining experience.
Positioned above the local favourite Embla is a new dining destination – Lesa. The fit-out for the new restaurant was undertaken by a long-time collaborator Allistar Cox Architecture and is conceptualised with a distinctive historic vibe.
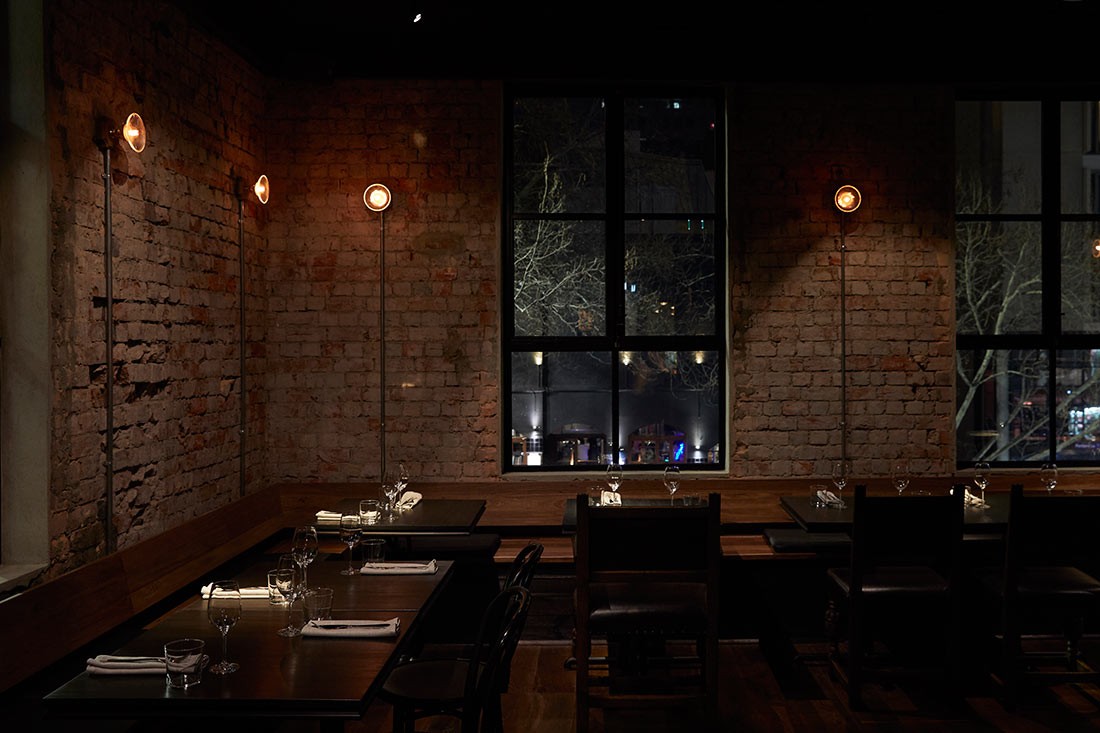
The existing building shell provided the perfect backdrop for the interior fit-out with rugged brickwork, a classic feature of factories typically found in the area.
“Lesa is a juxtaposition between the highly designed and hand-crafted, and the humble simple existing materials, where it feels that the building has been touched very lightly when in reality, each surface has been carefully considered,” says Designer Allistar Cox.
Large arching windows, which had been bricked in, are now open and restored allowing light to flood space while harking back to the buildings original purpose.
As evening descends, the interior turns moody and atmospheric with antique wall sconces adding ambient lighting throughout.


Other elements in the fit-out have been used to keep with the history of the shell. Timber battening in dark walnut and black leather banquette seats all work together to complement the rustic brickwork. Reclaimed farmhouse furniture dots the space alongside more classic selections, each adding a touch of nostalgia.
A tiny hint of colour has been worked in through the use of green tiling in the kitchen, which is visible through the glass-fronted wine room. The rest remains raw and natural.
Ascending the stairs to meet Lesa can take you above the bustle of the city, where time moves at a slower pace and a sense of nostalgia is abundant.
This project speaks to the themes from Indesign magazine #74: The ‘Design Relish’ issue. See what else we’ve been saying about hospitality design.
–
Always catch the latest design projects. Sign up for our newsletter.

INDESIGN is on instagram
Follow @indesignlive
A searchable and comprehensive guide for specifying leading products and their suppliers
Keep up to date with the latest and greatest from our industry BFF's!
The Geelong College’s Sport and Wellbeing Centre ‘Belerren’ designed by Wardle is designed around bringing in natural light. But Shade Factor’s job was to help modulate and precisely control it for the most important competitive moments.
Stepping into Intuit’s Sydney workplace certainly doesn’t feel like walking into an office. Why? In this film, we discover that, when joy takes precedence as a design driver, even a high-performing commercial CBD headquarters can feel like an intuitive wonderland that invites employees to choose their own adventure.
In the first instalment of our three-part series exploring what it means to sit your best, we pose the question to Gray Puksand’s Dale O’Brien, who discusses the importance of ease and majority rule when it comes to sitting and reveals why specifying a task chair is not unlike choosing a Volvo.
In the last instalment of our three-part performance seating series, Alex Bain from Architectus explains why sitting well shouldn’t feel like sitting at all and explores an unexpected success metric of the hybrid workplace: the grounding power of emotional support.
Fiona Drago Architect refreshes one of Melbourne’s best-known hotels, balancing heritage character with a more open and contemporary hospitality experience.
Returning to Melbourne this month, Australia’s official Passivhaus conference THRIVE turns its attention to the commercial case for high-performance building.
The internet never sleeps! Here's the stuff you might have missed
Returning to Melbourne this month, Australia’s official Passivhaus conference THRIVE turns its attention to the commercial case for high-performance building.
Designed by Billard Leece Partnership, the Wattle Building brings expanded clinical services together with a more legible, family-centred experience of hospital care.


