The home of architecture and design in the Asia-Pacific
Get the latest design news direct to your inbox!

Get the latest design news direct to your inbox!
As a leader in building and supplying custom-made operable walls throughout the nation, Bildspec continues to impress with their Konnect Operable Wall for Minetek’s new commercial office in Sydney’s north.

March 17th, 2022
Since its inception in 1969, the Australian-owned Bildspec has earned a reputation for industry-leading products, provided at a fantastic value and with highly efficient lead times. The company was the brainchild of engineer John Ellacott, who drove the business from being a distributor to high-quality domestic manufacturer. Sydney has always been Bildspec’s home, with a move from Redfern to Marrickville marking the company’s shift from distributor to manufacturer.
Bildspec has a simple mission, and does it well.
As both a manufacturer and installer, Bildspec is uniquely placed to advise on and install operable wall solutions. Innovation is at the core of what they do – Bildspec products have been installed in an incredible variety of location types and sizes, utilising a range of materials.

With a broad assortment of operable wall systems on offer, Bildspec has a product to suit any space, with flexible configurations and outstanding technical detailing. One of these systems is the Konnect Double Glazed Side Stacking Operable Glass Wall, which marries the sleek elegance of glass with the sturdy reliability of the Bildspec Operable Wall system. This product is featured in industry-leader Minetek’s new North Sydney office fit out – as a company that prides itself on innovative and cost-effective engineering, design and manufacturing, working with Bildspec was a match made in heaven.
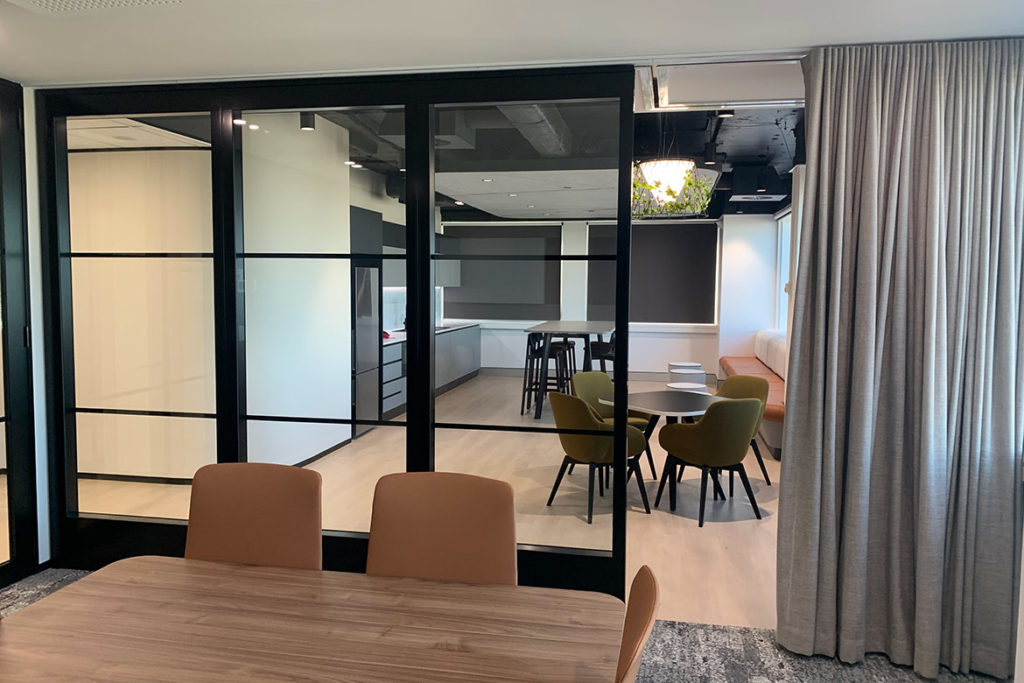
The Konnect Double Glazed system offers all the benefits that are seen in any Bildspec product. Nestled in between the boardroom and breakout room, the operable glass walls creates a functional environment that is acoustically sound and private, while allowing maximum visual connectivity between spaces. With sweeping views of the harbour and Sydney Bridge, Bildspec offers a solution that offers a balance of privacy and connection, without taking away the iconic outlooks of the city.
For a more elegant design, the Bildspec Konnect Operable Wall incorporates thin stiles, offering a sleek, unobtrusive appearance that seamlessly integrates the product with any interior style. The CSIRO certified Rw46-rated double-glazed wall boasts one of the thinnest glass profiles on the market – making it one of the lightest systems in the industry. This unique system also complies with AS1288 – Glass-In-Buildings.

More than meets the eye, Konnect glass combines the sophisticated profile of glass, with the strength and reliability of a Bildspec Operable wall. The Rw44-rated operable glass wall reduces a significant amount of external noise from the breakout room, creating an interconnected environment with exceptional acoustic integrity. With expertly engineered Rw (Weighted Sound Reduction Index) levels, the Konnect Operable Wall features effective combinations of top and bottom seals, as well as board constructions, that supports the wall’s ability to overcome any sound transmission issues.
For more information on the Bildspec Konnect Operable Wall, including additional information on Bildspec’s folding walls across Melbourne, Brisbane and Sydney, head to Bildspec.
Bildspec
bildspec.com.au

INDESIGN is on instagram
Follow @indesignlive
A searchable and comprehensive guide for specifying leading products and their suppliers
Keep up to date with the latest and greatest from our industry BFF's!
The internet never sleeps! Here's the stuff you might have missed