The home of architecture and design in the Asia-Pacific
Get the latest design news direct to your inbox!

Get the latest design news direct to your inbox!
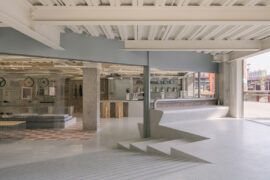
With architecture by Vector Architects and interiors by Horizontal Space Design, Alila’s second China property is a converted sugar mill on the banks of the Li River—a fantastic blend of the natural and the industrial.



The landscape of Yangshuo near Guilin in China’s Guanxi Province is out of a traditional Chinese ink painting—undulating limestone karsts, arching bamboo, and flowing rivers, and Dong Gong makes the most of this scenery. Located on the picturesque banks of the Li River, Alila Yangshuo is a restored 20th century sugar mill with architecture by Dong Gong, Founding Partner of Vector Architects and interiors by Ju Bin, Founder and CEO of Horizontal Space Design.
The restaurants, library, spa, and the 177 rooms, suites, and villas occupy a number of heritage buildings among the vaulted mountains. Dong Gong’s design takes inspiration from the karsts’ caves and tunnels, with winding passageways and bamboo art installations reminiscent of traditional scaffolding. Red volcanic rock was discovered during excavations for the resort’s subterranean spa. The stone was ground and mixed into the terrazzo floors and wall scree—giving a vivid red tone.
The exteriors of the buildings were formed from 60,000 handmade hollow local limestone bricks. “It is a building made of concrete but visually it possesses a quality of lattice work with light and air,” says Dong Gong. The hollow block brickwork of the resort was drawn from the sugar blocks that were produced in the 1920’s and features subtle lighting from within the walls.
The history of the sugar mill, originally established in in the early 1920’s by a Mr Liu, is told in a series of 200 paintings commission by Alila and displayed throughout the resort. They tell of the founder’s dream to create a utopian factory amid natural beauty and the transformation into a weapons factory during the Chinese civil war. The 1960s refining room now forms the Sugarhouse Restaurant and an art gallery while the hotel’s lobby is the sugar mill’s former power plant.
INDESIGN is on instagram
Follow @indesignlive
A searchable and comprehensive guide for specifying leading products and their suppliers
Keep up to date with the latest and greatest from our industry BFF's!
The internet never sleeps! Here's the stuff you might have missed