The home of architecture and design in the Asia-Pacific
Get the latest design news direct to your inbox!

Get the latest design news direct to your inbox!
How do you borrow from the past to fashion a new, forward thinking future workspace? Woods Bagot’s reimagining of Sydney’s iconic ‘money box’ building rises to the challenge.


In the heart of Sydney’s CBD is the Commonwealth Bank ‘money box’ building – a title it earned in honour of the bank’s tin money boxes, painted just like the building in green and gold, and distributed to children from around 1922 for sixpence.
The tin boxes are now collectables, and the real life heritage building is undergoing new life.
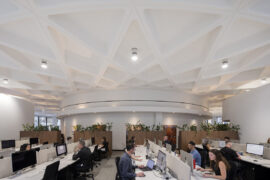
A part of this reimagining is the new Challenger HQ, designed by Woods Bagot. Set across four levels, the 9,000sqm of workspace is punctuated by a dramatic, glass void and a striking, glazed staircase clad in Australian Blackbutt timber. Originally built in 1916, the strong architectural language of the iconic site provided a strong design foundation.
“Fitting-out a heritage building means you approach the design differently,” said Todd Hammond, Sydney based Woods Bagot Workplace Interiors Sector Leader. “While we placed functionality at the core of the concept, the existing heritage void set a pivotal starting point from which to centre the heart of the project.”
Looking back in order to create a forward-thinking workplace, each of the work floors comprise individual and project based work stations, semi-open meeting pods and small, bookable private meeting rooms.
Shared by multiple tenancies, the timber-clad stair acts to connect all four Challenger floors, providing both physical and visual linkages across the business.
“Fortunately, working with an agile client like Challenger, the cultural value of inserting the stair into the floor plate was already understood. We worked to increase the void on the Challenger floors so the stair wouldn’t disrupt the heritage footprint,” adds Hammond. “Separated from the existing heritage void, a four-storey timber box provides a frame for the stair to sit within, simultaneously elevating the feature to become a key statement of organisational integration, connectivity and wellness.”
Rich details throughout the fit-out reference the building’s past, as well as its broader context in the history of the city. The finishes scheme borrows from a heritage-inspired palette, using natural tones and textured glazing. Ceramic wall and floor tiles alongside bronze trim and fluted glass bricks reference the past, while contemporary furniture enables modern functionality, detailed considerately with the heritage overlay. A geometric motif in the ceiling in the reception area is a gentle nod to the original stained glass windows. Meeting rooms on the second floor have been finished with Harbour Bridge steel paint framing as an intriguing reference to Sydney’s architectural past and present.
INDESIGN is on instagram
Follow @indesignlive
A searchable and comprehensive guide for specifying leading products and their suppliers
Keep up to date with the latest and greatest from our industry BFF's!
The internet never sleeps! Here's the stuff you might have missed