The home of architecture and design in the Asia-Pacific
Get the latest design news direct to your inbox!

Get the latest design news direct to your inbox!
For The Eye Piece’s fourth store, Ricci Bloch brings general optometry and a dedicated Lindberg shop-in-shop together within a double-height tenancy at Sydney’s EY Centre.
August 6th, 2026
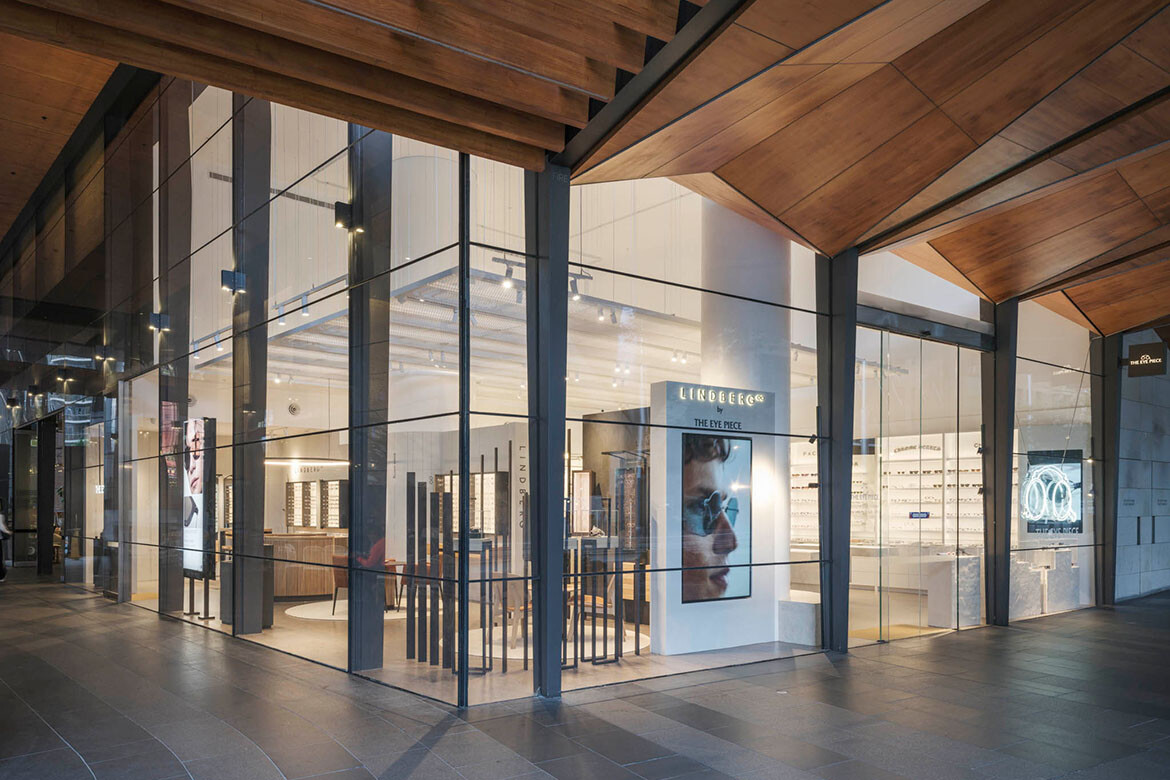
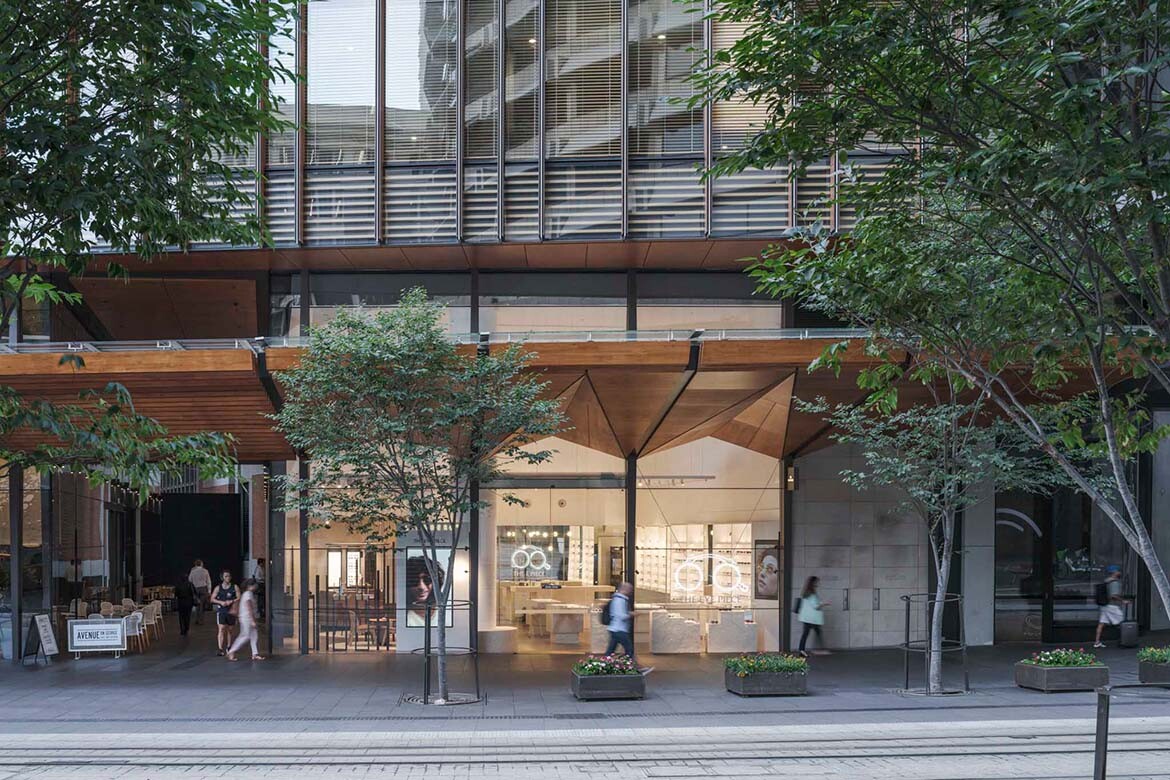
The Eye Piece’s fourth store occupies a highly visible corner of Mirvac’s EY Centre on George Street, close to Circular Quay. Surrounded by glass and set within the building’s double-height ground plane, it presented Ricci Bloch with an unusual retail condition: the fit-out needed to establish intimacy and identity without closing itself off from the city around it.
“The design was influenced by the macro concepts of the building’s architecture within the micro setting of the tenancy,” says Bloch. “Like the building, the retail store acts as an extension of the public street and reinforces a unique sense of place.”
That relationship with the street shaped the project from the outset. The tenancy can be approached and viewed from several directions, so there is no single frontal moment of arrival. Instead, the interior needed to read coherently through the glass while maintaining visibility across its two main components: The Eye Piece’s multi-brand optometry offer and a dedicated Lindberg shop-in-shop developed in collaboration with Kering Eyewear and Lindberg’s in-house design team.
The brief required the two identities to remain distinct without feeling divided. “Lindberg and The Eye Piece needed to sit seamlessly together without overpowering each other’s identity,” says Bloch.
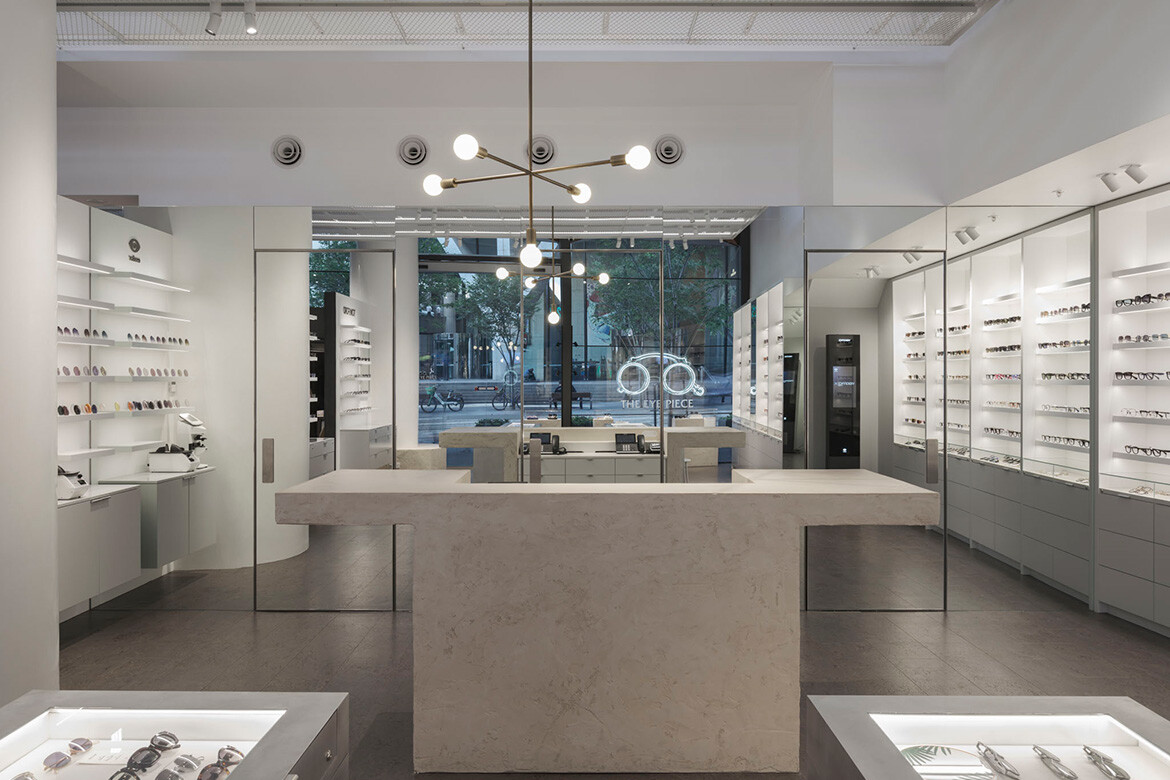
This balance continues an approach established across The Eye Piece’s earlier stores. Each responds to its own site — stone was used in Balmain to reference the area’s history, while the Hunter Street store took cues from the heritage sports club it occupies — but several details carry consistently between locations. These include a mirrored volume concealing consultation rooms and lens-cutting facilities, as well as the suspended neon pince-nez that has become a recognisable expression of the brand.
Related: Now or Never turns Melbourne inside out
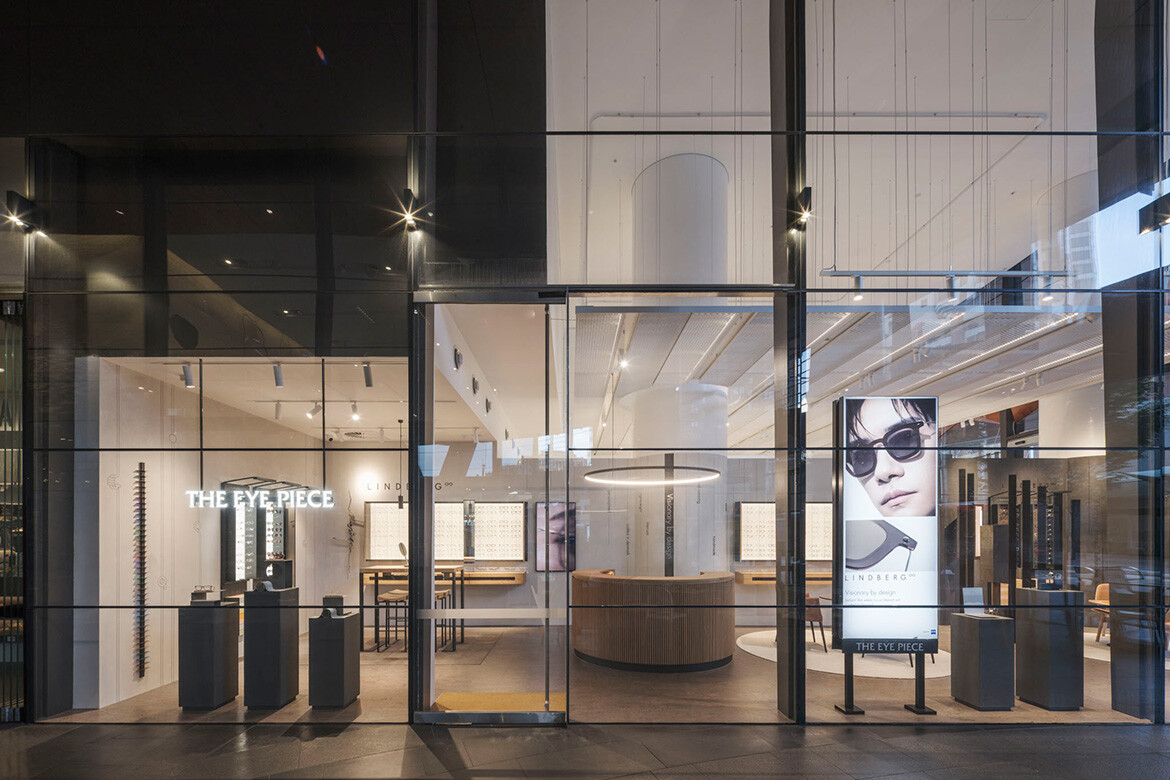
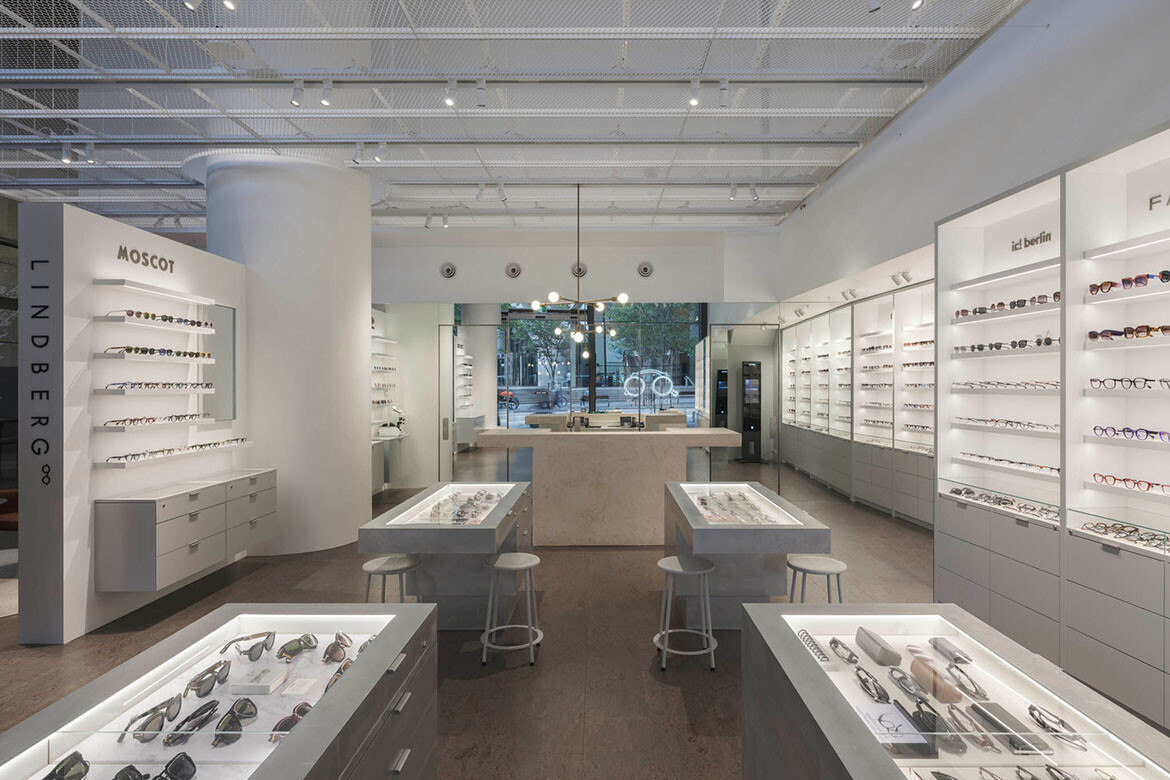
At George Street, those recurring elements are joined by a material palette drawn closely from the EY Centre itself. Clay render and timber bring warmth and texture, set against the cooler surfaces of brushed aluminium and mirrored glass. Rendered joinery recalls the sandstone reused within the building’s entry foyer, creating a visual link between the tenancy and the larger development without directly replicating its architecture.
The cork floor was selected for more practical reasons. Its softer surface reduces the likelihood of damaging eyewear frames when they are dropped, while also moderating the feel and acoustics of the largely glazed interior. Existing structural columns were retained within the plan and finished in Venetian plaster, allowing them to sit more naturally alongside the rendered joinery.
Overhead, a suspended mesh ceiling establishes a more contained scale beneath the tall tenancy. It floats above the display areas, creating intimacy without blocking views through the shopfront or concealing the full height of the space. Its structure remains visible from across George Street, extending the fit-out’s presence beyond the glass. “My favourite moment is the ceiling and how it dances above the store,” says Bloch.
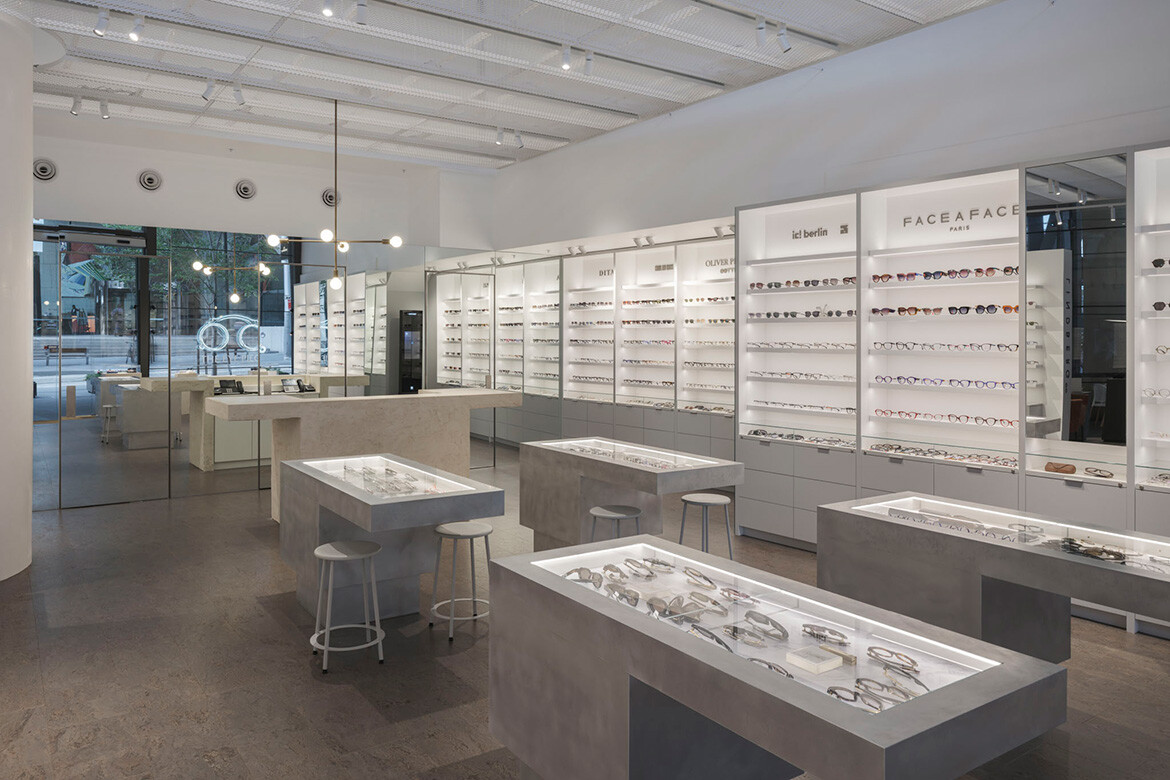
The ceiling also helps to hold together a plan that carries a substantial functional load. Alongside retail display, the store accommodates general optometry services, consultation spaces, back-of-house functions and multiple eyewear brands. The dedicated Lindberg area introduces its own joinery language and material identity, but remains visually connected to the rest of the store.
Bloch’s challenge was to create enough display capacity without filling the open tenancy with visual clutter. Product had to remain visible and accessible, but the shopfront also needed clear sightlines into both The Eye Piece and Lindberg areas. Mirrored surfaces extend views and conceal working functions, while the freestanding and perimeter displays maintain openness through the centre of the floor.
Technology and sustainability were also central to the brief, reflecting Mirvac’s requirements for the building. Rather than presenting them as separate features, the design folds these considerations into choices around materials, adaptability and the relationship between the tenancy and its existing structure.
The result is neither a sealed luxury boutique nor a conventional optometry store. Its material contrasts, layered reflections and suspended ceiling give the interior a strong presence, yet it remains open to the movement and scale of George Street. Bloch returns to that experience of approaching the store as the project’s defining quality. “It feels so delicately seamless from outside to inside,” she says, “like the fit-out grows lightly from the site.”
Ricci Bloch
riccibloch.com.au
Photography
Tom Ferguson
INDESIGN is on instagram
Follow @indesignlive
A searchable and comprehensive guide for specifying leading products and their suppliers
Keep up to date with the latest and greatest from our industry BFF's!
The internet never sleeps! Here's the stuff you might have missed