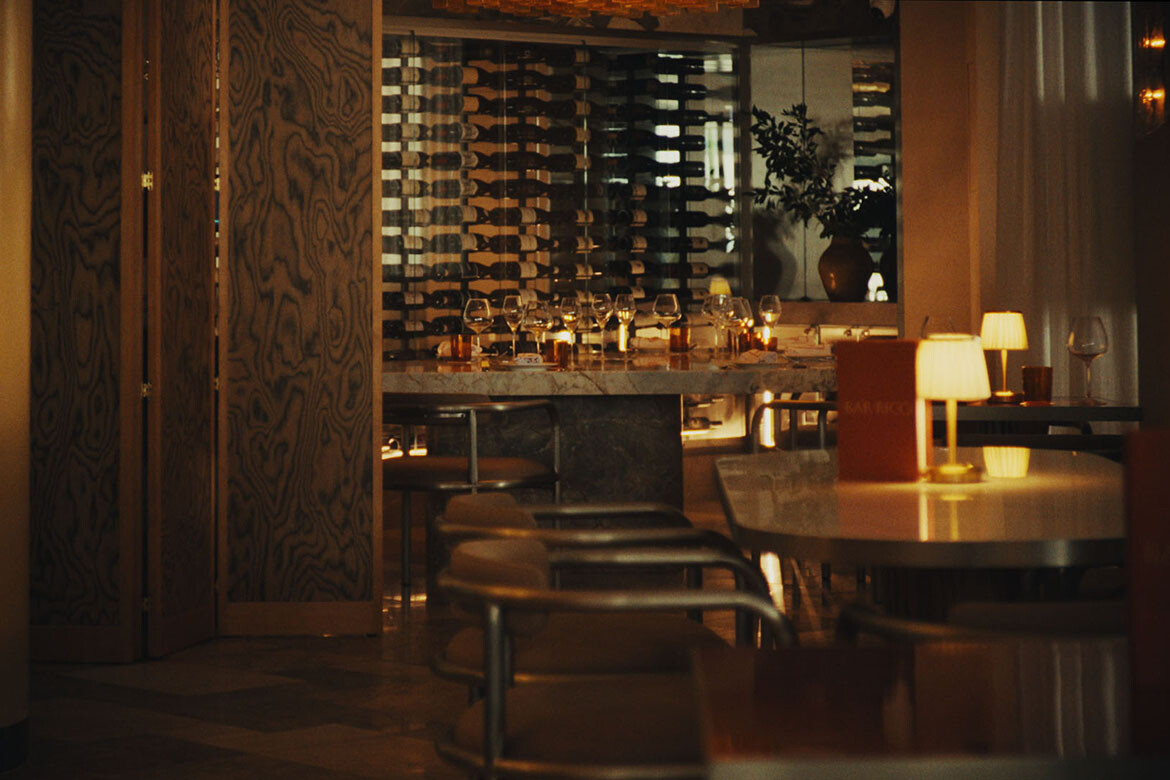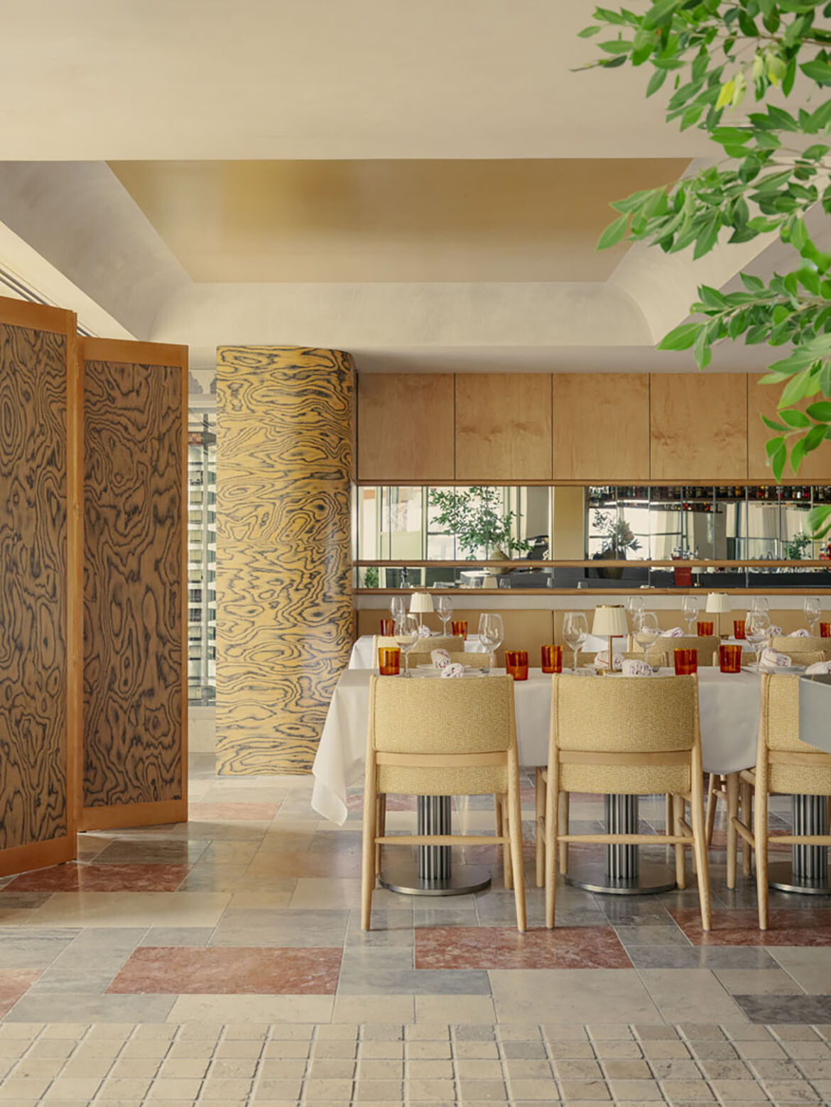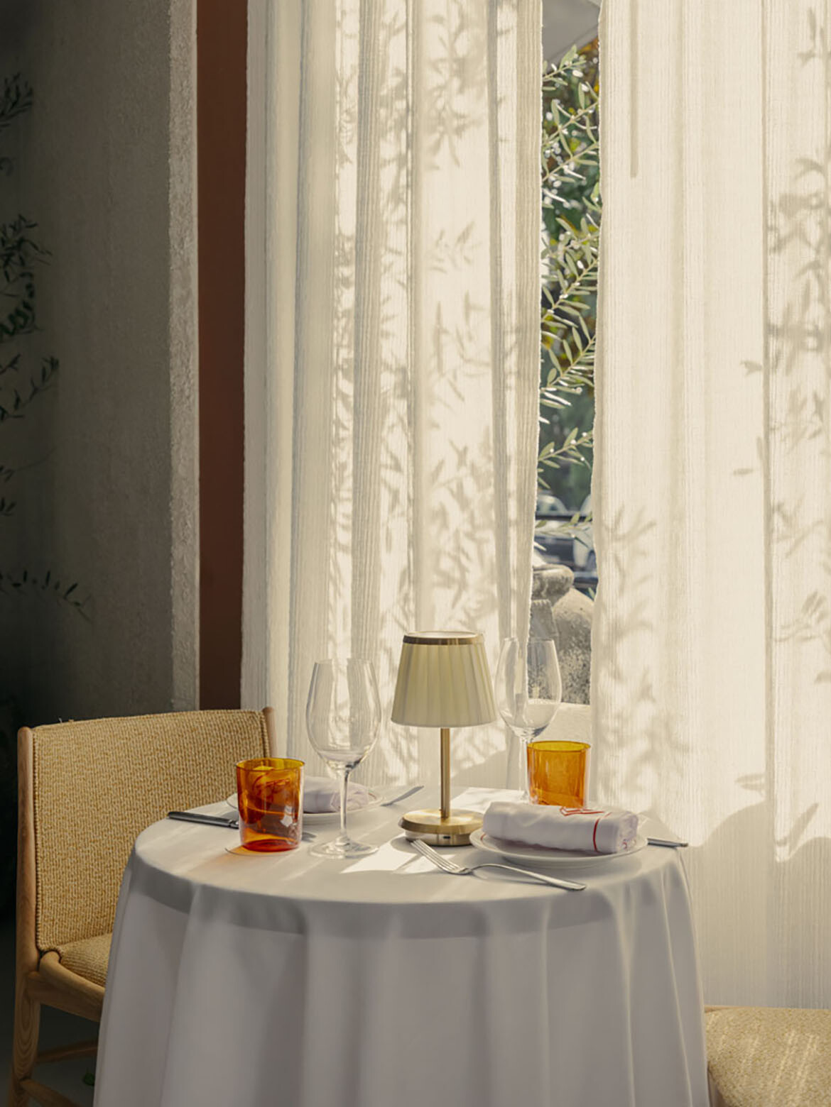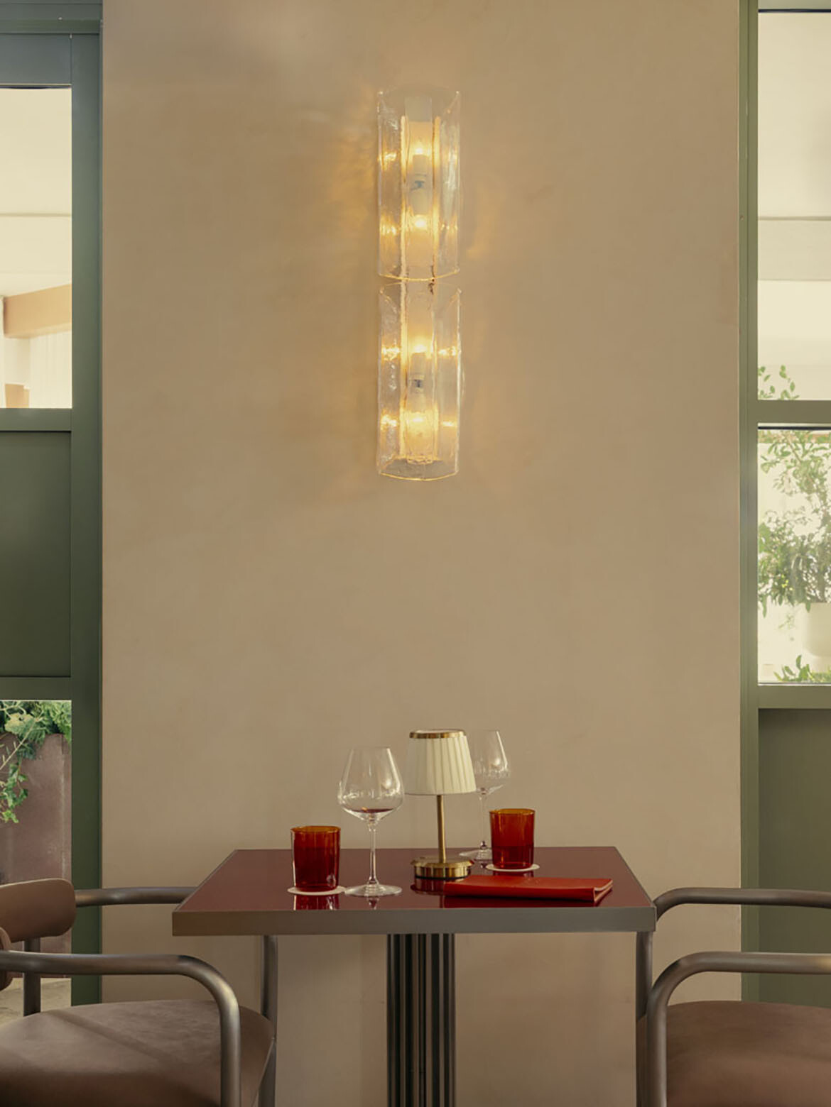
Golden sand, golden tans and golden wine. Tedder Avenue in Main Beach, Gold Coast, has lived through many periods of glamour. For years, it has been home to high-end institutions that are not commonly found along Australia’s beaches. Studio Kennon’s recent addition, Bar Ricci, is a Milano-meets-Main-Beach restaurant that brings with it the energy and theatre of a traditional Italian trattoria.
The new hospitality hub sits on a prominent corner of Tedder Avenue, formerly home to a seafood restaurant which served as a longstanding local institution that made its way into people’s weekly routines. Next door sat a bar that would draw in the later crowds. Bar Ricci is a “combination of these two venues and borrows the sentiment of creating a venue drenched in community and locality,” shares Studio Kennon director, Pete Kennon.
For the designers, it was important to “mark the start of a new chapter [while] elevating the site’s history, rather than erasing it.”
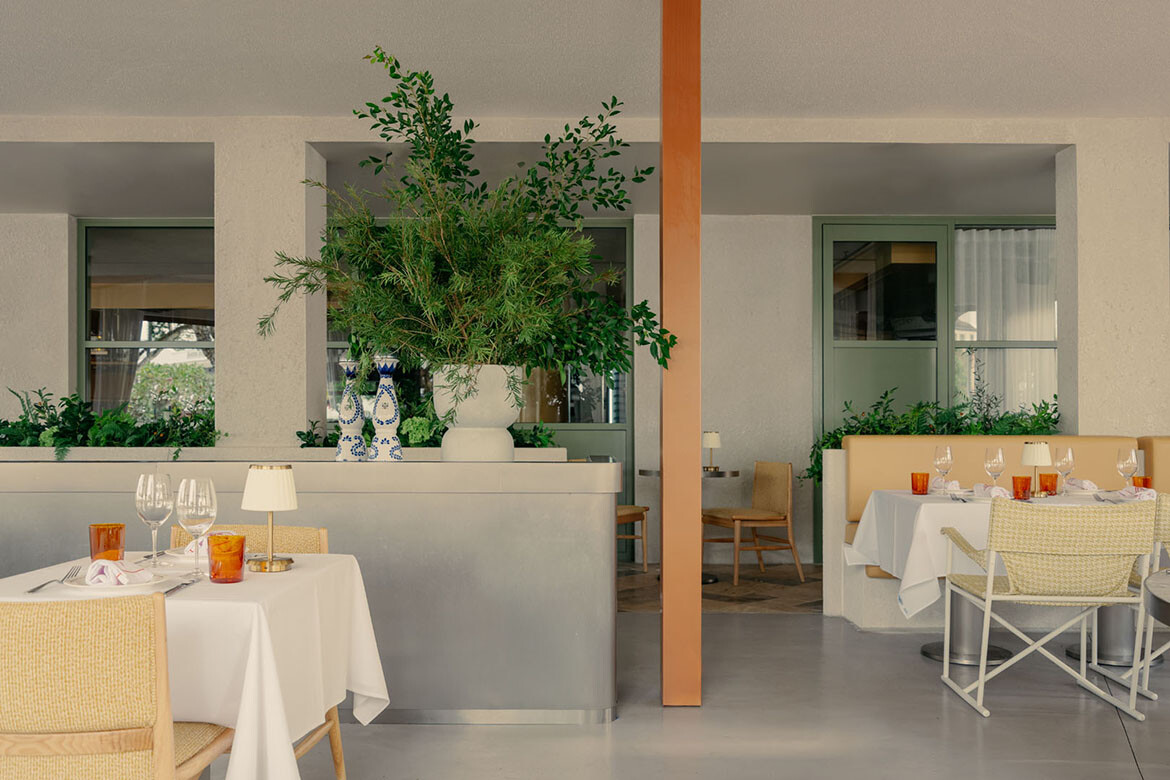
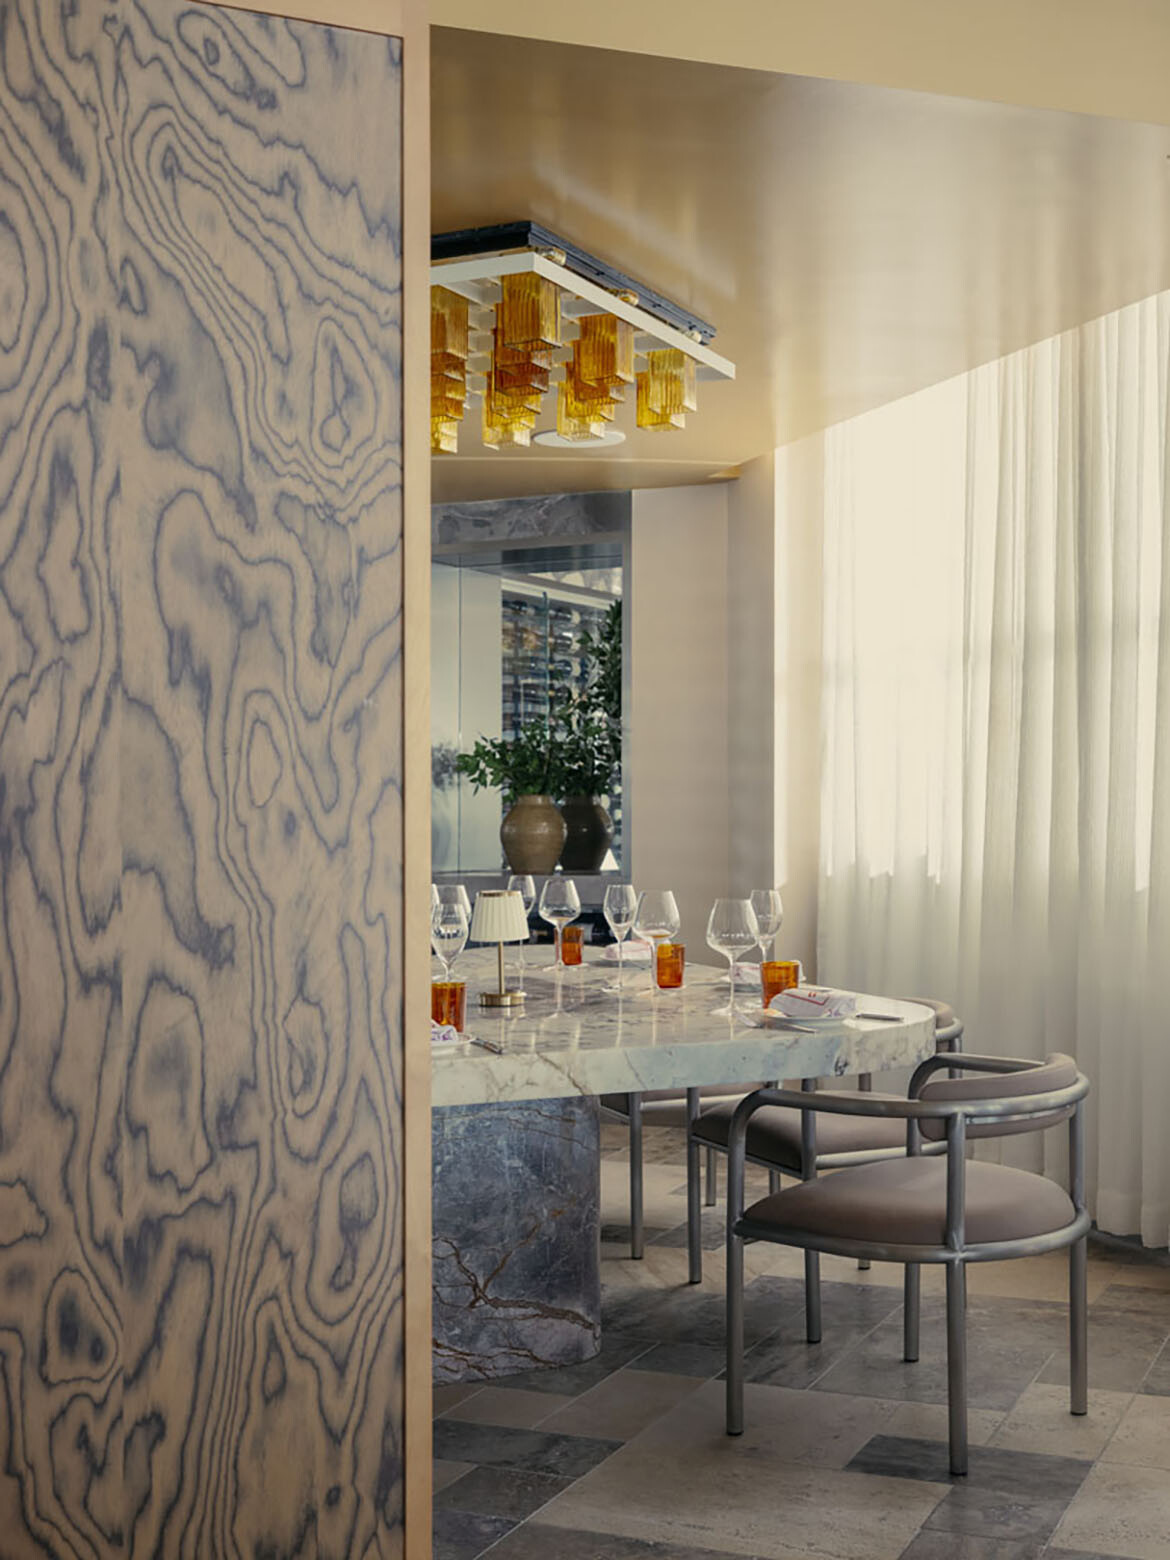
Working within a space that had accumulated years of micro-renovations, Kennon shares how disconnected the existing tenancy was: “Our challenge was to uncover the definition of space, which, in Bar Ricci, became the refinement of proportion to three rooms, rather than one large one.”
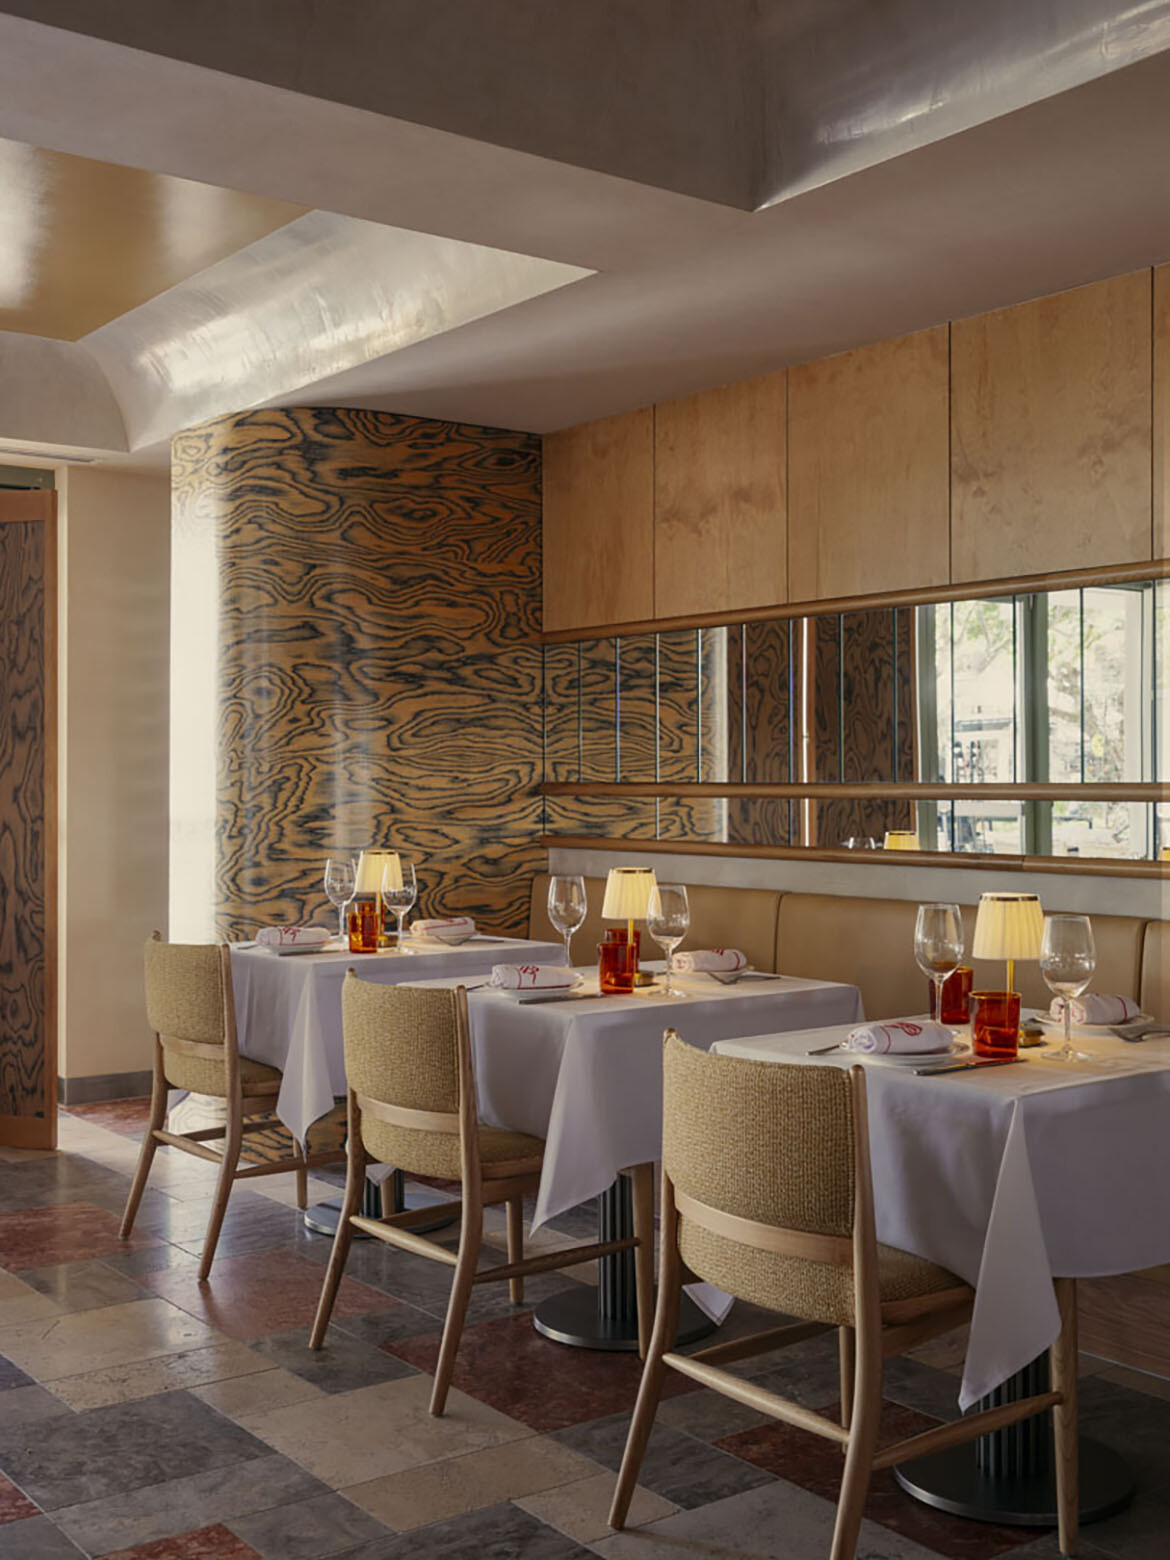
The introduction of a swooped gridded ceiling was also a key design gesture in breaking up the singular low and flat ceiling, which closed the room in on itself. Kennon notes that this “clever intervention maximises the ceiling height through difficult mechanical engineering, [and] introduces a softness to the space, working in direct contrast to the rough exterior.”
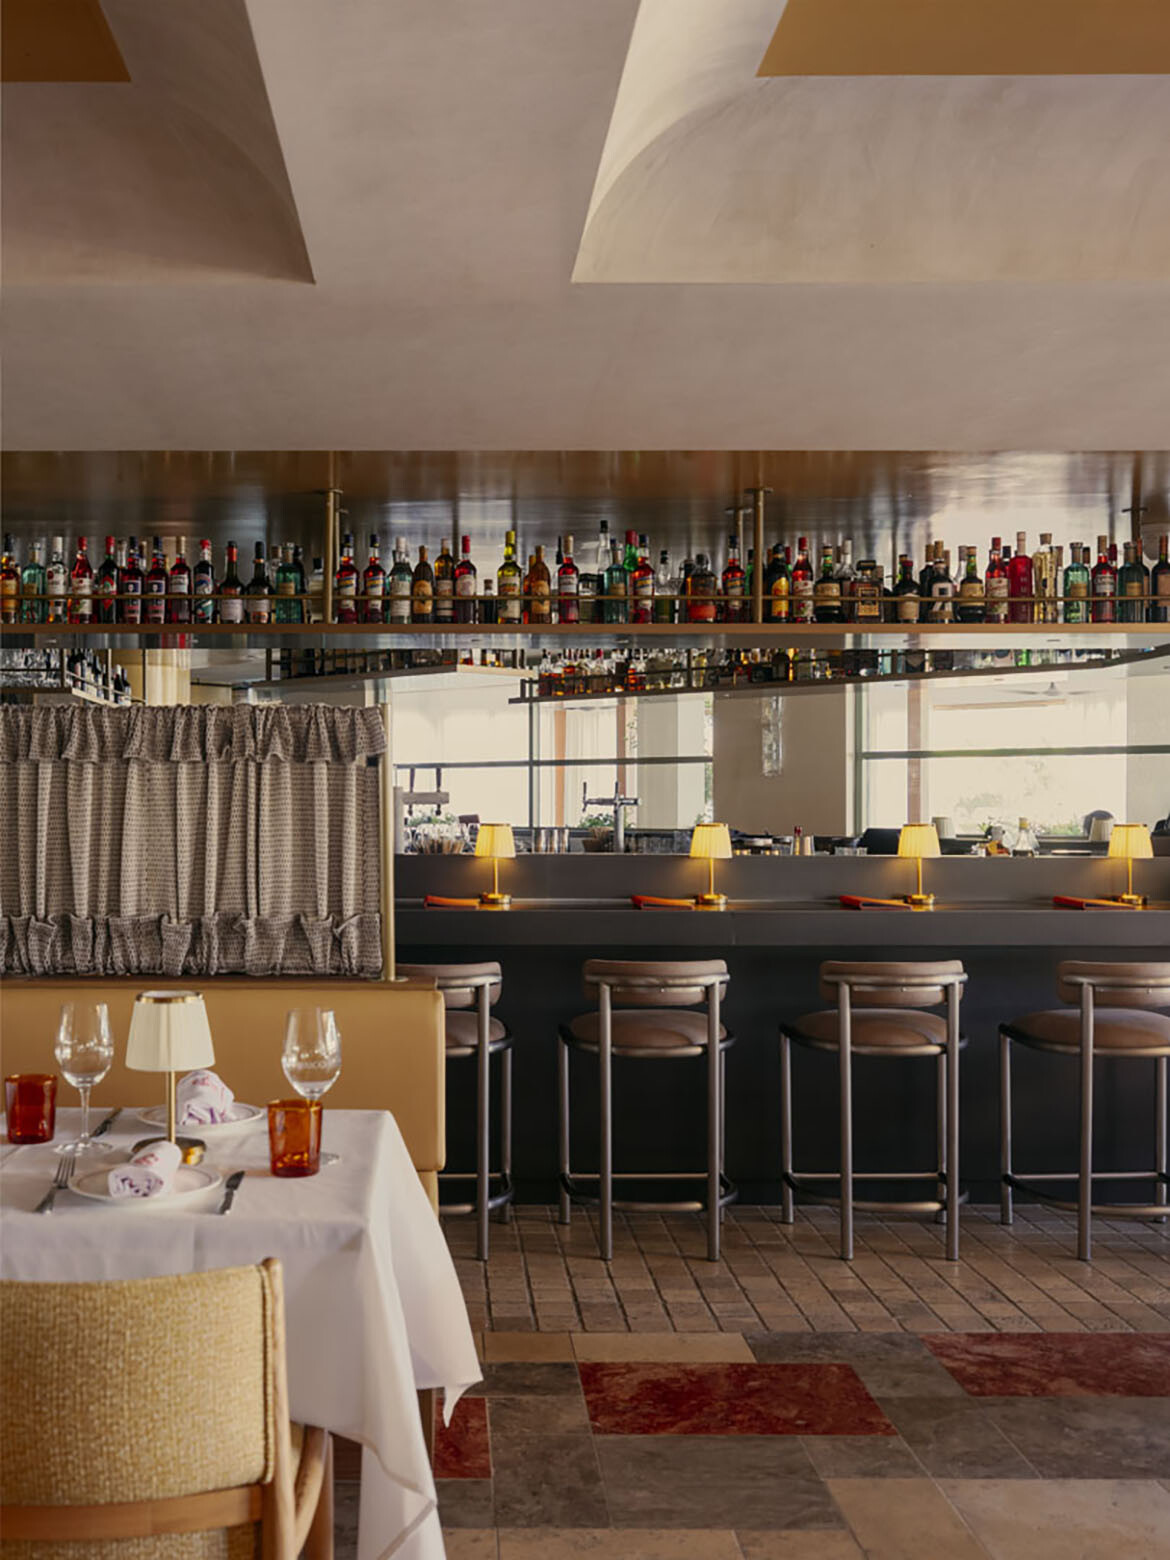
Anchoring the large space is a triangular bar that sits in the middle of the restaurant. “It controls the atmosphere of the space, ensuring the interior never feels overly expansive and big — always intimate,” explains Kennon. By placing the bar at the heart of the restaurant, the designers also found that diners — regardless of where they were seated — were never too far away from Bar Ricci’s pulse.
Related: A brutal Brisbane hospitality venue by J.AR OFFICE
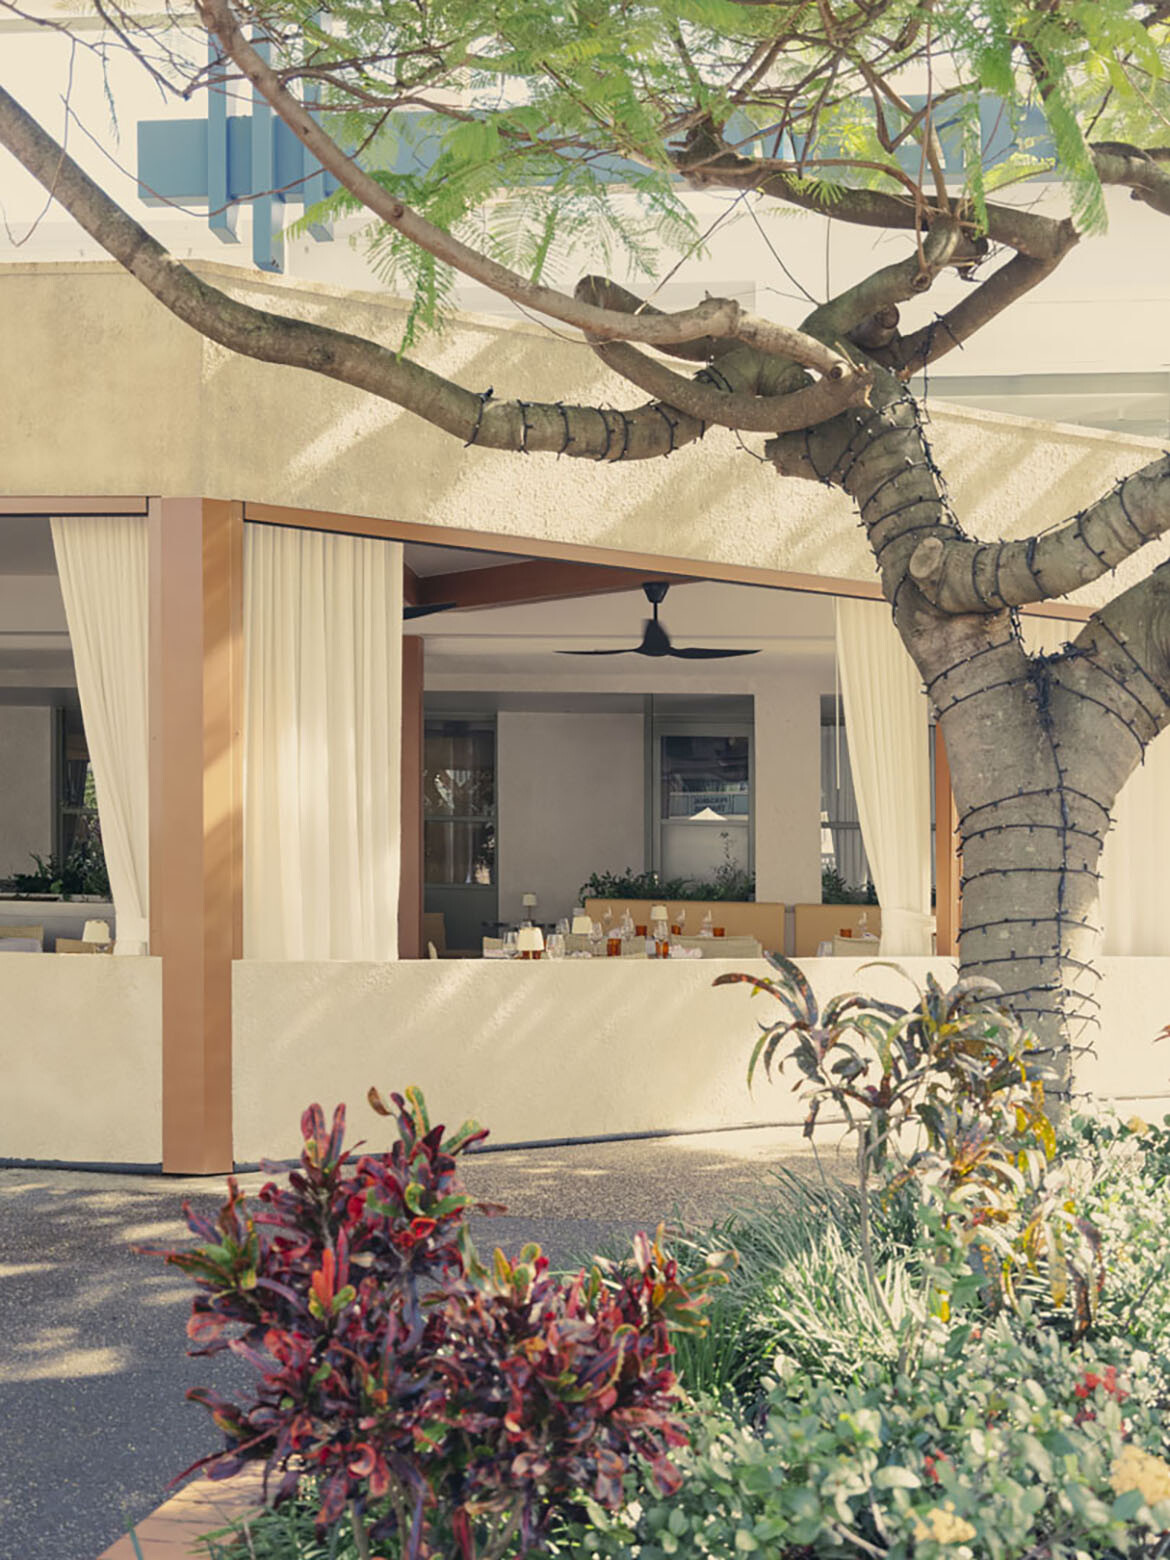
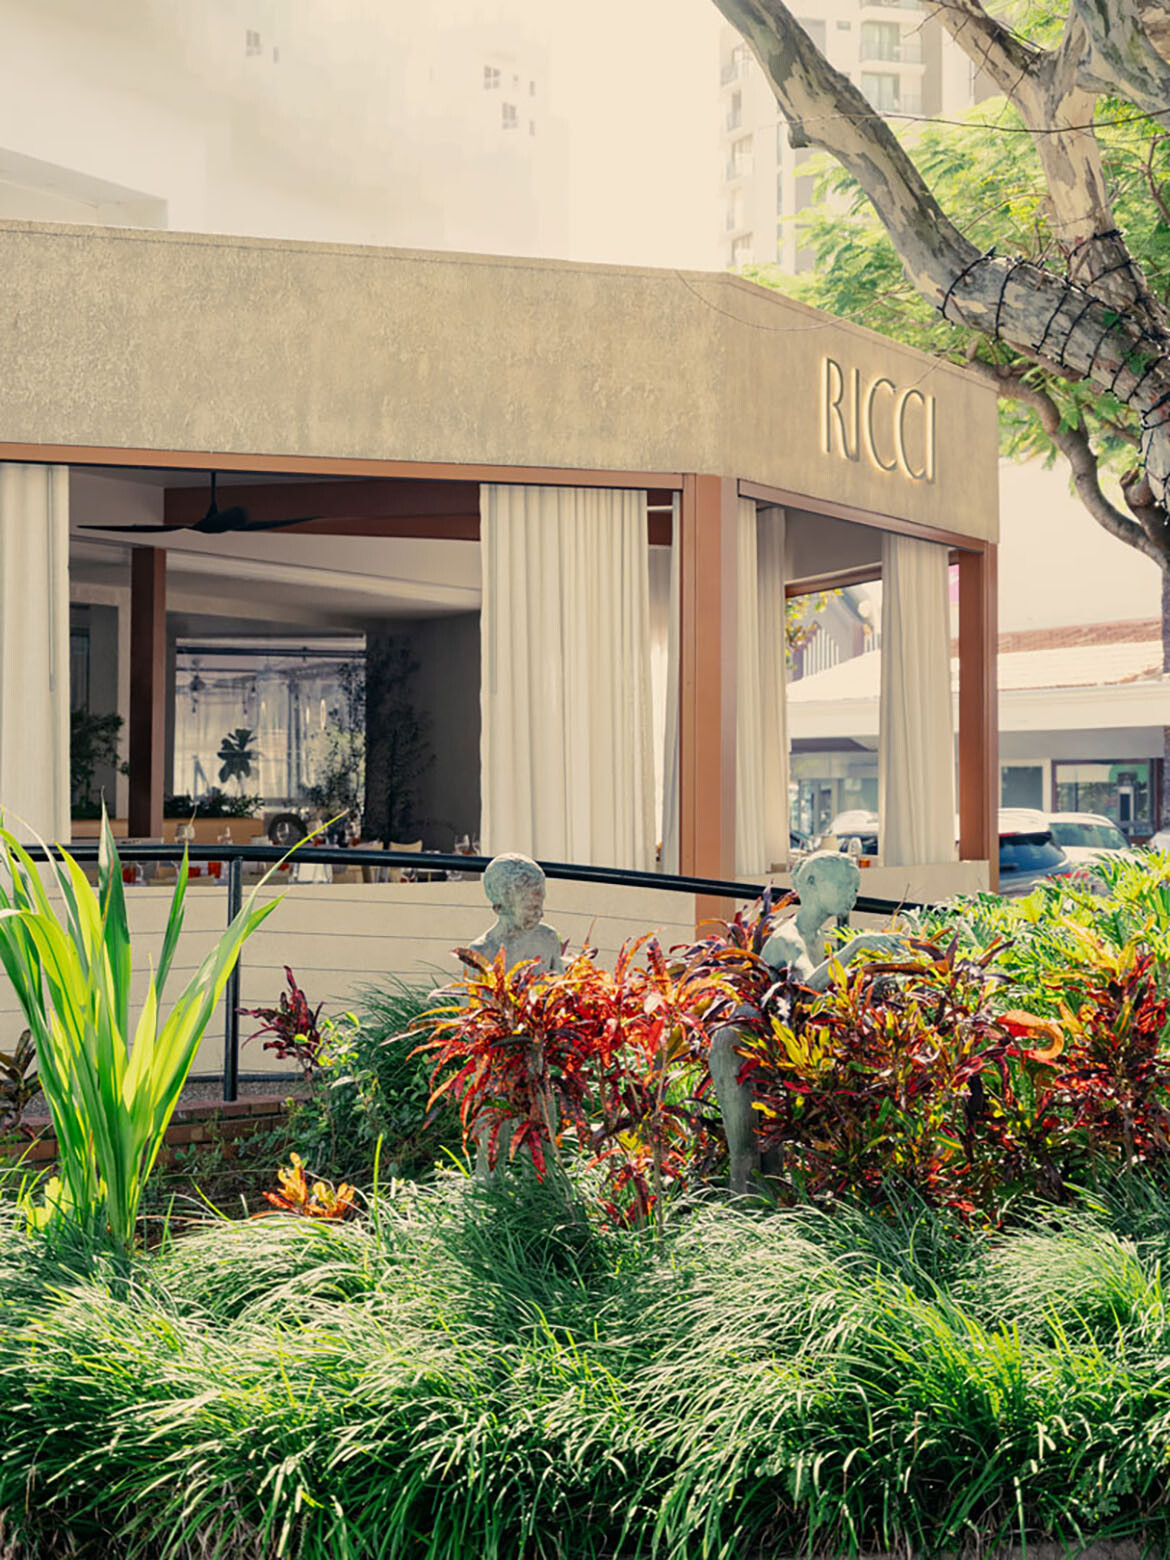
Translating to ‘sea urchin’, the Italian word ‘ricci’ was selected carefully, and went on to inform the look and feel of both the restaurant’s exterior and interior. Much like a sea urchin, its rough rendered facade holds a highly textural exterior against the street. Inside, a peachy warmth reveals itself.
“That tension between hard edge and warm core runs through the entire project,” says Kennon.
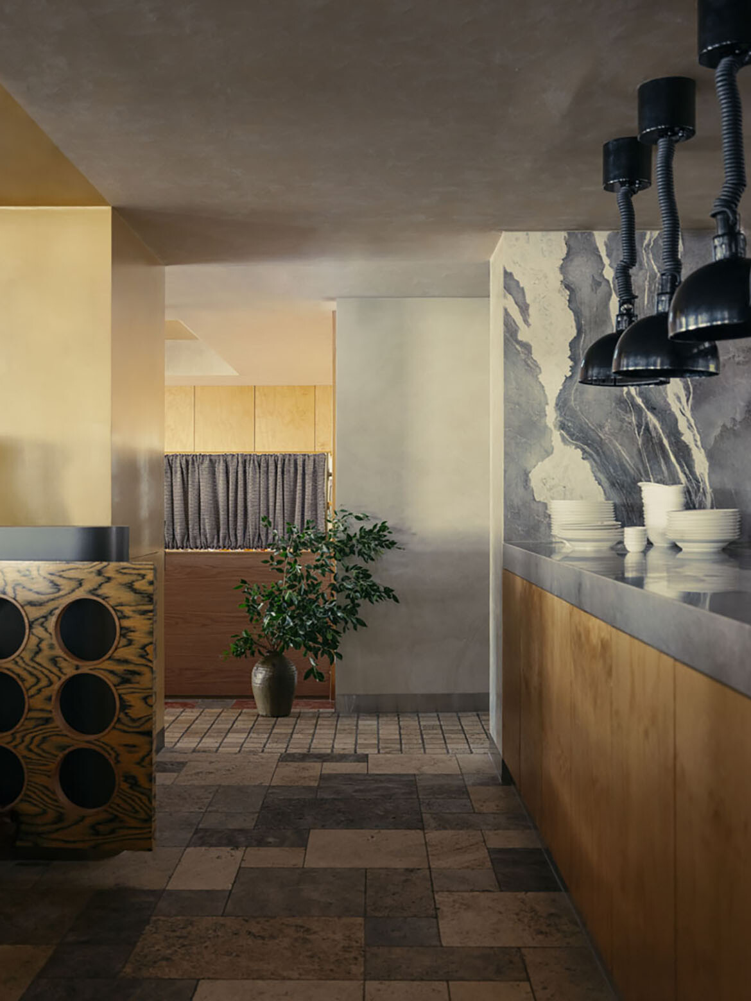
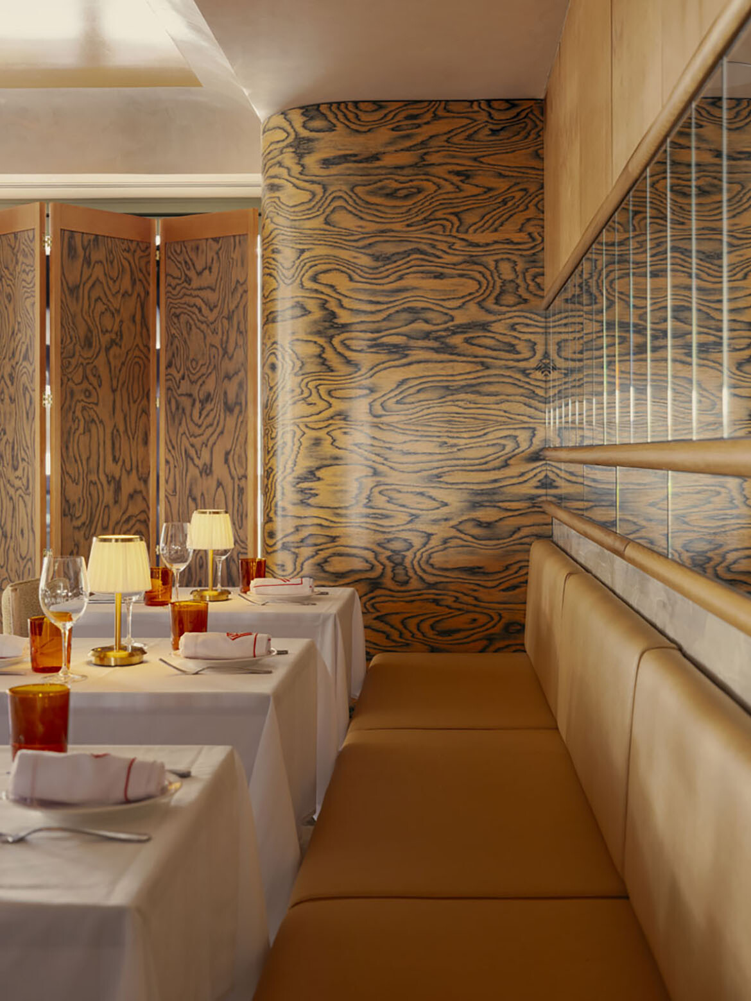
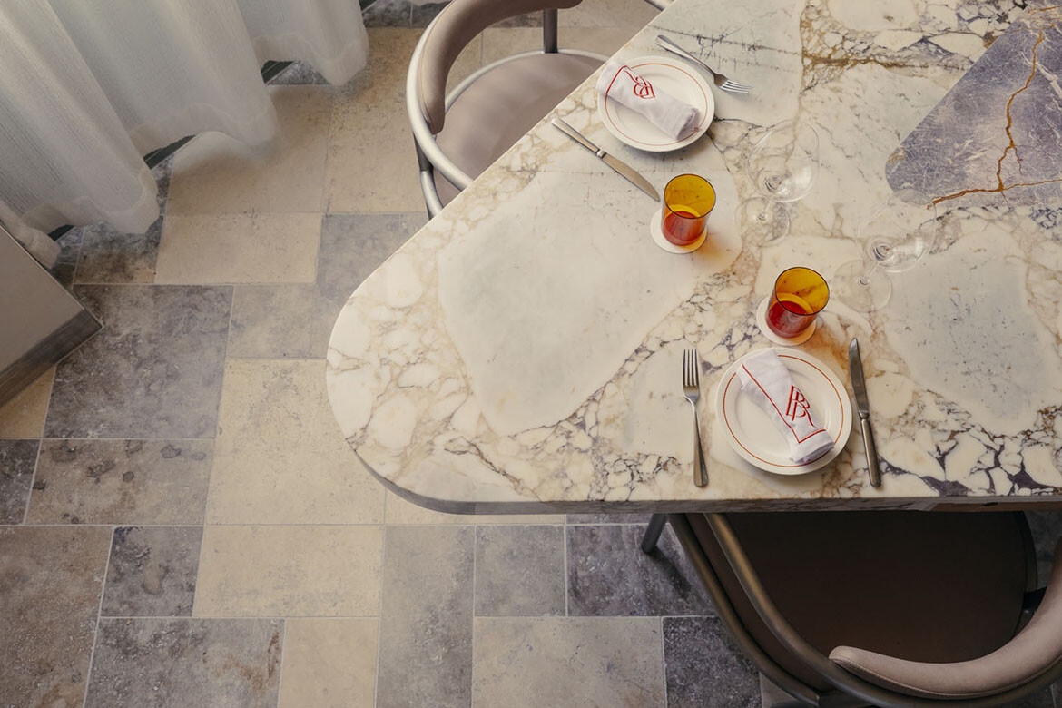
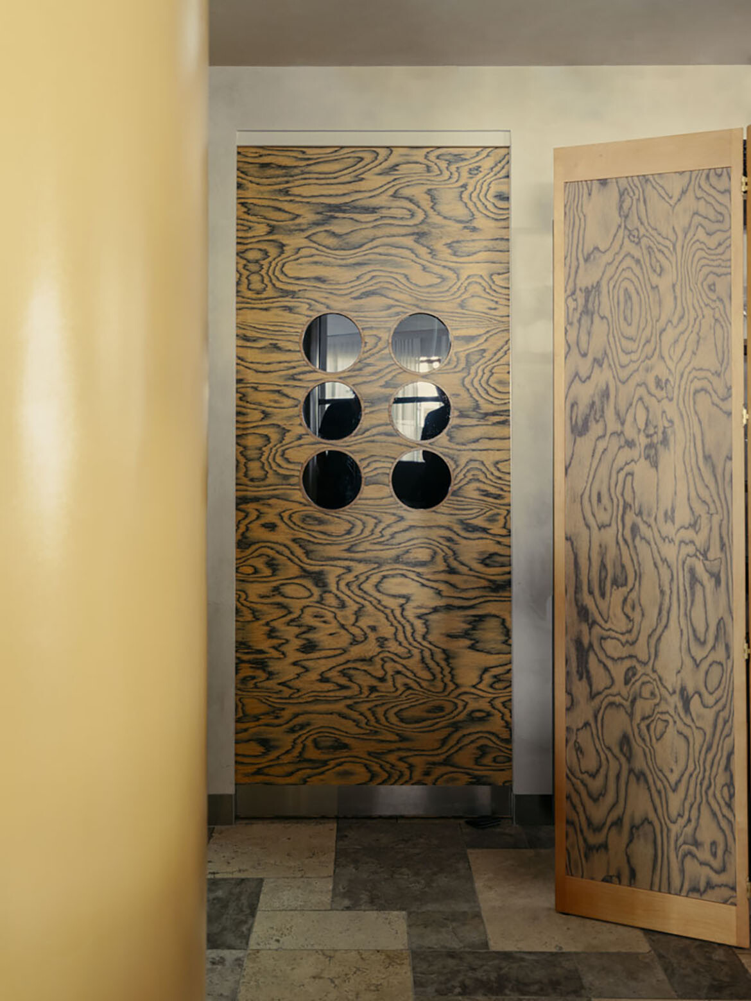
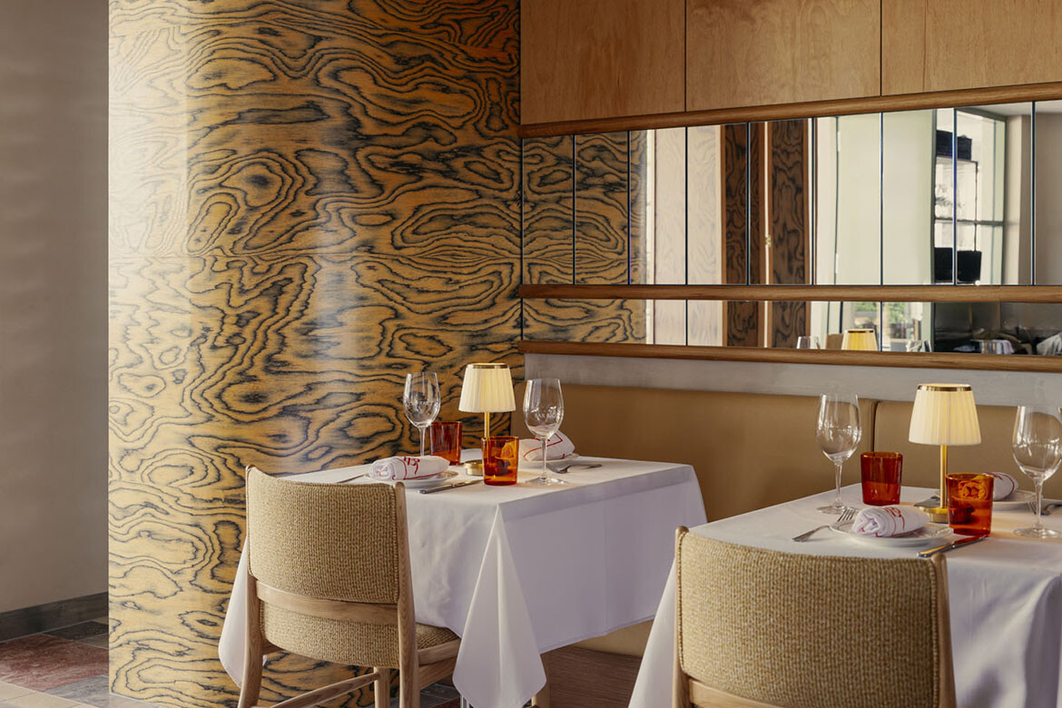
The peachy warm interior “relates beautifully to the natural and built fabric of the Gold Coast,” shares Kennon, explaining how it perfectly weaves the liveliness through the colour palette itself. Walls and joinery are also lined in Alpi Sottsass timber veneer, evoking a squid ink-like patternisation that is organic and curious. Veined marble features and travertine flooring embrace cooler tones as a deliberate juxtaposition.
“Together, they ground the room,” concludes Kennon, explaining how the highly curated palette draws from the Gold Coast’s own collective memory of deep yellows, warm reds and gelati green tones.
Studio Kennon
kennon.com.au
Photography
Felix Forrest