The home of architecture and design in the Asia-Pacific
Get the latest design news direct to your inbox!

Get the latest design news direct to your inbox!
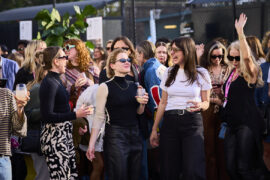
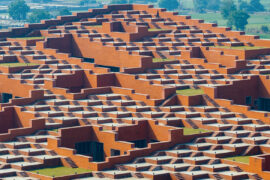
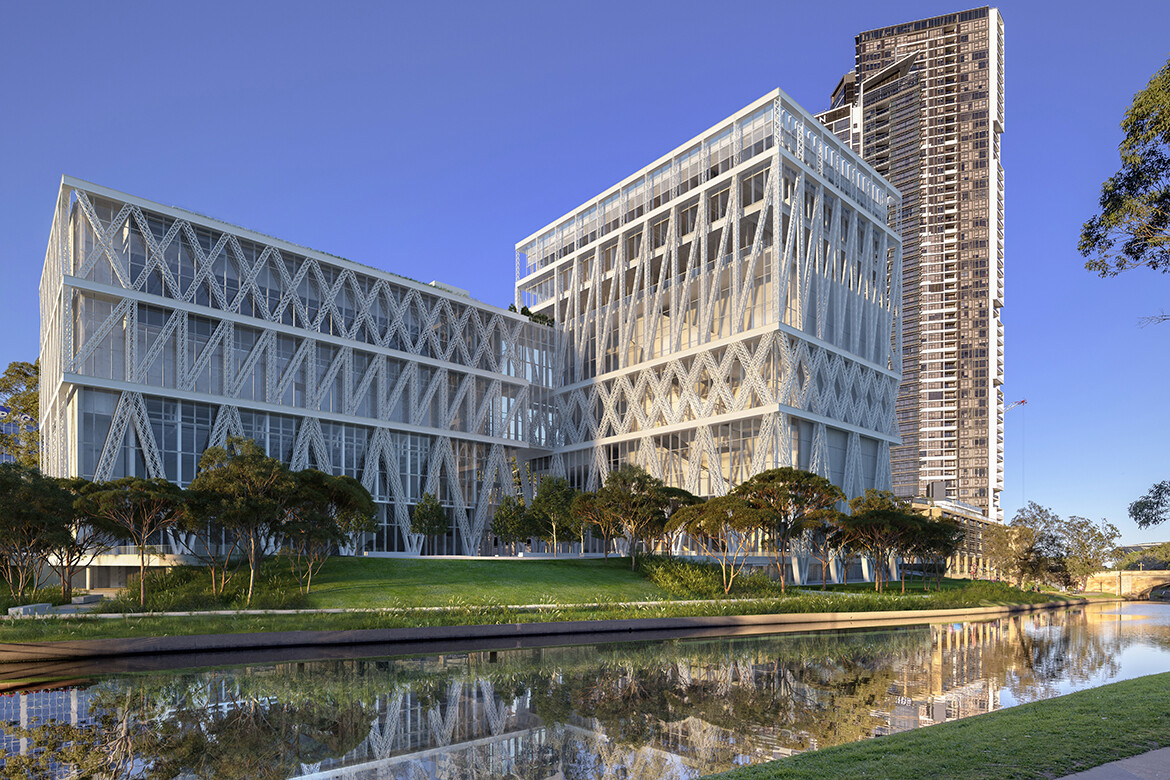
Powerhouse Parramatta has commissioned more than 50 leading designers from across Australia to shape the spaces and experiences of the new museum, including public, exhibition, restaurant and retail spaces.
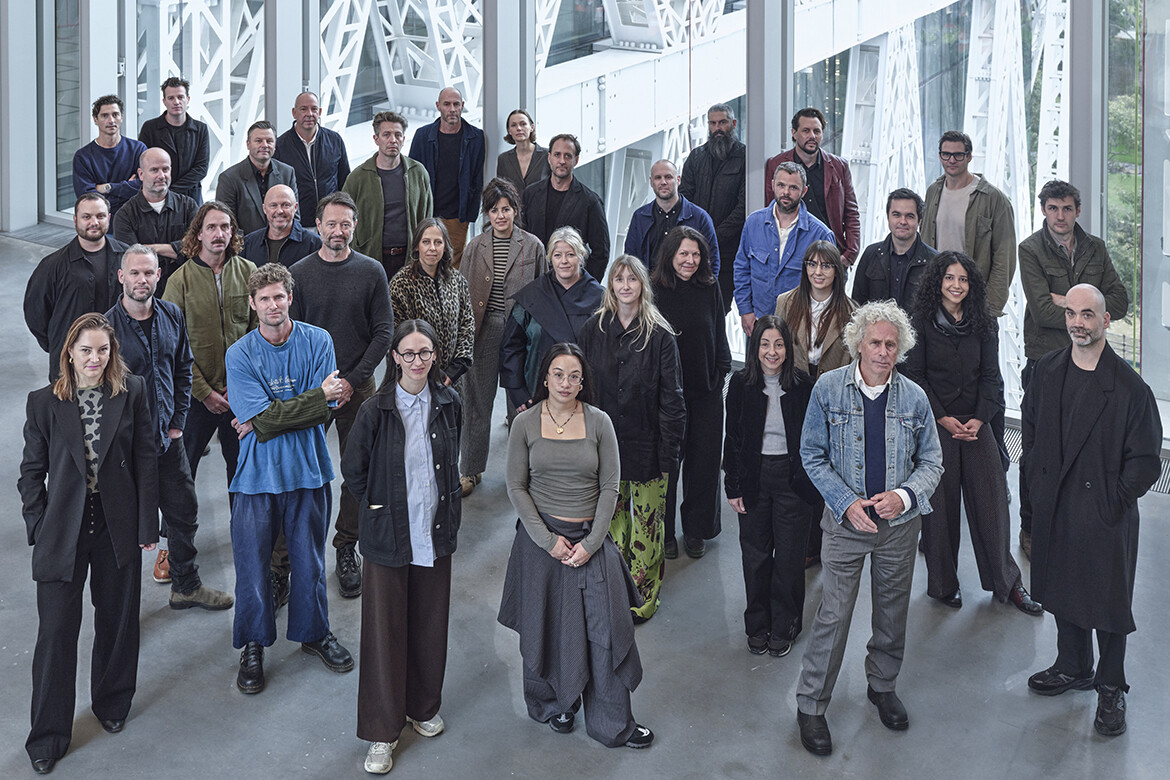
Photo by Nic Walker.

June 3rd, 2026
Before anything else, let’s set out the full list of the Australian designers — more than 50 of them — involved in bringing the architecture at Parramatta Powerhouse to full life:
George Livissianis, Alexander Lotersztain (Derlot), Tom Fereday, Fiona Lynch, Yasmine Ghoniem (YSG Studio), Mark Tyrrell (Tyrrell Studios), Wendy Lewin, Philip Coxall (McGregor Coxall), Donn Salisbury (Electrolight), Catriona Venn (Electrolight), Ben Kluger (Studio Ongarato), Grazia Materia (Grazia & Co), Gordon Tait (Tait Enterprise), Matt Mewburn (Eveleigh Works), Gabriel Ulacco (Eveleigh Works), Nick Karlovasitis (Design By Them), Sarah Dealson (Design By Them), Jack Fearon, Henry Wilson, Adam Lynch (Dowel Jones), Tina Fox (YSG Studio), Olivia Bossy, Adam Goodrum, Maryam Moghadam, Katrina Ramm (Ka-Ra Design), Tantri Mustika, Jonathan West, Huw Bennett (Worktones), Andrew Toole (Worktones), Alice Tait (YSG Studio), Nicholas Morof (Genton), Steven Toia (Genton), Scott Burns (Maiden), Nick Burns (Maiden), Steven John Clark (denHolm).
Powerhouse has commissioned this wide range of leading designers from across Australia to shape the spaces and experiences of the new museum, including public, exhibition, restaurant and retail spaces.
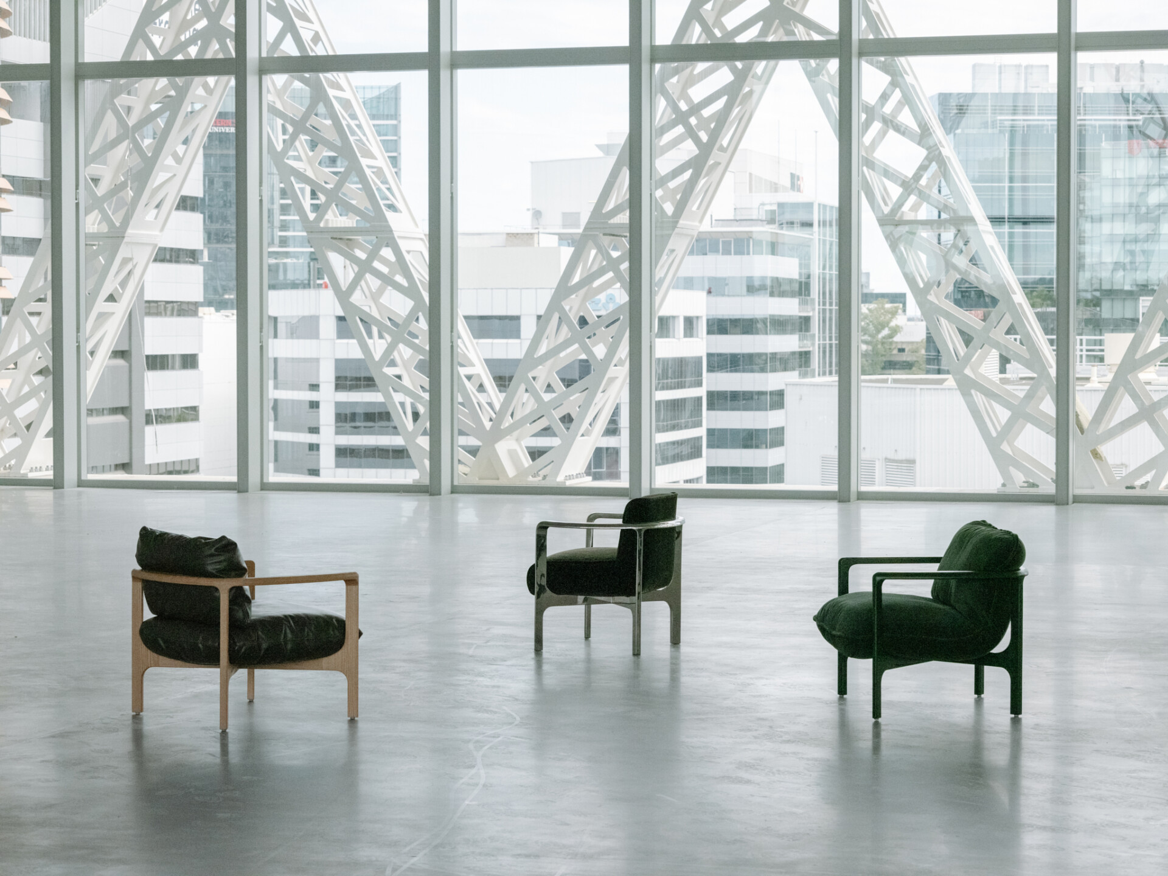
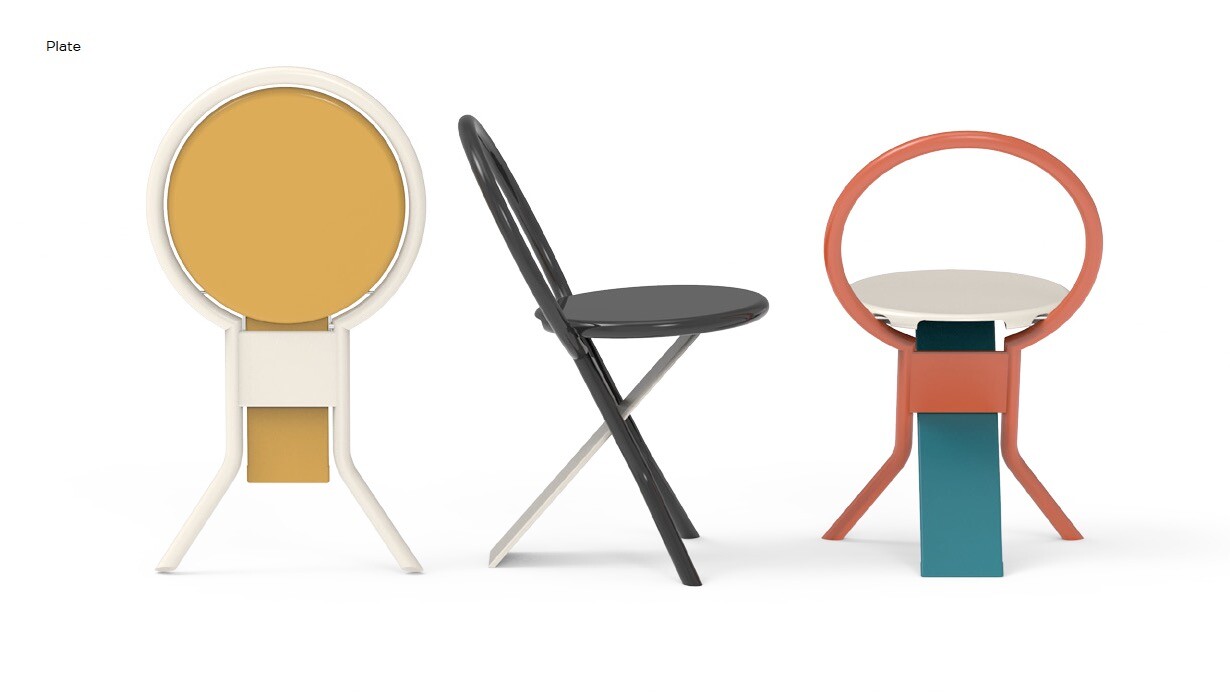
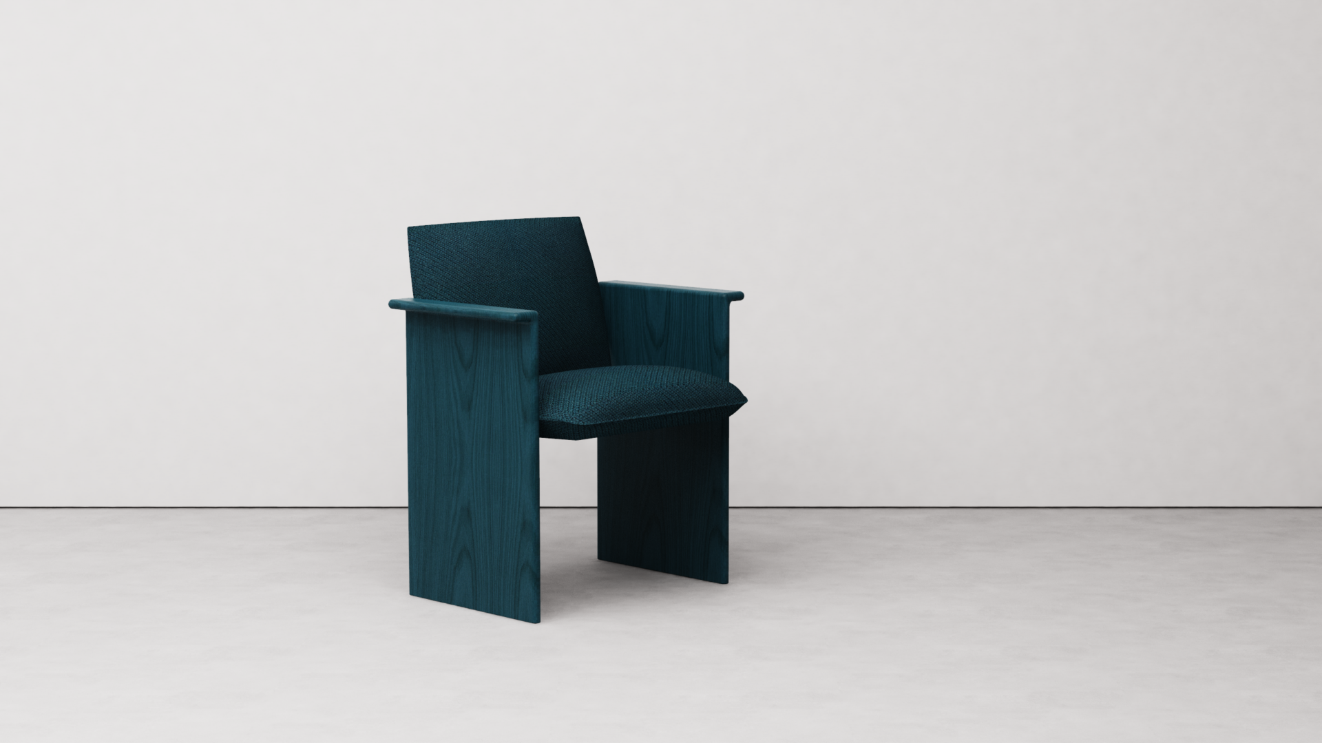
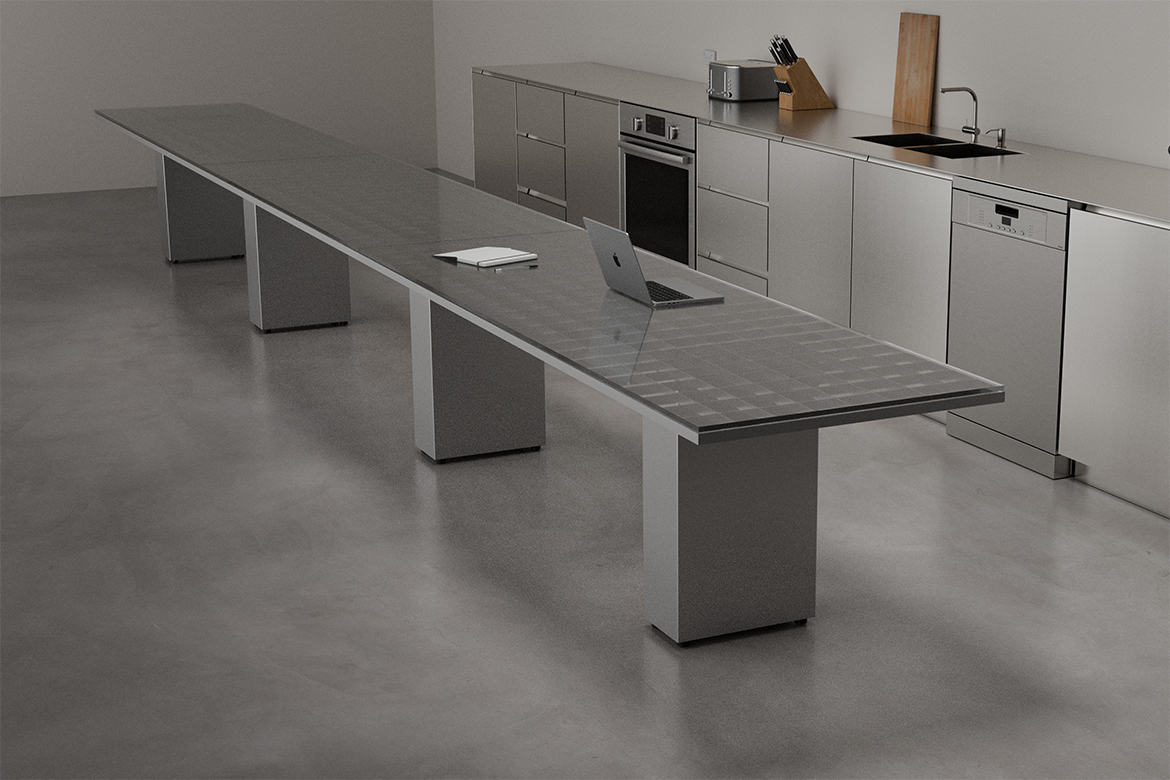
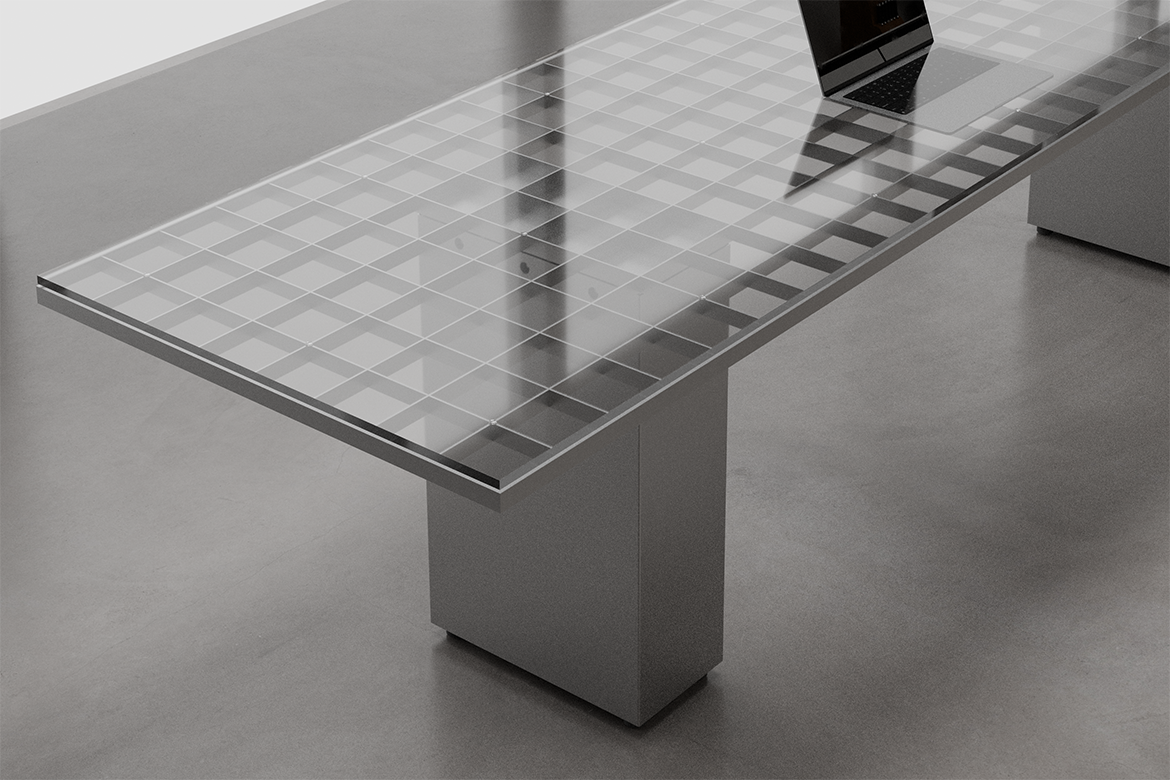
Tom Fereday, for example, has created seating and tables made of velvet and natural aluminium for the Medich Foundation Cinema and bar. This space is designed to host film screenings and speaker programs.
“We focused on soft, inviting areas where people can stop and pause in the space of the museum,” explains Fereday. “The theme of the cinema is all green, so all of the furniture will follow that colour and be contrasted by cast metal and silver finishes. It’s been amazing to see the scale of Powerhouse Parramatta today and it’s quite incredible to see the kind of breadth and quality of the work that’s being produced here.”
Related: More from the architects on the design concept


Meanwhile, Powerhouse Parramatta features 30 residential apartments designed by YSG to welcome scientists, researchers and creatives from Australia and around the world to collaborate with the museum. Each residency features elements from collaborations with over 20 designers and fabricators including Maiden Co, Tait Enterprise, Adam Goodrum, Ka-Ra design, Tantri Mustika, Maryam Moghadam, Jonathan West, Olivia Bossy, Dowel Jones, Anna Varendorff, Grazia & Co and Five Mile Radius.
“The Powerhouse’s base build is meticulously detailed in very hard materials, and we decided to do the opposite and select a palette that was rich, warm and inviting,” says Yasmine Ghoniem.
“Powerhouse Parramatta is more than just a gallery; it’s an exhibition space, a sort of academy where young children can be educated on art and science. And there’s also obviously an accommodation layer, which we were responsible for, where artists, researchers and scientists can come and stay for long or short term stays. It was really important to engage artists that had a blended background, or a First Nations artist or maker who could translate Australia’s history in the way that we wanted Parramatta to be portrayed. So, it was really important for the cross-section of Australia to be represented. We’re really proud of the makers and artists that we had engaged for this project.”
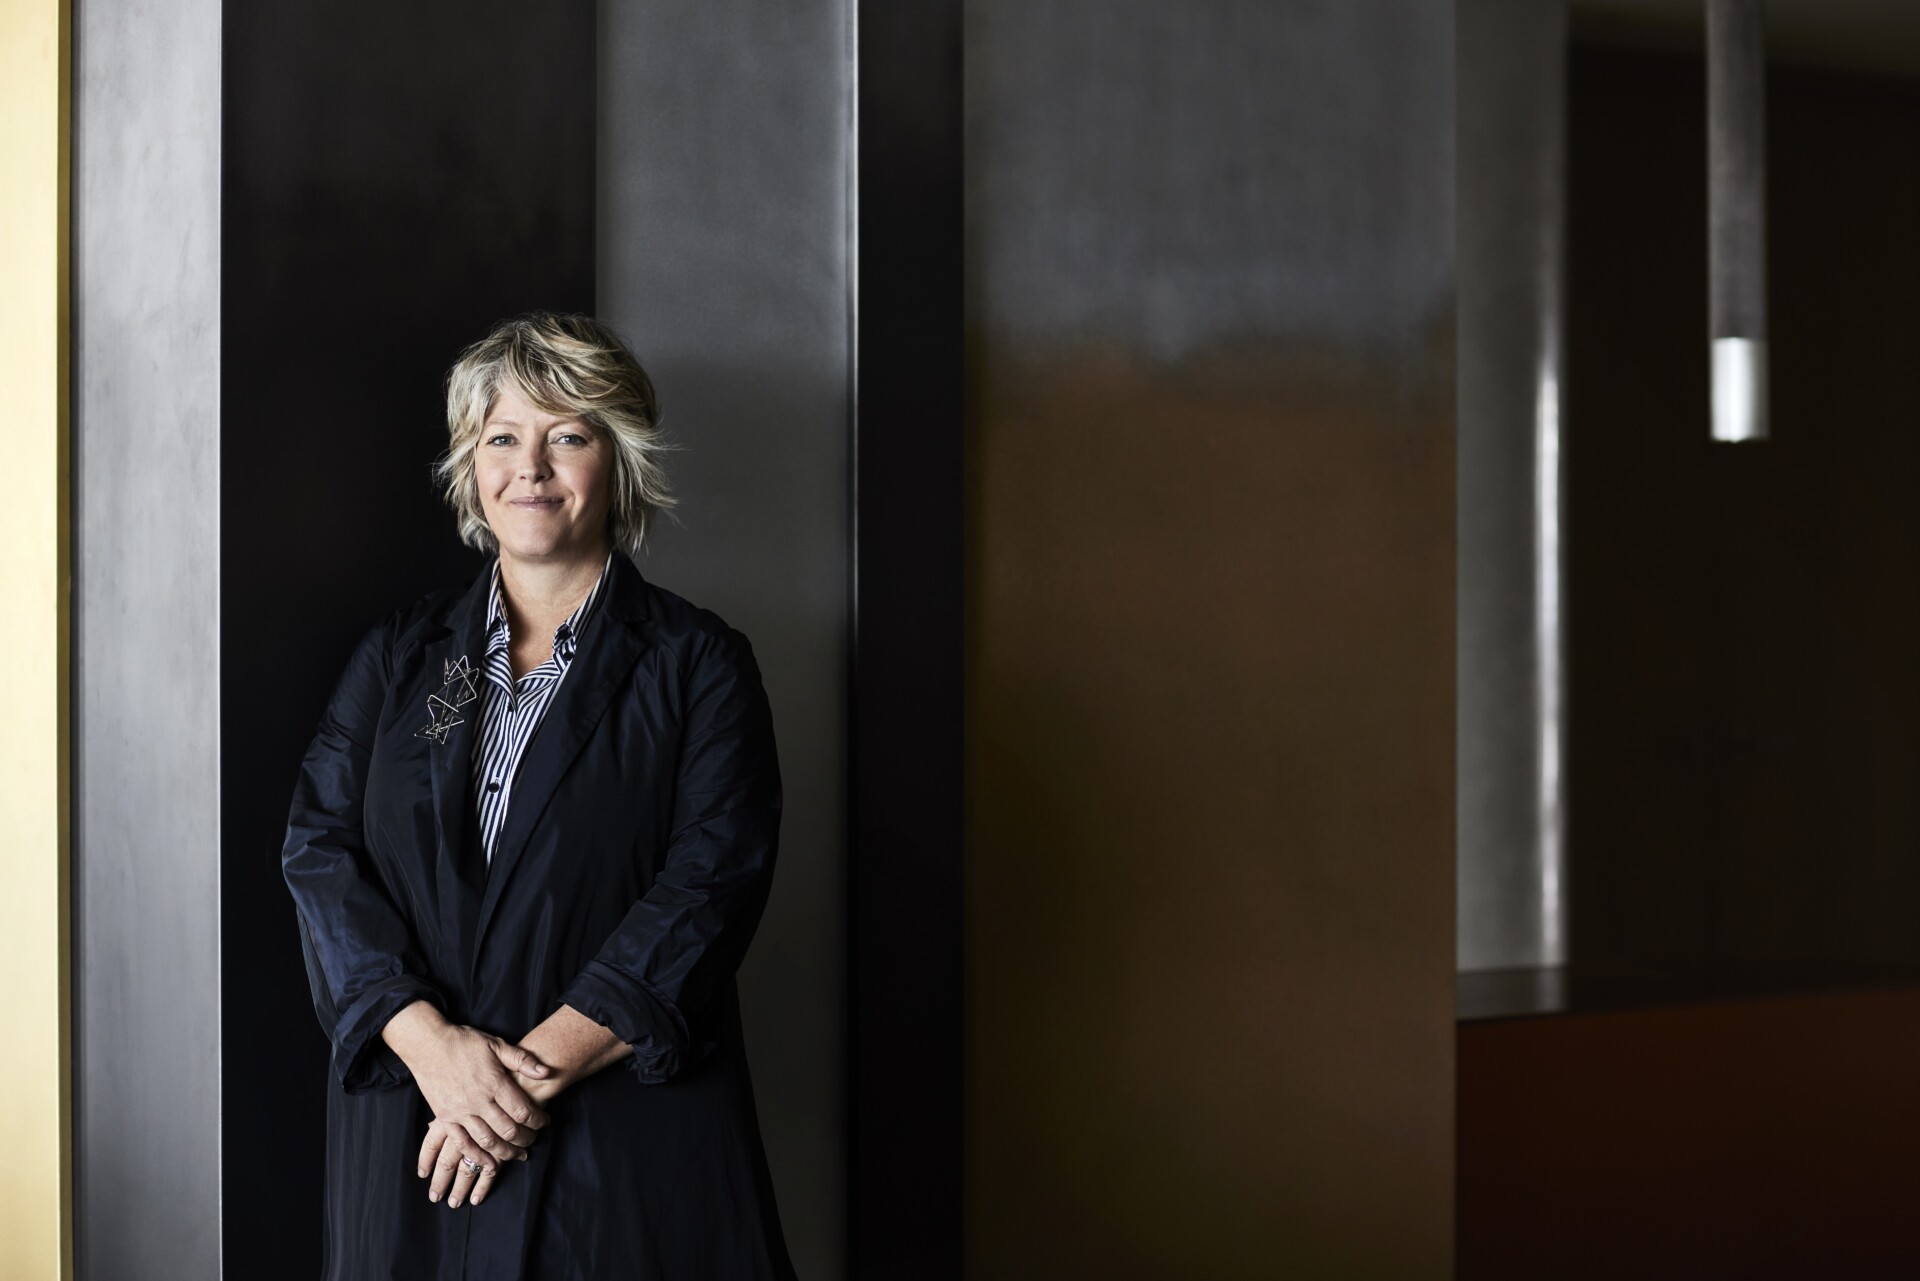
Another highlight is in the public domain, where multidisciplinary firm Tyrrell Studio has designed a landscape connecting Powerhouse Parramatta to the Parramatta River. With cultural guidance from Wiradjuri curator Emily McDaniel and Powerhouse Director First Nations Beau James, and in consultation with Baramadagal elders and Dharug community representatives, the design explores and surfaces the true nature of the river, weaving stones, pools of rainwater and vegetation to express the unseen ephemerality of the river system.
“What’s really fascinating about the site is that it sits within the Greater Sydney Basin at a particular point where the shale [transitions] into the sandstone, and also at the point where the brackish water — the salt and the fresh water from the coast and the inland meet — on the river,” notes Mark Tyrrell of Tyrrell Studio. That’s really the structure of Parramatta that then meets this ancient structure of the river.”
Melbourne-based studio Fiona Lynch has designed an immersive vision for the overnight accommodation spaces of the Lang Walker Family Academy, providing the opportunity for 10,000 secondary students from across regional New South Wales and Western Sydney to stay at the museum each year.
Lynch comments: “It’s been a really wonderful project where we’ve looked at materials and how we can design those spaces to educate [the visitors] about working with different materials in terms of manufacturing. So, it’s about giving them an idea of exploring materials in different ways and having that close-up experience of them. In particular, we worked with Fearon, who made the bunk beds that we designed.”
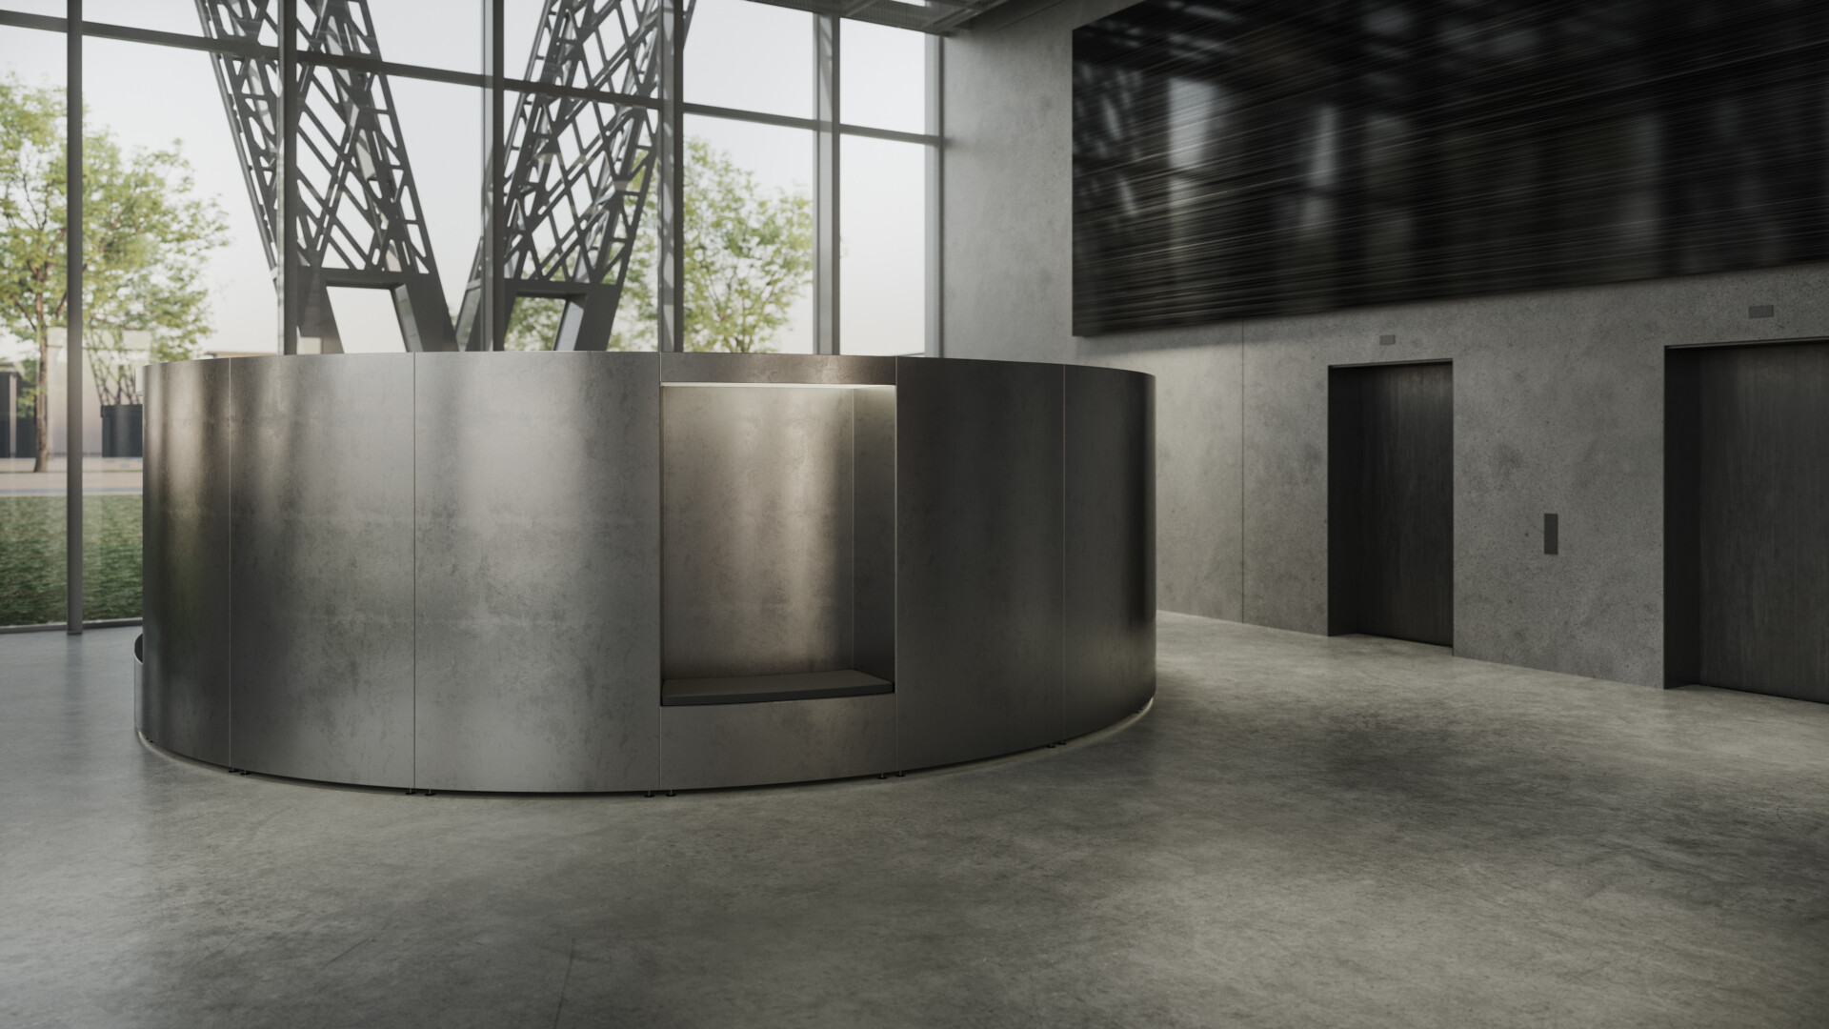
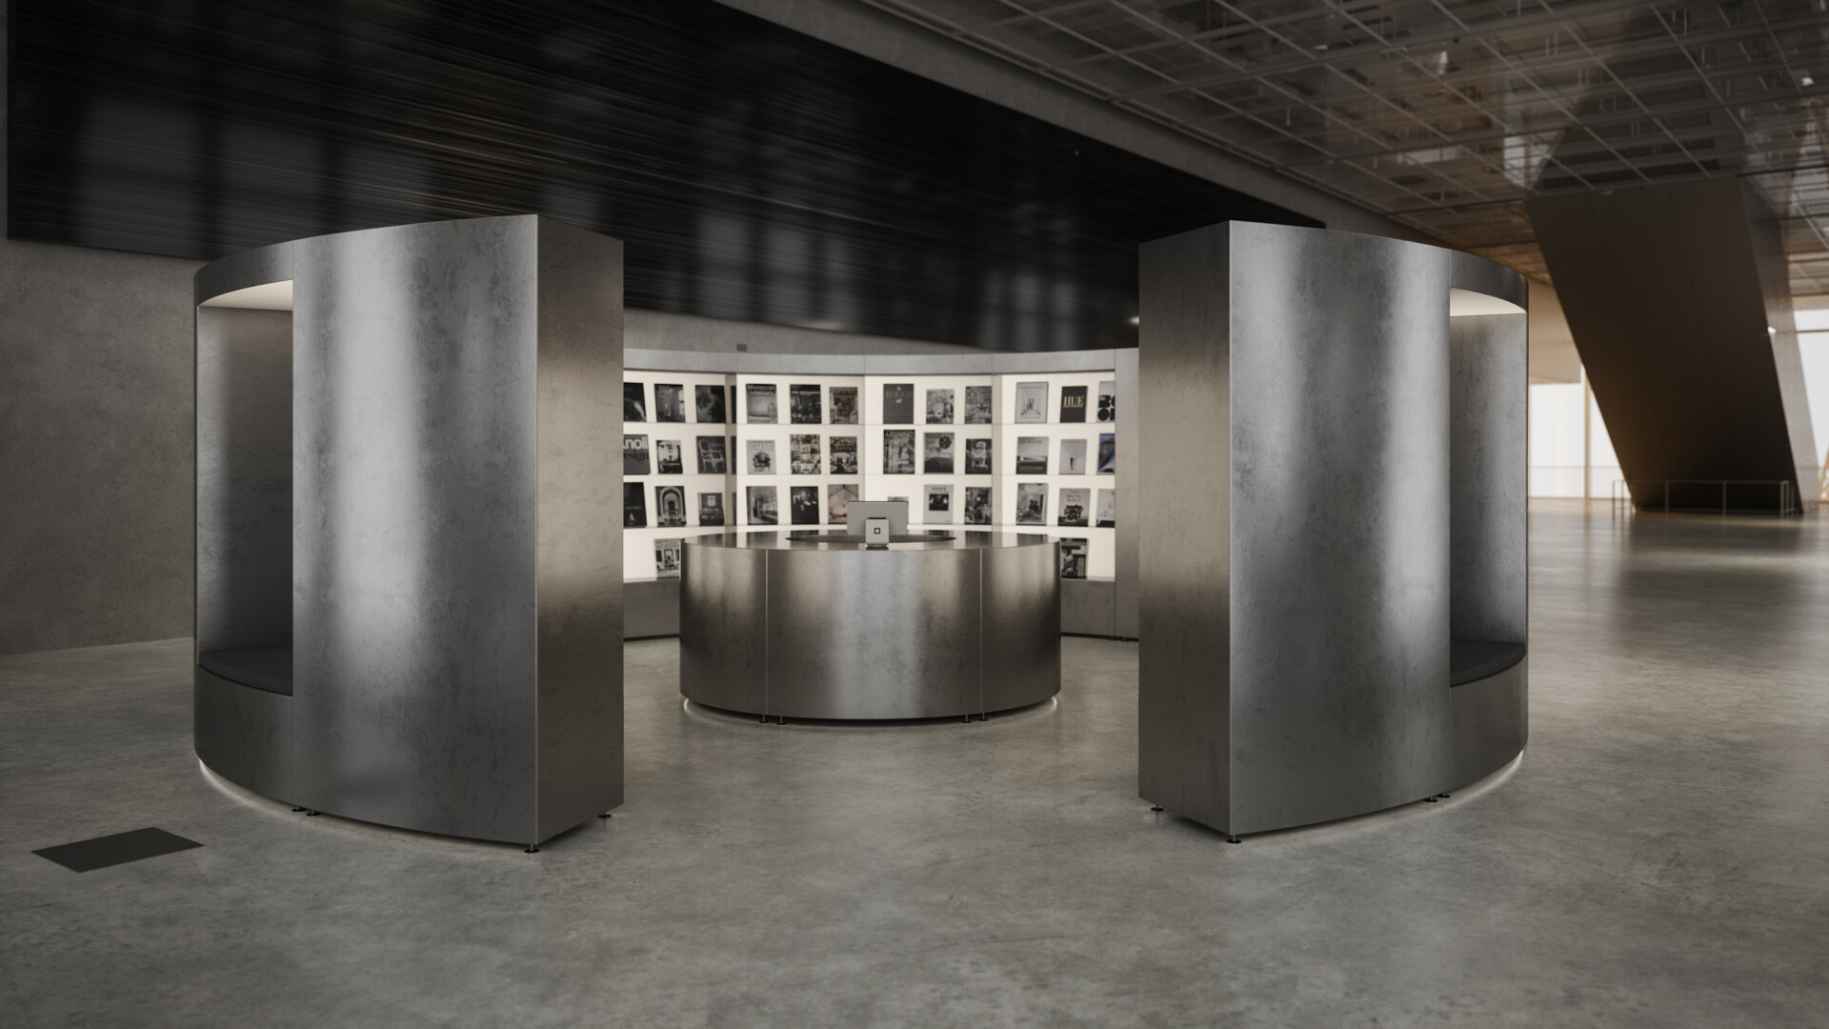
Powerhouse Parramatta is set to open late 2026 — read more here.
Powerhouse
powerhouse.com.au
INDESIGN is on instagram
Follow @indesignlive
A searchable and comprehensive guide for specifying leading products and their suppliers
Keep up to date with the latest and greatest from our industry BFF's!
The internet never sleeps! Here's the stuff you might have missed