The home of architecture and design in the Asia-Pacific
Get the latest design news direct to your inbox!

Get the latest design news direct to your inbox!
Ra:tio café blends calm interiors and lush outdoor spaces through VAL Atelier and The Pinewood Studio’s refined, contemporary design.

December 16th, 2025
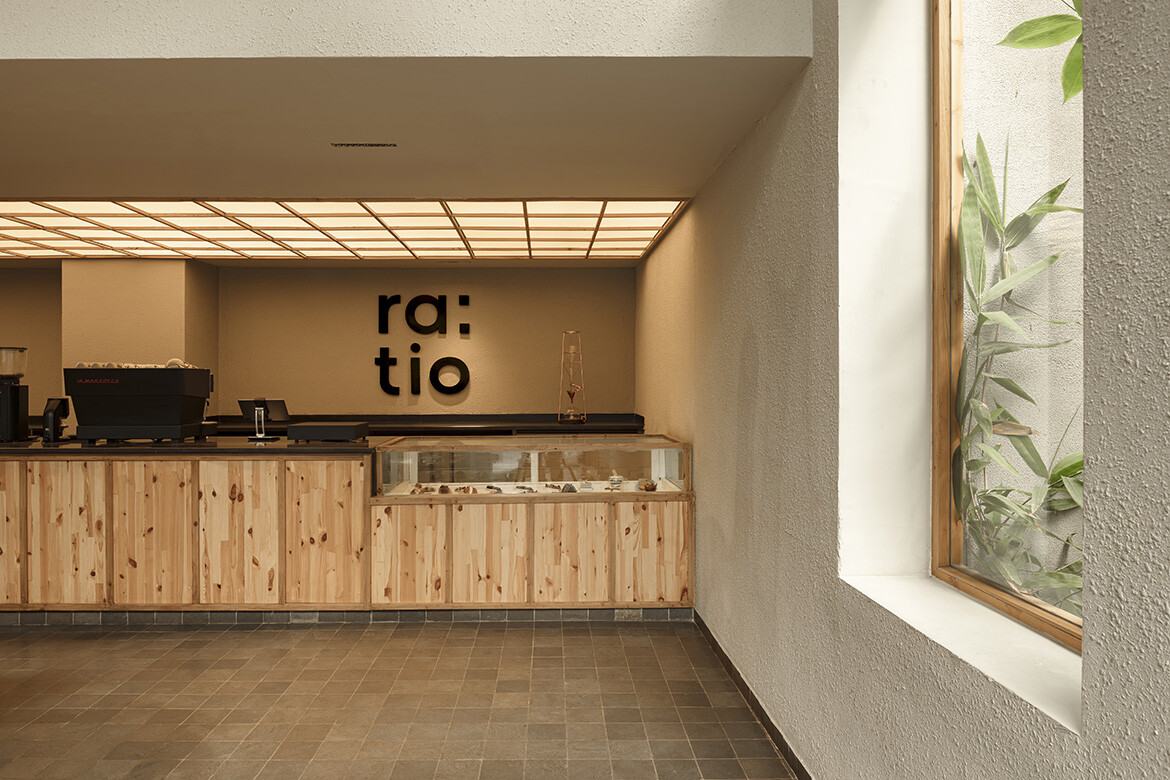
As much a café to be enjoyed outdoors as within, Ra:tio is carefully crafted to complement and enhance the ritual of drinking coffee. With a contemporary yet restrained aesthetic, the hospitality venue is an experiential space realised through a collaboration between interior designer VAL Atelier and landscape designer The Pinewood Studio.
Located in Jubilee Hills, a chic neighbourhood in western Hyderabad, India, the design of Ra:tio reflects the precision and balance inherent in specialty coffee culture, where grind size, water temperature, brew time and beans must work in harmony.

It was the role of Vaishnavi Linga, principal designer at VAL Atelier, to conceive a space that would feel welcoming to both locals and travellers. To achieve this, Linga collaborated closely with Meghana Dulani, co-founder and principal designer of The Pinewood Studio. With approximately one third of the café’s site dedicated to outdoor areas, the landscape design was considered as integral to the project as the interior.
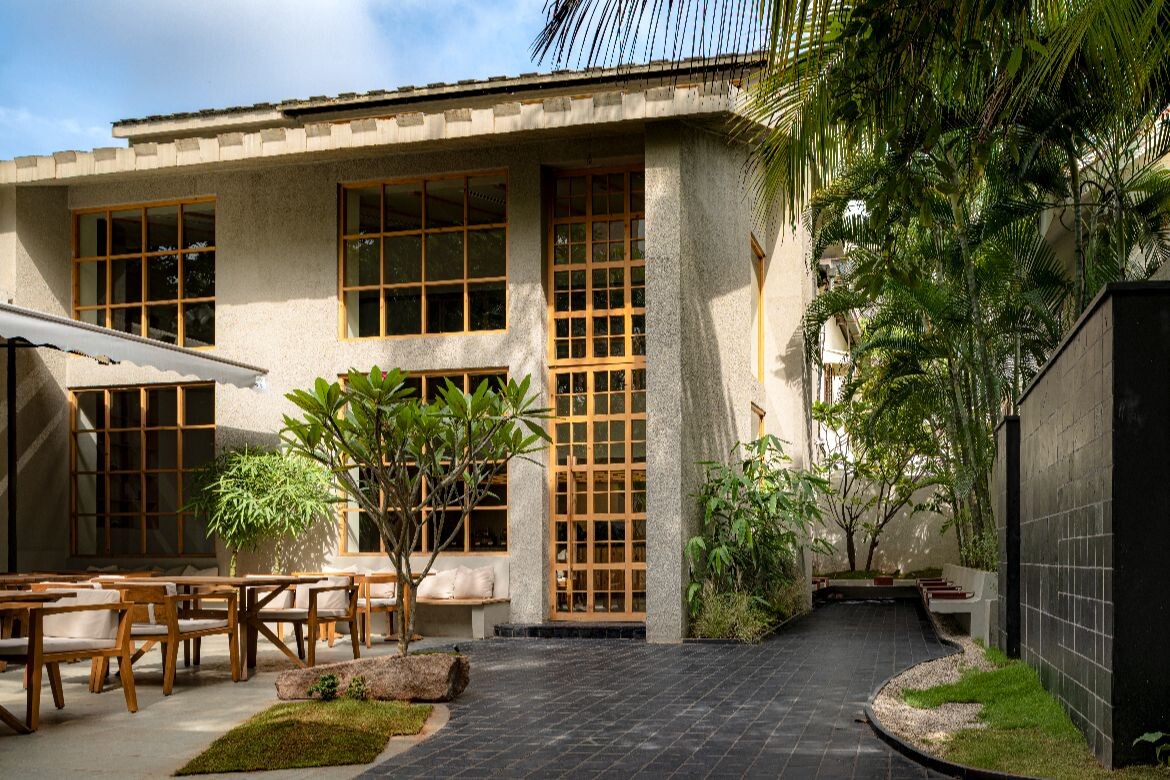
The brief for the 418-square-metre café was straightforward: to create a space that was functional, soothing and memorable. VAL Atelier responded by combining the quiet imperfection of Japanese wabi-sabi with the warmth and comfort associated with Scandinavian hygge, resulting in an environment that feels both calm and inviting.
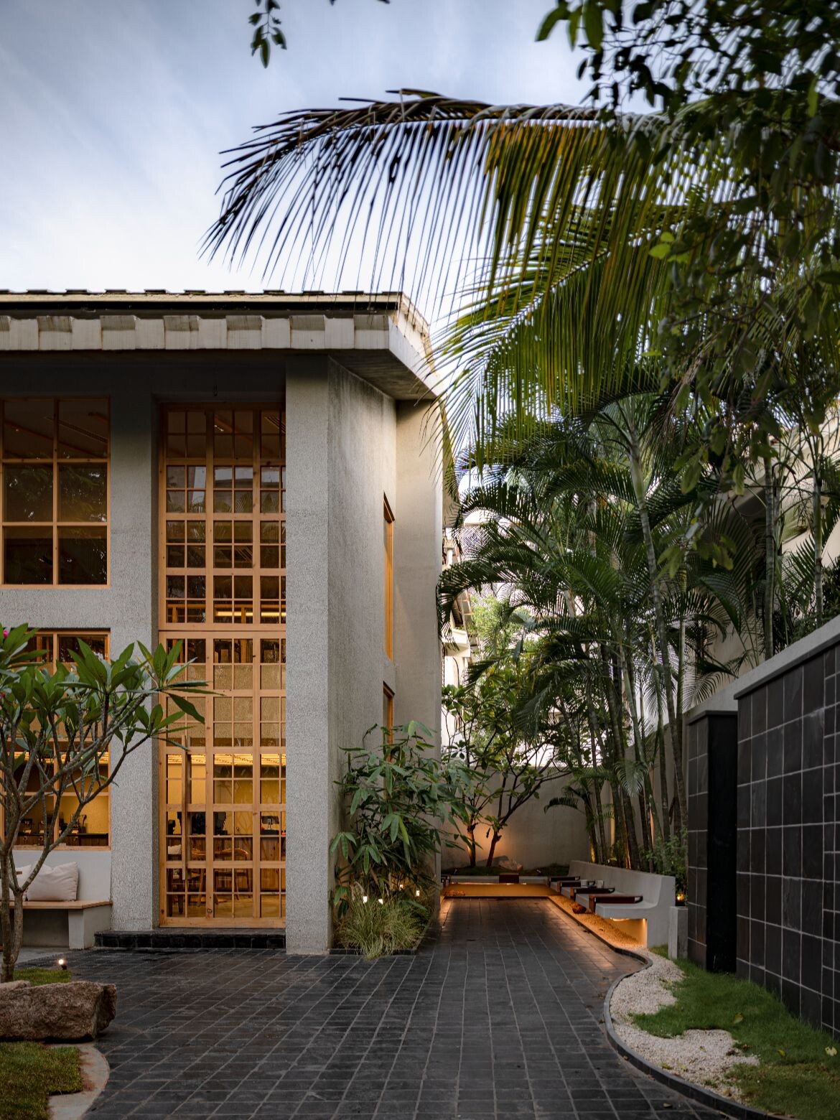
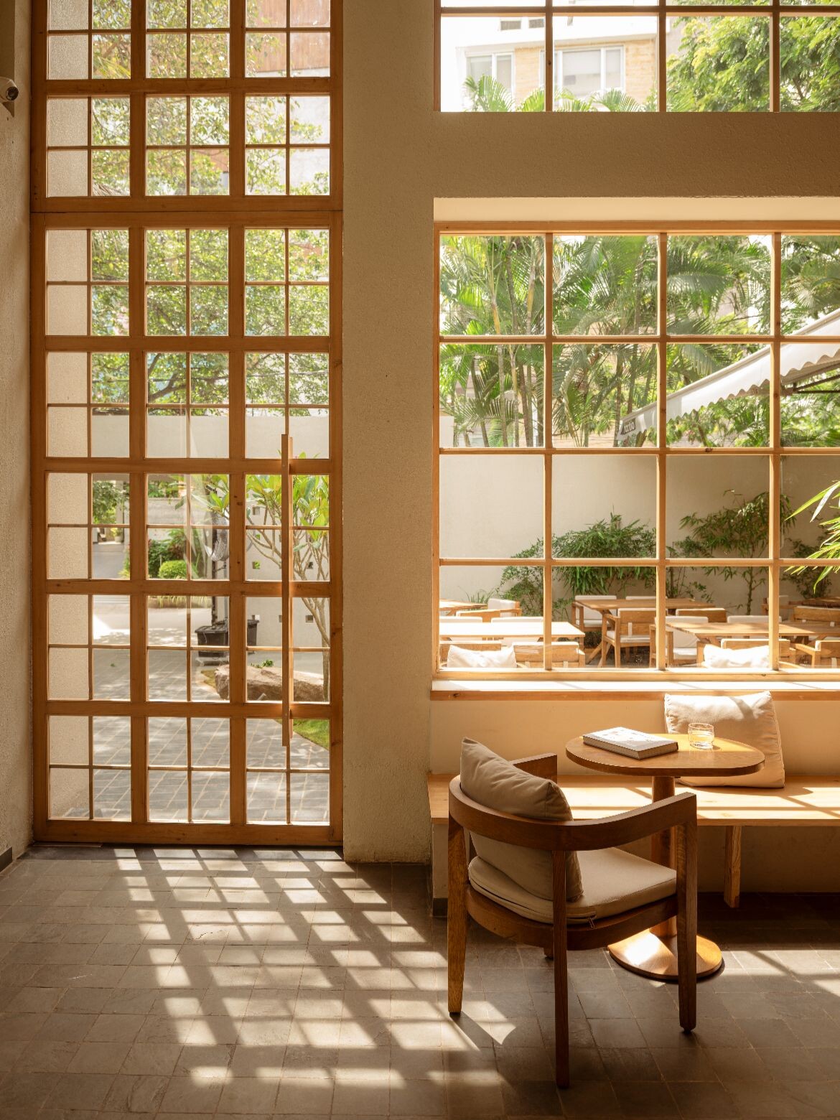
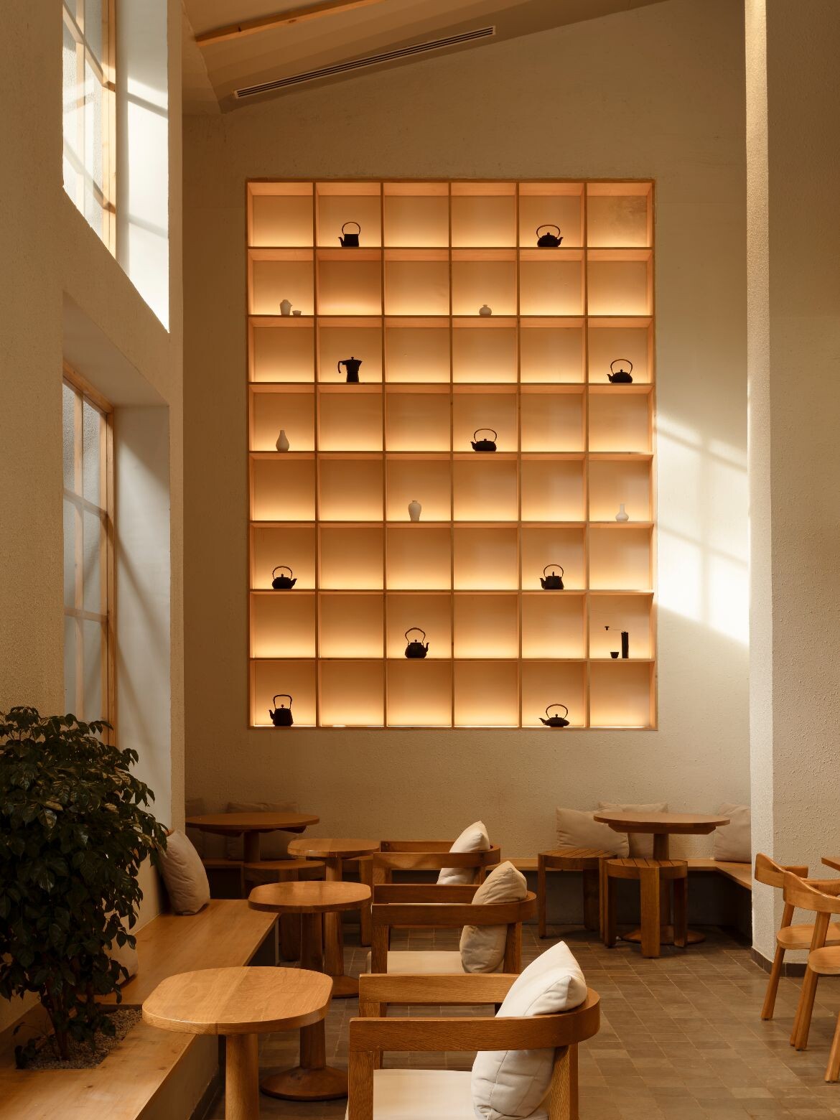
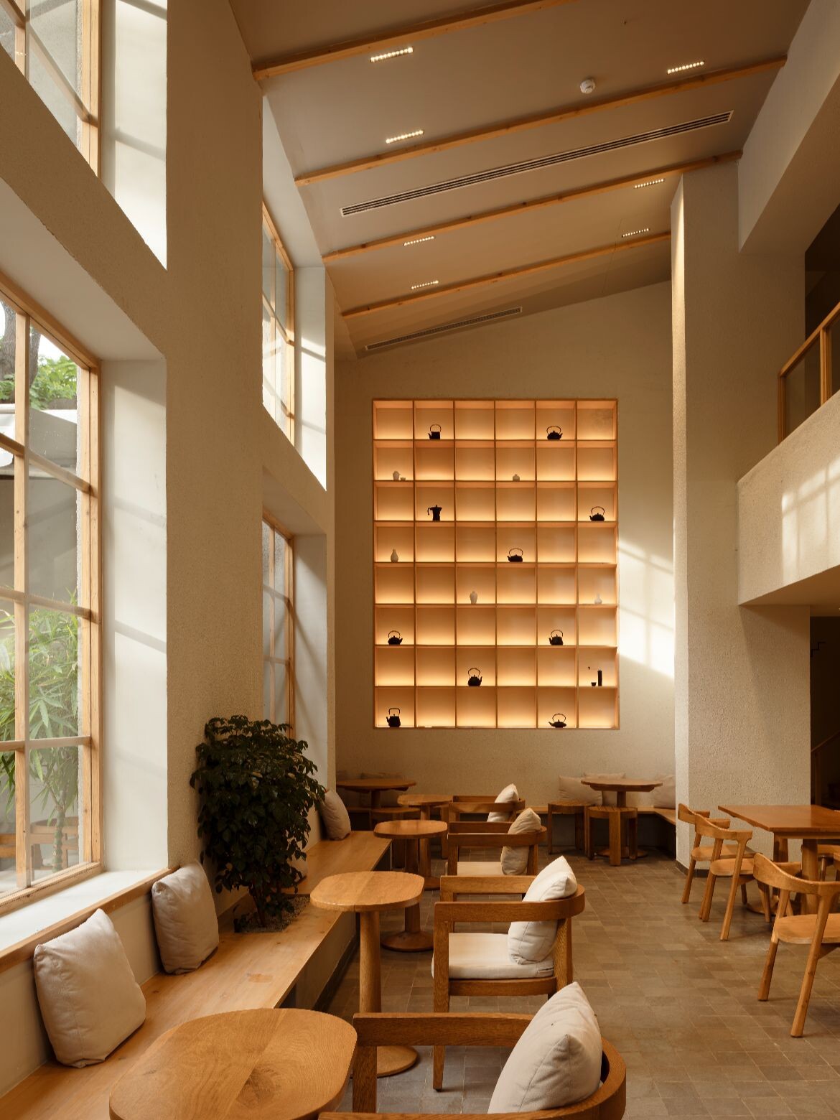
The existing building, a 1970s residence with low ceilings and compartmentalised rooms, has been reimagined as a generous double-height interior. Entry is marked by a substantial timber doorway, setting the tone for the experience within.
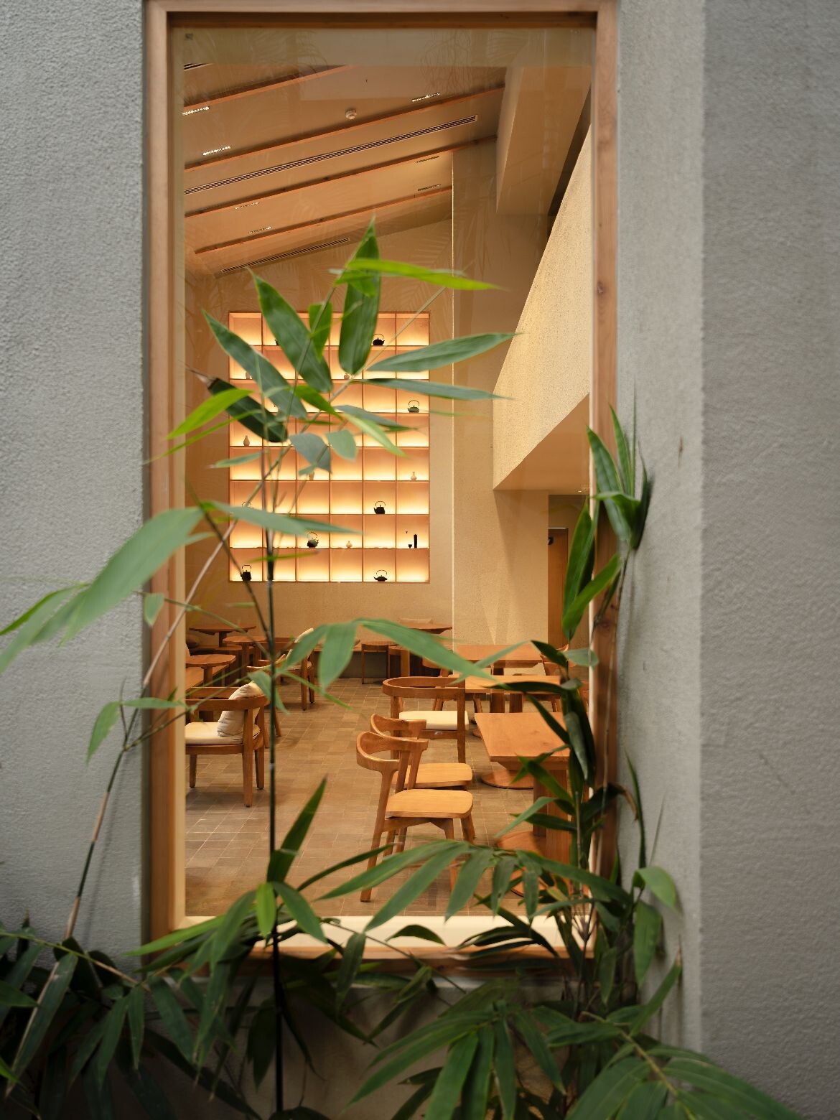

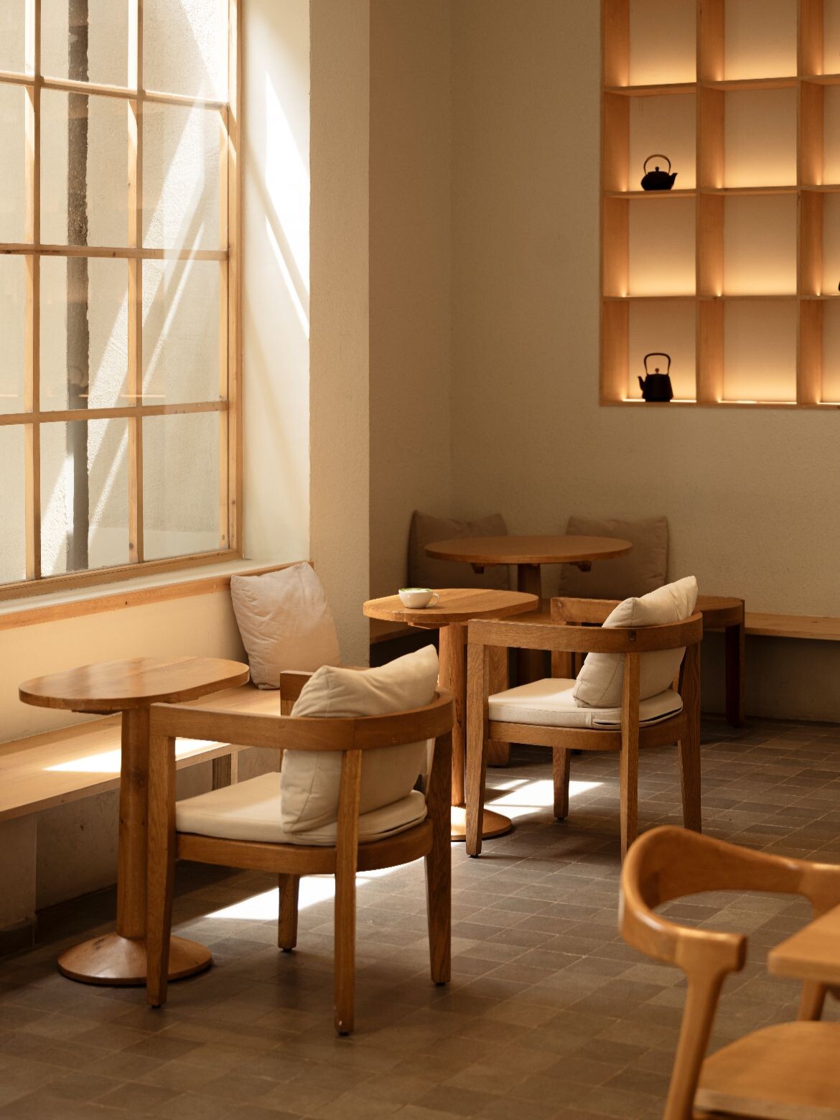
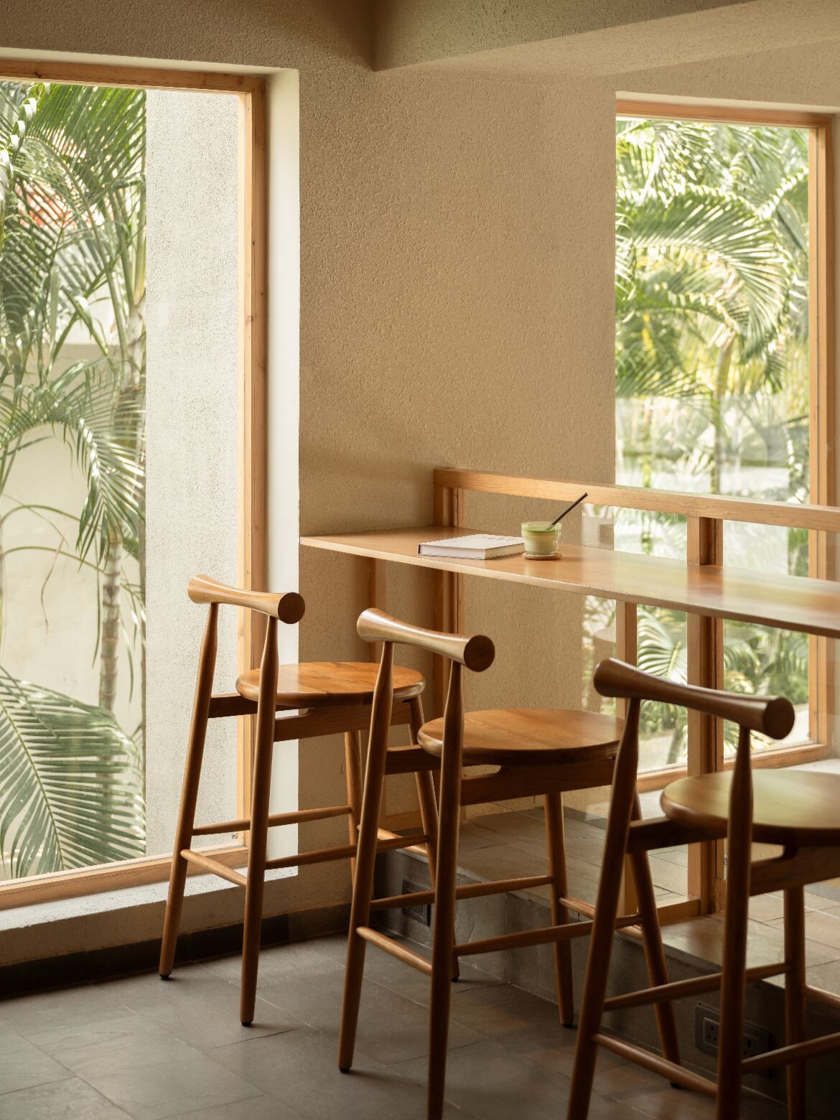
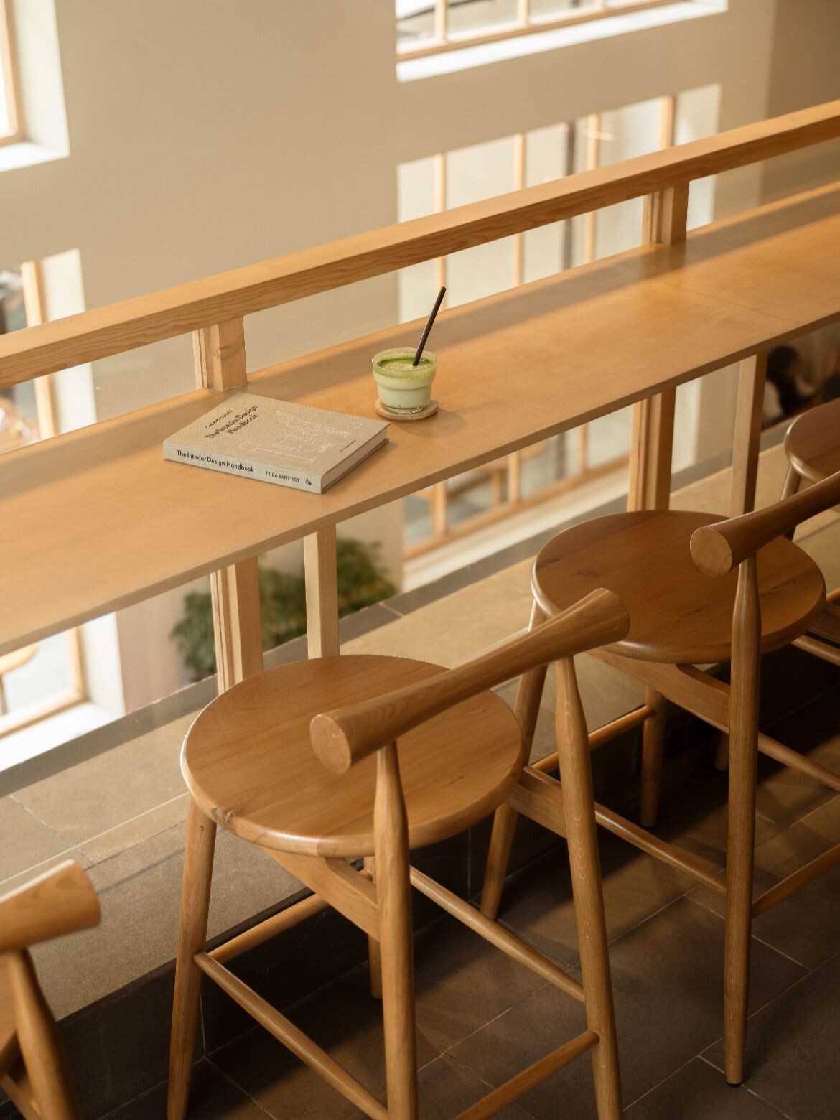
Tall pinewood-framed windows open views to surrounding greenery, allowing natural light to fill the space. A recurring grid motif introduces order and continuity, appearing across floors, walls and ceilings to unify the interior. A 4.8-metre-long timber counter anchors the plan, while seating is varied to suit different modes of occupation, from window nooks and communal tables to high stools on the mezzanine level above.
Related: Omnicom’s Melbourne headquarters revitalises a heritage icon on Bourke Street
Furniture crafted in solid timber reinforces the material palette, while grid shelving displays curated objects such as vintage kettles. Plastered walls maintain a clean, calming backdrop, and patterned floor tiles echo the ceiling grid overhead. Throughout the day, shifting light casts changing shadows across the interior, subtly marking time and season.
The landscape extends to the front and left of the building, creating inclusive and tranquil outdoor areas. Barrier-free access allows elderly visitors and wheelchair users to move comfortably through the gardens, while shade structures protect patrons from the summer heat and ensure the spaces remain usable throughout the day.
Ra:tio is a place to linger, offering more than expertly brewed coffee and pastries. It is a carefully composed retreat from the city, where design and hospitality work together to create a restorative experience. Through thoughtful planning and layered design, Linga and Dulani have delivered a café where both interior and landscape contribute equally to the quality of the visit.
VAL Atelier
VAL Atelier
The Pinewood Studio
The Pinewood Studio
Photography
Vivek Eadara
INDESIGN is on instagram
Follow @indesignlive
A searchable and comprehensive guide for specifying leading products and their suppliers
Keep up to date with the latest and greatest from our industry BFF's!
The internet never sleeps! Here's the stuff you might have missed