I built my first quiet space out of bookshelves.
Before I studied architecture, I worked in after-school care. A child was overwhelmed — the centre was loud and bright, it was raining and everyone was stuck inside. I asked if he wanted somewhere quieter; a nod, and I pushed two low bookshelves together in a corner of the room, then draped a thin blanket over the gap. He climbed in, headphones on until he was comfortable to come out. It wasn’t sophisticated, but it worked.
I know now that this was a makeshift version of a Quiet Space: a low-stimulation area where someone whose senses are overwhelmed can recover and recharge. This led me to focus my Byera Hadley Travelling Scholarship on Autism and the built environment.
My research is titled Enabling Architecture: Contemporary Examples of Autism-Friendly Design Strategies in Public Spaces. My case studies are public-use buildings exemplifying the neurodiversity design guidelines set out in Egyptian researcher Magda Mostafa’s ASPECTSS framework, or the British Standards Institution’s 2022 standard, PAS 6463: Design for the Mind (PAS). Travelling through Cairo, London, York, Edinburgh, Dublin and Paris, I found that low-cost design changes requiring little to no structural work can immeasurably improve the experience for Autistic people — but they don’t replace the need for a designated quiet space.
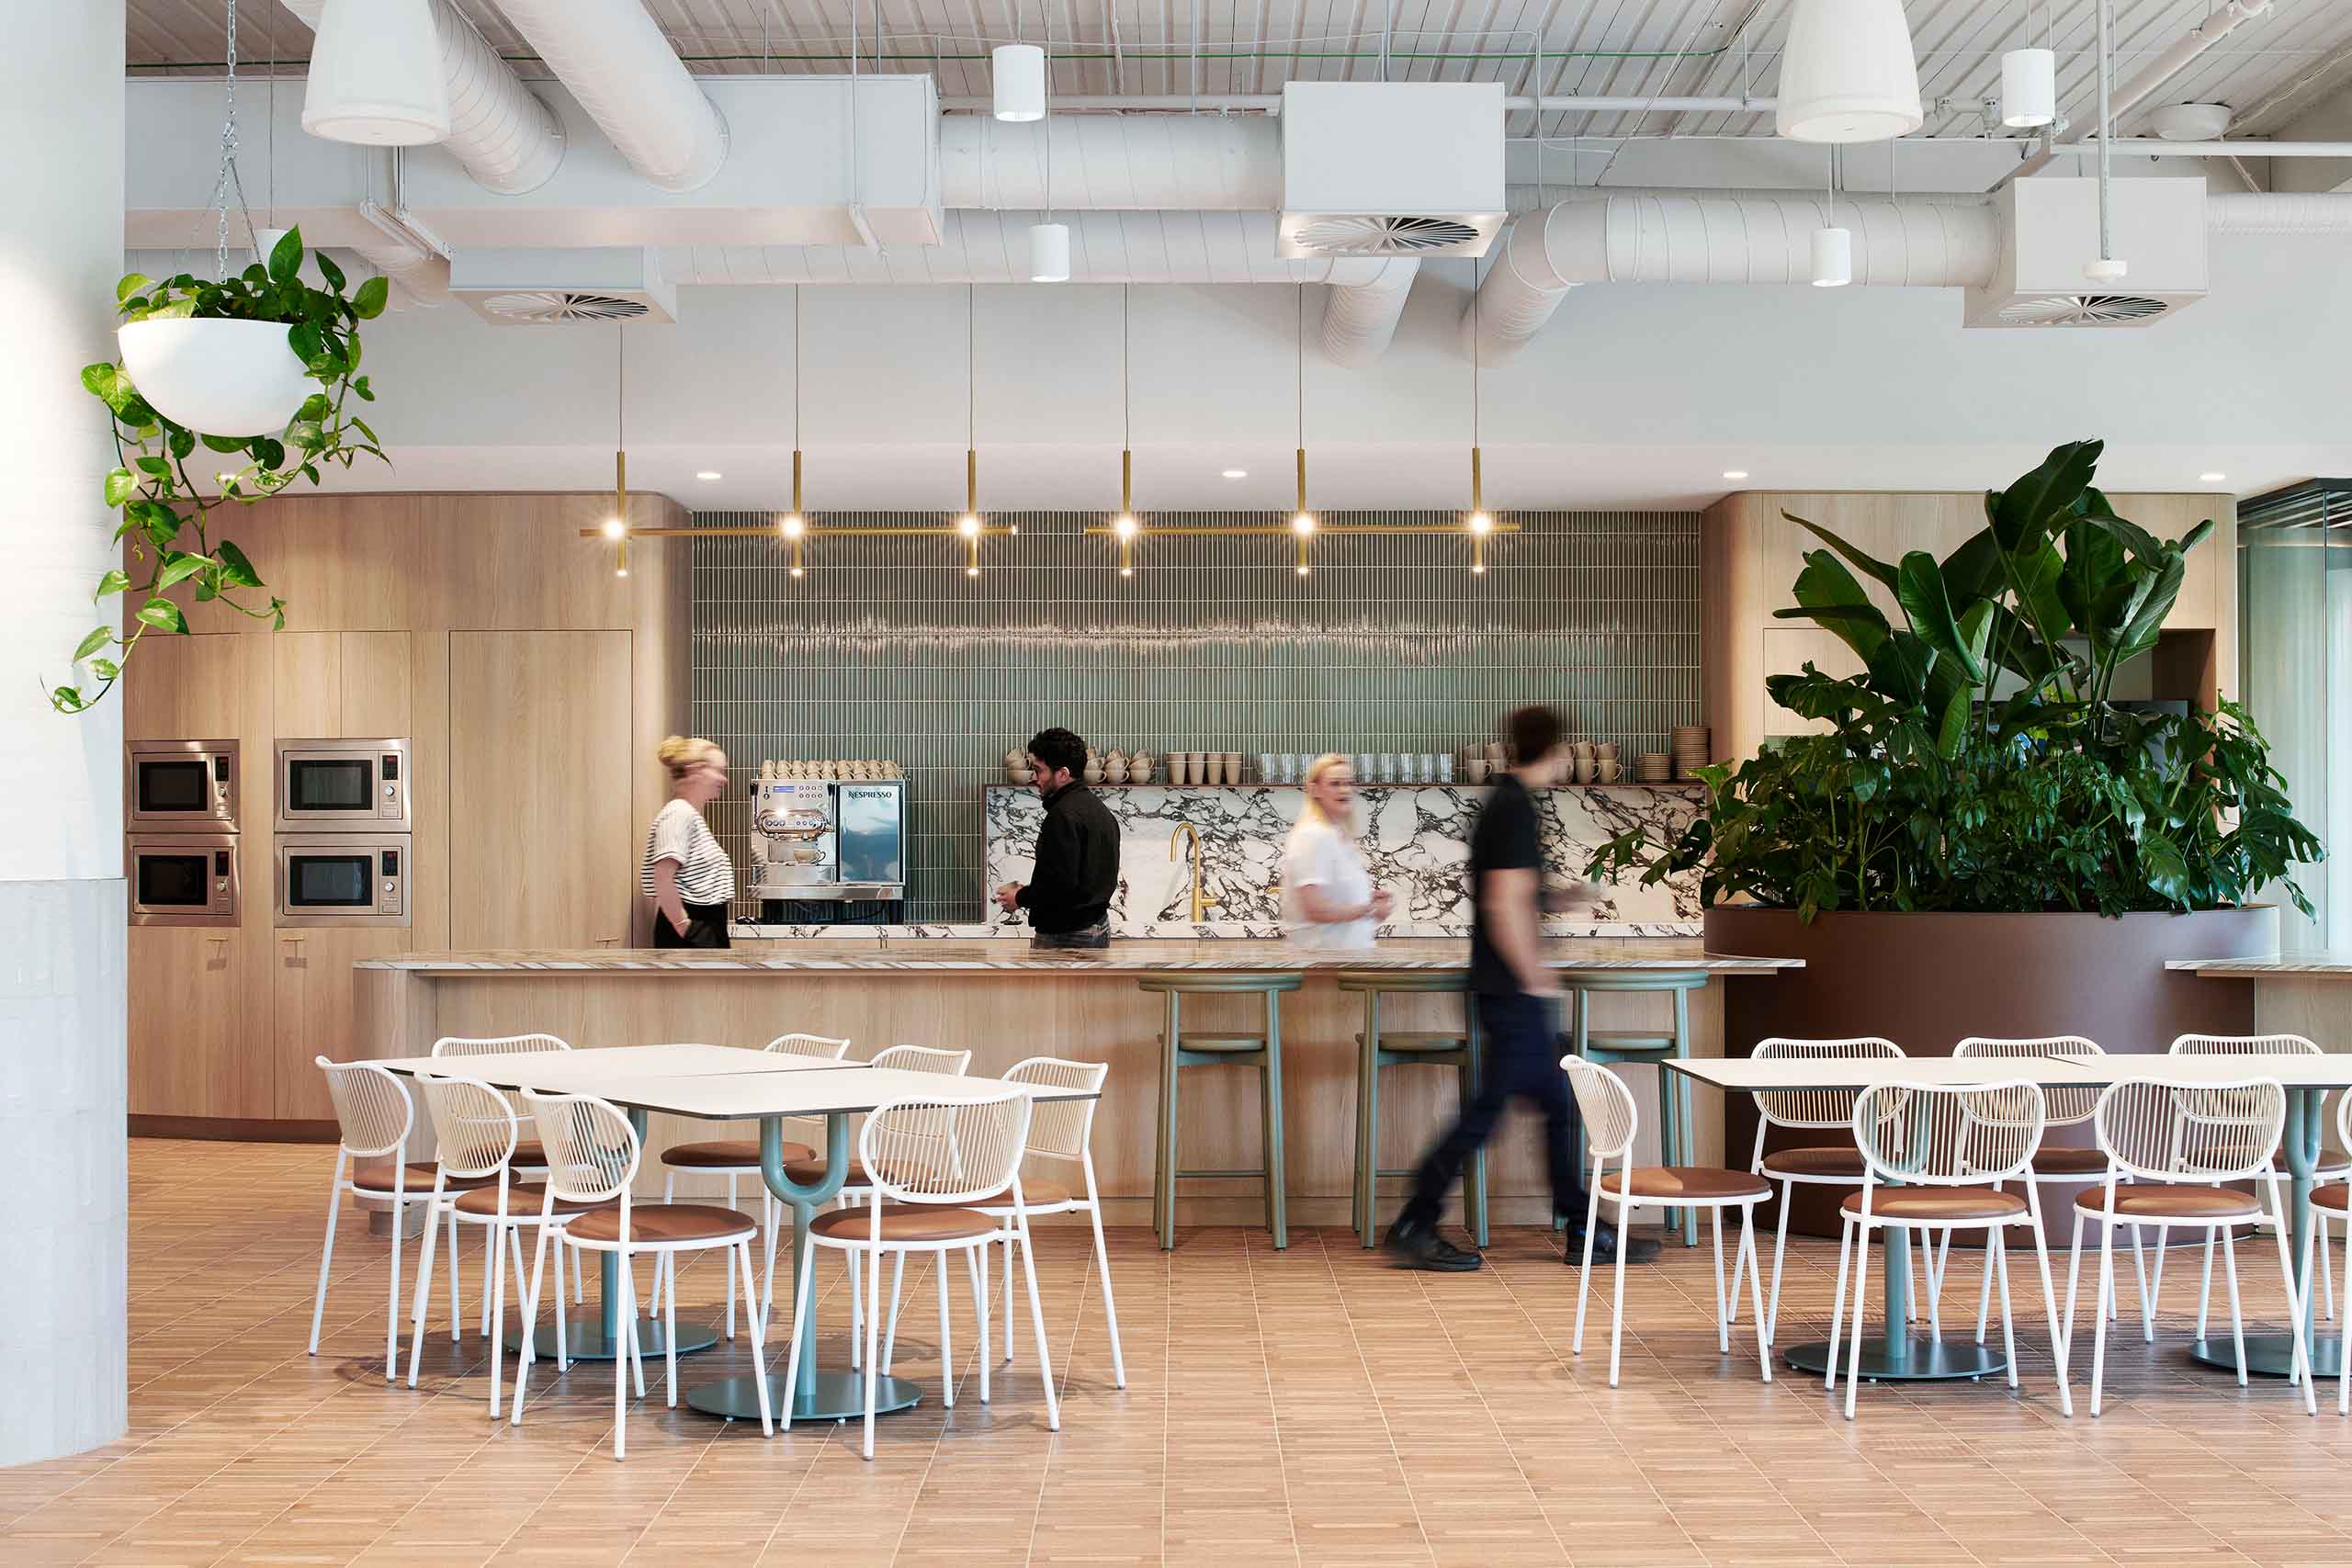
I started my journey in the Quiet Room at Sydney Airport, designed in collaboration with Autism Spectrum Australia (Aspect). Airports are challenging spaces for Autistic people. They have high and persistent sensory input, are unfamiliar, and have demanding behavioral expectations that can be unclear. This quiet room is exemplary: there is choice for privacy level, seat type and room size, materials are simple with muted tones, lighting is warm and dim, and the location is away from the main space. There are curtains for privacy and sound dampening, while allowing caregivers to be present in the room.
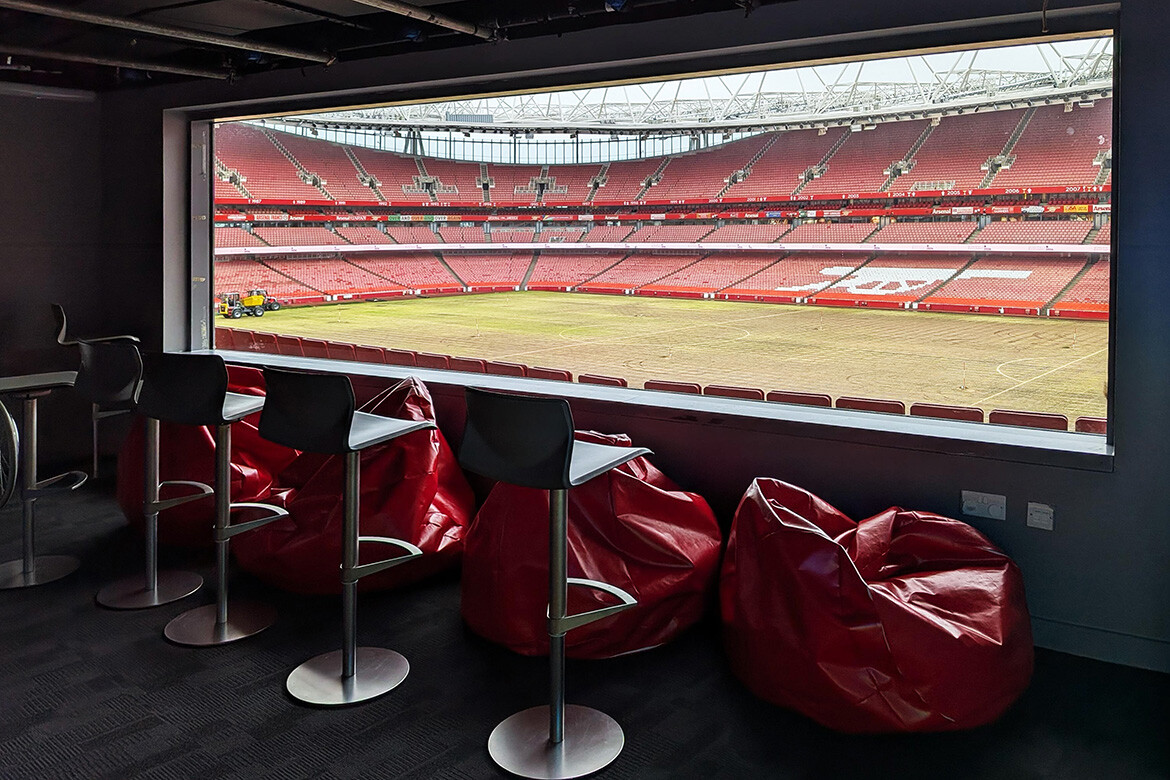
In London, the viewing room at Arsenal’s Emirates Stadium was a brilliant piece of design I encountered. While a matchday atmosphere is the drawcard for many spectators, the unpredictable, busy, highly sensory environment can overwhelm other fans. I met with Arsenal’s Senior Coordinator for Accessibility, Luke Howard, to talk through their dedicated viewing room, retrofitted from a former media suite in 2017. Acoustic glazing soundproofs the room, and the adjoining sensory room offers a further retreat. With capacity for 12 people, Luke told me there’s always a waitlist.
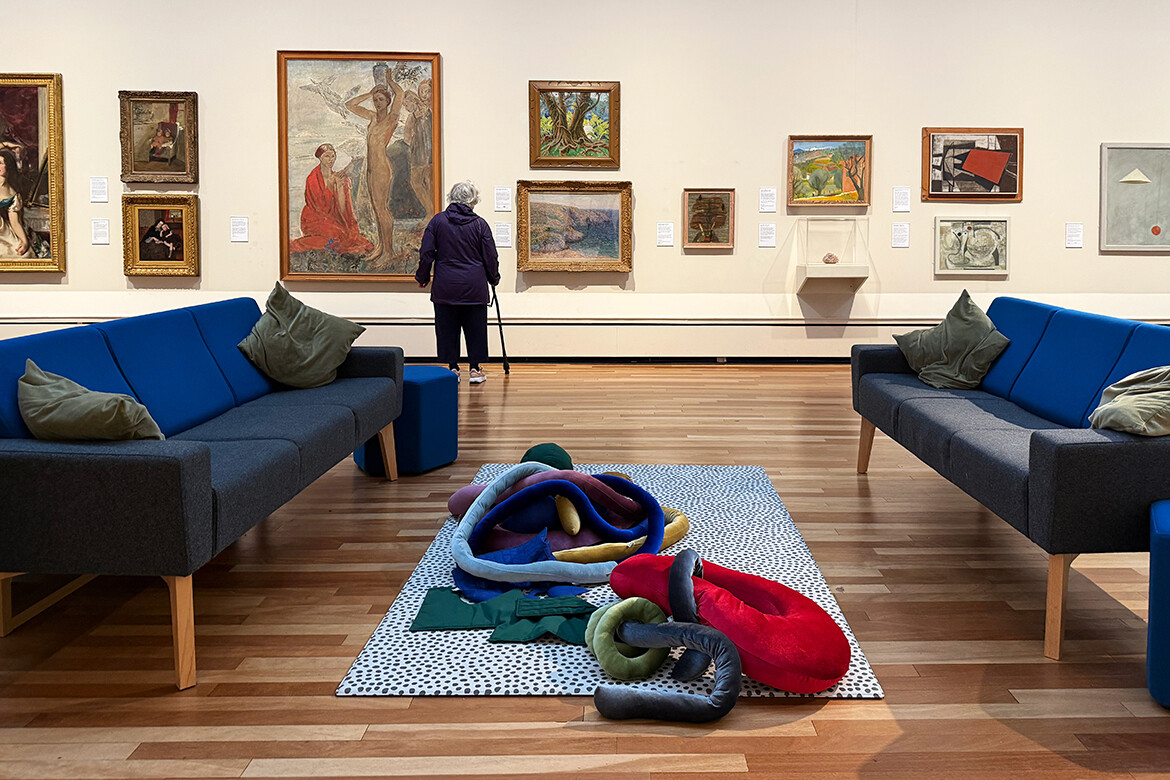
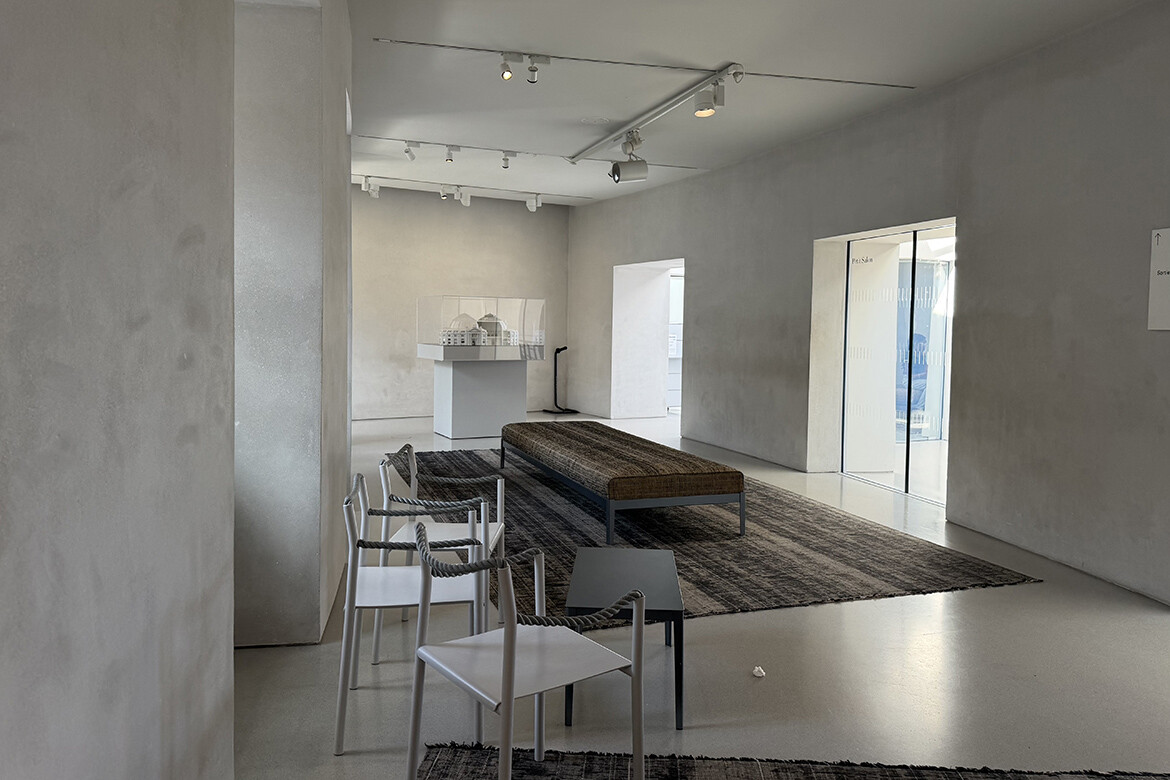
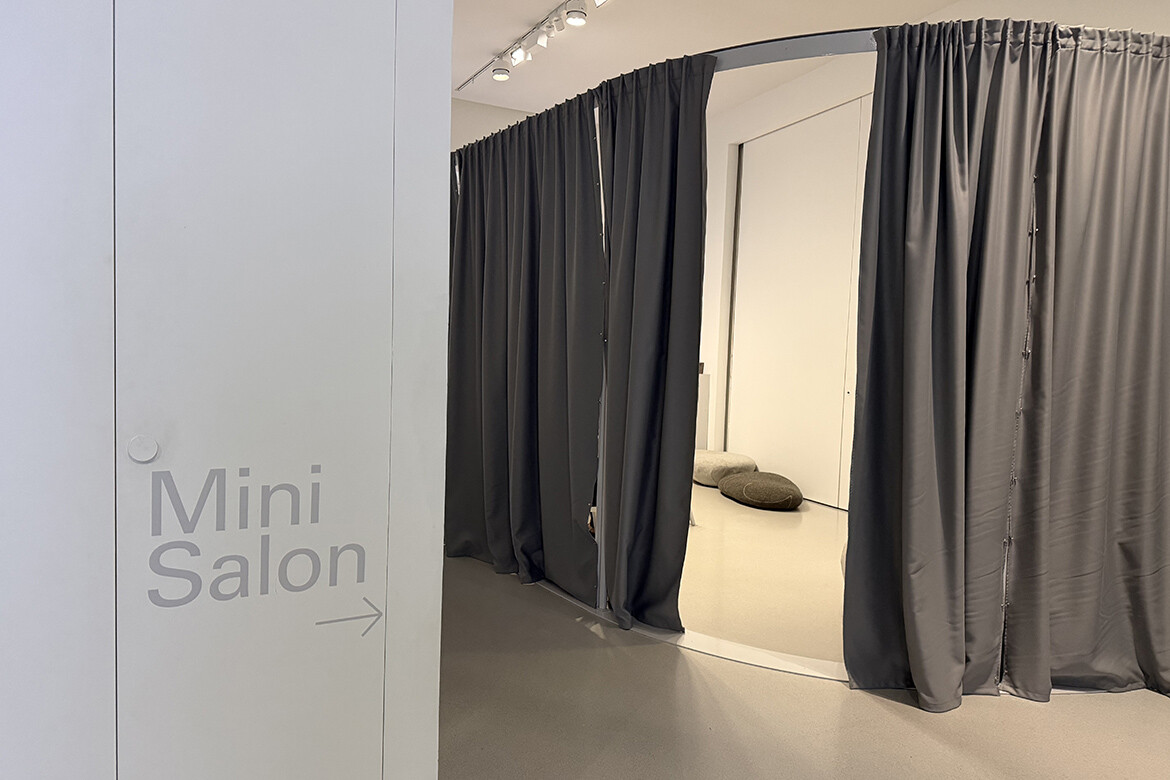
When an Autistic person feels overwhelmed by an environment, reducing the level and overlap of sensory input is essential. At Paris’s Bourse de Commerce, converted into an art gallery by Tadao Ando in 2021, an upper-level rest area sits behind sound-insulating glass doors with a neutral colour palette and varied seating for options of texture. A heavy curtain can provide this same visual and acoustic barrier, as it does in their Mini Salon on one of the gallery floors.
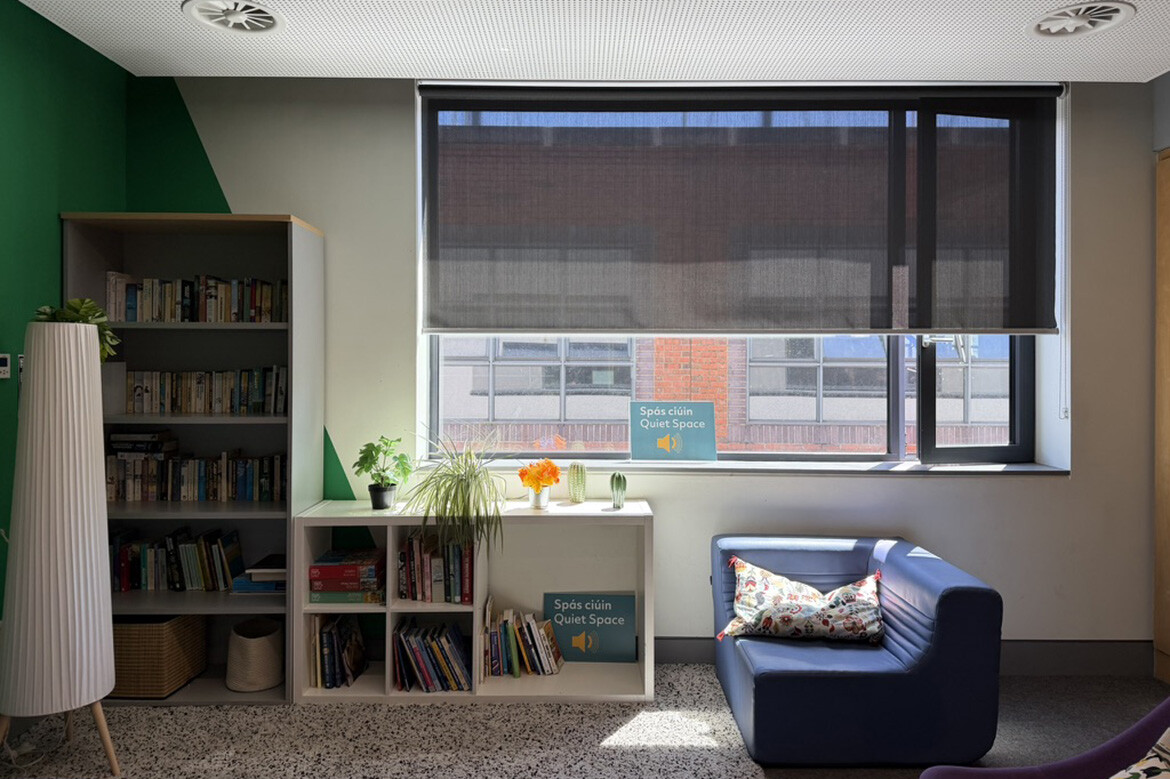
Meanwhile, Dublin’s action plan to become the world’s first Autism-friendly capital city is active, partnering with charity AsIAm to accredit organisations and towns using PAS. At Dublin City University I sat in one of the campus’s many great Quiet Rooms: daylight softened by adjustable blinds, lighting warm and dimmable, acoustic panels and carpet dampening sound.
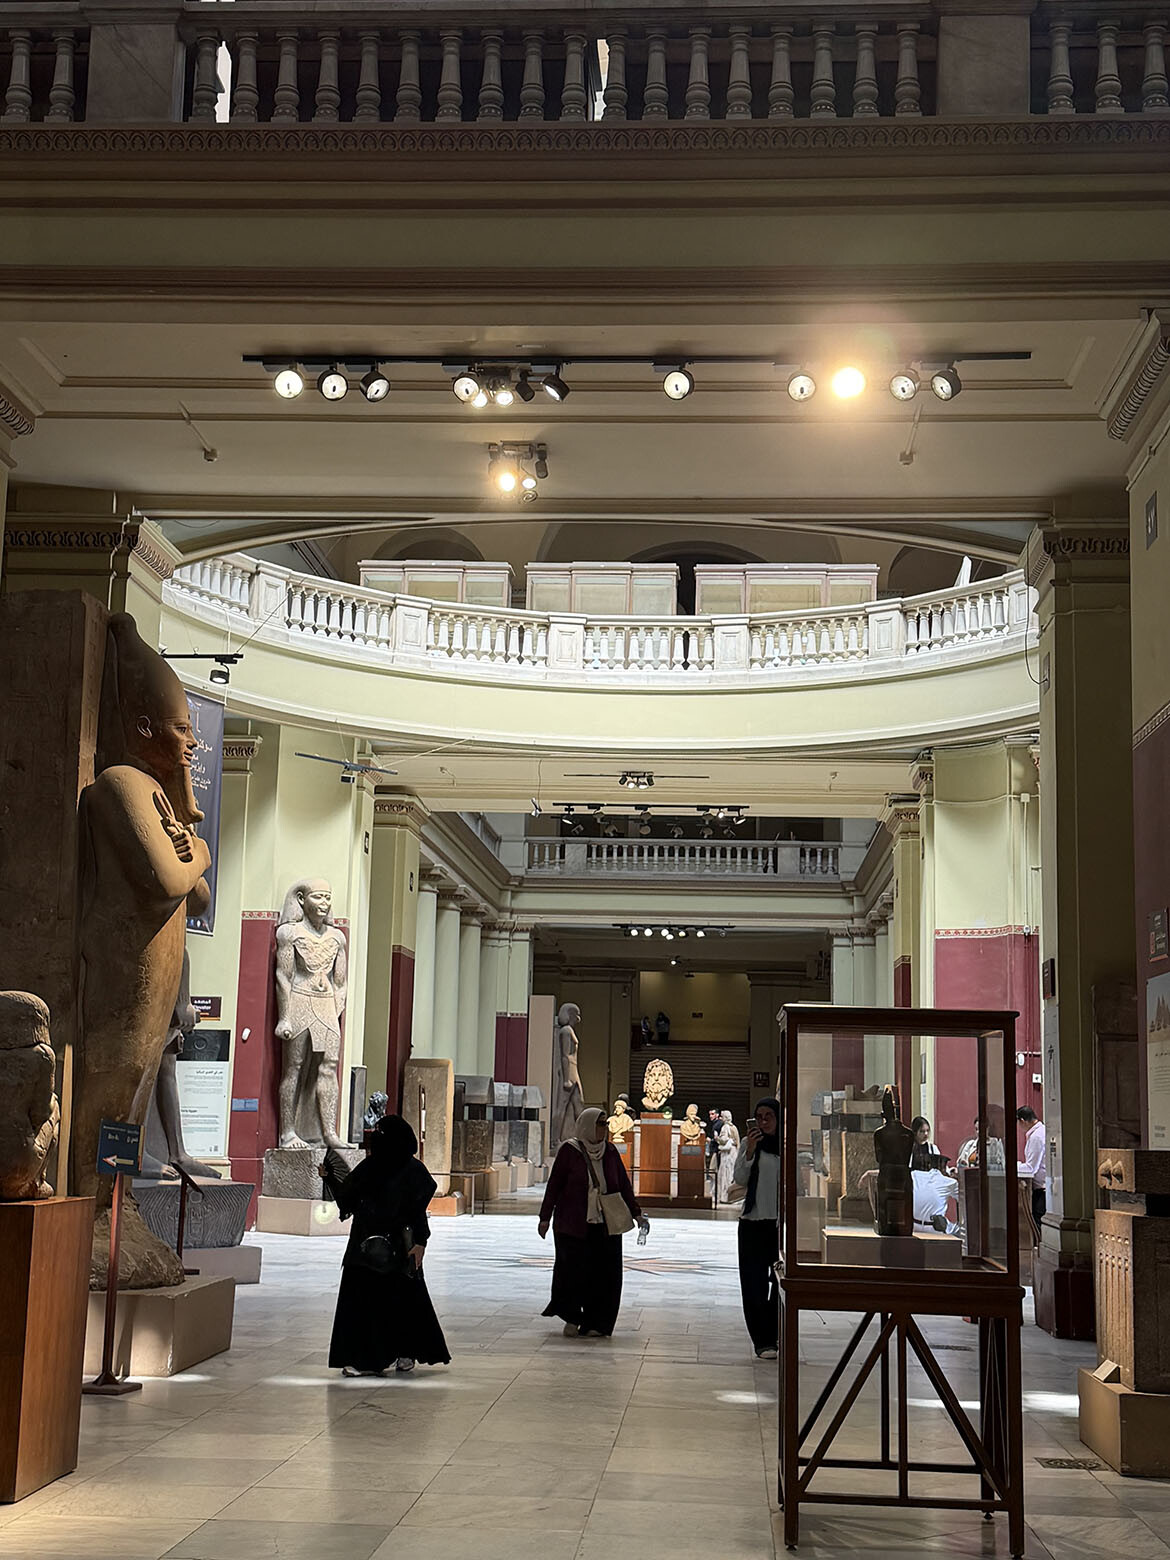
Glare can be draining and distracting for Autistic people, many of whom experience heightened visual sensitivity. At the Egyptian Museum Cairo, lighting was recently upgraded, and the selected Targetti system offers exceptional ability to diffuse light through a honeycomb lens. As it happened, the third light from the right in one gallery was broken — a useful demonstration of the benefits of diffusing overhead lighting.
Related: AJC Architects’ Michael Jones recently returned from a scholarship trip too
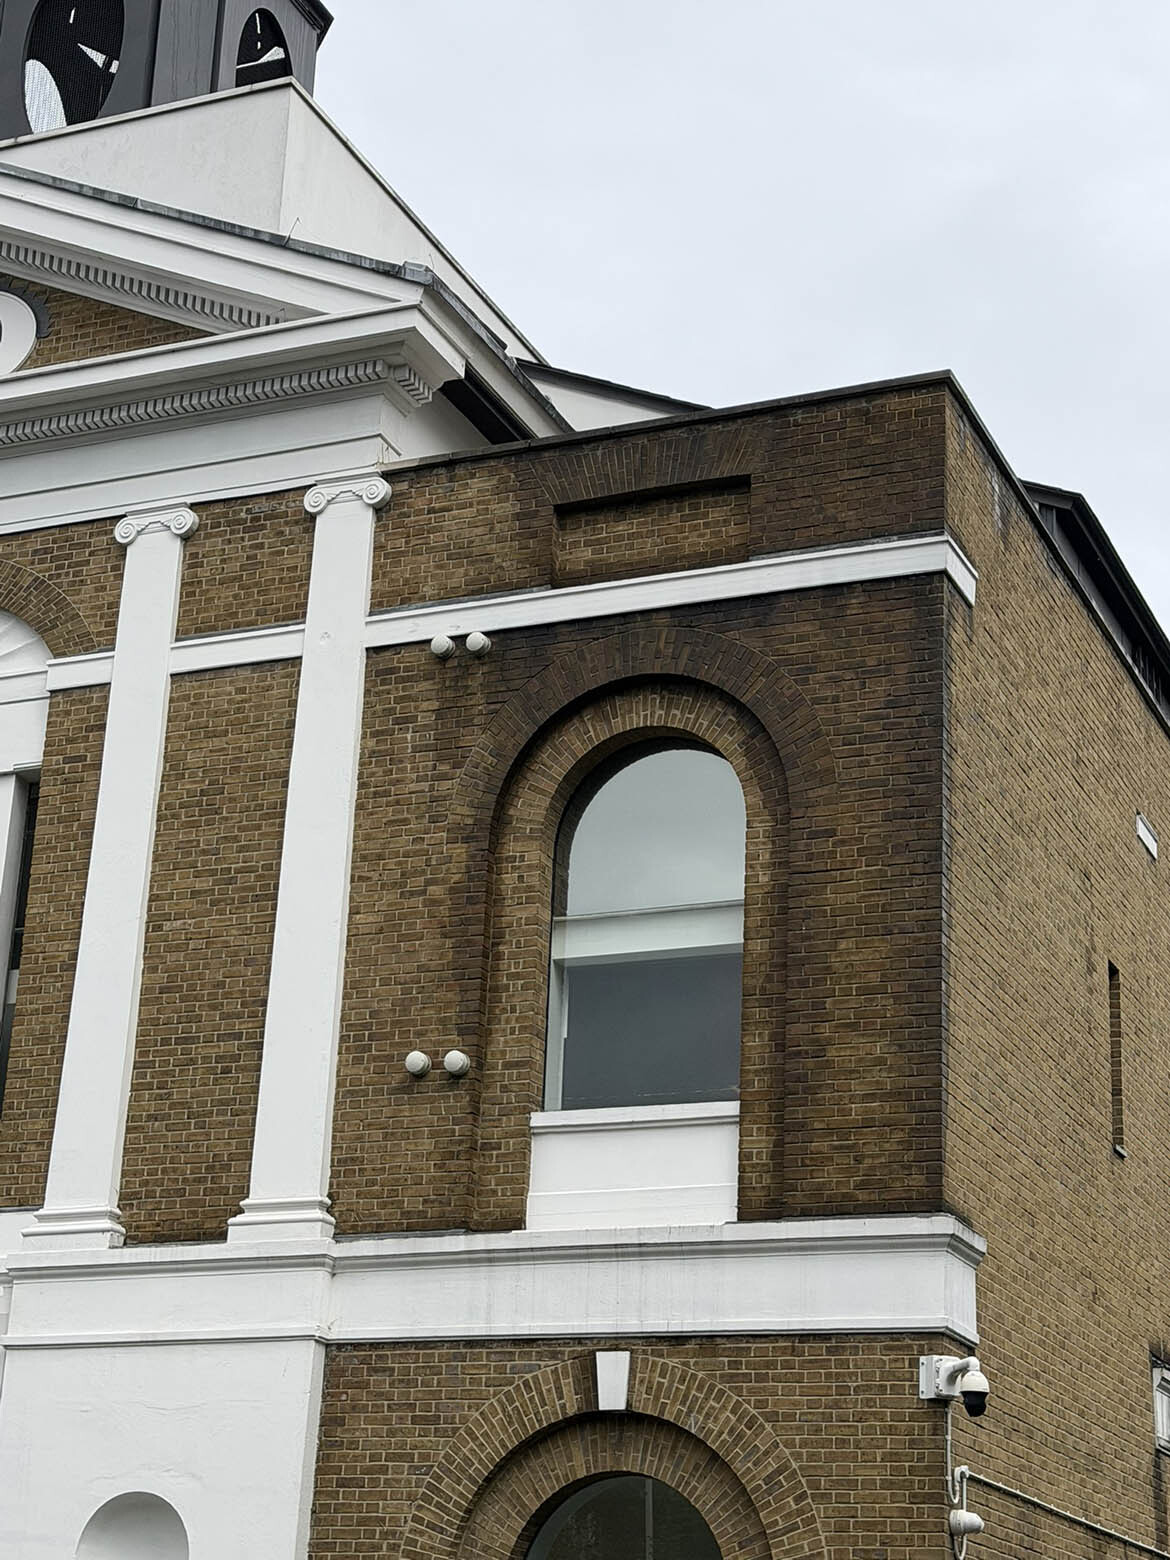
Back in London, I walked through the Grimaldi Building with Jean Hewitt, technical author of PAS. Designed for the Royal National Institute of Blind People by Kay Elliott Architects and Buro Happold, the renovation is one of the first to achieve the PAS standard.
The interventions were simple: fade-in, fade-out lighting; desk lighting individuals can tune warmer or cooler; wayfinding supported by consistent signage and a change in floor material marking the path of travel; glazed door panels that remove unpredictability. Behind one door, a one-way glass panel letting a quiet room look out at the world without the world looking in.
Most countries I visited, like Australia, have minimum requirements for physical accessibility in building codes, but neurodivergent-inclusive design remains entirely discretionary. Designers struggle to find clear guidance. I’m working with a group led by Tom Tutton of Aspect and Georgina Blix to change that. We’re developing Australia’s first comprehensive design guidance.
As a graduate at Sam Crawford Architects, I’m working with project teams to put autism-enabling design principles into practice — one example is Camden Animal Shelter and Nursery, which broke ground a few weeks ago.
I’m deeply grateful to the Byera Hadley Travelling Scholarship for making this education possible. A long way from that corner made of bookshelves, but still with a long way to go.
At this juncture, three things are clear to me.
First, enabling architecture for Autistic people doesn’t need to be flashy or expensive. Impact can be made with simple material and fixture specifications.
Second, enabling architecture offers dignity through choice and flexibility of the environment.
And finally, design generously for the person who struggles most in a space — it will create a better space for everyone.