Reimagining the role of transport infrastructure, Pakenham Station is transforming a utilitarian transit interchange into a civic landmark and catalyst for urban renewal.
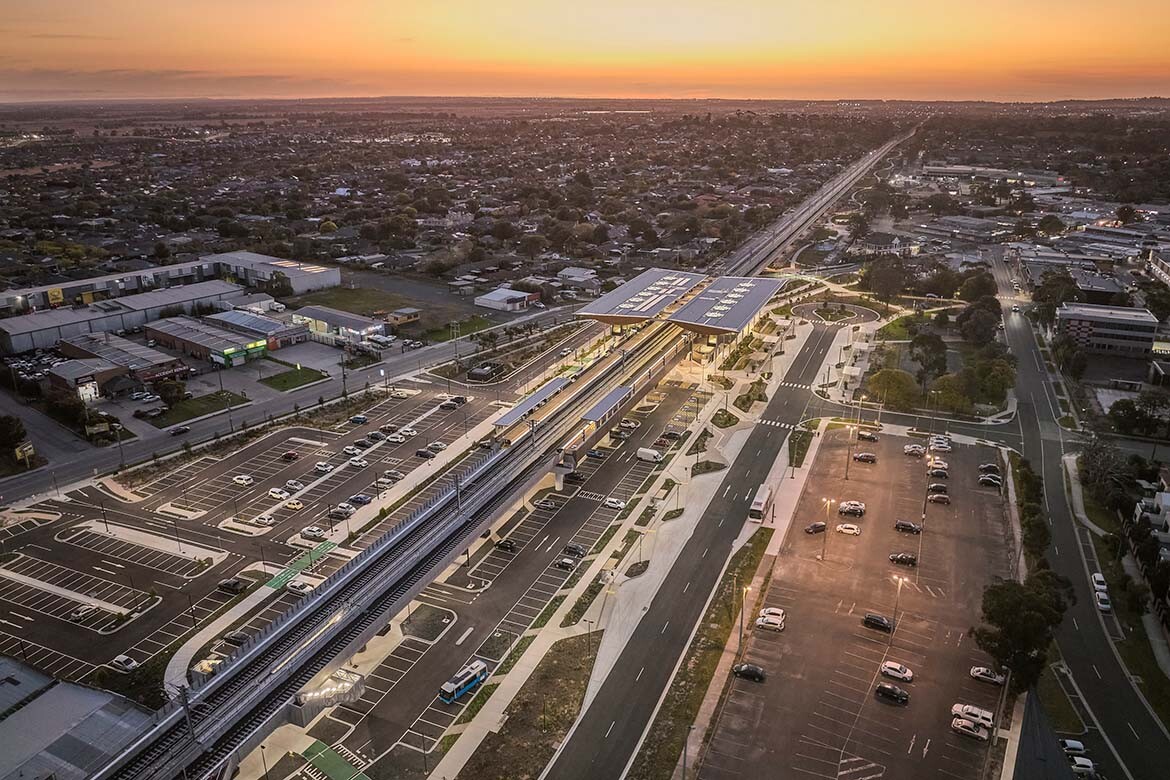
Delivered as part of Victoria’s ambitious Level Crossing Removal Project, Genton’s design for Pakenham Station replaces three dangerous level crossings while establishing a new elevated rail precinct that reconnects the heart of Pakenham. As the threshold between metropolitan Melbourne and Gippsland, the project is conceived not only as a place of transit, but as a gateway to the region, landscape and community.
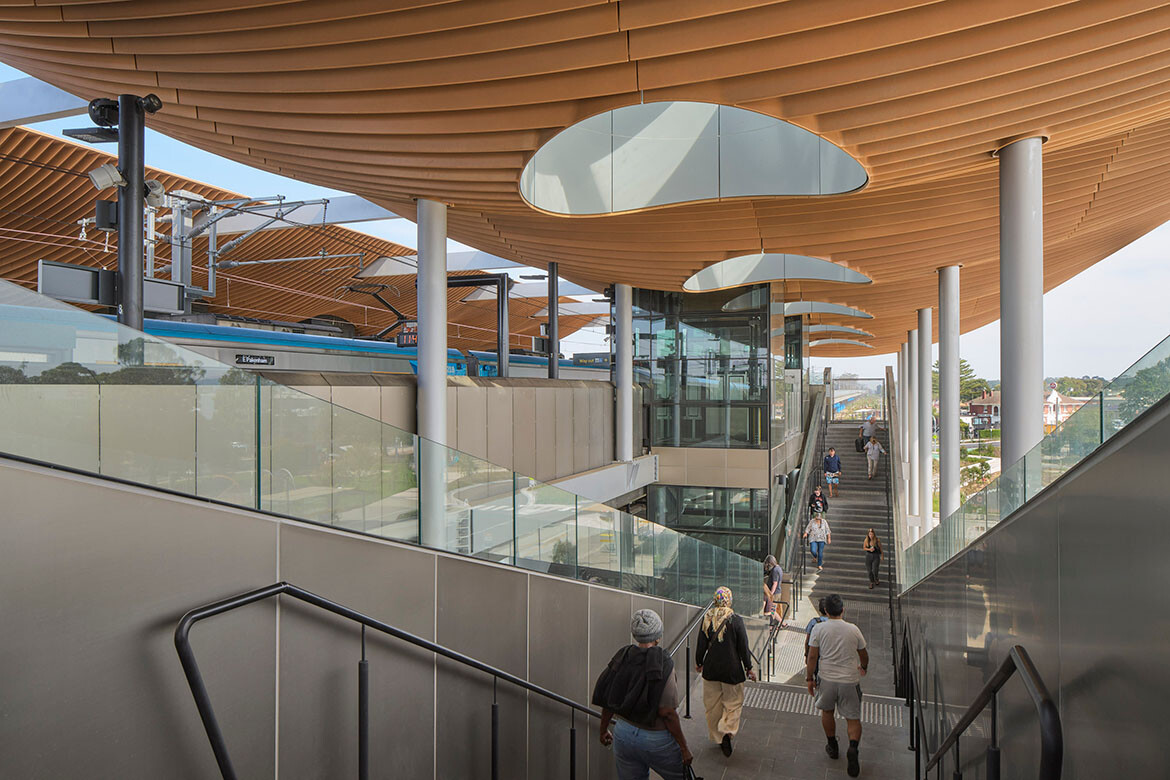
“To create a strong connection between the station and the centre of Pakenham, the new station needed to act as a gateway to the town, to be a catalyst for the growth and revitalisation of Pakenham,” says Marc Debney, Principal, Genton.
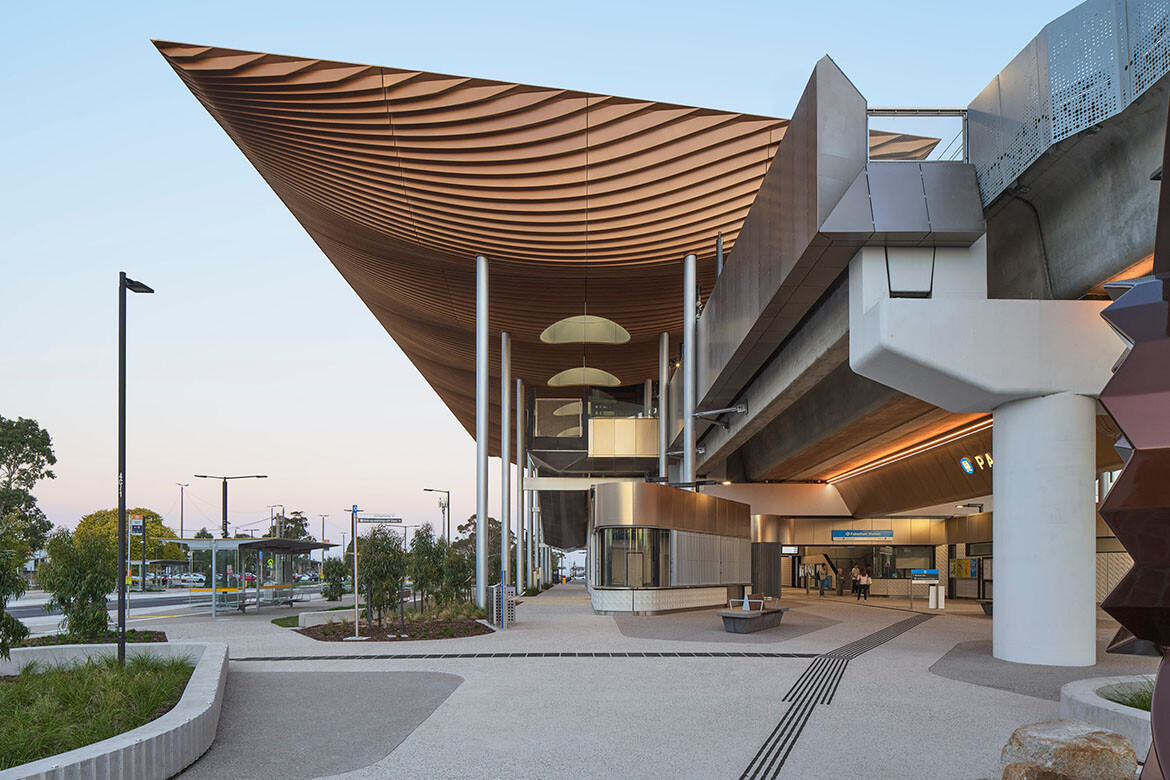
At an urban scale, the project reshapes the experience of arrival and movement through the town. The new station integrates Metro and V/Line services with a bus interchange, commuter parking, cycling infrastructure and a network of pedestrian connections. Elevating the rail corridor has unlocked more than 20,000 square metres of public open space beneath the viaduct, transforming previously fragmented land into a connected civic landscape of parklands, shared pathways and gathering places. In doing so, the station repairs longstanding physical barriers, strengthening the relationship between Main Street, the town centre and surrounding neighbourhoods.
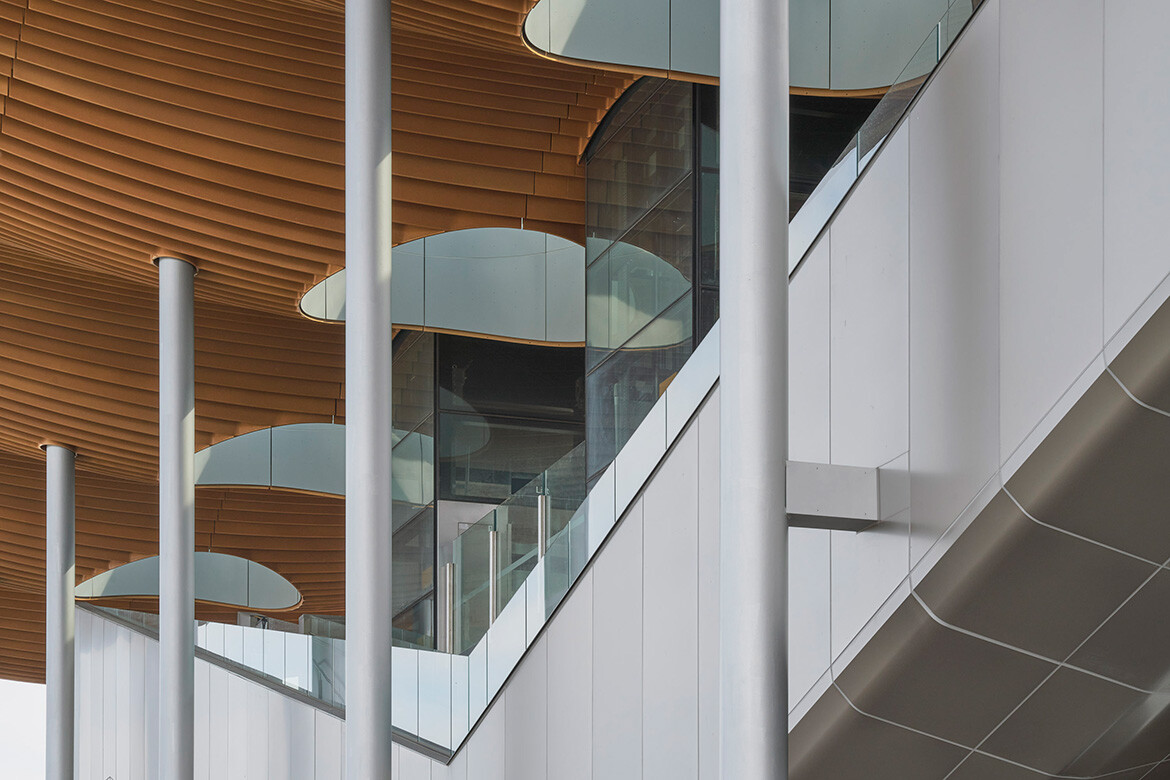
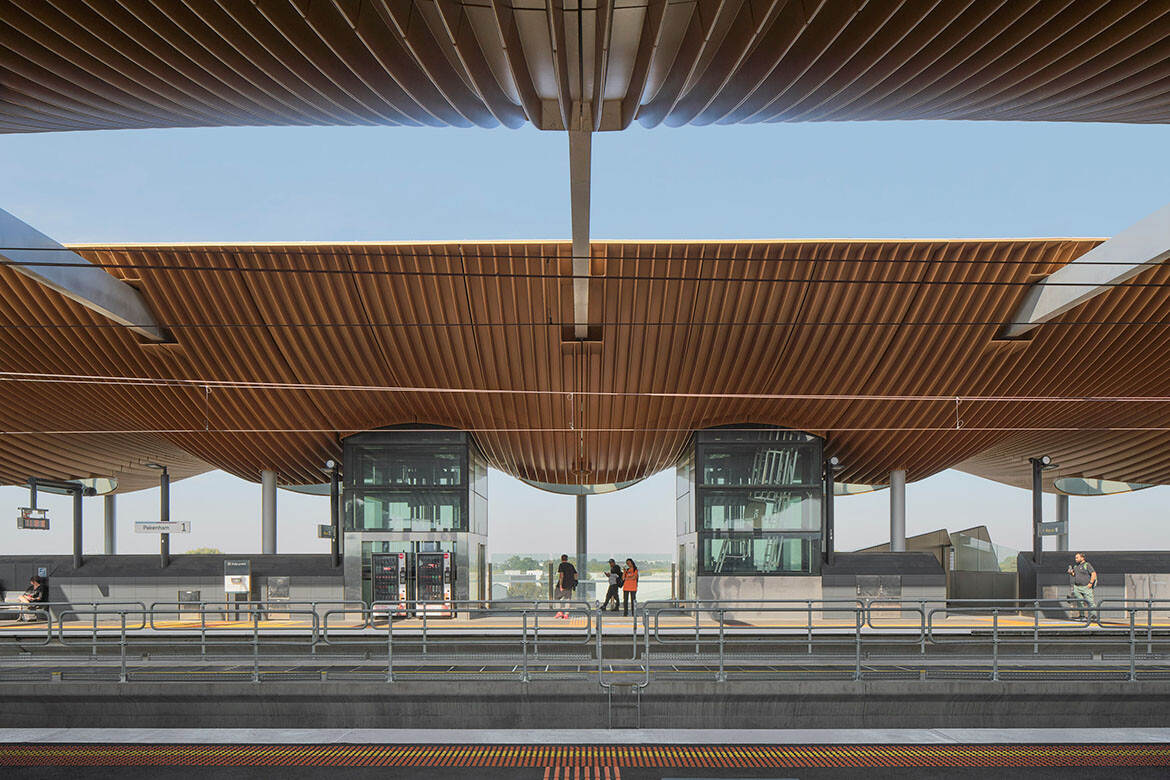
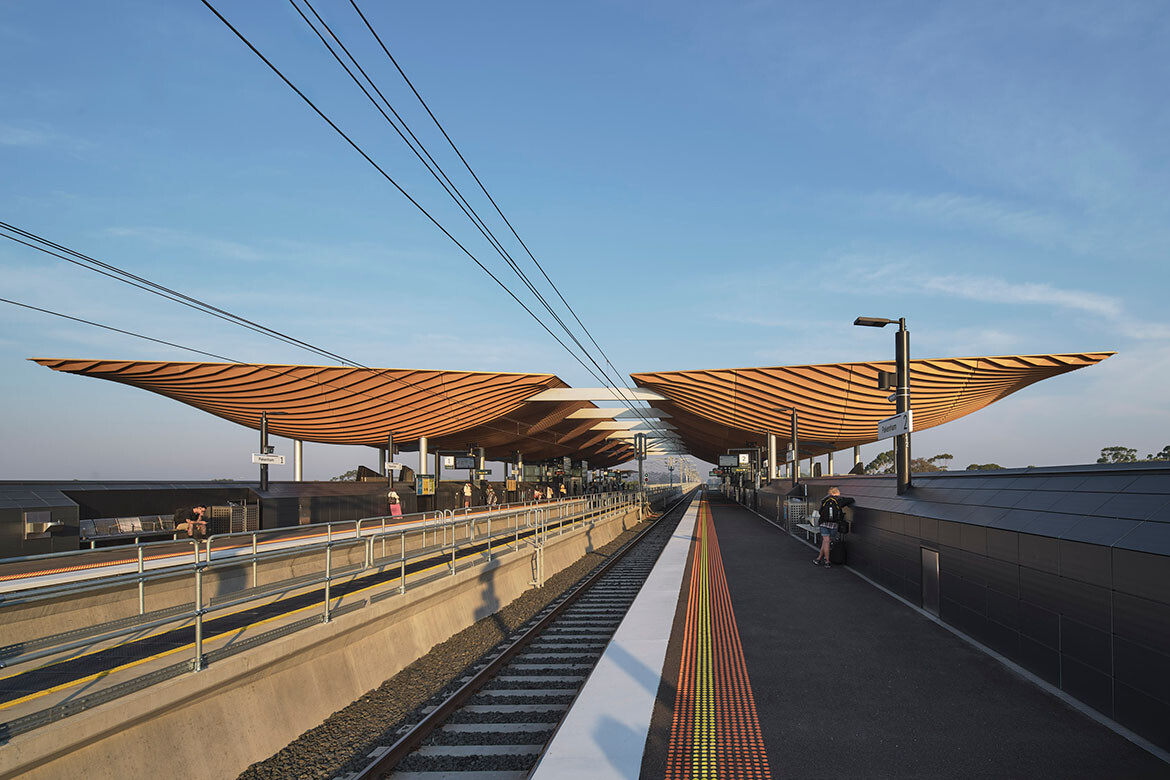
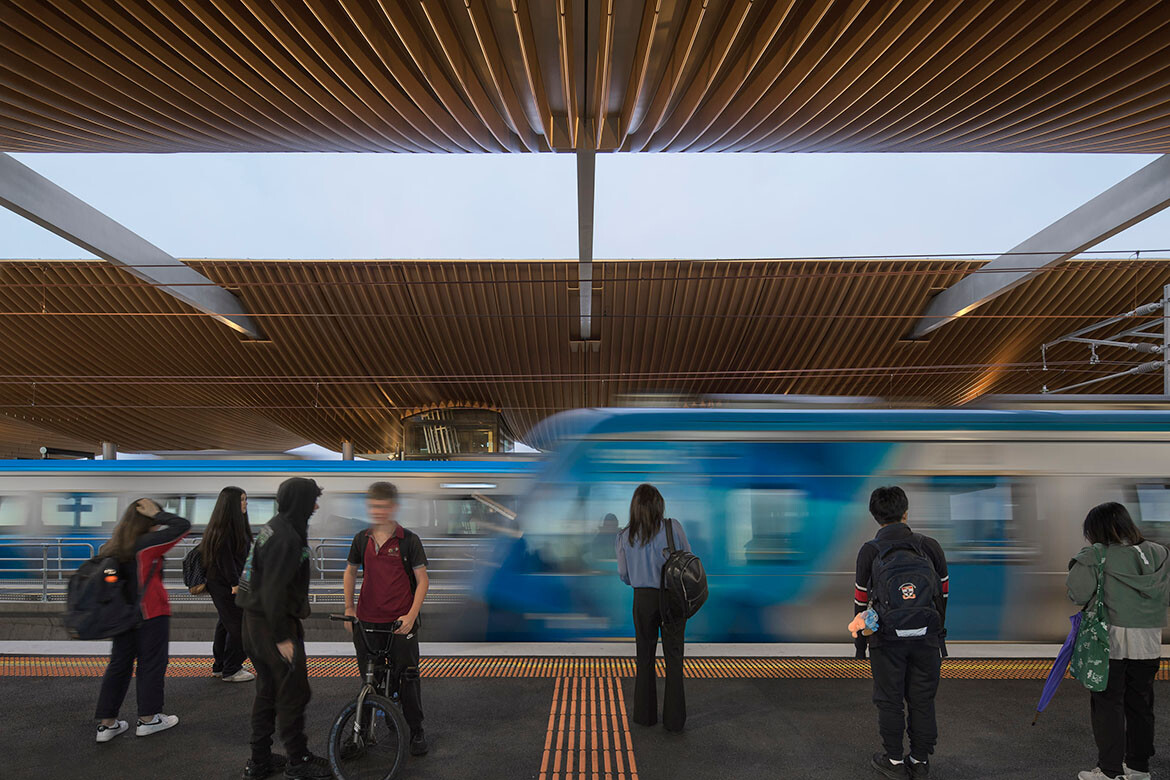
The architectural response is defined by an expansive, undulating canopy that draws inspiration from the rolling topography of Western Gippsland. More than a visual gesture, the roof establishes the station’s civic presence while expressing a sophisticated integration of structural innovation and environmental performance.
Related: Seidler, Nervi and fjcstudio walk into an office tower
“The reinforced thermoset canopy was an Australian first within the rail network – lighter, lower in embodied carbon and structurally monocoque. It saved considerable tonnage of steel and delivered significant cost savings,” says Jamie McCutcheon, Principal, Genton.
Floating above the platforms, the canopy lends the station a sense of lightness uncommon within contemporary rail infrastructure. Its sweeping form references the surrounding landscape while creating a memorable silhouette against the horizon, announcing the station as a significant public building within the rapidly growing municipality.
Rather than adopting the enclosed typology typical of elevated stations, Pakenham embraces openness and permeability. Conventional façades have been largely eliminated, allowing daylight, natural ventilation and long views to shape the passenger experience. The result is a station that feels less like a piece of transport infrastructure and more like a civic pavilion suspended within the landscape.
“The station is an incredibly permeable public building. Conventional façades are removed, leaving a porous structure, with direct connection and views into the station, and enabling the station to become a viewing platform for looking back to the town and the surrounding country,” says Debney.
This transparency serves both practical and experiential purposes. Clear sightlines improve passive surveillance and safety, while the open-air design reduces operational energy demands by eliminating the need for mechanical ventilation. At the same time, passengers remain visually connected to the town below and the broader landscape beyond, reinforcing a sense of place often absent from contemporary transport environments.
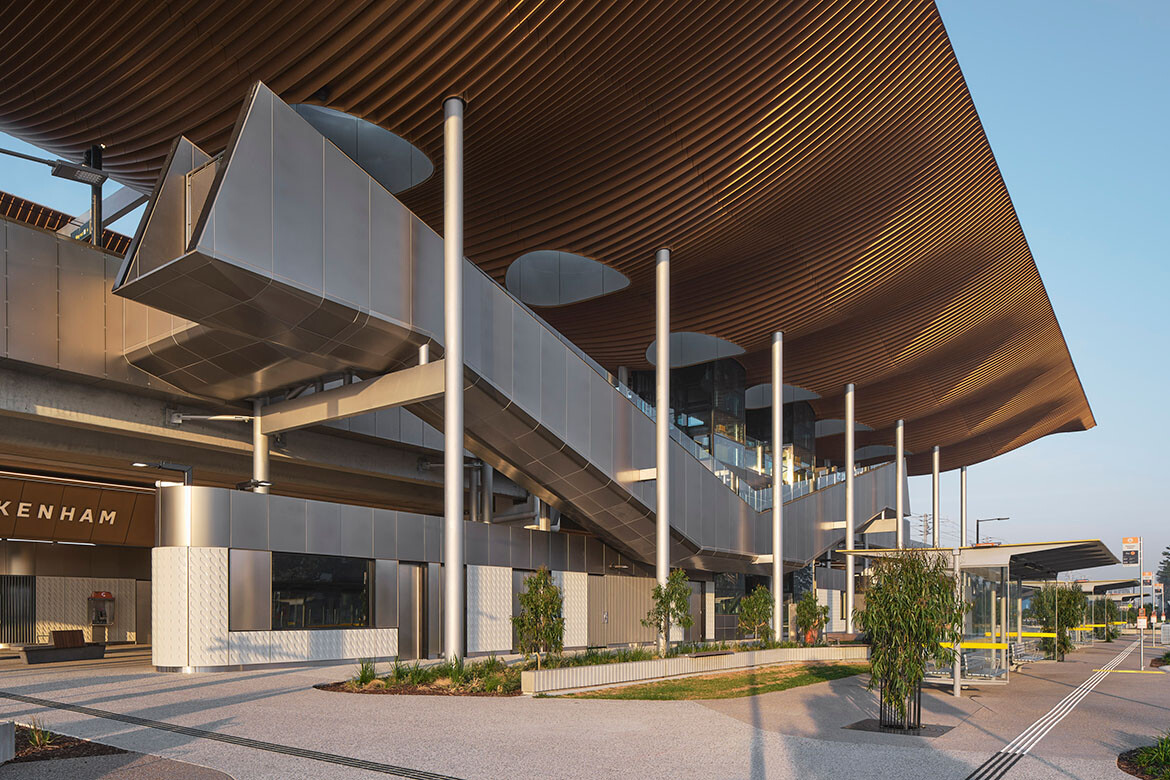
Innovation and sustainability are deeply embedded within the project. Pakenham Station pioneered the use of digitally fabricated reinforced thermoset components in a live rail environment, marking an Australian first. The lightweight monocoque roof system significantly reduced the need for secondary steel structures, lowering embodied carbon while enabling highly accurate off-site fabrication and efficient installation.
Across the precinct, sustainability initiatives extend from solar energy generation and water-sensitive urban design to active transport infrastructure and the incorporation of recycled tyre kerbing.
“From the outset, Pakenham presented a unique opportunity. Without the overlooking constraints that typically define elevated rail, we could challenge two conventions of station design – and create something genuinely open and connected to its surroundings,” says McCutcheon.
Equally significant is the project’s engagement with Country. Developed in close collaboration with Bunurong representatives, Indigenous co-design informed both the architectural and landscape responses. Cultural narratives are woven throughout the precinct, creating a station that is grounded in place rather than imposed upon it. References to Bunjil, the wedge-tailed eagle, are embedded within the architectural detailing, while eel trap motifs integrated into retaining walls acknowledge the traditional land management practices of the Bunurong people.
These gestures move beyond symbolic inclusion, embedding cultural knowledge within the everyday experience of the station. Storytelling is carried through concrete screens, GRC panels and patterned surfaces, allowing the architecture itself to become a medium for connection and interpretation.
Yet perhaps the project’s most powerful design move is neither material nor technological. It is the framing of the landscape itself. Elevated above the town, the station offers passengers an expansive outlook across Country, transforming a routine journey into an encounter with place.
“The most meaningful outcome wasn’t a material or a detail – it was the view. From the elevated platform, passengers experience Country the way Bunurong people always have: from a high point, looking out to the Dandenong Ranges and the edges of their land,” says McCutcheon.
In this moment, infrastructure transcends function to demonstrate how transport architecture can simultaneously address movement, sustainability, culture and civic identity. Through its innovative construction, generous public realm and deep connection to landscape, the project establishes a compelling benchmark for contemporary infrastructure – one in which architecture becomes not merely a conduit for transit, but a framework for belonging.
Genton
genton.com.au
Photography
Peter Clarke