Infrastructure
Project
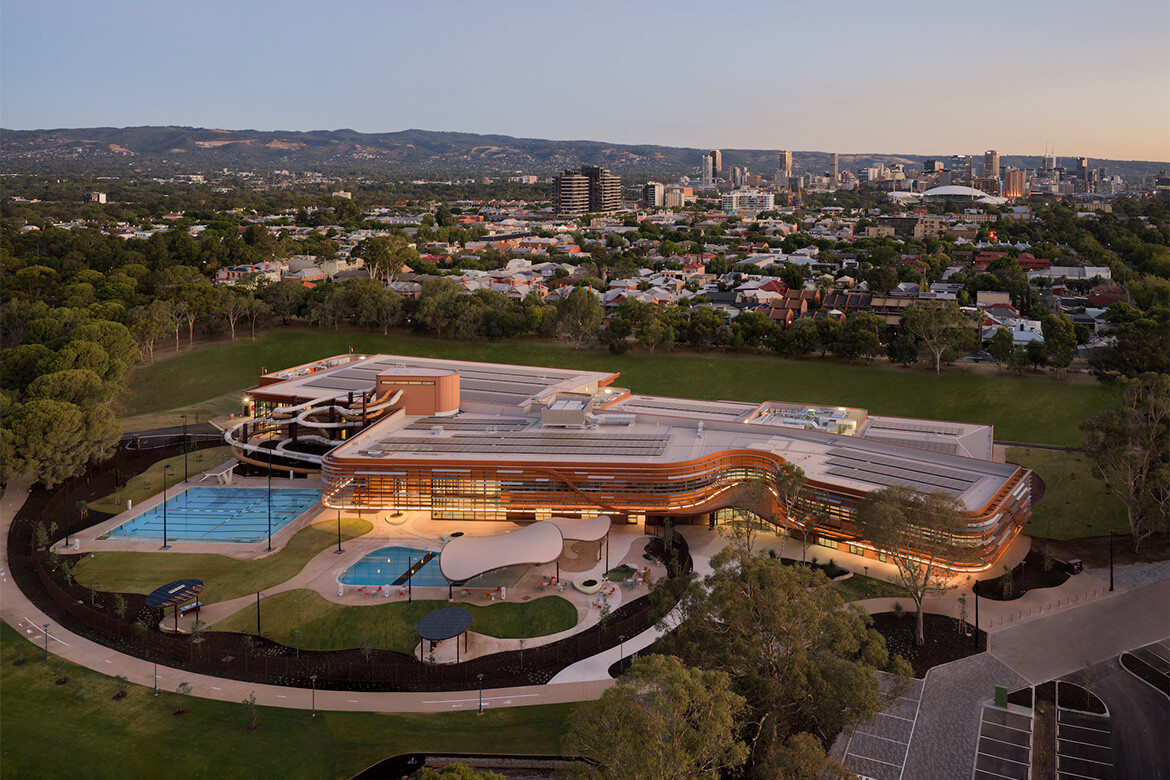
A place of water in the Park Lands
Designed by JPE Design Studio with Warren and Mahoney and cultural creative designer Karl Winda Telfer, Adelaide Aquatic Centre — Kauwingka — recasts civic leisure as landscape, gathering place and cultural story.
Project
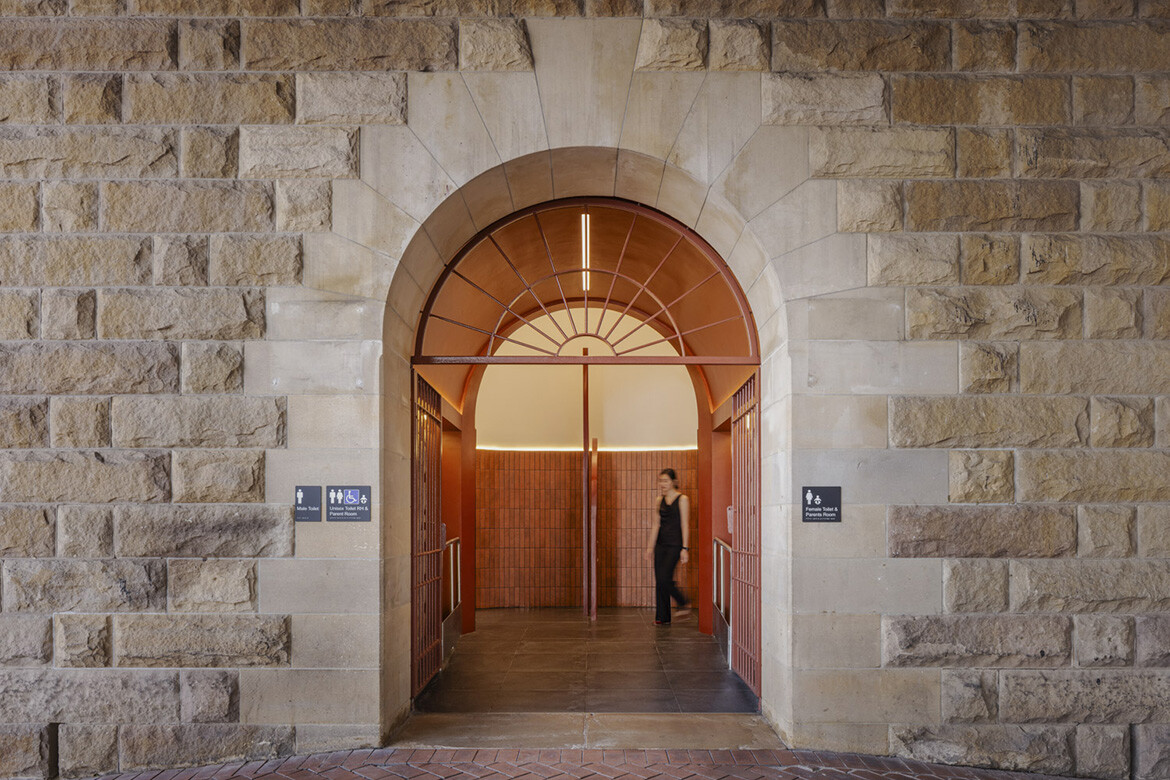
Reframing the everyday: HDR elevates public amenities at Pyrmont Bridge East
HDR reimagines Pyrmont Bridge East Amenities through adaptive reuse, elevating civic design with inclusive, sustainable intent.
Project
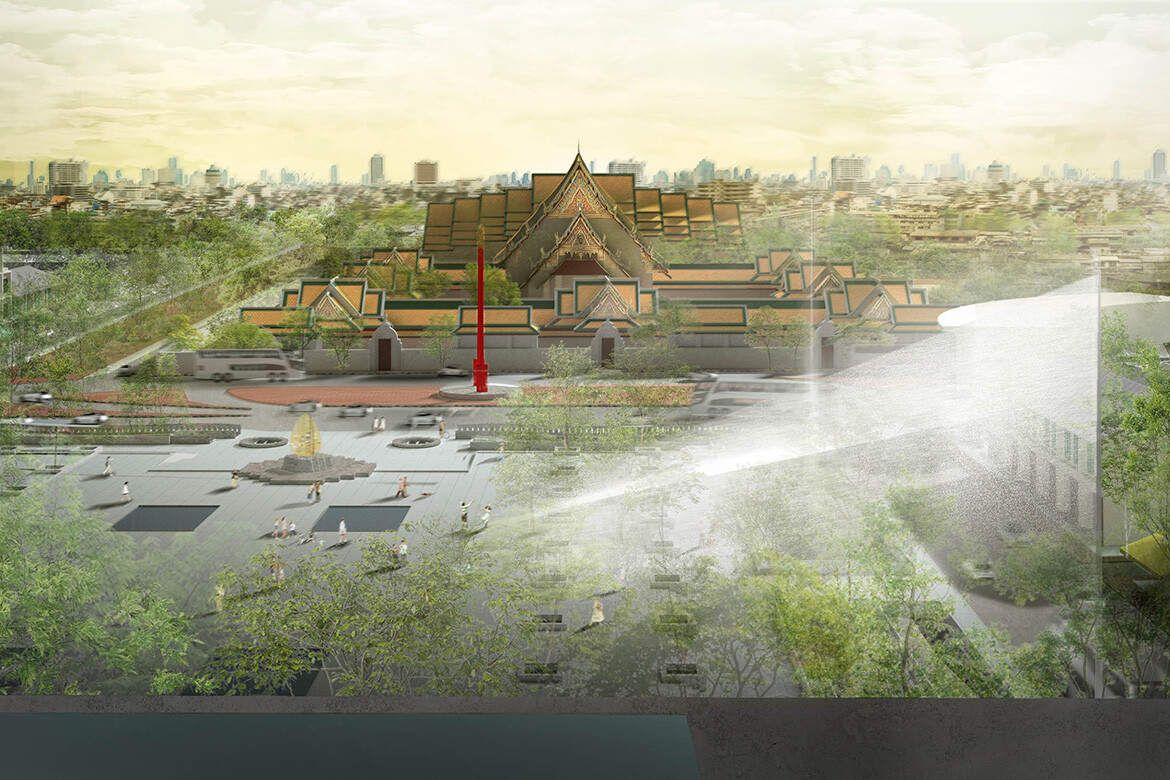
Re-imagining Bangkok’s urban landscape
A standout pavilion from this year’s Bangkok Design Week explores shade and light for people and place.
Project
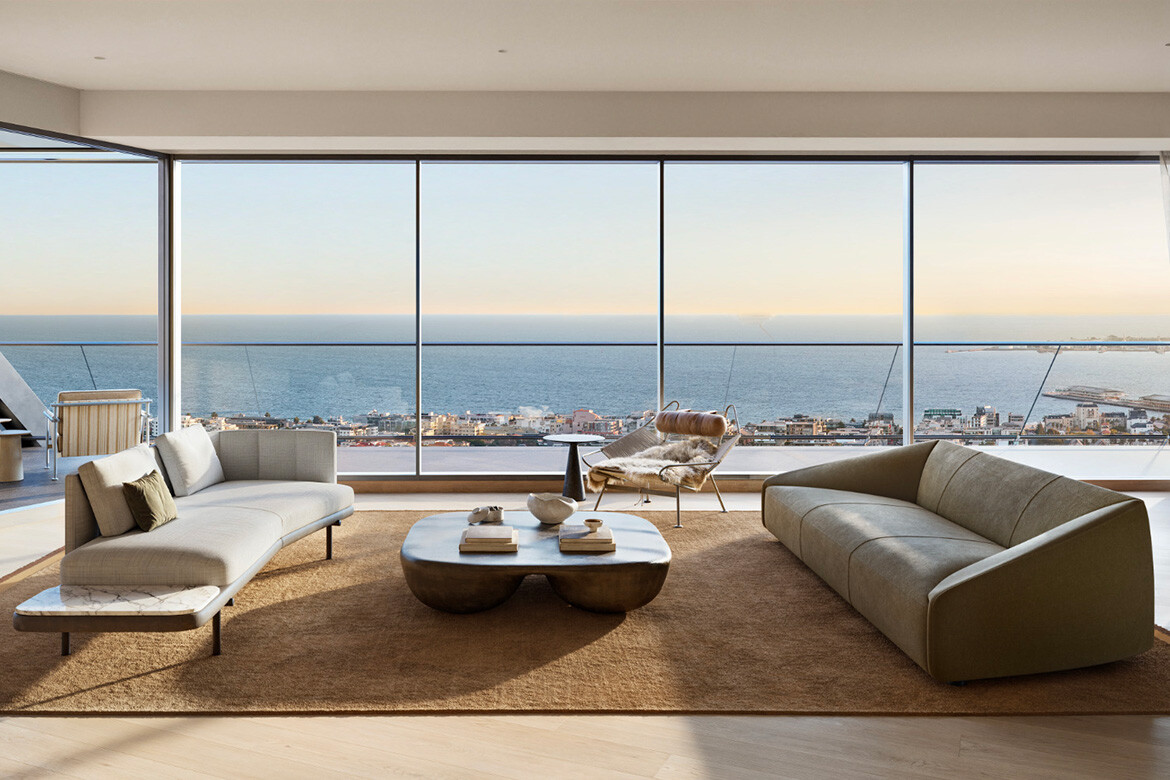
R.Evolution: Plus Studio completes nine-year vision for South Melbourne
The final tower in R.Corporation’s R.Iconic precinct demonstrates how density can create connection — through a 20-metre void, one-acre rooftop and nine years of learning what makes vertical neighbourhoods work.
Ideas
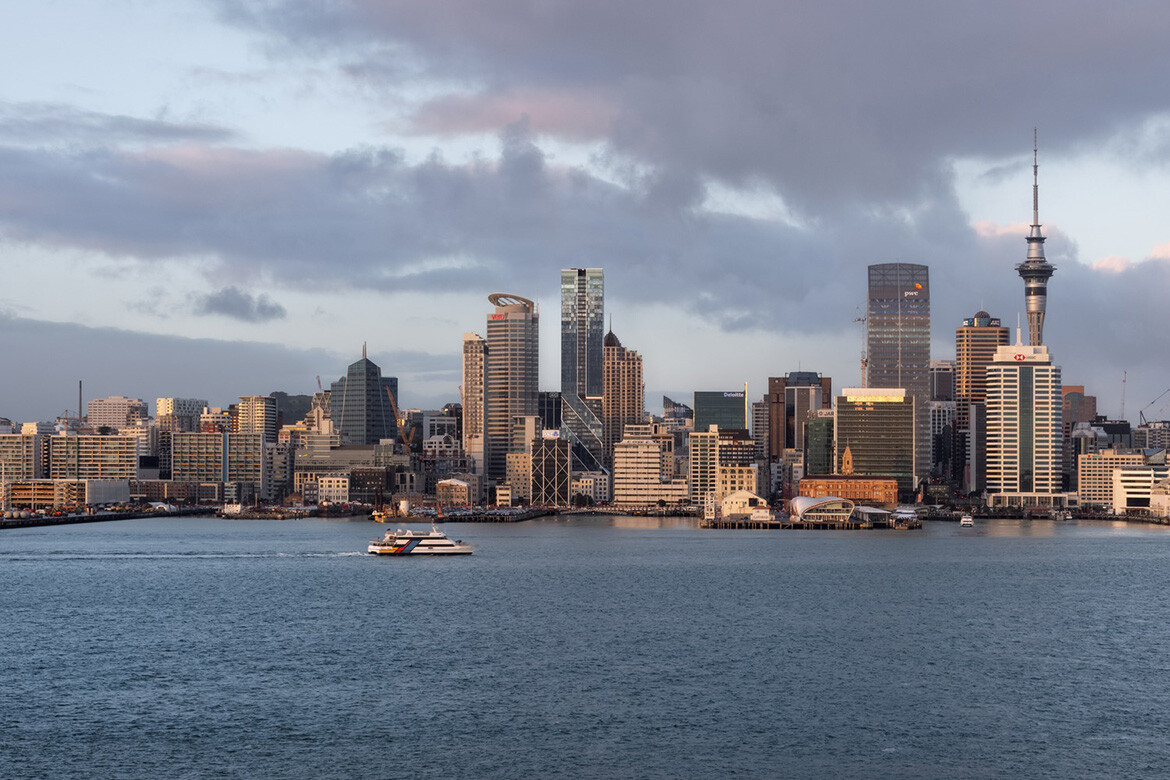
Five years on: What The Pacifica taught us about vertical living
Designed by Plus Studio for Hengyi, The Pacifica reveals how climate-aware design, shared amenity and ground-plane thinking can reshape vertical living in Auckland.
Project
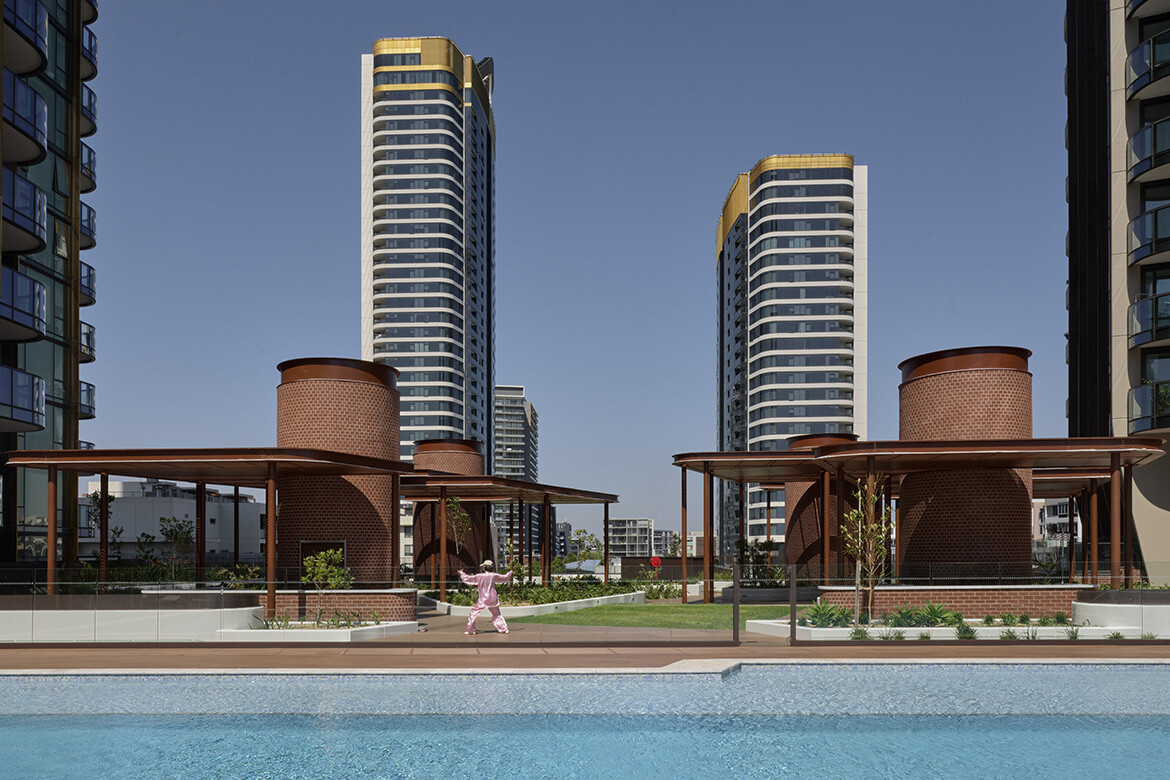
Rhodes Central: A 20 year vision for community-centred urban growth
Billbergia and SJB complete Stage Two of the $3 billion Rhodes masterplan, delivering critical infrastructure alongside 1,600 new homes in Sydney’s evolving inner west.
Project
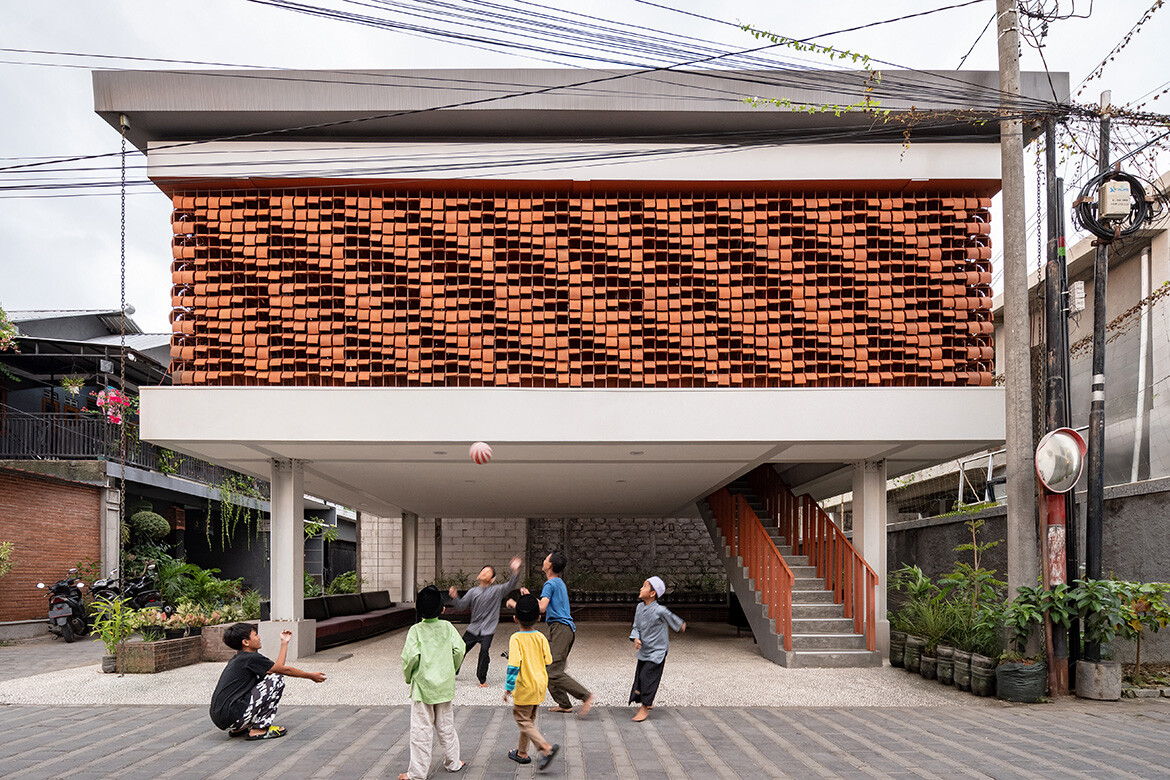
Designing infrastructure and care at Kampung Mrican
SHAU’s Kampung Mrican revitalisation transforms community life through social architecture, local collaboration and sustainable design.
Project
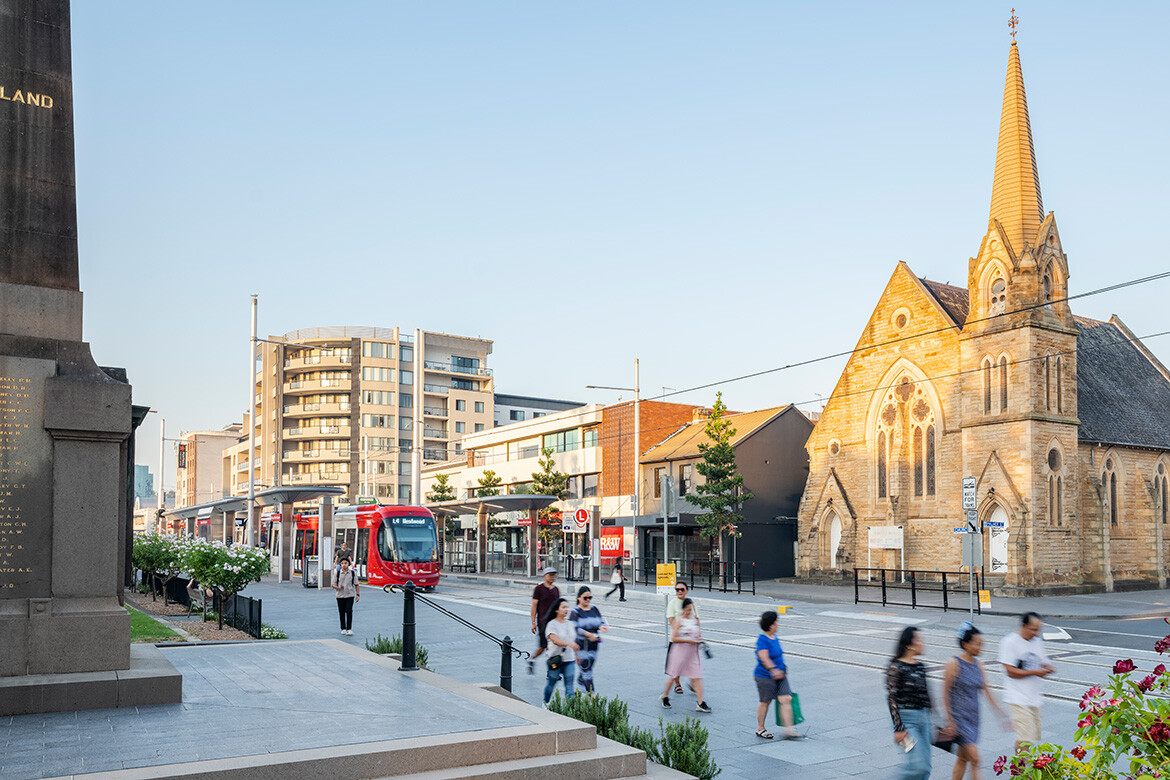
Parramatta Light Rail Stage 1 wins Australian Good Design Award Gold
Australia’s first planted light rail corridor sets new benchmark for transport-led urban transformation.
Workplace
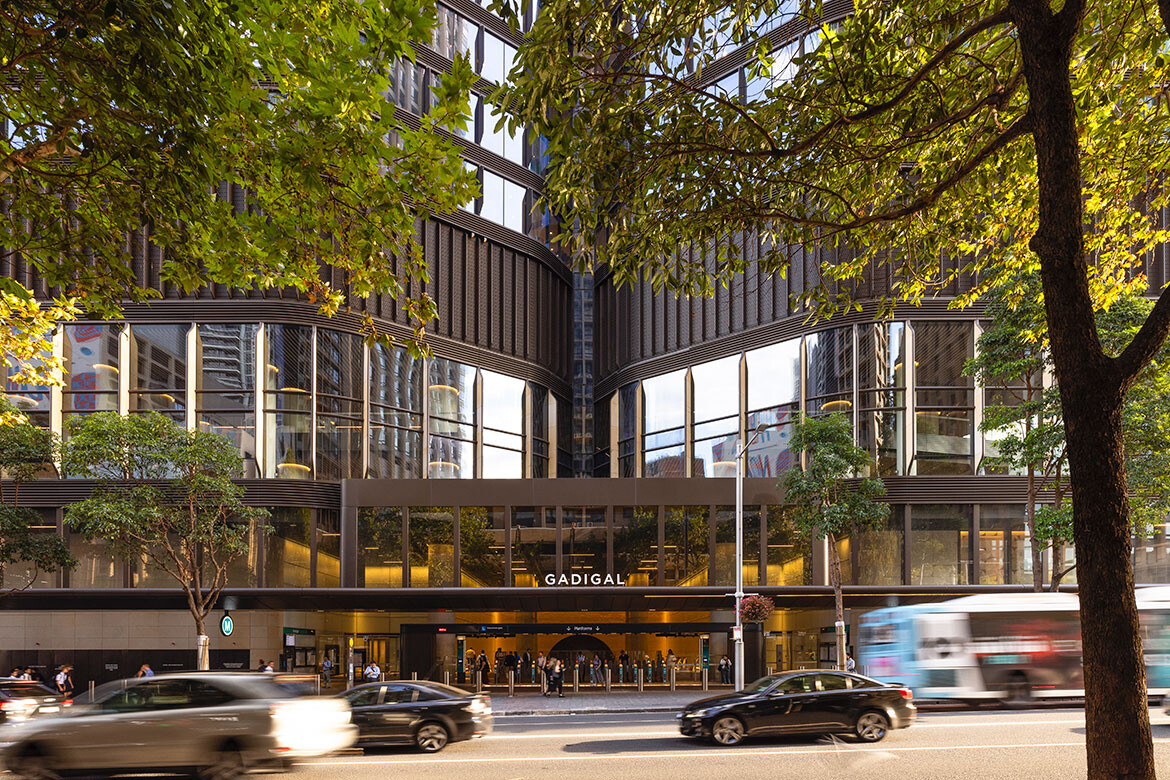
Foster + Partners completes major commercial and transport projects in Sydney
Foster + Partners has recently delivered two significant projects in Sydney, working across both commercial and public transport infrastructure.
News
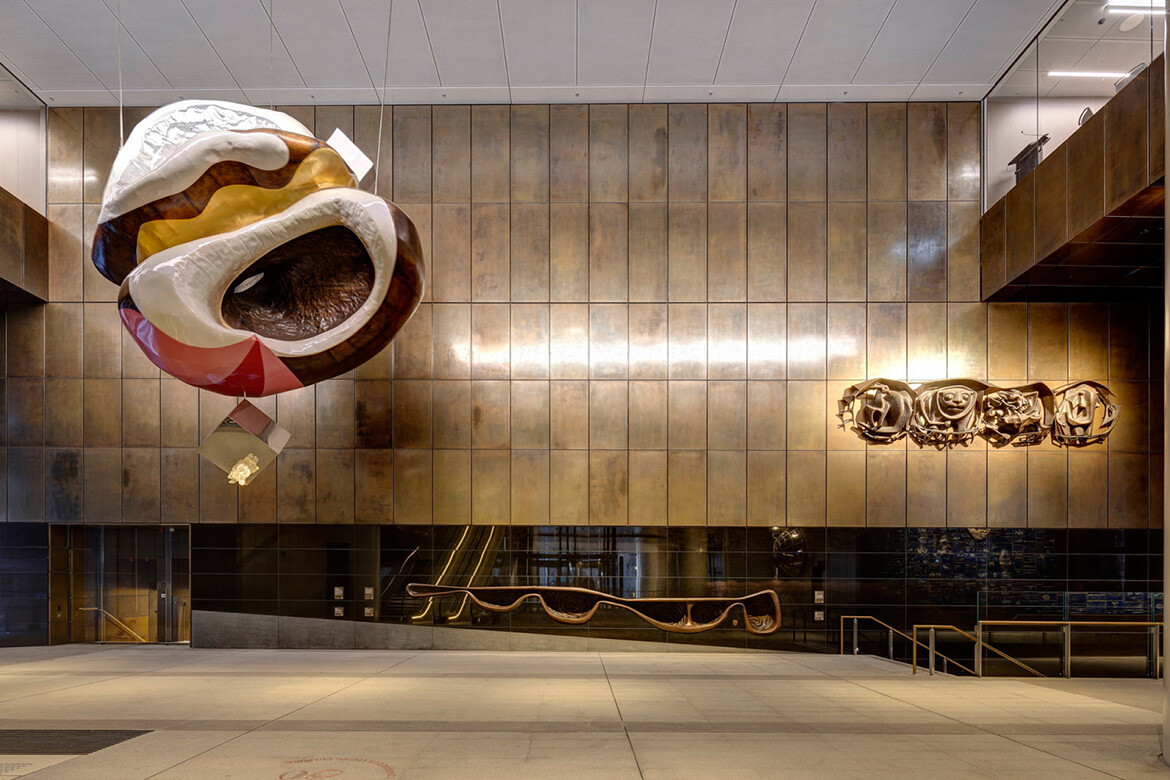
Sydney Open symposium launches with a deep dive into design, infrastructure and urban identity
Sydney Open Symposium launches 23 August, bringing together architects, planners and cultural leaders to explore the design and impact of the Sydney Metro Martin Place precinct.

Project
Abdullah and Artedomus combine to create Arden Station façade
Designed by artist Abdul Abdullah, the porcelain façade for this Melbourne train station has been executed with custom-printed Fiandre DYS panels.

Events
Grimshaw in Venice
The 19th International Architecture Biennale has been on in Venice and Grimshaw’s latest installation explores the civic role of digital infrastructure in our cities.

Project
“Beyond pure functionality”: Tilt’s façade innovation at Sydney logistics hub
Tilt Industrial Design’s work on this Western Sydney logistics hub with Mirvac and SBA Architects stands out for its blending of function and aesthetics.

Ideas
Troy Uleman comment: Sydney Metro and why we need more great stations
The John McAslan + Partners Sydney studio lead and director writes on the importance of transport infrastructure.

News
The new Sydney Fish Market takes shape
Construction is well underway at 3XN’s milestone project for the new Sydney Fish Market, designed with BVN and ASPECT Studios.

News
Sydney Metro Central and Crows Nest Stations open to public
Part of Australia’s largest public transport project, the Sydney Metro Chatswood to Sydenham line officially welcomed passengers on Monday 19th August.

Project
Indigenous heritage lacquers the walls of Australia’s newest rail stations
As an act of designing with Country, the integration of Indigenous art into rail infrastructure honours deep histories while symbolising a vibrant future for First Nations peoples.

Ideas
Three Canberra architects on lessons from history for a planned city
We spoke with three architects currently practising in Canberra to investigate the city’s planned history and what it means to work in that shadow.

Ideas
HDR outlines six megatrends for 2024
In a climate of innovation, HDR’s architecture practice has forecasted six trajectories of change that will have a transformative impact over the coming year and redefine city-shaping for the foreseeable future.

Ideas
Hatch comment: The future of urban regeneration is here
In this comment piece, Mike Day, partner at Hatch, draws on his three decades as an urban design leader to offer insights into how Australian cities could become fit for the future.

Project
Q&A: Hassell and Melbourne’s Metro Tunnel Project at WAF
Hassell recently presented its gigantic Metro Tunnel Project at the World Architecture Festival (WAF) alongside collaborators Weston Williamson and RSHP. We spoke to Hassell principal Ingrid Bakker about the scale of the work and what’s driving the design.

Events
Adam Haddow comments on new NSW housing manifesto
The AIA NSW Chapter President reacts to a recent announcement by the Minns state government aimed at tackling the housing crisis.

Project
Decluttering Central Station for space, light and circulation
The Northern Concourse at Sydney’s Central Station, a significant infrastructure project in the context of the city’s evolving transport system, has recently been completed by Woods Bagot in collaboration with John McAslan + Partners.

Project
Terminal architecture: Arkhefield’s advanced design for Brisbane cruise passengers
Designed by Arkhefield and with all of the security considerations of an international airport, only on water, Brisbane International Cruise Terminal is the most advanced in Australasia.

Project
Creating a High Line in Melbourne
Cox Architecture’s elevated rail in Melbourne’s south-eastern corridor has engendered a vibrant dynamism and a transportation transformation.

Project
Fluid Form At Newly Opened Hong Kong West Kowloon Station
Designed by Andrew Bromberg at Aedas, the terminus station of the Guangzhou-Shenzhen-Hong Kong Express Rail Link has opened to the public.

Project
Designs revealed for Melbourne Metro Tunnel project
The five new station designs have been released for the Melbourne Metro Tunnel infrastructure project, designed by HASSELL, Weston Williamson and Rogers Stirk Harbour and Partners.

Project
It’s Back! Open House Melbourne 2017
Winning hearts and minds through architecture and design — we explore the evolving story of Open House Melbourne with the initiative’s Executive Director Emma Telfer.

Events
Design Shanghai 2017
Less than seven weeks away, this year’s show promises to be bigger, better and more creative than ever. Leading the event are Ross Urwin and Darrel Best, who talk to Tamsin Bradshaw about their vision for 2017.