Re-imagining the corporate workplace is no mean feat. There are boundaries, requirements and perspectives to keep in mind. However, with a new project from lyth Design in Mumbai, India, this working space is a conduit for excellent design expression and even a little fantasy.
Private equity firm, ChrysCapital, has challenged the norm by embracing a fluid, captivating design for its new workplace. Taking inspiration from the client’s brand name, Apoorva Shroff (principal designer and founder at lyth Design as well as project lead) has created a transformative journey for the workspace much like that of a chrysalis becoming a butterfly.
“The butterfly motif draws from the very essence of ChrysCapital’s name: the journey of a chrysalis becoming a butterfly,” explains Shroff. “As a metaphor for transformation, growth and renewal, it reflects the firm’s commitment to supporting businesses through pivotal phases of change, with the narrative extending seamlessly through the space, from the reception to the conference rooms.”
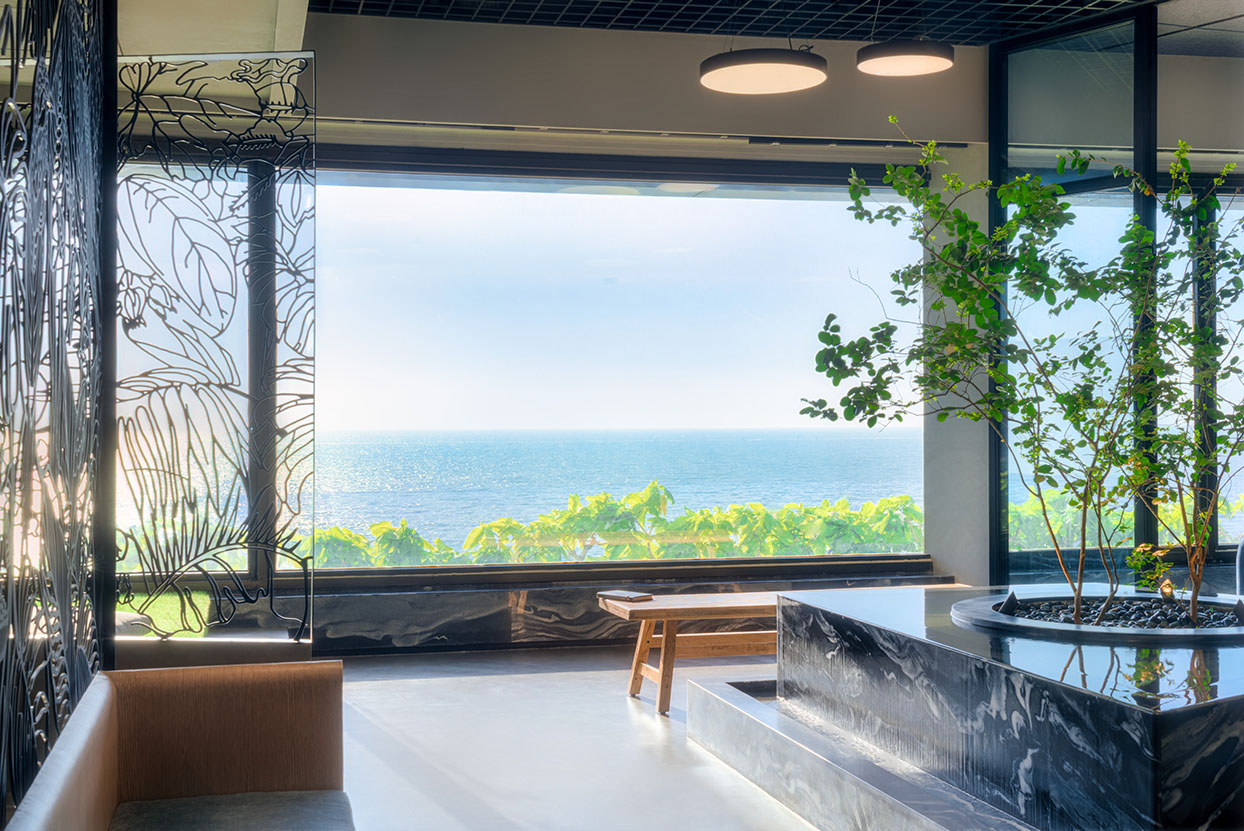
The 929-square-metre workspace is located on the top level of Ceejay House in Worli, Mumbai’s business district, with spectacular views of the Arabian Sea. While looking out is impressive, inside is just as elevating with a fluid and connected design throughout the large interior.
The concept for the office is a softer and more contemporary design, far from the usual corporate environment. The interior becomes an unfolding and layered spatial experience with material contrasts, subtle symbolism and carefully choreographed movement and flow.
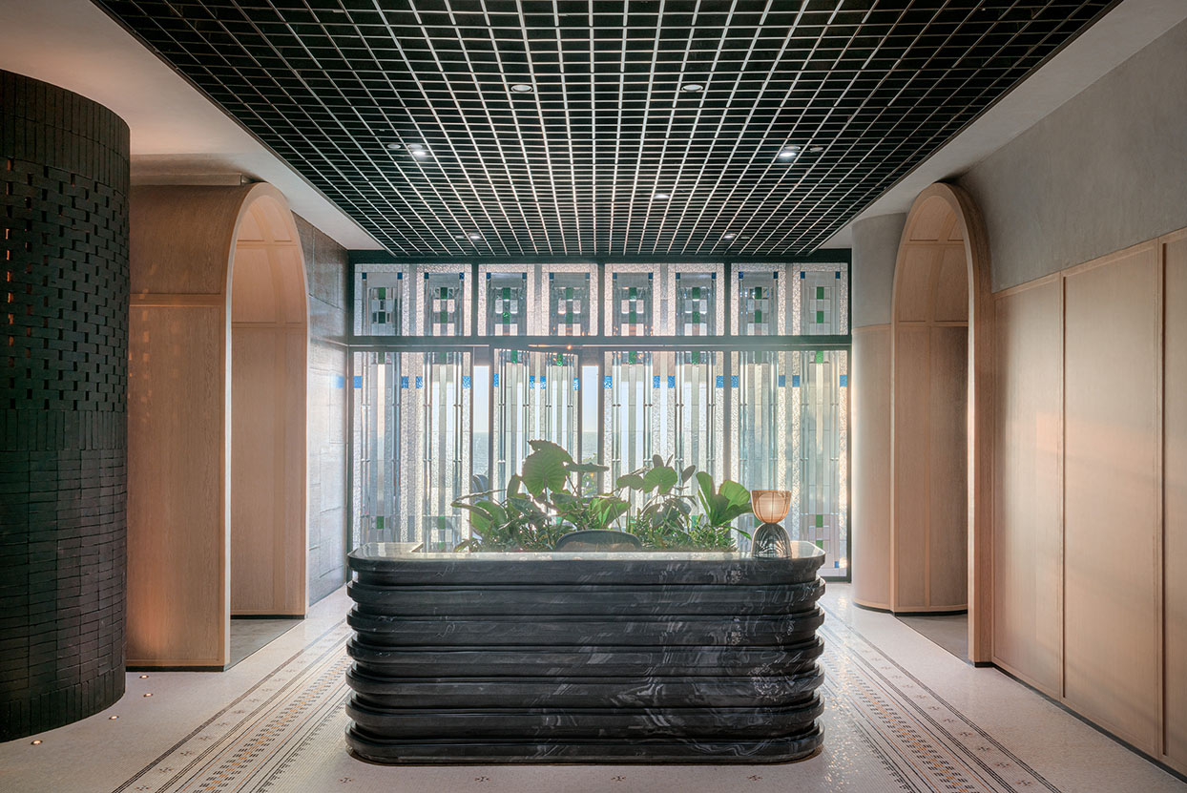
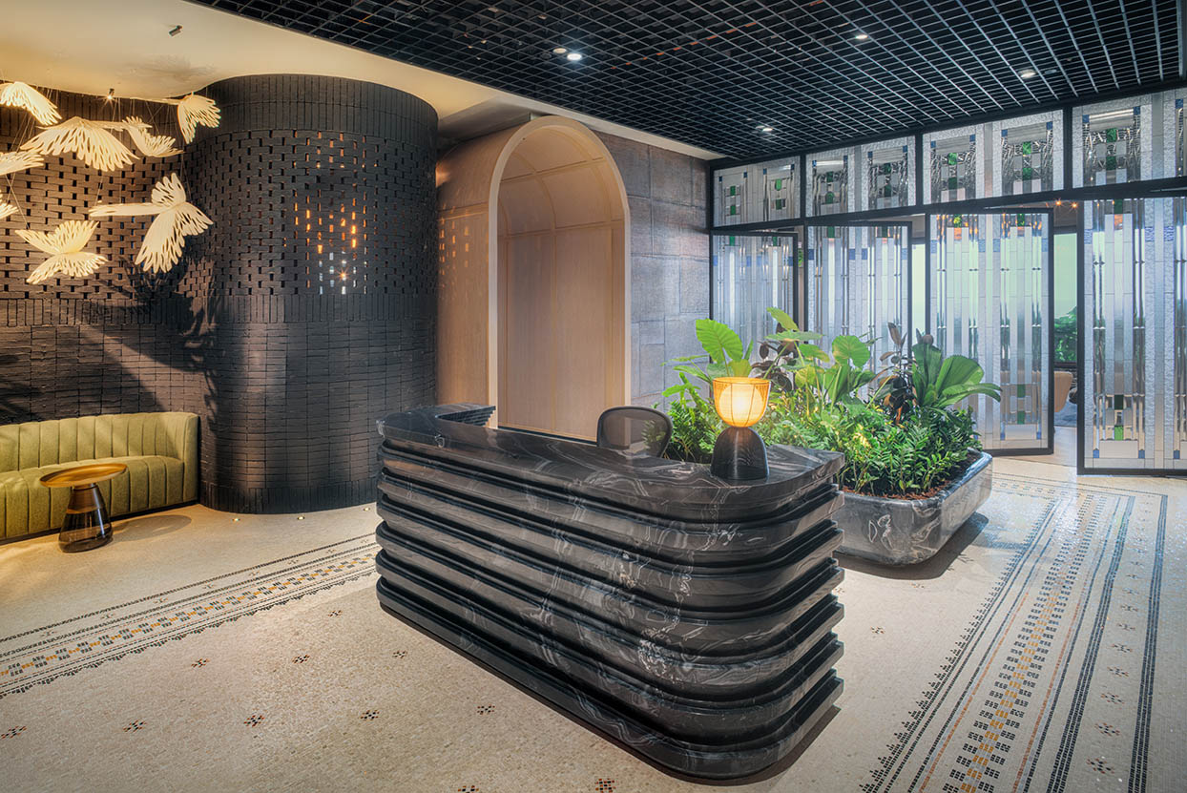
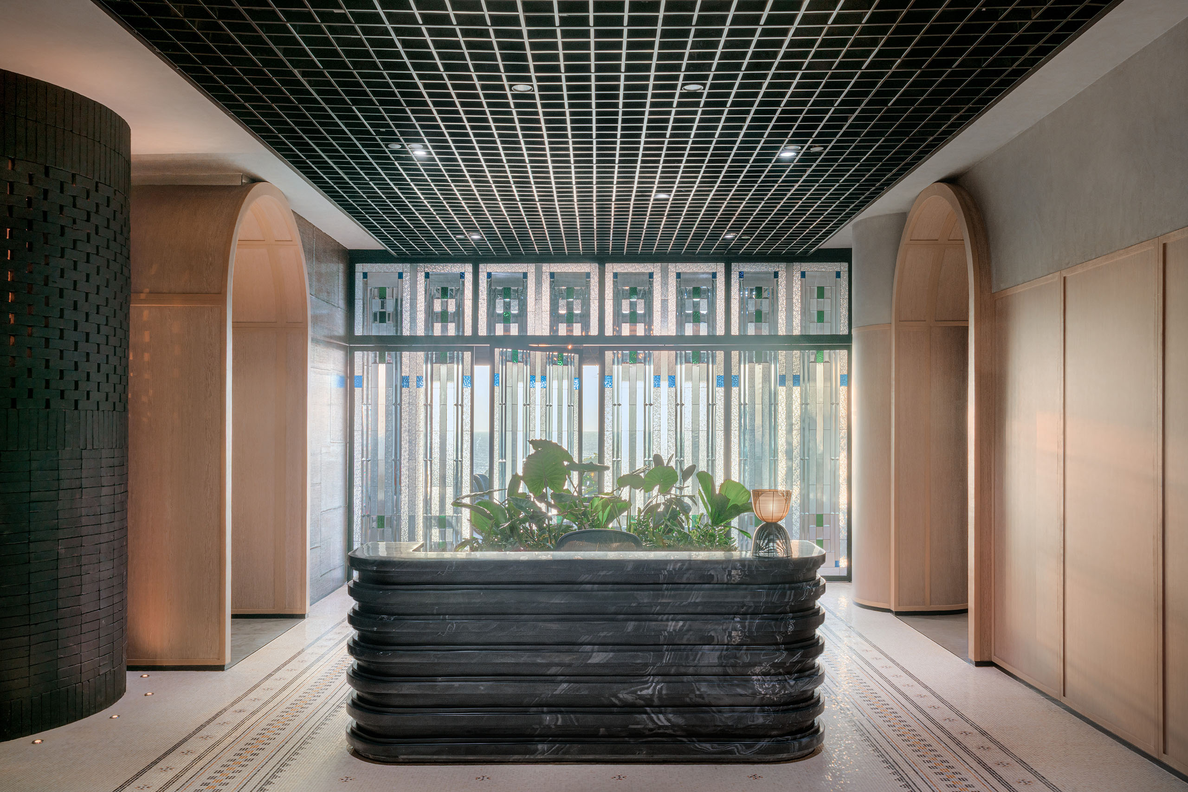
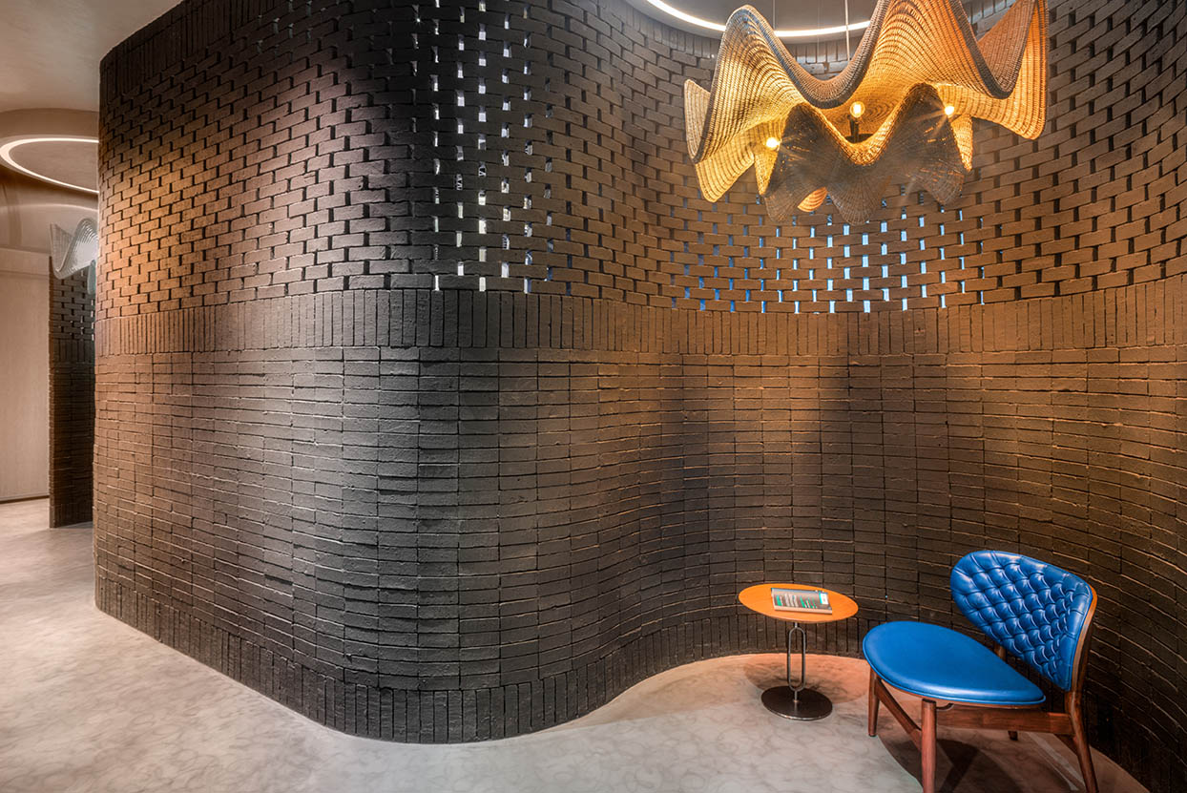
Alighting from the lift, the entry and reception area presents a sense of permanence and old-world charm, with a marble desk set on a Victorian mosaic floor. Overhead is an installation of butterflies that reflect the light throughout the day and become a focal point for the space. A sweeping curved brick wall divides this area creating banquet seating on one side and acoustically insulated work booths on the other.
Behind reception, stained glass pivot doors have been installed and create a flexible space, an intimate area when closed and when opened, there is an expansive view of the distant sea.
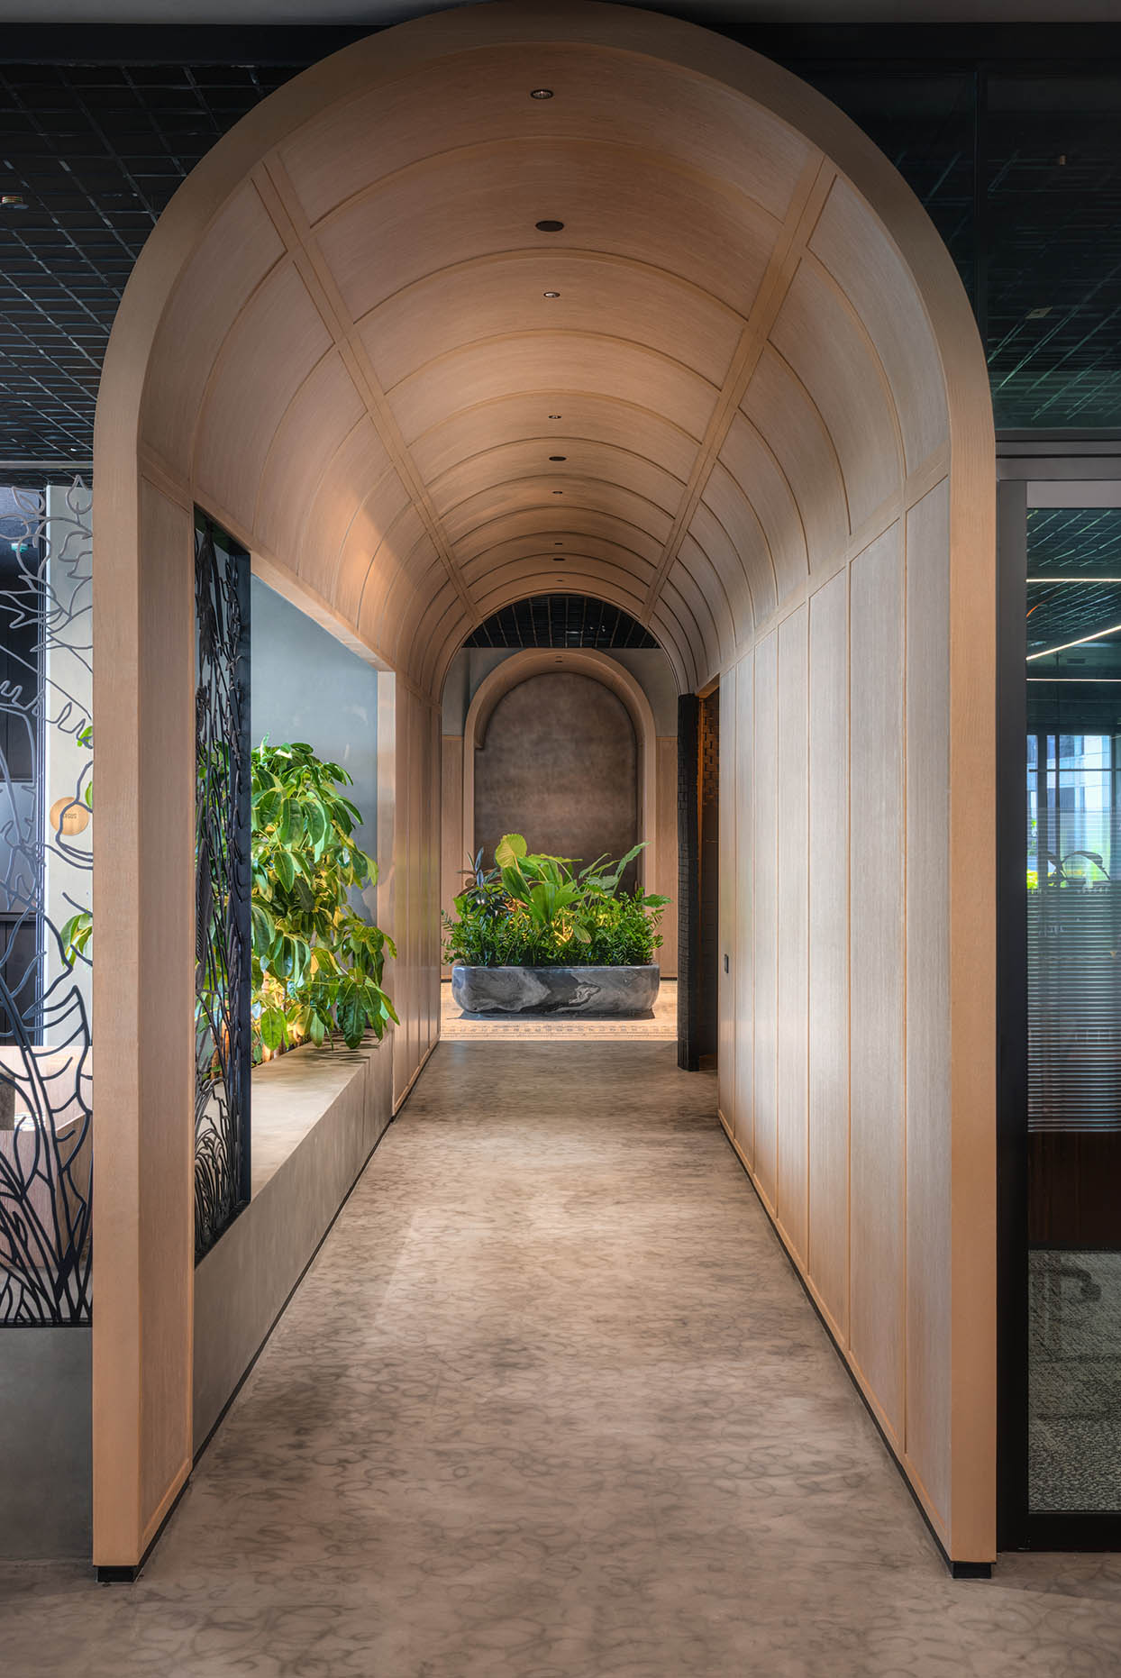
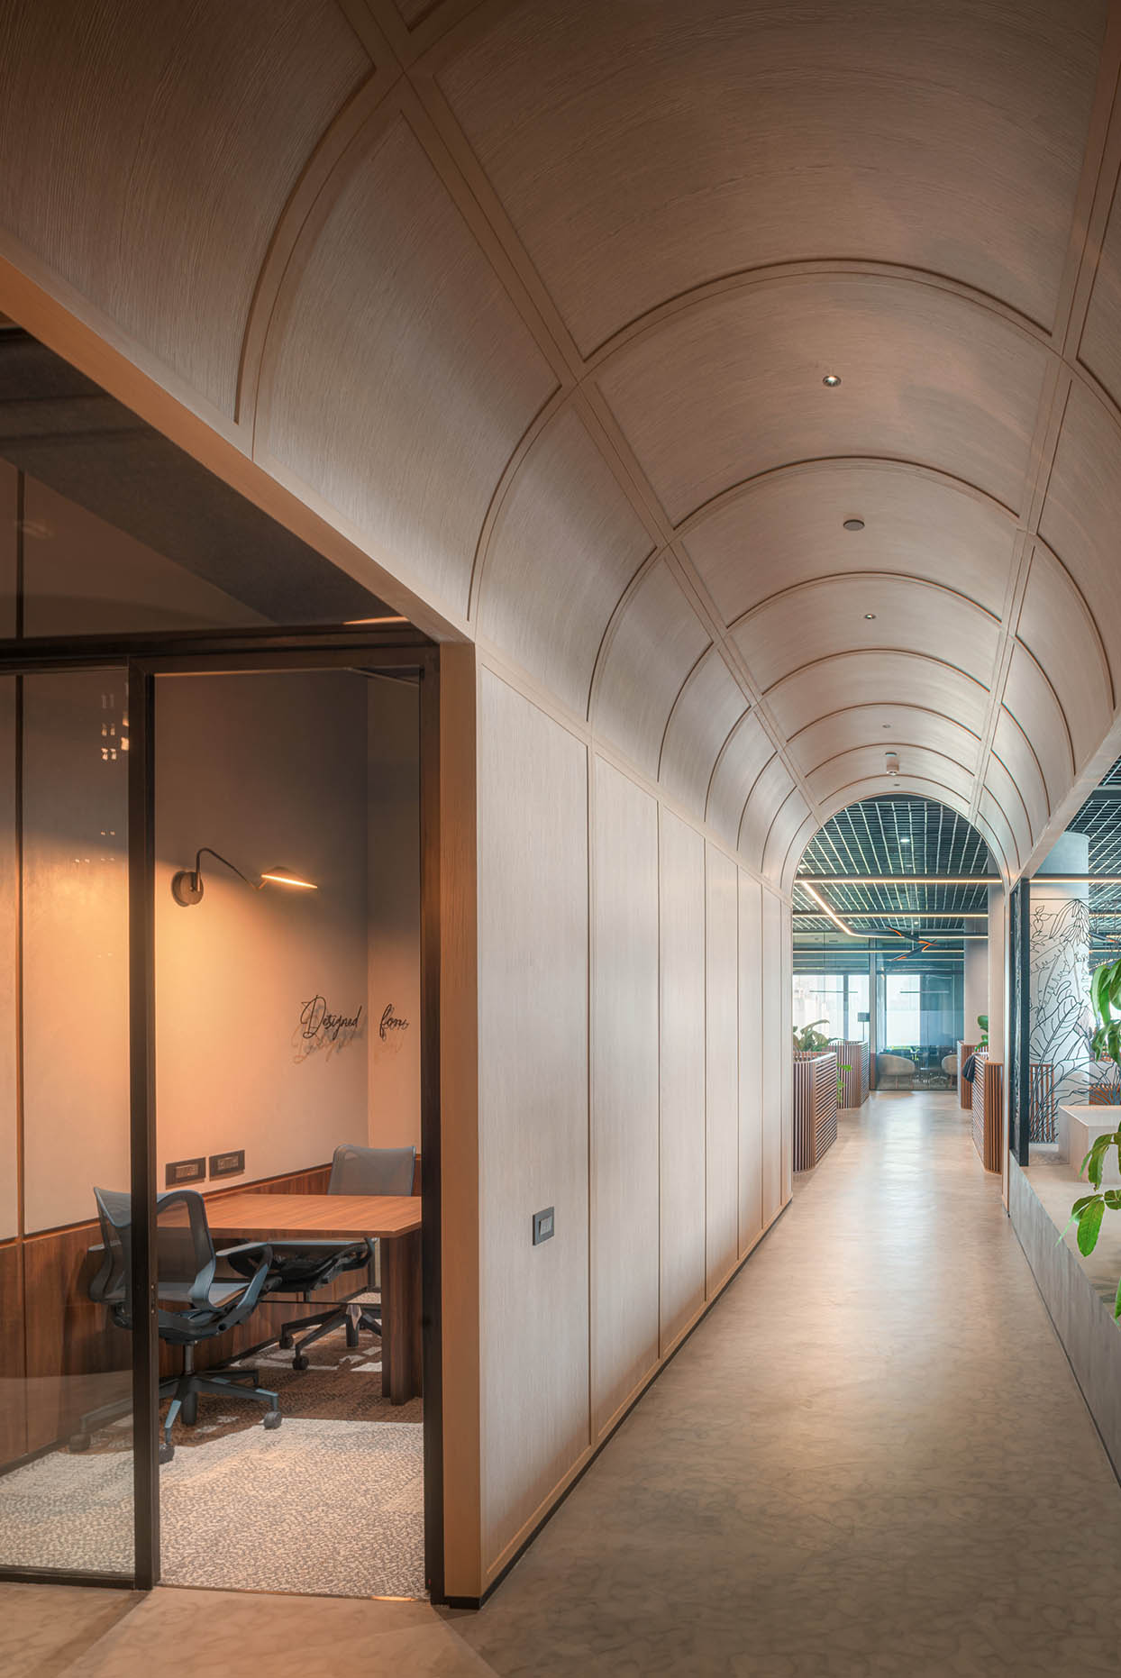
Extrapolating from the motif of the butterfly, the narrative subtly continues through the interior design. Conference rooms accessed from the reception area, for example, are named after different butterfly species. The main workspace is situated through a timber archway that has been carved through the brick wall, where rich timber panelling meets traditional and contemporary aesthetics.
“The material palette was conceived to bridge two worlds: the timeless gravitas associated with traditional private equity firms and the youthful, contemporary character of the workplace,” says Shroff. “Traditional materials such as Victorian mosaic, brick, timber, marble and stained glass are reinterpreted alongside exposed concrete and open collaborative spaces to create a workplace that feels timeless yet contemporary.”
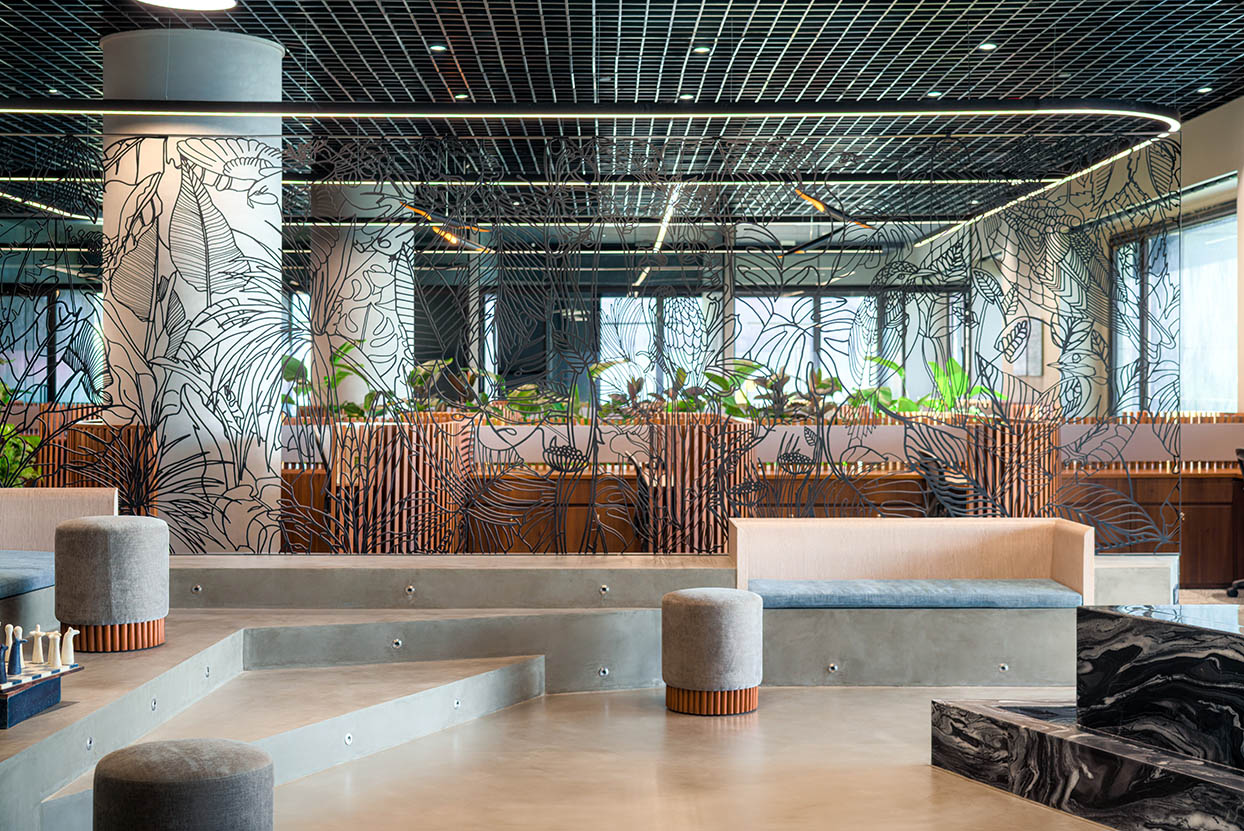
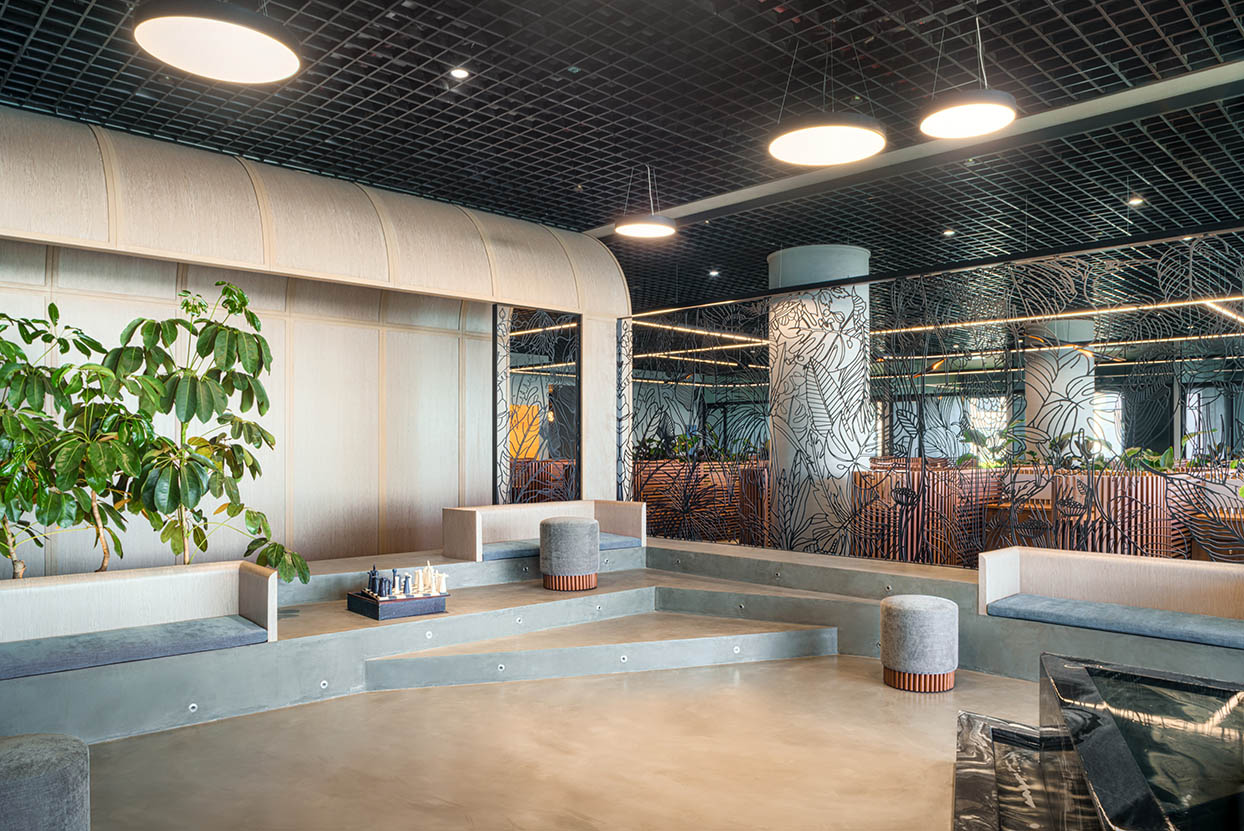
Shroff and her team have further extended the multi-layered design with an ideation space positioned at the centre of the office and adjacent to the timber passageway. With casual stepped seating and a water feature, staff interaction and connection are assured. The space is screened by an intricate metal jali crafted by House of Berserk, while artwork featuring a modern interpretation of a garden and butterflies continues the theme of the design.
Related: Wilkhahn asks – Melbourne, where are you working?
The primary workspace features detailed timber desks atop concrete floors and monolithic planters sculpted from solid Indian marble bring greenery inside. The colour palette is concise with greys and blacks, while art pieces provide moments of colour and vibrancy.
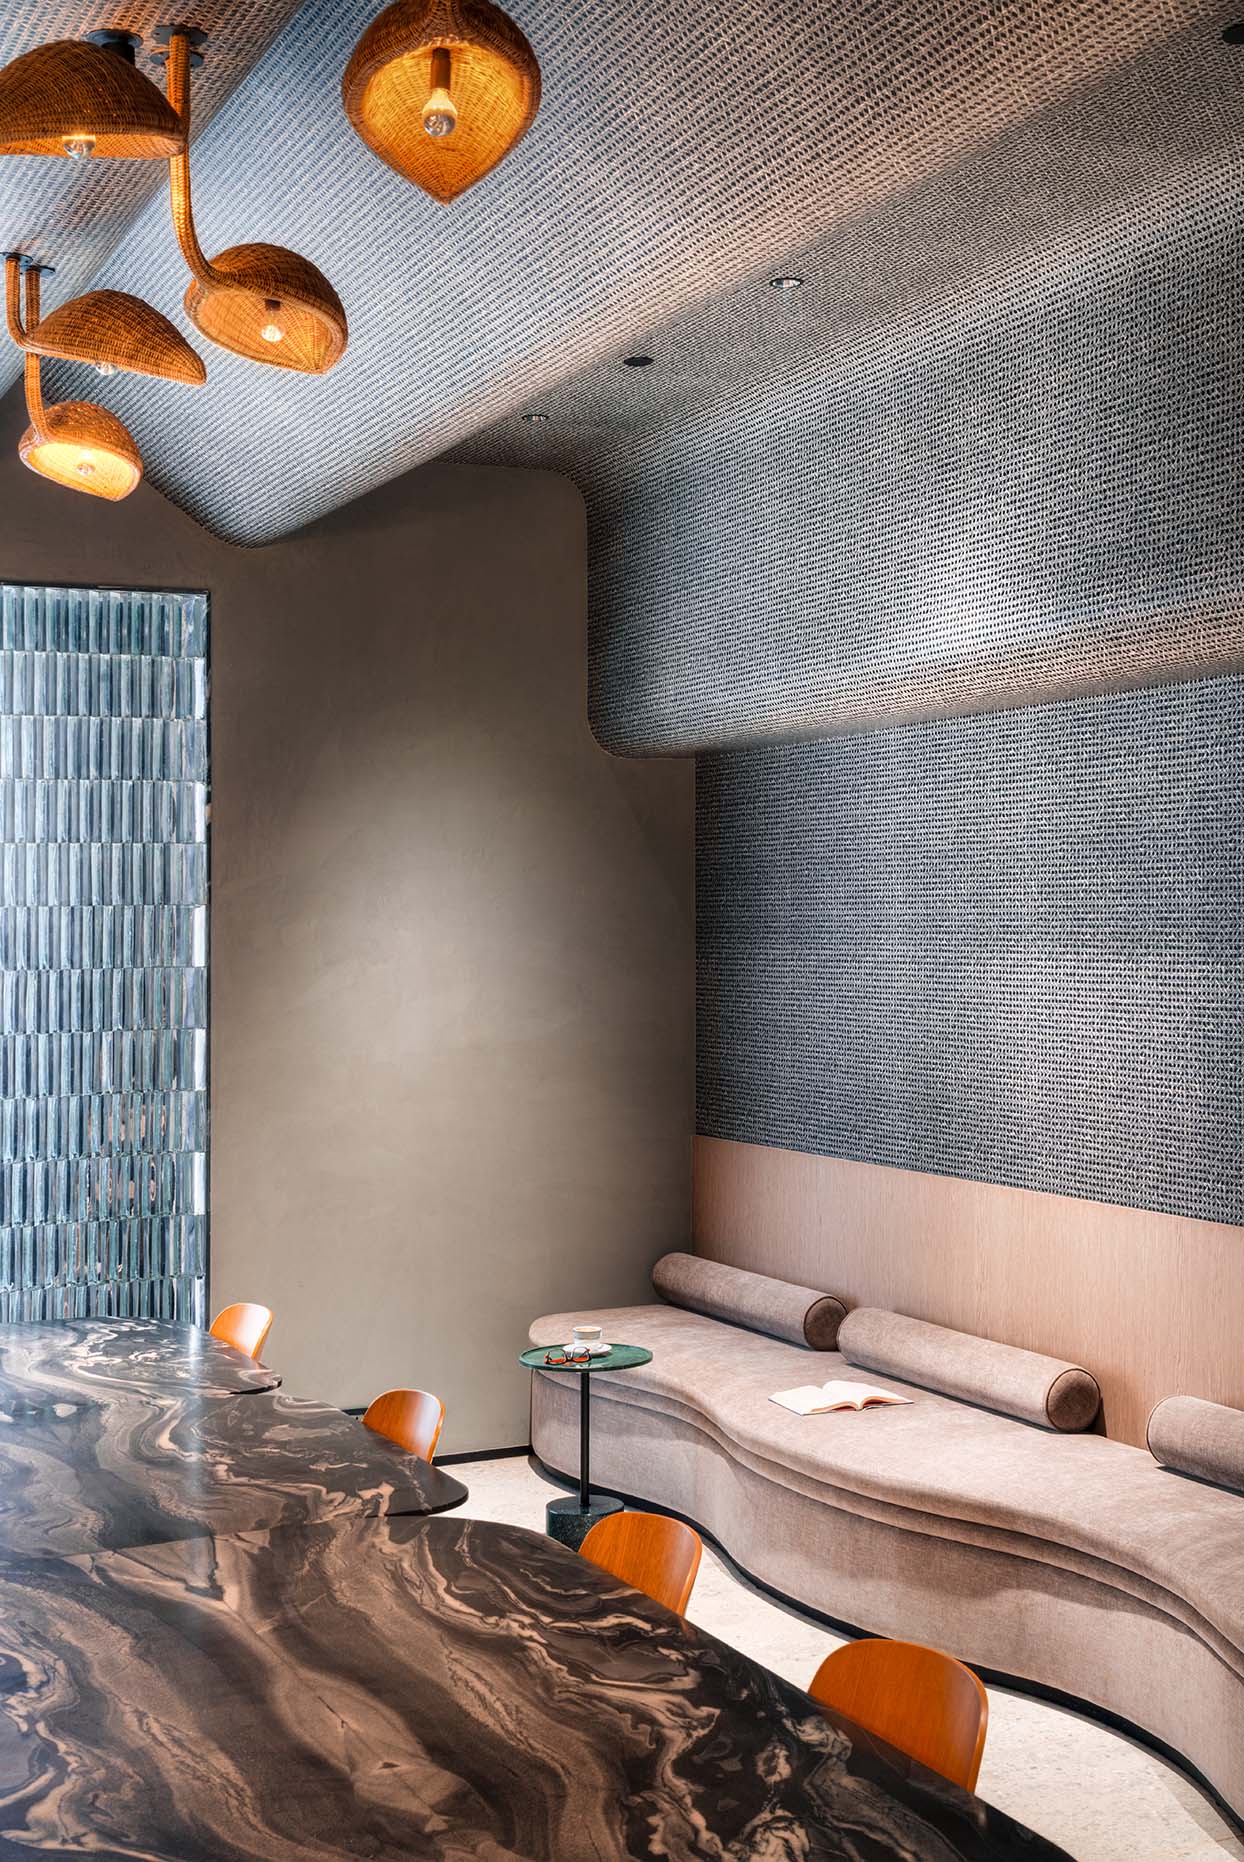
To create a sense of flow and transparency, Shroff has utilised partitions sparingly, preferring to incorporate subtle zoning interventions and carefully curated sightlines to maintain an openness. At the far end of the office is the cafeteria with a softly curved ceiling that conceals services. An area promoting interaction, it also becomes a place of respite for everyone.
The new workplace for ChrysCapital is a thoughtful blend of design, function and form. While the corporate workplace is primarily a place for work, this head office showcases style and finesse more often seen in hospitality or luxury residential projects. Shroff and her team have imbued a softness throughout while also retaining a measure of tradition that ensures staff and clients feel right at home in every space.
Apoorva Shroff, principal designer and founder at lyth Design, is a member of the 2026 INDE.Awards.
lyth Design
lythdesign.com
Photography
Studio Charuau / Fabien Charuau