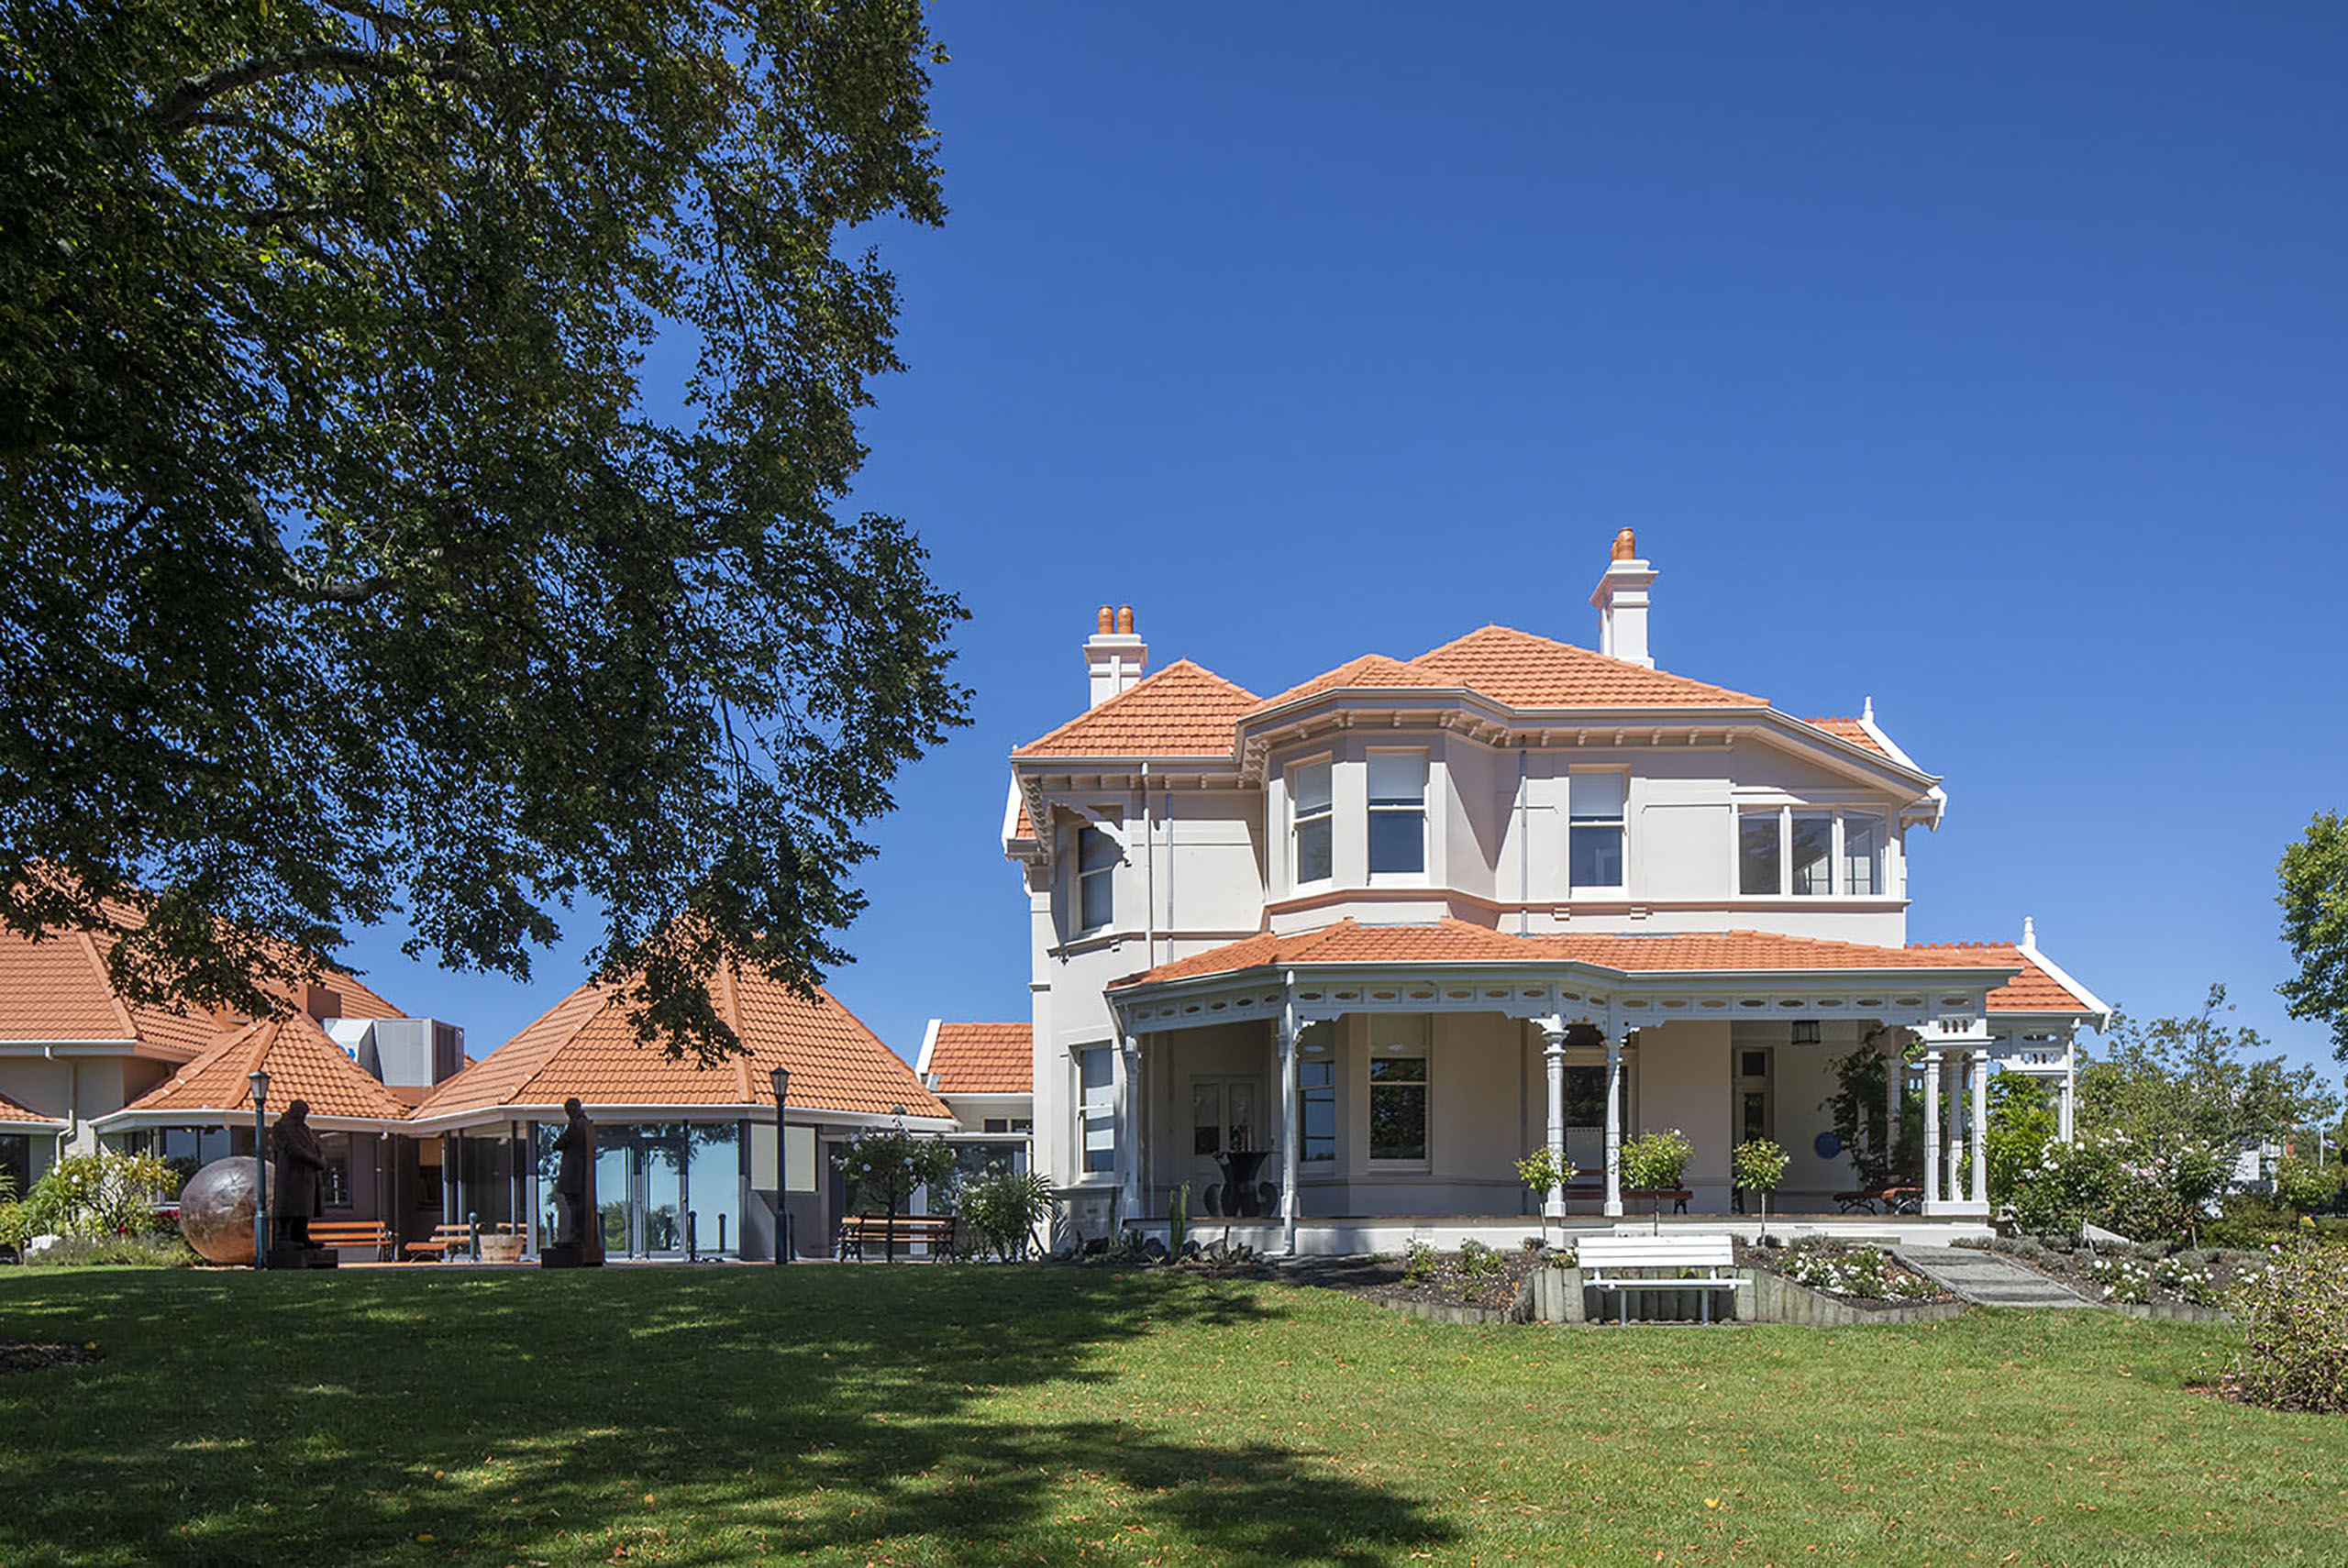
While large cities have the finances to offer social, cultural and institutional experiences to their citizens, for the most part, the regions are unable to follow suit. However, through an initiative by a council in Aotearoa New Zealand, art is back on the agenda for one small township.
The port city of Timaru is located on the South Island of Aotearoa New Zealand, southwest of Christchurch and a major renovation of a heritage mansion, reimagined as a house gallery, has provided a renaissance of art and the experiential for the local populace and visitors alike.
The project is Aigantighe Art Gallery, and the design was undertaken by Irving Smith Architects (ISA), with Andrew Irving and Jeremy Smith and their team leading the renewal alongside specialist consultants, Heritage Architect, Ian Bowman and Dunning Thornton Engineers.
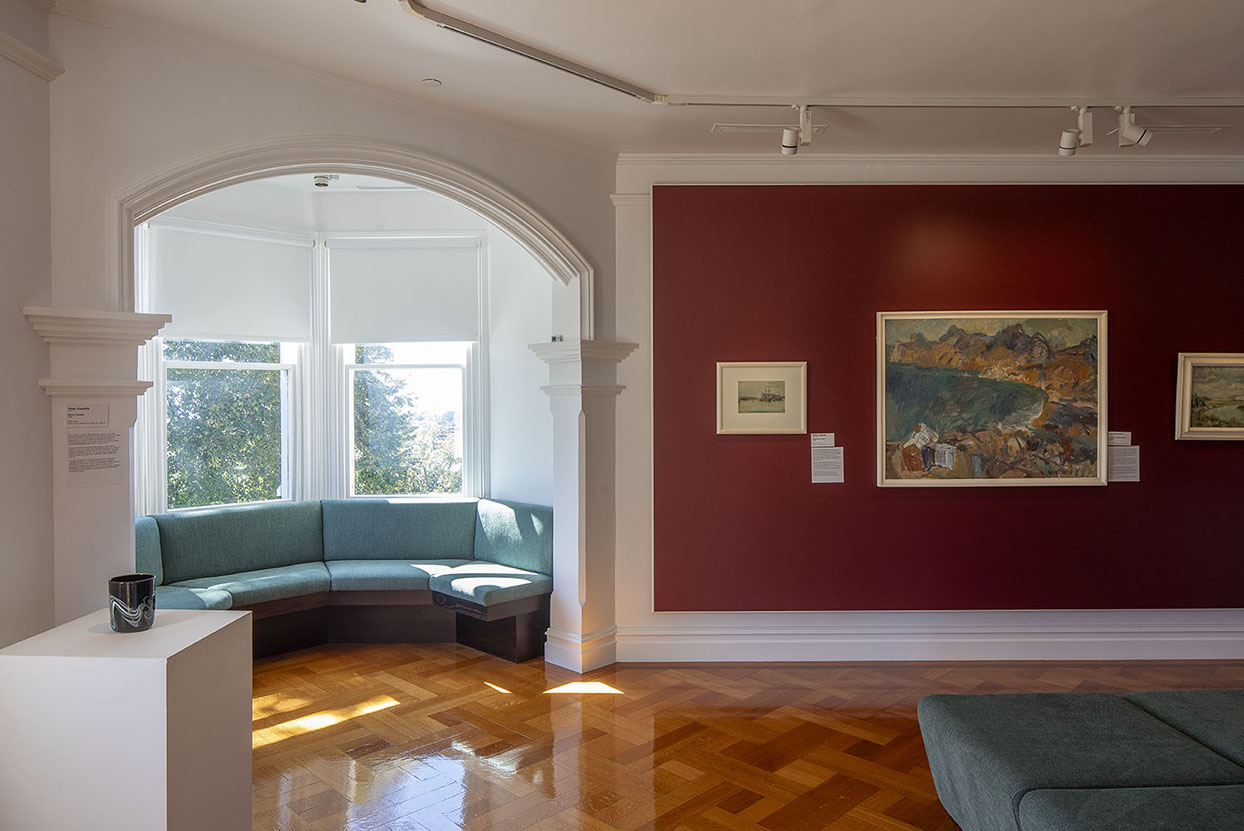
Aigantighe Art Gallery began as a competition and was three and a half years in the making. Initially the design competition was for a replacement art gallery that is situated next to a heritage mansion; however, a change in finances saw this idea put on hold. Instead, and with a more minimal budget, it was decided that only the heritage house would be renewed, transformed into a more intimate gallery that would see the past and present comfortably aligned. Prior to their competition proposal, Irving and Smith had schemed a renovation of the existing mansion which was useful when they were approached to formally undertake the commission.
With this project, the architects celebrate the history of the house and bring to the community something that the existing gallery did not have – small format gallery spaces for more intimate exhibitions.
Smith explains: “If you imagine someone [whom] one of the local regional towns might exhibit, and they might take a floor, the whole upper floor… or someone might exhibit from the bridge club from one of the local towns, and they might have just two paintings – now there is the place to do that.”
Irving and Smith worked closely with gallery manager, Cara Fitzgerald, while the exiting home was painstakingly renovated. As Irving made monthly site visits to check on progress, Fitzgerald was integral to the day-to-day working of the project, and so architects and gallery manager collaborated to ensure the project was a success.
It was essential to the design that the original architecture should be maintained, and this also entailed preserving the layout of the existing rooms.
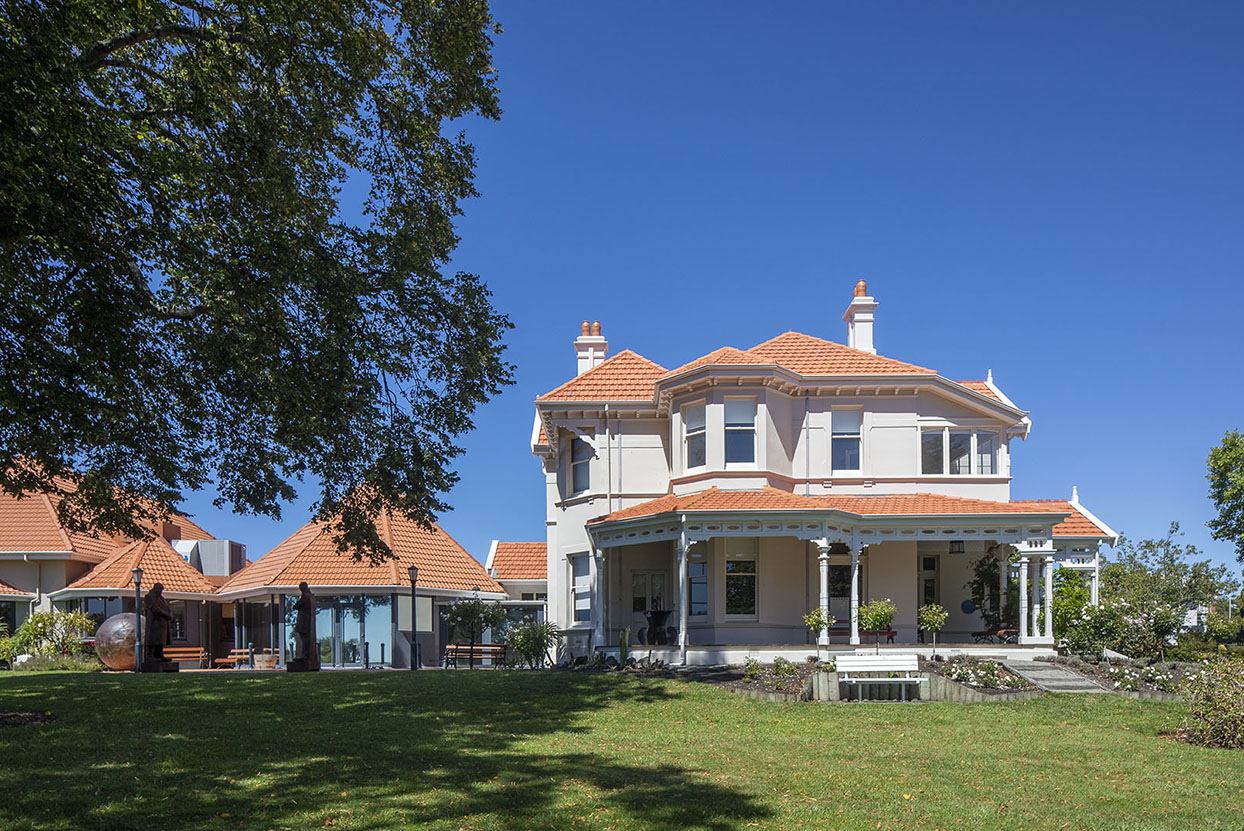
While upgrading the building proved challenging, as all heritage projects undoubtedly are, the end result is exceptional with little interior or exterior change to the naked eye.
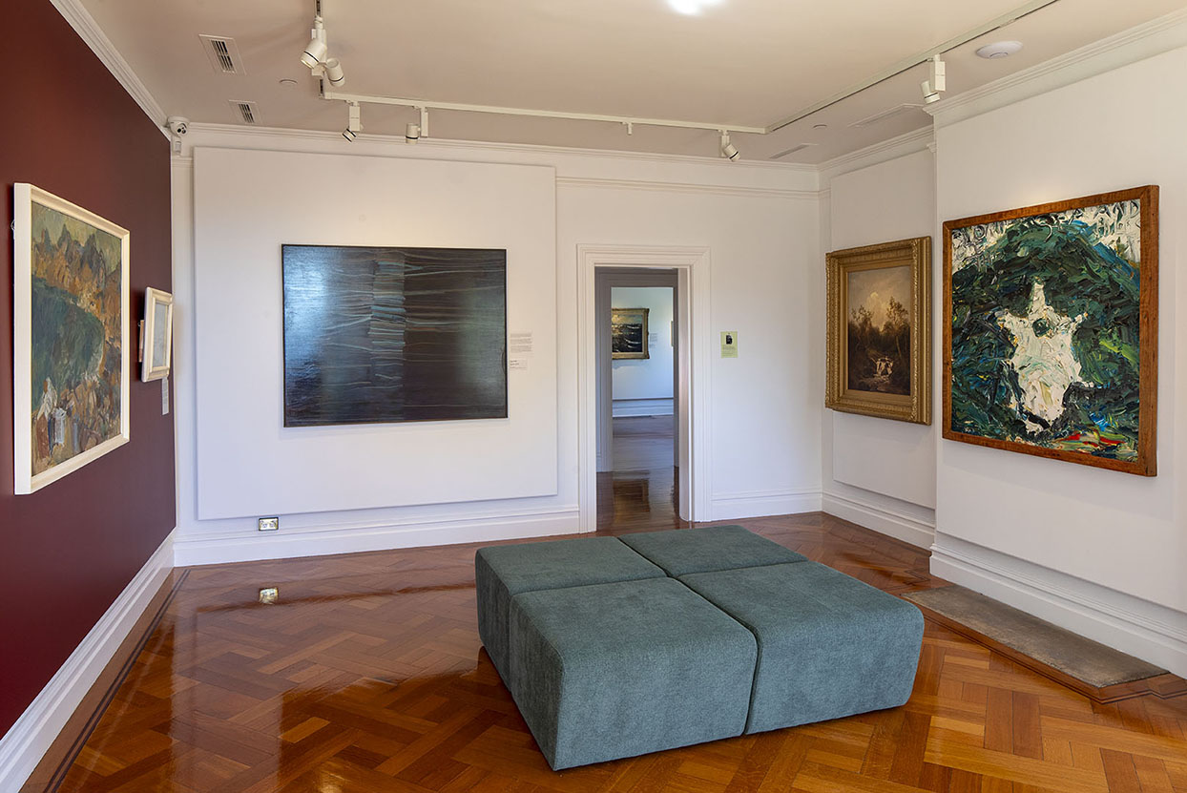
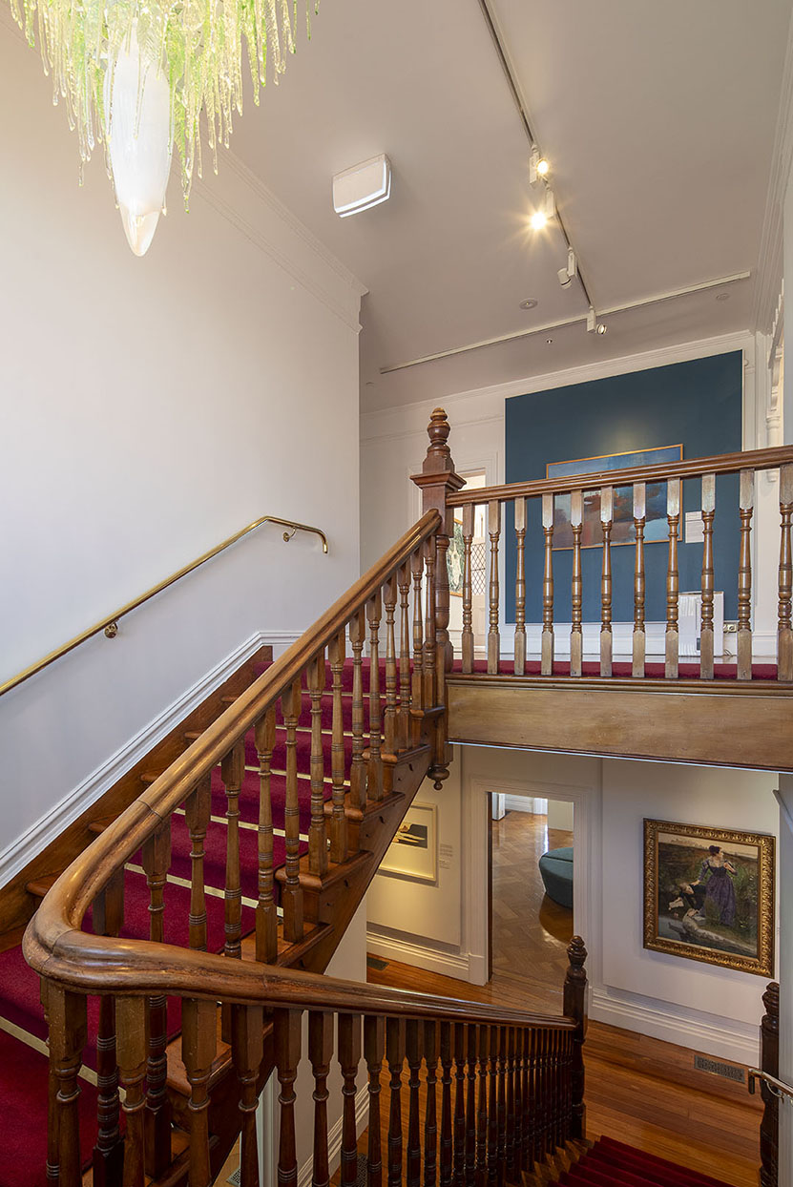
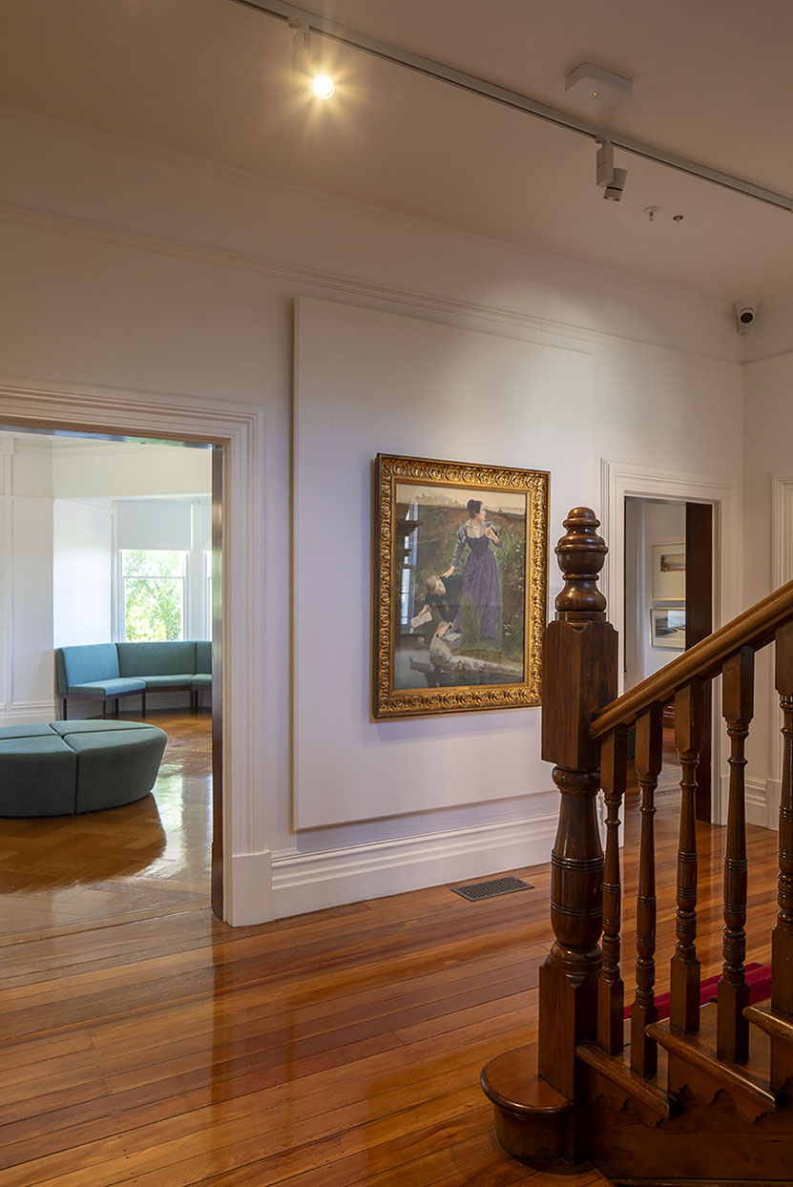
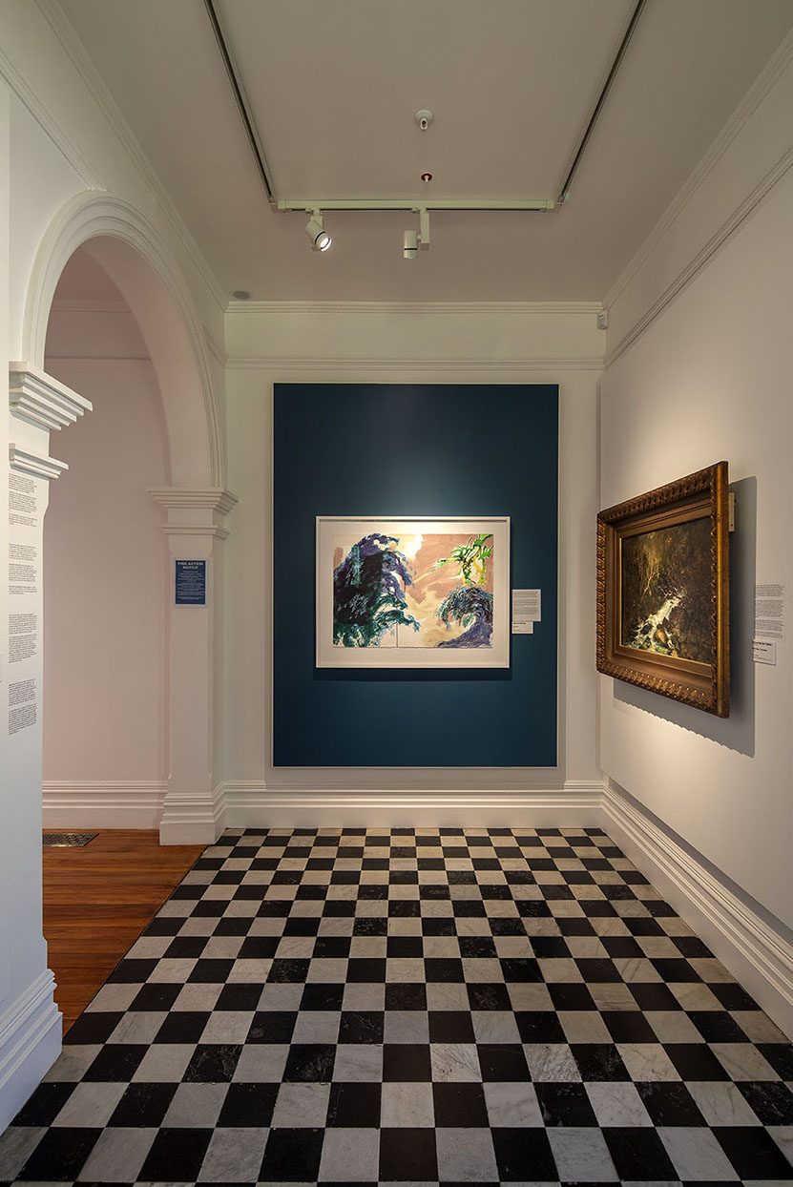
The intention of the various rooms has been kept intact, and panels are hung over walls to offer the space for showcasing art. These can be painted different colours as an exhibition requires and only the subtle lighting tracks on the ceilings inform the visitor that technology and all utilities and building services have been updated.
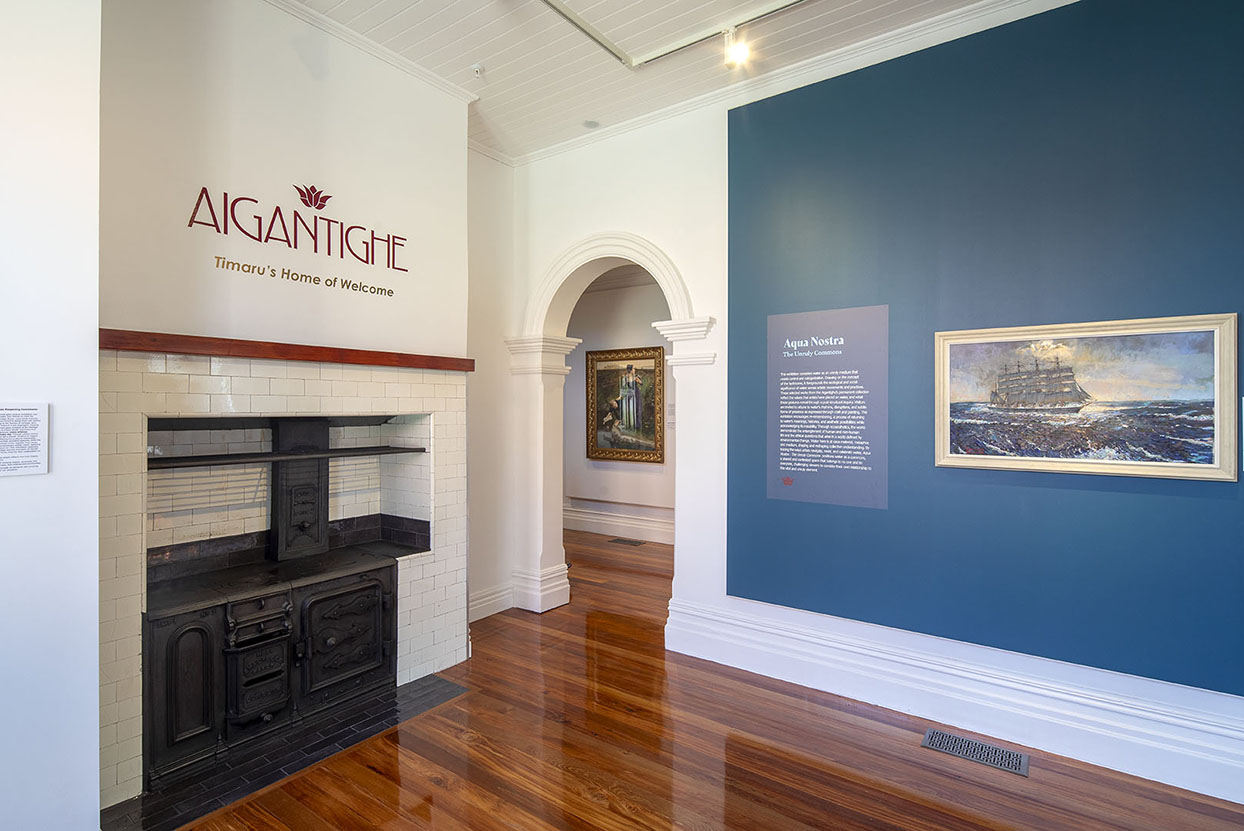
What makes this home gallery so charming is that the spaces feel like a home that just happens to be a gallery. Fireplaces have been restored, an alcove seat introduced in a bay window and even the original cooking oven (discovered when removing layers of wall and wallpaper) has been lovingly restored.
Related: A dramatic new addition to Mona
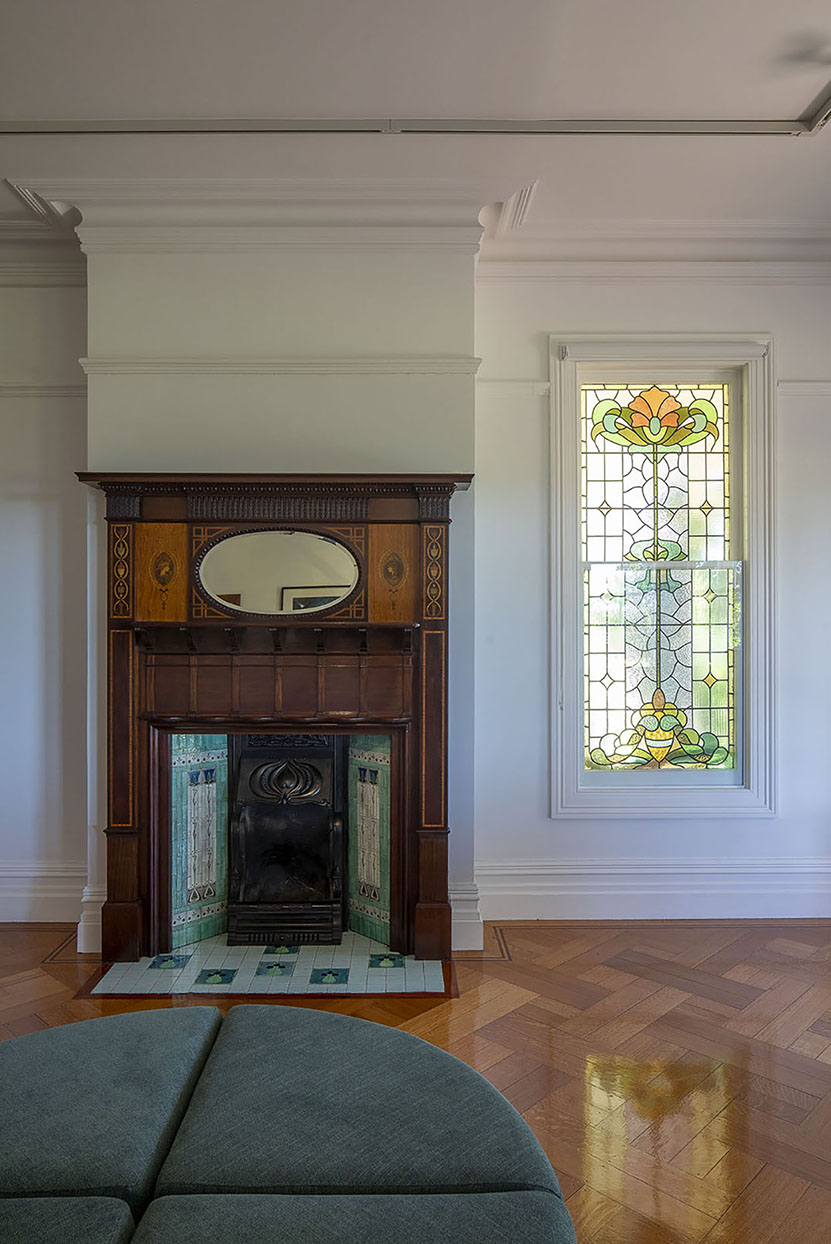
Art is introduced to every room, grouped together but positioned not to interrupt the facility of that room. For example, nothing is hung on the hearth of a fireplace but opposite it, in order to keep the original intention of the space clear, while unobtrusive signage also denotes a room’s original use.
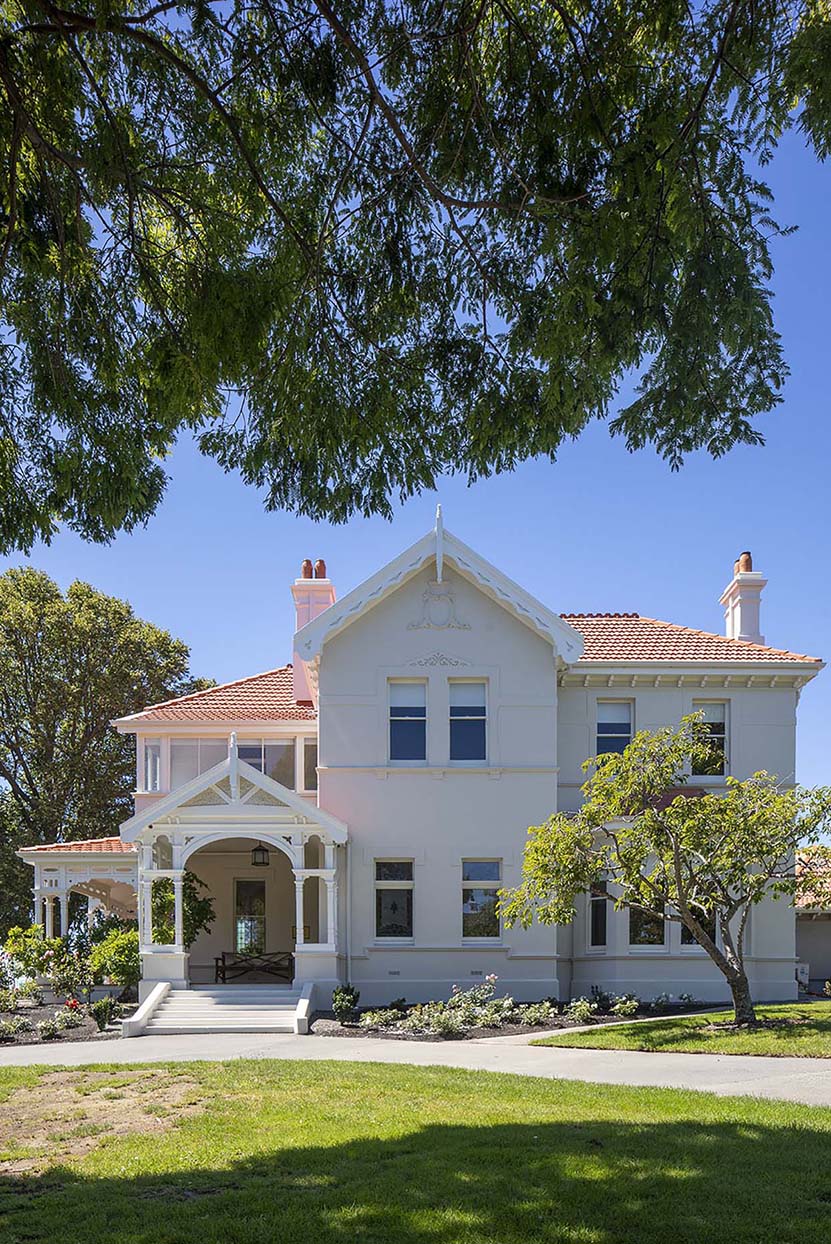
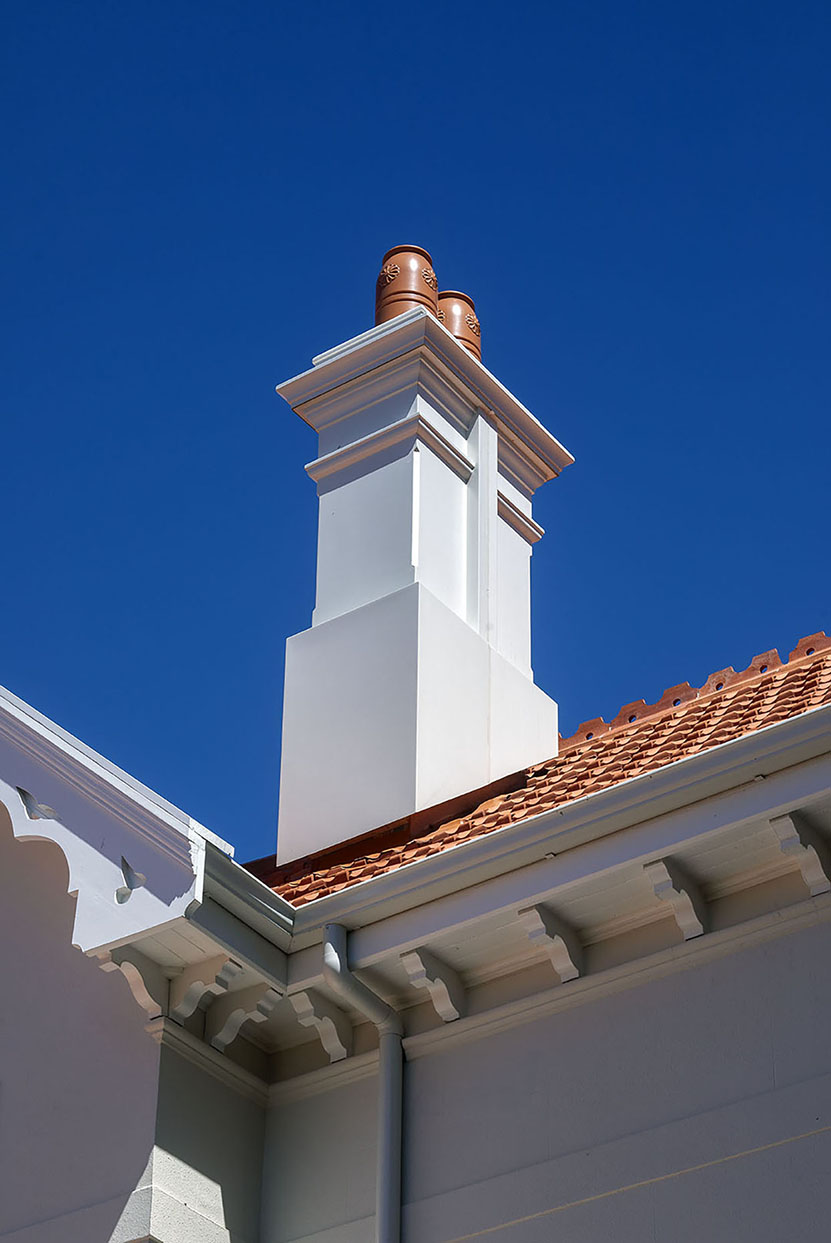
Outside, the mansion is as it once was, only freshly painted and even with new chimneys in-situ. Earthquake regulations can involve vulnerable exterior elements such as chimneys being removed. However, to retain the integrity of the house, new chimneys were made, crafted from glass-reinforced plastic, and they complete the original heritage character. In fact, ISA has managed to ensure that the project meets approximately 80 per cent of the earthquake code, remarkable considering that the original heritage building was ostensibly non-compliant.
Irving comments: “We had a local boat manufacturer make casts of the original chimneys and fabricate them out of glass-reinforced plastic, not glass-reinforced cement, and reinstate them. So, we managed to have the outside of the building looking more or less in original condition.”
Aigantighe Art Gallery, while not within the parameters of the original design competition, has now become the feature. A treasured building has a new lease of life, and the local population has a new gallery that offers a way to interact with art in such a personal and intimate way.
Irving reflects: “The house was gifted to Timaru when it didn’t have an art gallery by an established local family. At the opening party of the gallery, I started talking to two women and it turned out that one was a grandchild of the original owners. She had wedding photographs taken in the room that we restored. She was leaning against the fireplace, crying. It was a really nice, little town New Zealand story, and I guess that’s what it’s about. It’s more than social responsibility. It’s social sustainability.”
As Smith adds, “you take this thing, you put it back the way it’s meant to be and you give what otherwise might have been a marginal creative community in provincial New Zealand a place that they can gather around and do what they do, right?”
Most definitely correct. Renewal and adaptive reuse are good for the environment, but sustainability is more than materials and process. It is also about sustaining communities and supporting them to create and maintain connection as well as celebrate heritage.
Architecture does make a difference, old or new and especially in a hybrid form such as Aigantighe Art Gallery. Brought back to its architectural splendour by passionate advocates such as ISA, this house gallery sets a precedent for its town and region and celebrates art, history and the future, today.
Jeremy Smith was a member of the 2026 INDE.Awards jury.
Irving Smith Architects
isarchitects
Photography
Patrick Reynolds



